Leave a Message

Thank you for your message. We will be in touch with you shortly.

11452 Knollwood Court NE
SEE ALL PHOTOS
11452 Knollwood Court NE
Courtesy of Keller Williams Classic Realty, Paulette Carroll Listing Contact:  
Sold

11452 Knollwood Court NE

11452 Knollwood Court NE, Blaine, MN 55449

$679,000
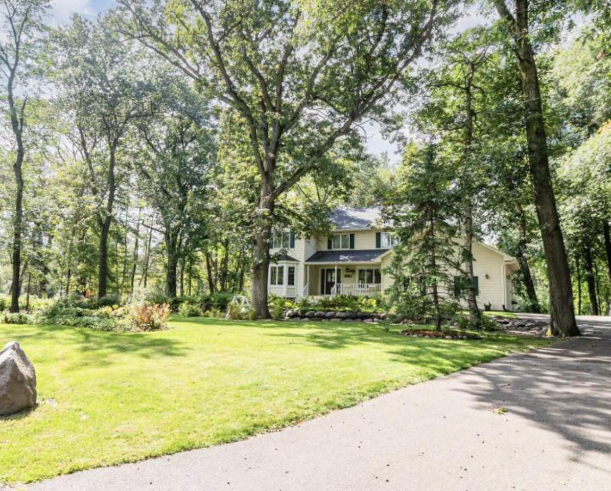
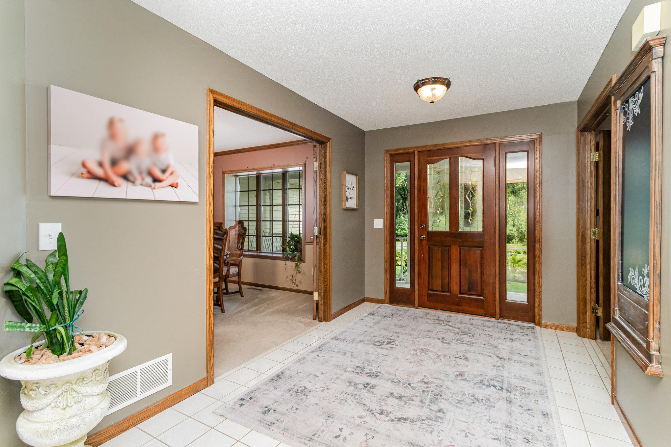
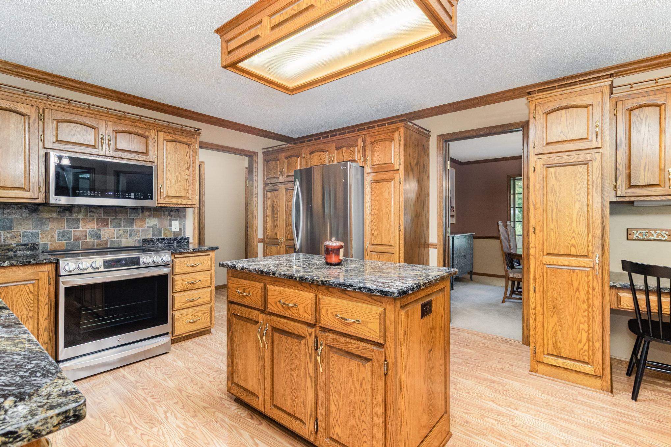
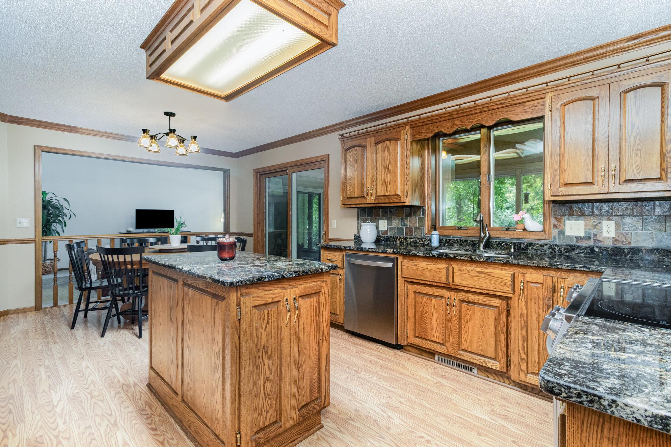
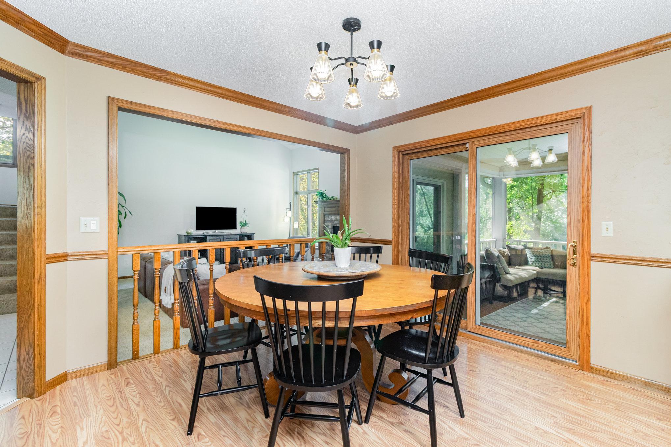
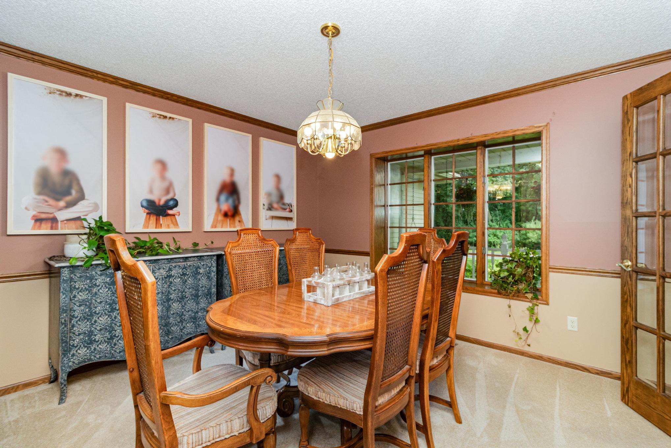
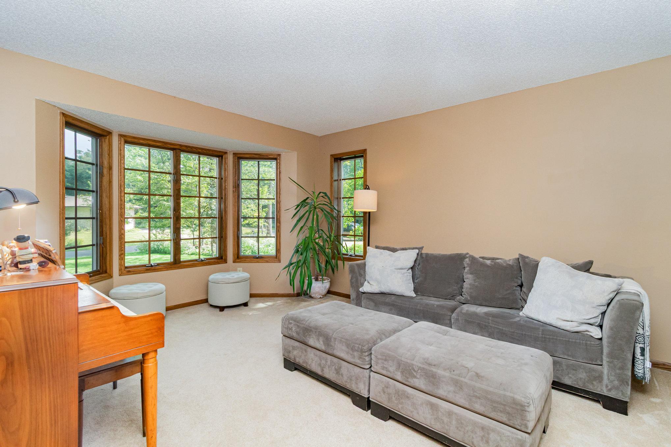
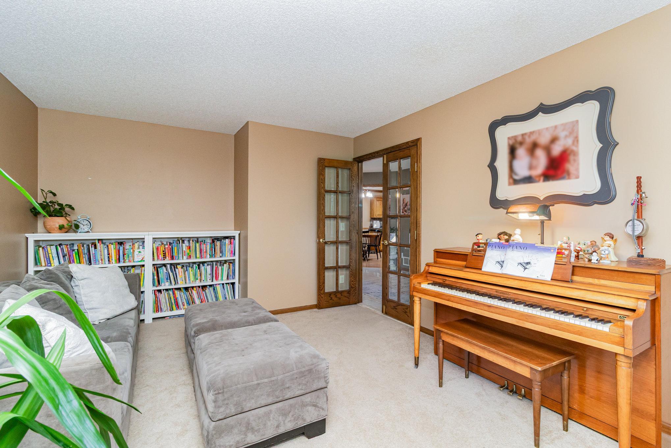
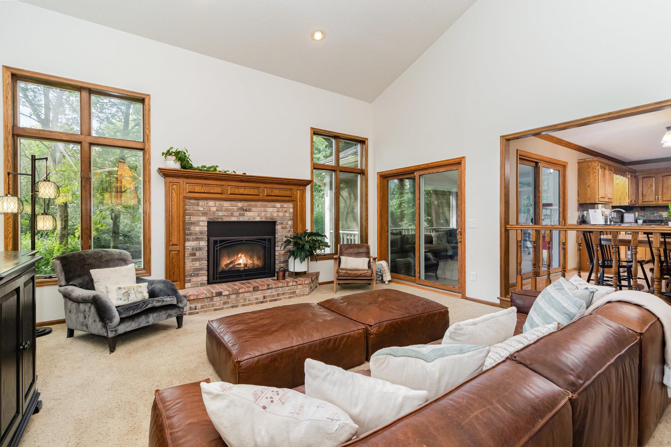
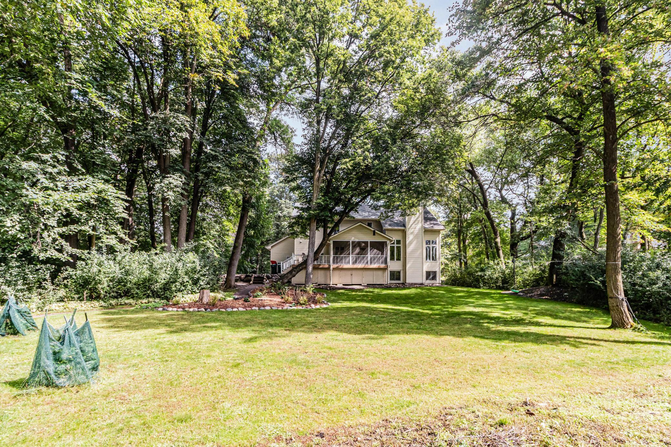
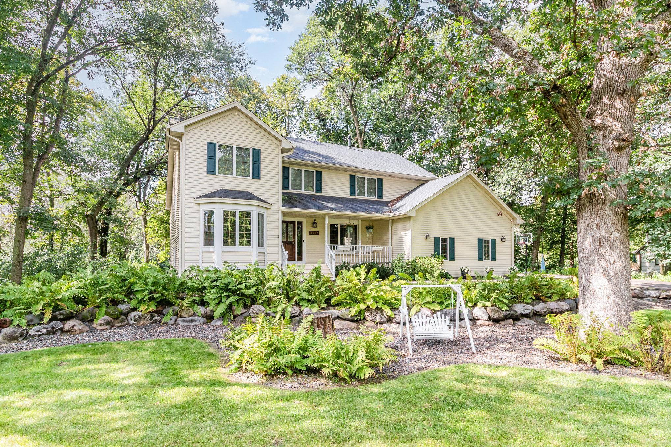
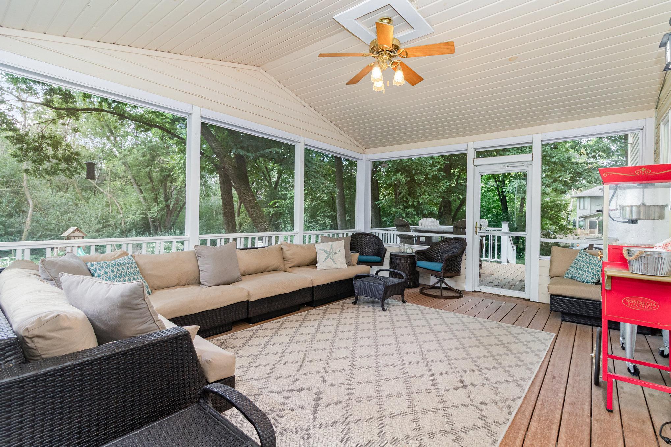
PRICED to SELL!! Very seldom do homes become available in this exclusive neighborhood of North Oaks West in Blaine offering wooded acreage and privacy. Welcome to this beautiful Hanson-built two-story home, offering timeless design, quality craftsmanship, and an abundance of space for both everyday living and entertaining. Nestled on a private wooded lot in a peaceful cul-de-sac, this property combines storybook curb appeal with modern comfort. A charming front porch with swing welcomes you inside to a spacious foyer, setting the tone for the warm and inviting spaces throughout. The main level features a flexible front room perfect as a music space, library, or home office, alongside a formal dining room filled with natural light from the large picture window both boasting glass French doors. The heart of the home is the kitchen, showcasing granite countertops, abundance of cabinetry, newer stainless steel appliances, and a center island, all opening to an informal dining space and screened porch for seamless indoor-outdoor living. A cozy family room with vaulted ceilings, soaring windows, and a brick fireplace creates the perfect place to gather year-round.

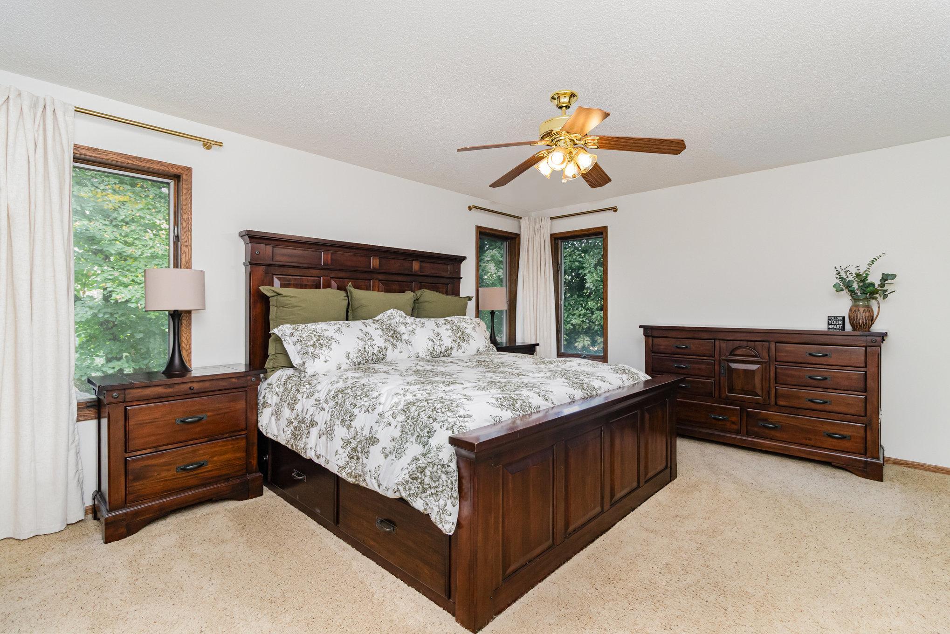
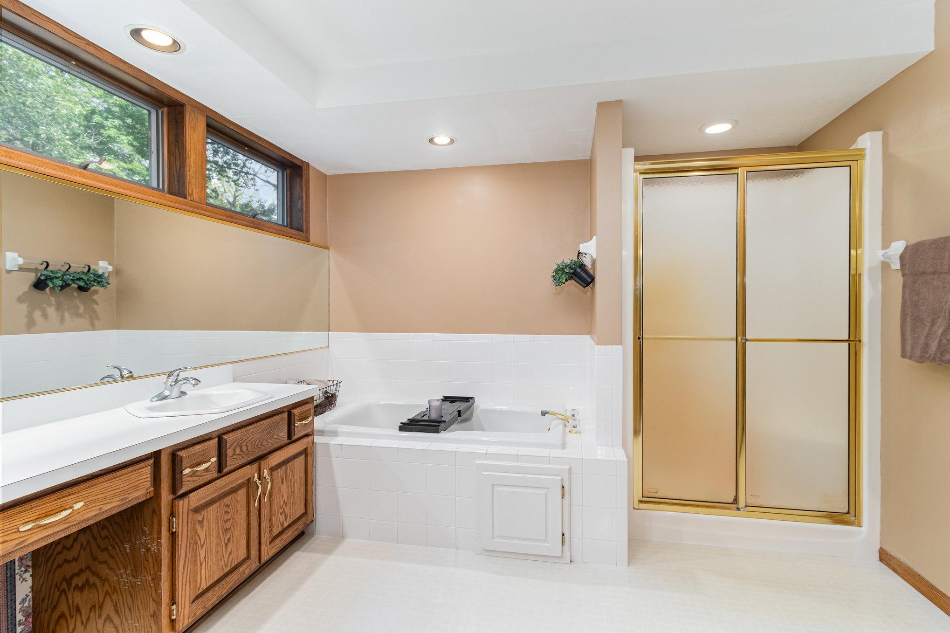

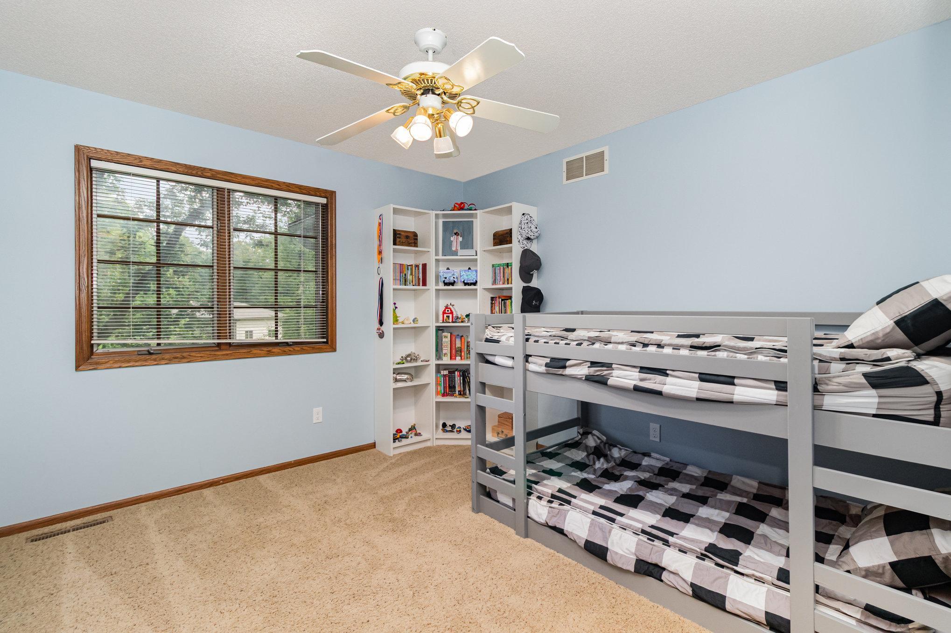
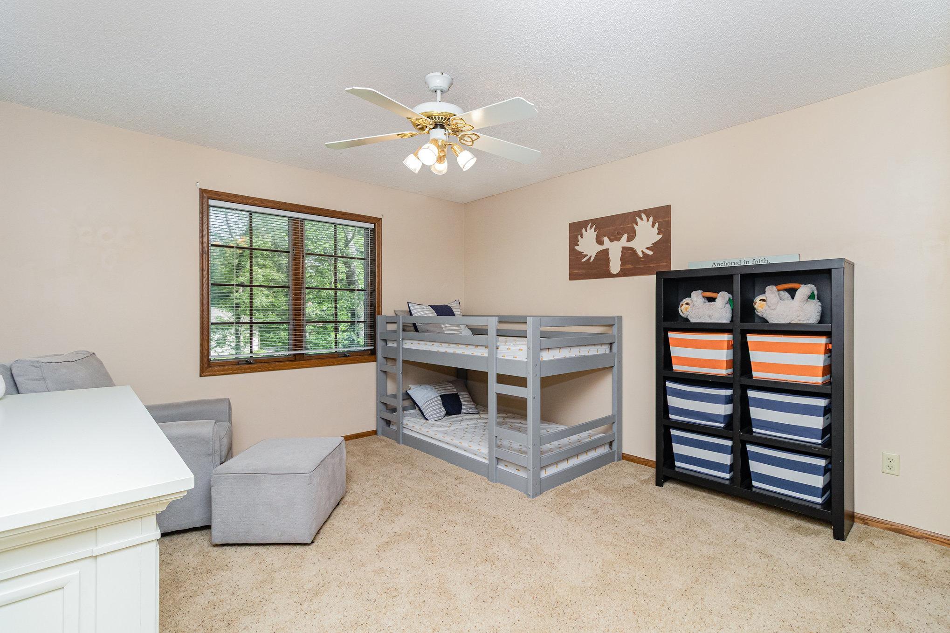
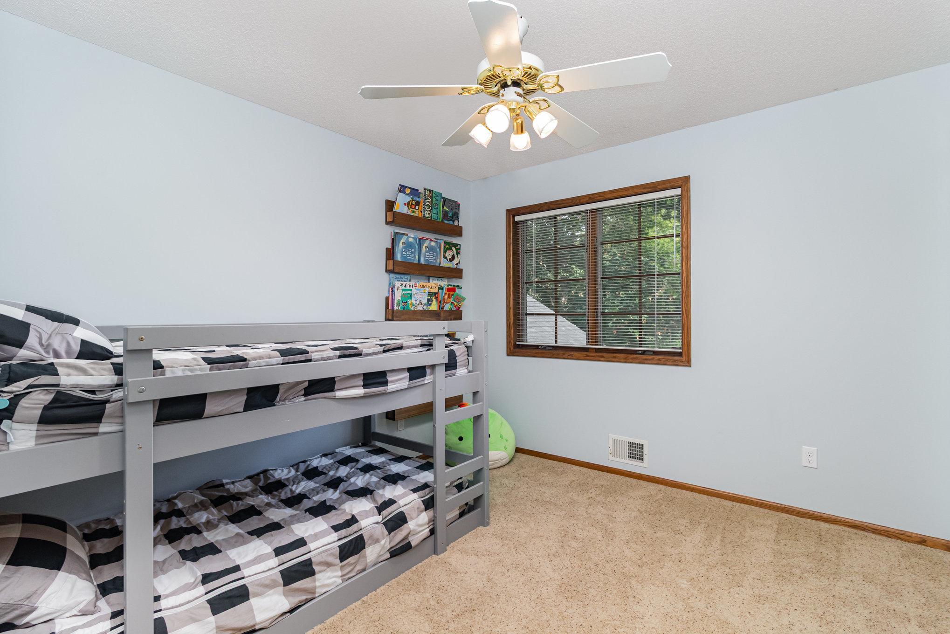
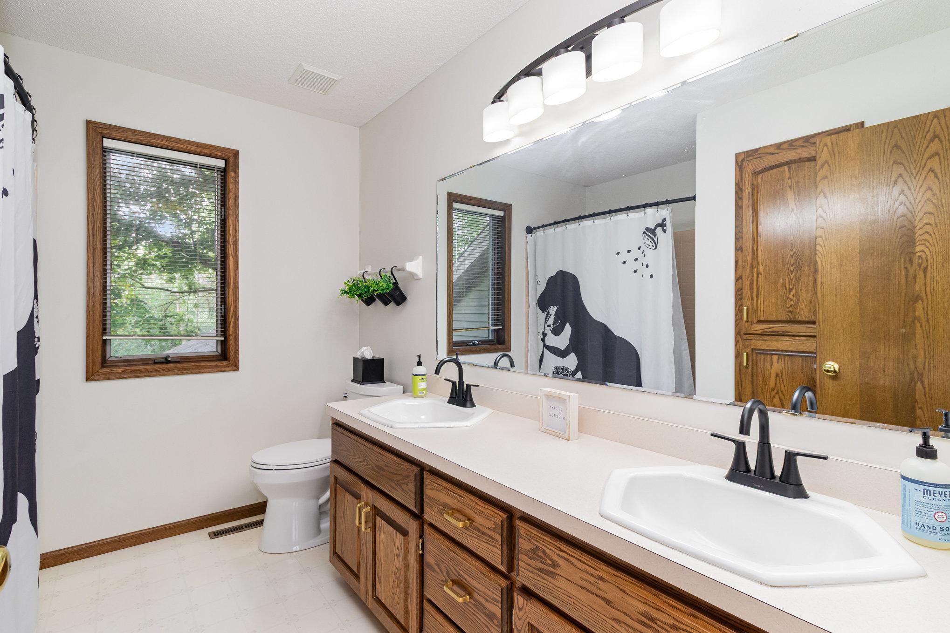
Upstairs, four spacious bedrooms provide comfort and convenience, including a serene primary suite with treetop views, a walk-in closet, and a large ensuite featuring dual vanities, soaking tub, and separate shower. A generous secondary bath with double sinks serves the additional secondary bedrooms.

The lower level expands the living space even further with a large family room anchored by a gas fireplace, plus an amusement room with a full bar for entertaining. Two additional rooms on this level provide versatility for additional bedroom(s), a playroom, or a home gym.

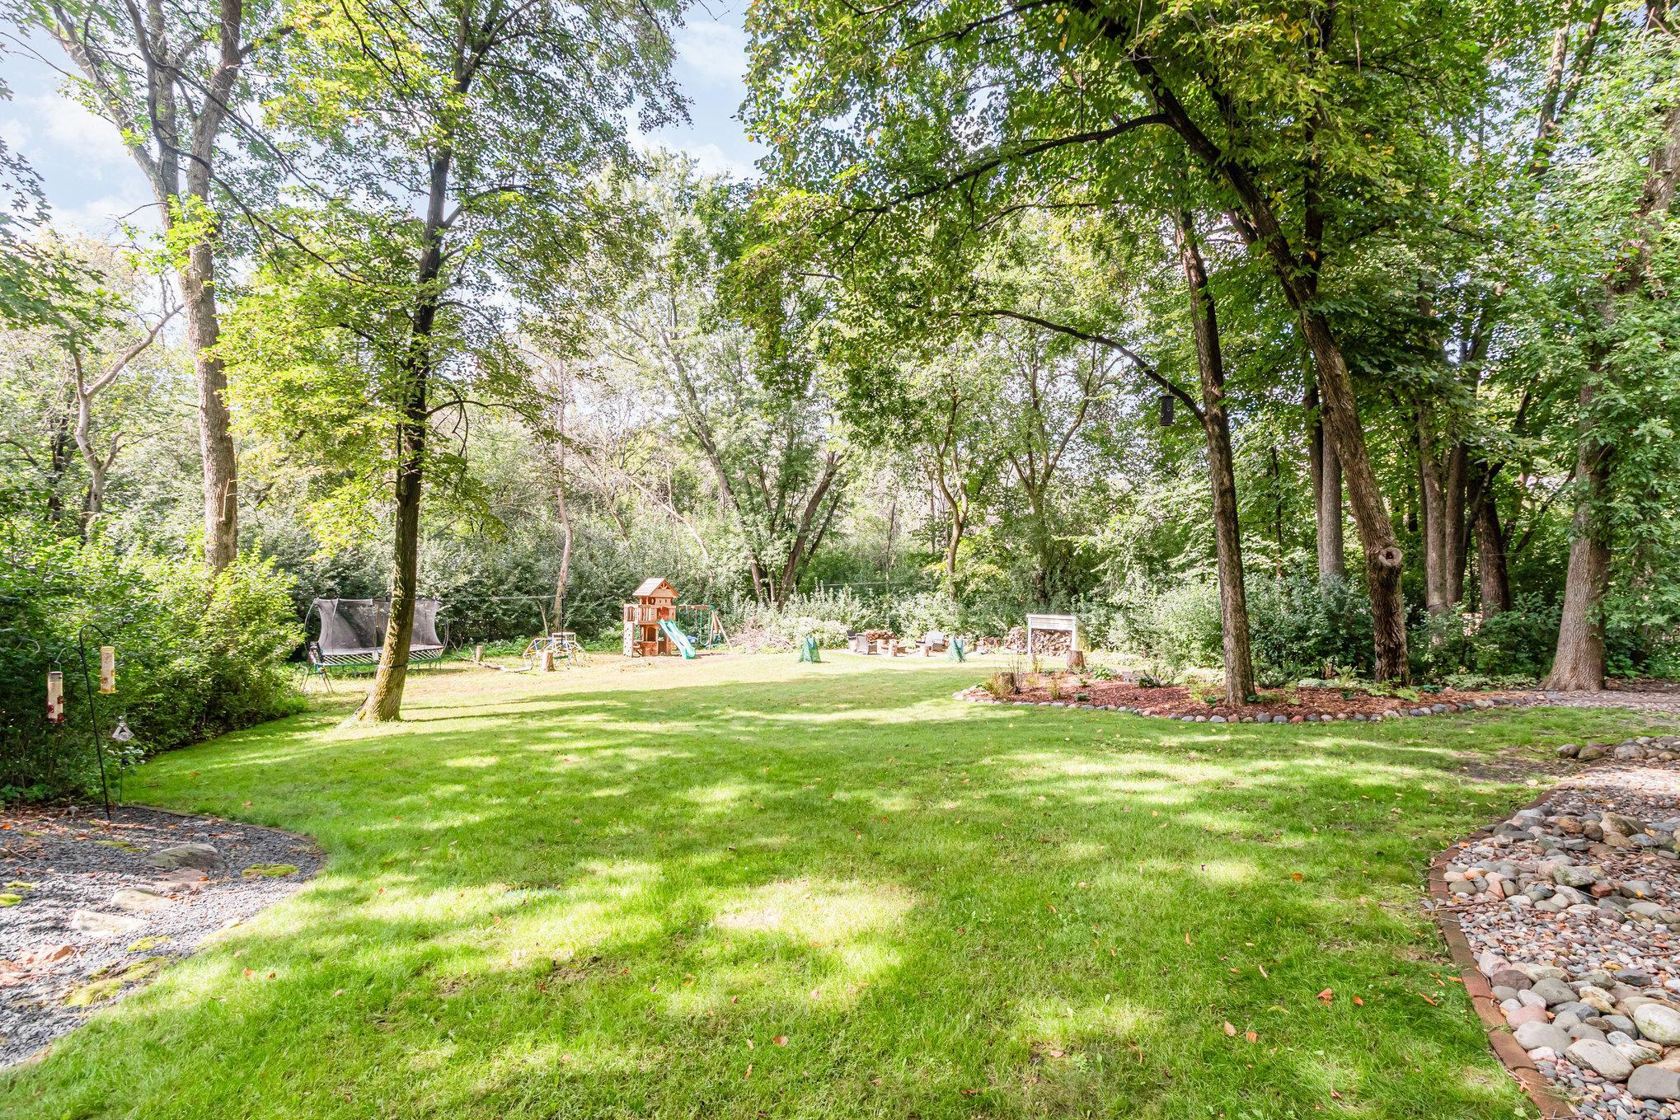

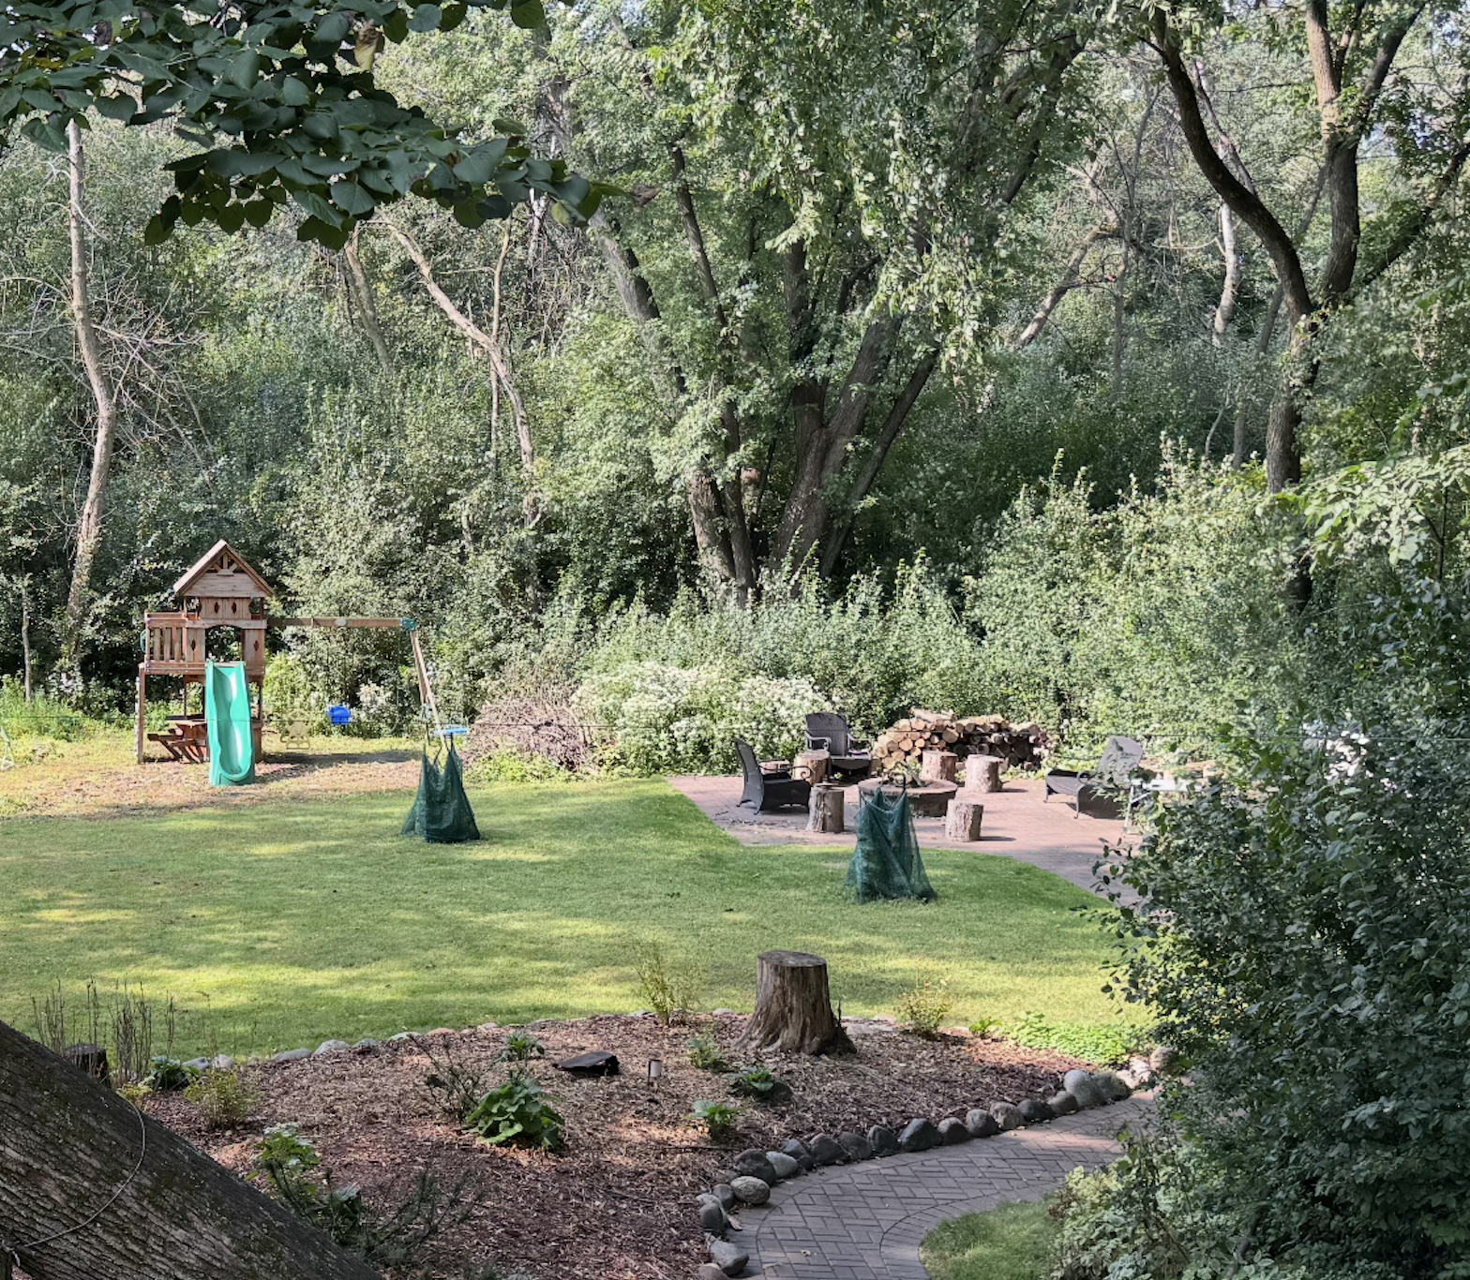
Outdoor living is just as truly the highlight of the home with an oversized screened-in porch, private backyard, mature trees, and open grassy spaces ideal for recreation, gardening, gathering around the fire-pit or simply enjoying the natural surroundings. From the welcoming front porch to the expansive rear yard, every detail of this home invites relaxation, connection, and lasting memories. See this beautiful property TODAY!
5
beds

3
baths

3,889 Sq.Ft. LIVING AREA

3.3 Acres lot

Paulette Carroll

Paulette Carroll

Features & Amenities

Interior

  • total bedrooms5
  • Total bathrooms3
  • full bathrooms2
  • half bathroom1
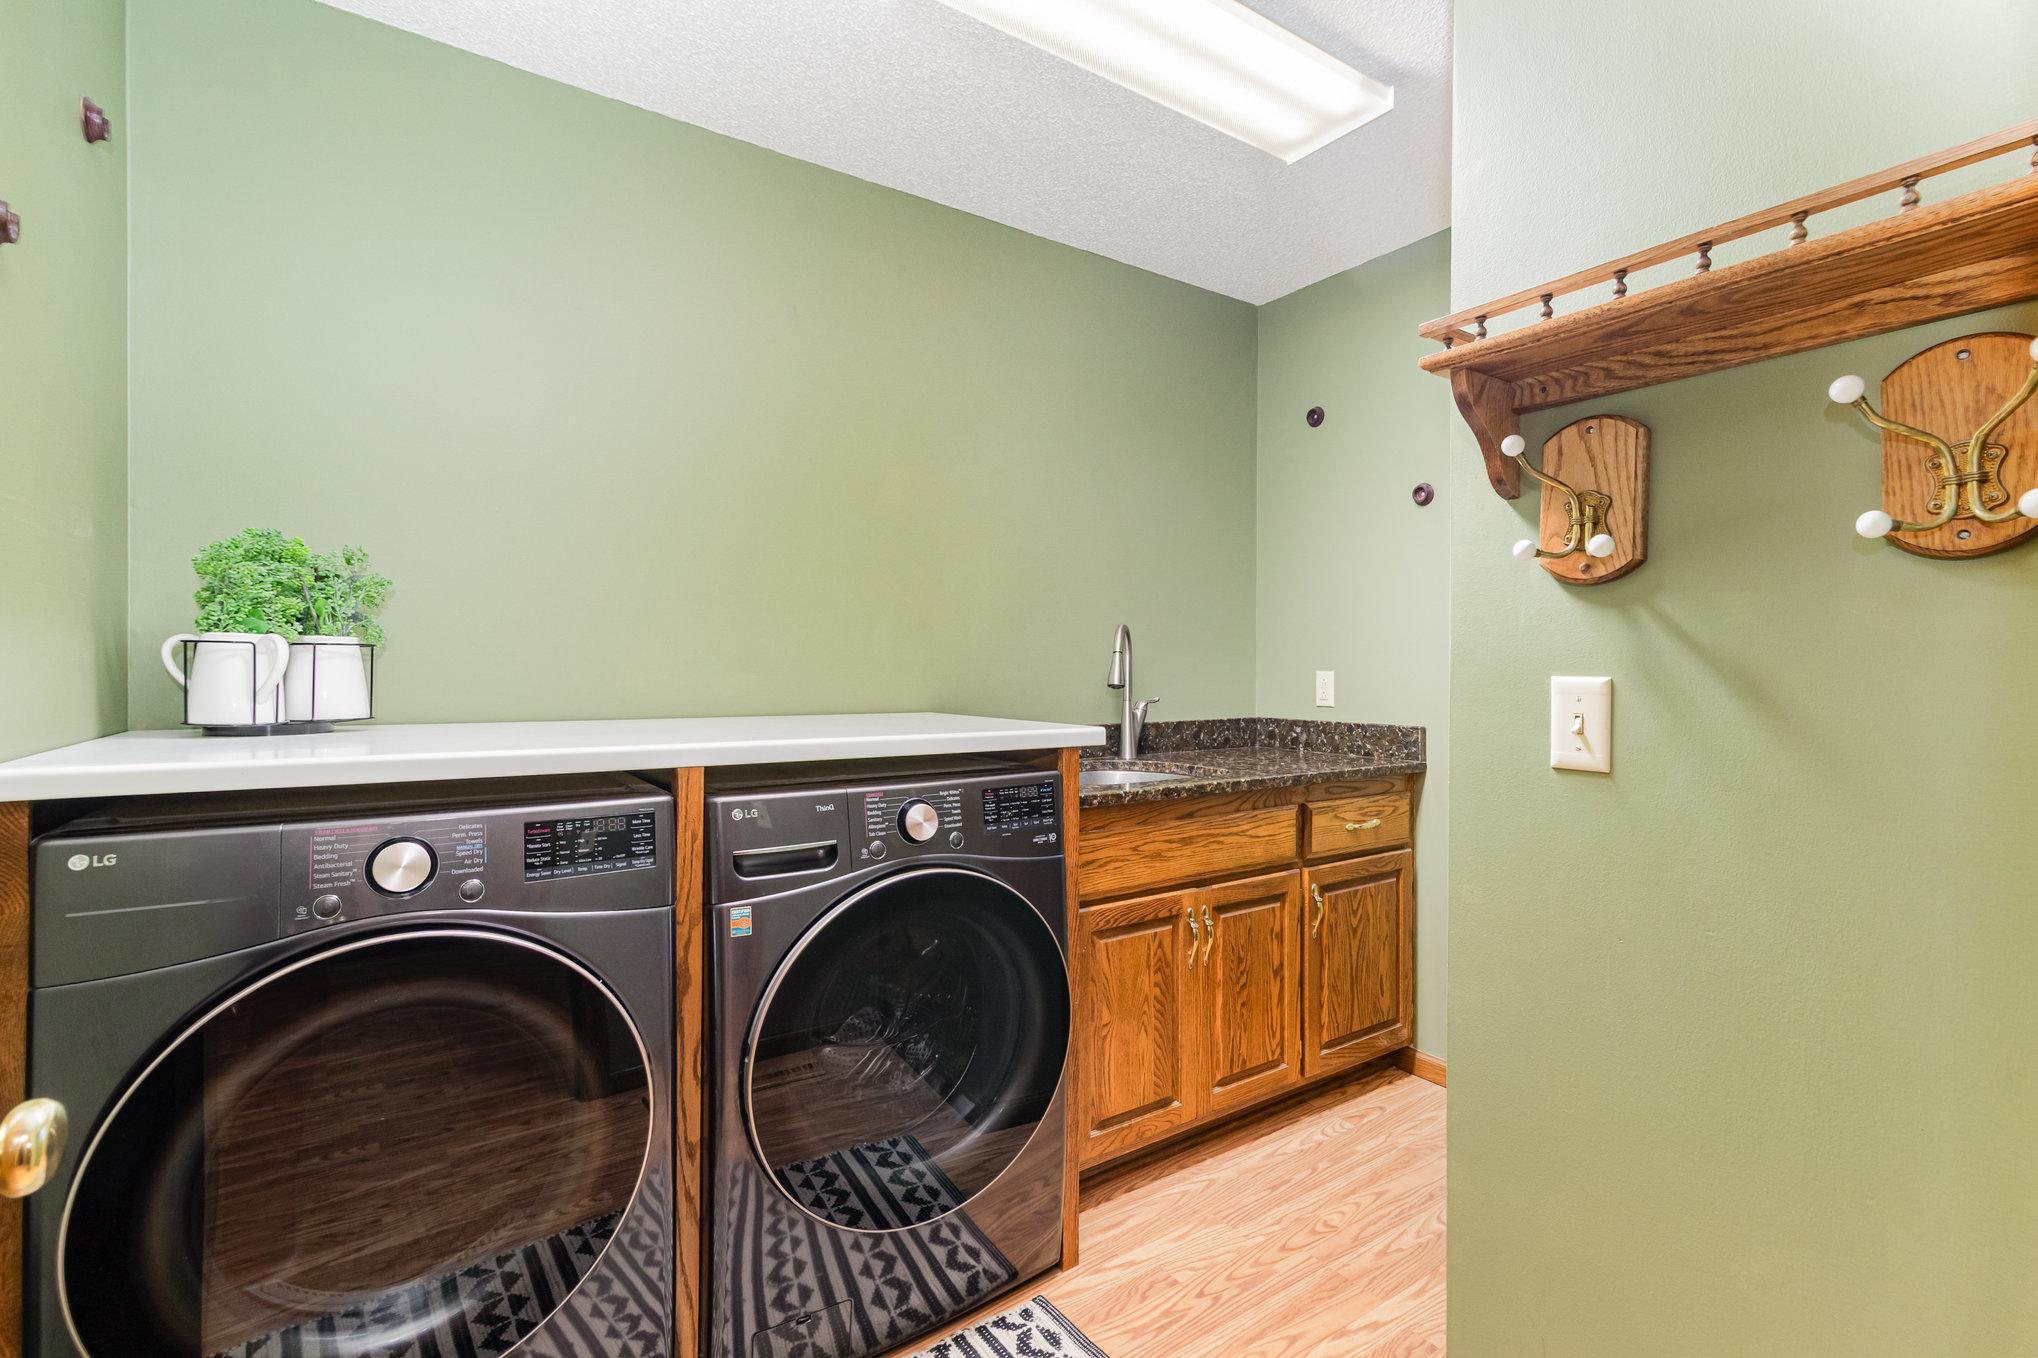
  • Laundry room Gas Dryer Hookup, Laundry Room, Main Level, Sink, Washer Hookup
  • Fireplace Amusement Room, Brick, Circulating, Family Room, Gas
  • APPLIANCES Chandelier, Dishwasher, Dryer, Exhaust Fan, Humidifier, Gas Water Heater, Water Filtration System, Iron Filter, Microwave, Range, Refrigerator, Stainless Steel Appliances, Washer, Water Softener Owned

Area & Lot

  • Status Sold
  • Living Area3,889 Sq.Ft.
  • Lot Area3.3 Acres
  • MLS® ID6823734
  • TypeResidential
  • YEAR BUILT1991
  • NeighborhoodBlaine
  • School DistrictSpring Lake Park

Exterior

  • STORIES2
  • Garage Space2.0
  • water SourceWell
  • lot featuresIrregular Lot, Tree Coverage - Heavy
  • parkingAttached Garage, Asphalt, Finished Garage, Garage Door Opener, Insulated Garage
  • HEAT TYPEForced Air
  • AIR CONDITIONINGCentral Air
  • sewerTank with Drainage Field
  • Disability FeaturesNone

Financial

  • Sales Price$679,000
  • Real Estate Tax $6,198/yr

Blaine

Explore

Work with Us

Helping a loved one or planning your next step, we're here to guide you every step of the way

Follow Me on Instagram