Leave a Message

Thank you for your message. We will be in touch with you shortly.

11146 Hillsboro Court
SEE ALL PHOTOS
11146 Hillsboro Court
Sold

11146 Hillsboro Court

11146 Hillsboro Court, Champlin, MN 55316

$445,000
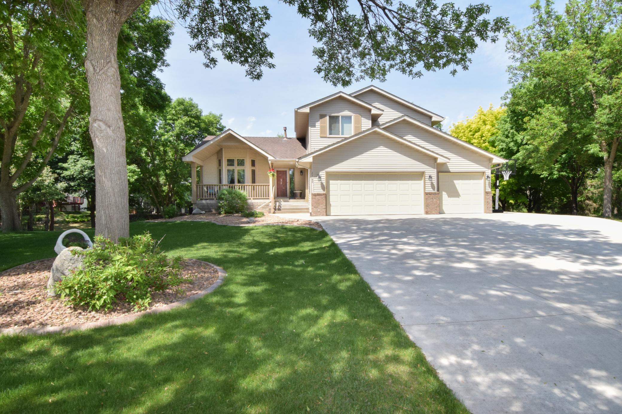
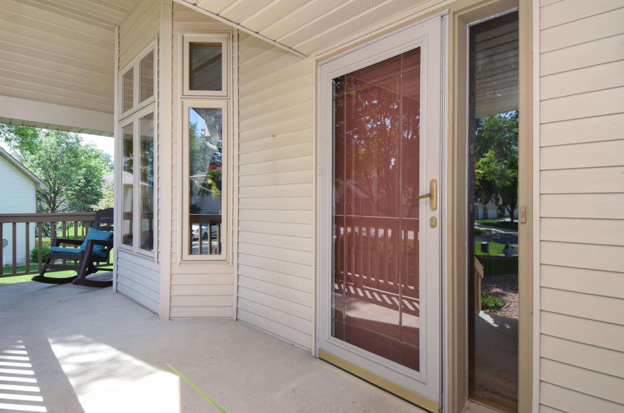
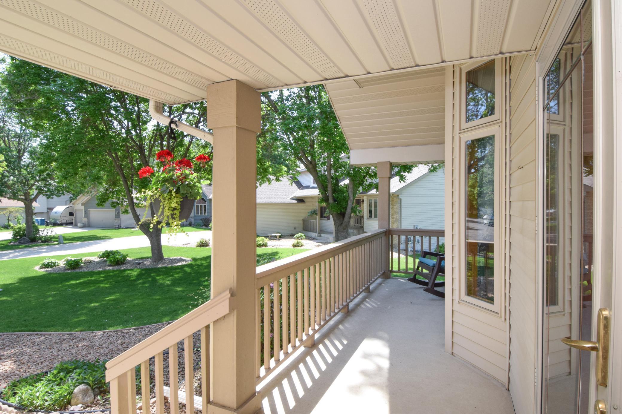
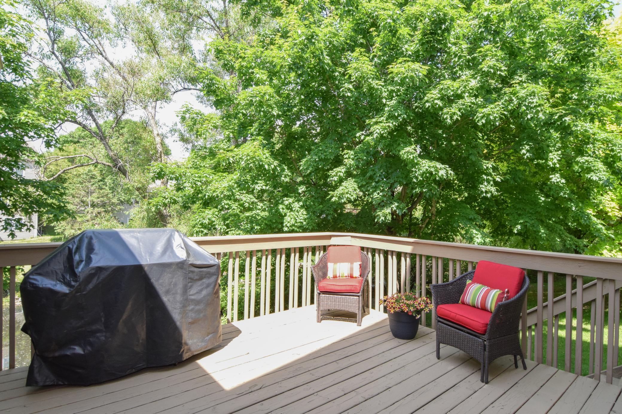
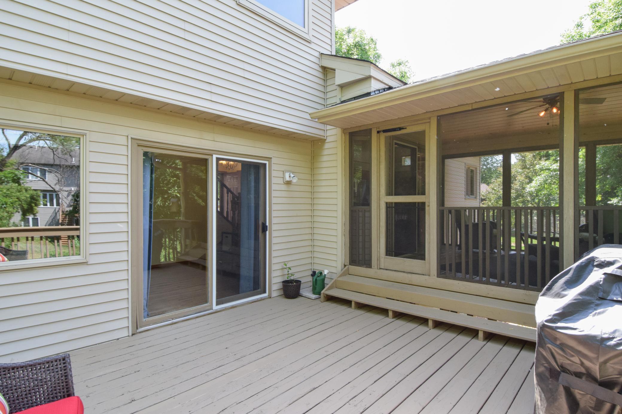
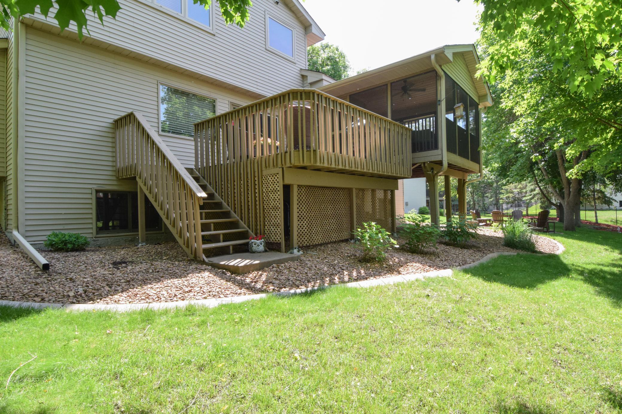
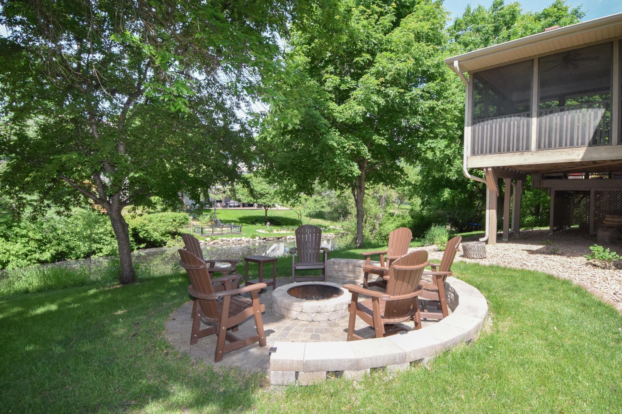
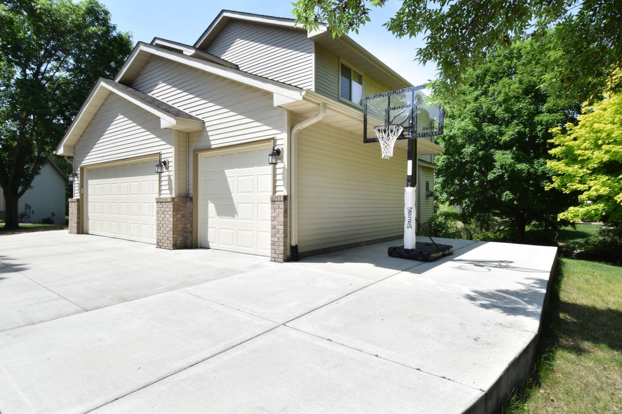
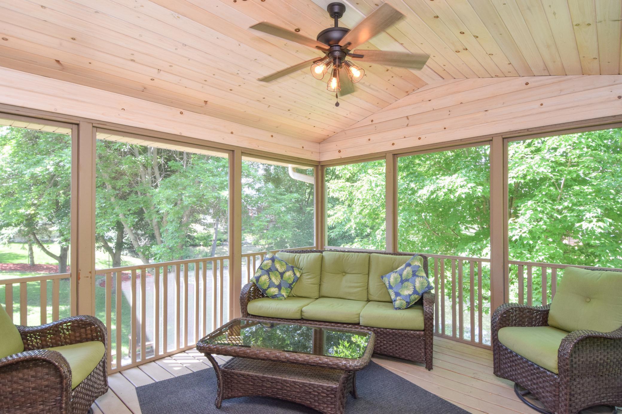
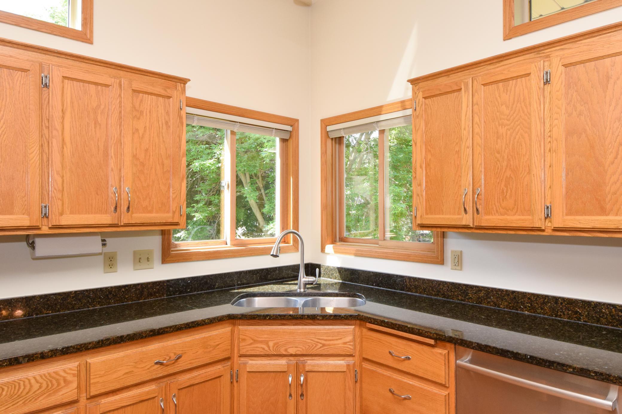
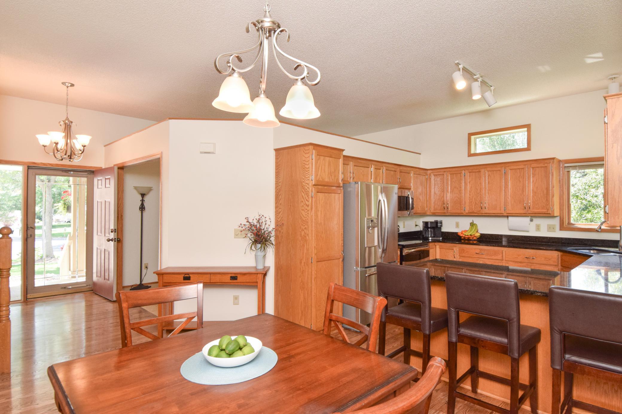
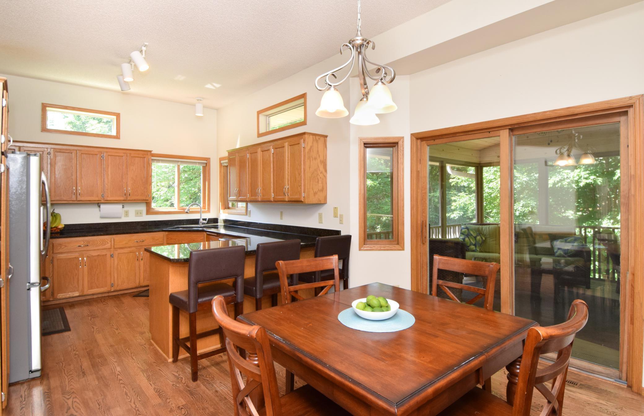
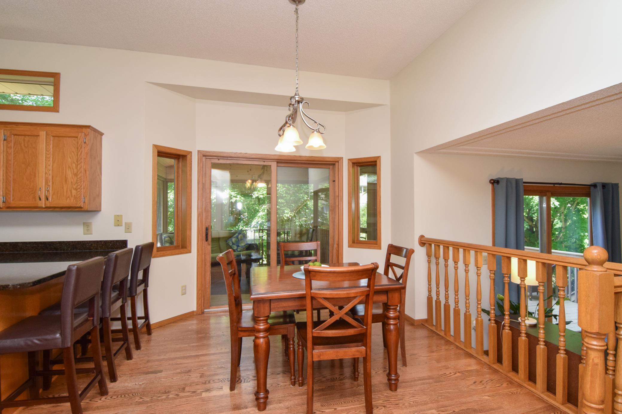
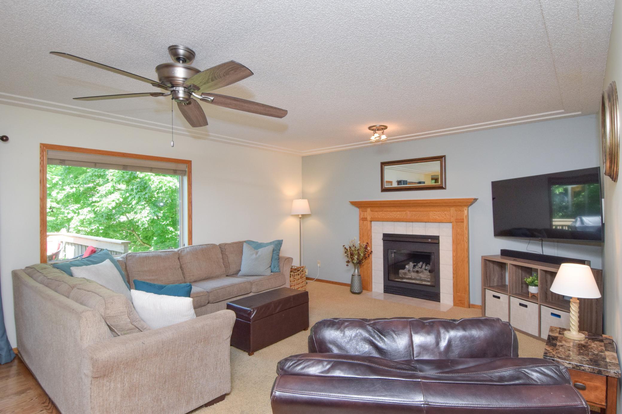
Wonderful cul-de-sac home with welcoming front sitting porch. Perfect for enjoying morning coffee or chatting with neighbors. Savor the outdoors in comfort throughout the year with the three-season porch. Enjoy sunny afternoons or a crisp autumn evening, in your extended gathering space. The backyard is a true oasis, offering breathtaking pond views that provide a sense of serenity and natural beauty. Gather around the fire-pit to create lasting memories with family and friends surrounded by the mature trees that offer shade and privacy. The new oversized concrete driveway allows for additional parking space for boat or camper. The impeccable maintenance, updates and attention to detail are apparent in every corner, ensuring a move-in ready experience for the fortunate new owners. Embrace a lifestyle of comfort, serenity, and modern elegance. Daylight window in place for 4th bedroom, rough-in 4th bathroom. Meticulous sellers! Prepare to fall in love with the best of gracious living.

3
beds

3
baths

2,229 Sq.Ft. LIVING AREA

17,859.6 Sq.Ft. lot

Paulette Carroll

Paulette Carroll

Features & Amenities

Interior

  • total bedrooms3
  • Total bathrooms3
  • Fireplace Amusement Room, Family Room, Gas
  • APPLIANCES Dishwasher, Dryer, Exhaust Fan, Microwave, Range, Refrigerator, Washer

Area & Lot

  • Status Sold
  • Living Area2,229 Sq.Ft.
  • Lot Area17,859.6 Sq.Ft.
  • MLS® ID6388442
  • TypeResidential
  • YEAR BUILT1995
  • School DistrictAnoka-Hennepin

Exterior

  • STORIES2
  • Garage Space3
  • water SourceCity Water/Connected
  • roofAsphalt, Pitched
  • lot featuresPublic Transit (w/in 6 blks), Irregular Lot, Tree Coverage - Light
  • parkingAttached Garage, Asphalt, Garage Door Opener, Insulated Garage
  • HEAT TYPEForced Air
  • AIR CONDITIONINGCentral Air
  • sewerCity Sewer/Connected

Financial

  • Sales Price$445,000
  • HOA

Work with Us

Helping a loved one or planning your next step, we're here to guide you every step of the way

Follow Me on Instagram