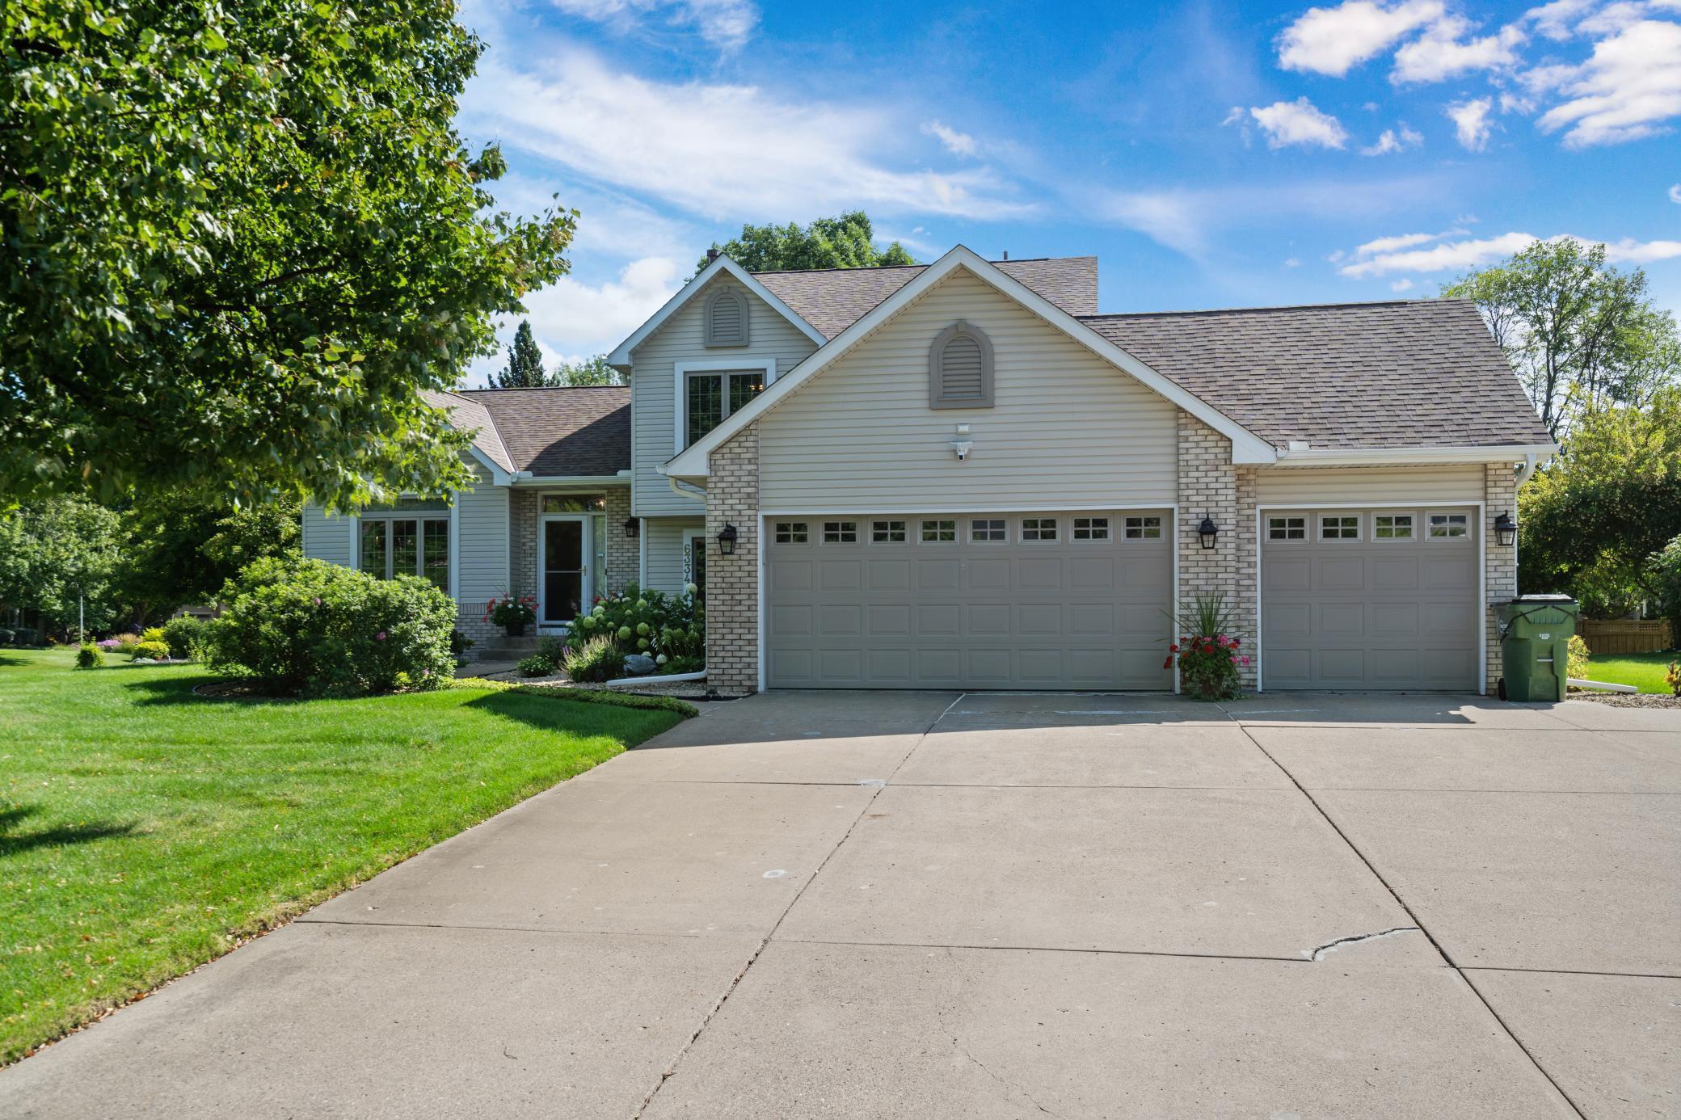
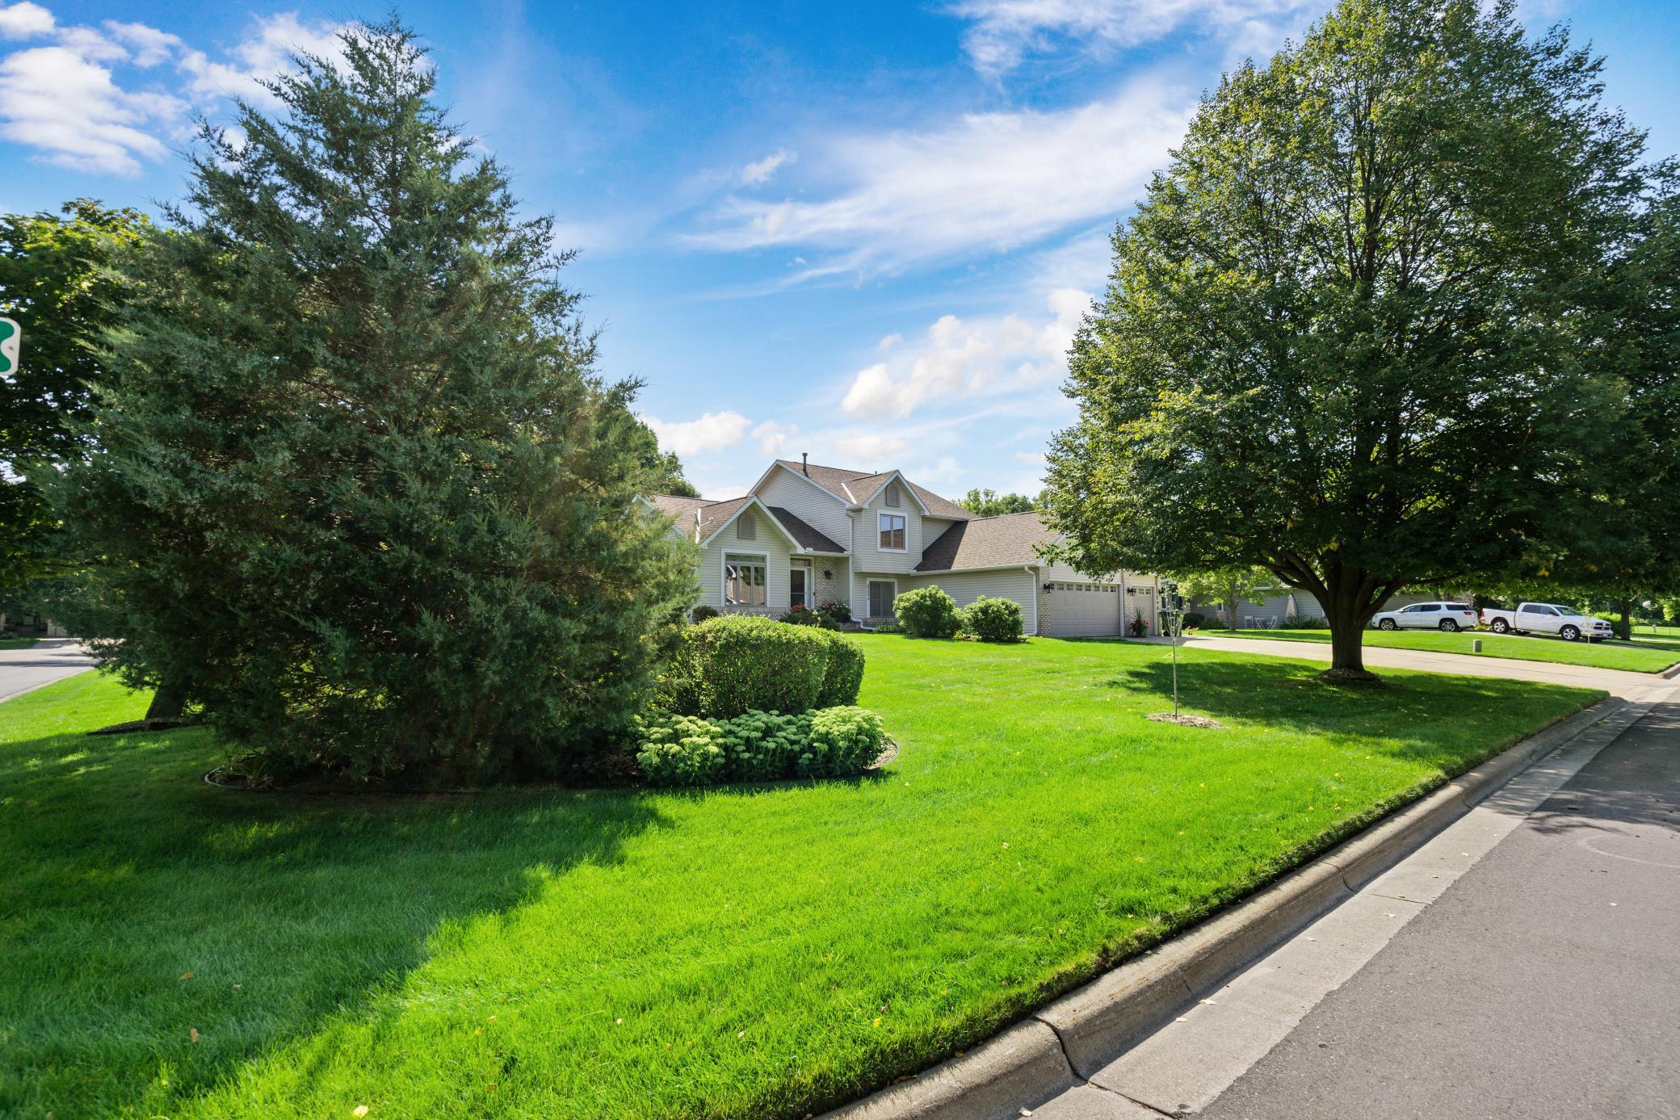
Two-story house with a three-car garage, brick accents, and landscaped front garden.
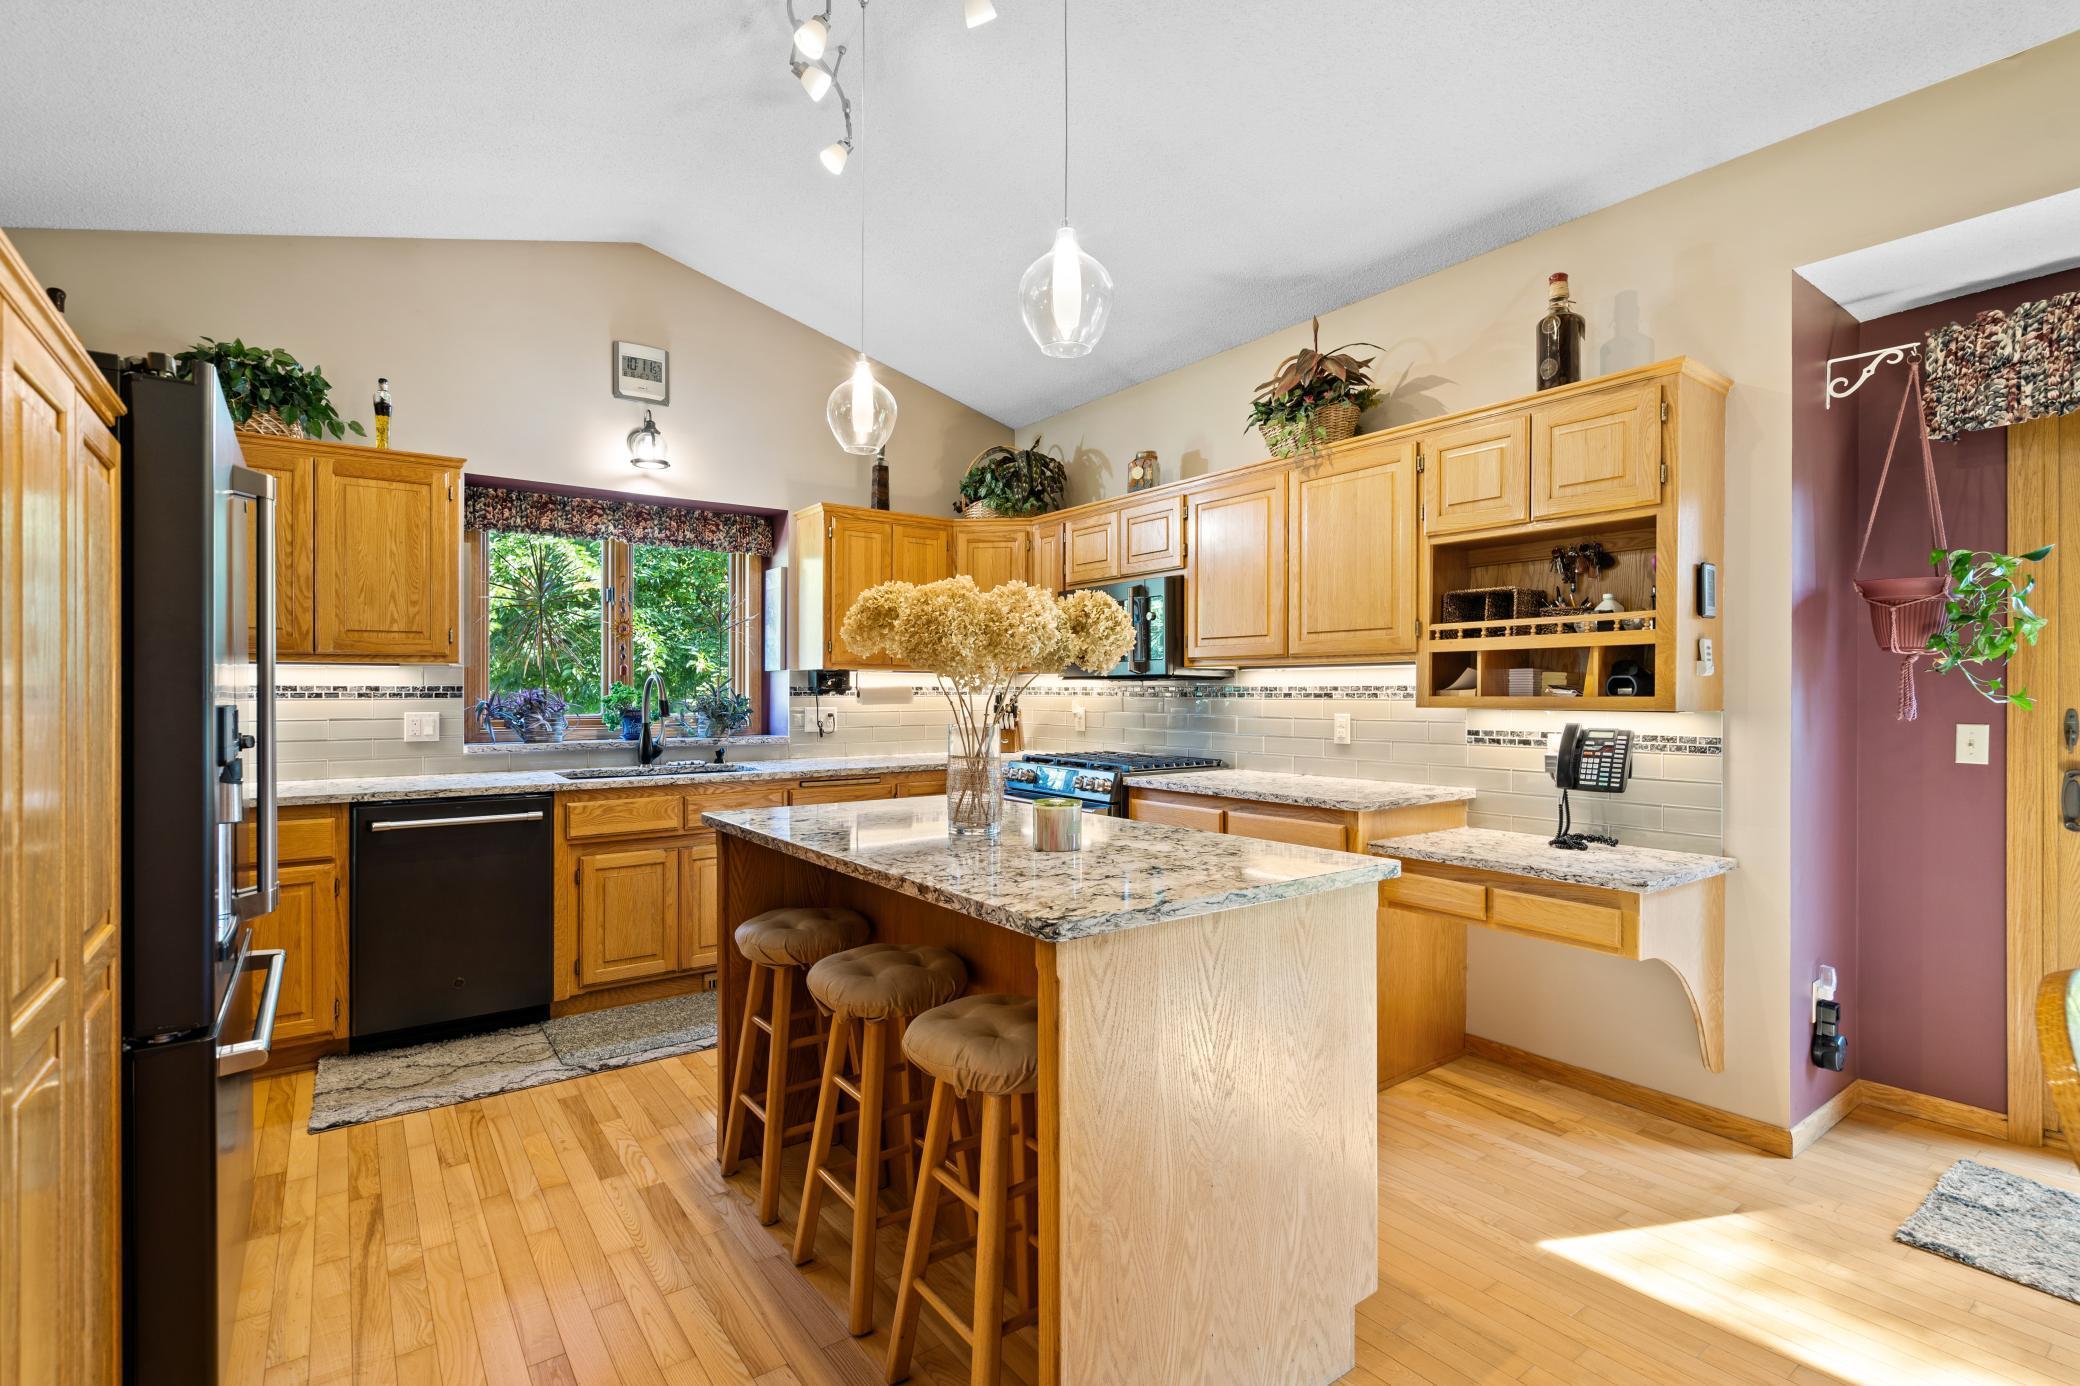
Kitchen with honey-colored cabinets, granite island, bar stools, and a large window above the sink.
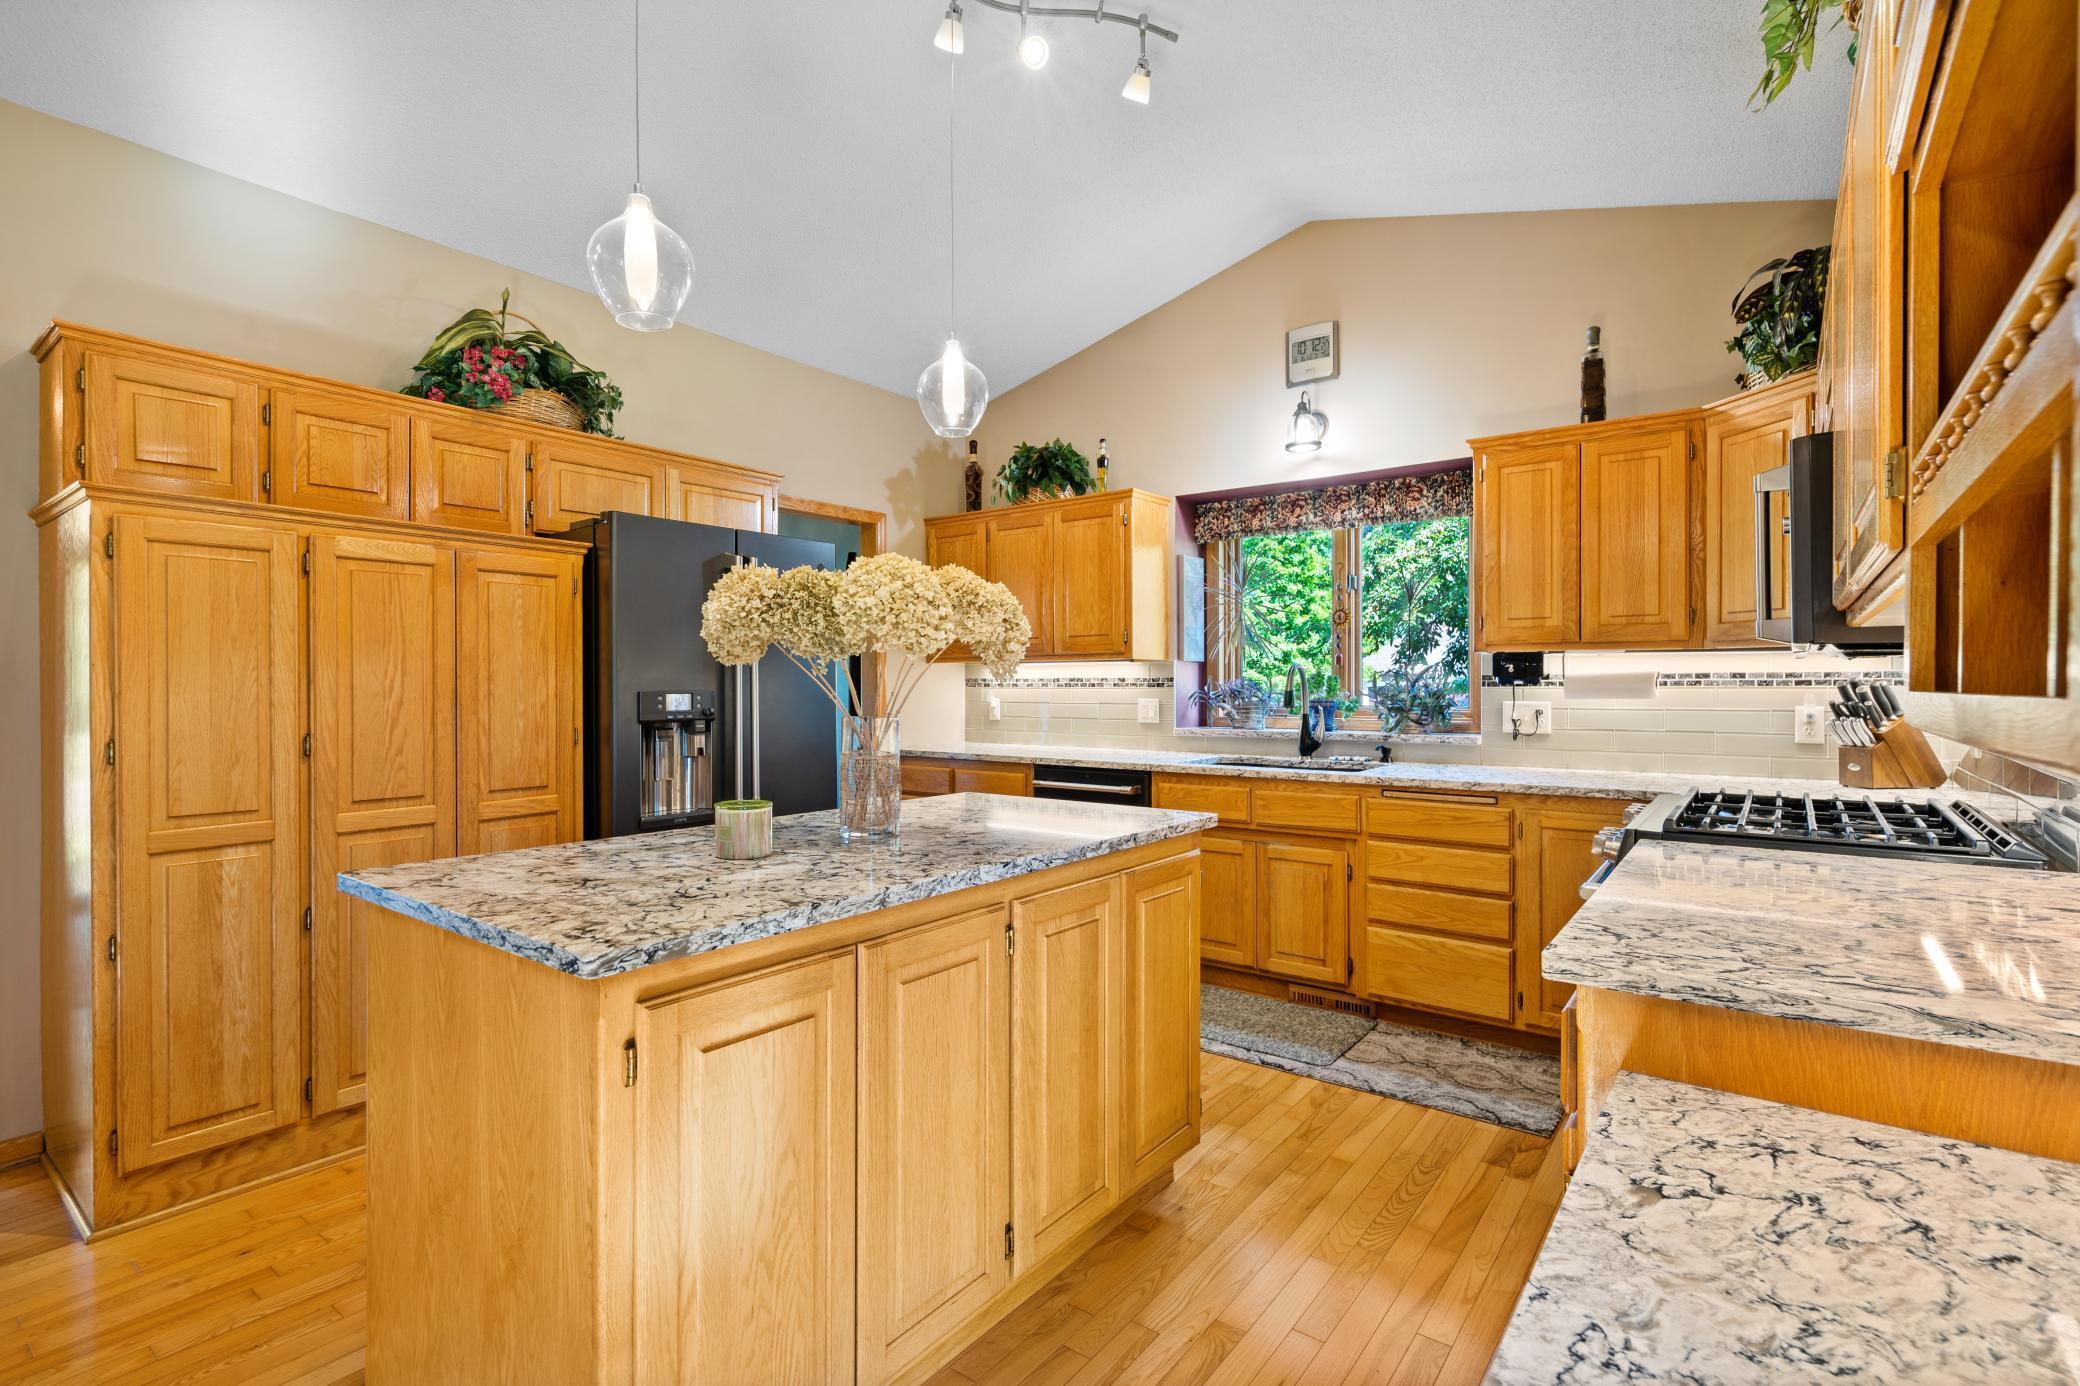
Spacious kitchen with honey-colored cabinets, granite island, gas cooktop, and a window overlooking greenery.
Kitchen with honey-colored wood cabinets, granite counters, and a breakfast bar with stools.
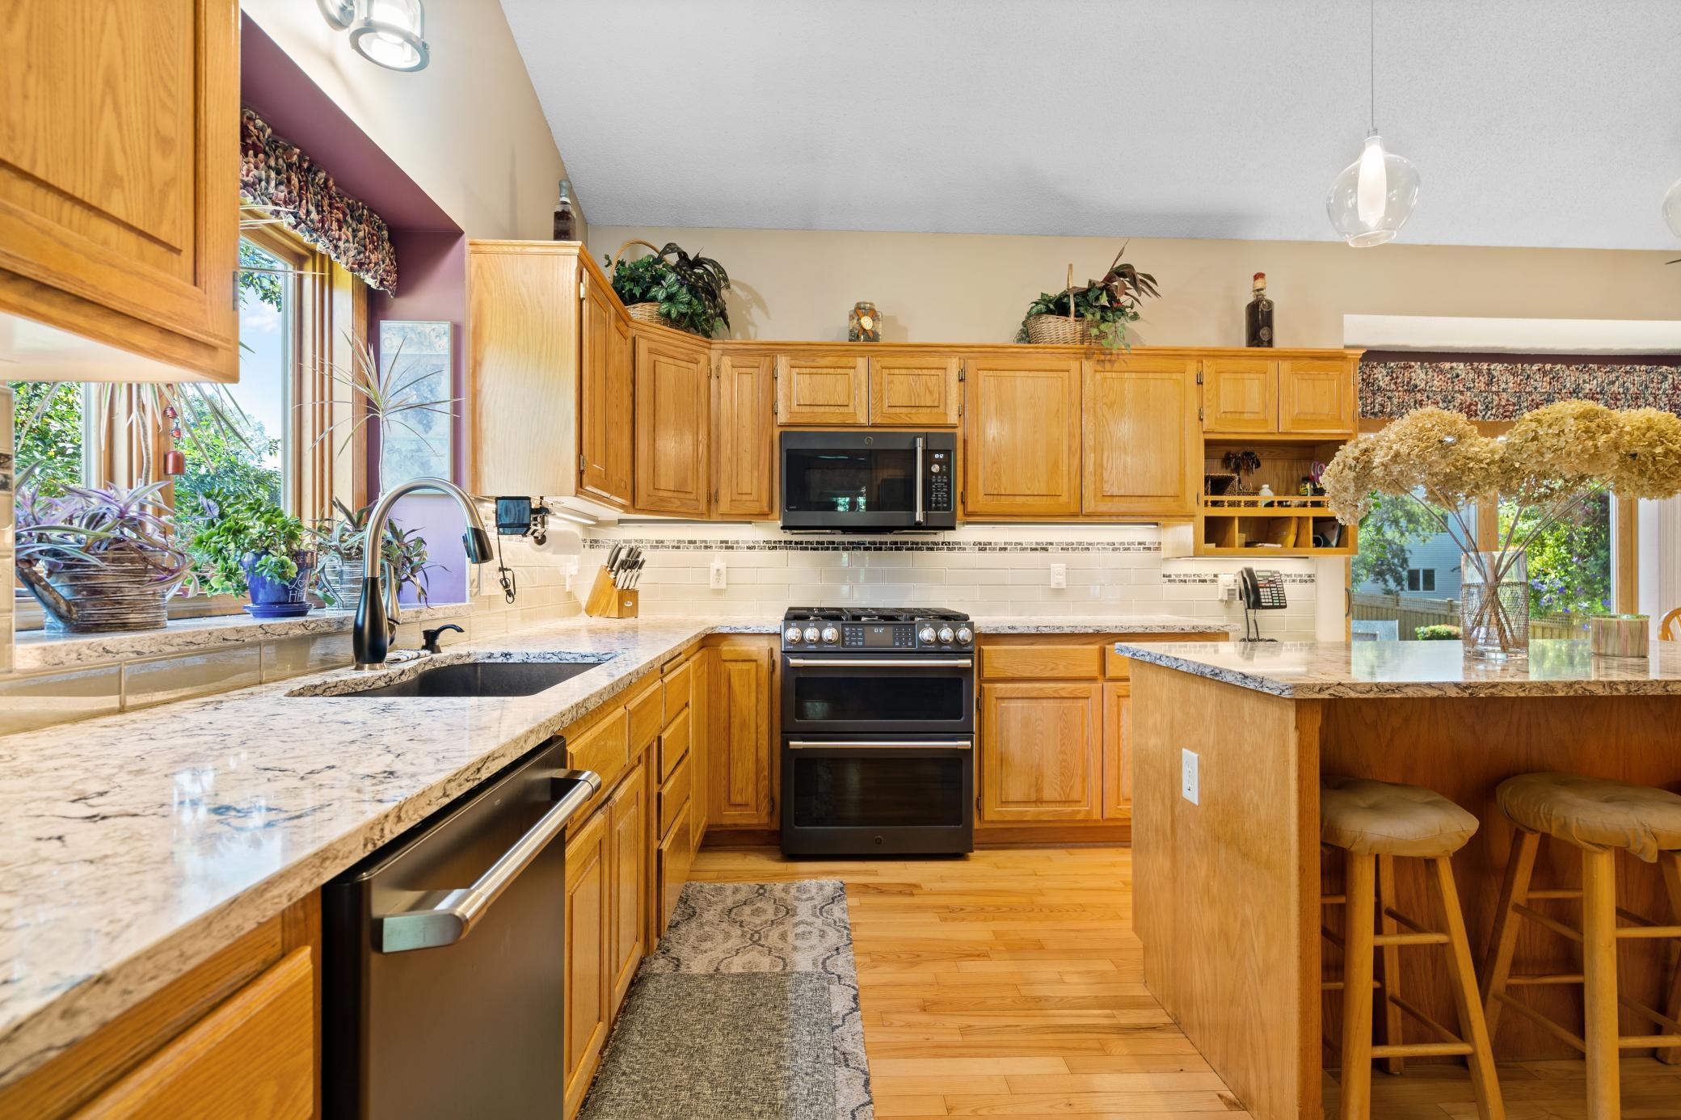
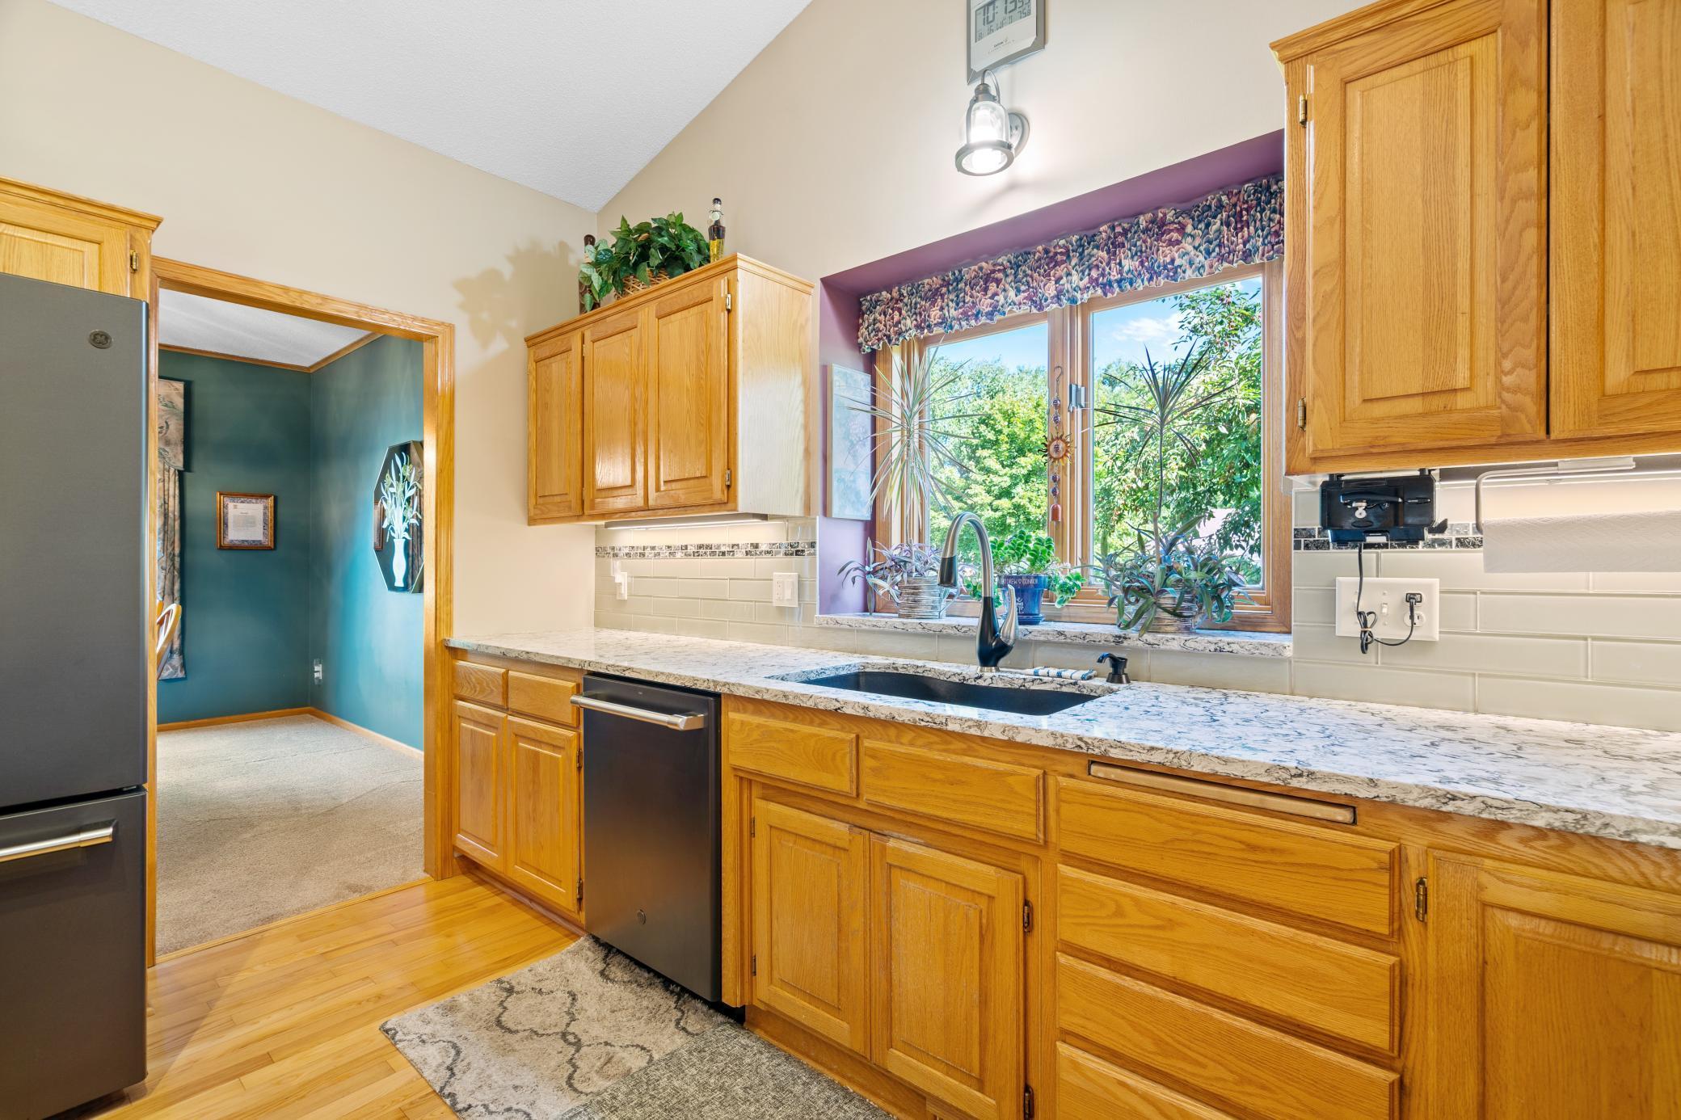
Kitchen with honey-colored cabinets, granite counters, and a sink beneath a wide window.
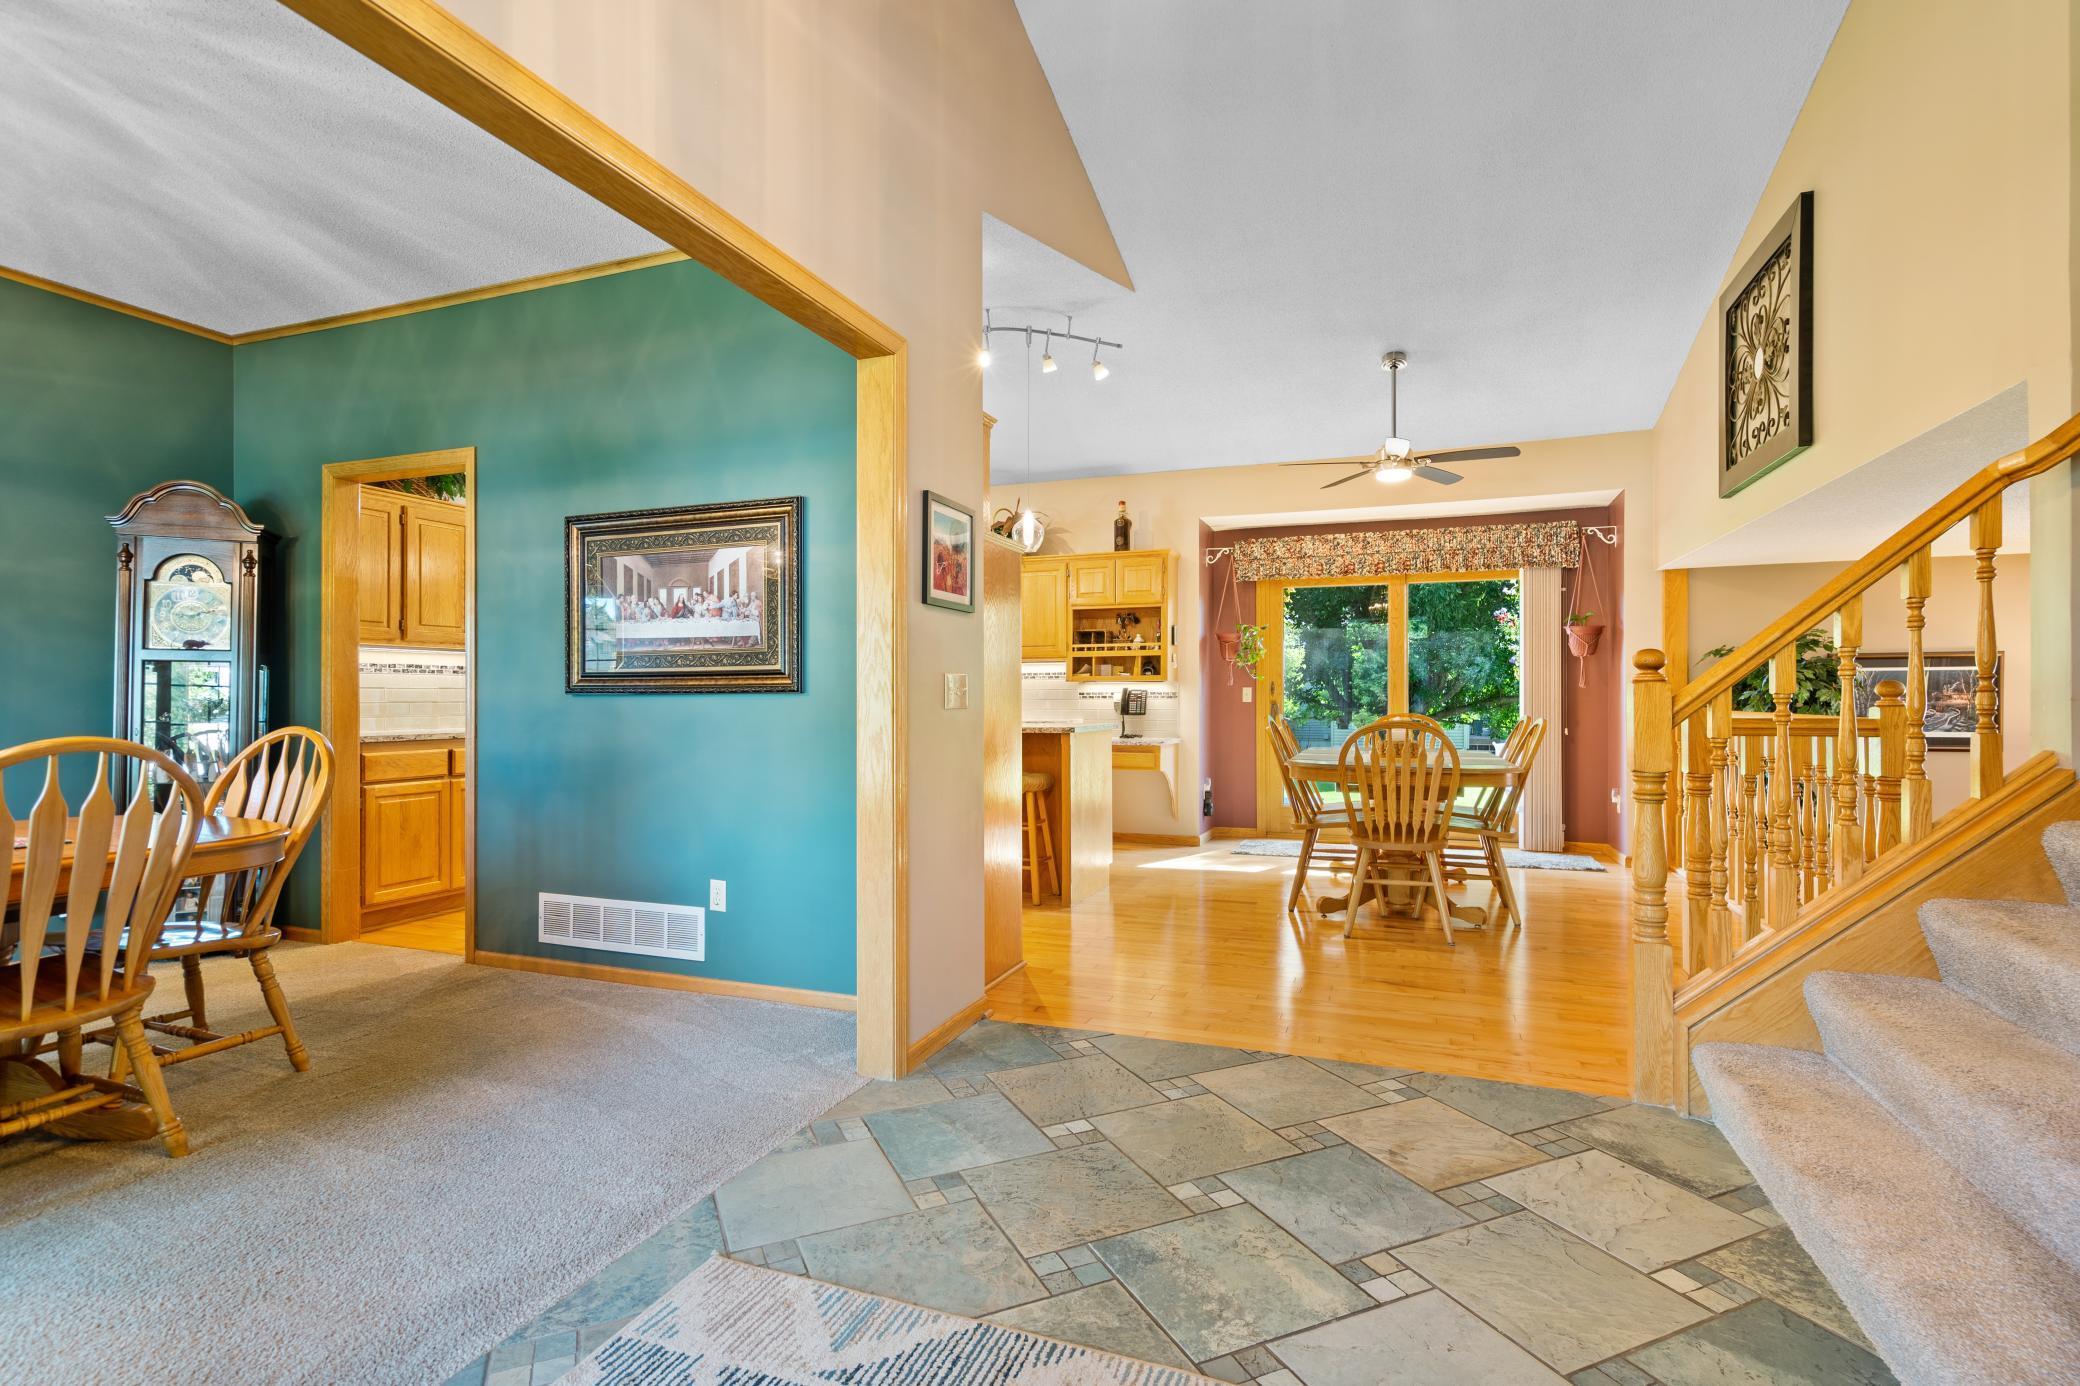
Open dining area with a wood table, adjacent kitchen, tiled entry, and staircase.
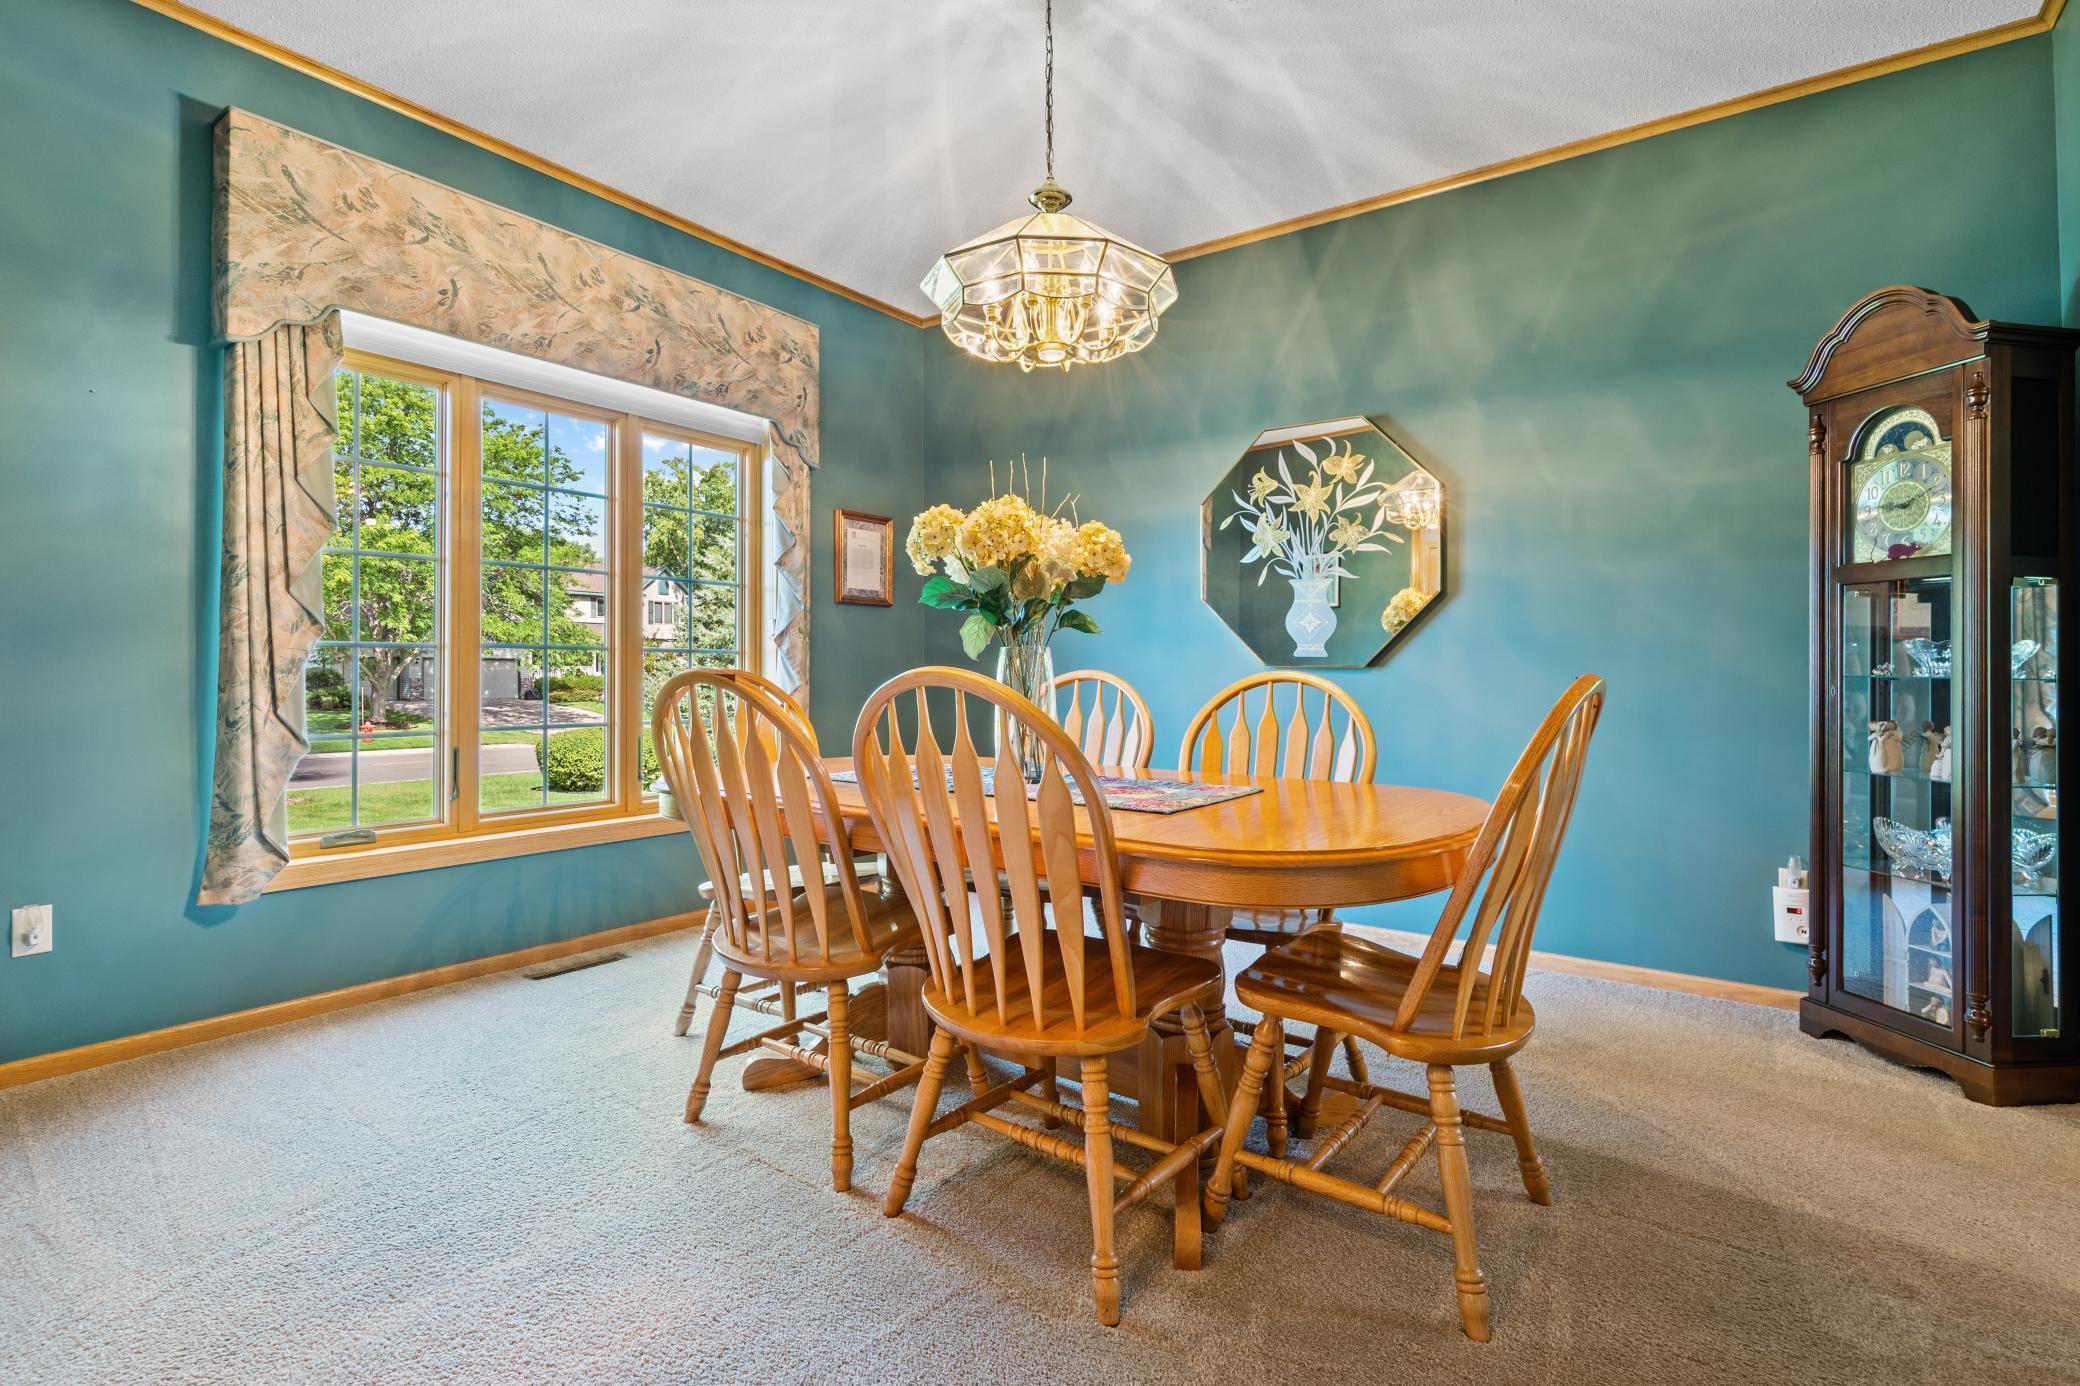
Dining room with teal walls, a wooden table and chairs, and a large sunlit window.
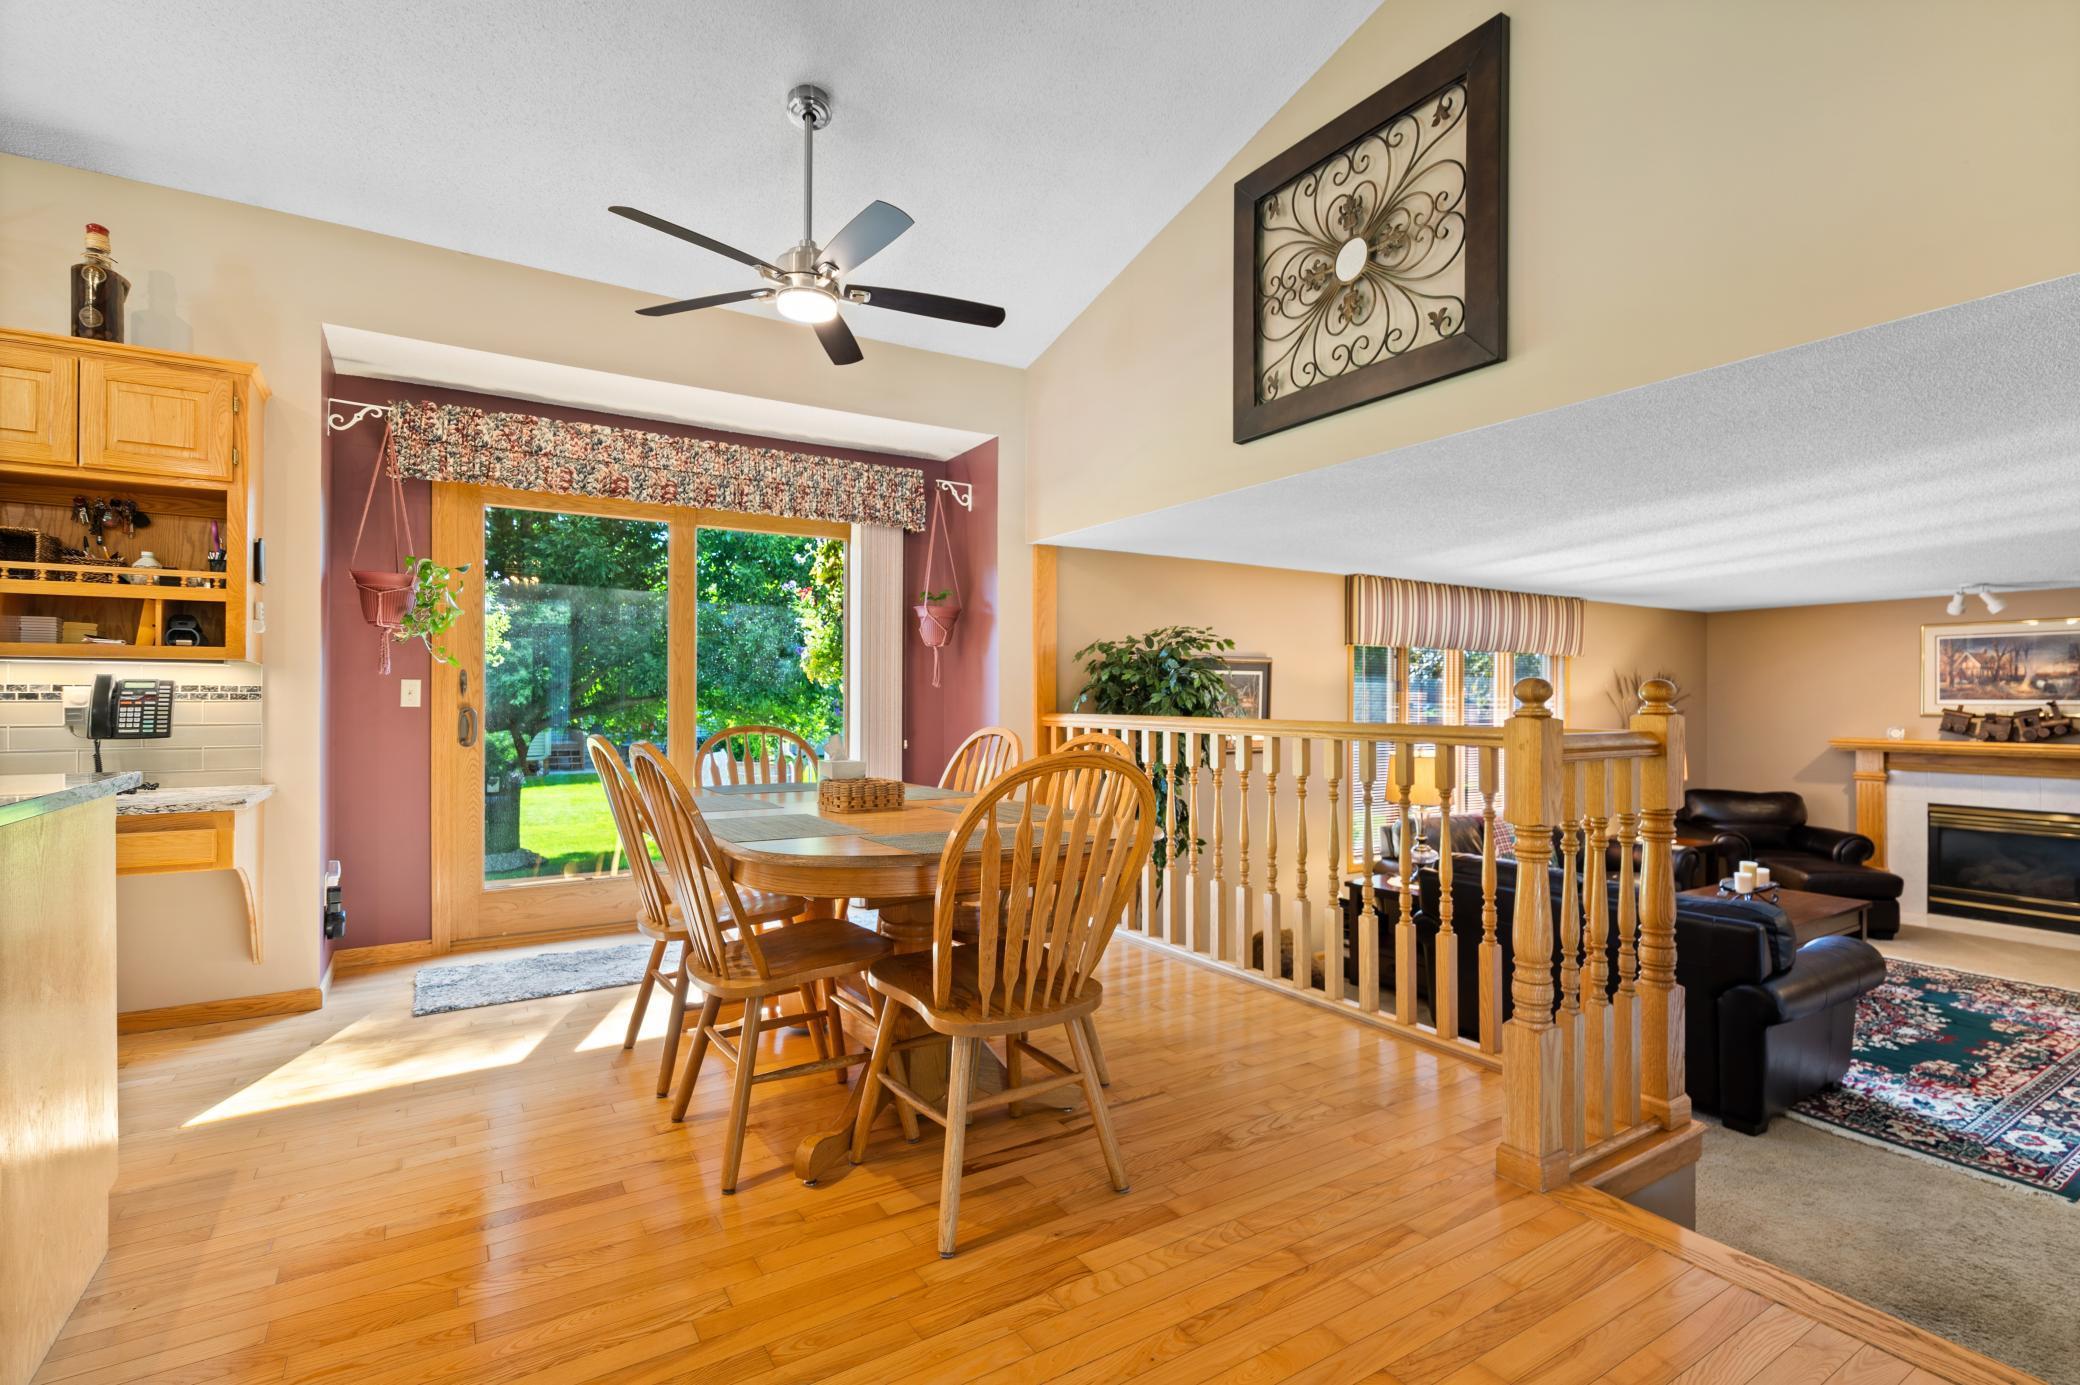
Dining area with a wooden table, hardwood floors, and sliding glass doors beside an open living room.
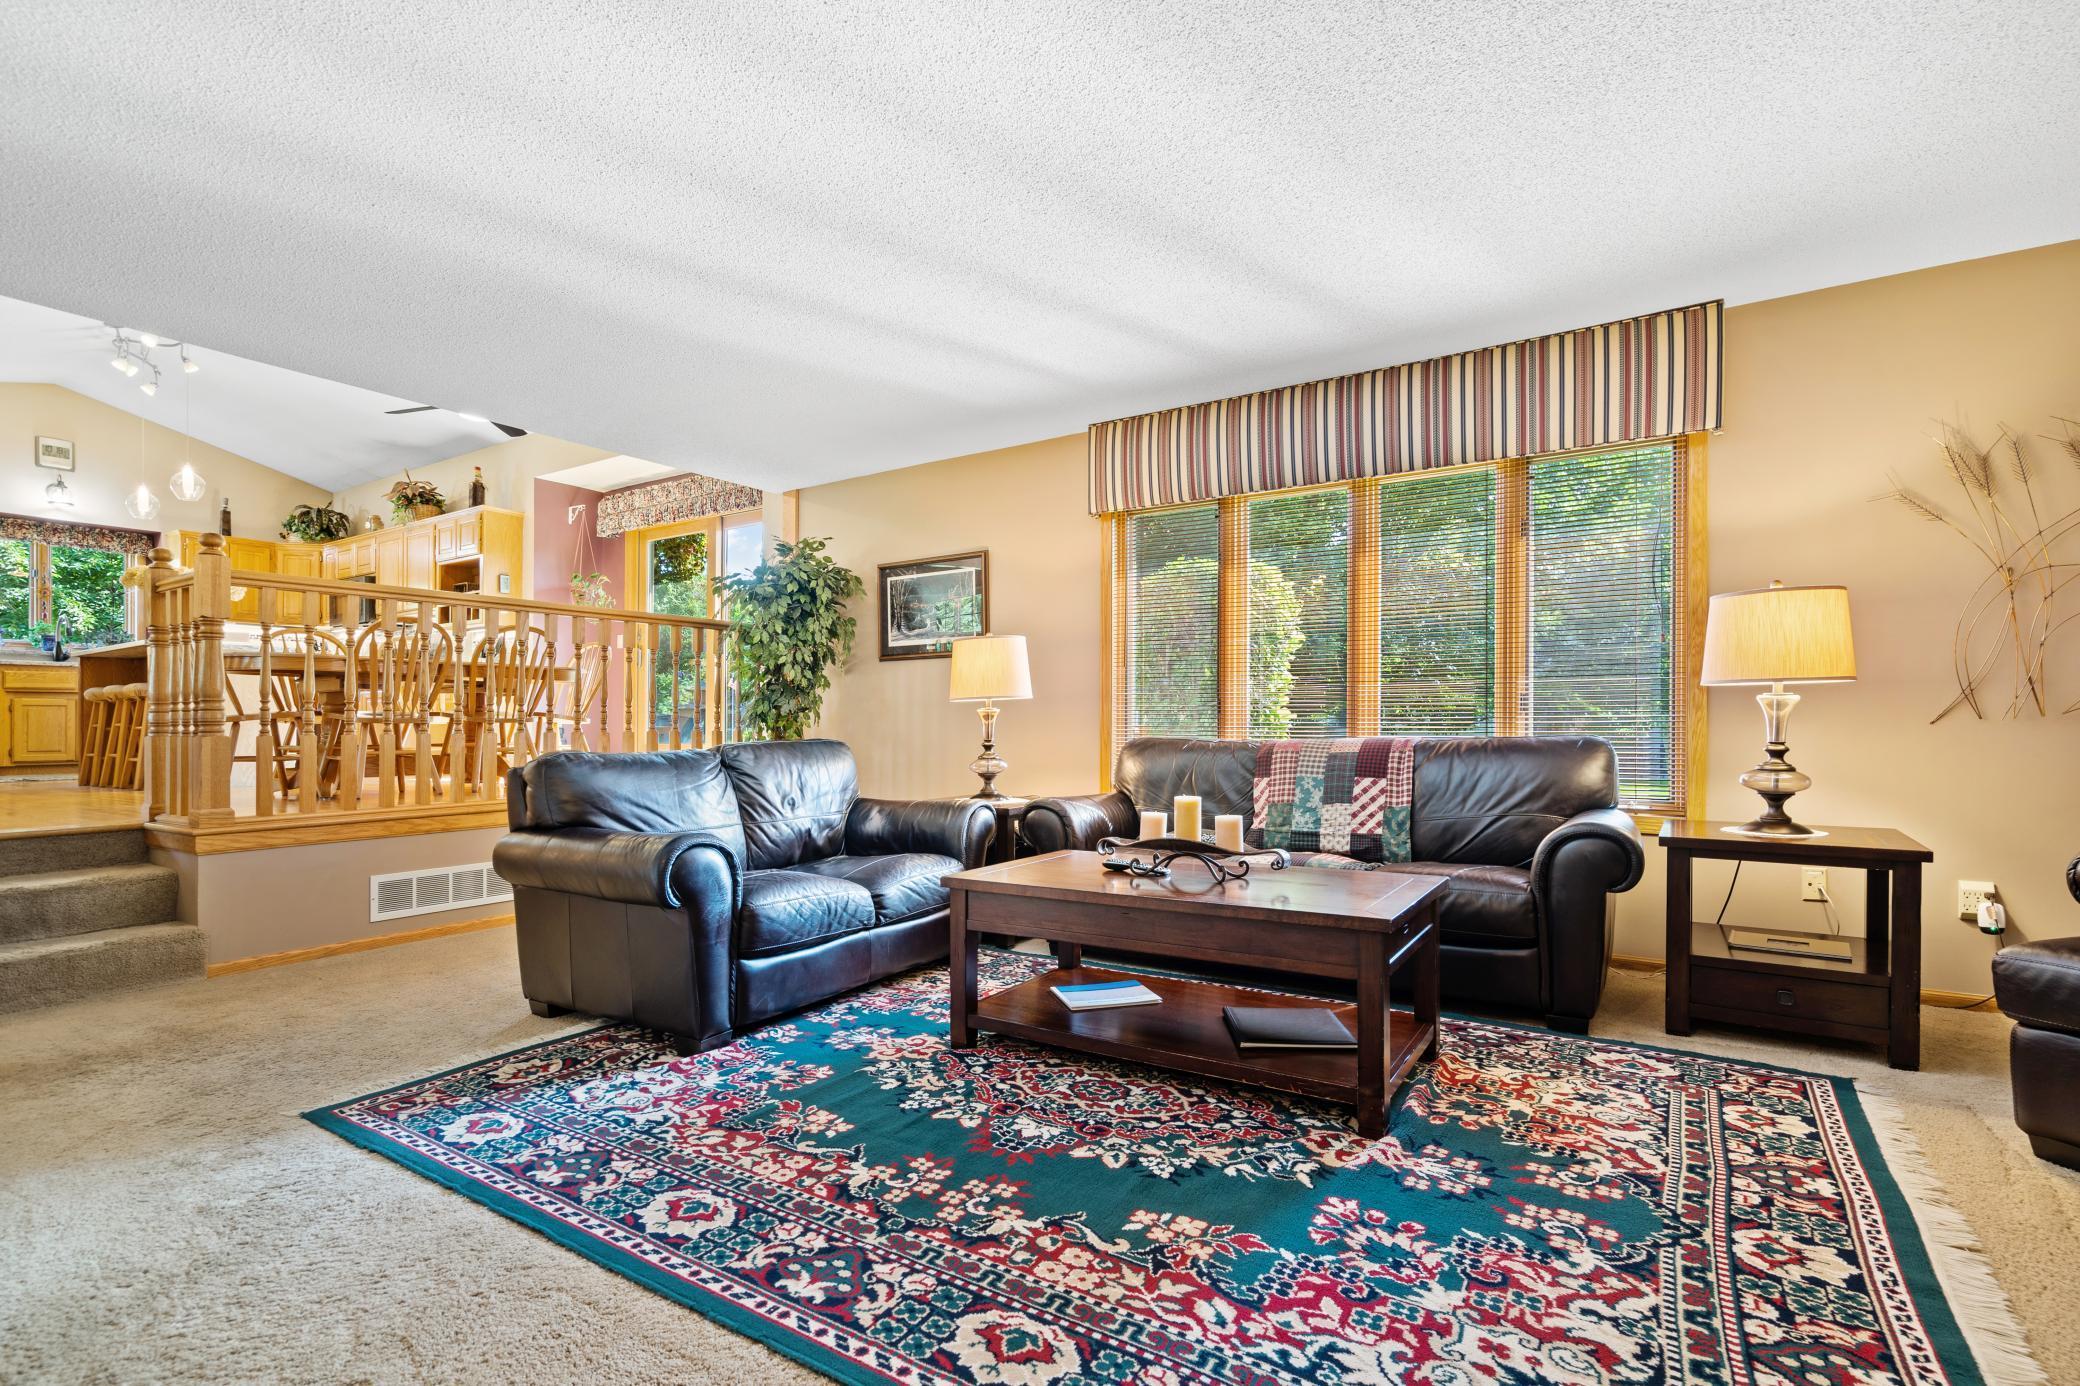
Living room with leather sofas, a colorful patterned rug, and a raised dining area behind a wooden railing.
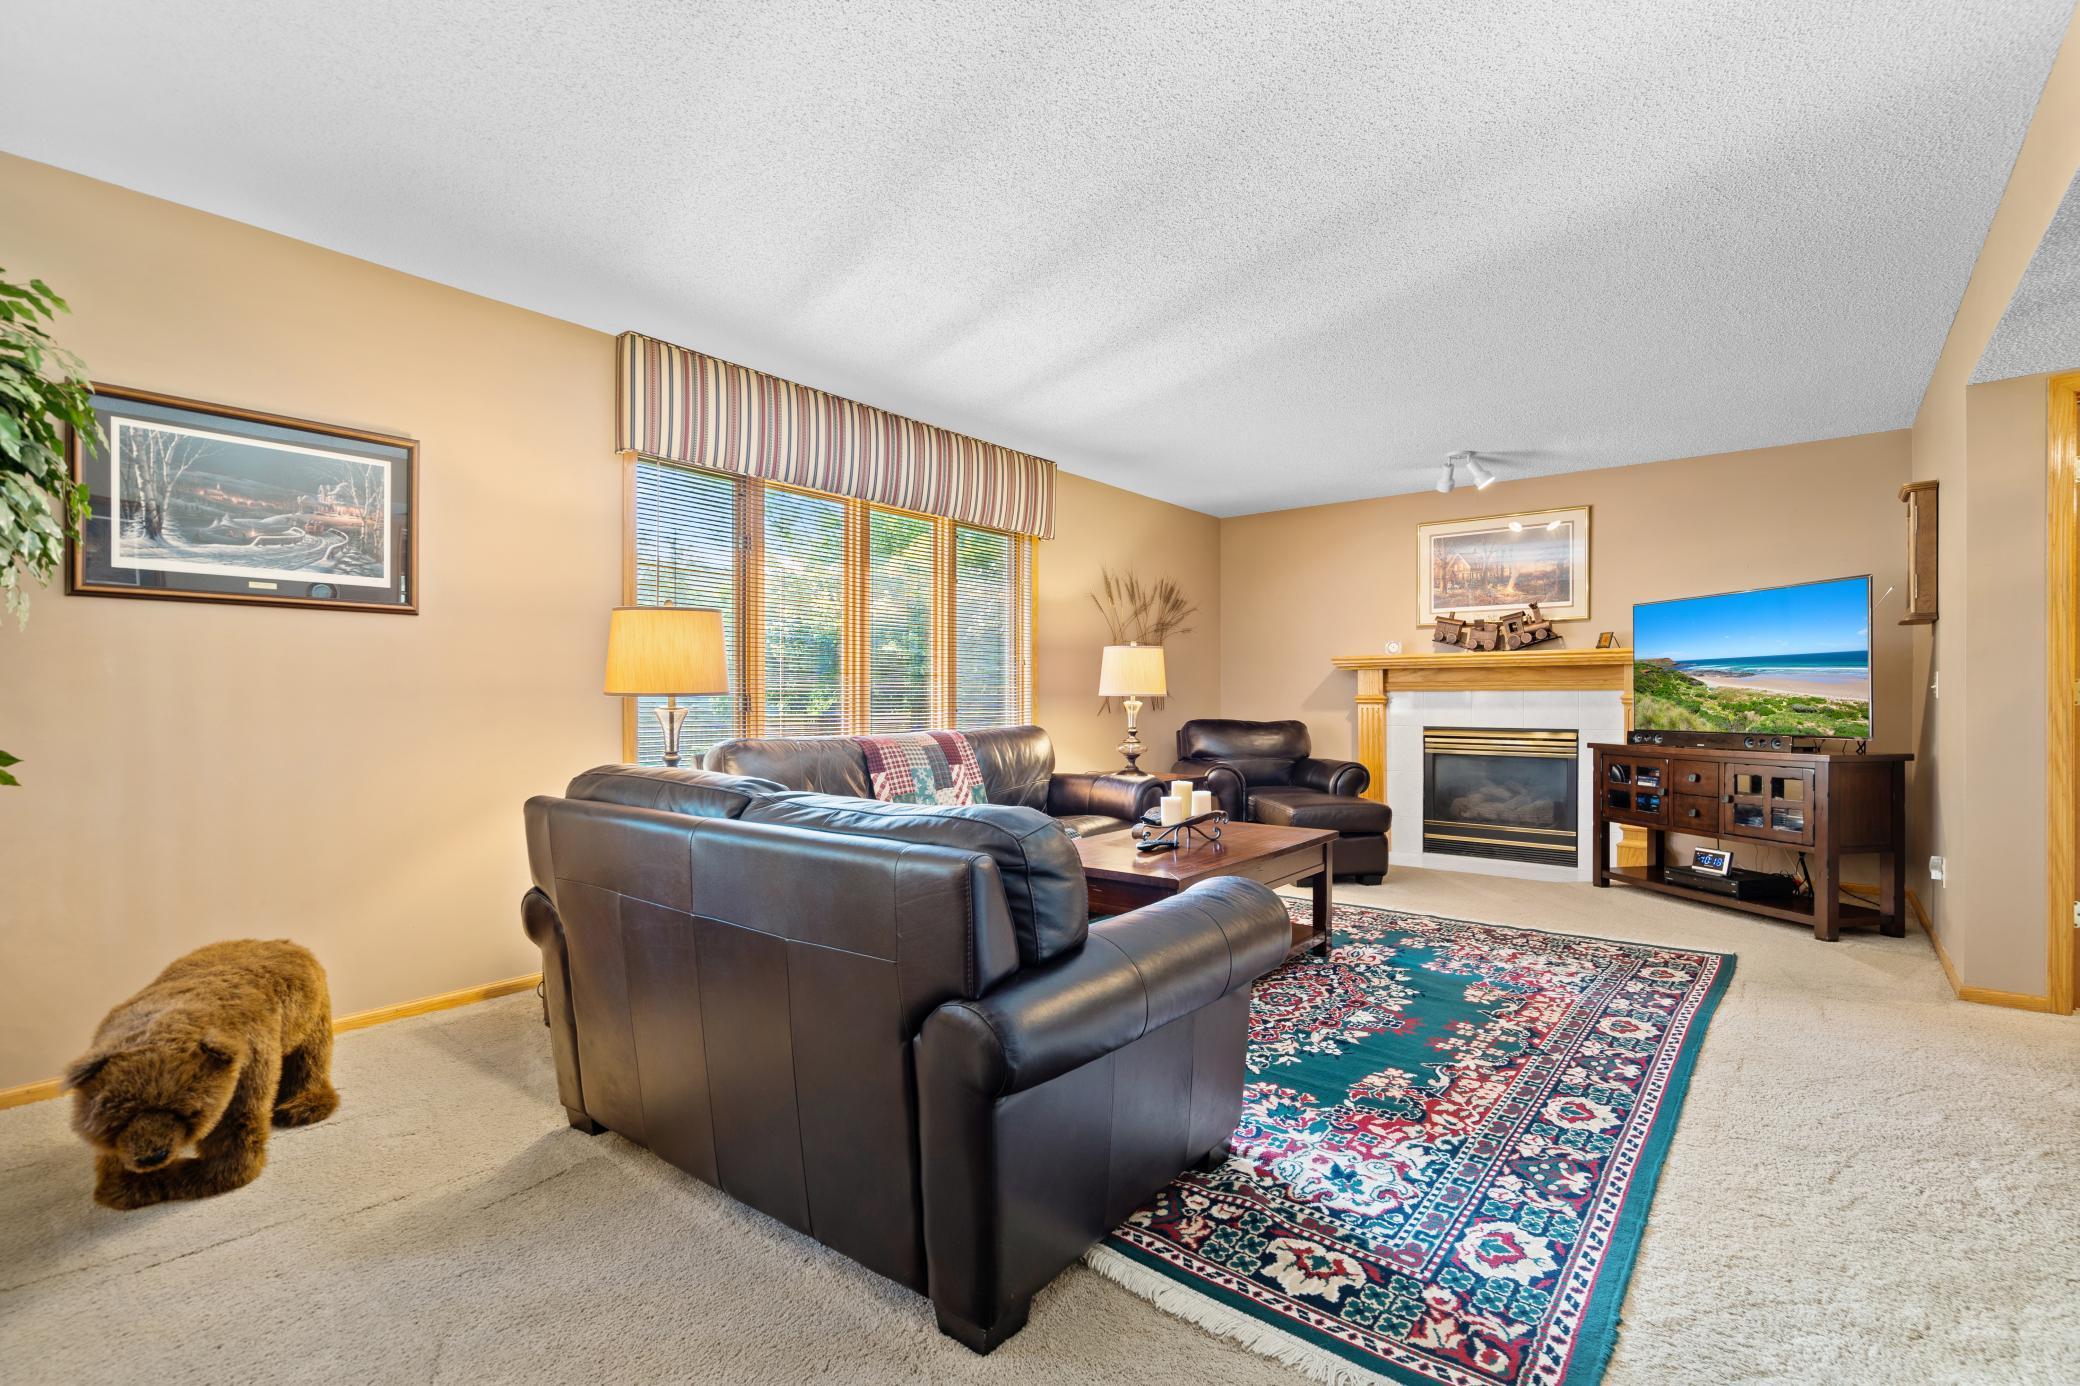
Living room with dark leather seating, a fireplace, and a colorful patterned rug.
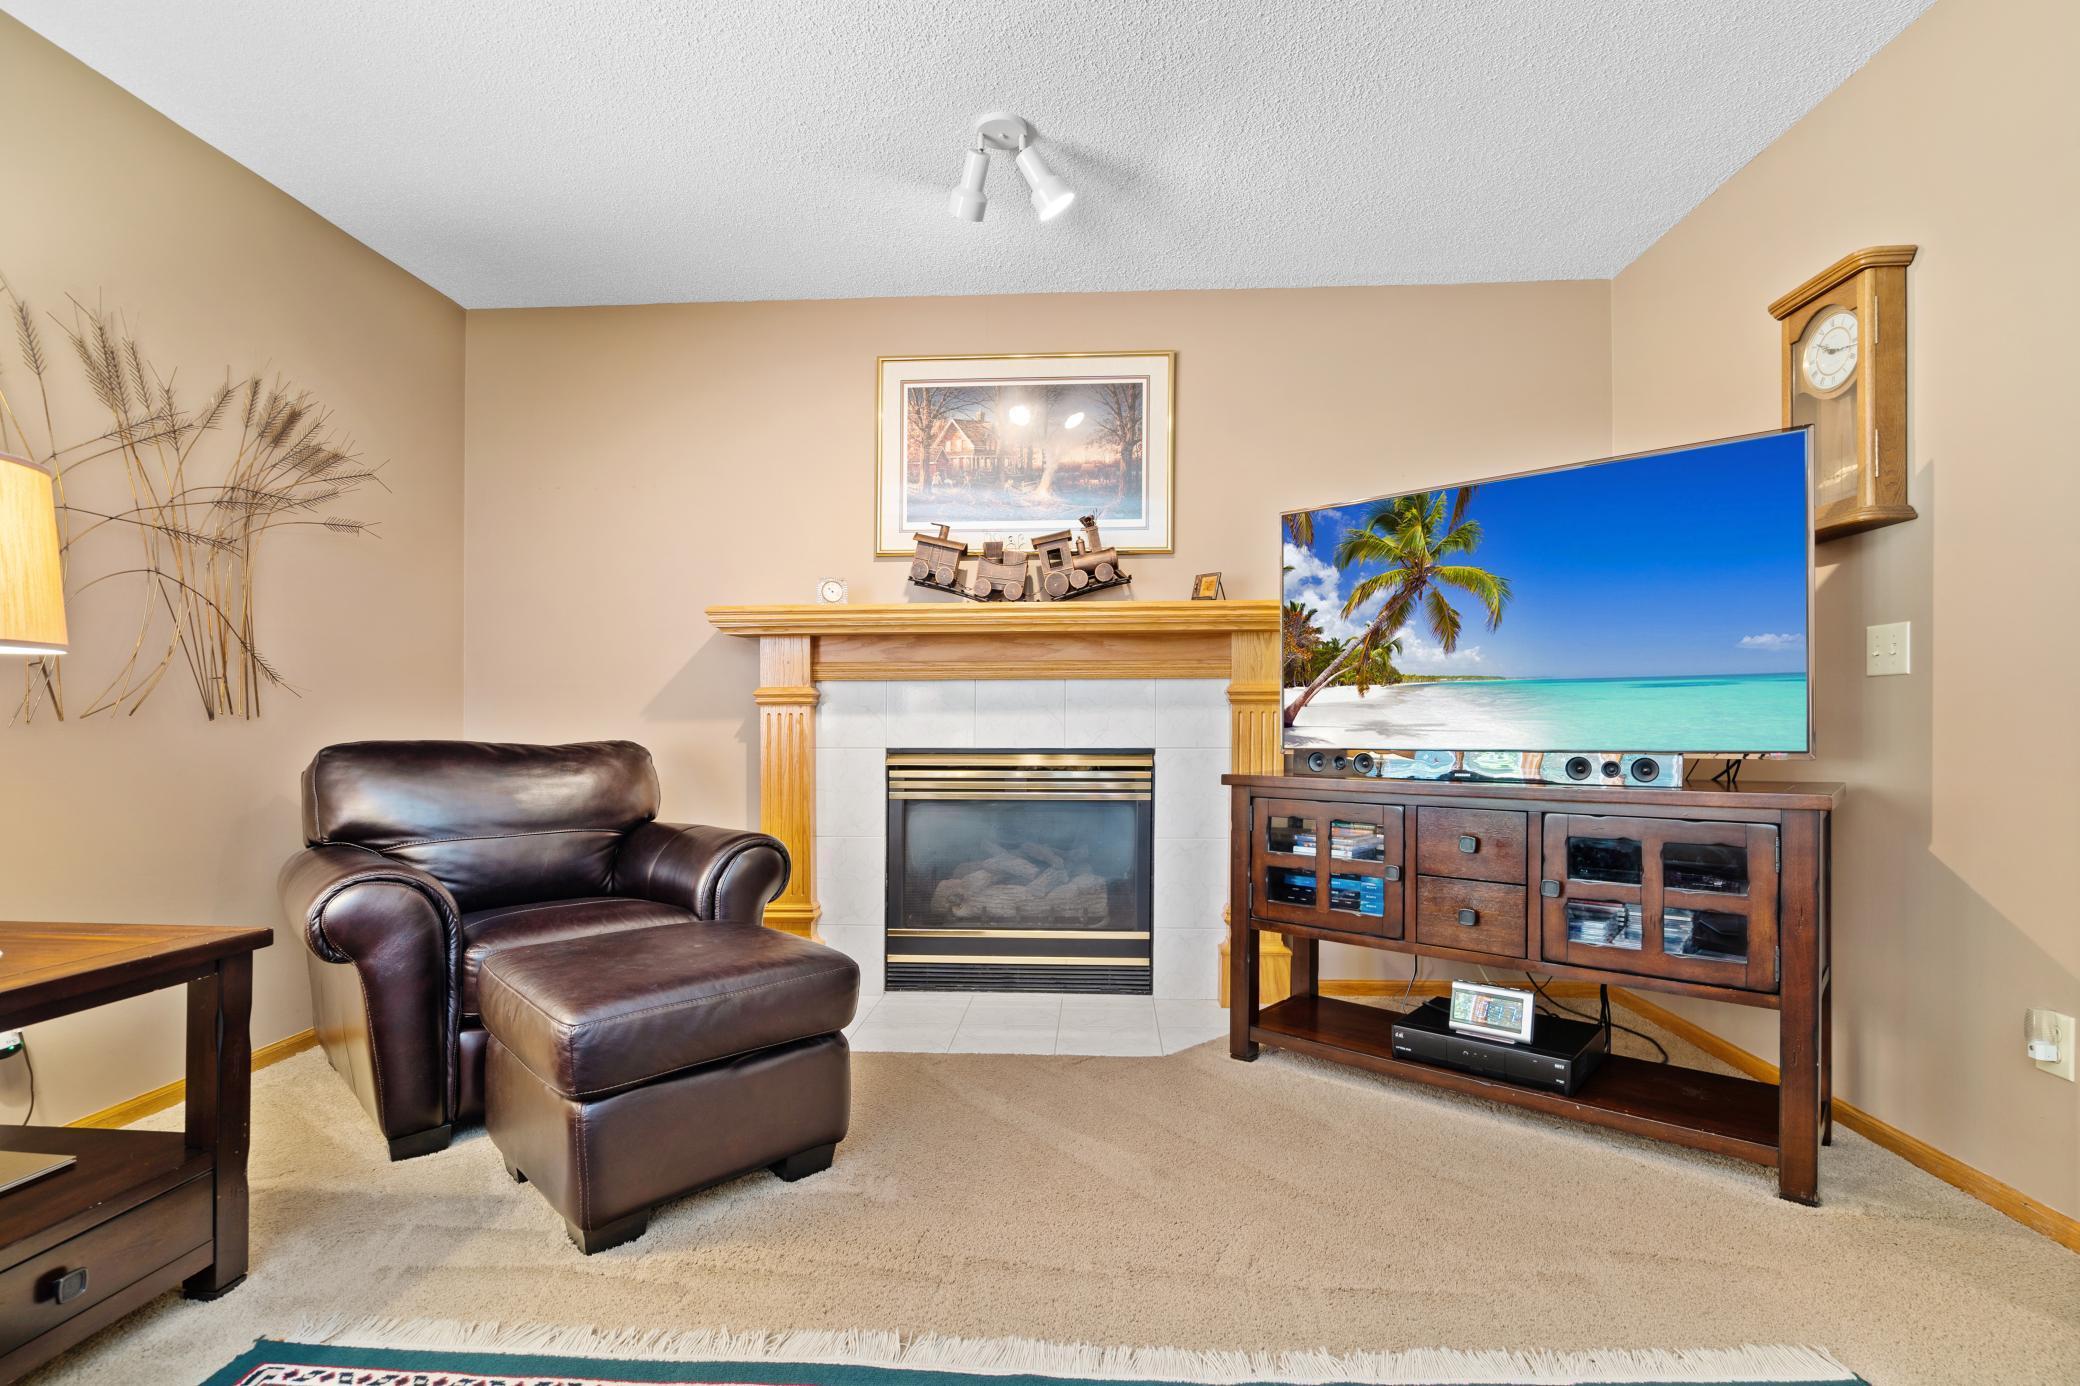
Living room with a tiled fireplace, leather recliner, and television on a wooden console.
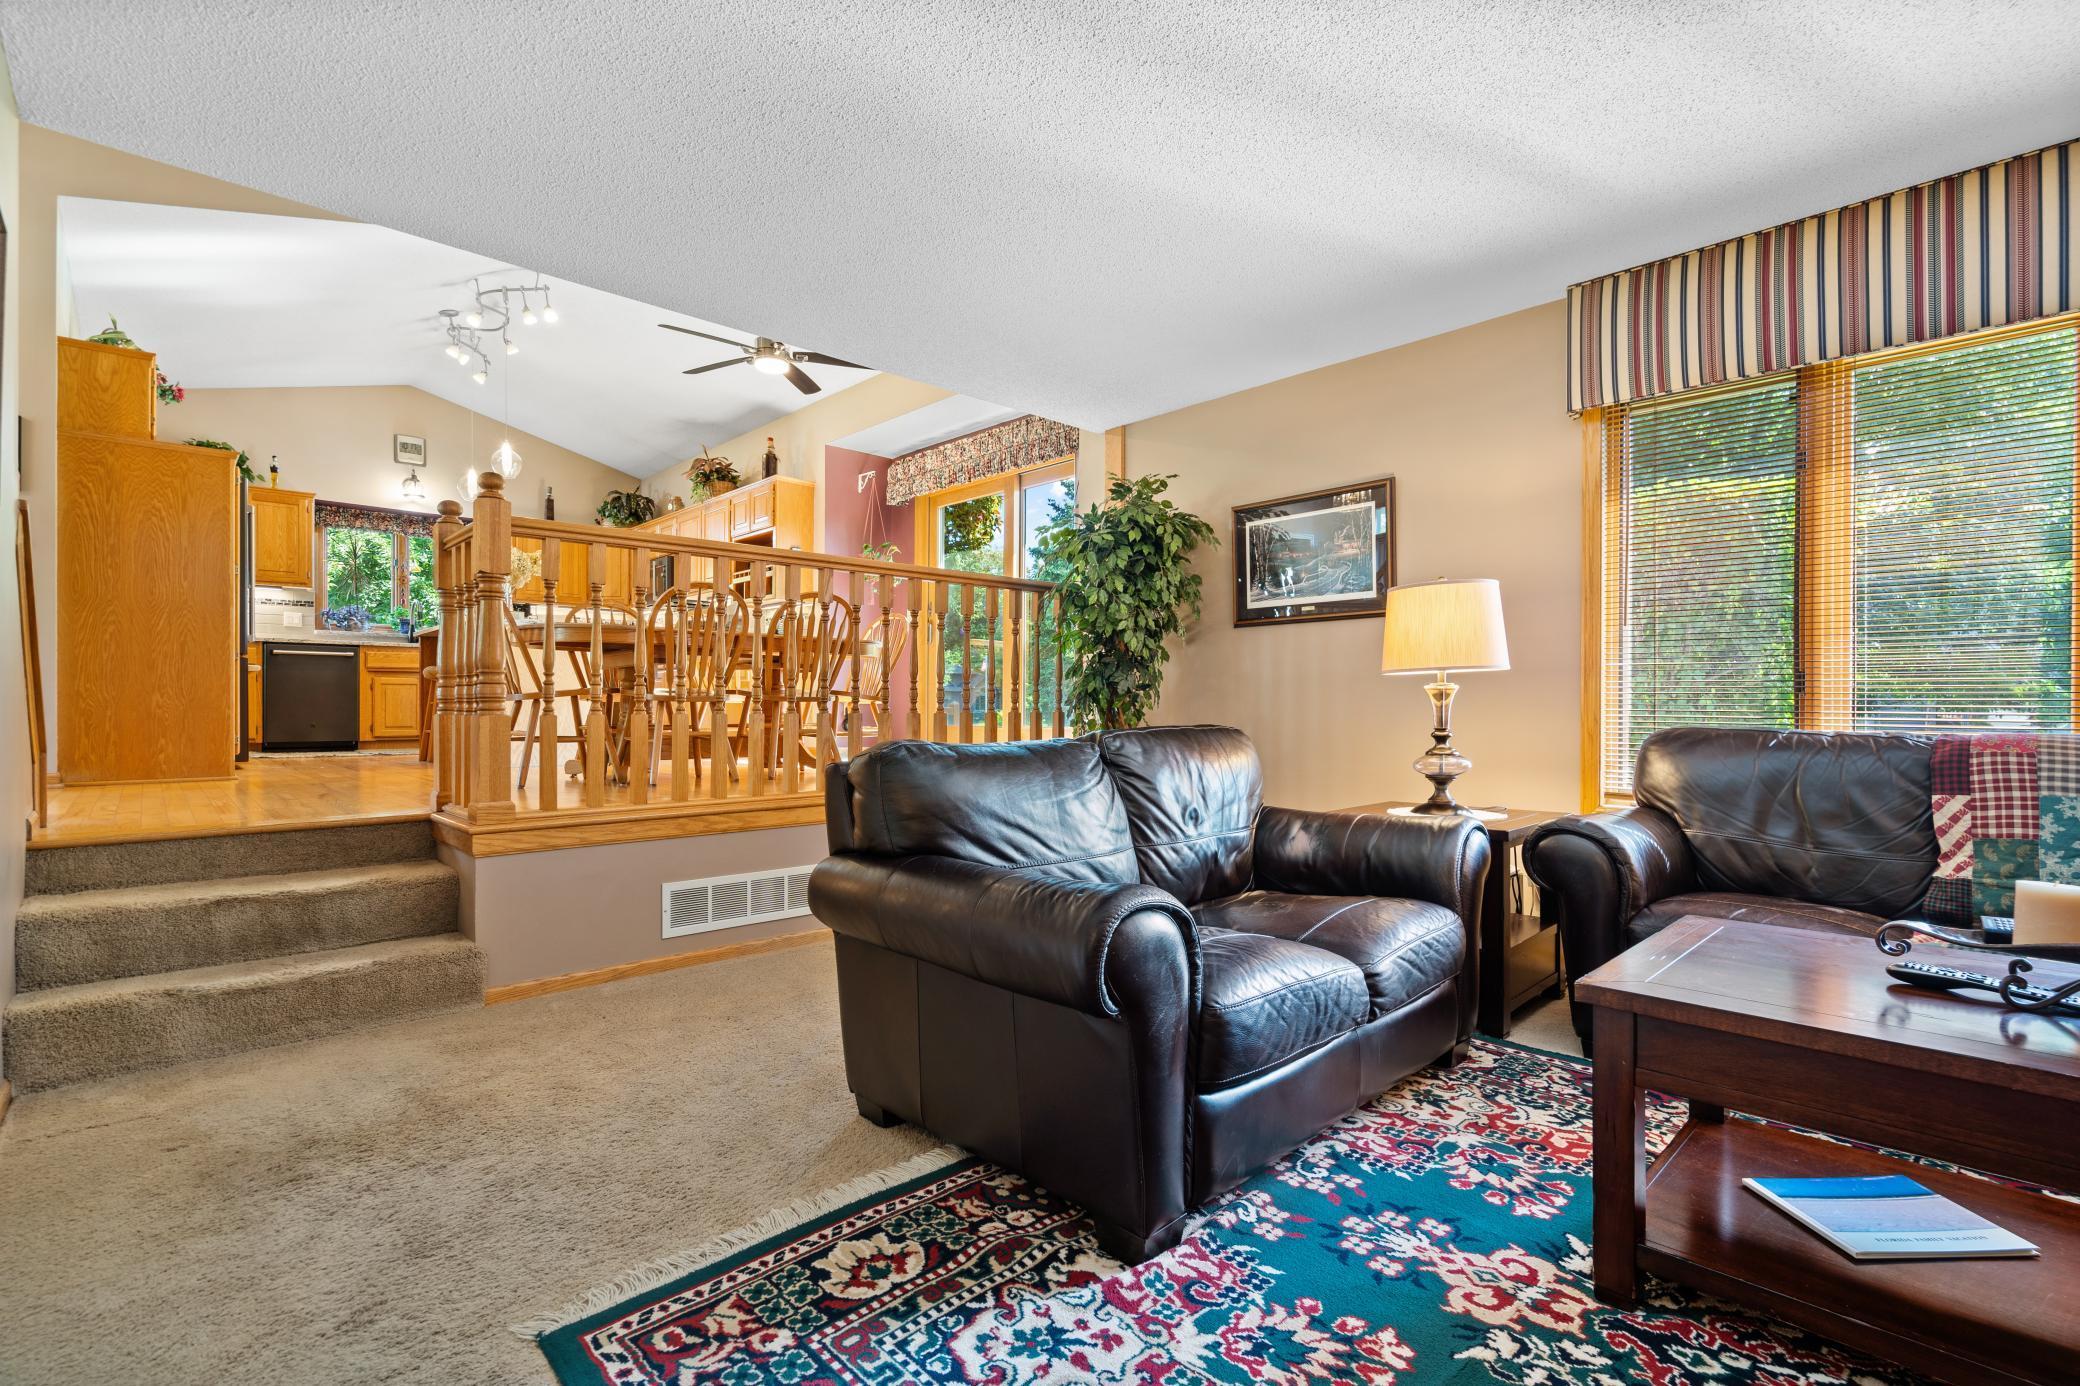
Living room with dark leather seating, a colorful patterned rug, and raised dining area beyond a wood railing.
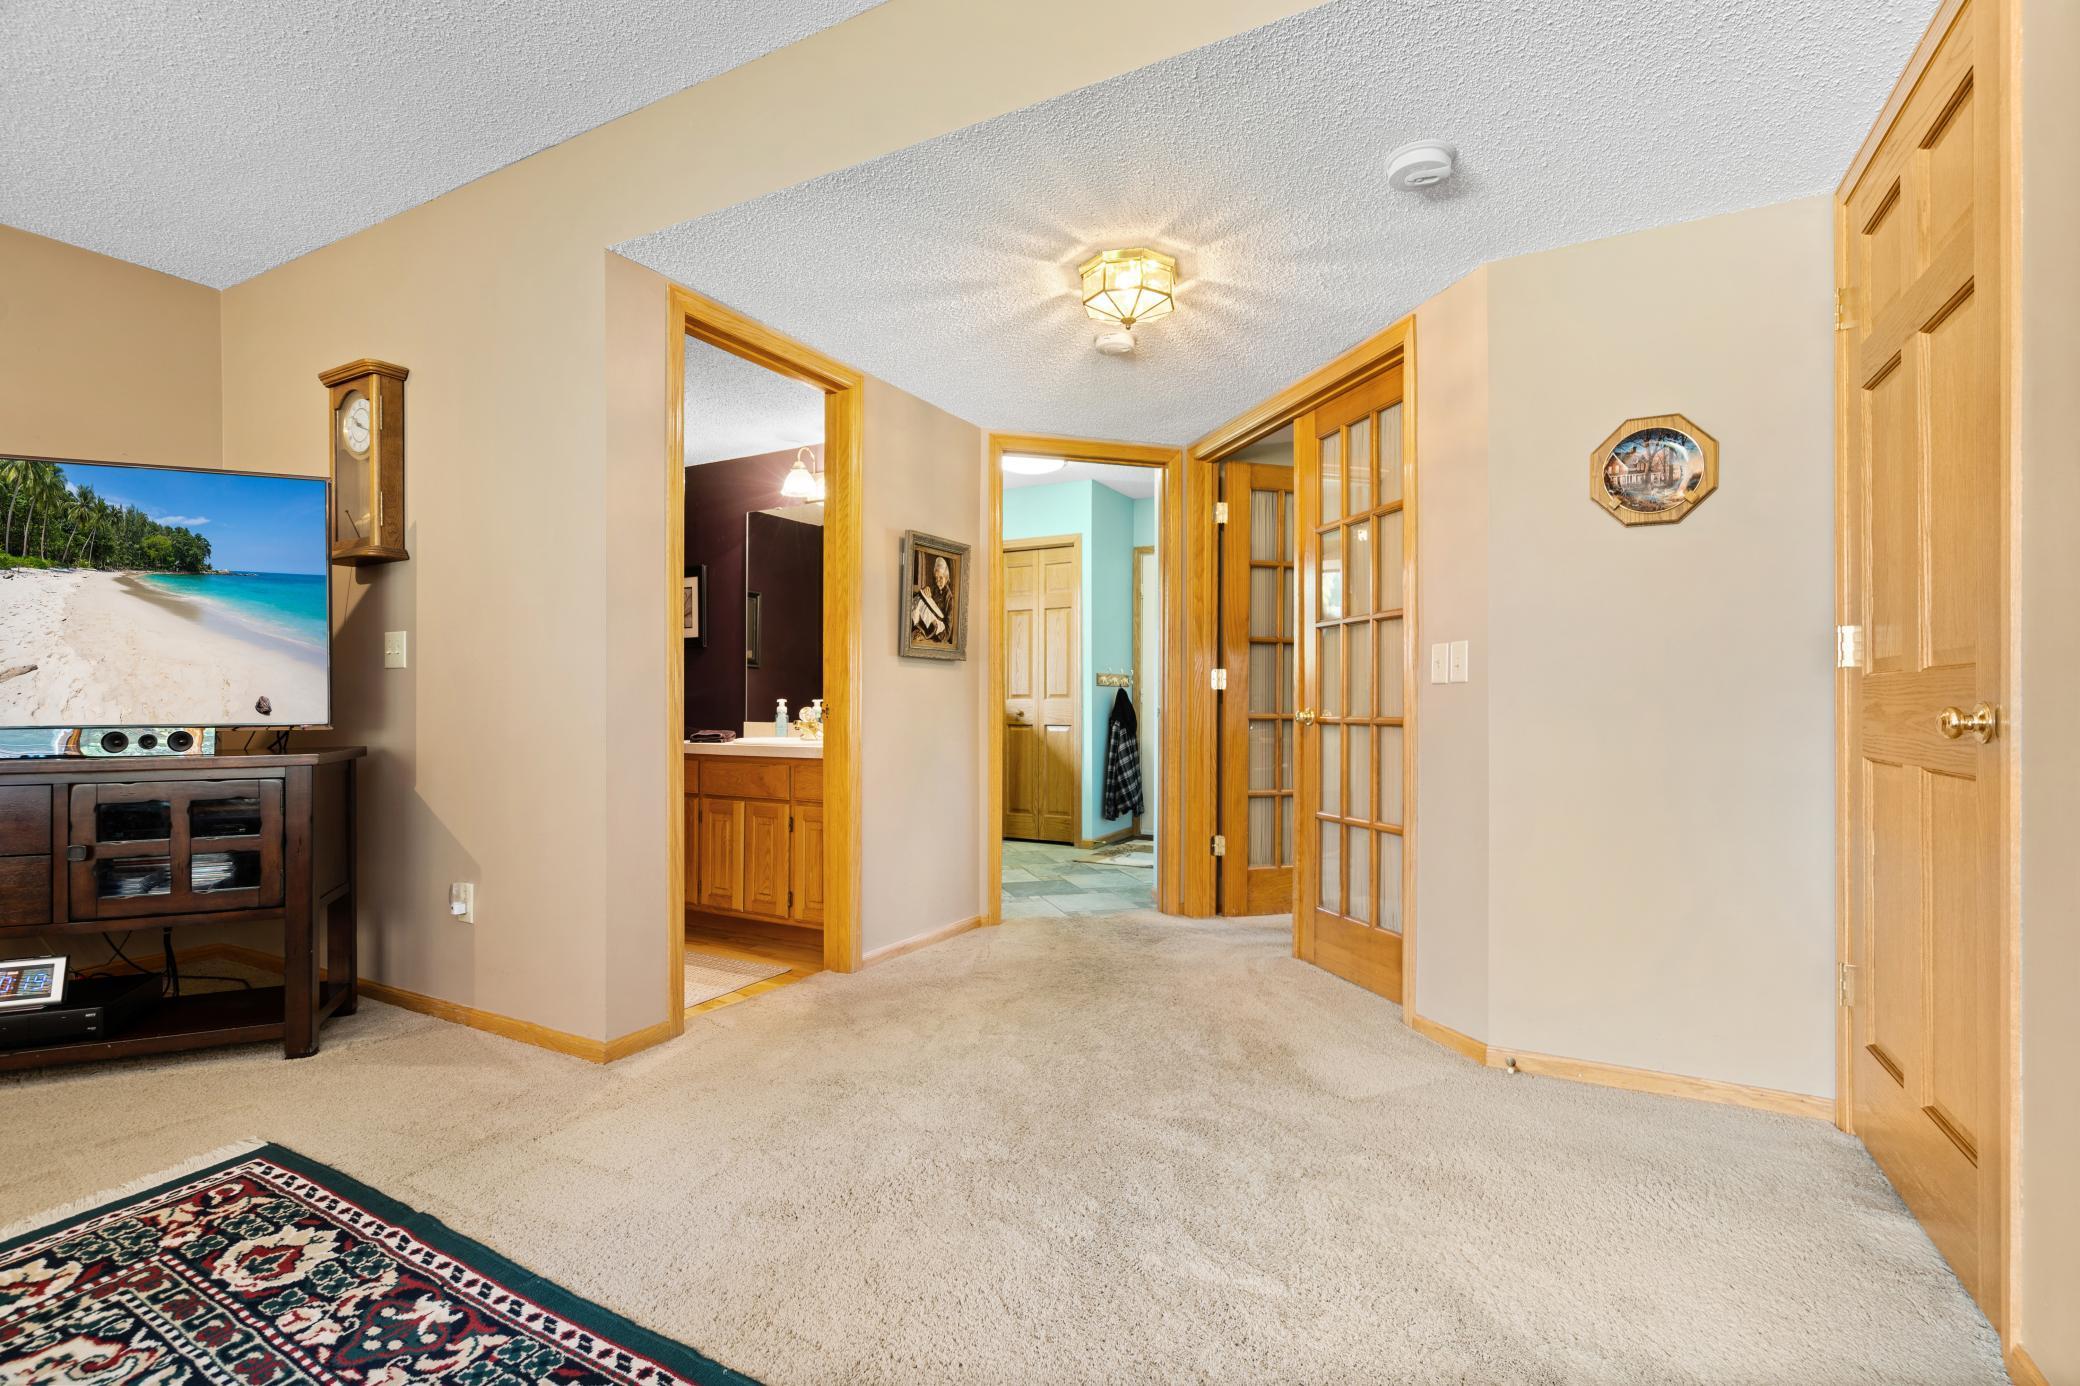
Carpeted living area with a television, wood-trimmed doorways, and an adjoining tiled hallway.
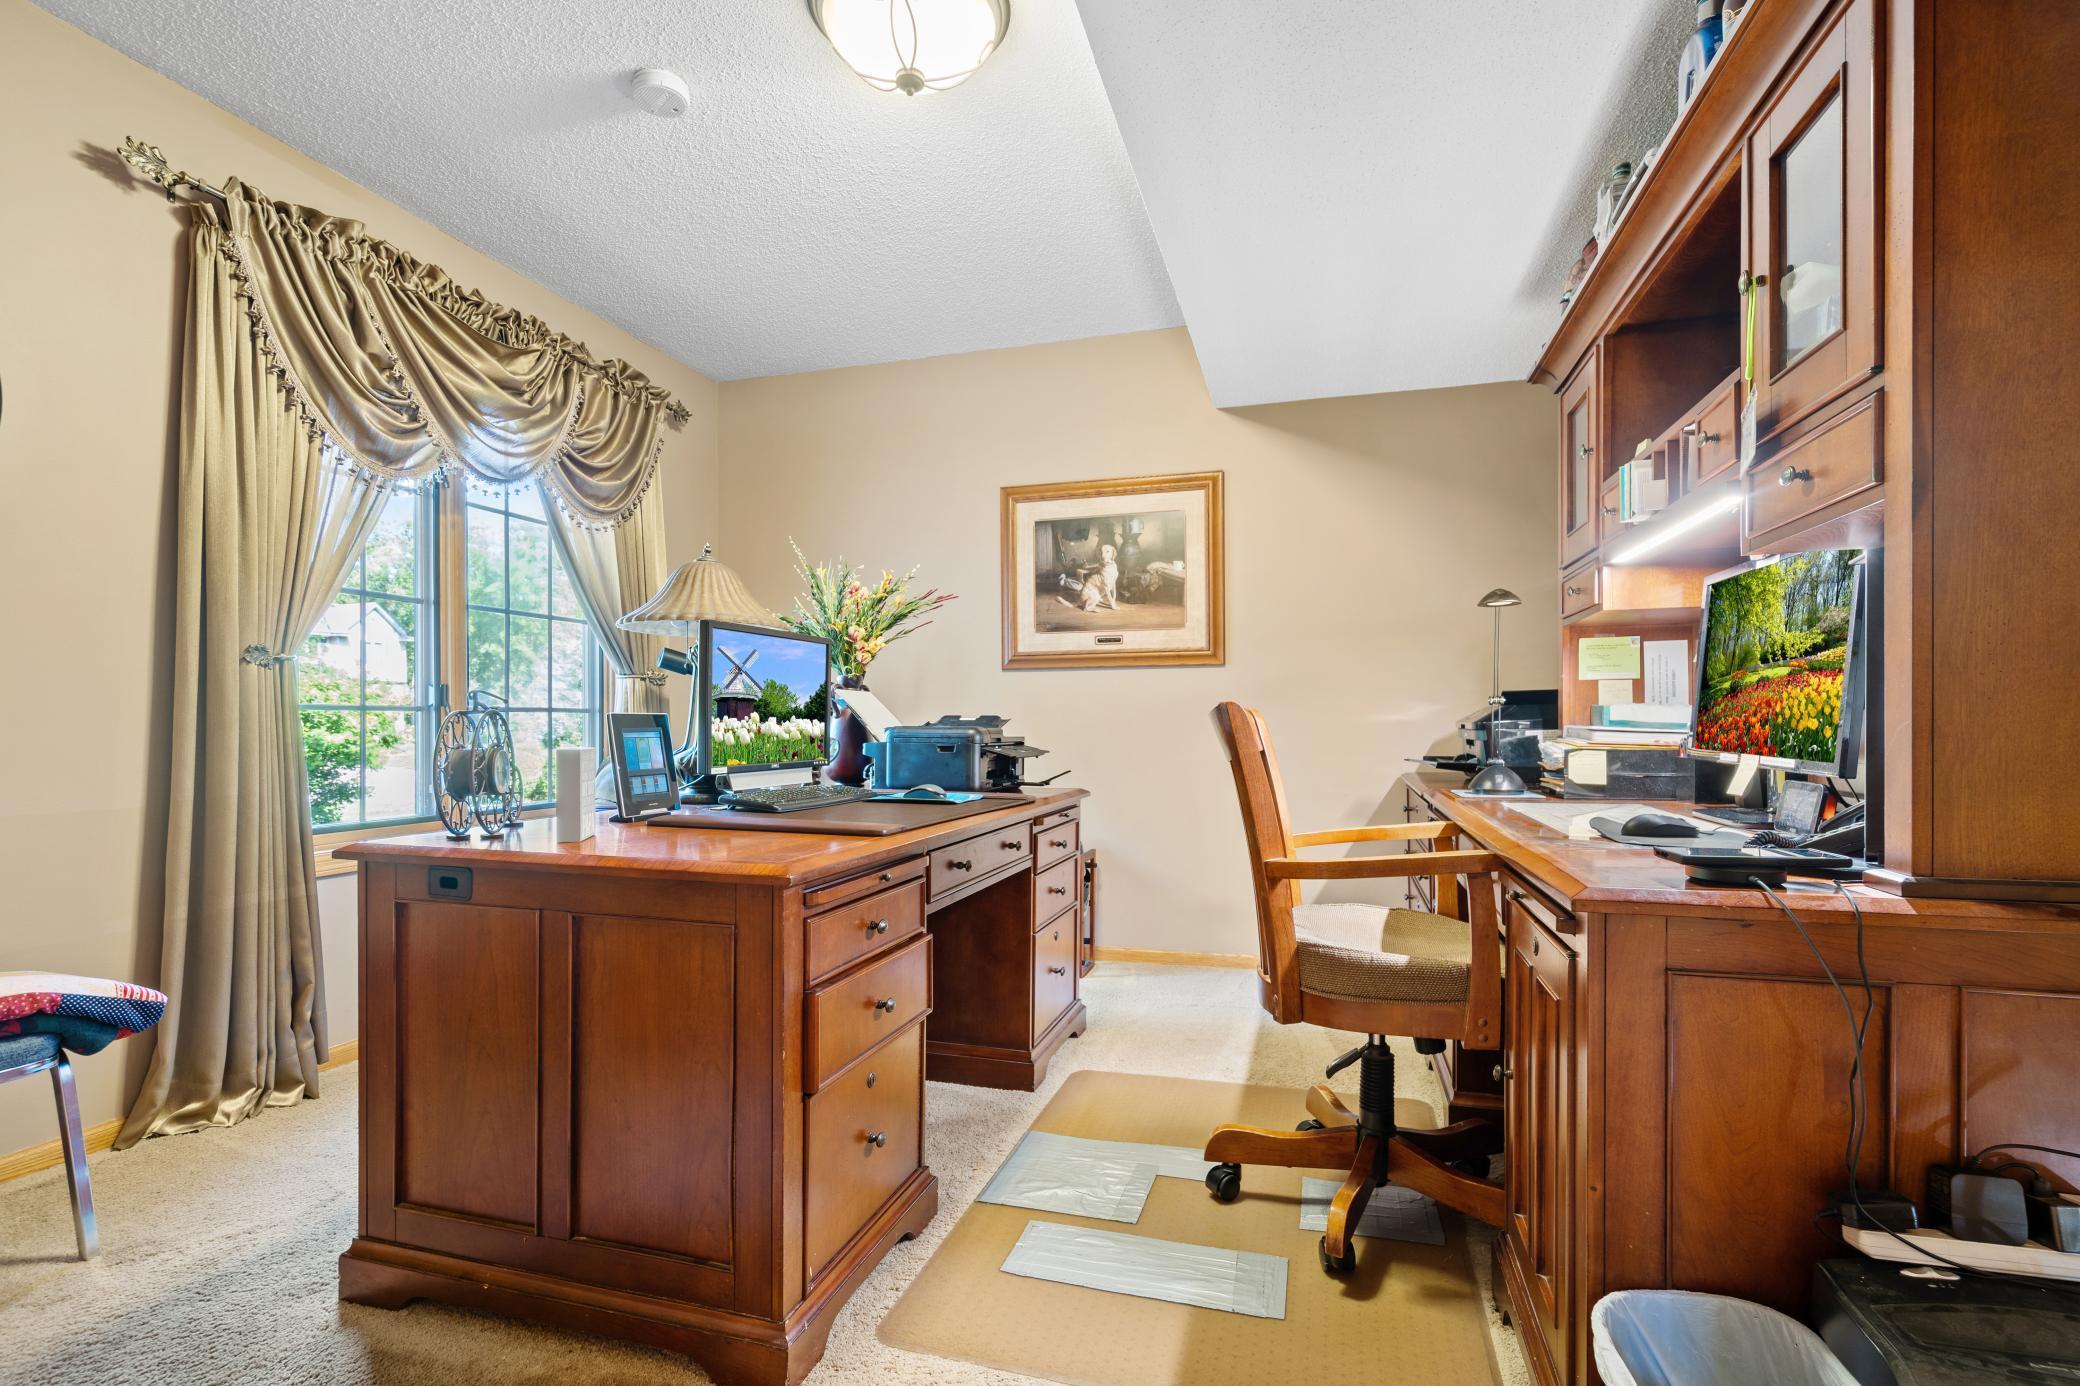
Home office with two wooden desks, built-in cabinetry, and a large curtained window.
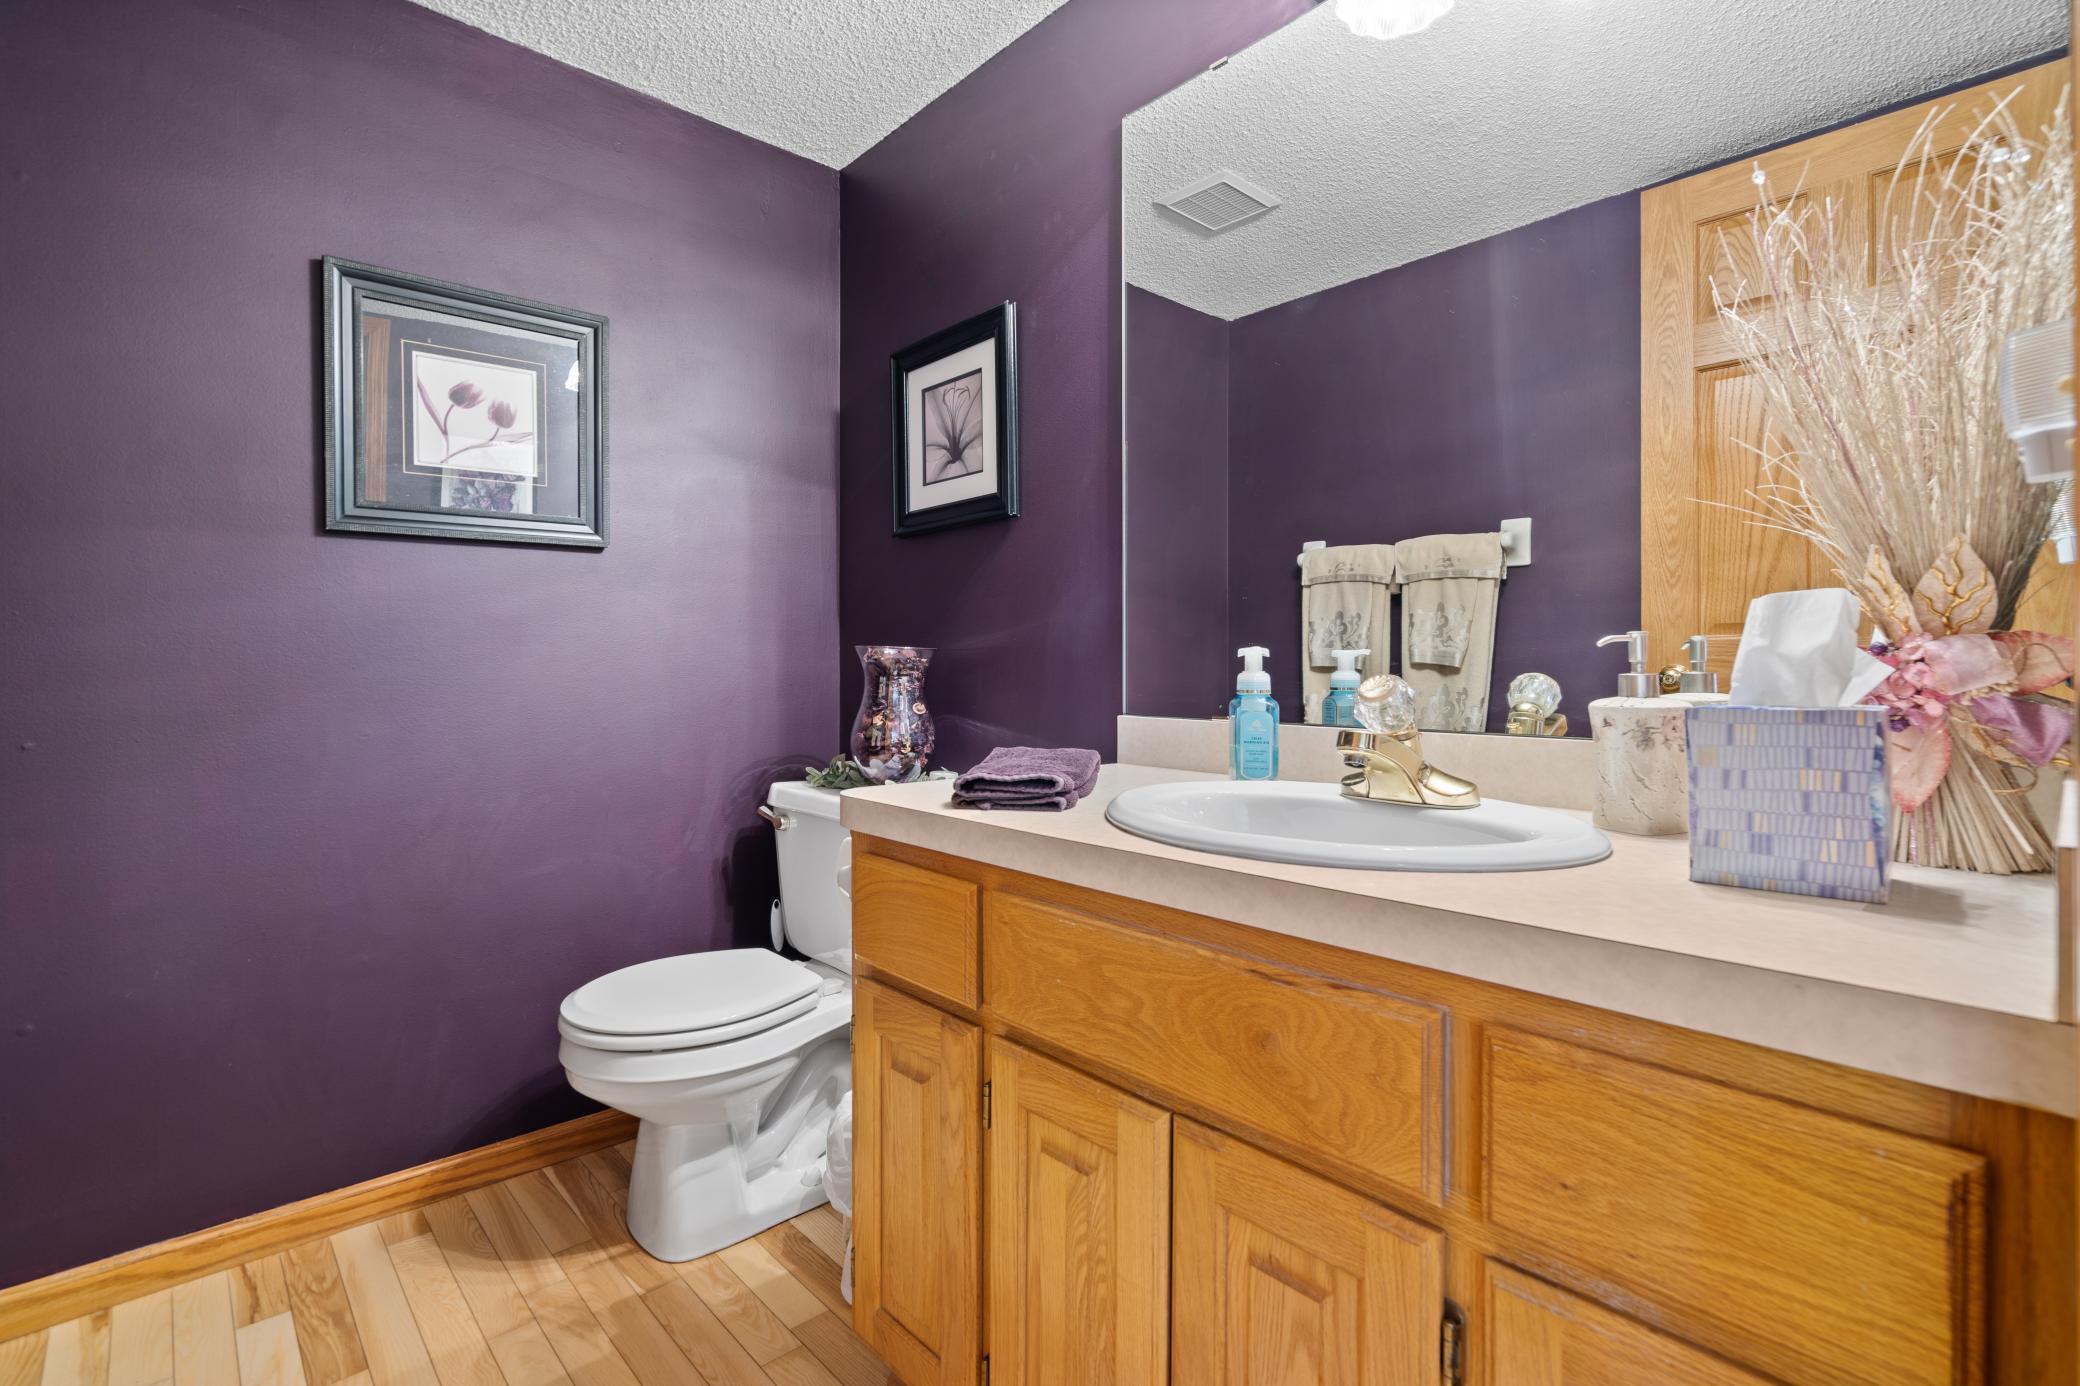
Bathroom with deep purple walls, an oak vanity, cream countertop, oval sink, and white toilet.
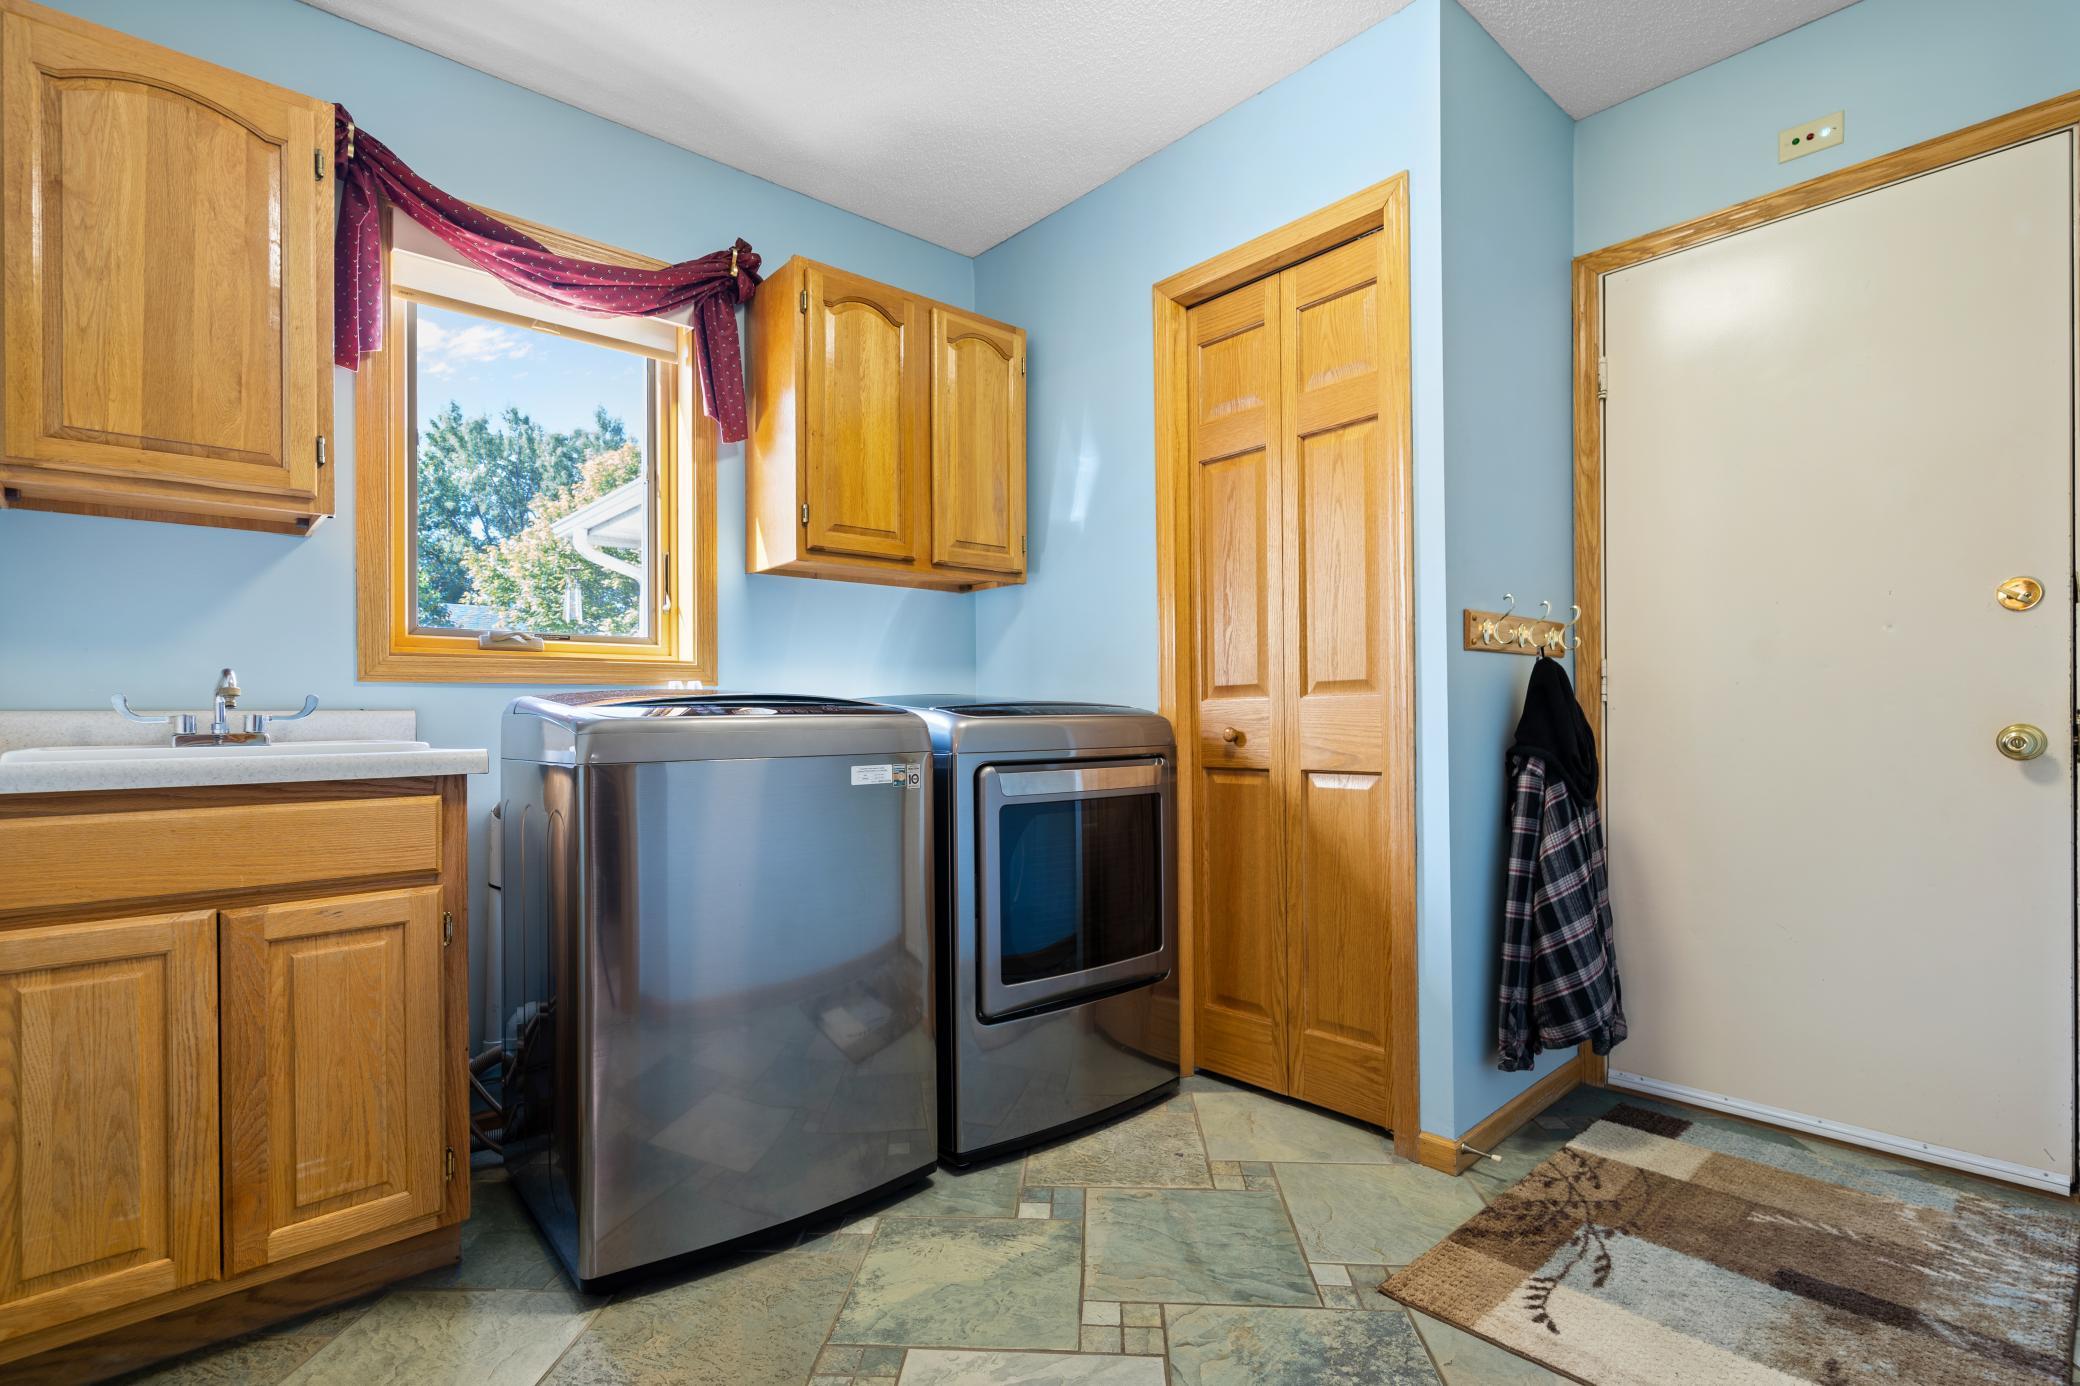
Laundry room with silver washer and dryer, wood cabinets, and a utility sink beneath a sunny window.
Bedroom with dark wood furniture, patterned bedding, and a curtained window.
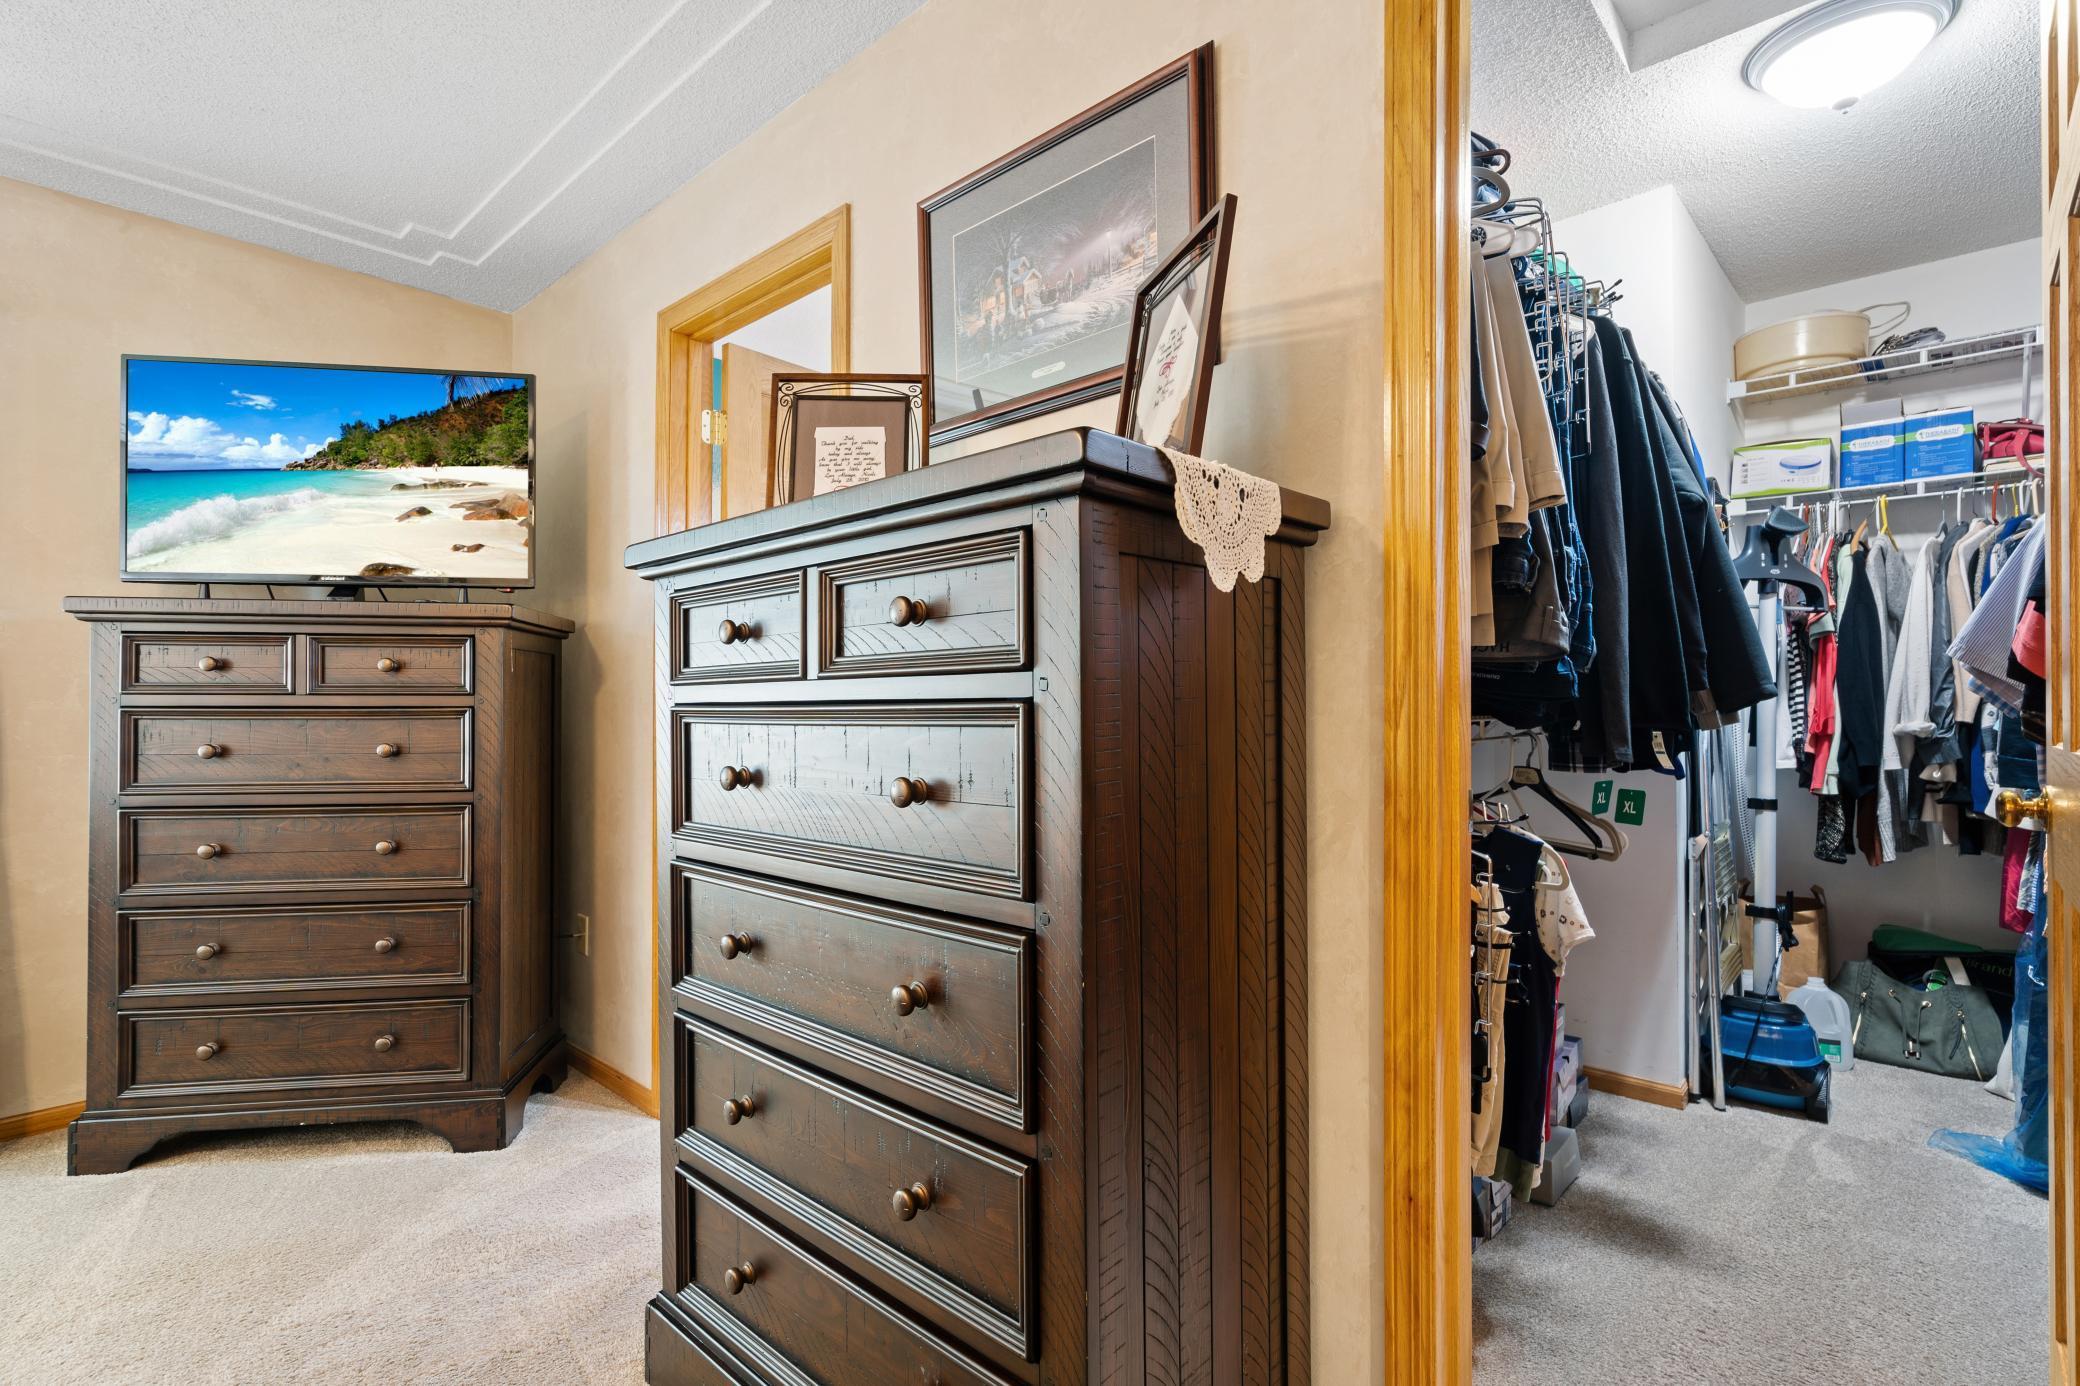
Bedroom with dark wood dressers and an open, clothes-filled walk-in closet.
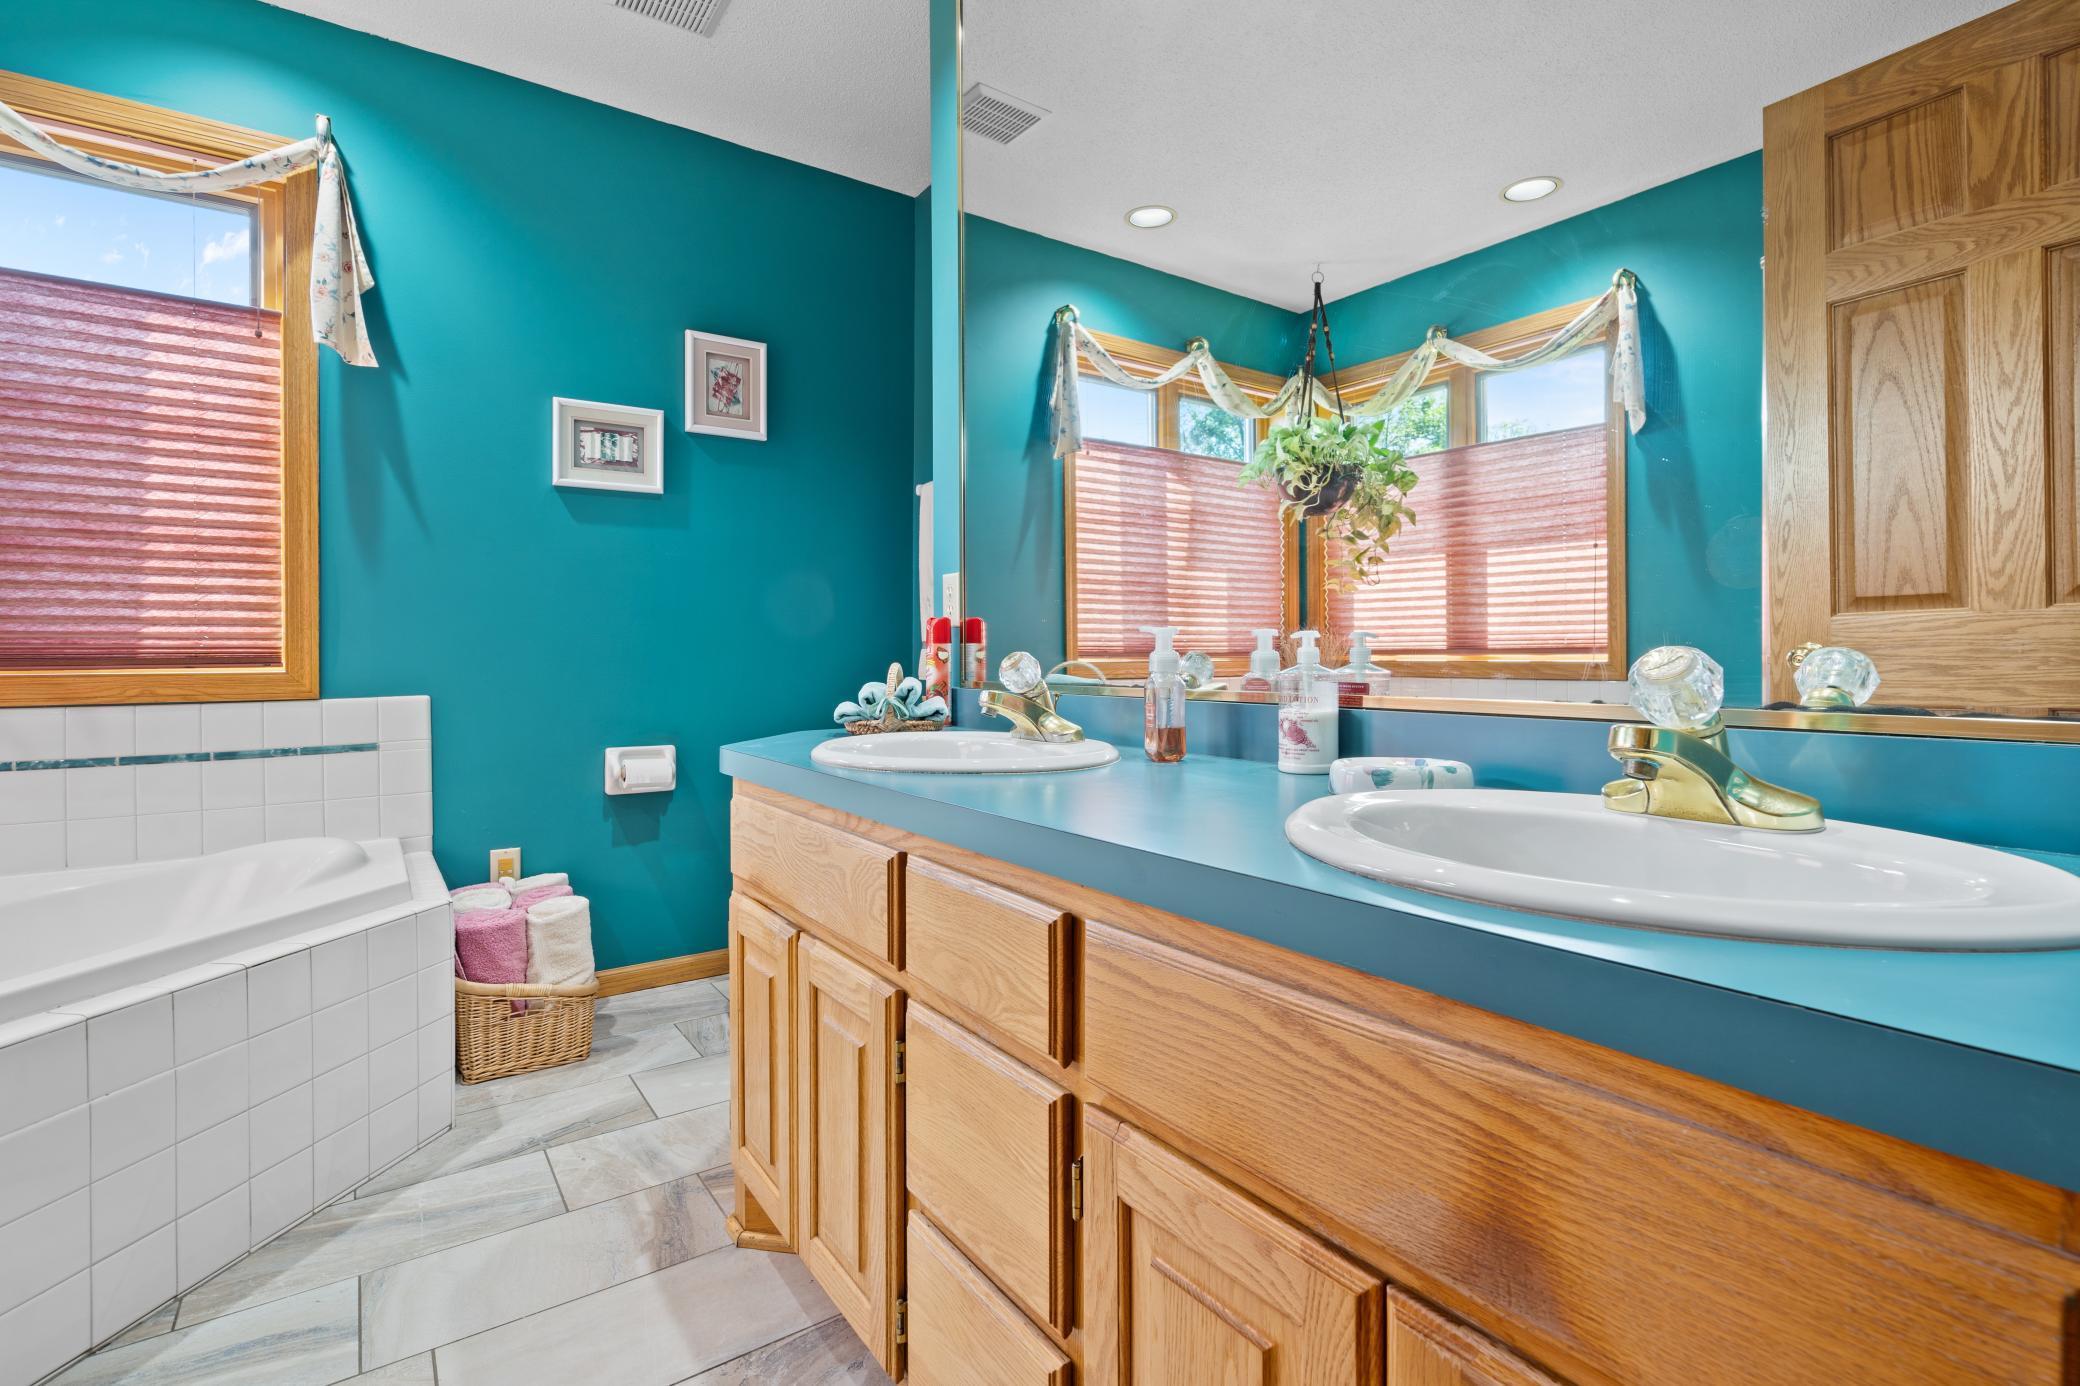
Bathroom with a double-sink wood vanity, teal walls, and a white tiled bathtub.
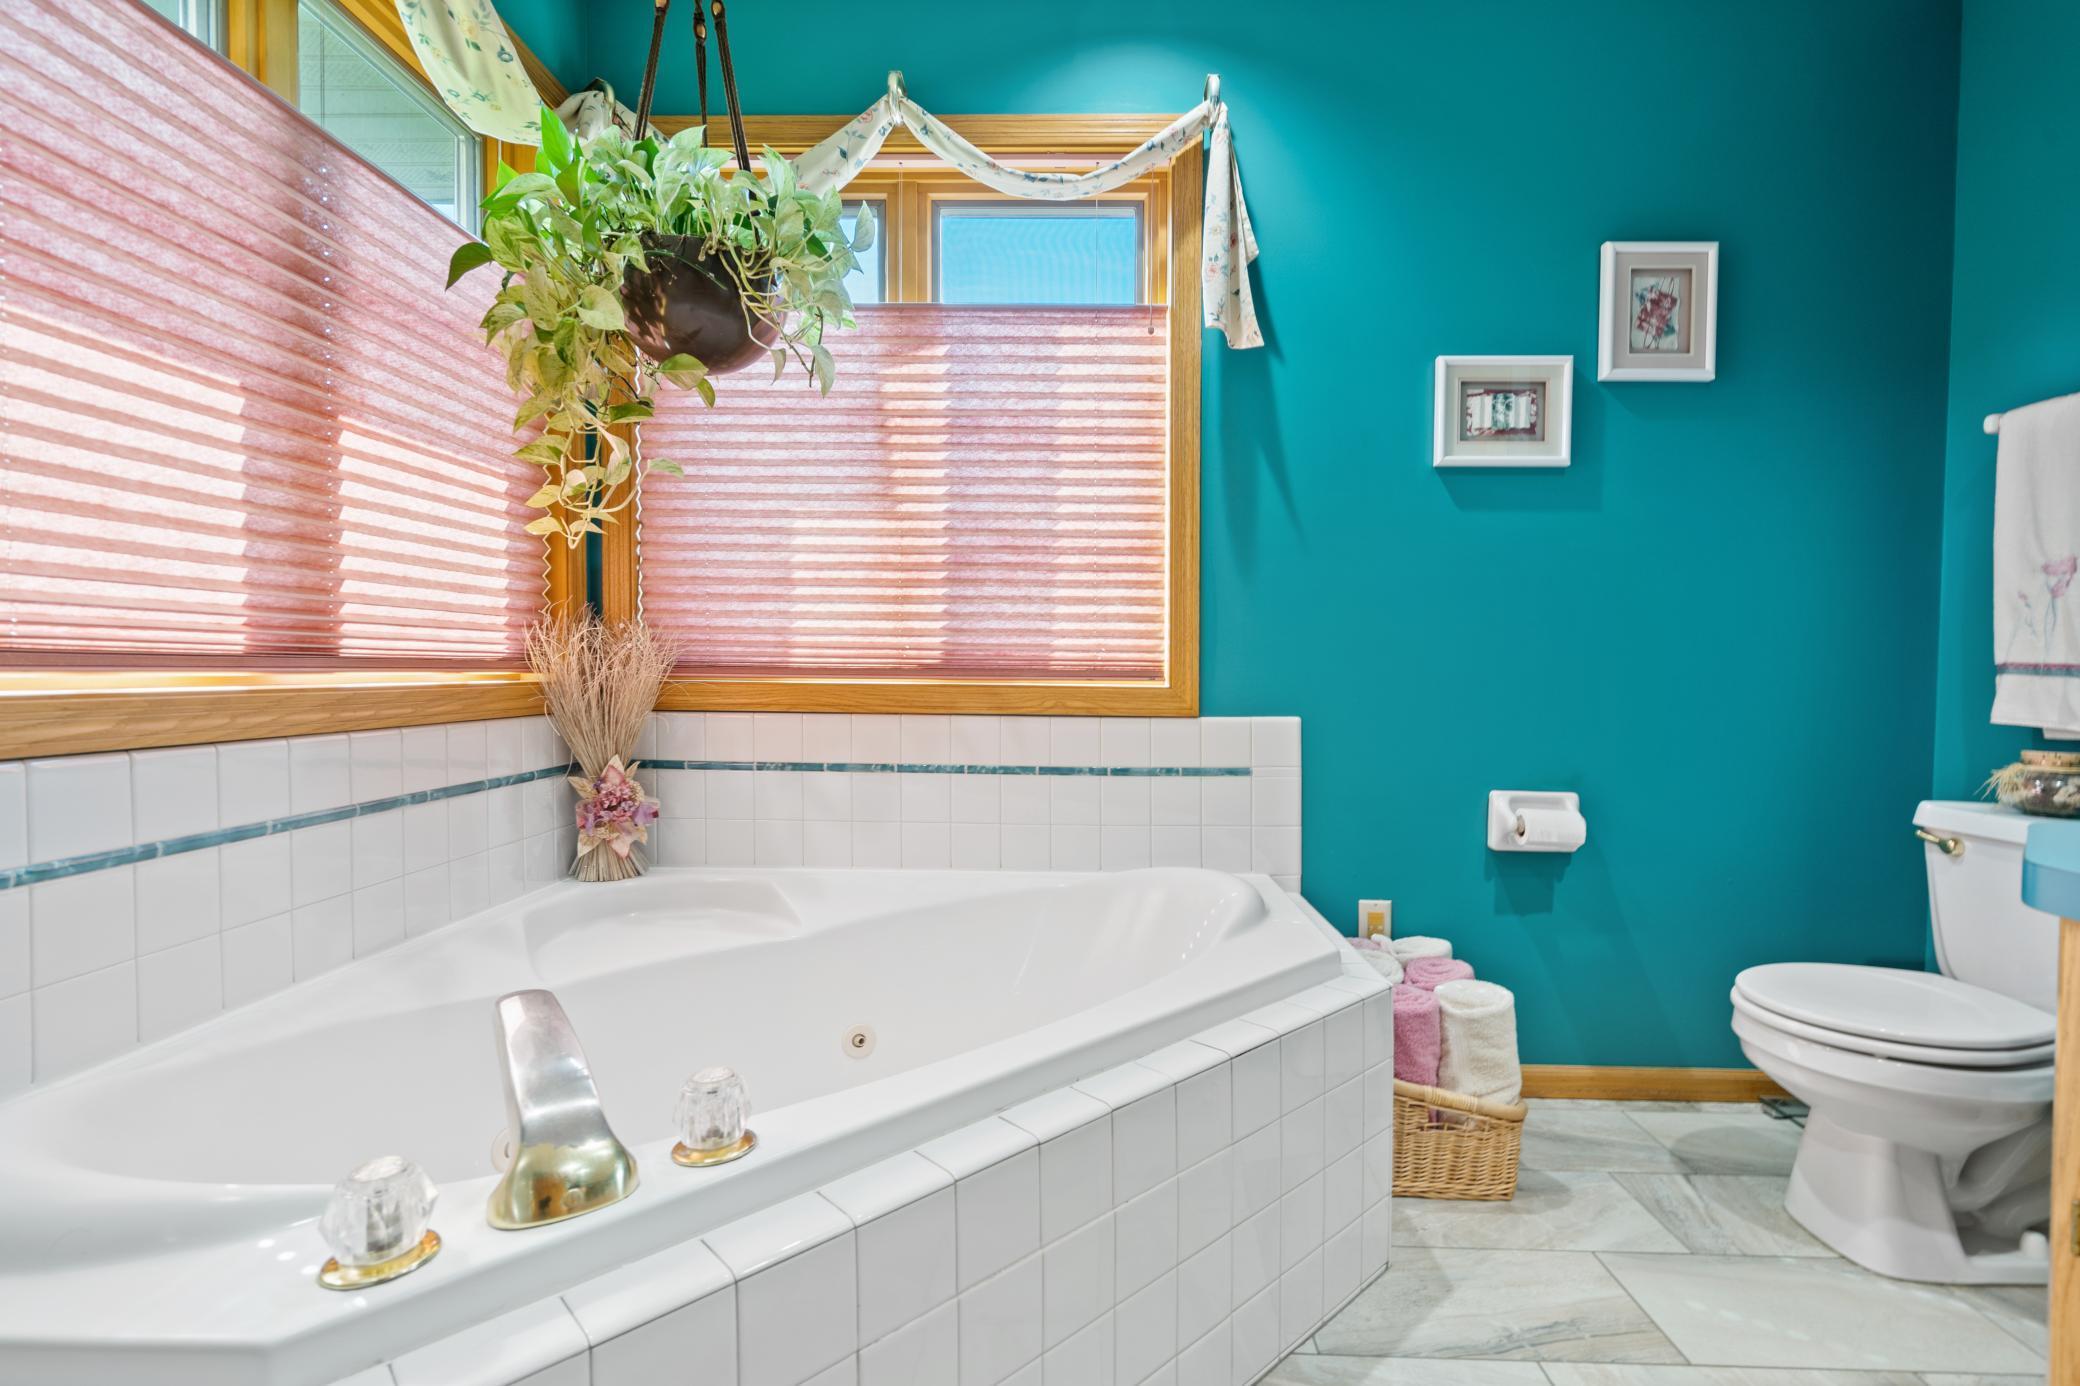
Bathroom with a large white jetted tub, turquoise walls, and wood-trimmed windows with pink blinds.
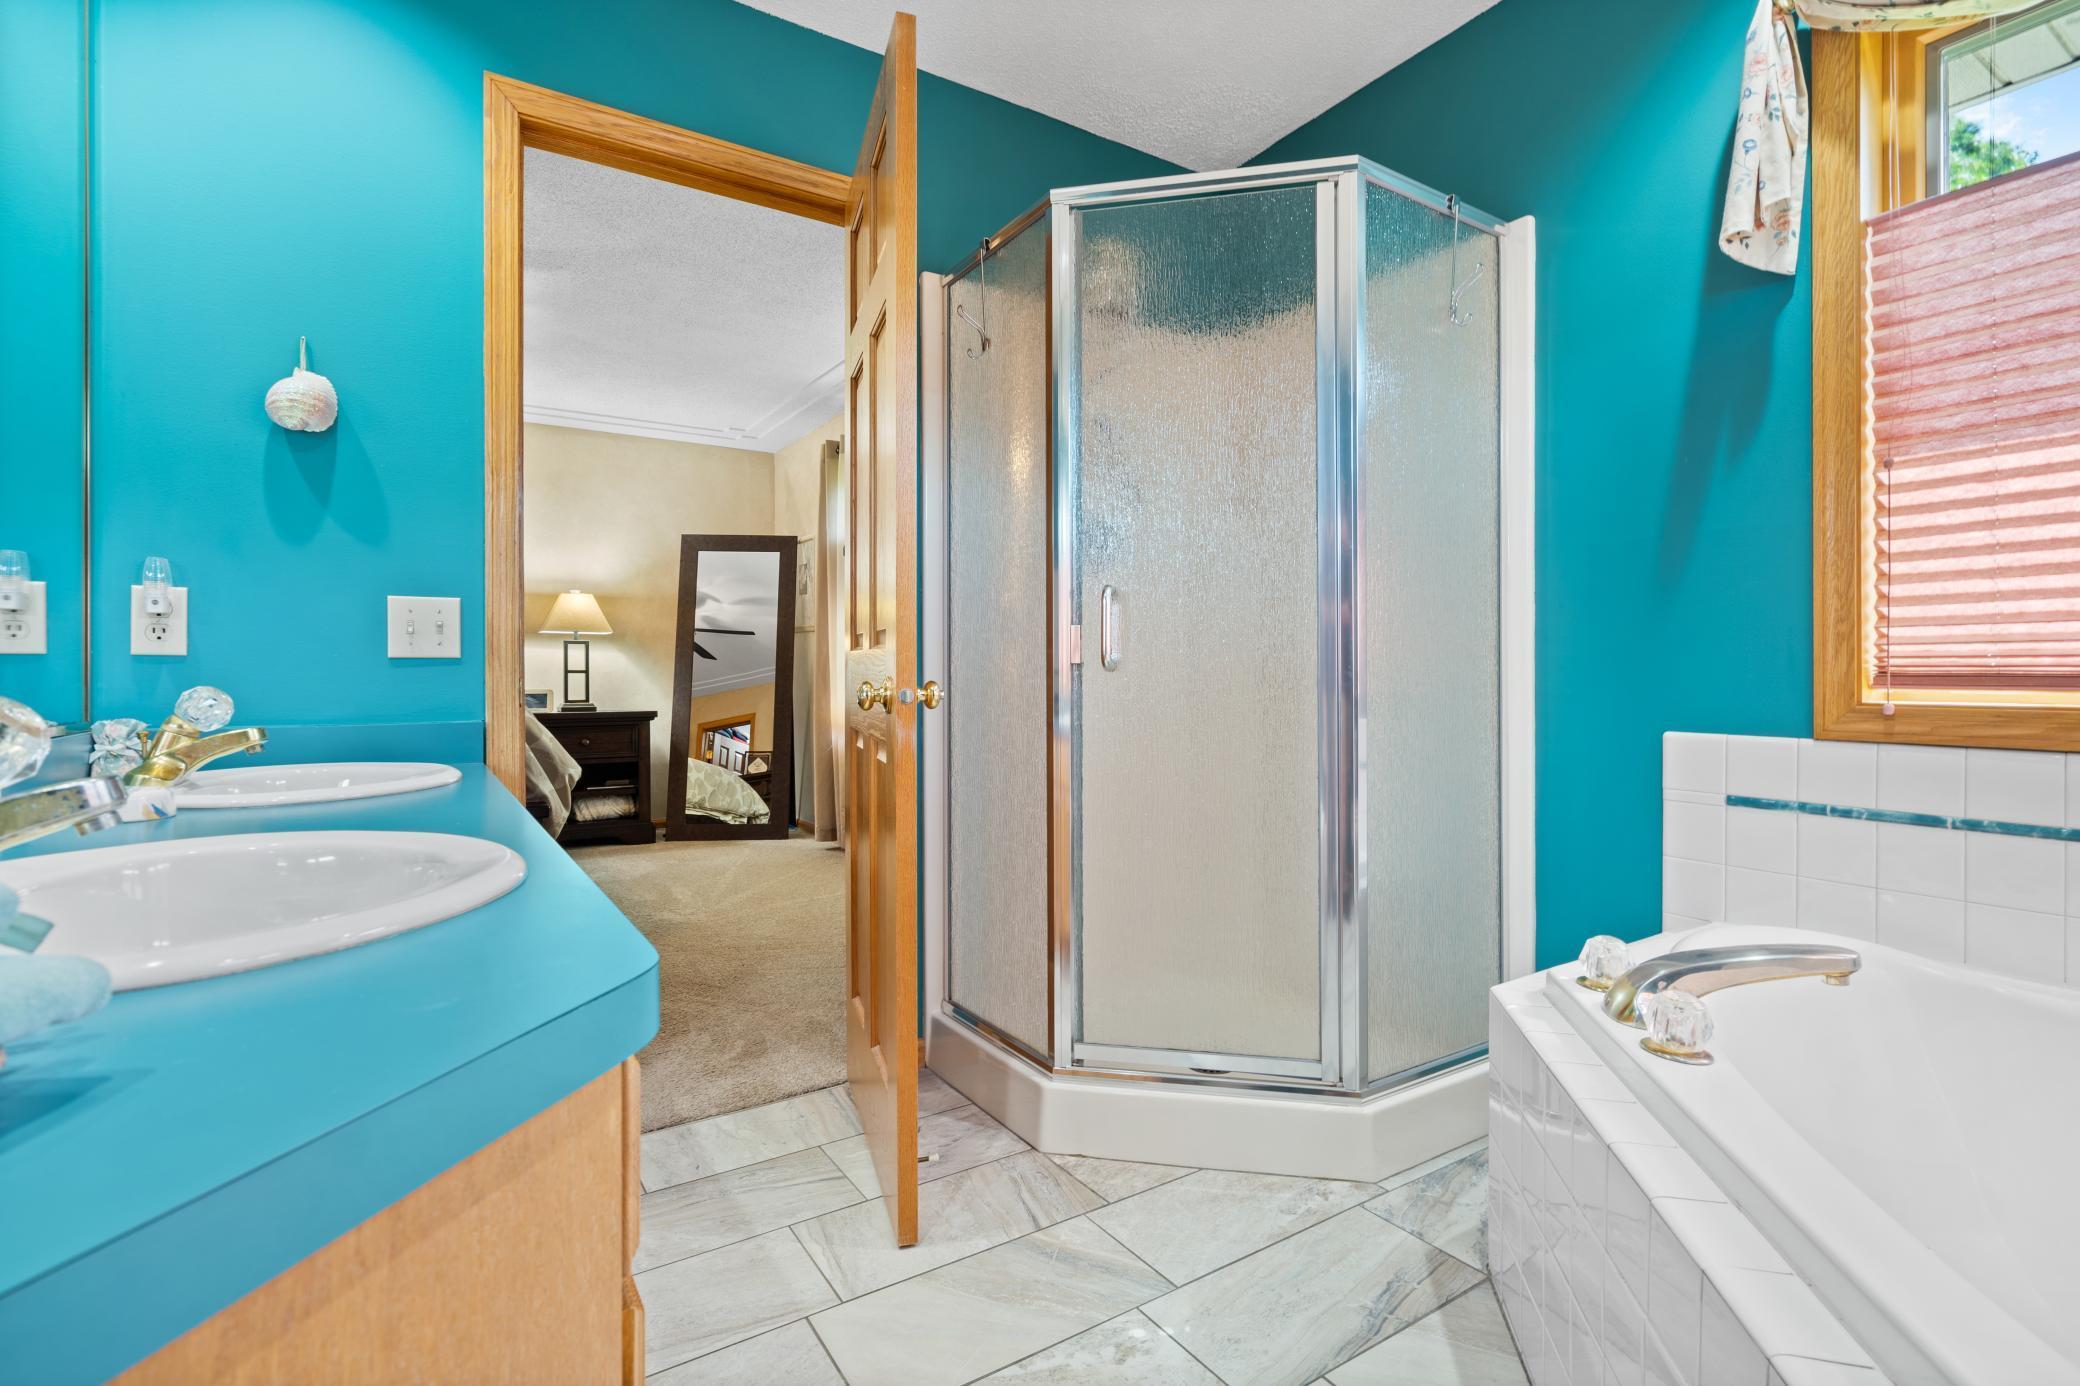
Bathroom with turquoise walls, double-sink vanity, corner glass shower, and soaking tub.
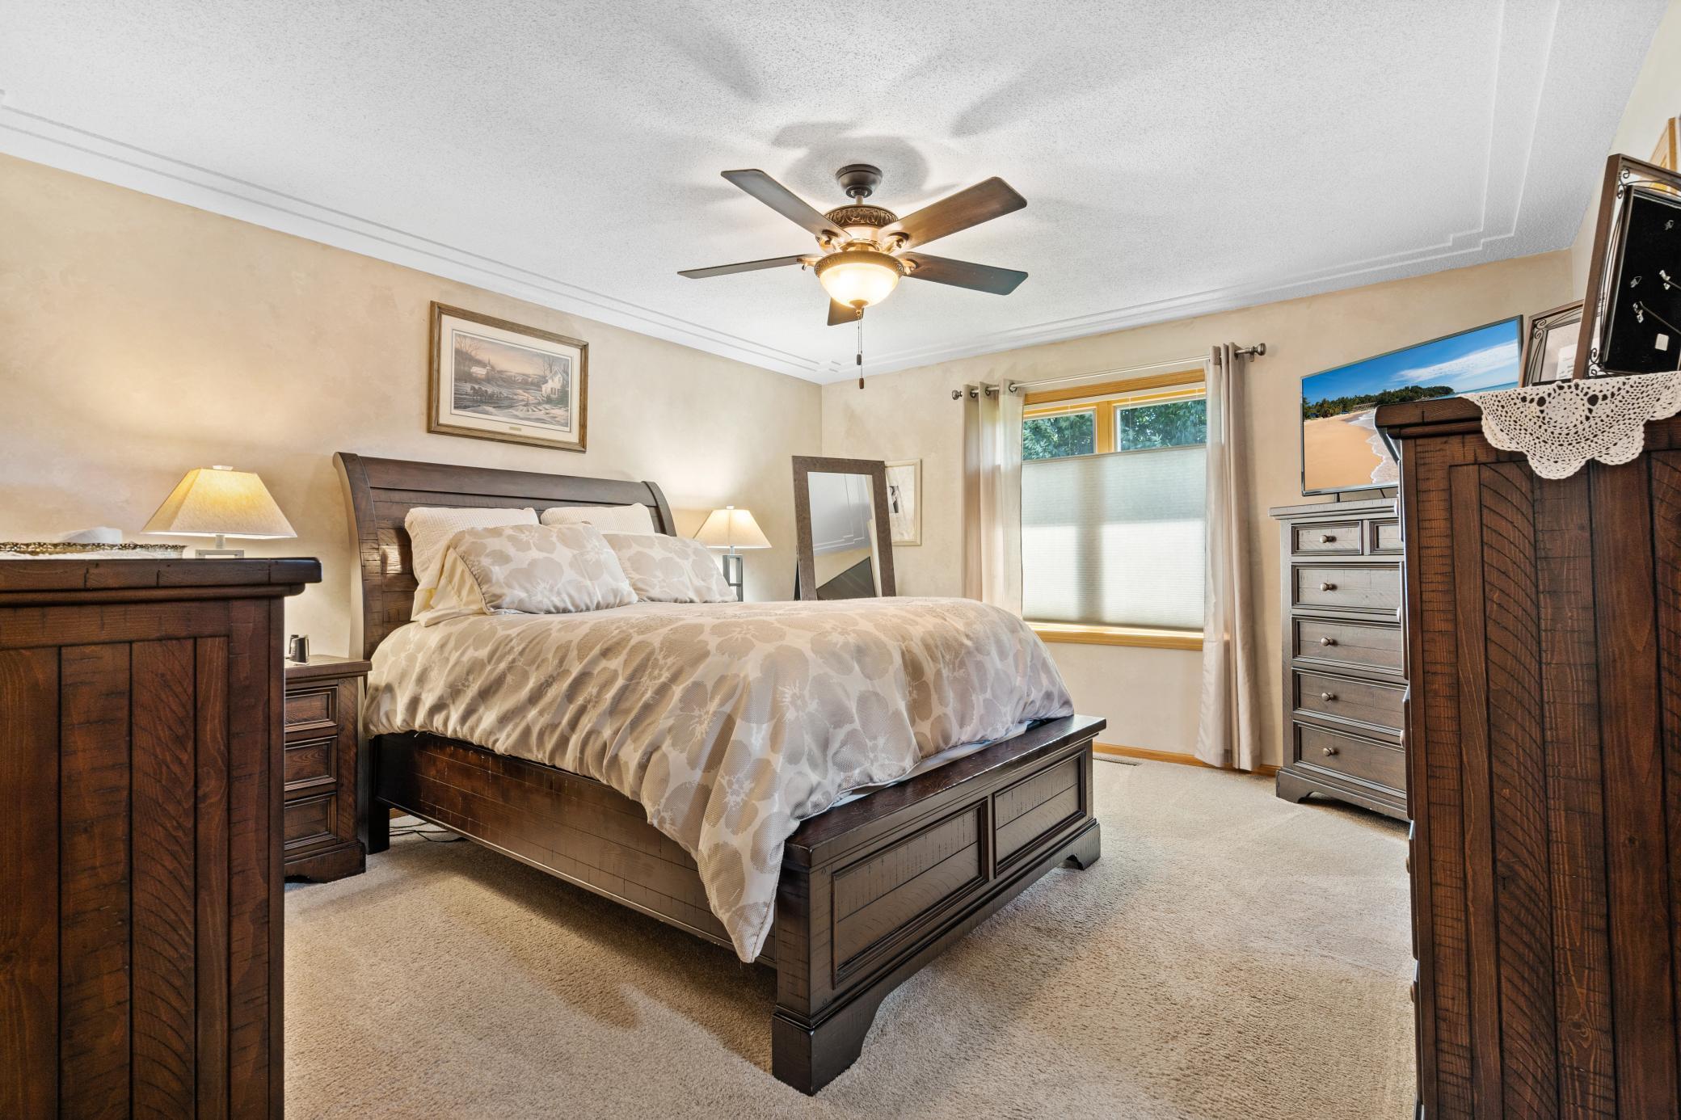
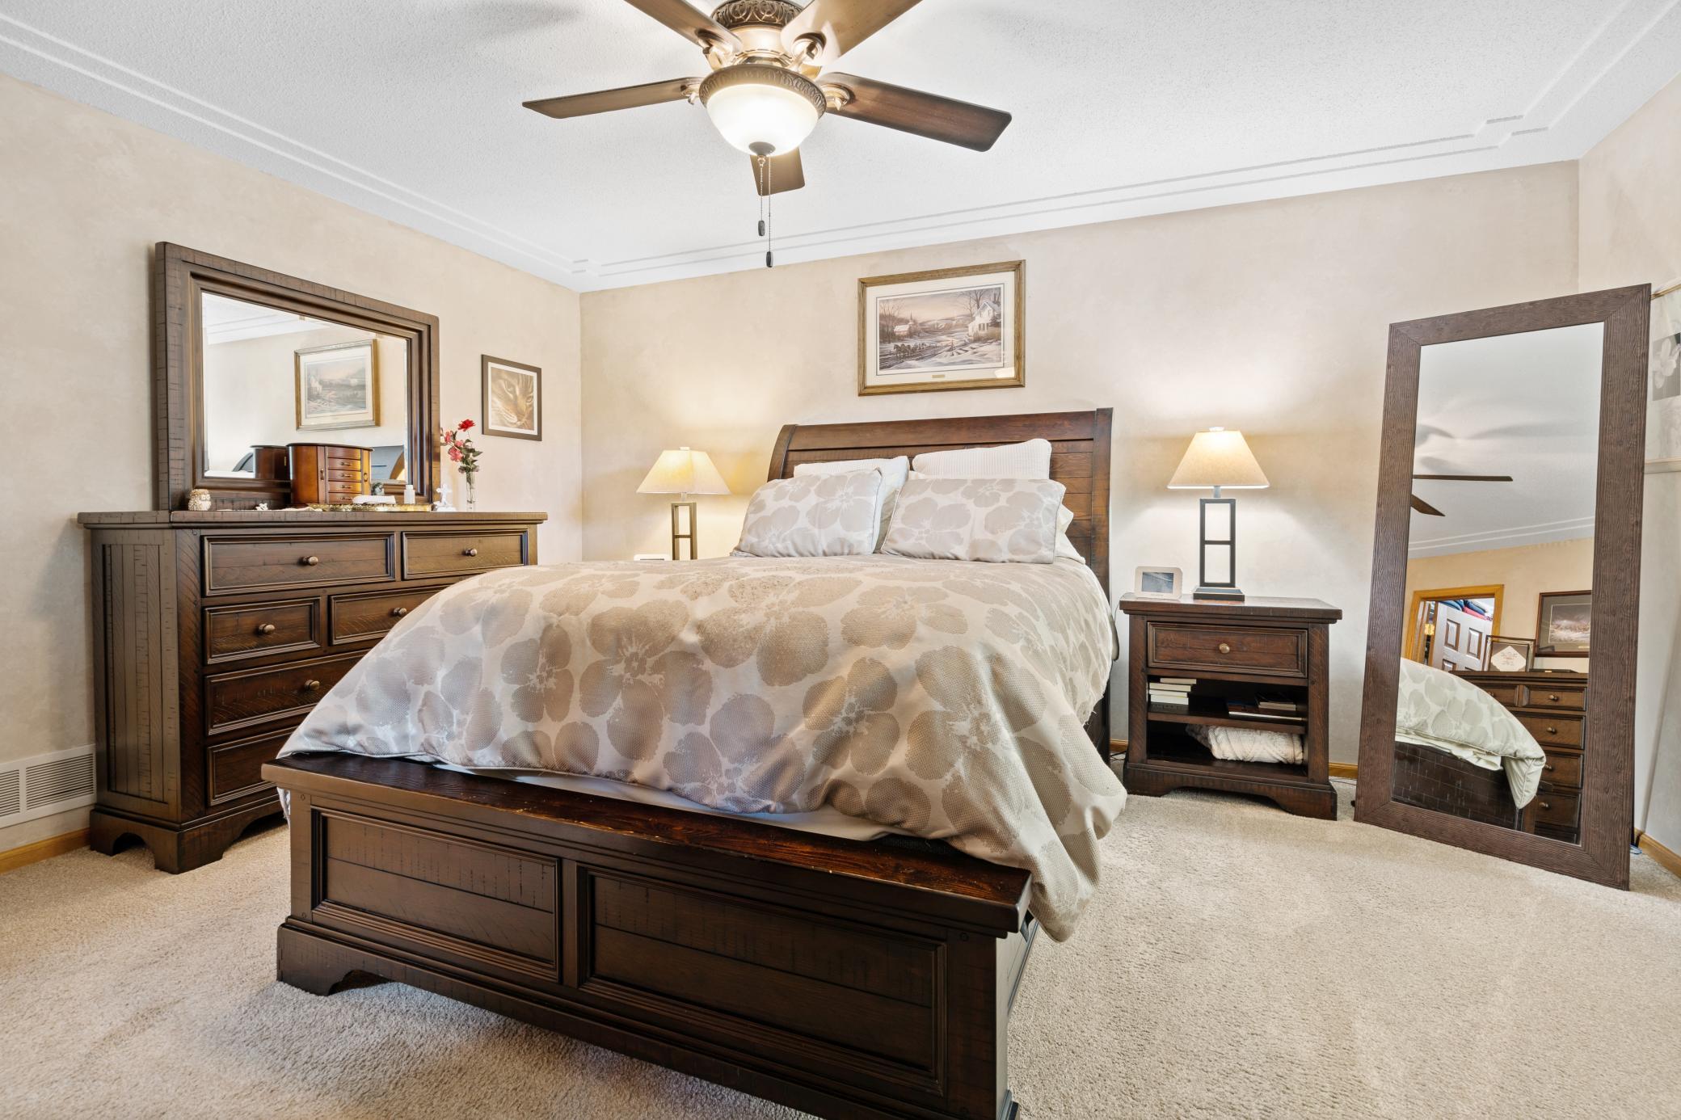
Furnished bedroom with a dark wood bed, matching dresser, patterned bedding, and full-length mirror.
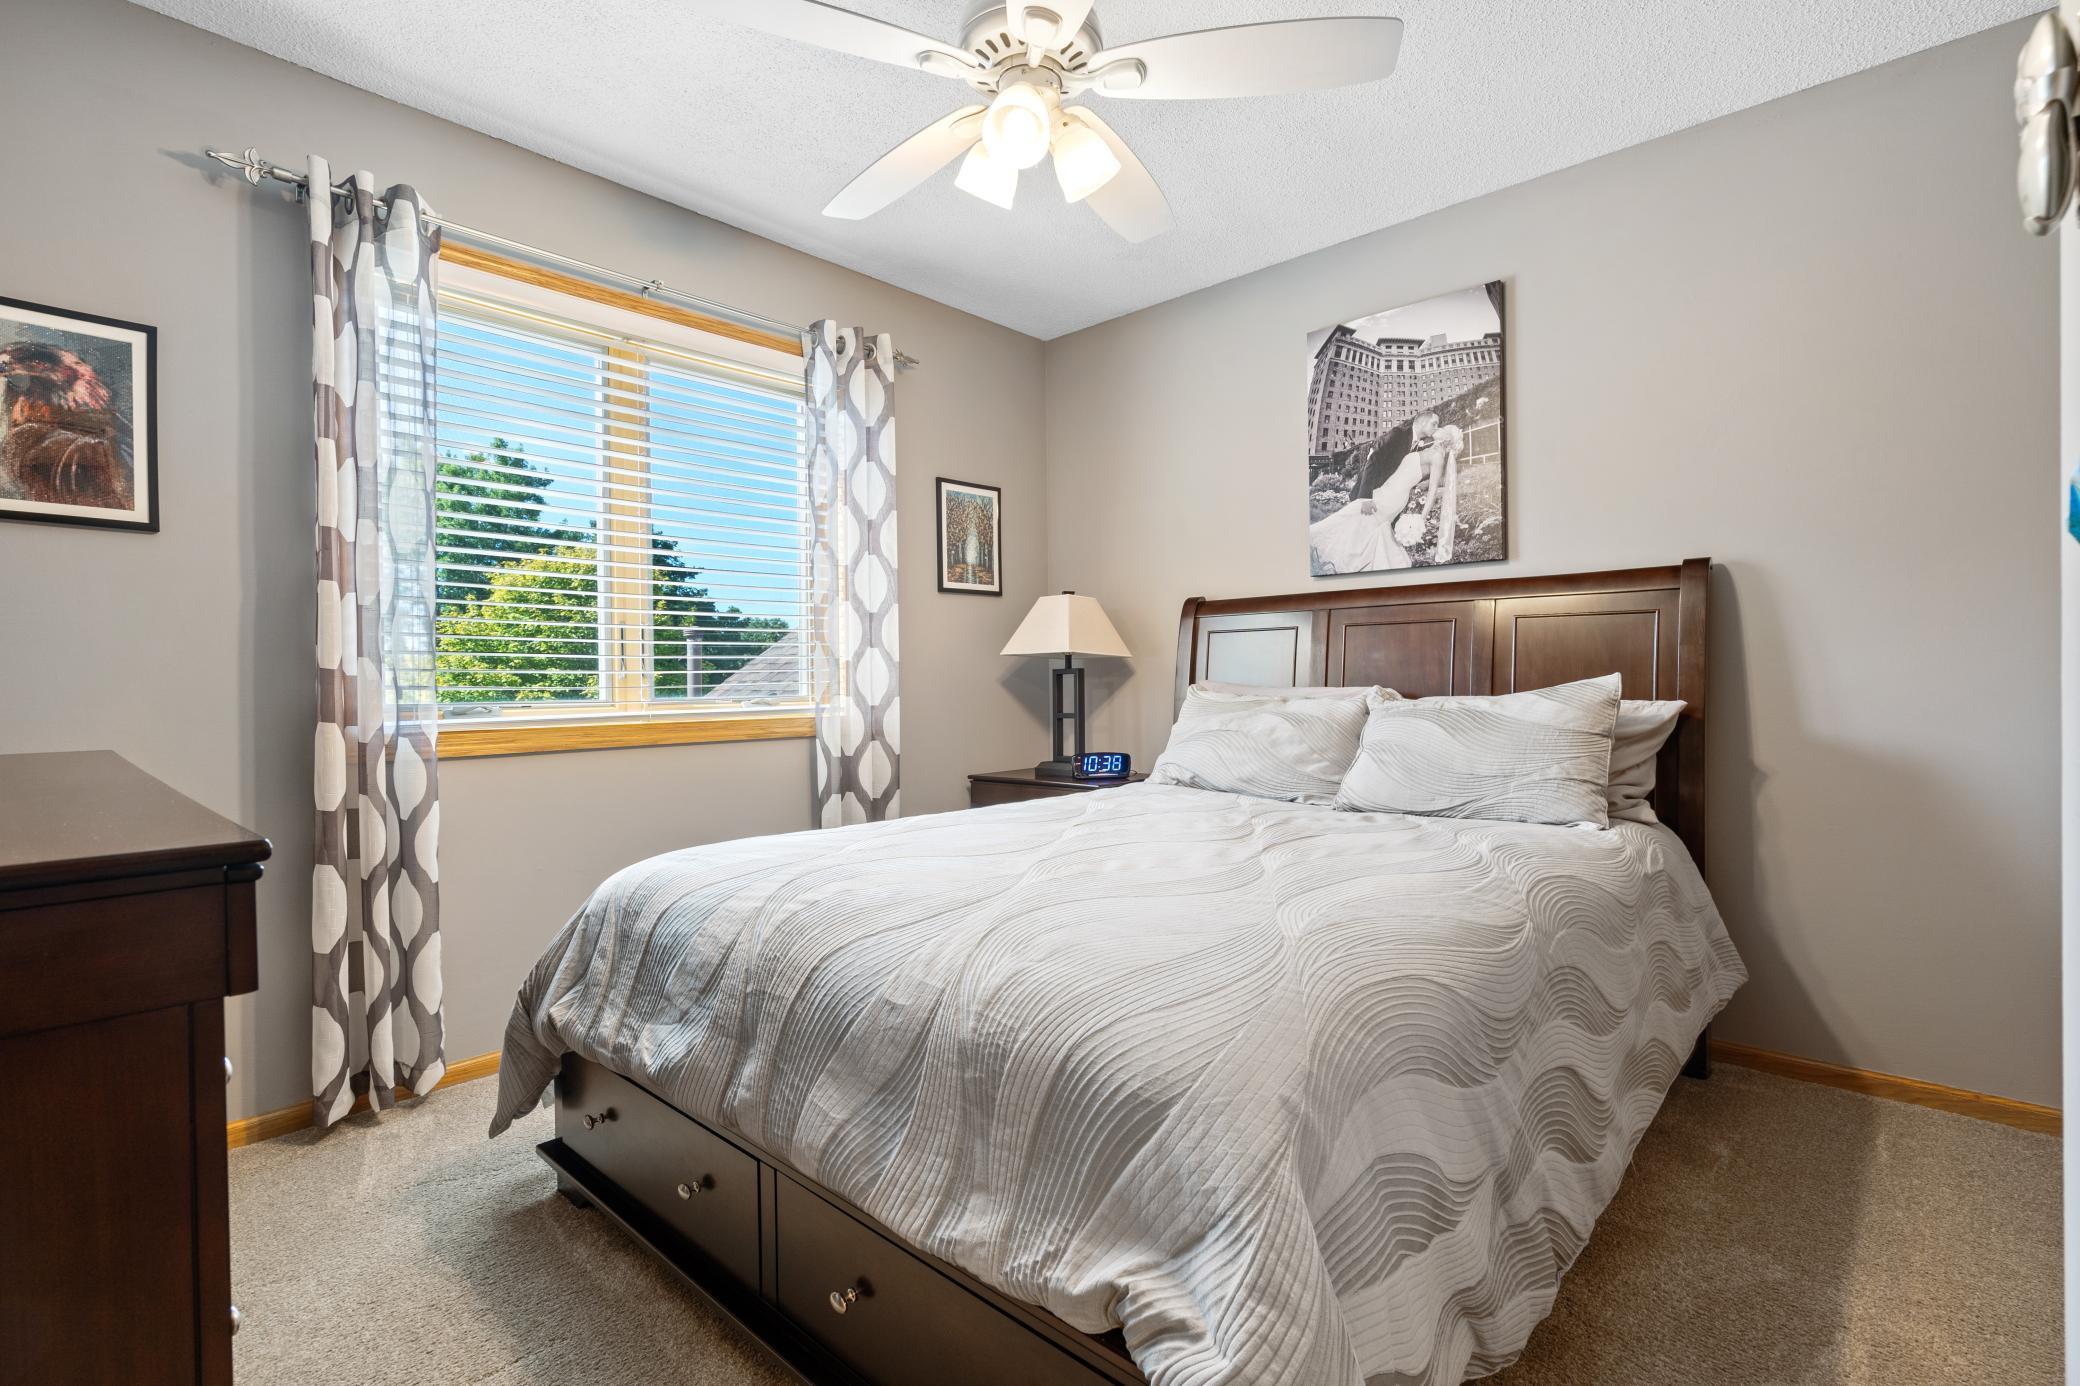
Bedroom with a dark wood storage bed, white patterned bedding, and a large sunlit window.
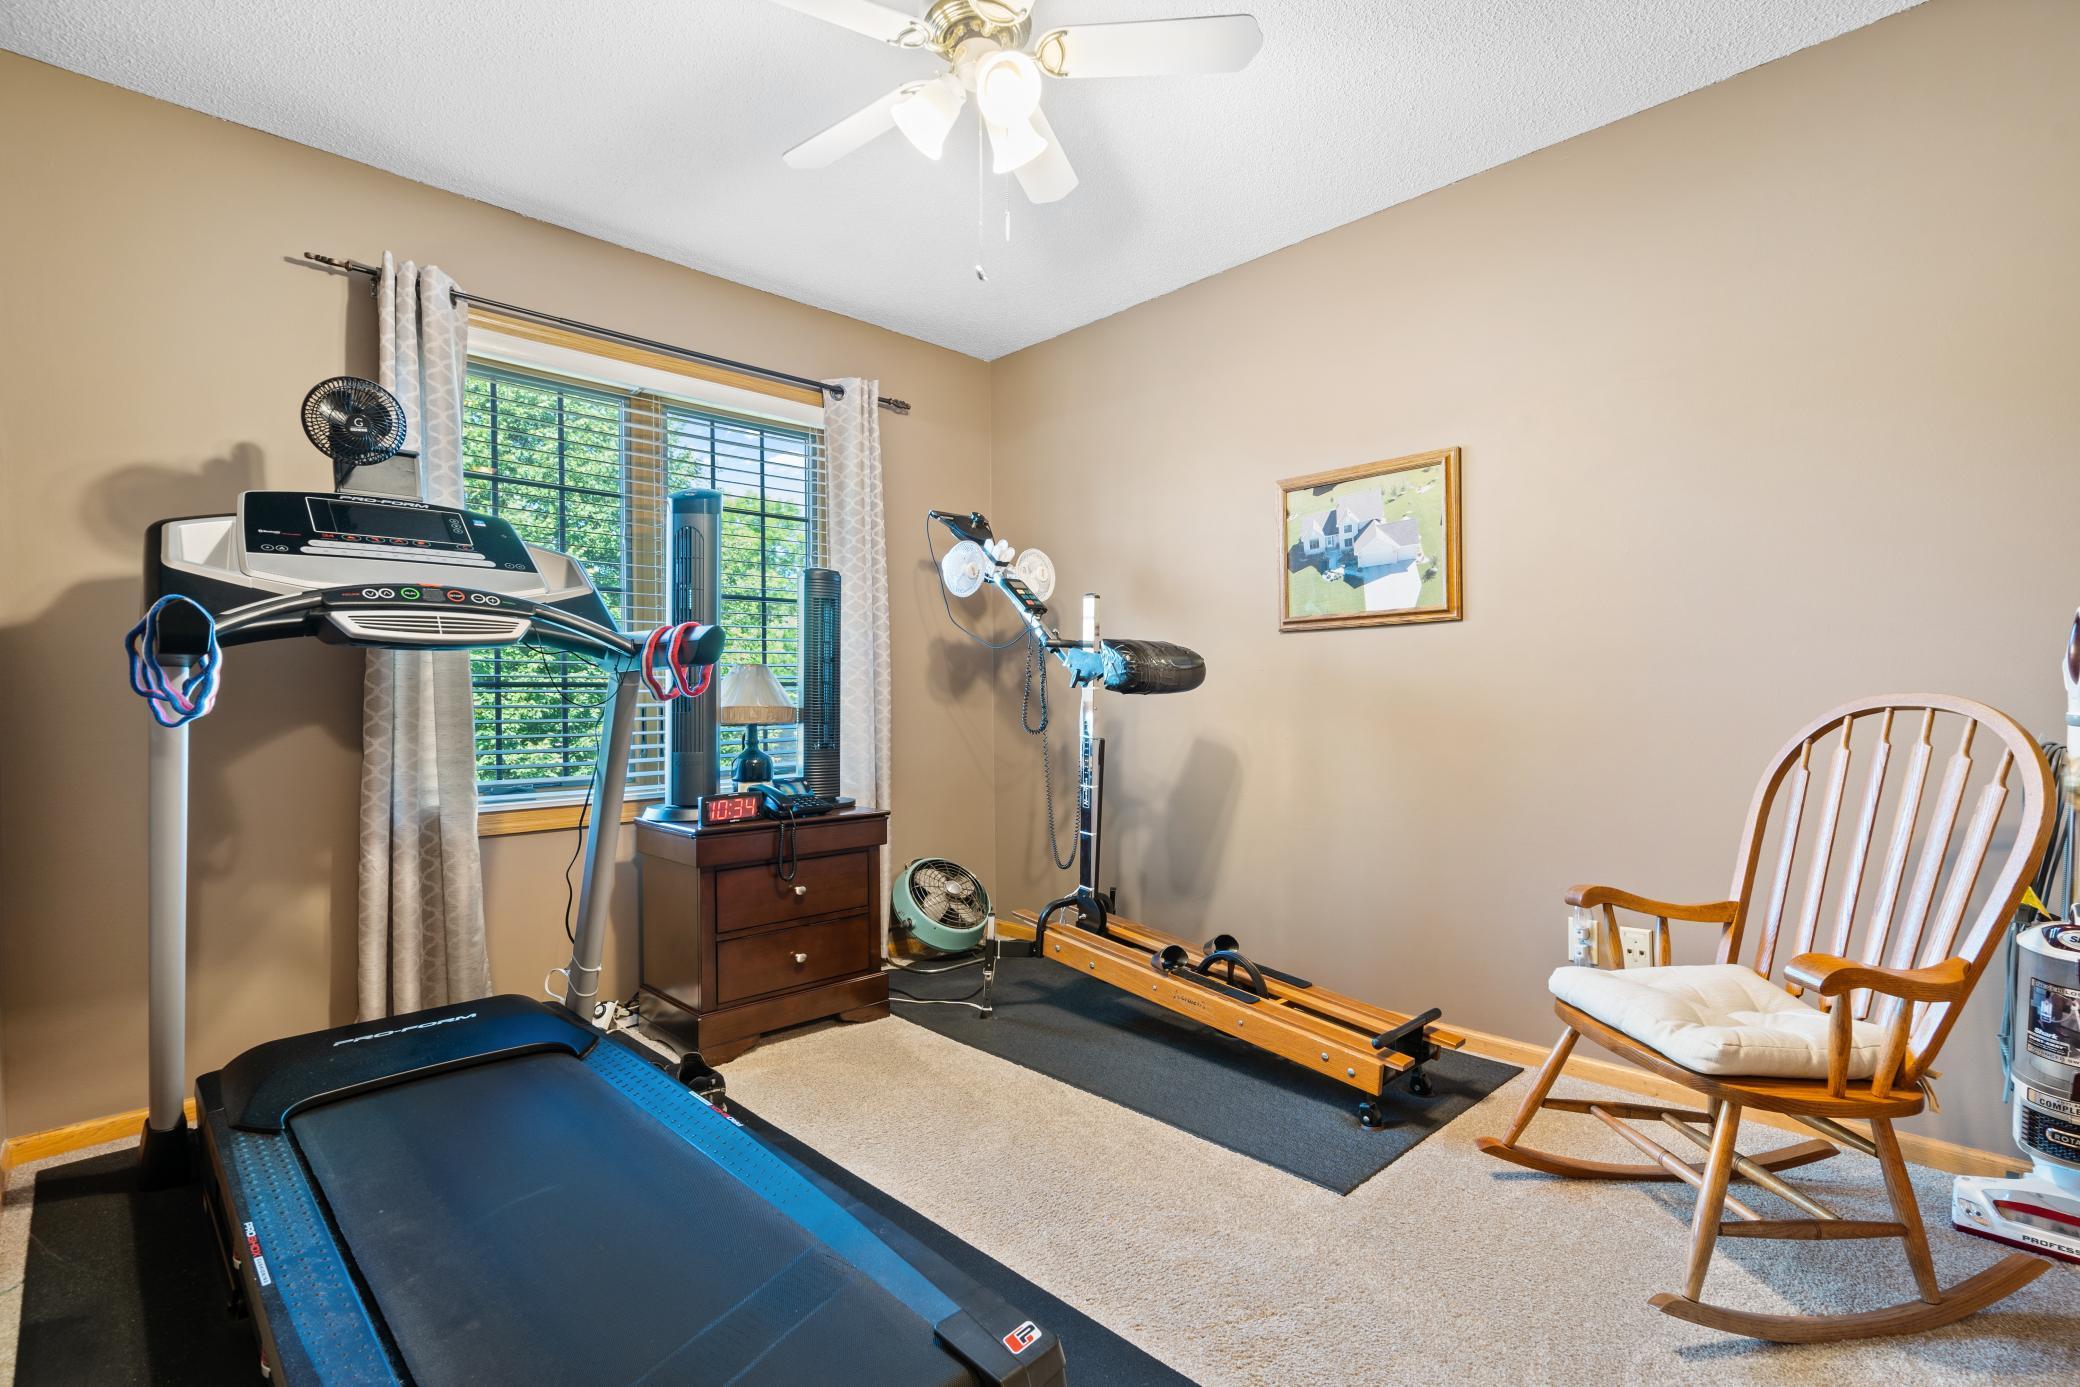
Home gym with a treadmill, rowing machine, and wooden rocking chair by the window.
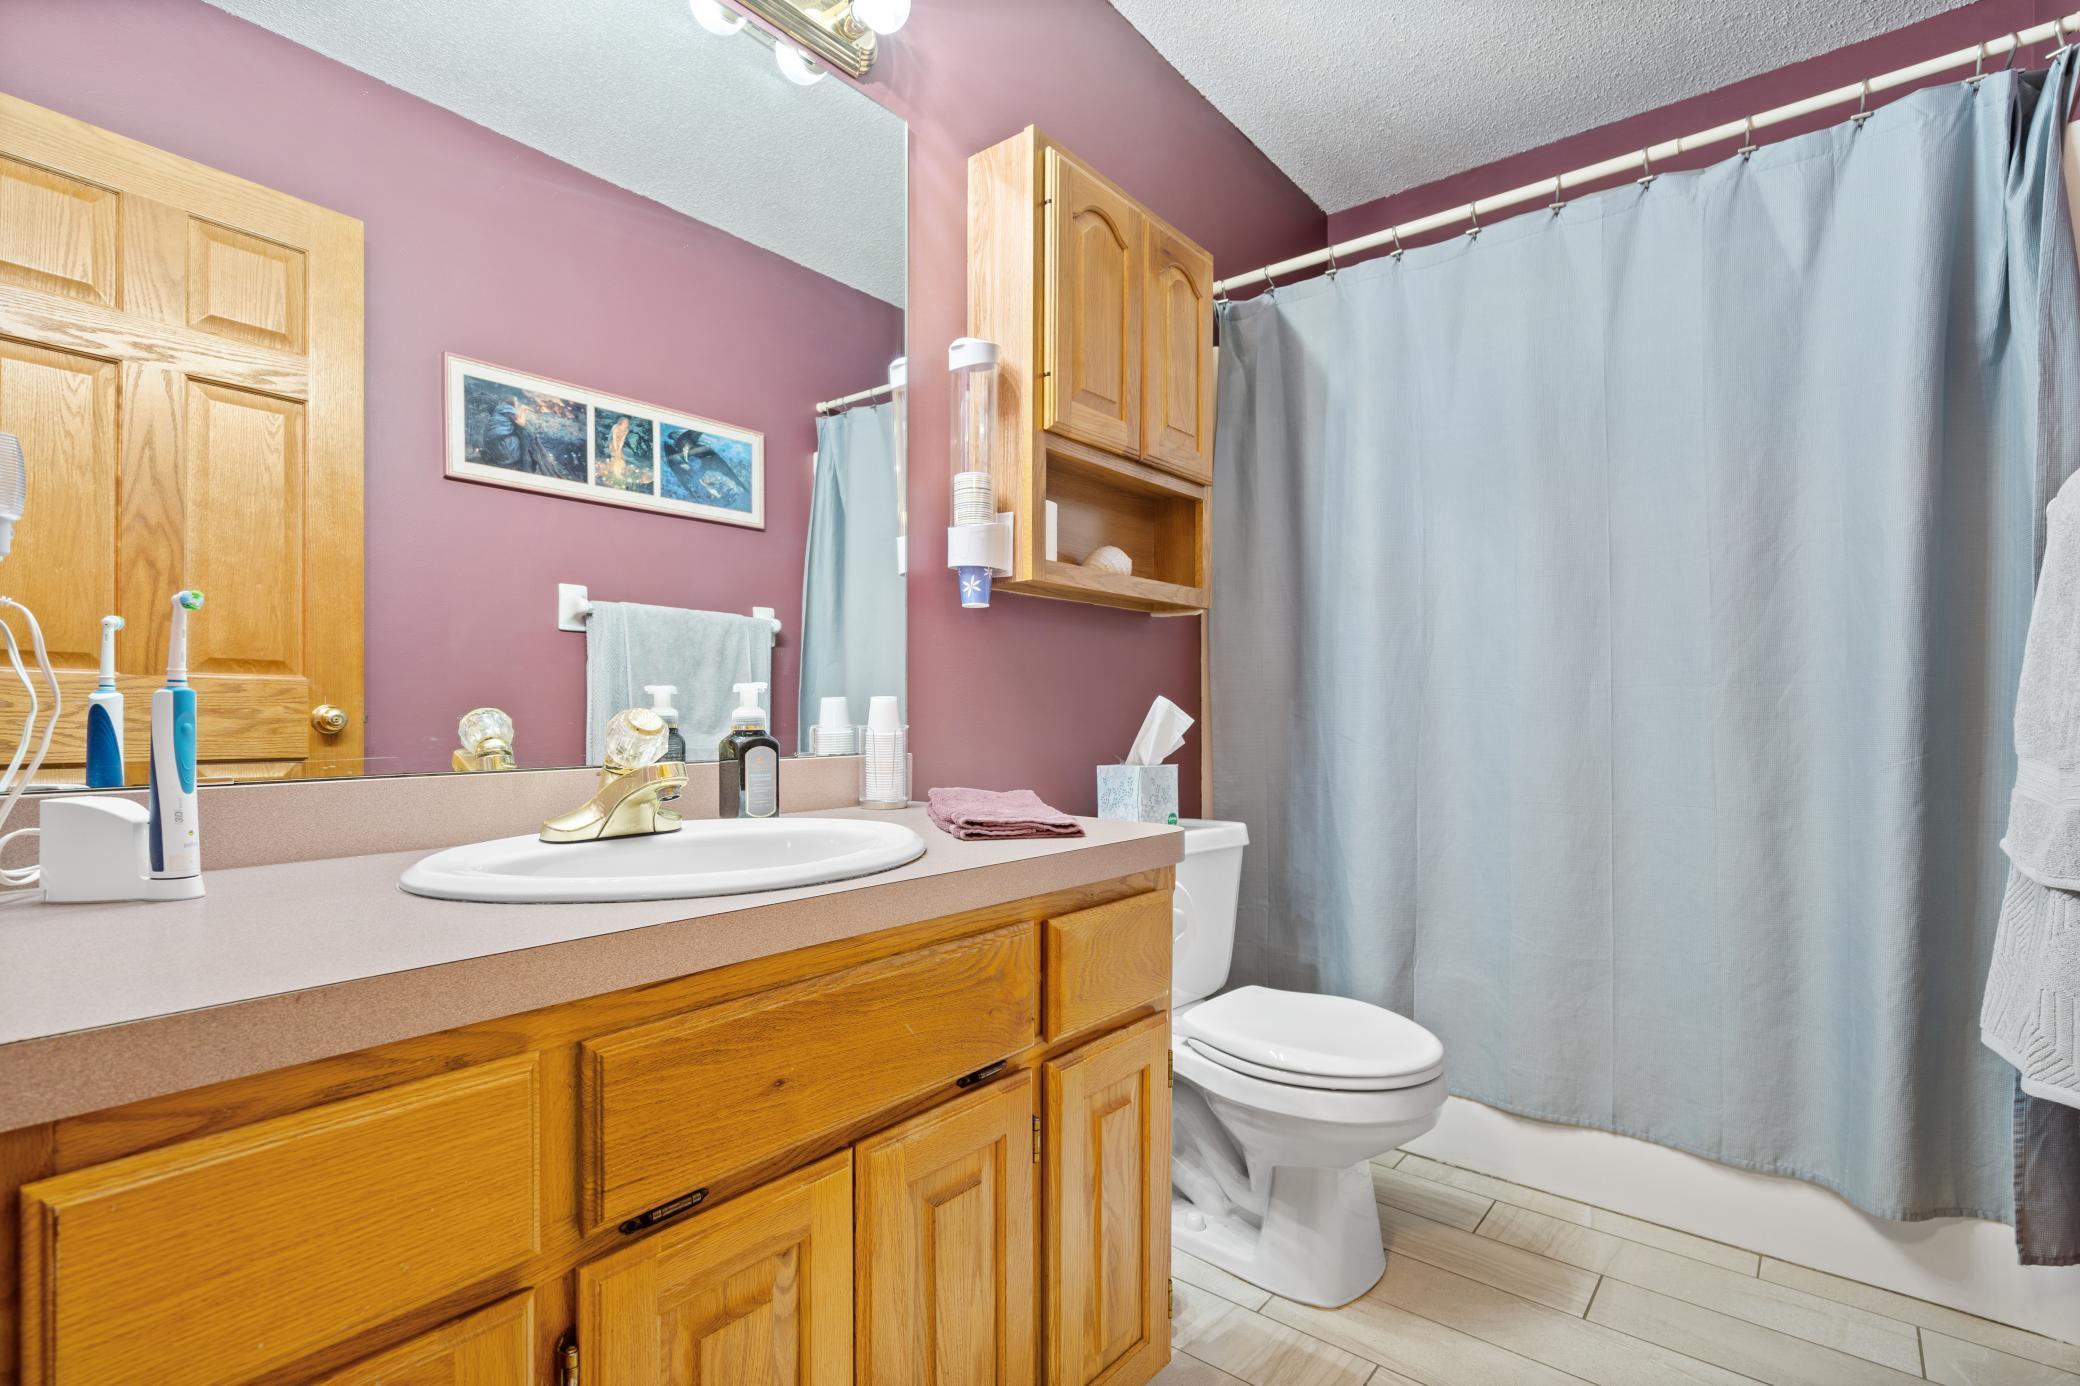
Bathroom with a long wooden vanity, large mirror, and light blue-gray shower curtain.
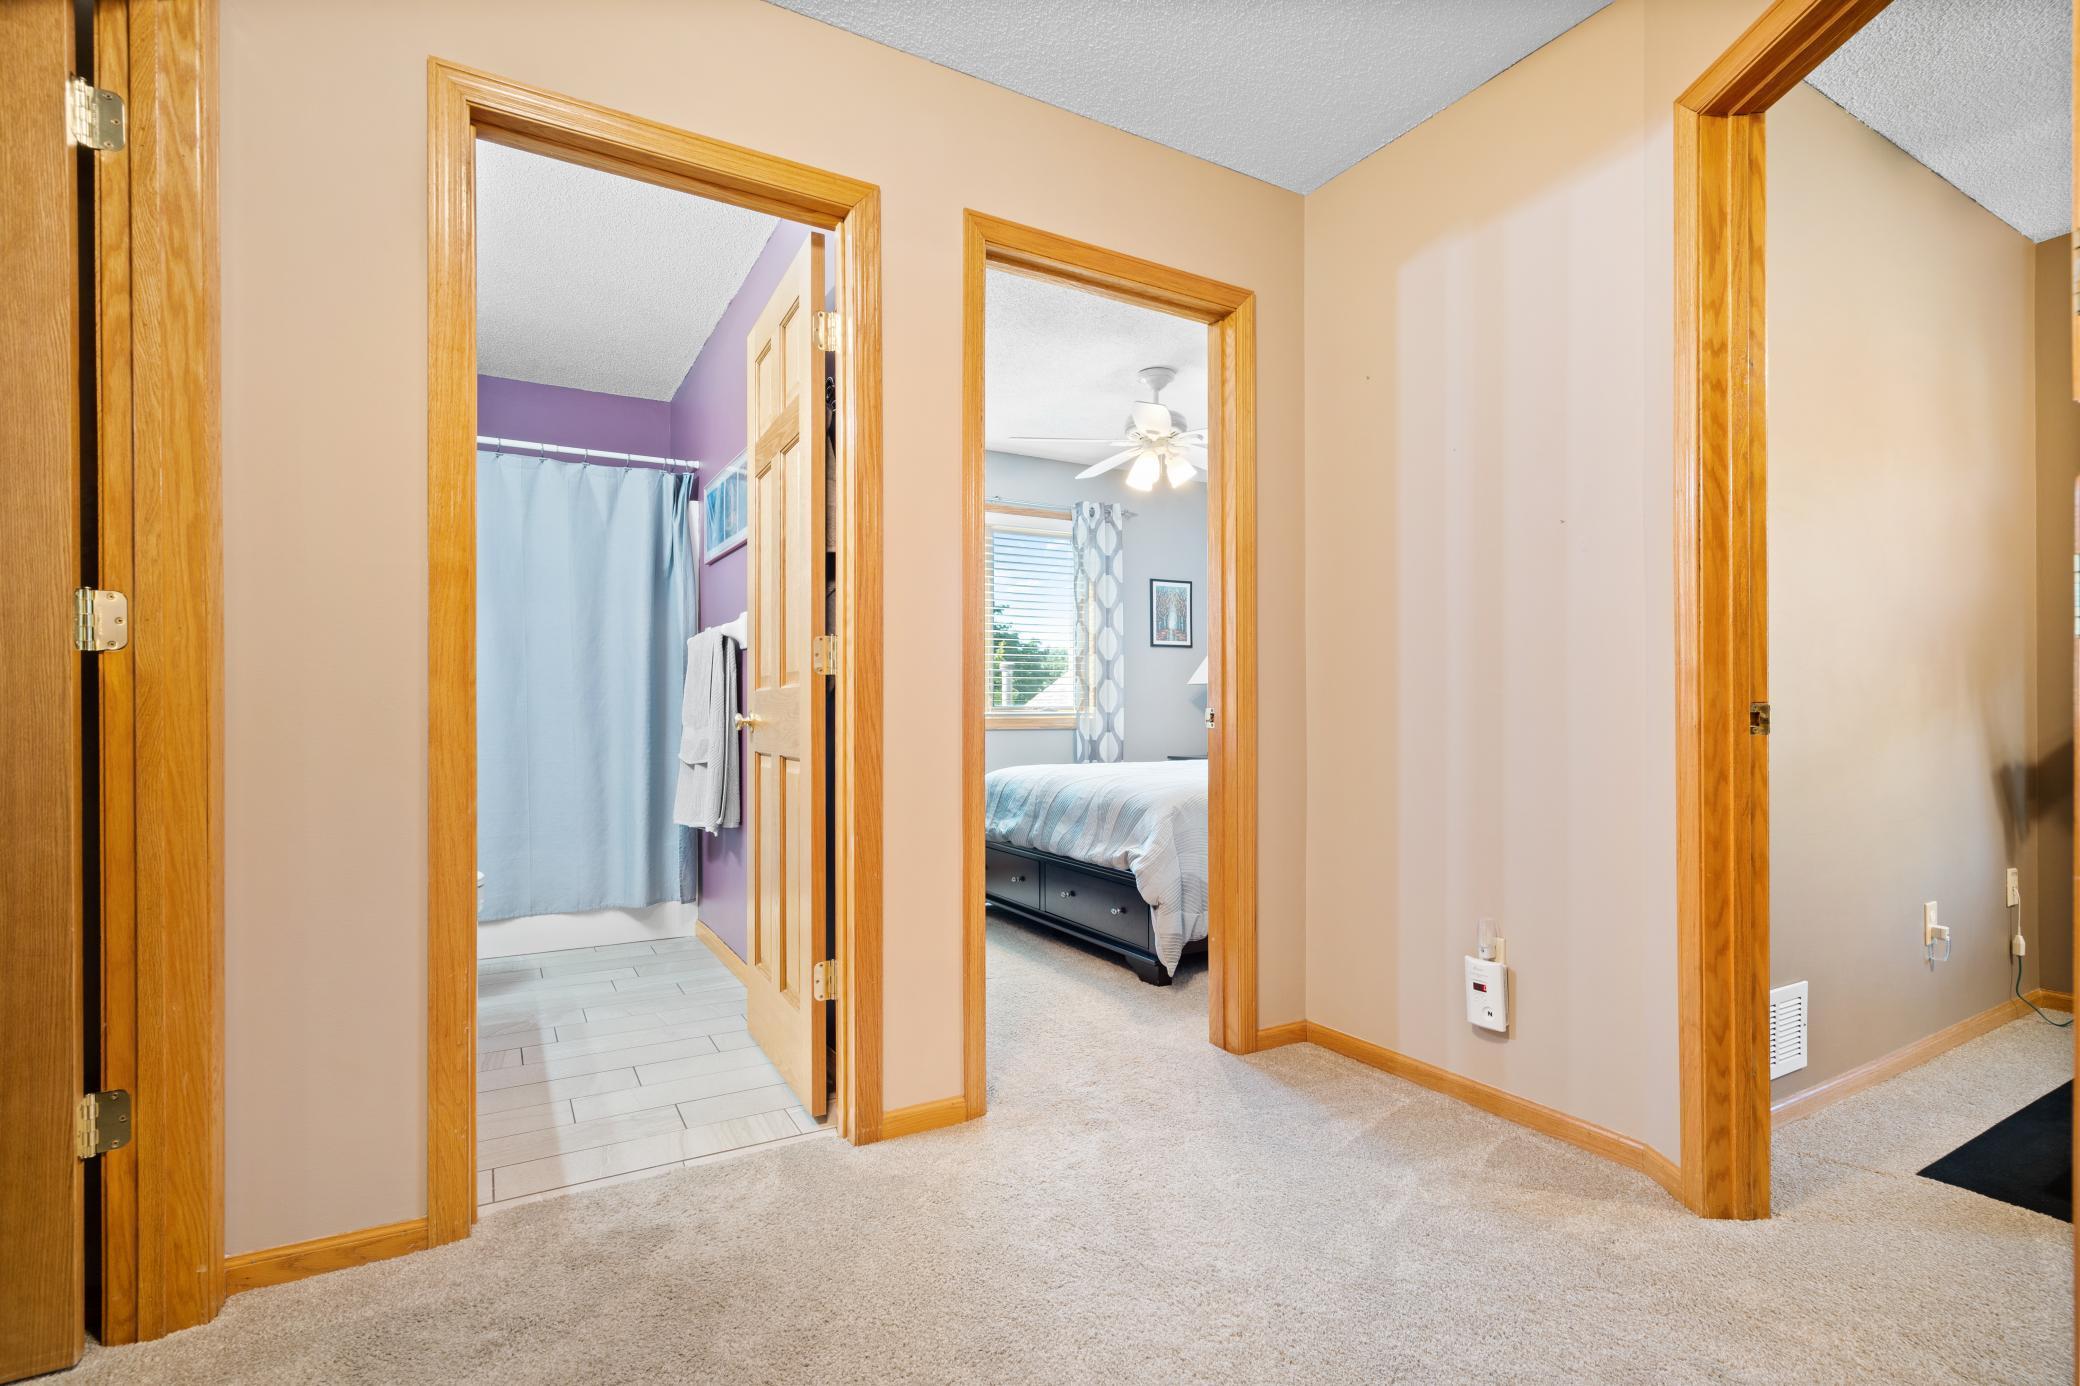
Carpeted hallway with oak-trimmed doorways opening to a bathroom and bedroom.
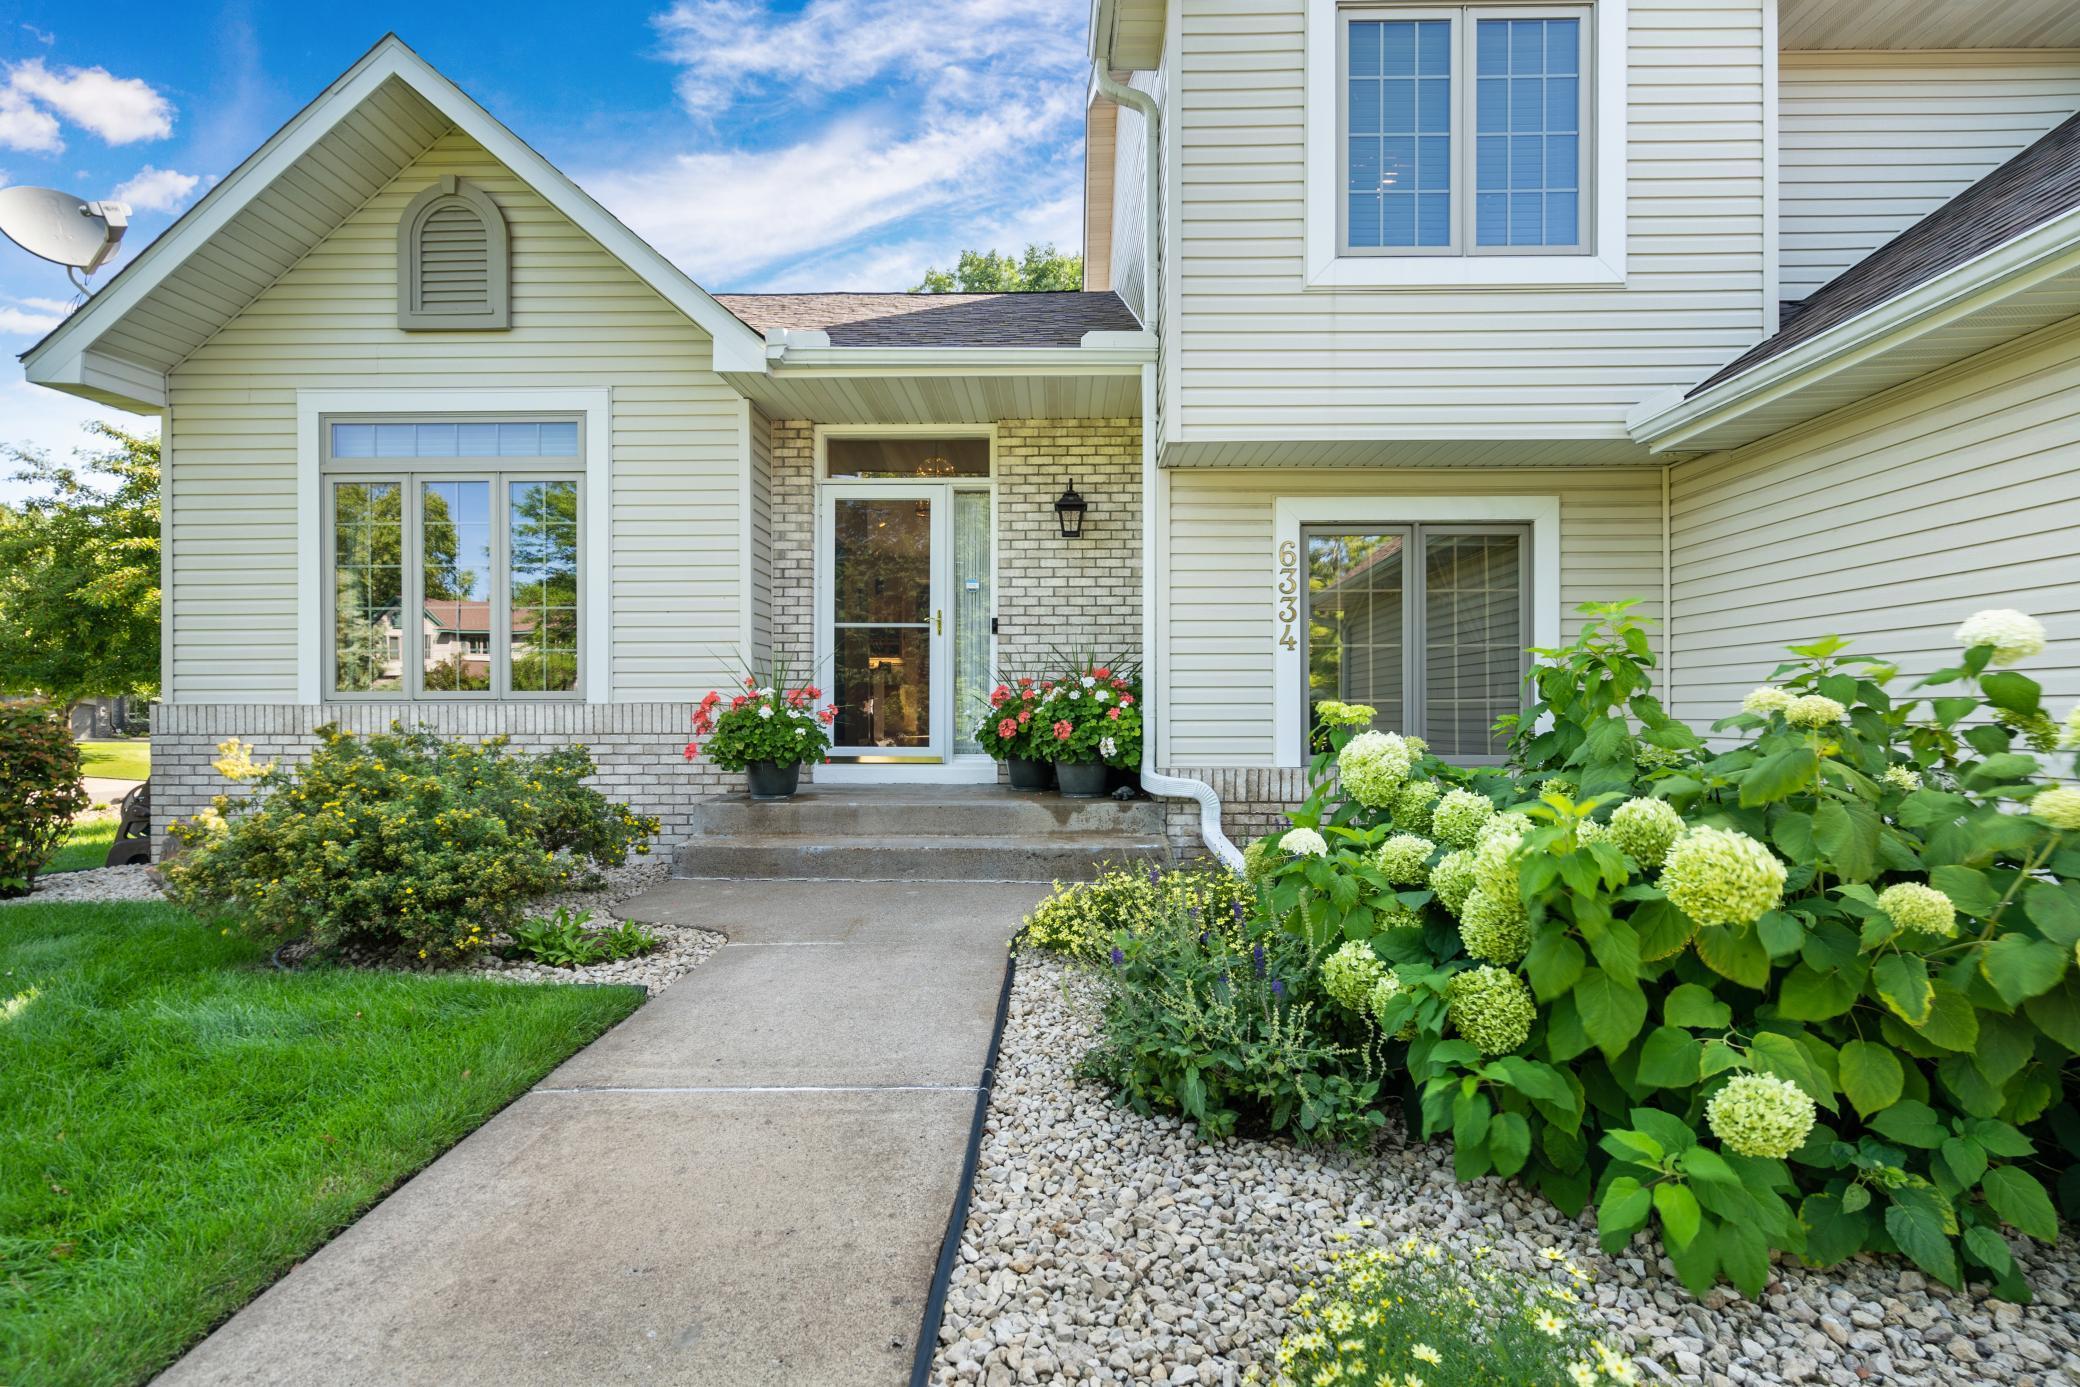
Home entrance with brick accents, flower pots, and lush hydrangeas beside the walkway.
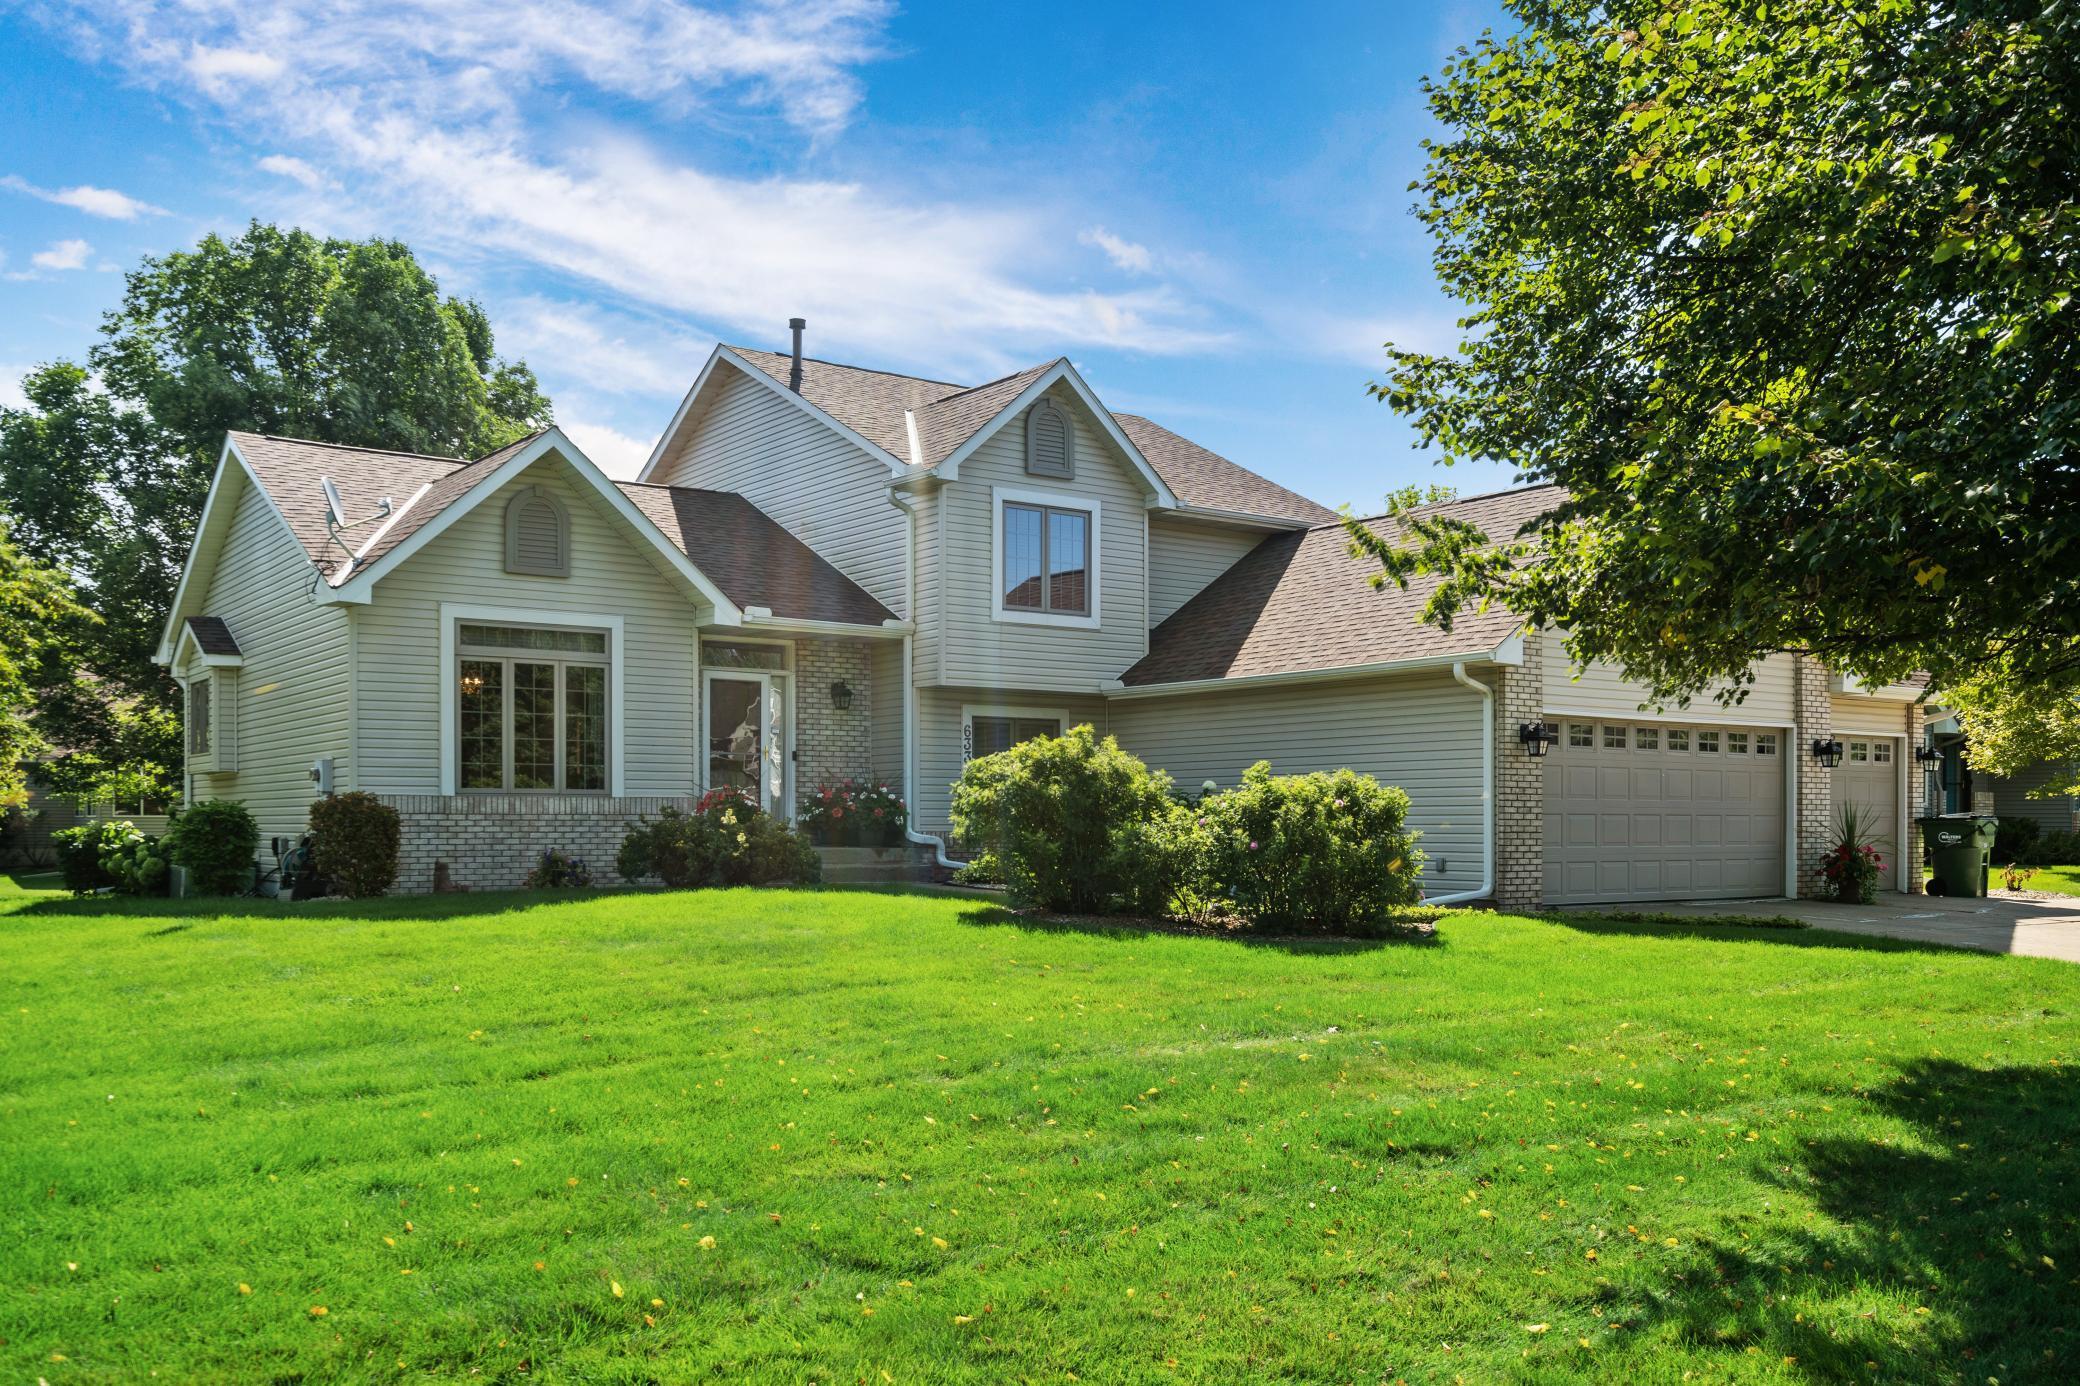
Two-story light-sided house with brick accents, attached garage, landscaped shrubs, and a broad green lawn.
Two-story light-colored house with an attached garage, framed by mature trees and a broad green lawn.
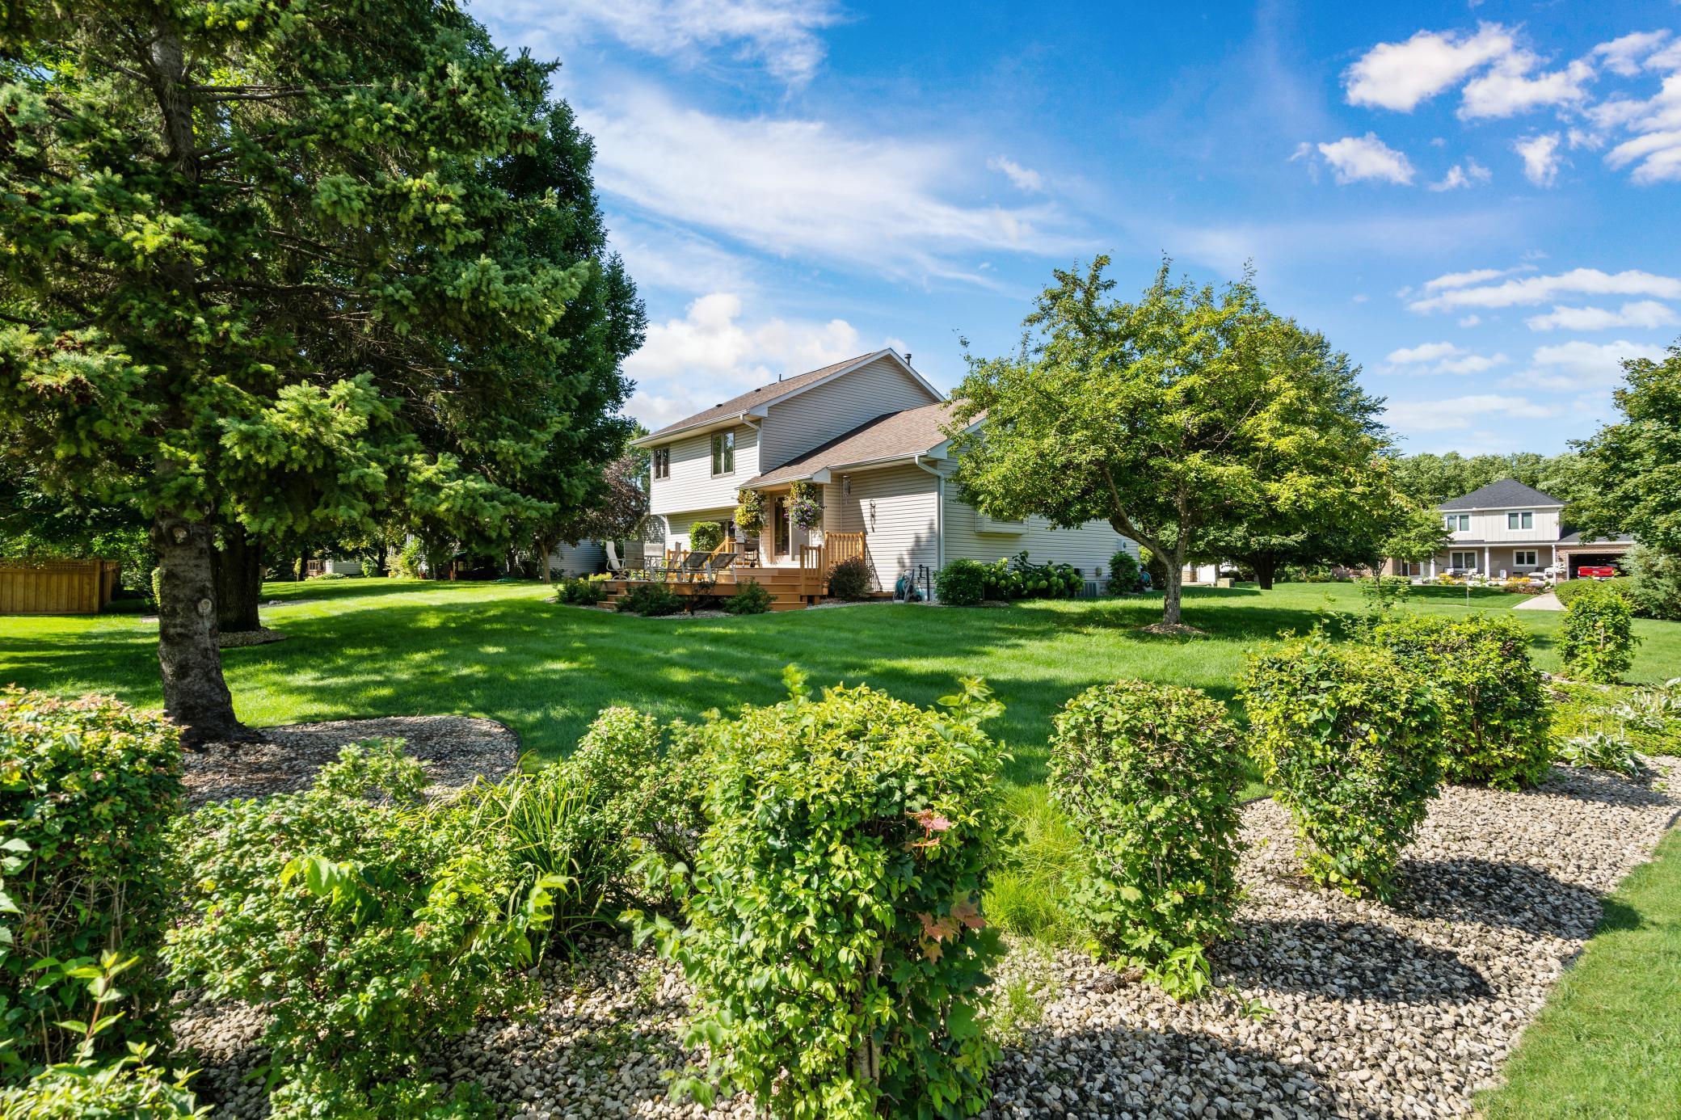
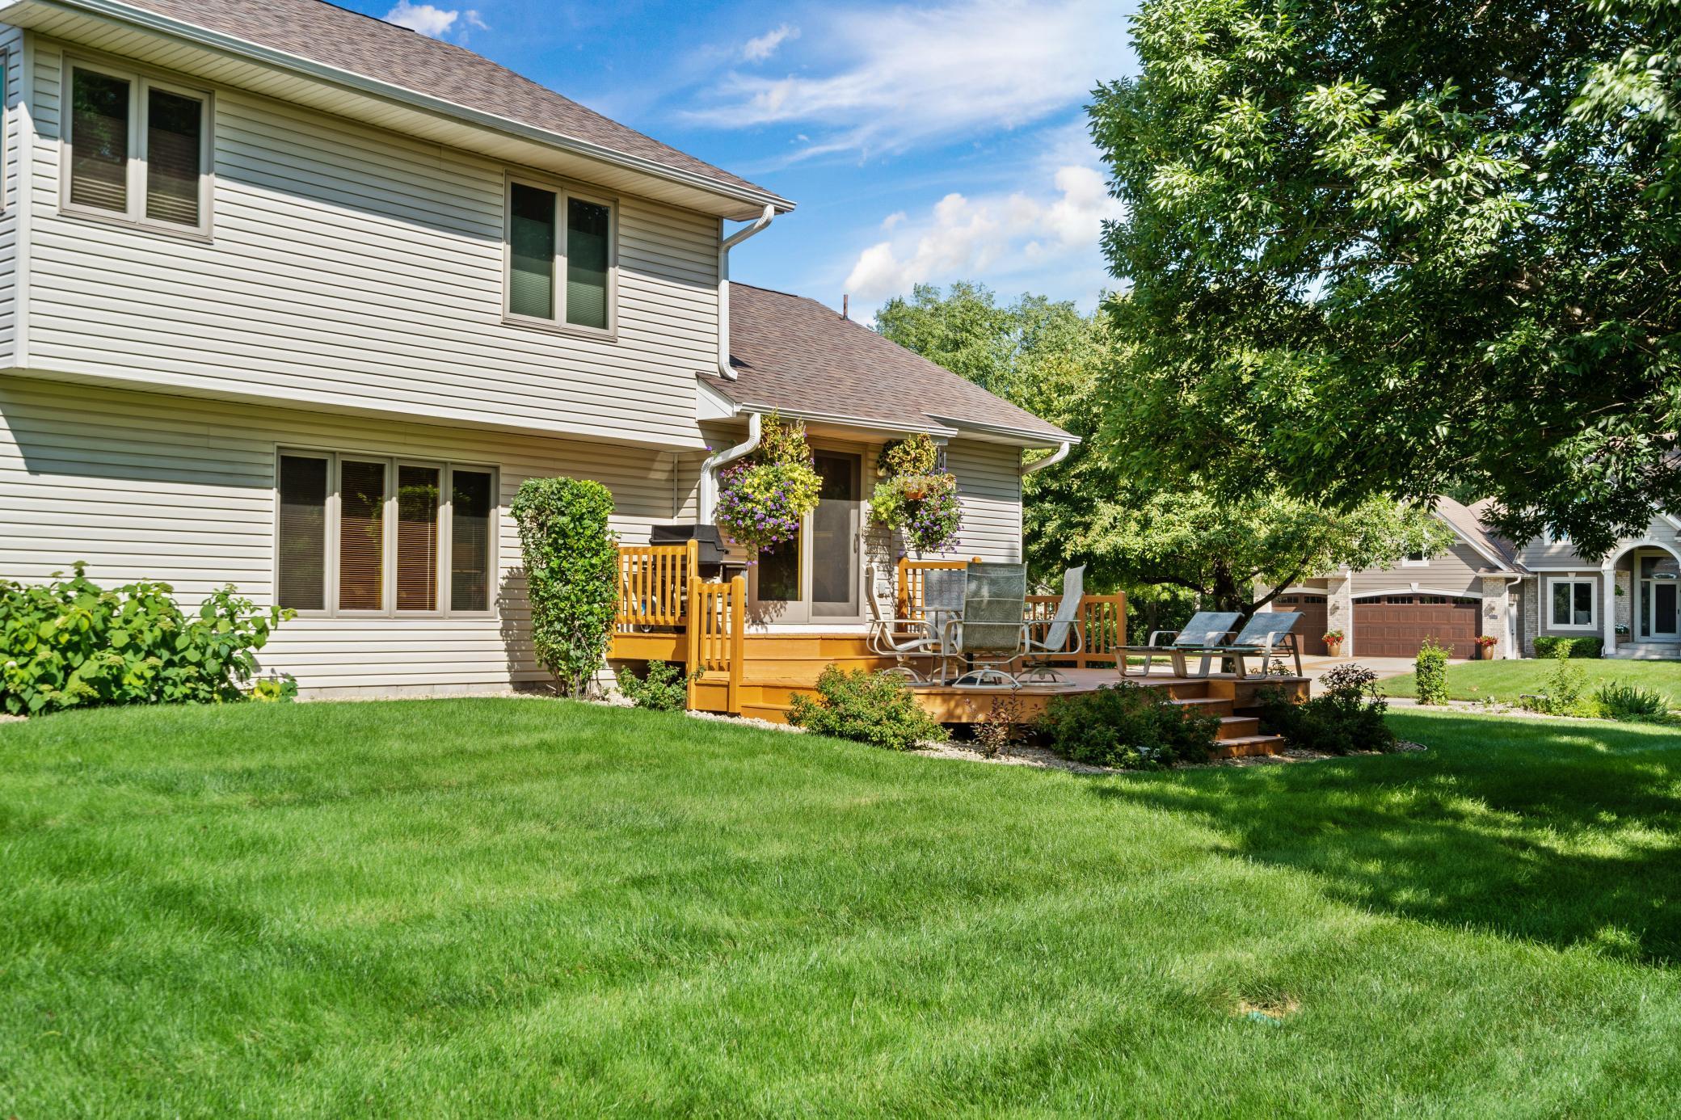
Two-story home with a wooden deck, mature trees, and landscaped lawn.
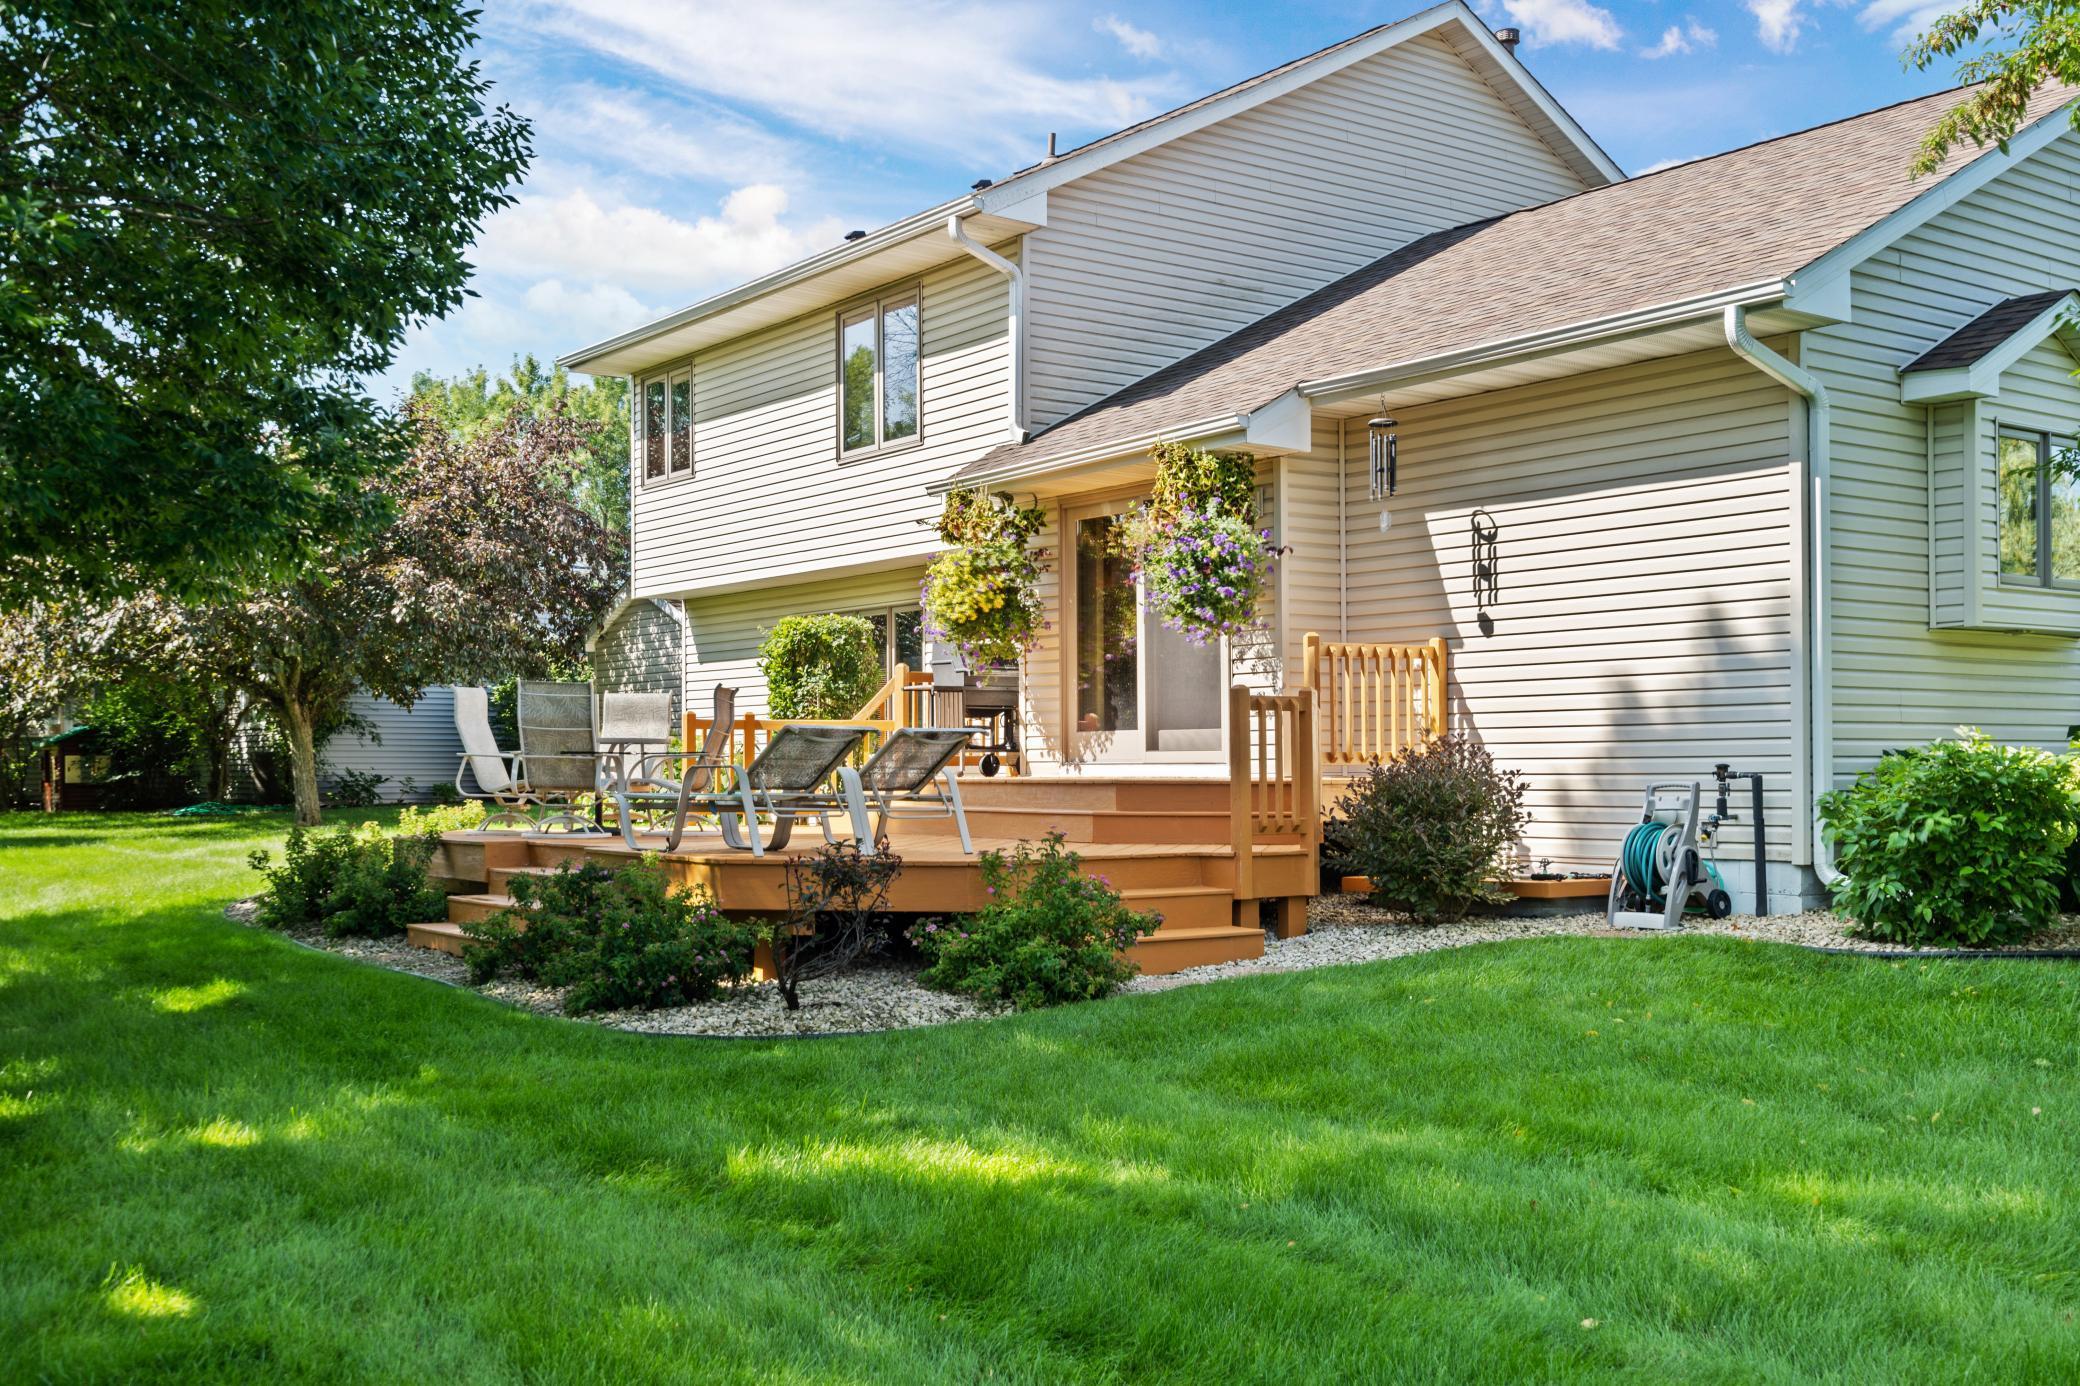
Two-story home with a furnished wooden deck, hanging flowers, and a wide green backyard.
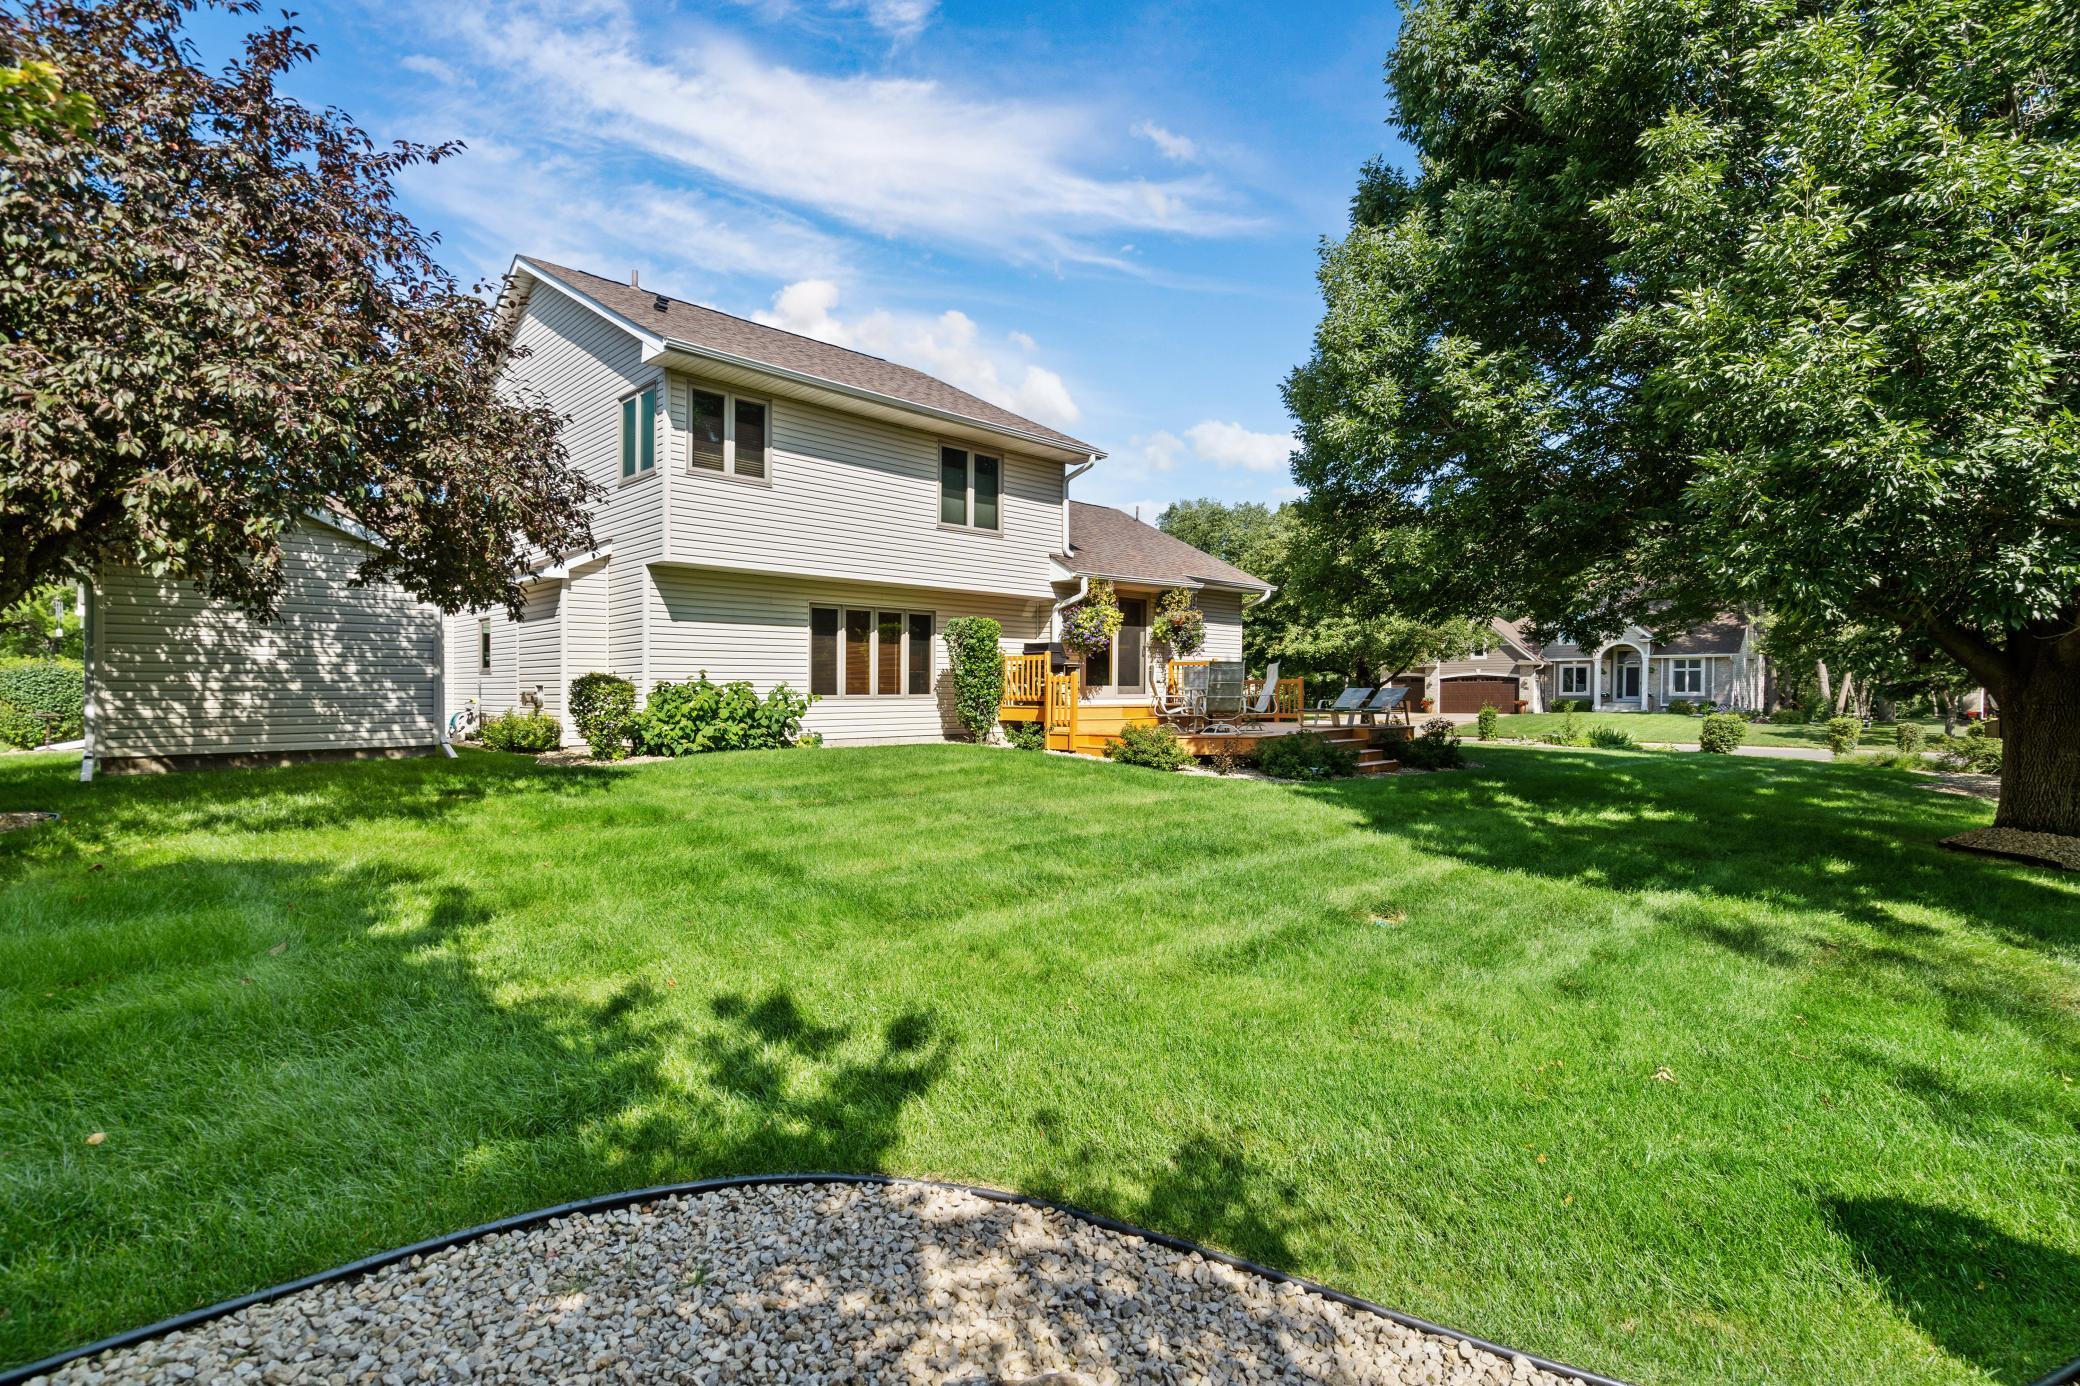
Two-story house with a raised wooden deck, outdoor furniture, and a broad green lawn.
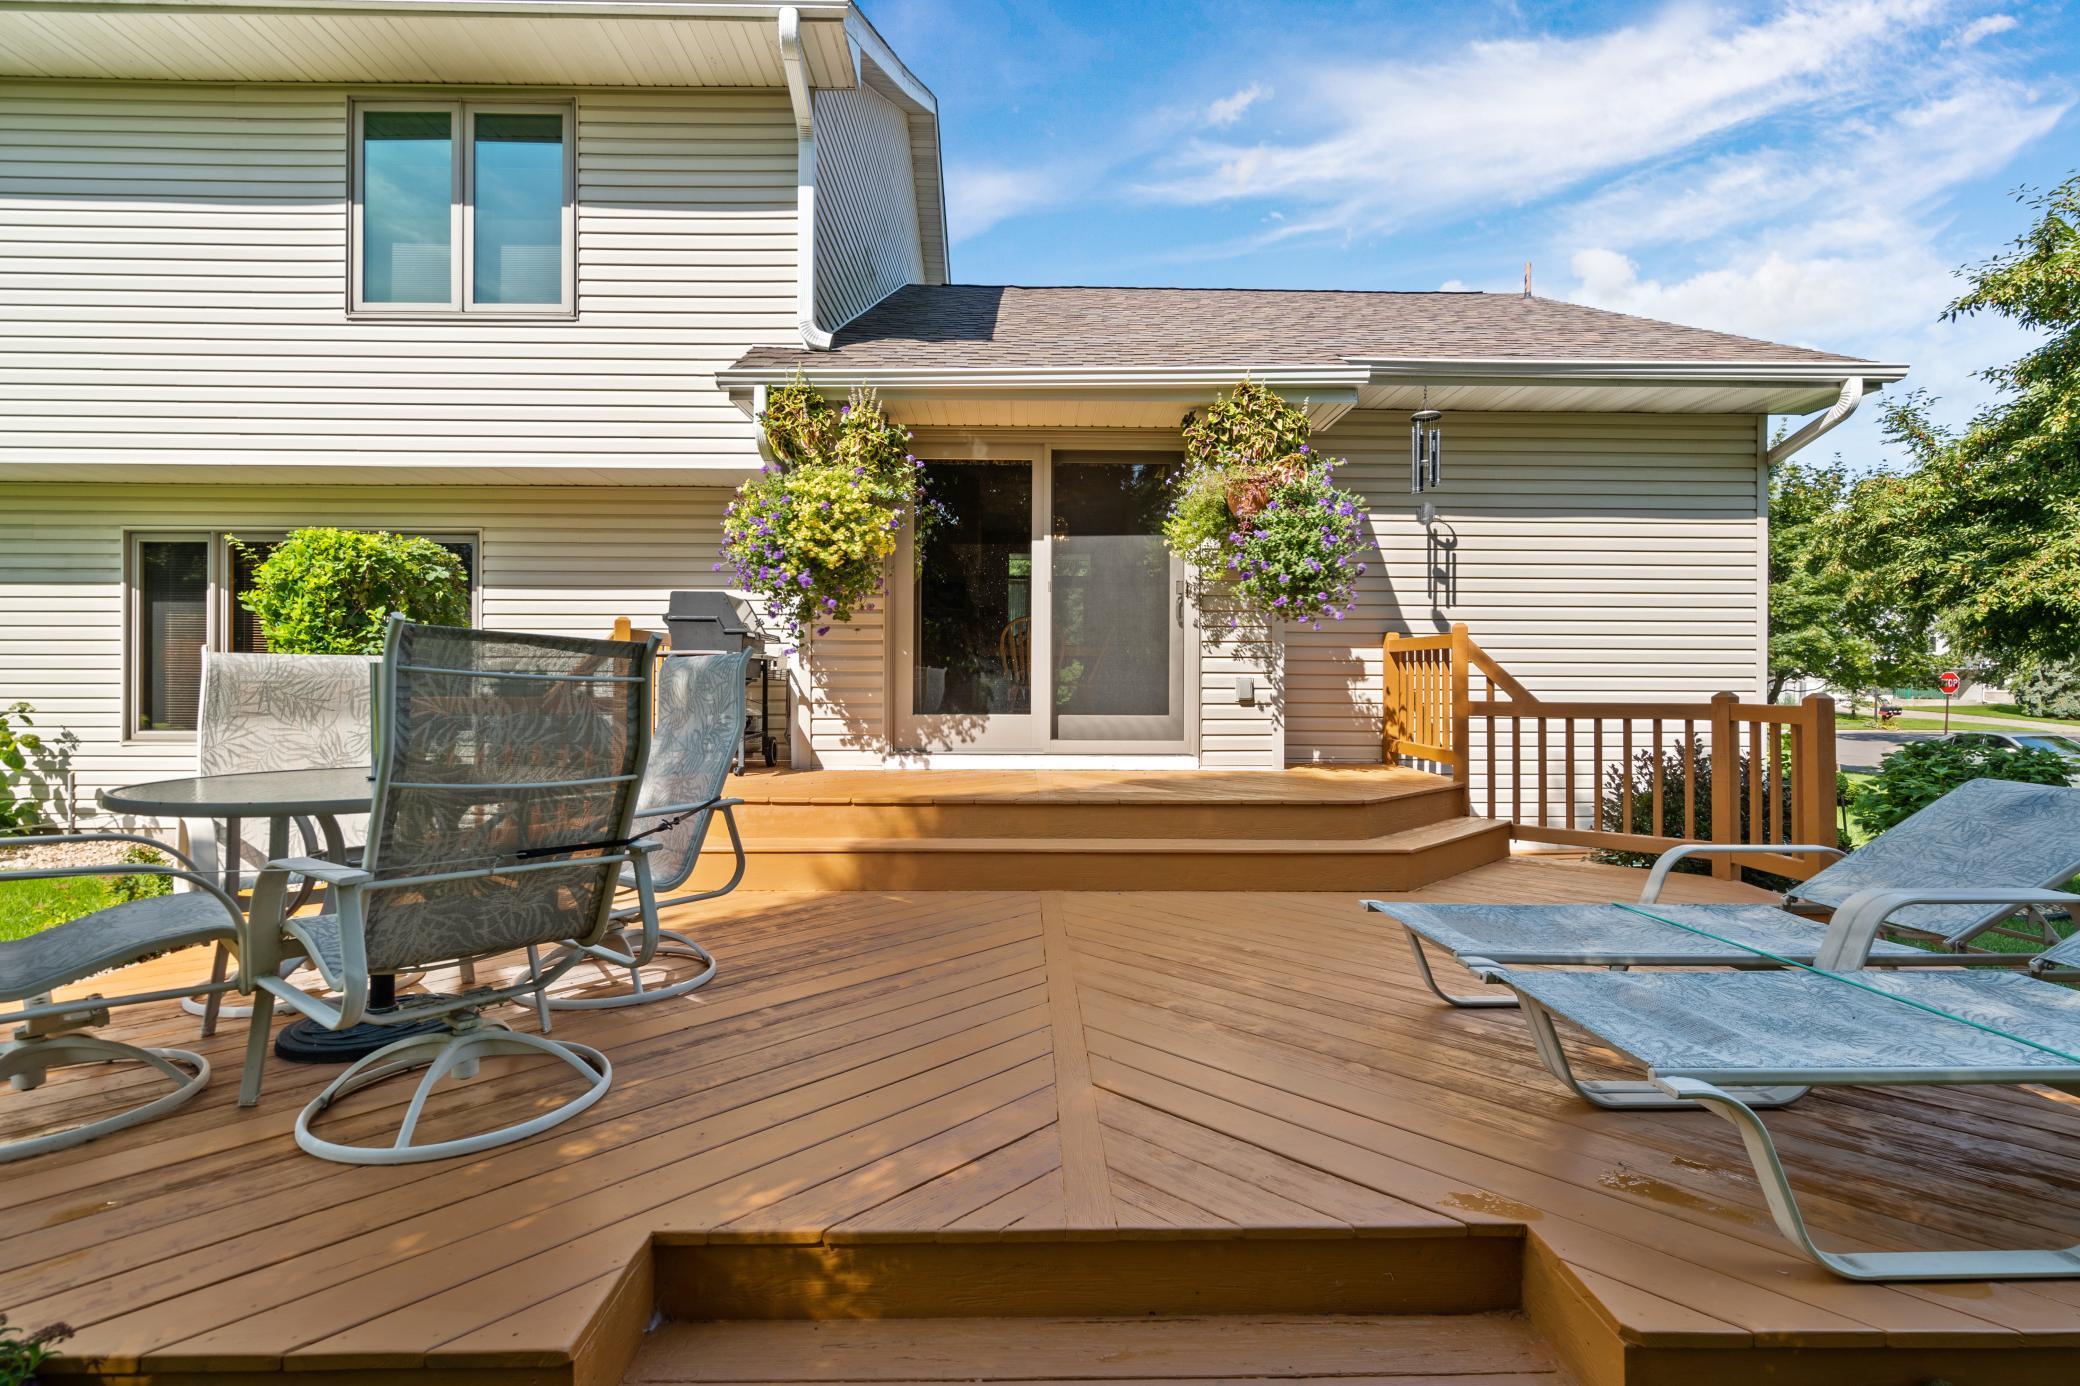
Two-story home with a raised wooden deck, hanging flower baskets, patio furniture, and a large green lawn.
Raised wood deck with patio seating and hanging flower baskets behind a two-story home.
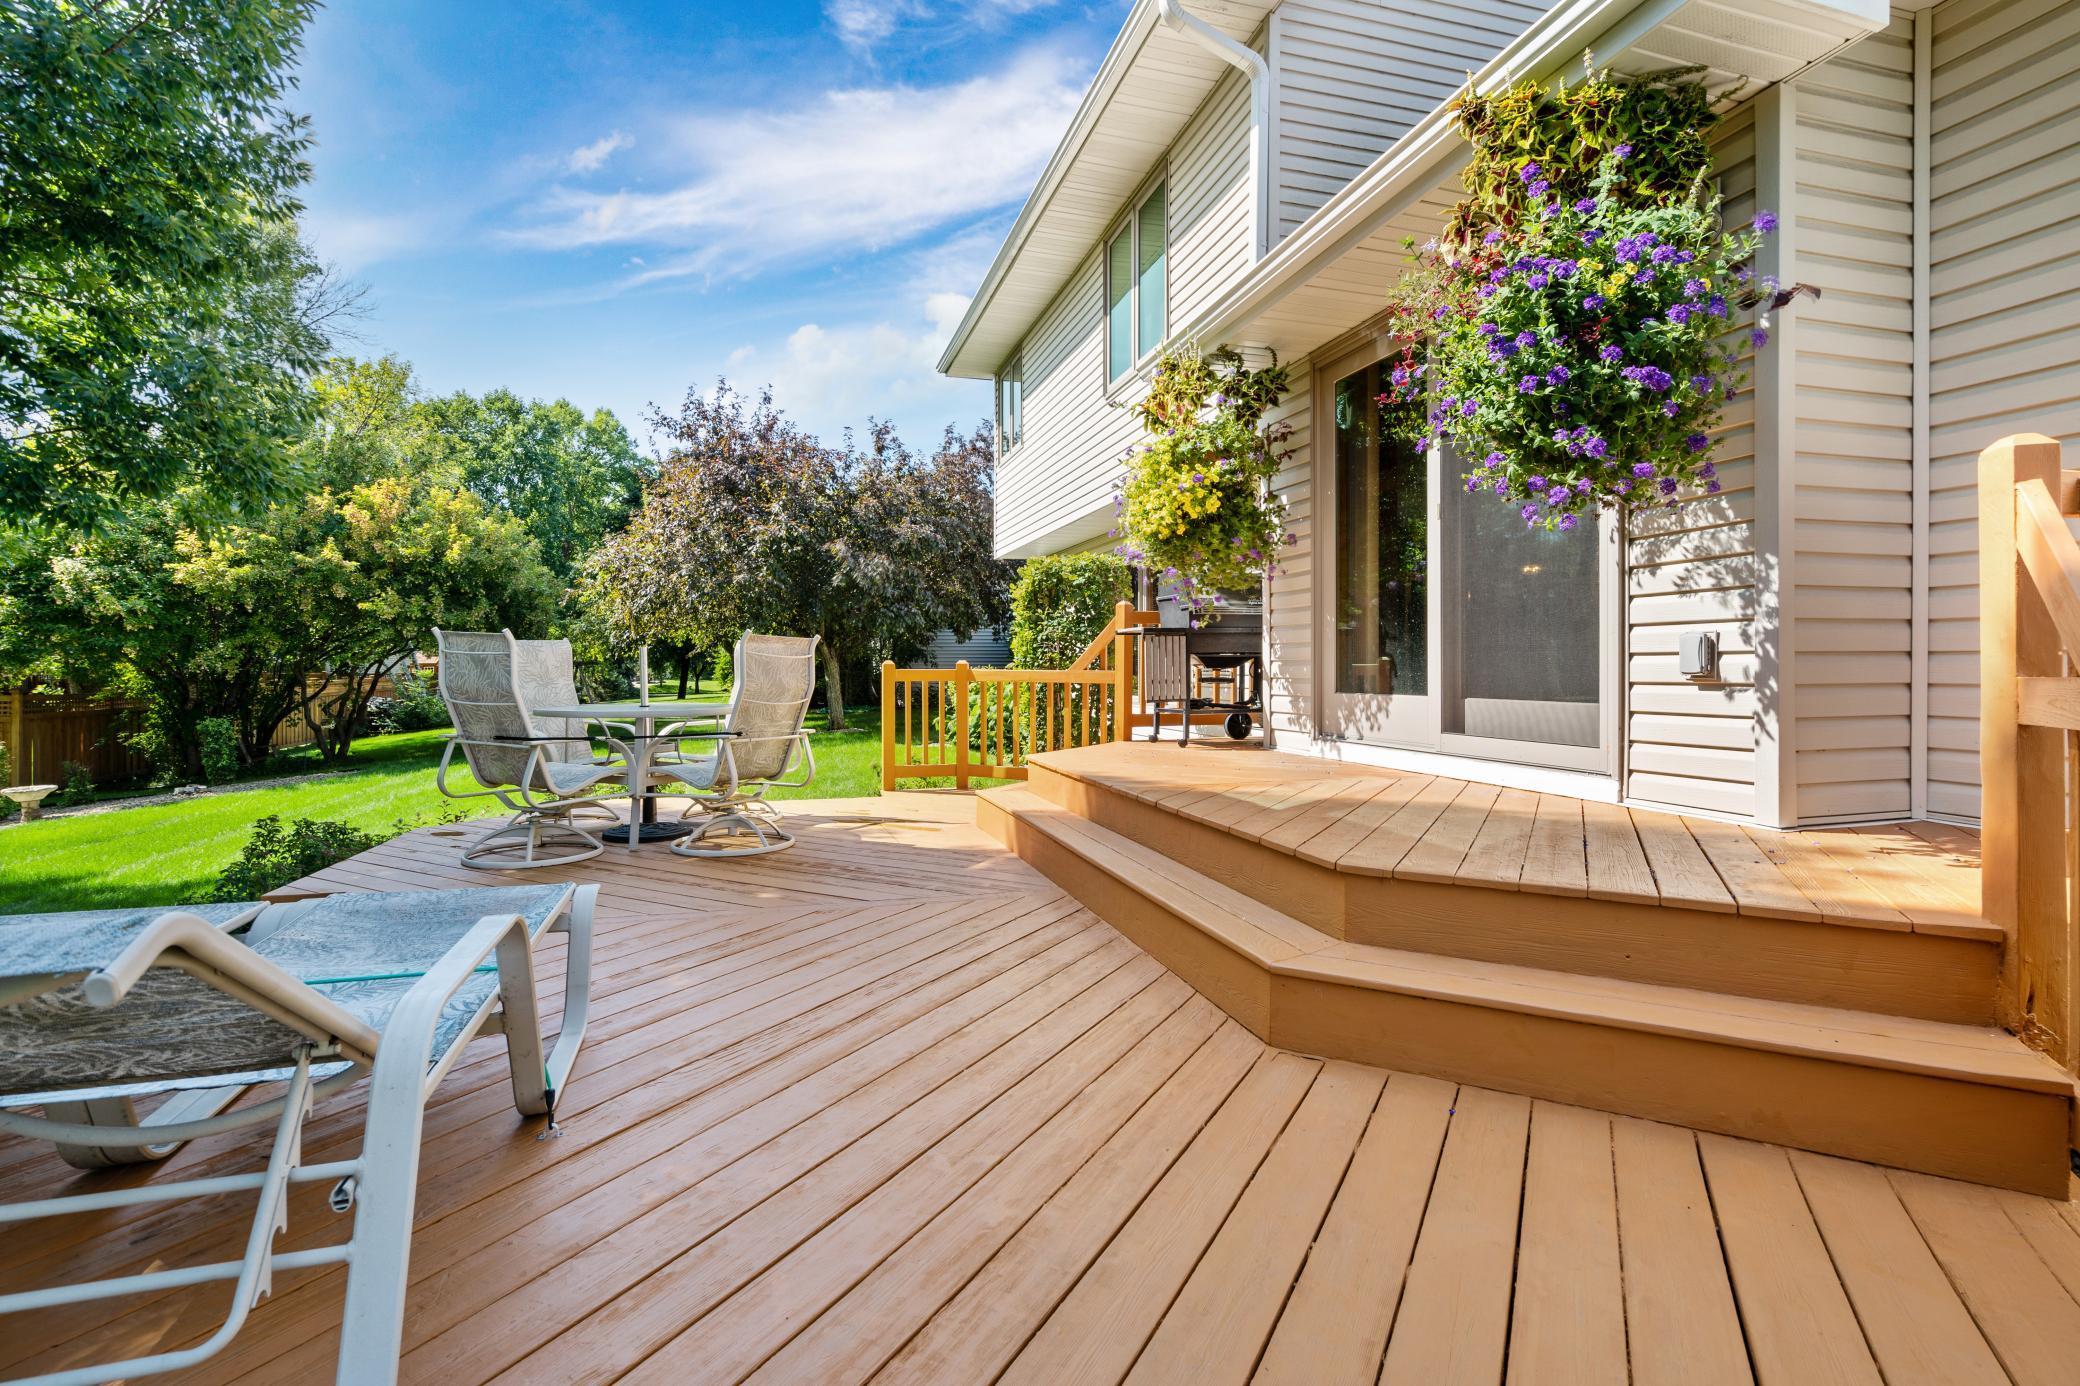
Backyard deck with wide wooden steps, patio seating, hanging flowers, and a tree-lined lawn.
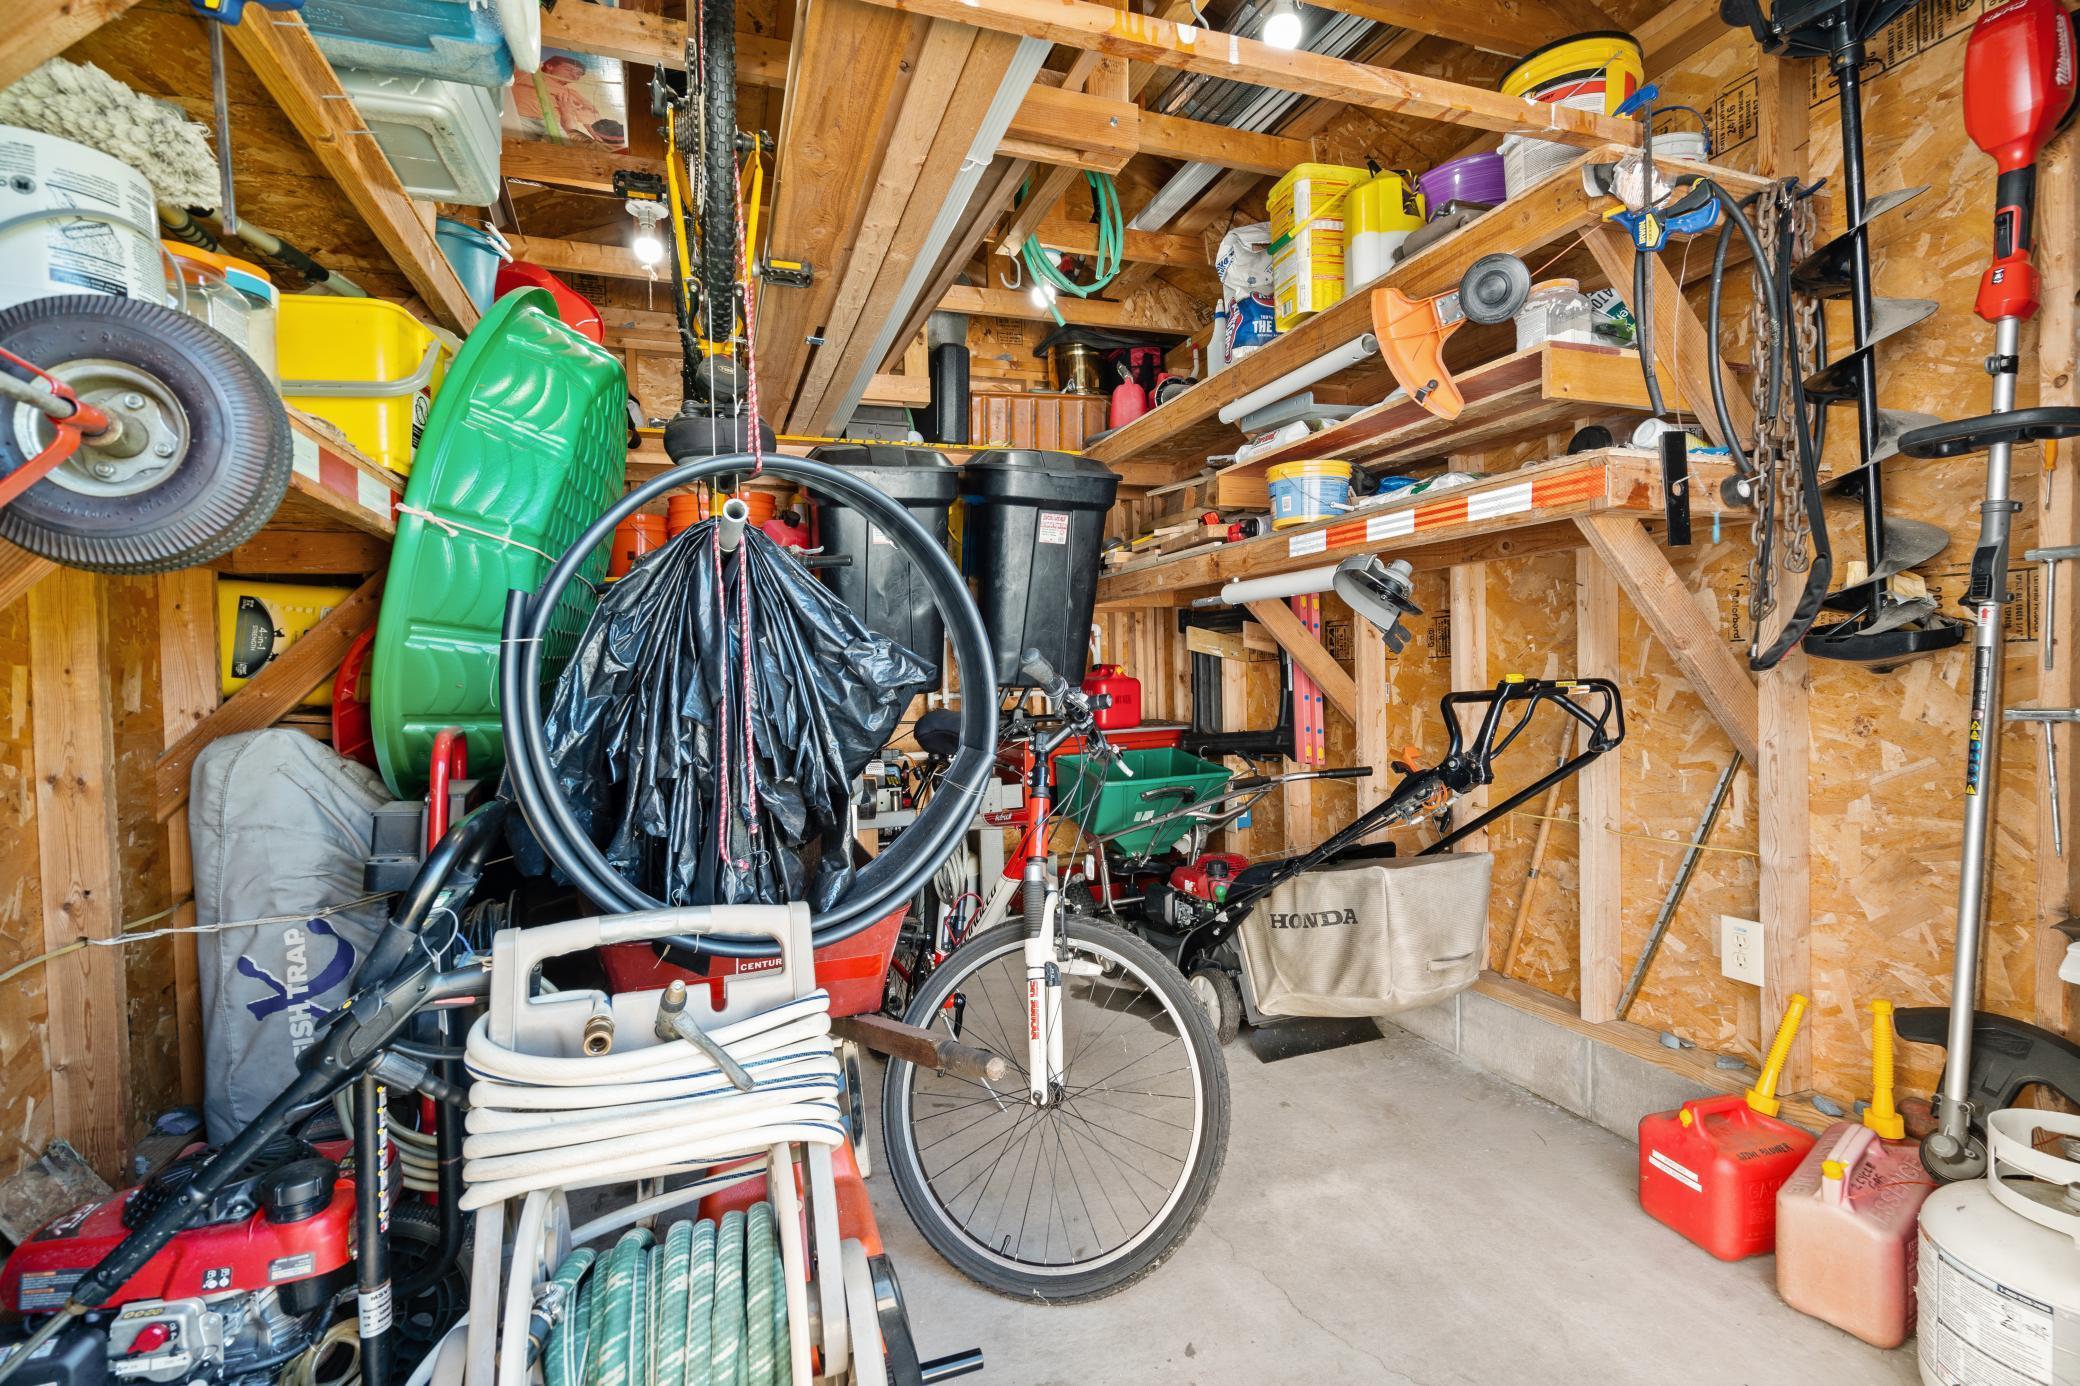
Crowded garage with exposed framing, packed storage shelves, a bicycle, and lawn equipment.
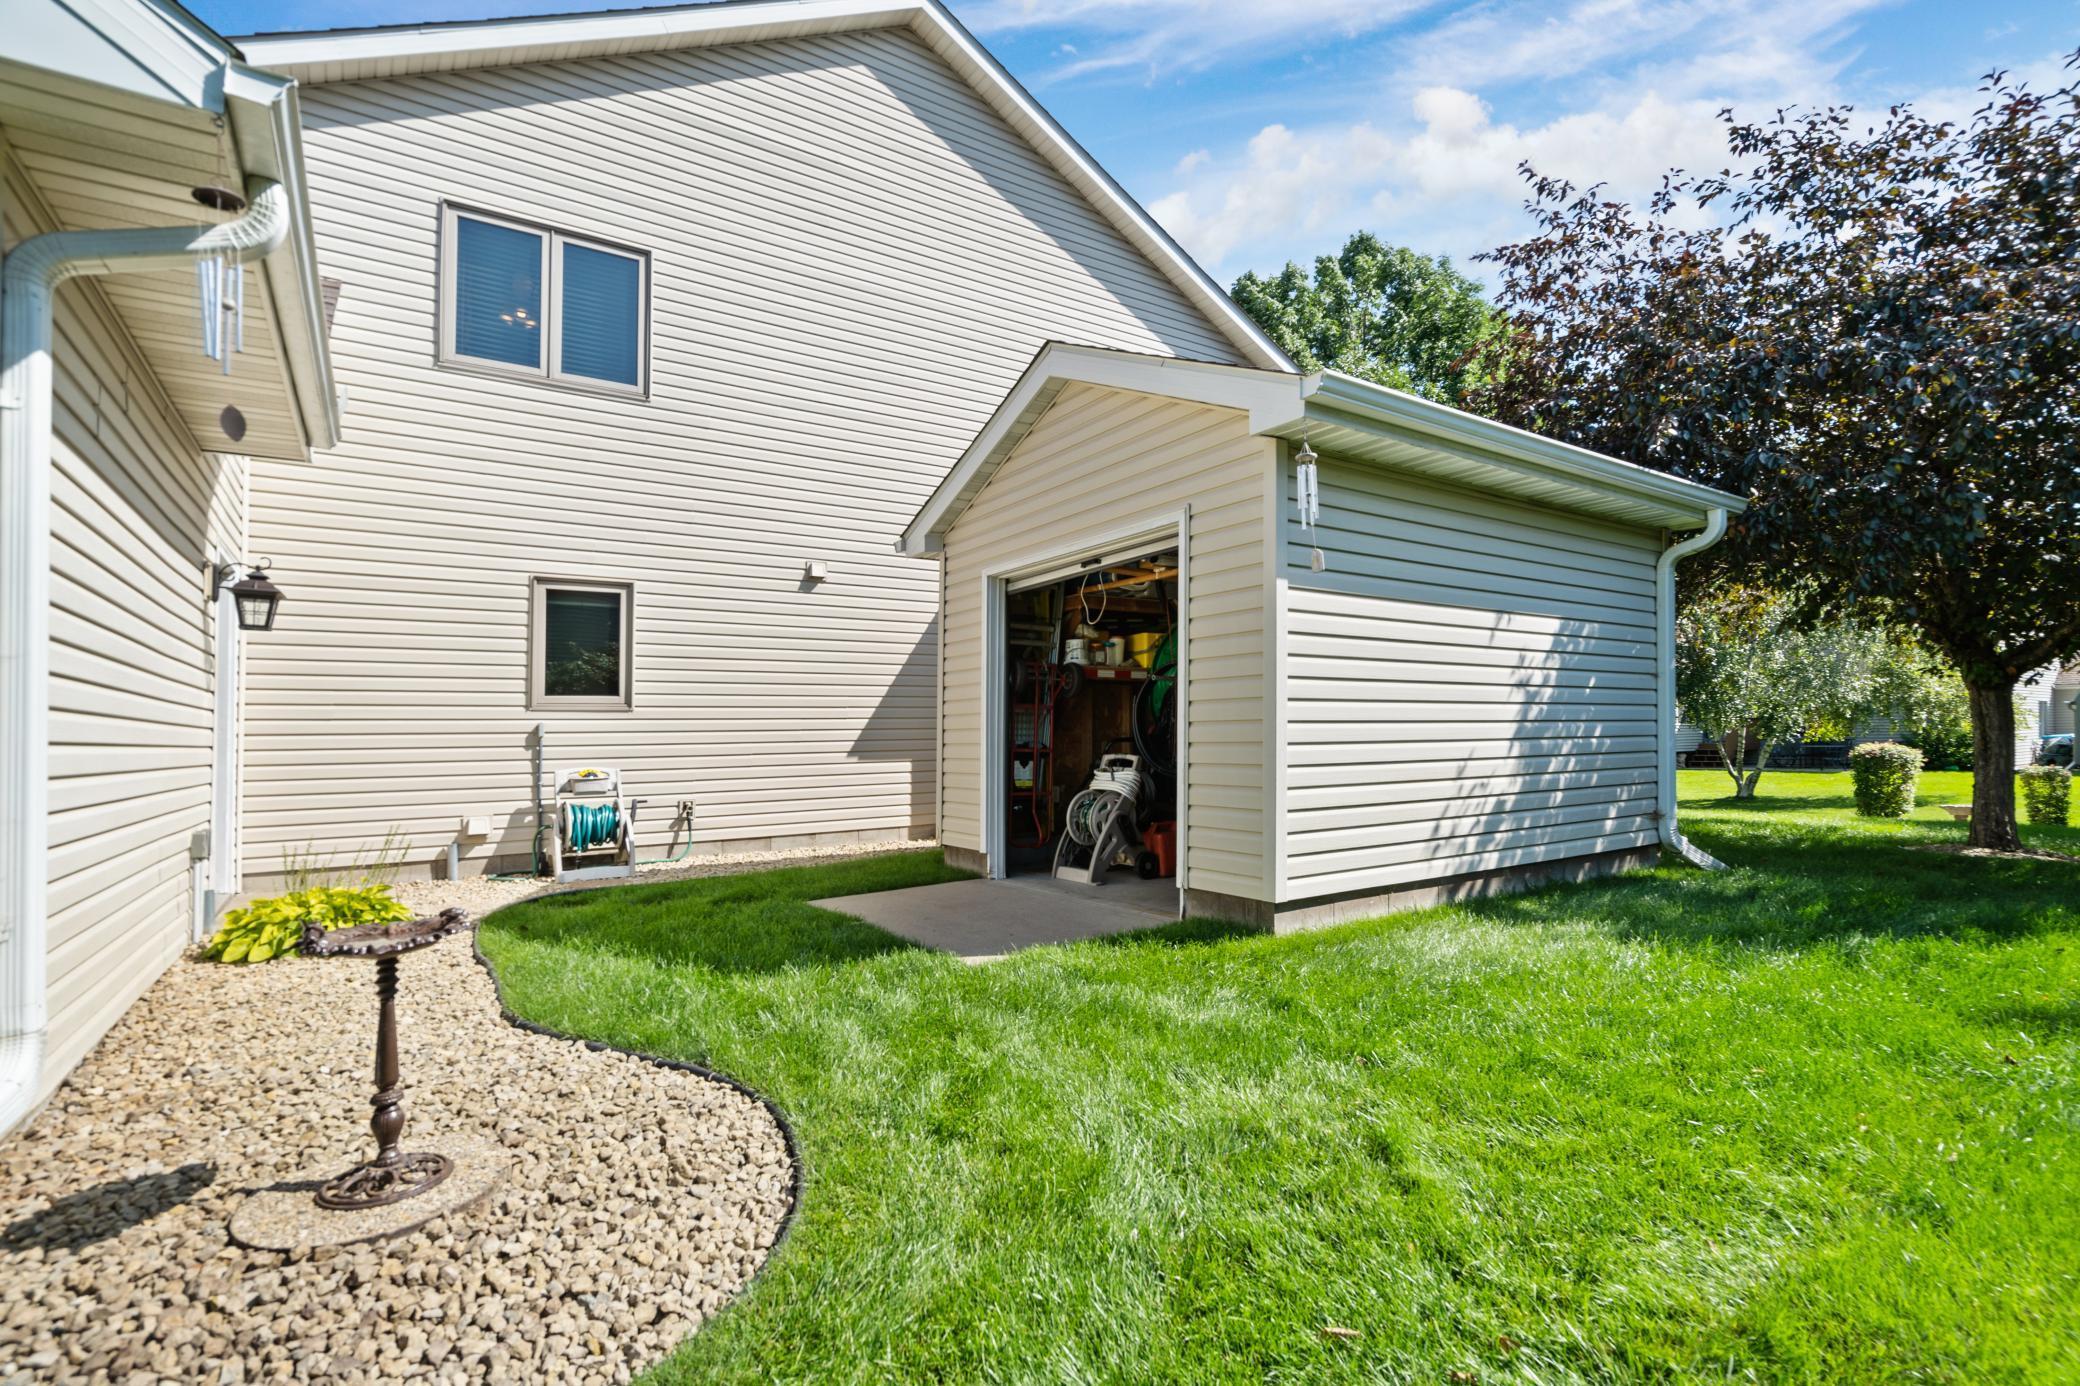
Home’s rear exterior with an open attached garage, landscaped rock bed, and green lawn.
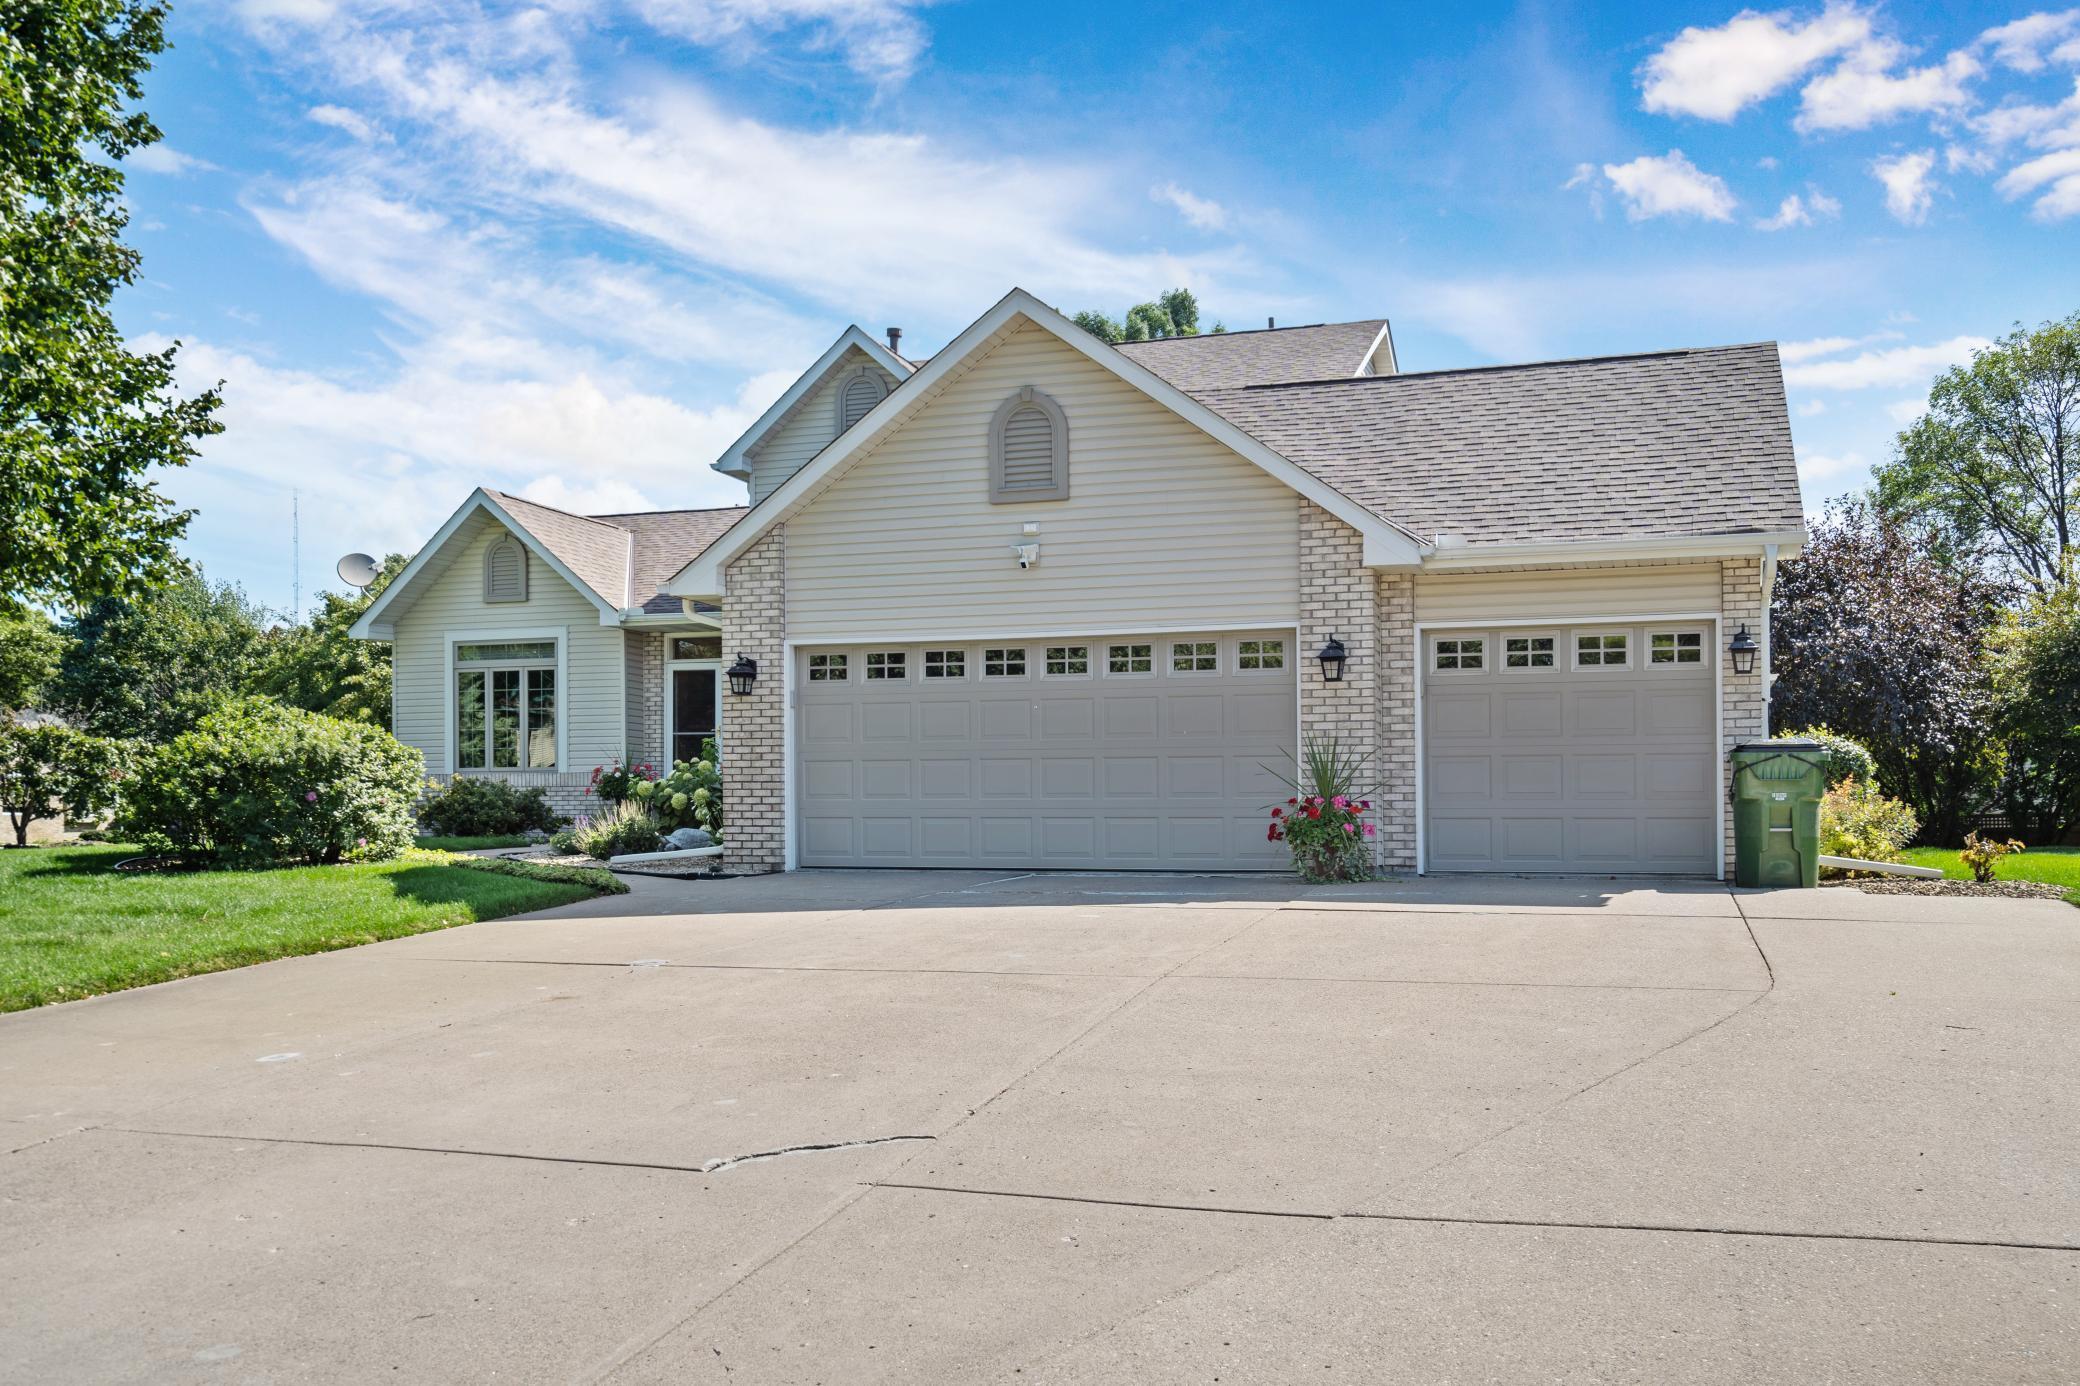
House exterior with brick accents, two garage doors, and a wide concrete driveway.
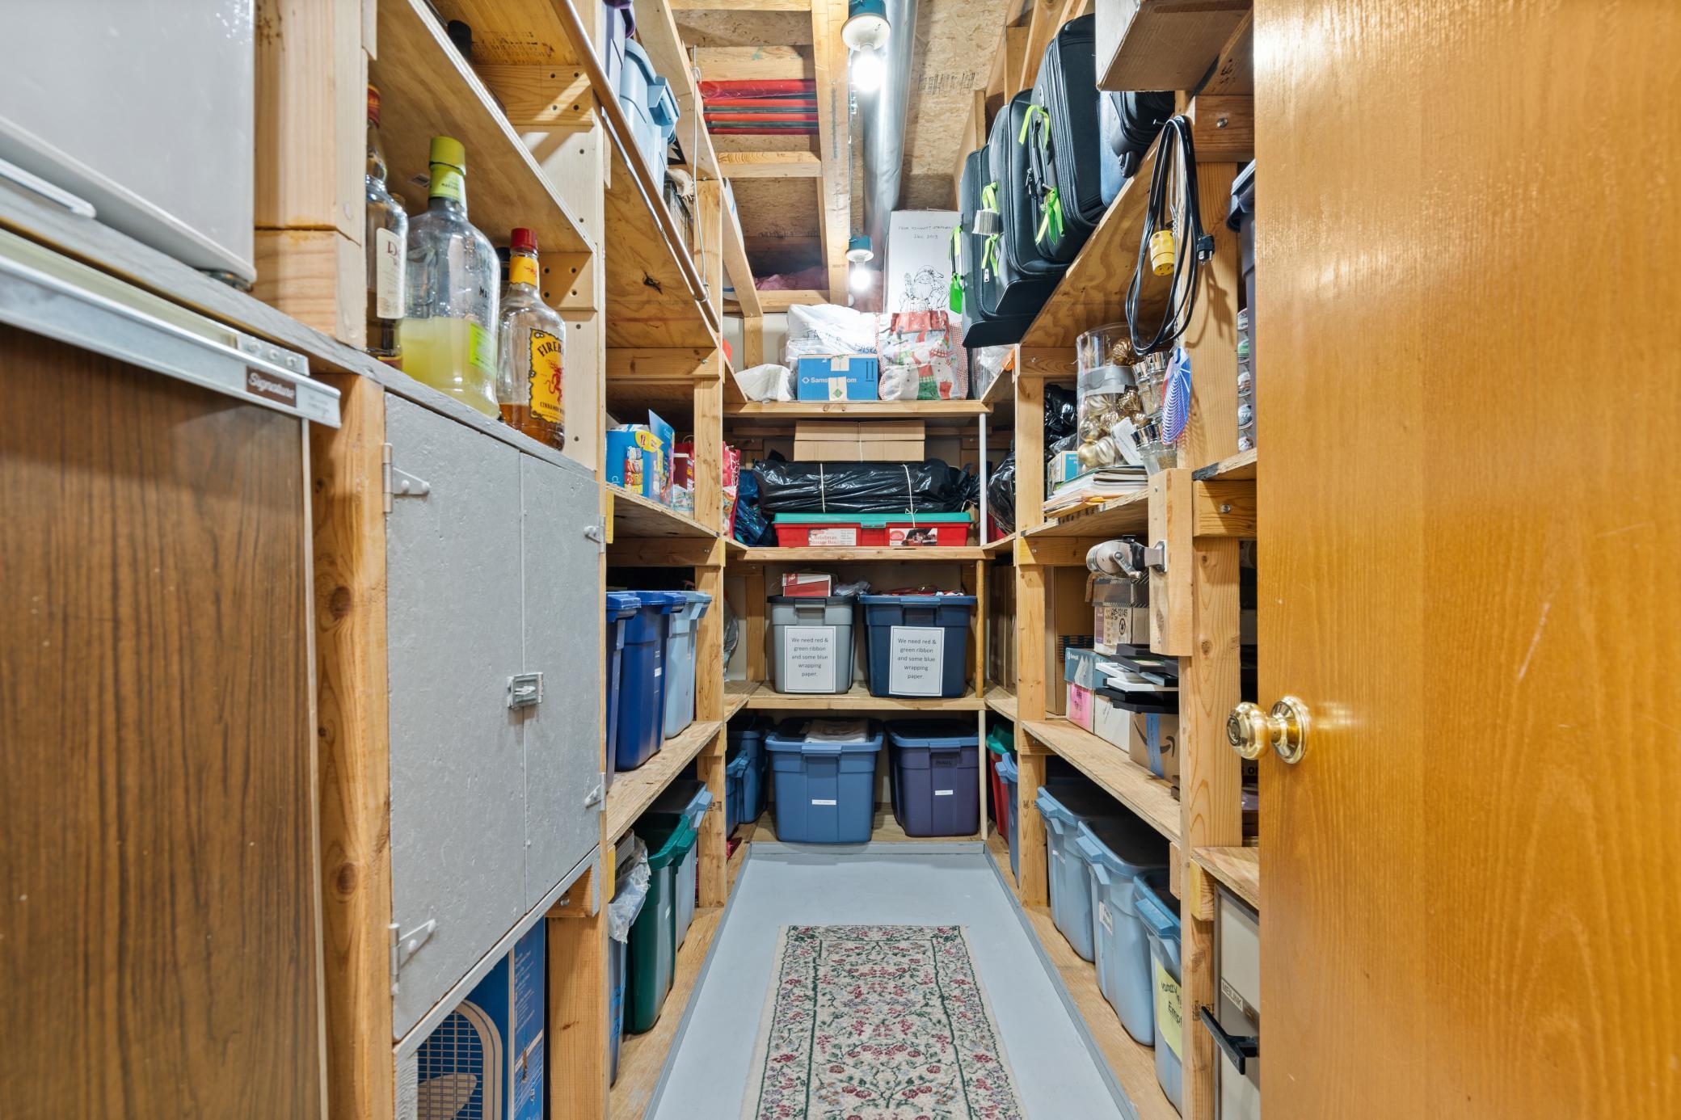
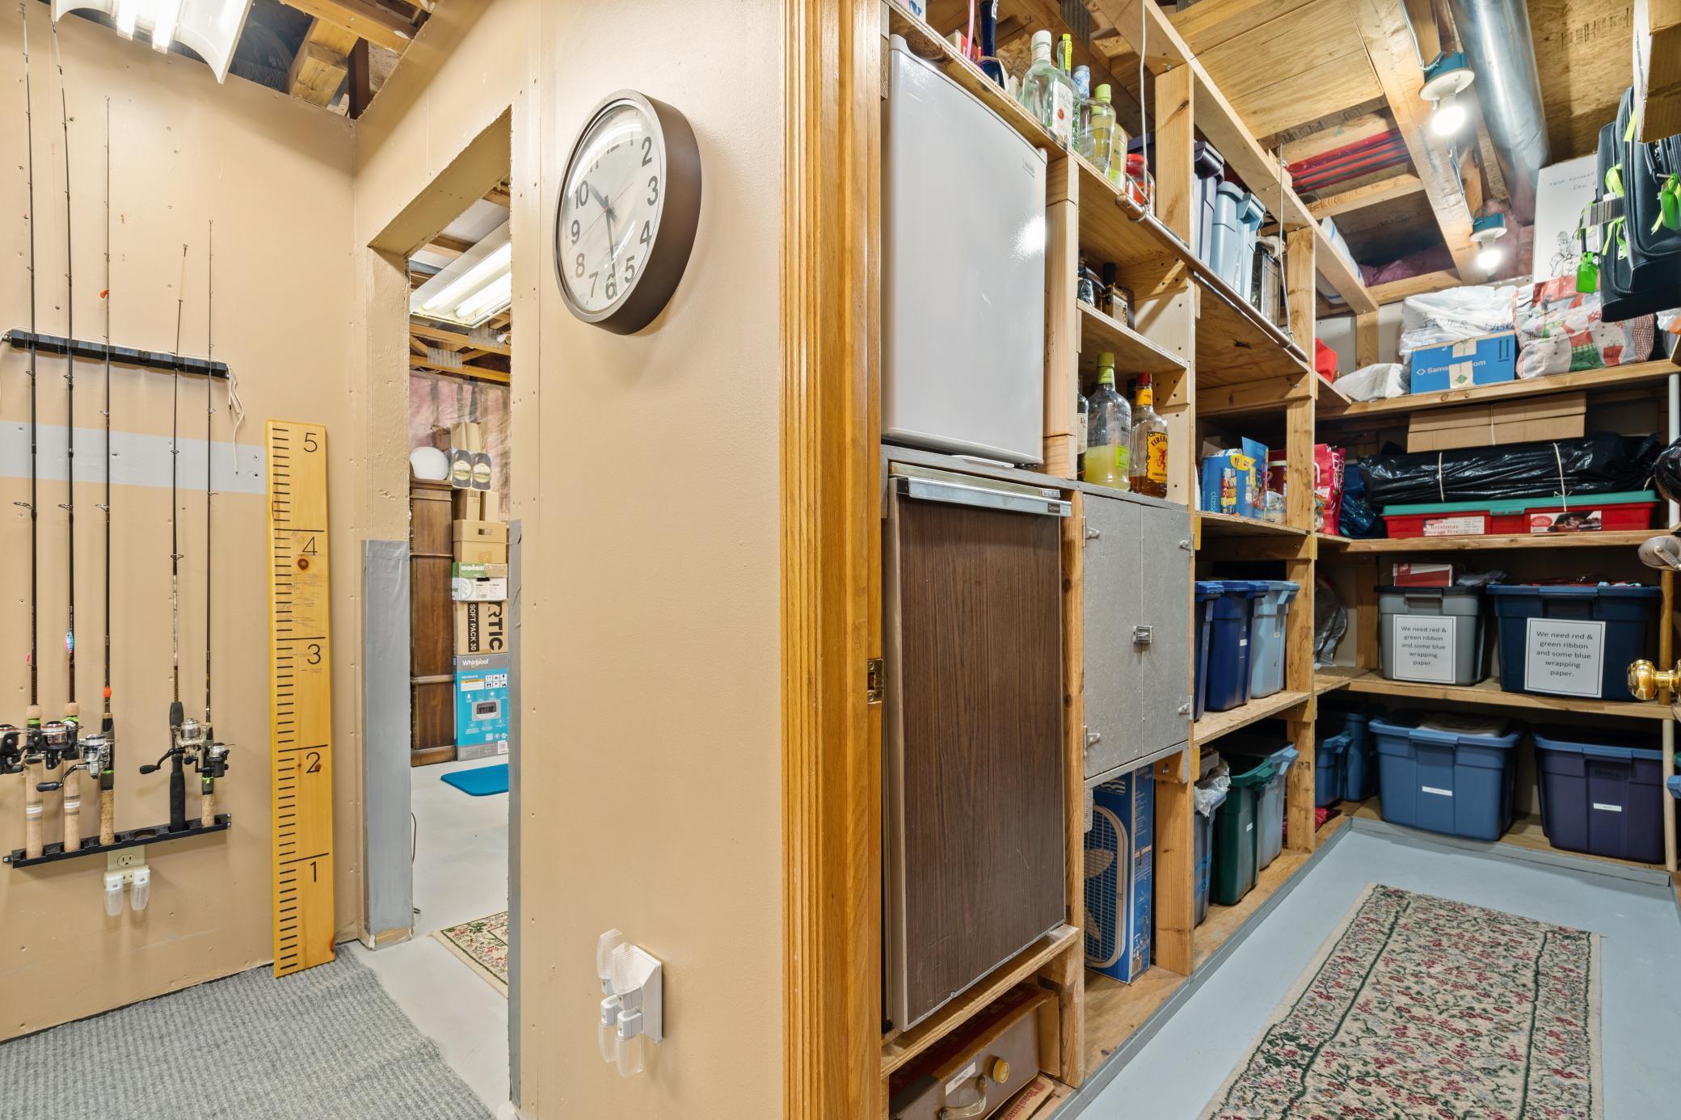
Storage room lined with wooden shelves and plastic bins, with a patterned runner down the aisle.
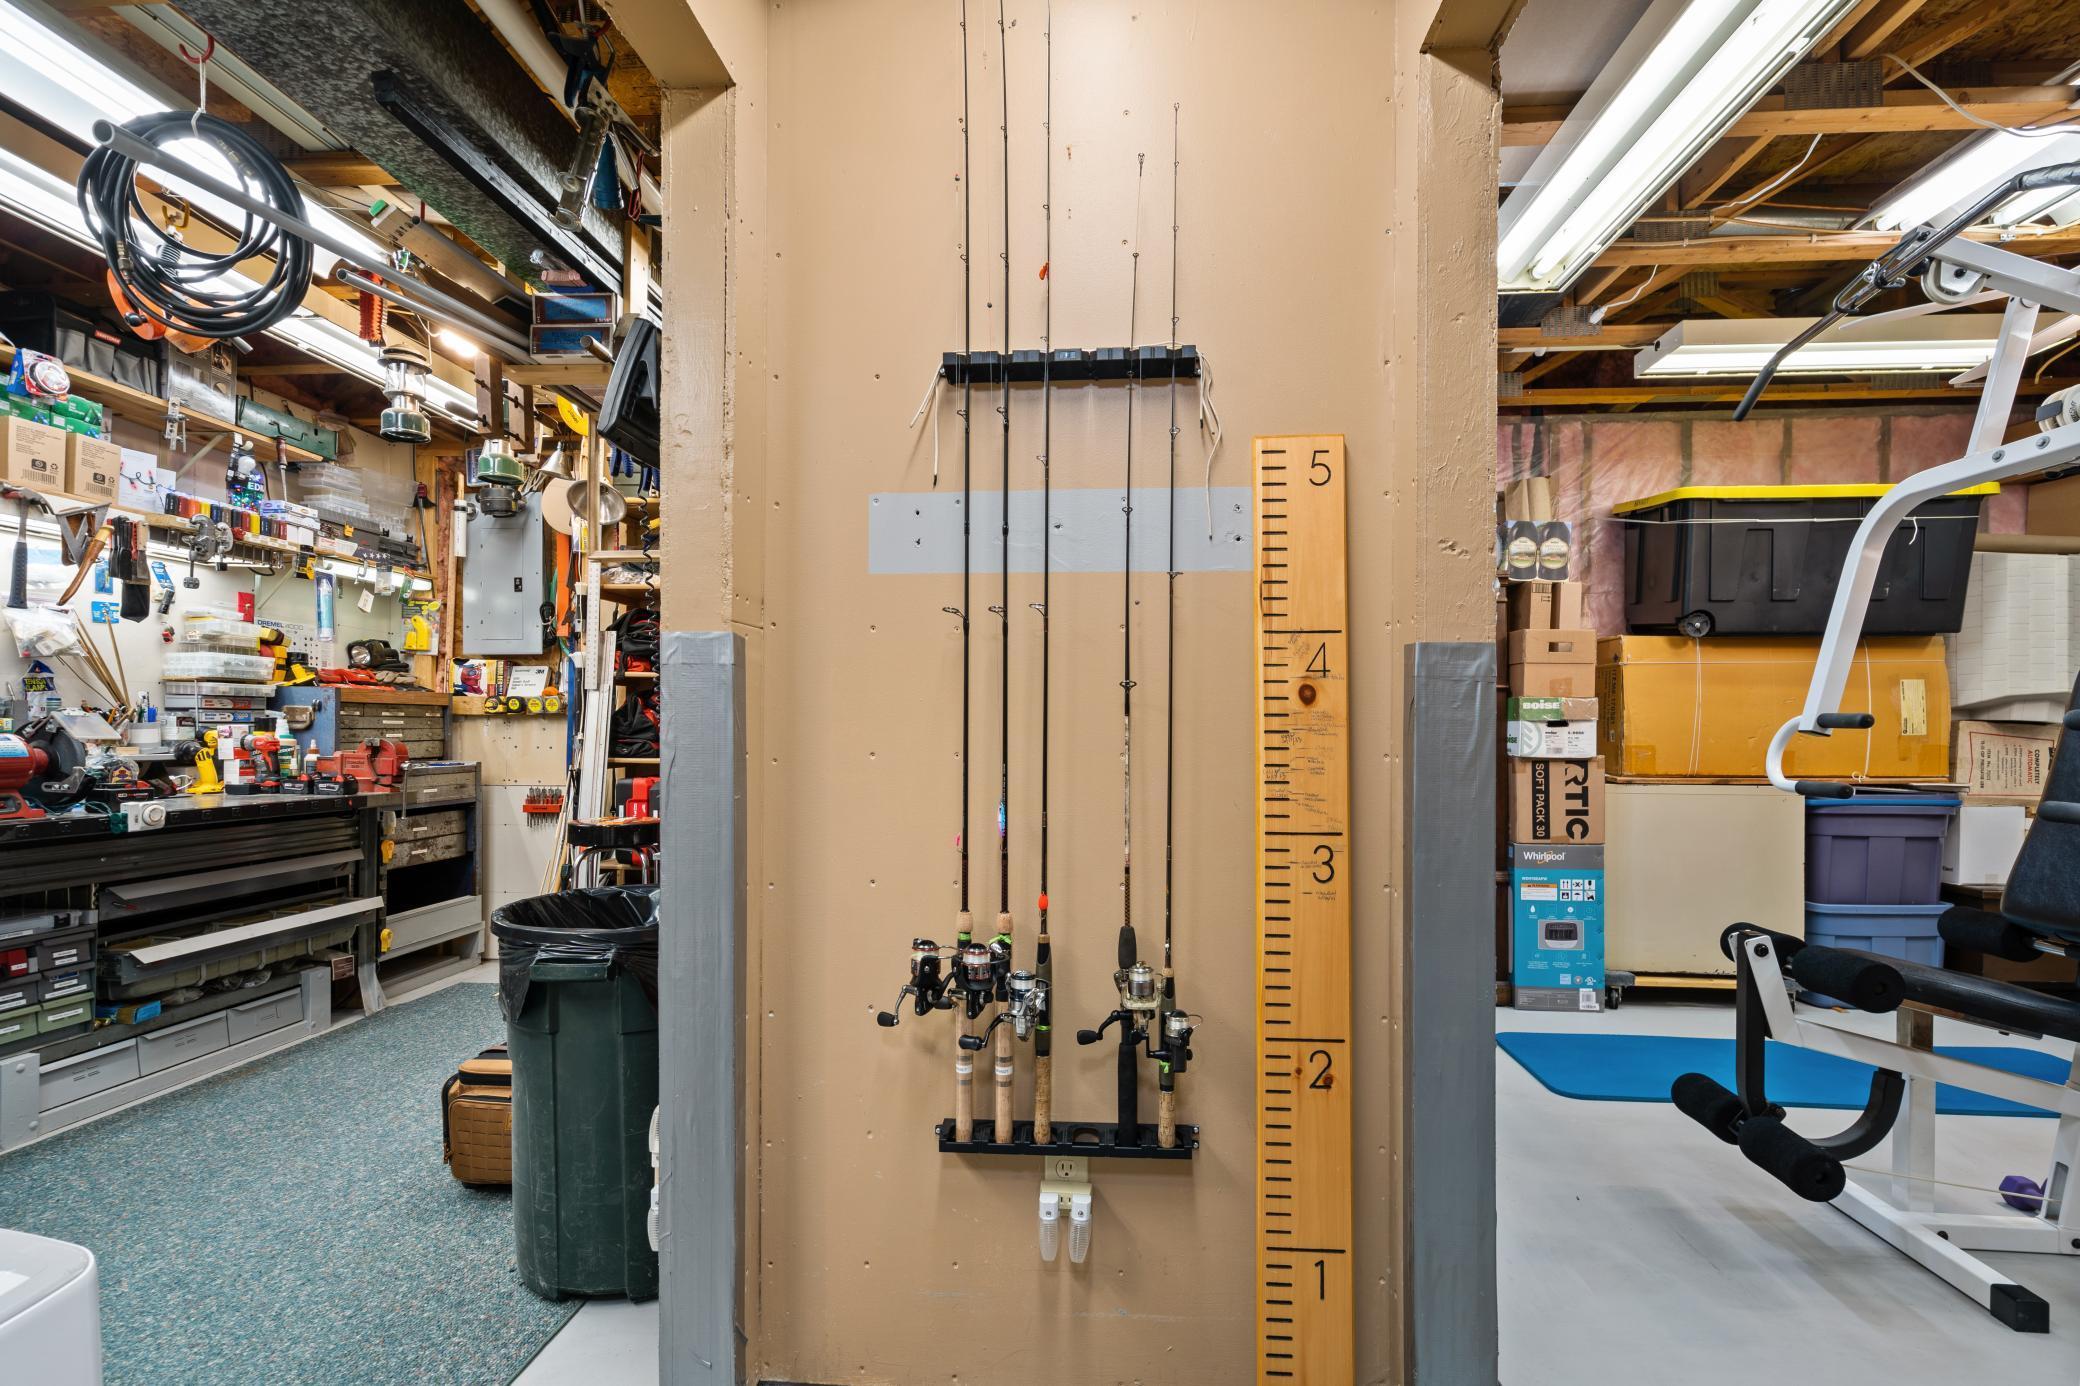
Garage workshop with fishing rods on a wall rack, tool-filled workbenches, storage bins, and exercise equipment.
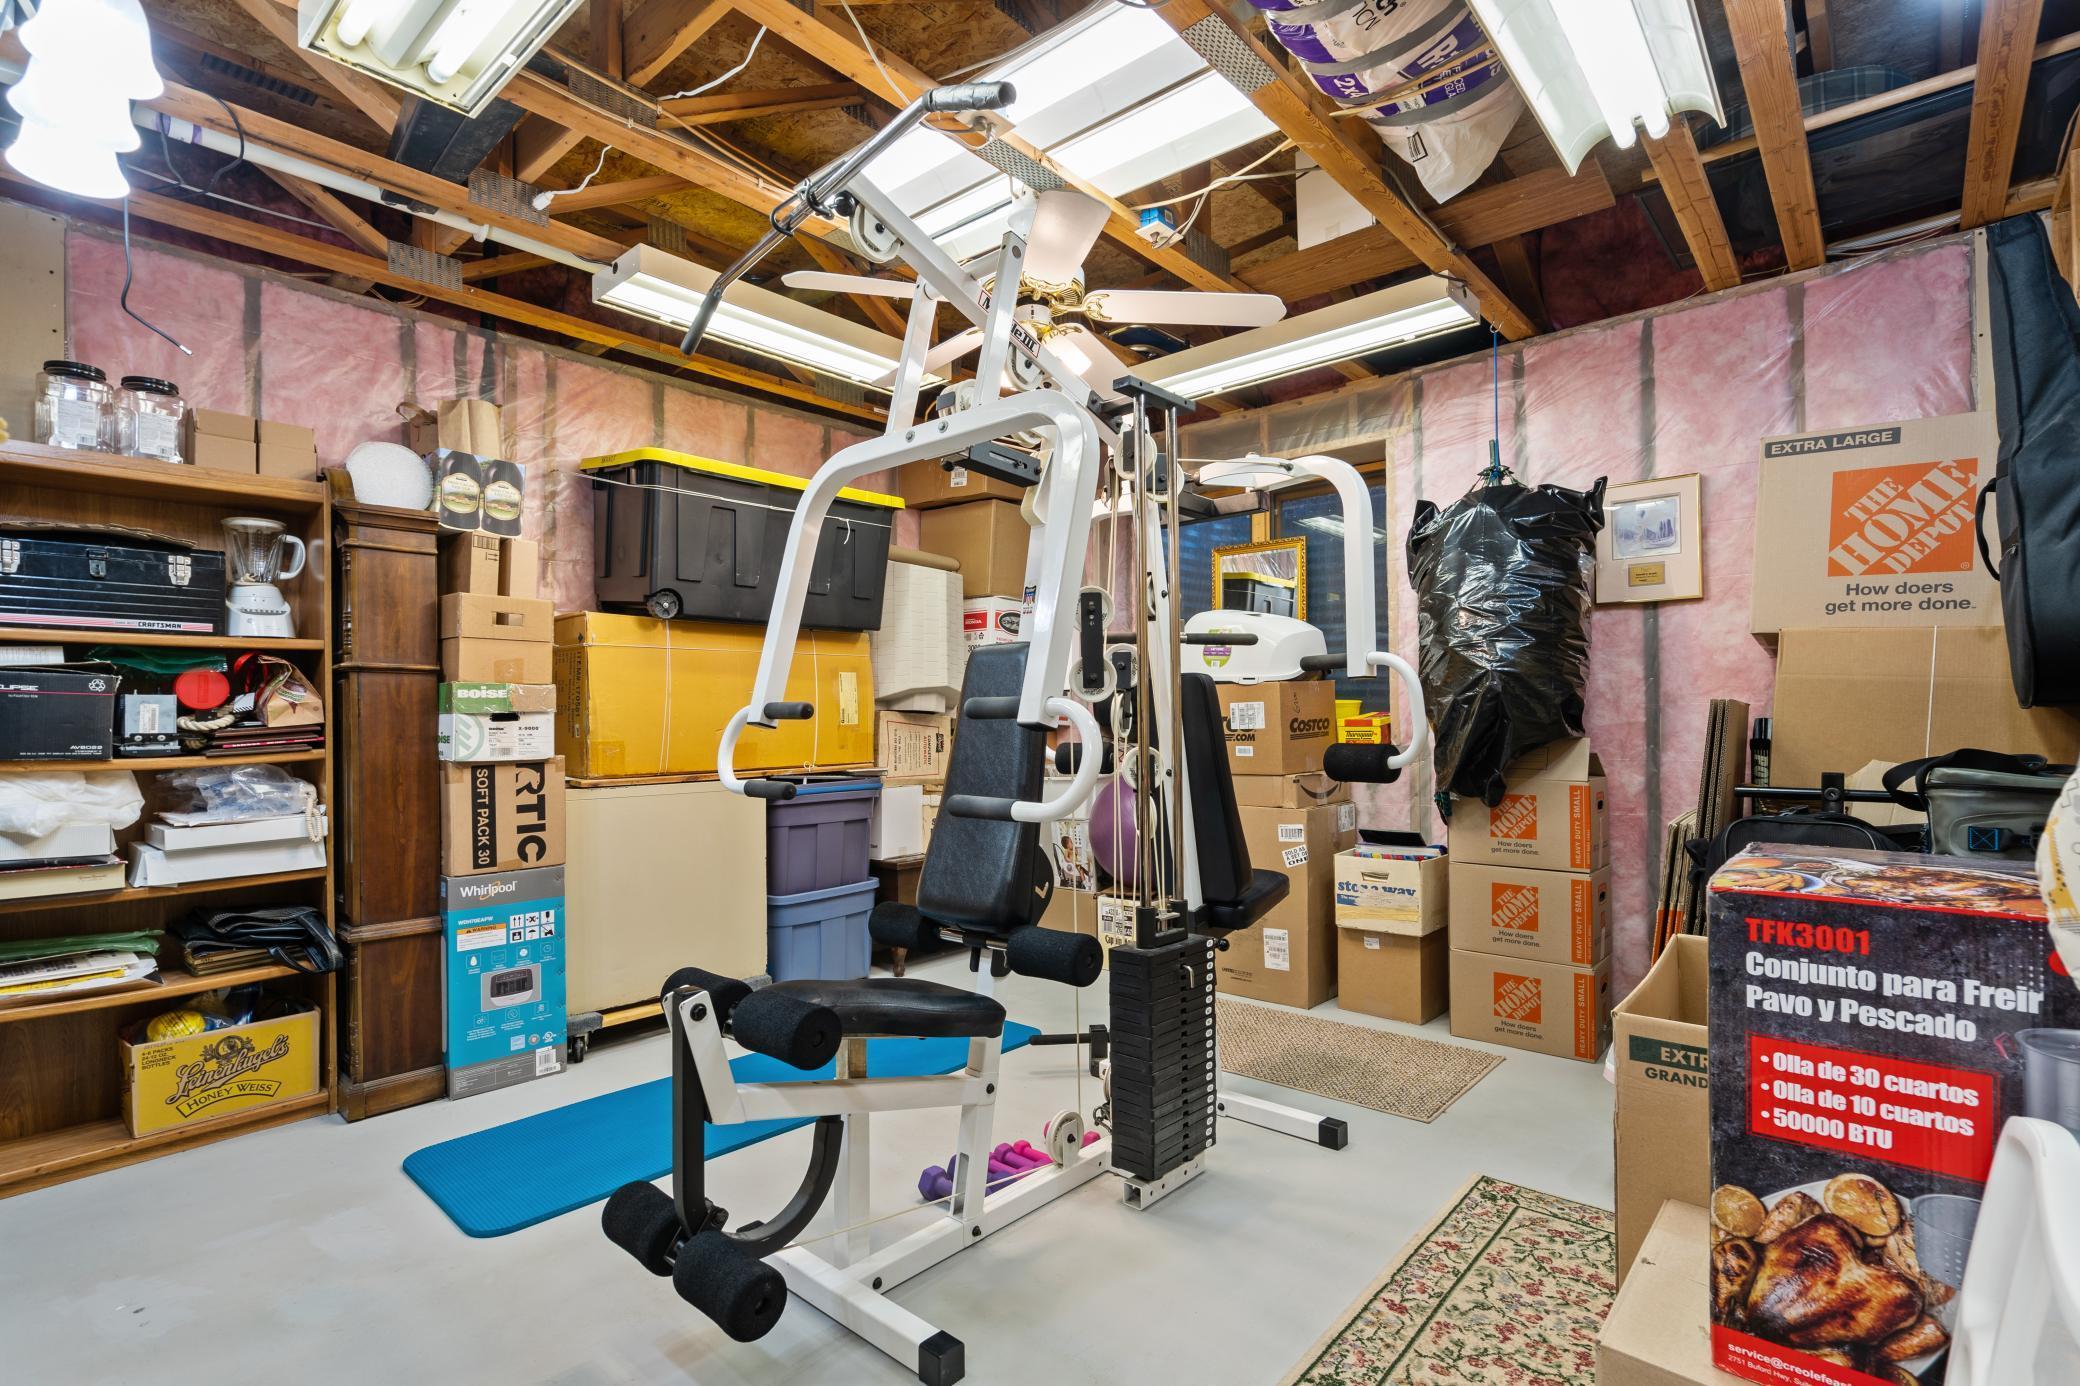
Unfinished basement with a weight machine, blue exercise mat, shelves, and stacked boxes.
Basement storage room with wooden shelving, plastic bins, a freezer, and fishing rods.
SEE ALL PHOTOS
Two-story house with a three-car garage, brick accents, and landscaped front garden.
Kitchen with honey-colored cabinets, granite island, bar stools, and a large window above the sink.
Spacious kitchen with honey-colored cabinets, granite island, gas cooktop, and a window overlooking greenery.
Kitchen with honey-colored wood cabinets, granite counters, and a breakfast bar with stools.
Kitchen with honey-colored cabinets, granite counters, and a sink beneath a wide window.
Open dining area with a wood table, adjacent kitchen, tiled entry, and staircase.
Dining room with teal walls, a wooden table and chairs, and a large sunlit window.
Dining area with a wooden table, hardwood floors, and sliding glass doors beside an open living room.
Living room with leather sofas, a colorful patterned rug, and a raised dining area behind a wooden railing.
Living room with dark leather seating, a fireplace, and a colorful patterned rug.
Living room with a tiled fireplace, leather recliner, and television on a wooden console.
Living room with dark leather seating, a colorful patterned rug, and raised dining area beyond a wood railing.
Carpeted living area with a television, wood-trimmed doorways, and an adjoining tiled hallway.
Home office with two wooden desks, built-in cabinetry, and a large curtained window.
Bathroom with deep purple walls, an oak vanity, cream countertop, oval sink, and white toilet.
Laundry room with silver washer and dryer, wood cabinets, and a utility sink beneath a sunny window.
Bedroom with dark wood furniture, patterned bedding, and a curtained window.
Bedroom with dark wood dressers and an open, clothes-filled walk-in closet.
Bathroom with a double-sink wood vanity, teal walls, and a white tiled bathtub.
Bathroom with a large white jetted tub, turquoise walls, and wood-trimmed windows with pink blinds.
Bathroom with turquoise walls, double-sink vanity, corner glass shower, and soaking tub.
Furnished bedroom with a dark wood bed, matching dresser, patterned bedding, and full-length mirror.
Bedroom with a dark wood storage bed, white patterned bedding, and a large sunlit window.
Home gym with a treadmill, rowing machine, and wooden rocking chair by the window.
Bathroom with a long wooden vanity, large mirror, and light blue-gray shower curtain.
Carpeted hallway with oak-trimmed doorways opening to a bathroom and bedroom.
Home entrance with brick accents, flower pots, and lush hydrangeas beside the walkway.
Two-story light-sided house with brick accents, attached garage, landscaped shrubs, and a broad green lawn.
Two-story light-colored house with an attached garage, framed by mature trees and a broad green lawn.
Two-story home with a wooden deck, mature trees, and landscaped lawn.
Two-story home with a furnished wooden deck, hanging flowers, and a wide green backyard.
Two-story house with a raised wooden deck, outdoor furniture, and a broad green lawn.
Two-story home with a raised wooden deck, hanging flower baskets, patio furniture, and a large green lawn.
Raised wood deck with patio seating and hanging flower baskets behind a two-story home.
Backyard deck with wide wooden steps, patio seating, hanging flowers, and a tree-lined lawn.
Crowded garage with exposed framing, packed storage shelves, a bicycle, and lawn equipment.
Home’s rear exterior with an open attached garage, landscaped rock bed, and green lawn.
House exterior with brick accents, two garage doors, and a wide concrete driveway.
Storage room lined with wooden shelves and plastic bins, with a patterned runner down the aisle.
Garage workshop with fishing rods on a wall rack, tool-filled workbenches, storage bins, and exercise equipment.
Unfinished basement with a weight machine, blue exercise mat, shelves, and stacked boxes.
Basement storage room with wooden shelving, plastic bins, a freezer, and fishing rods.
Sold

6334 W Shadow Lake Drive

6334 W Shadow Lake Drive, Lino Lakes, MN 55014

$470,000
Check out the Virtual Tour! Incredibly maintained modified two story in Centennial Schools! All windows have been upgraded with Anderson and Marvin windows. You'll love how open the kitchen feels with the vaulted ceilings. Newer black matte stainless steel appliances, Cambria countertops, under cabinet lighting, quartz sink, 6 burner double oven, and a refrigerator that has a Keurig built in! Don't miss the10x12 shed that has a concrete floor and power run to it. Super quiet community located within walking distance to Rice Lake Elementary School, Reshanau Lake and the Rice Creek Chain of Lakes Park Reserve with all its paths and endless trails.

4
beds

3
baths

2,100 Sq.Ft. LIVING AREA

Paulette Carroll

Paulette Carroll

Features & Amenities

Interior

  • total bedrooms4
  • Total bathrooms3
  • Fireplace Family Room
  • APPLIANCES Dishwasher, Disposal, Exhaust Fan, Range, Refrigerator

Area & Lot

  • Status Sold
  • Date Sold October 16, 2023
  • Living Area2,100 Sq.Ft.
  • MLS® ID6420789
  • TypeResidential
  • YEAR BUILT1993
  • School DistrictCentennial

Exterior

  • STORIES2
  • Garage Space3
  • water SourceCity Water/Connected
  • roofAsphalt
  • parkingAttached Garage, Concrete
  • HEAT TYPEForced Air
  • AIR CONDITIONINGCentral Air
  • sewerCity Sewer/Connected

Financial

  • Sales Price$470,000
  • HOA

Work with Us

Helping a loved one or planning your next step, we're here to guide you every step of the way

Follow Me on Instagram