202 113th Avenue NE
202 113th Avenue NE
202 113th Avenue NE
202 113th Avenue NE
202 113th Avenue NE
202 113th Avenue NE
202 113th Avenue NE
202 113th Avenue NE
202 113th Avenue NE
202 113th Avenue NE
202 113th Avenue NE
202 113th Avenue NE
202 113th Avenue NE
202 113th Avenue NE
202 113th Avenue NE
202 113th Avenue NE
202 113th Avenue NE
202 113th Avenue NE
202 113th Avenue NE
202 113th Avenue NE
202 113th Avenue NE
202 113th Avenue NE
202 113th Avenue NE
202 113th Avenue NE
202 113th Avenue NE
202 113th Avenue NE
202 113th Avenue NE
202 113th Avenue NE
202 113th Avenue NE
202 113th Avenue NE
SEE ALL PHOTOS
202 113th Avenue NE
202 113th Avenue NE
202 113th Avenue NE
202 113th Avenue NE
202 113th Avenue NE
202 113th Avenue NE
202 113th Avenue NE
202 113th Avenue NE
202 113th Avenue NE
202 113th Avenue NE
202 113th Avenue NE
202 113th Avenue NE
202 113th Avenue NE
202 113th Avenue NE
202 113th Avenue NE
202 113th Avenue NE
202 113th Avenue NE
202 113th Avenue NE
202 113th Avenue NE
202 113th Avenue NE
202 113th Avenue NE
202 113th Avenue NE
202 113th Avenue NE
202 113th Avenue NE
202 113th Avenue NE
202 113th Avenue NE
202 113th Avenue NE
202 113th Avenue NE
202 113th Avenue NE
202 113th Avenue NE
Courtesy of RE/MAX Results, Brandy Skonseng Listing Contact:  
Sold

202 113th Avenue NE

202 113th Avenue NE, Blaine, MN 55434

$335,000
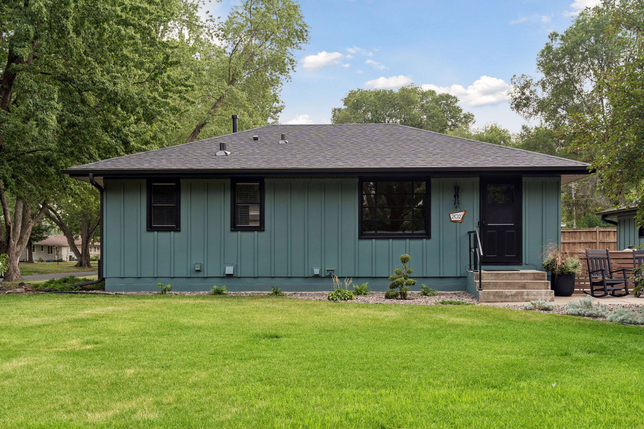
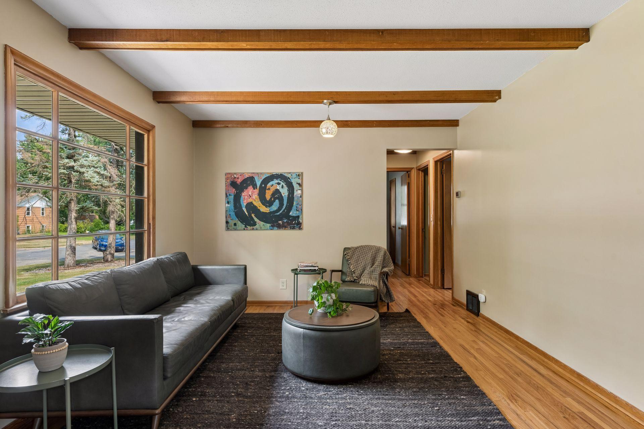
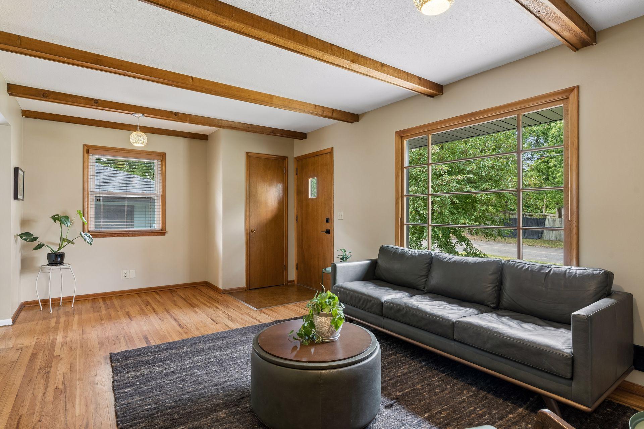
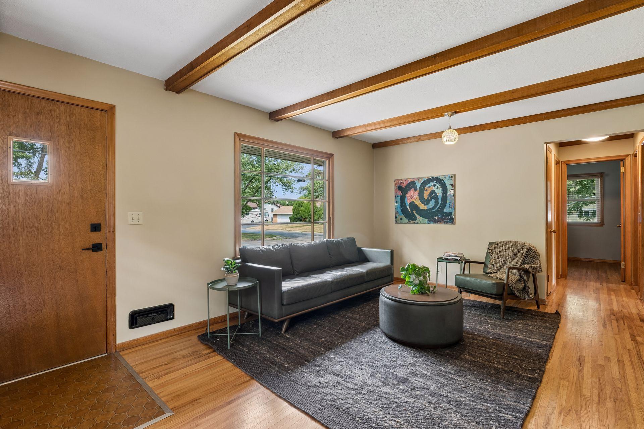
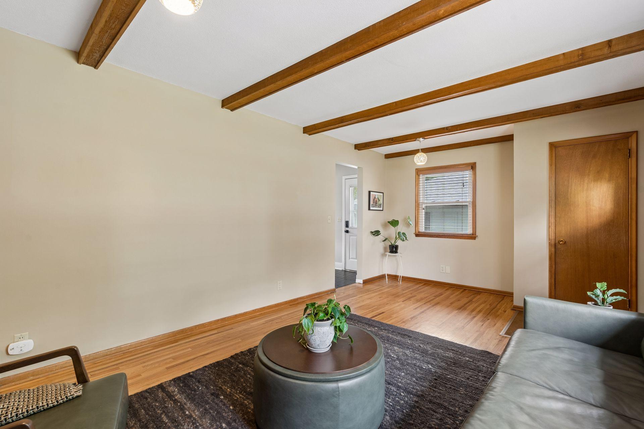
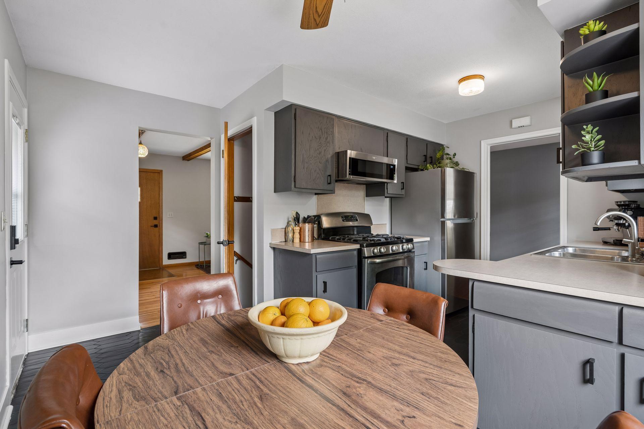
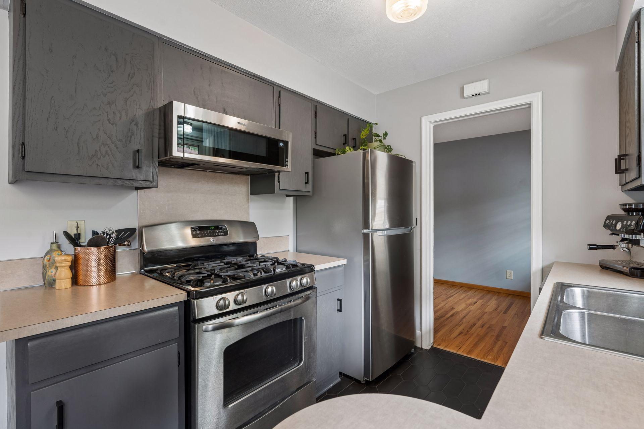
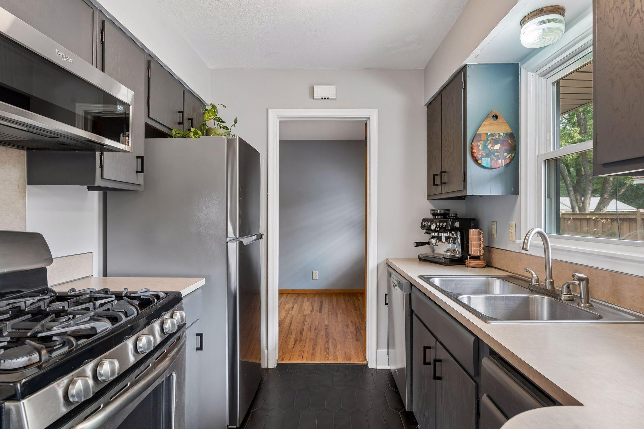
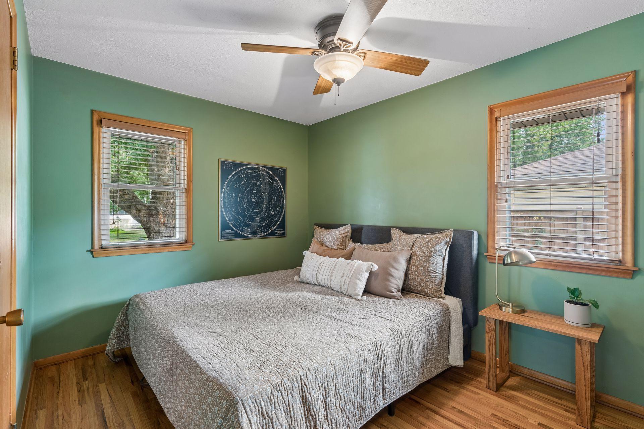
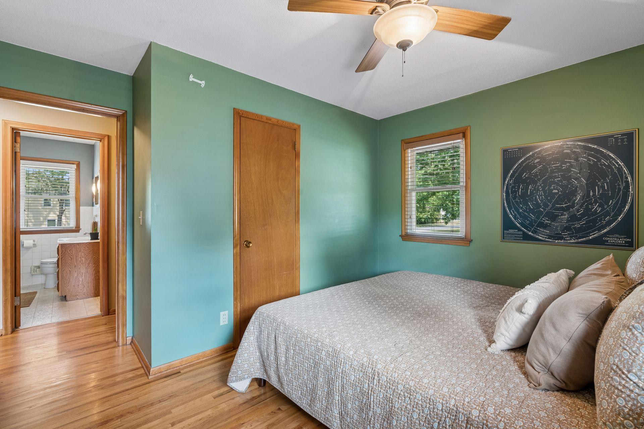
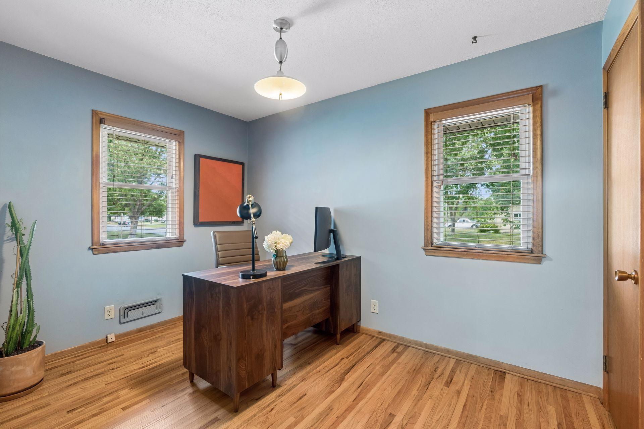
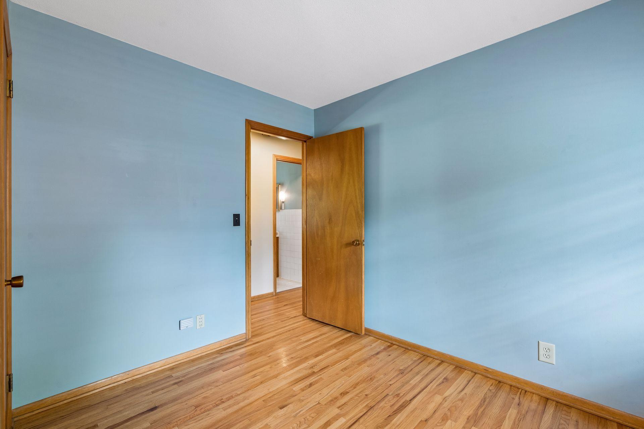
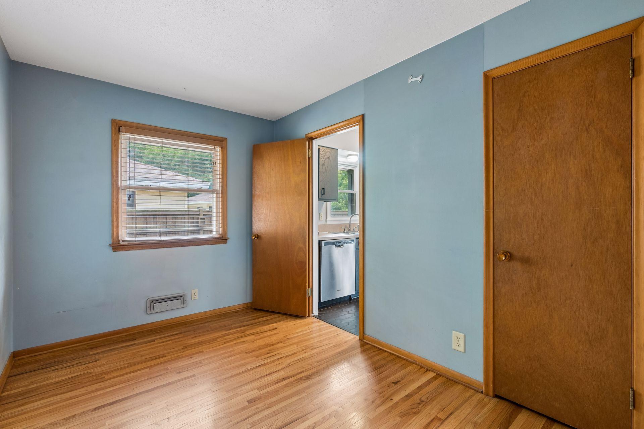
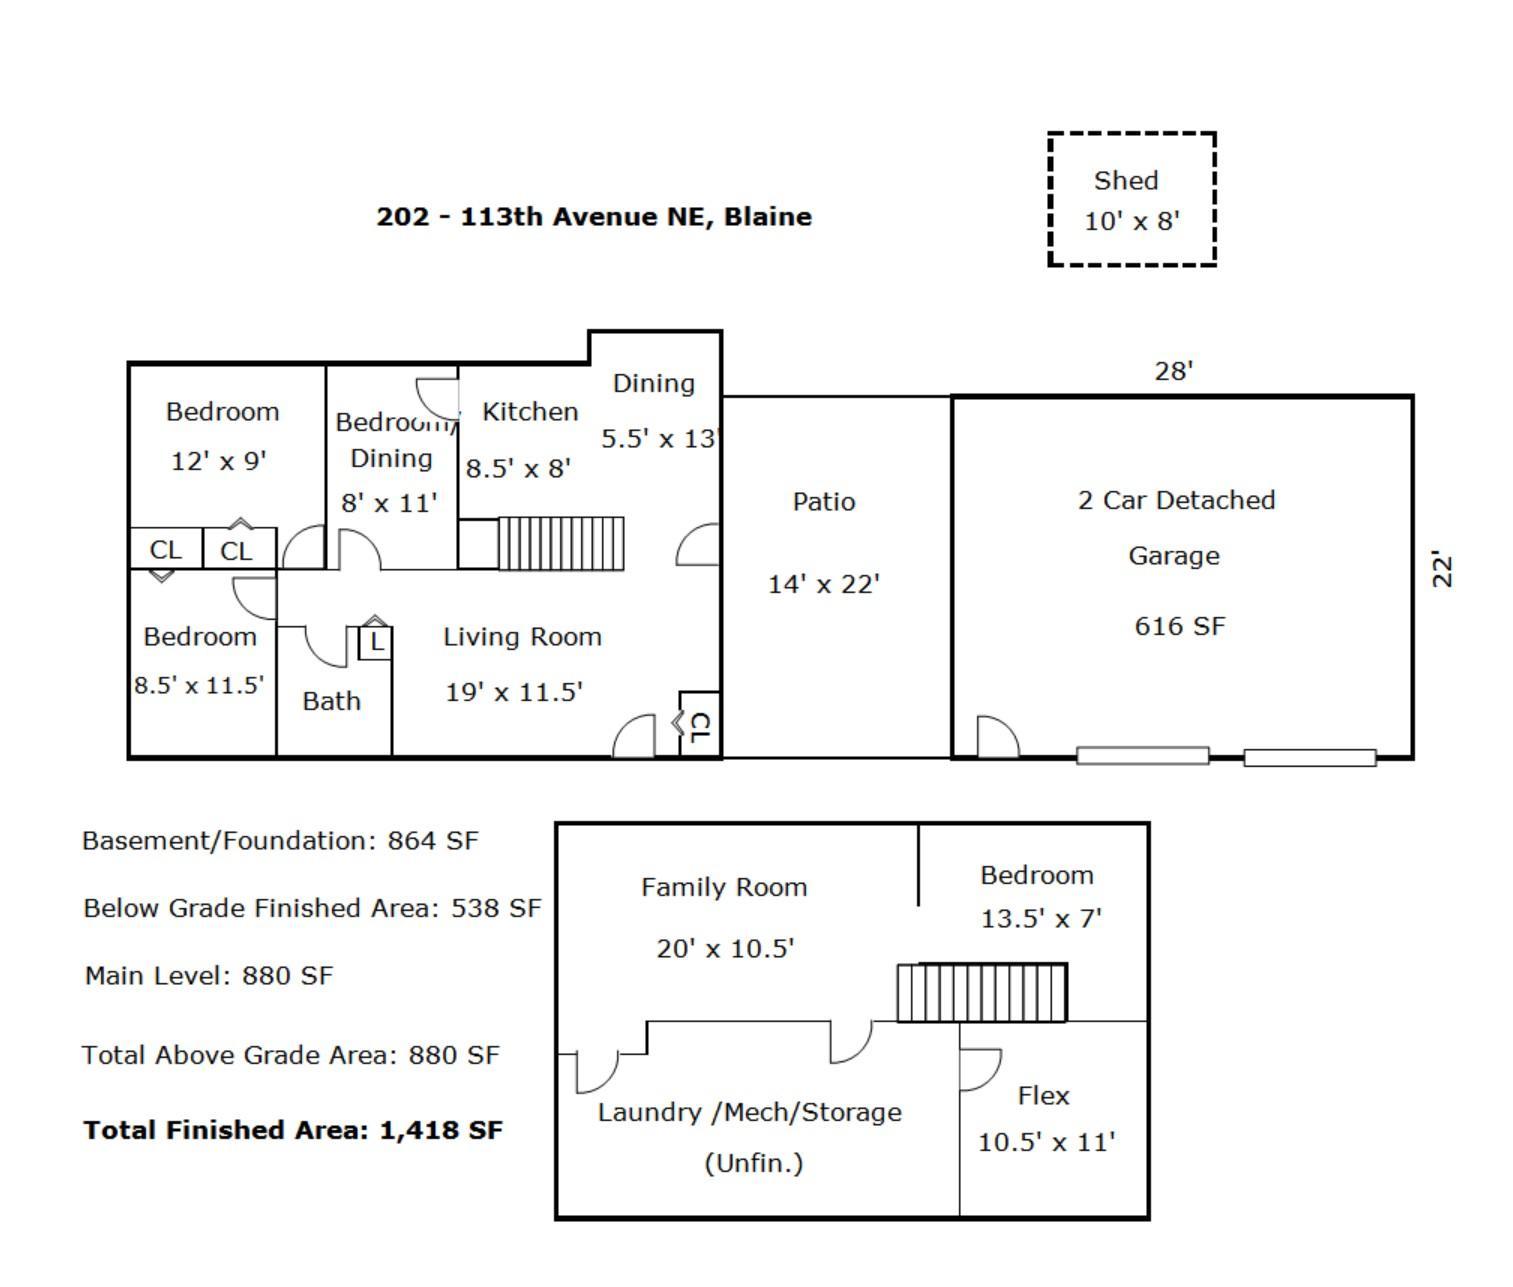
Welcome home to this beautifully updated rambler situated on a corner lot! This move-in ready home offers 3 bedrooms on the main level, beautiful wood flooring, and a spacious, functional layout perfect for
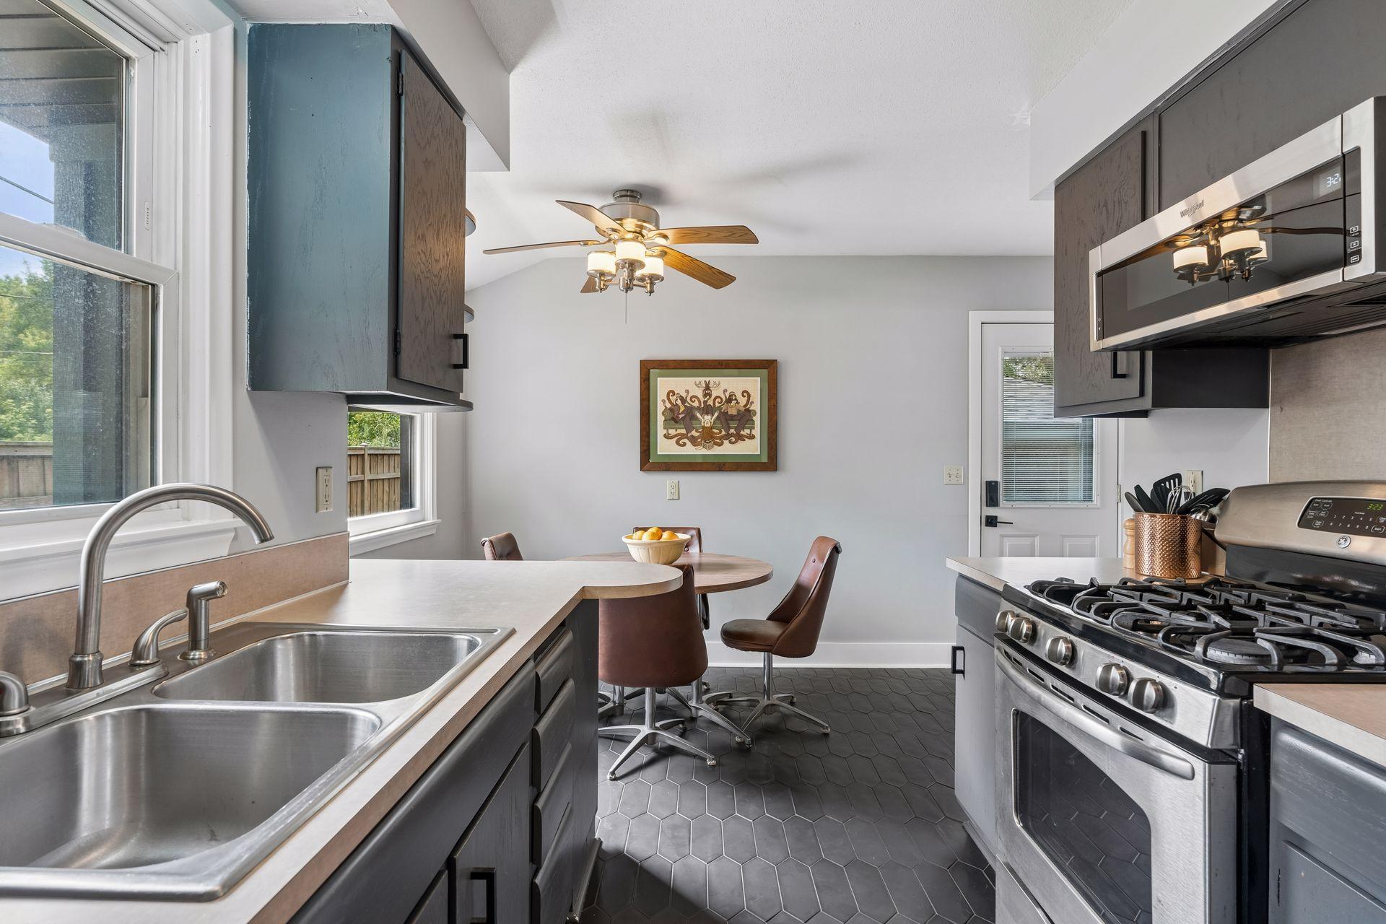
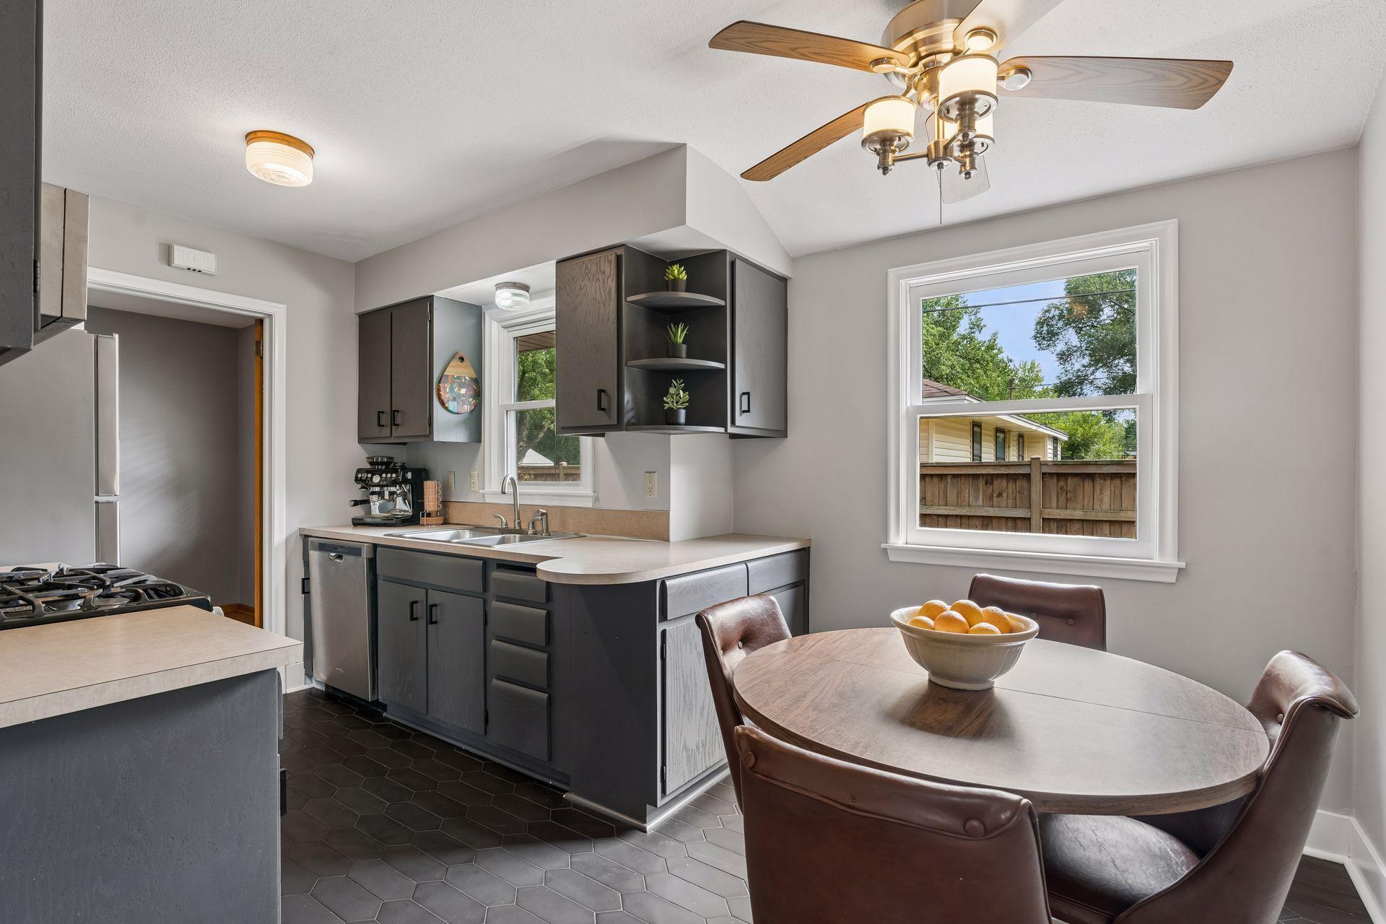
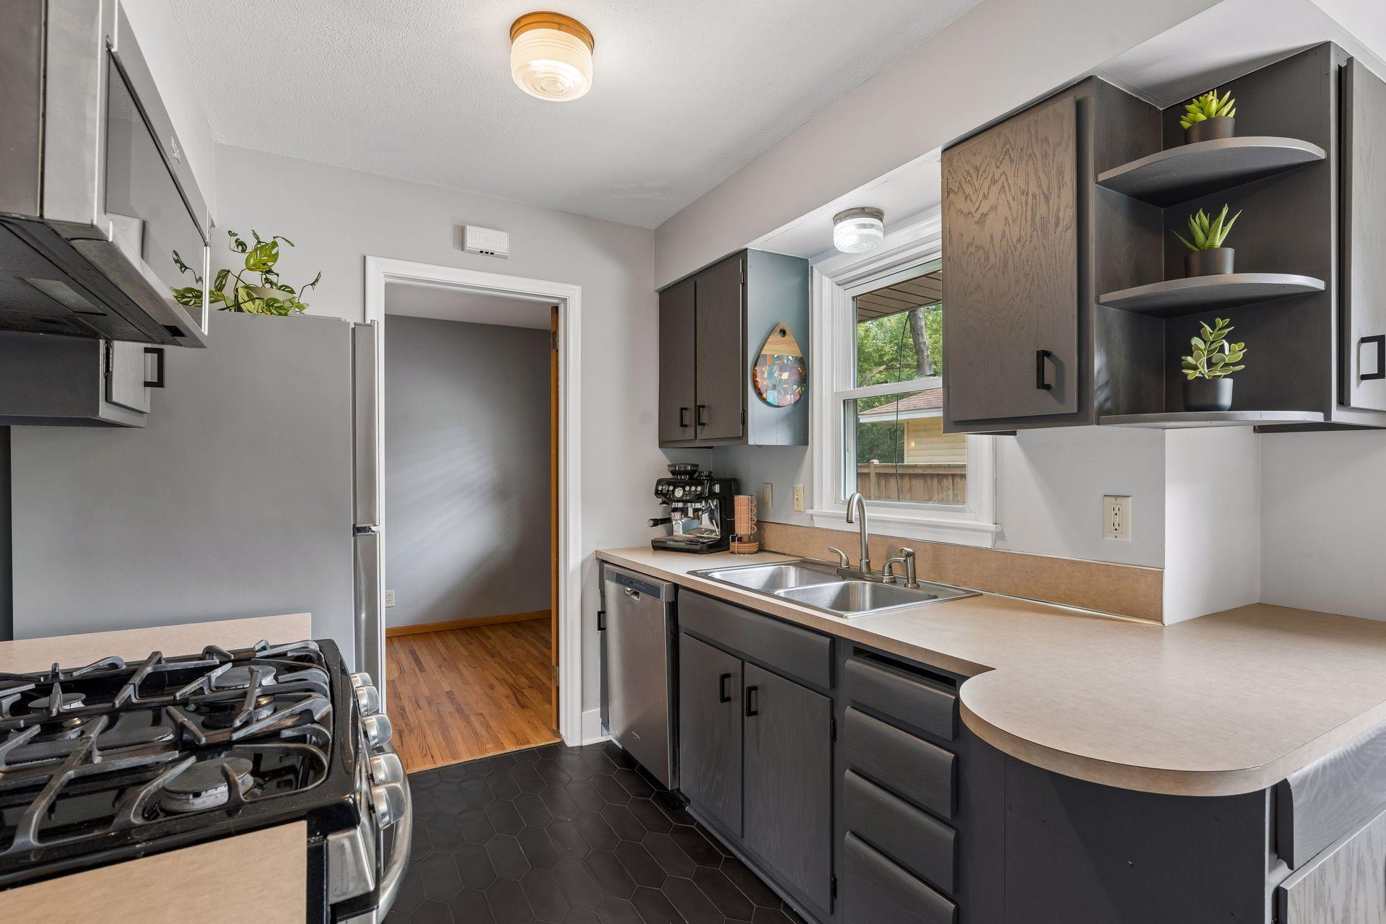
everyday living. The kitchen features stainless steel appliances, new flooring and flows seamlessly into
the dining and living areas, making it ideal for entertaining.

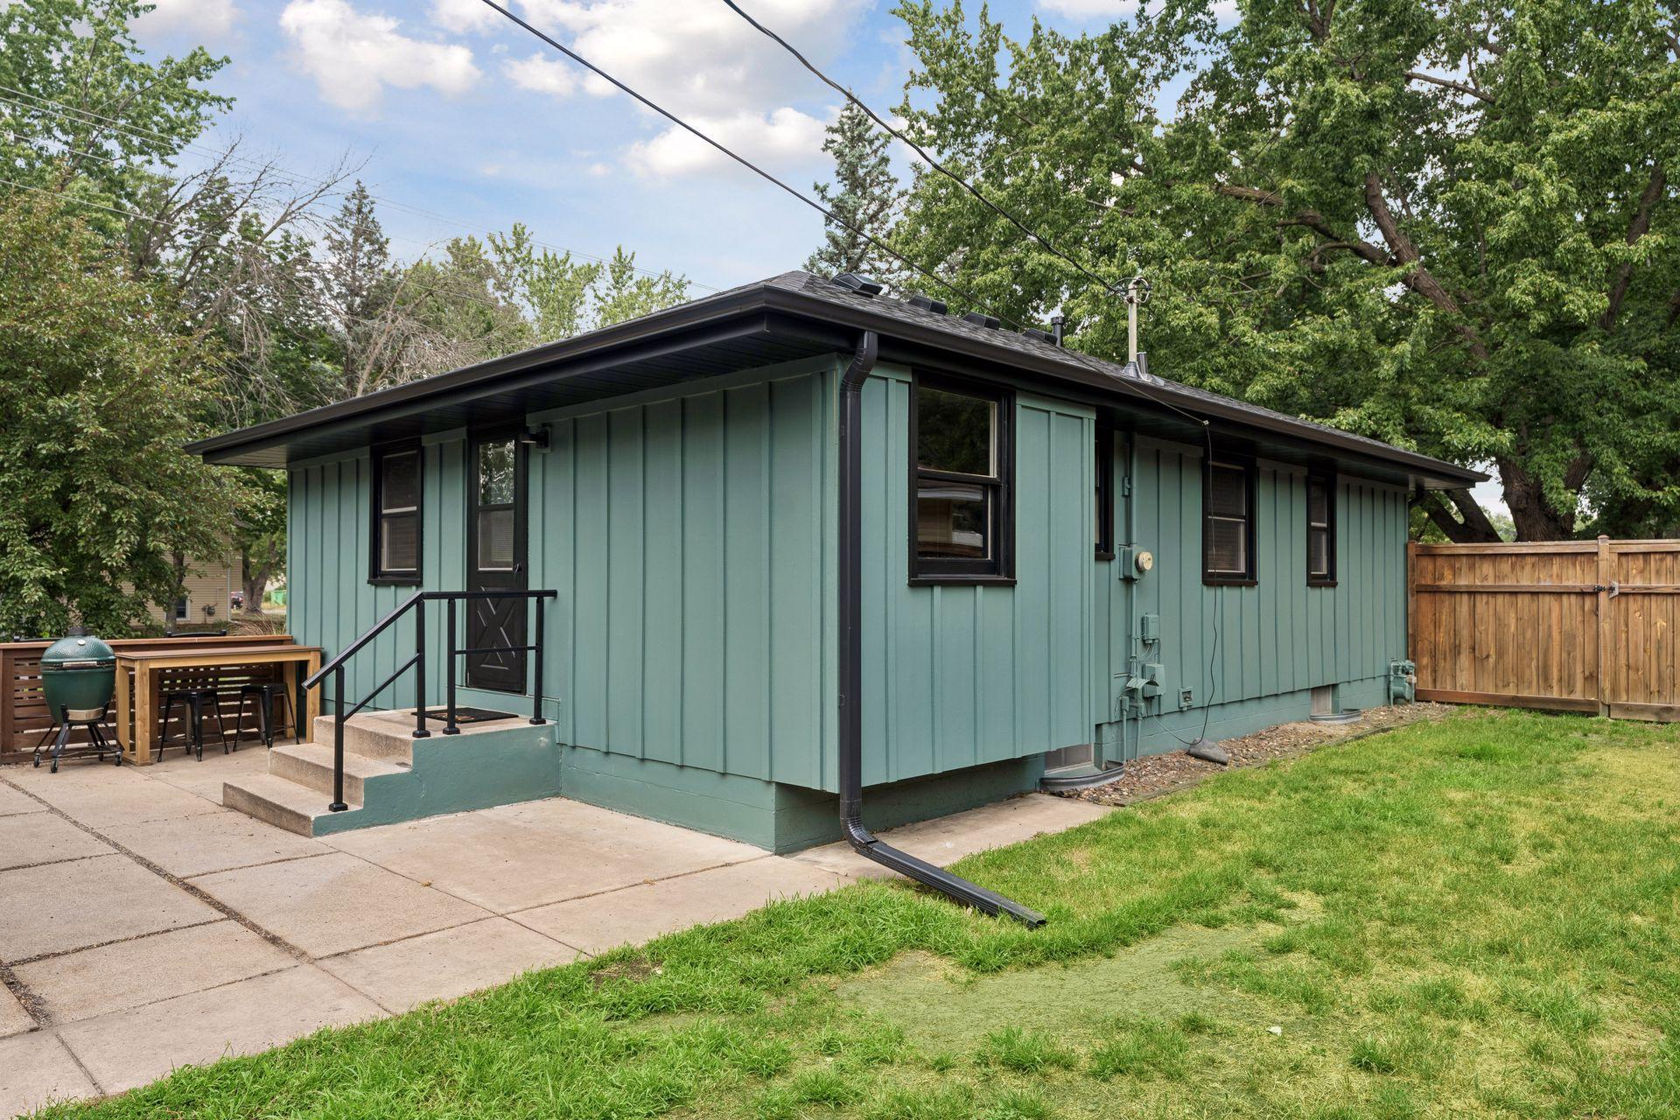
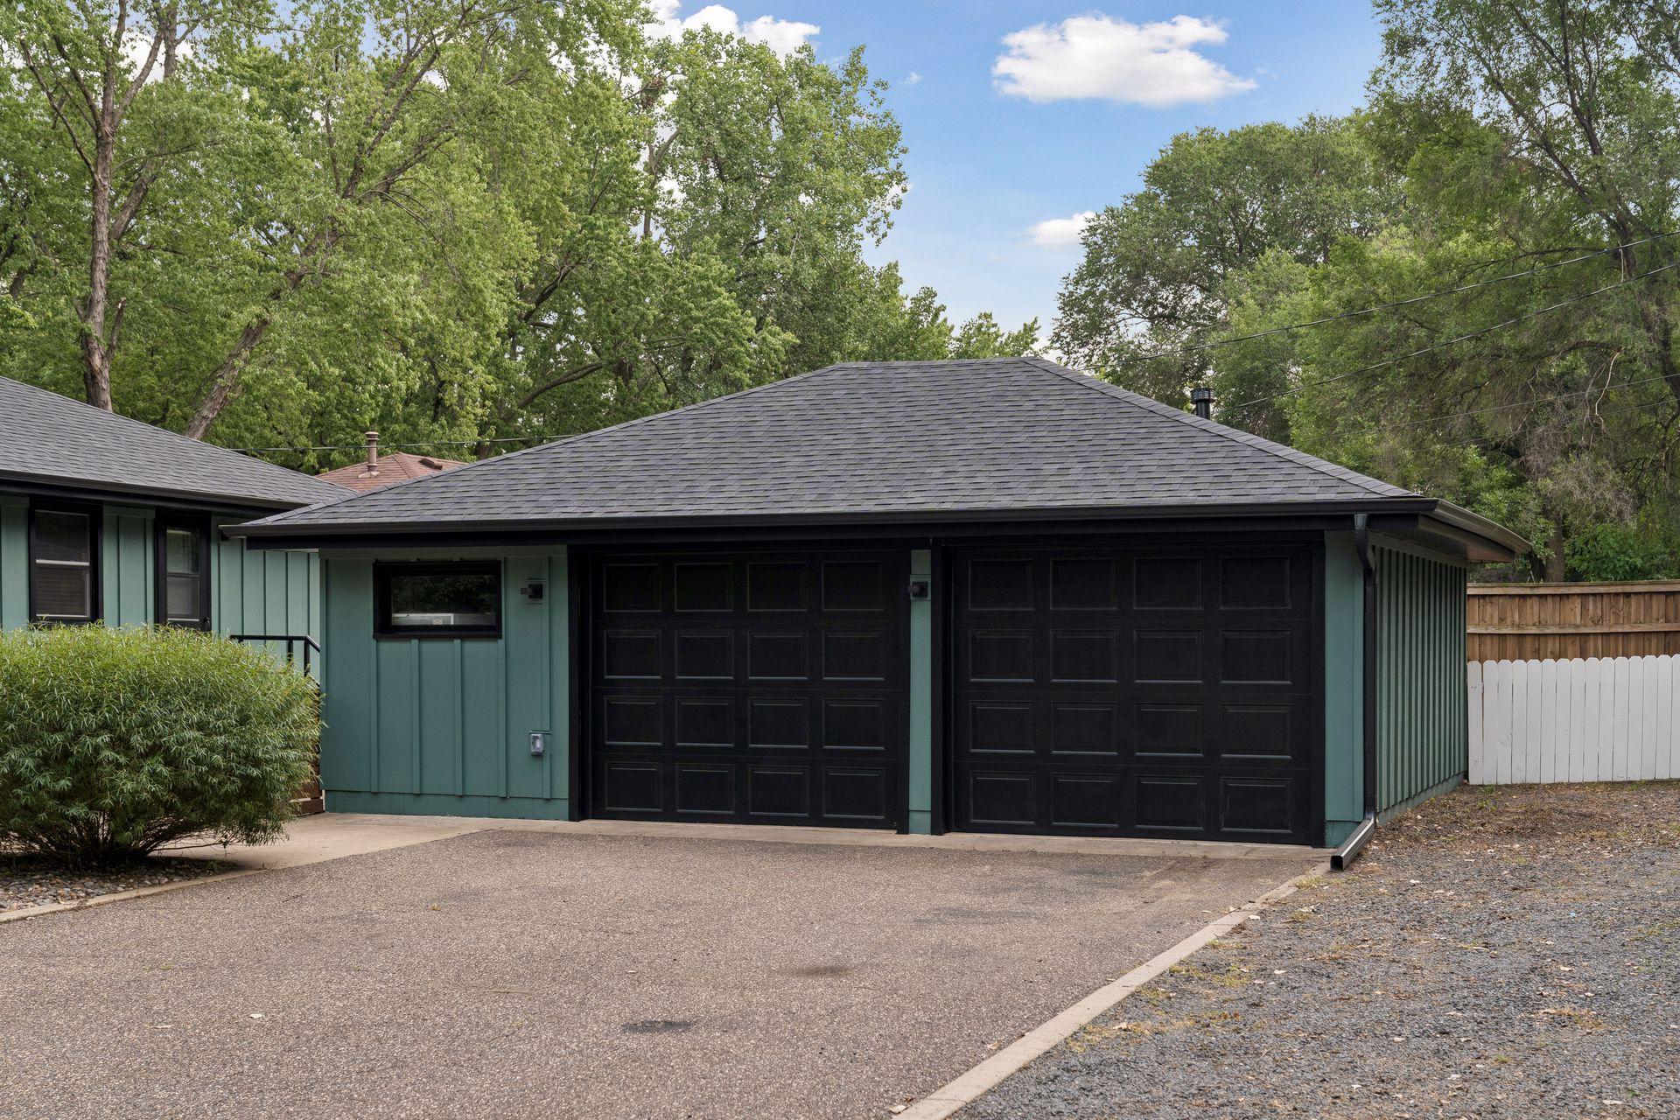
Enjoy peace of mind with numerous recent updates, including a new roof, siding, soffit, fascia, and
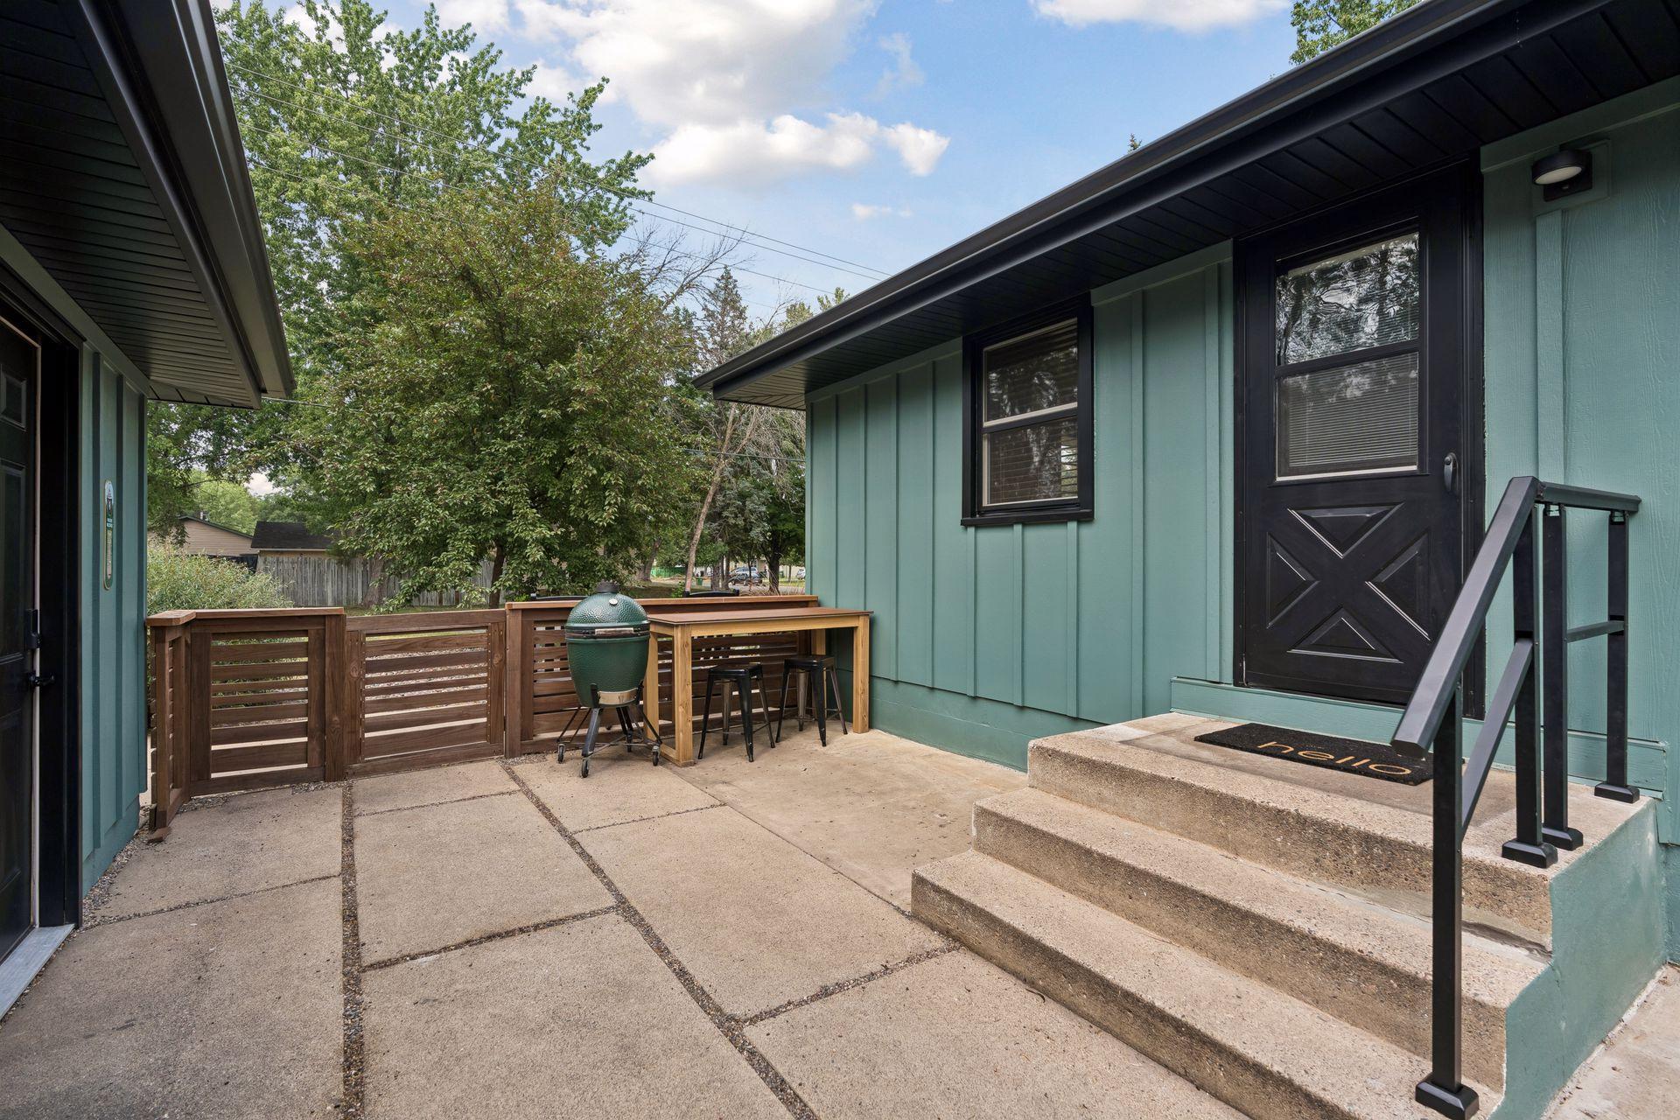
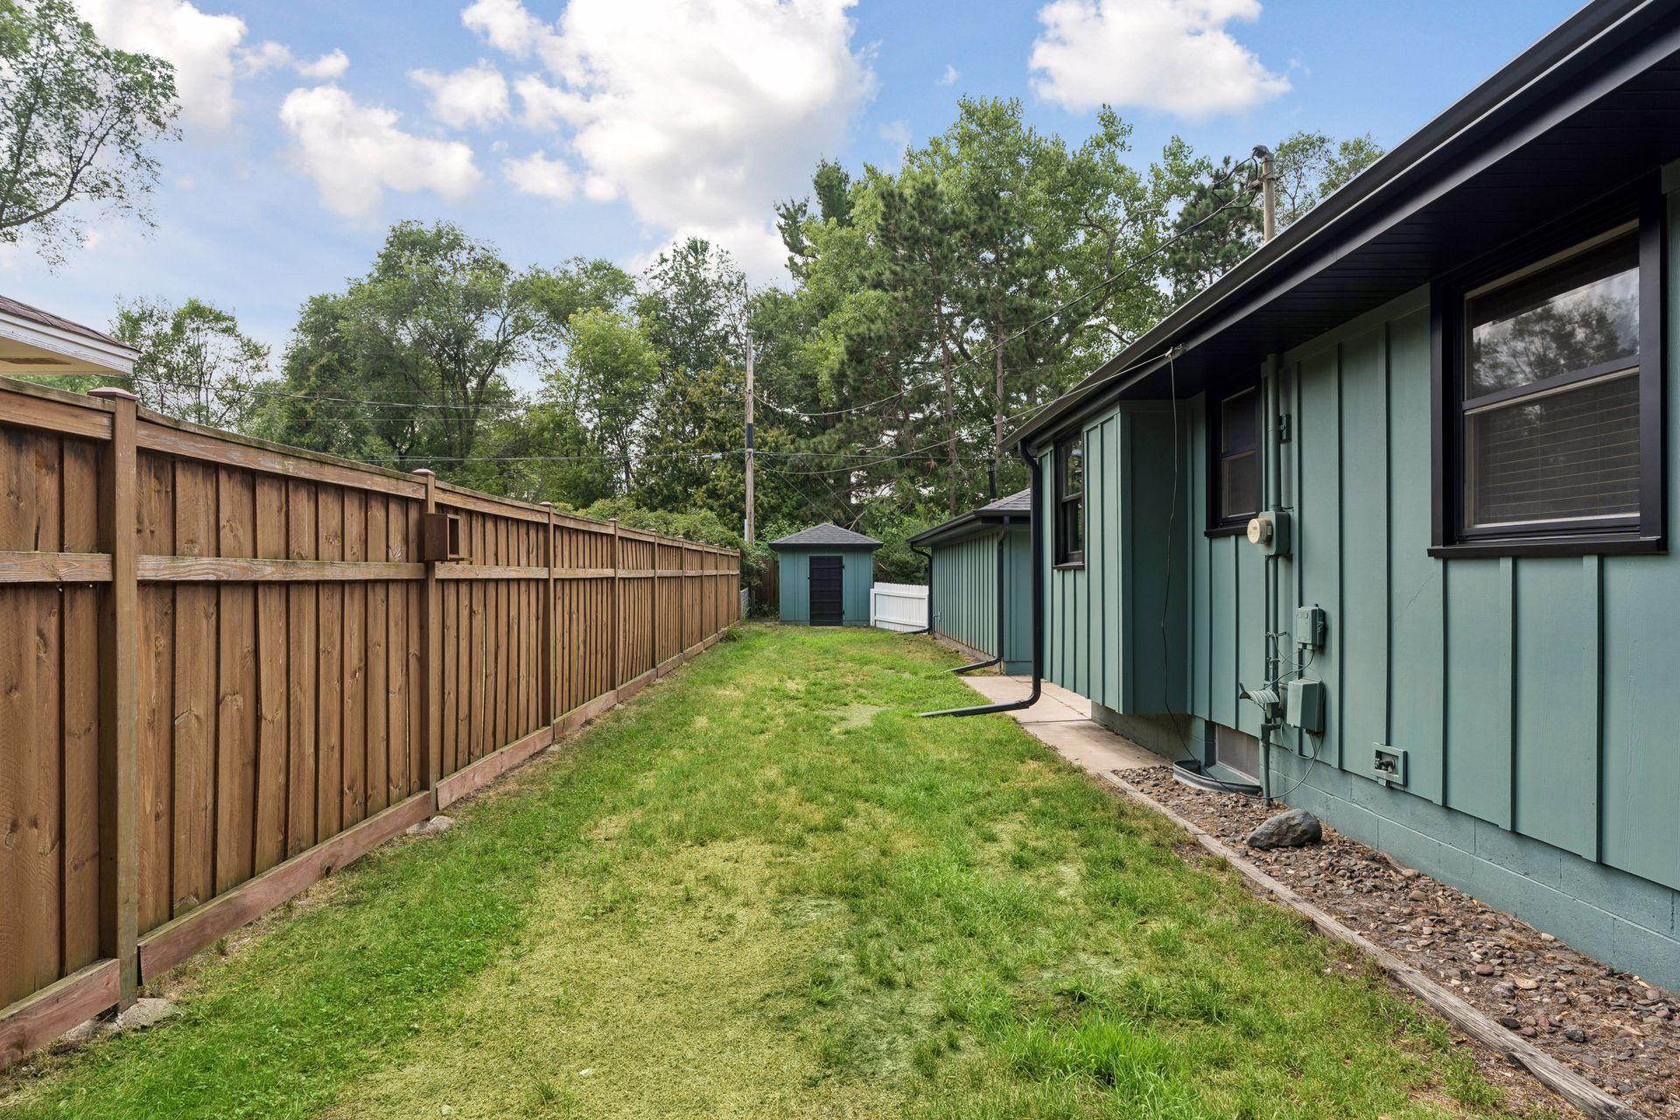
gutters, enhancing both curb appeal and long-term value. Step outside to a fully fenced backyard,
offering plenty of space for pets, play, gardening, or relaxing.

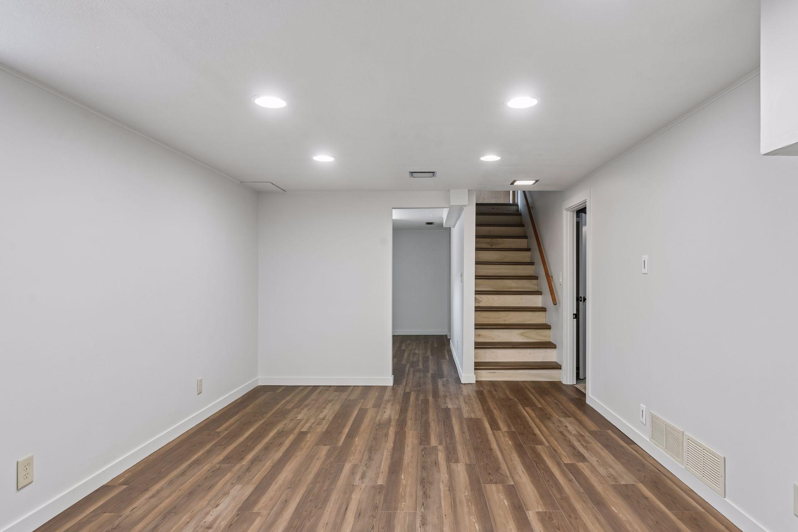
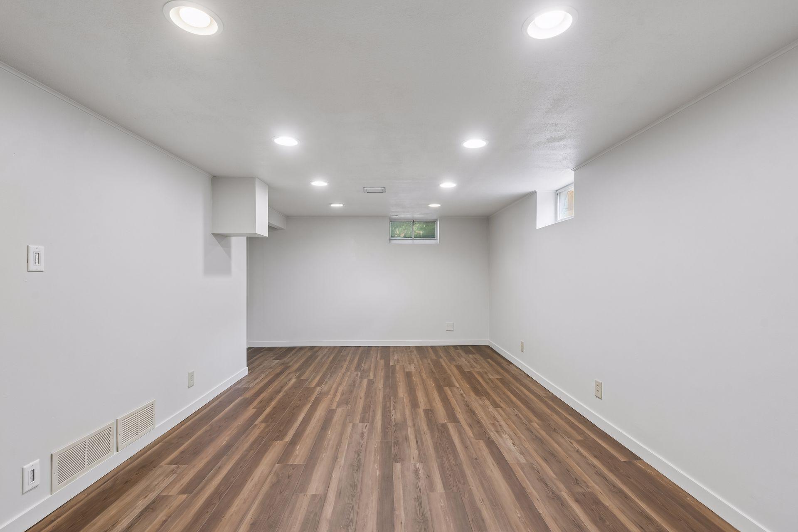
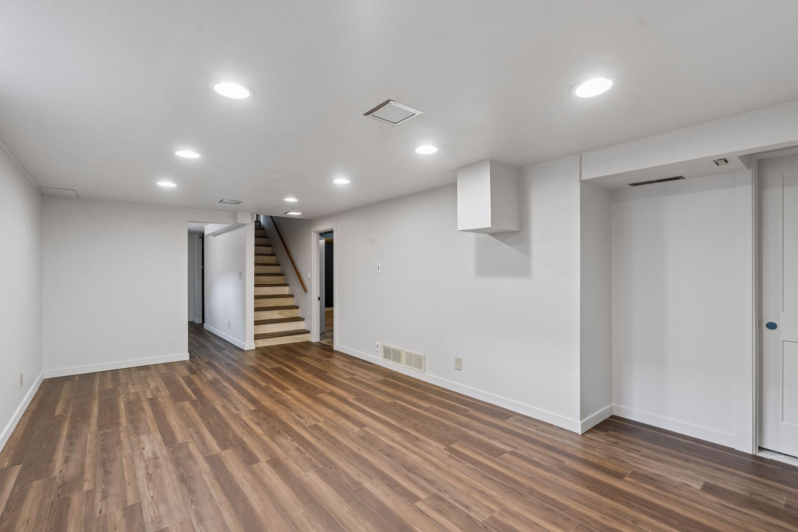
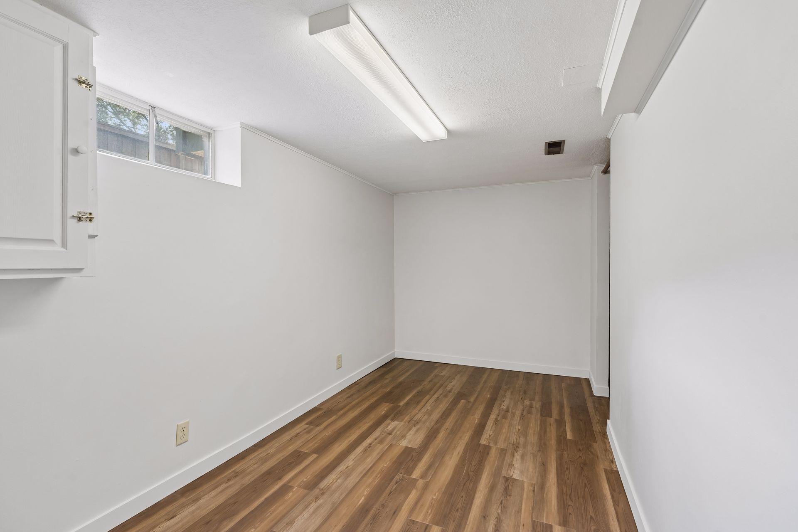
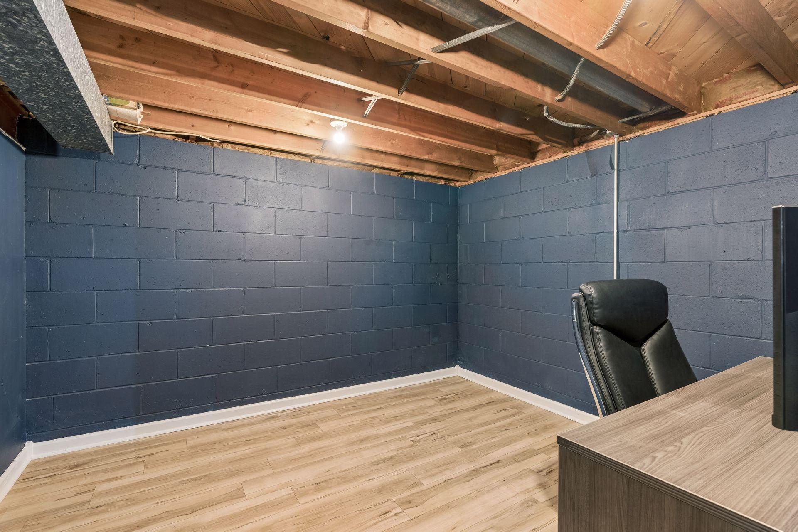
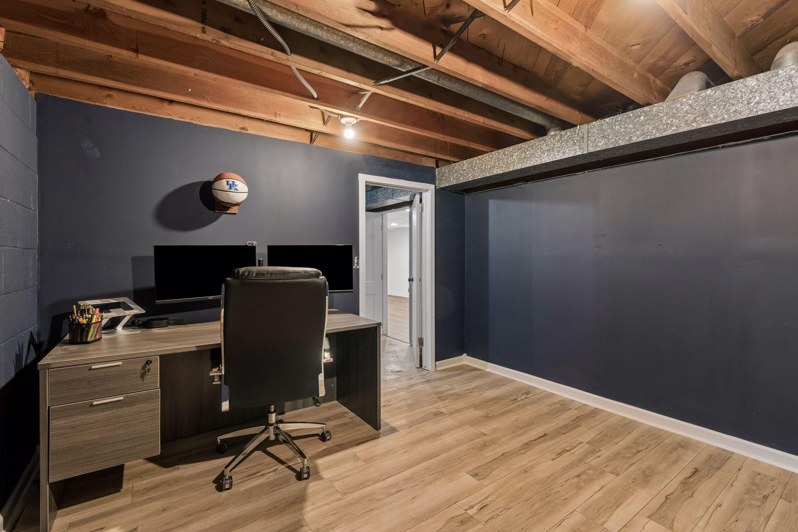
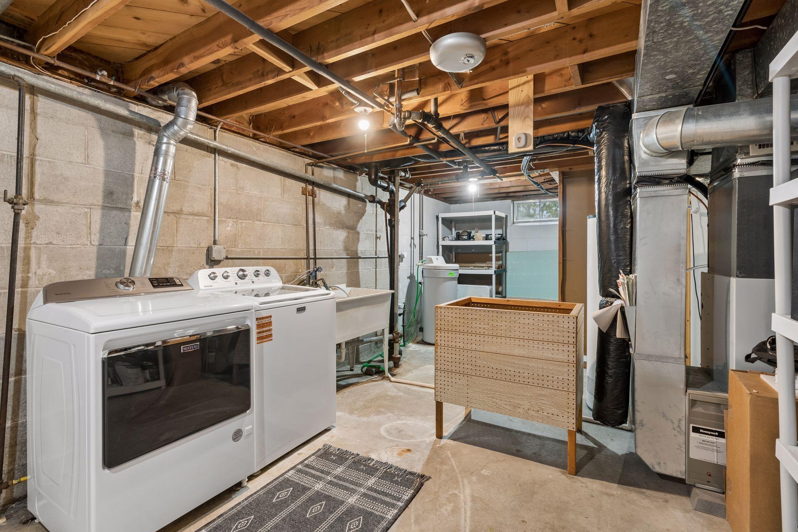
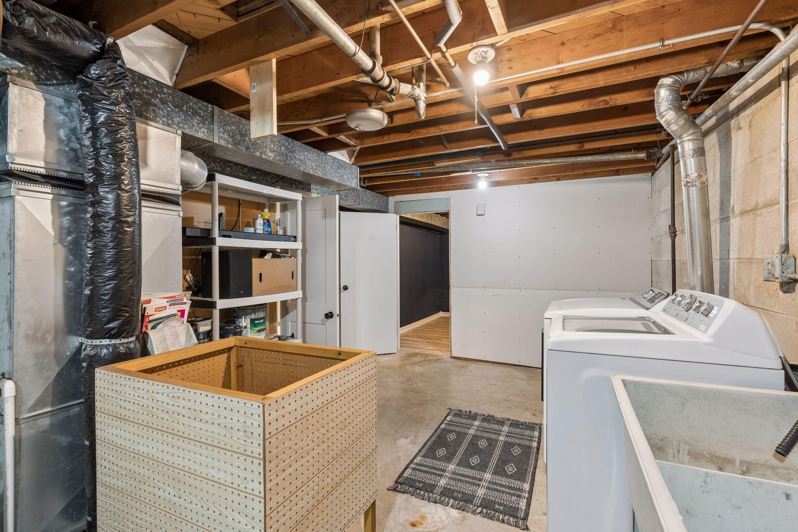
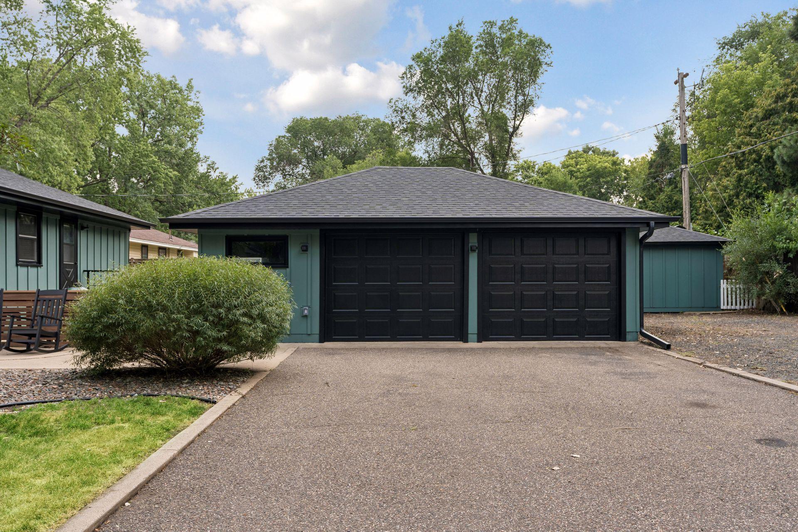
The finished lower level provides additional living space with new flooring throughout, a non-conforming 4th bedroom, a versatile flex room that's perfect for a home office, gym, or playroom, and a bathroom rough-in ready for your finishing touches. The heated garage is an added bonus, making Minnesota winters much more enjoyable.

This home is the perfect blend of modern updates, flexible living space, and a fantastic corner lot
location, making it truly move-in ready. Don't miss your opportunity to make this wonderful home your
own!

4
beds

1
bath

1,418 Sq.Ft. LIVING AREA

10,454.4 Sq.Ft. lot

Paulette Carroll

Paulette Carroll

Features & Amenities

Interior

  • total bedrooms4
  • Total bathroom1
  • full bathroom1
  • Laundry room In Basement, Sink, Washer Hookup
  • APPLIANCES Dishwasher, Dryer, Microwave, Range, Refrigerator, Stainless Steel Appliances, Washer

Area & Lot

  • Status Sold
  • Date Sold August 24, 2026
  • Living Area1,418 Sq.Ft.
  • Total Area1,744 Sq.Ft.
  • Lot Area10,454.4 Sq.Ft.
  • MLS® ID7113162
  • TypeResidential
  • YEAR BUILT1962
  • NeighborhoodBlaine
  • School DistrictAnoka-Hennepin

Exterior

  • STORIES1
  • Garage Space2.0
  • water SourceCity Water/Connected
  • PoolNone
  • roofAge 8 Years or Less, Architectural Shingle
  • lot featuresCorner Lot, Tree Coverage - Light
  • parkingDetached Garage, Asphalt, Garage Door Opener, Heated Garage
  • HEAT TYPEForced Air
  • AIR CONDITIONINGCentral Air
  • sewerCity Sewer/Connected
  • Disability FeaturesNone

Financial

  • Sales Price$335,000
  • Real Estate Tax $2,789/yr

Blaine

Explore

Work with Us

Helping a loved one or planning your next step, we're here to guide you every step of the way

Follow Me on Instagram