Leave a Message

Thank you for your message. We will be in touch with you shortly.

2480 Kewanee Way
2480 Kewanee Way
2480 Kewanee Way
2480 Kewanee Way
2480 Kewanee Way
2480 Kewanee Way
2480 Kewanee Way
2480 Kewanee Way
2480 Kewanee Way
2480 Kewanee Way
2480 Kewanee Way
2480 Kewanee Way
2480 Kewanee Way
2480 Kewanee Way
2480 Kewanee Way
2480 Kewanee Way
2480 Kewanee Way
2480 Kewanee Way
2480 Kewanee Way
2480 Kewanee Way
2480 Kewanee Way
2480 Kewanee Way
2480 Kewanee Way
2480 Kewanee Way
2480 Kewanee Way
2480 Kewanee Way
2480 Kewanee Way
2480 Kewanee Way
2480 Kewanee Way
SEE ALL PHOTOS
2480 Kewanee Way
2480 Kewanee Way
2480 Kewanee Way
2480 Kewanee Way
2480 Kewanee Way
2480 Kewanee Way
2480 Kewanee Way
2480 Kewanee Way
2480 Kewanee Way
2480 Kewanee Way
2480 Kewanee Way
2480 Kewanee Way
2480 Kewanee Way
2480 Kewanee Way
2480 Kewanee Way
2480 Kewanee Way
2480 Kewanee Way
2480 Kewanee Way
2480 Kewanee Way
2480 Kewanee Way
2480 Kewanee Way
2480 Kewanee Way
2480 Kewanee Way
2480 Kewanee Way
2480 Kewanee Way
2480 Kewanee Way
2480 Kewanee Way
2480 Kewanee Way
2480 Kewanee Way
Courtesy of Keller Williams Classic Realty, Paulette Carroll Listing Contact:  
Sold

2480 Kewanee Way

2480 Kewanee Way, Golden Valley, MN 55422

$330,000
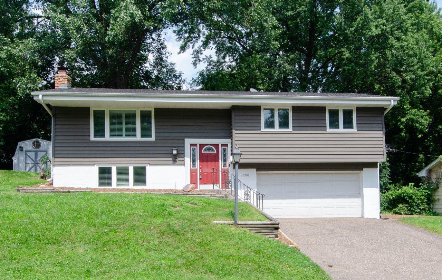
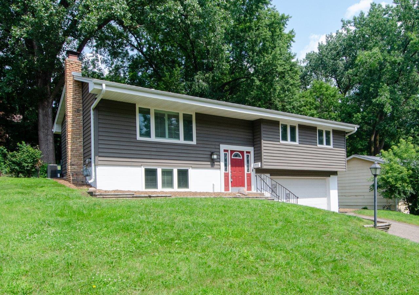
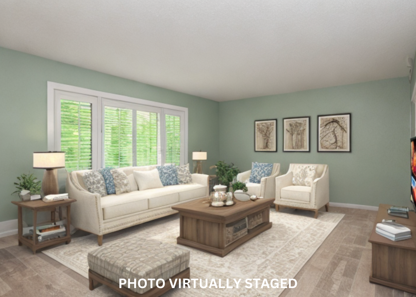
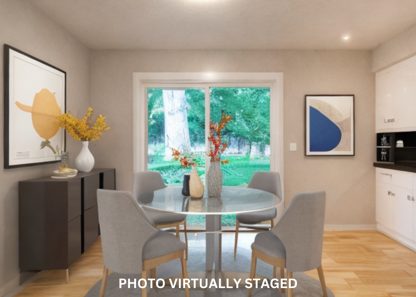
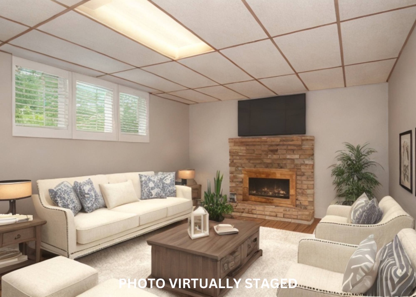
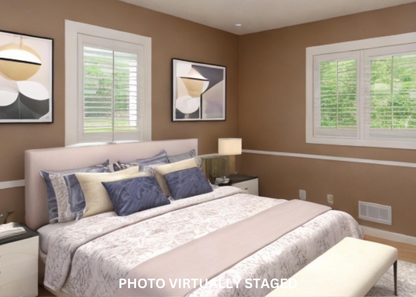
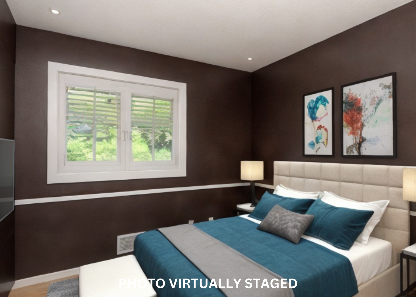
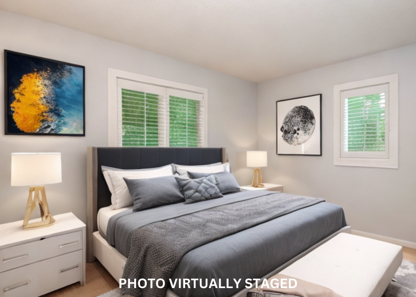
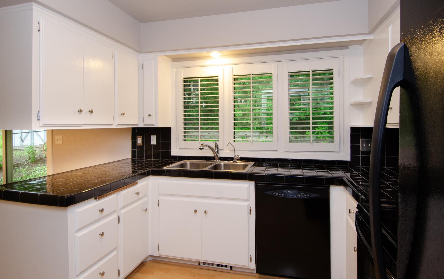
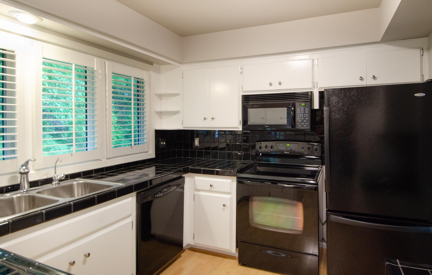
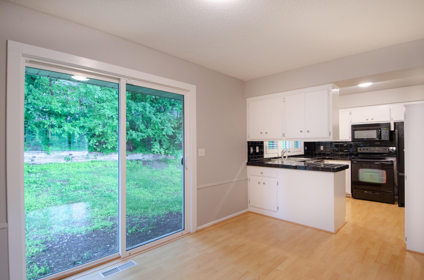
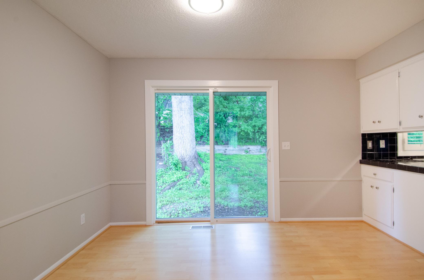
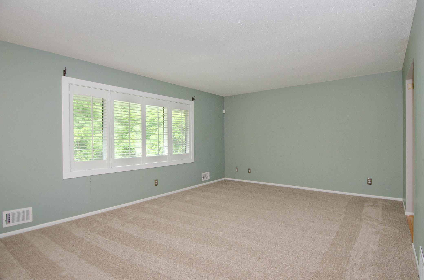
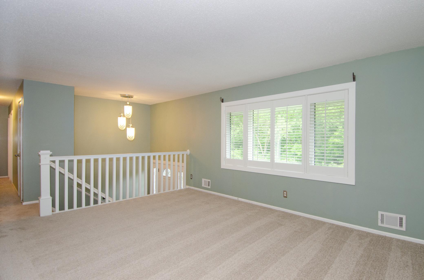
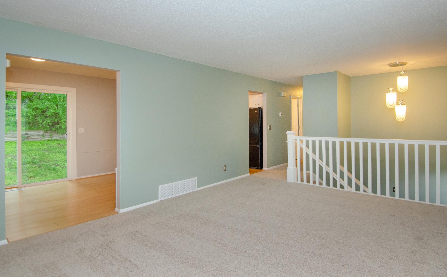
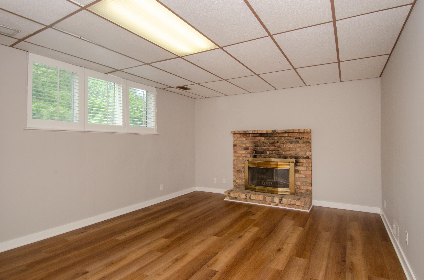
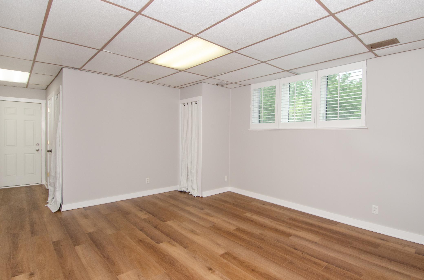
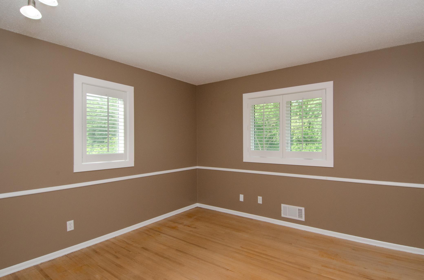
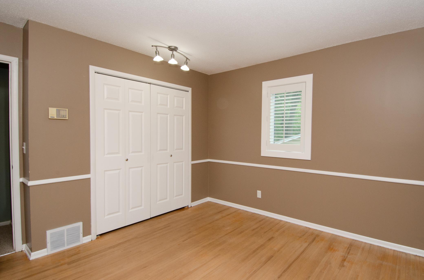
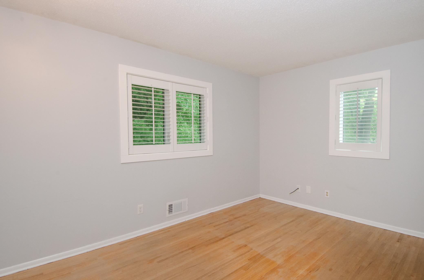
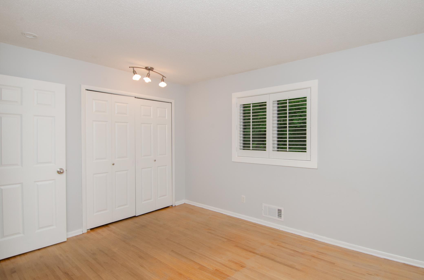
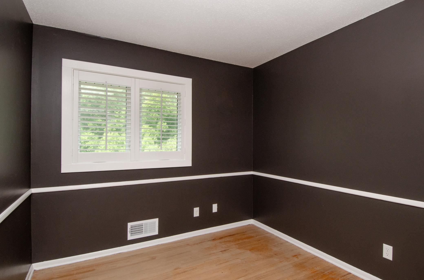
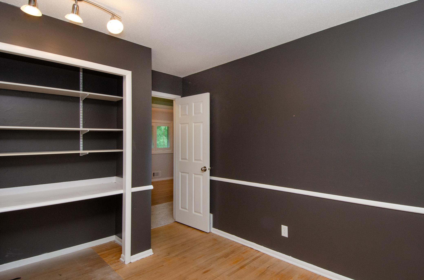
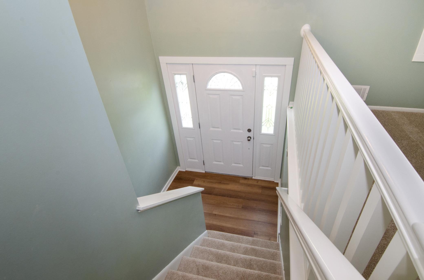
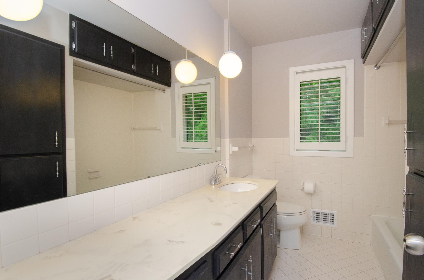
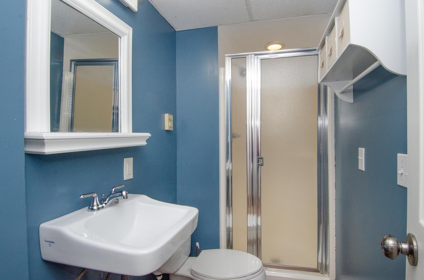
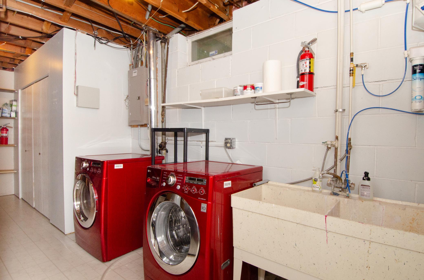
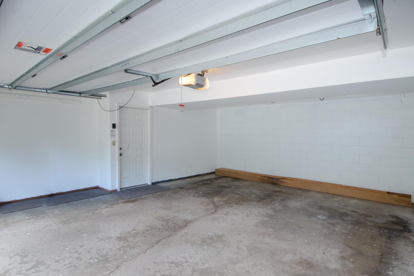
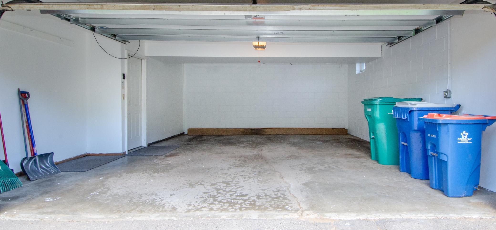
LOOK!!! Welcome to your dream home nestled on a picturesque no-outlet street with no houses in front of this home and treed backyard allowing for privacy. This gem is in move-in condition with brand new carpeting in the living room, LVP in the family room, paint, custom plantation shutters, 6-panel doors throughout newer windows, siding, roof, gutters, garage door and opener, furnace, ac, water filtration, bathroom plumbing, etc. Beautiful sunlit kitchen and dining space overlooking private backyard for entertaining. Enjoy the convenience of three bedrooms with original wood floors on the same level along with an updated full bathroom. Cozy up on chilly winter nights by the fireplace in the lower level family room and a convenient 3/4 bathroom. This home has an abundance of storage for overstock items and out of season treasures. Attached 2-car garage offers ample space for your vehicles, tools and toys. Theodore Wirth just steps away and more! Quick close possible! See TODAY!

3
beds

2
baths

1,502 Sq.Ft. LIVING AREA

6,534 Sq.Ft. lot

Paulette Carroll

Paulette Carroll

Features & Amenities

Interior

  • total bedrooms3
  • Total bathrooms2
  • full bathroom1
  • three quarter bathroom1
  • Fireplace Family Room, Wood Burning
  • APPLIANCES Dishwasher, Disposal, Dryer, Exhaust Fan, Microwave, Range, Refrigerator, Washer

Area & Lot

  • Status Sold
  • Living Area1,502 Sq.Ft.
  • Lot Area6,534 Sq.Ft.
  • MLS® ID6569019
  • TypeResidential
  • YEAR BUILT1971
  • School DistrictRobbinsdale

Exterior

  • STORIES2
  • Garage Space2.0
  • water SourceCity Water/Connected
  • PoolNone
  • roofAge Over 8 Years, Pitched
  • lot featuresPublic Transit (w/in 6 blks), Tree Coverage - Light
  • parkingAttached Garage, Asphalt, Insulated Garage, Tuckunder Garage
  • HEAT TYPEForced Air
  • AIR CONDITIONINGCentral Air
  • sewerCity Sewer/Connected
  • Disability FeaturesNone

Financial

  • Sales Price$330,000
  • Real Estate Tax $4,433/yr

Work with Us

Helping a loved one or planning your next step, we're here to guide you every step of the way

Follow Me on Instagram