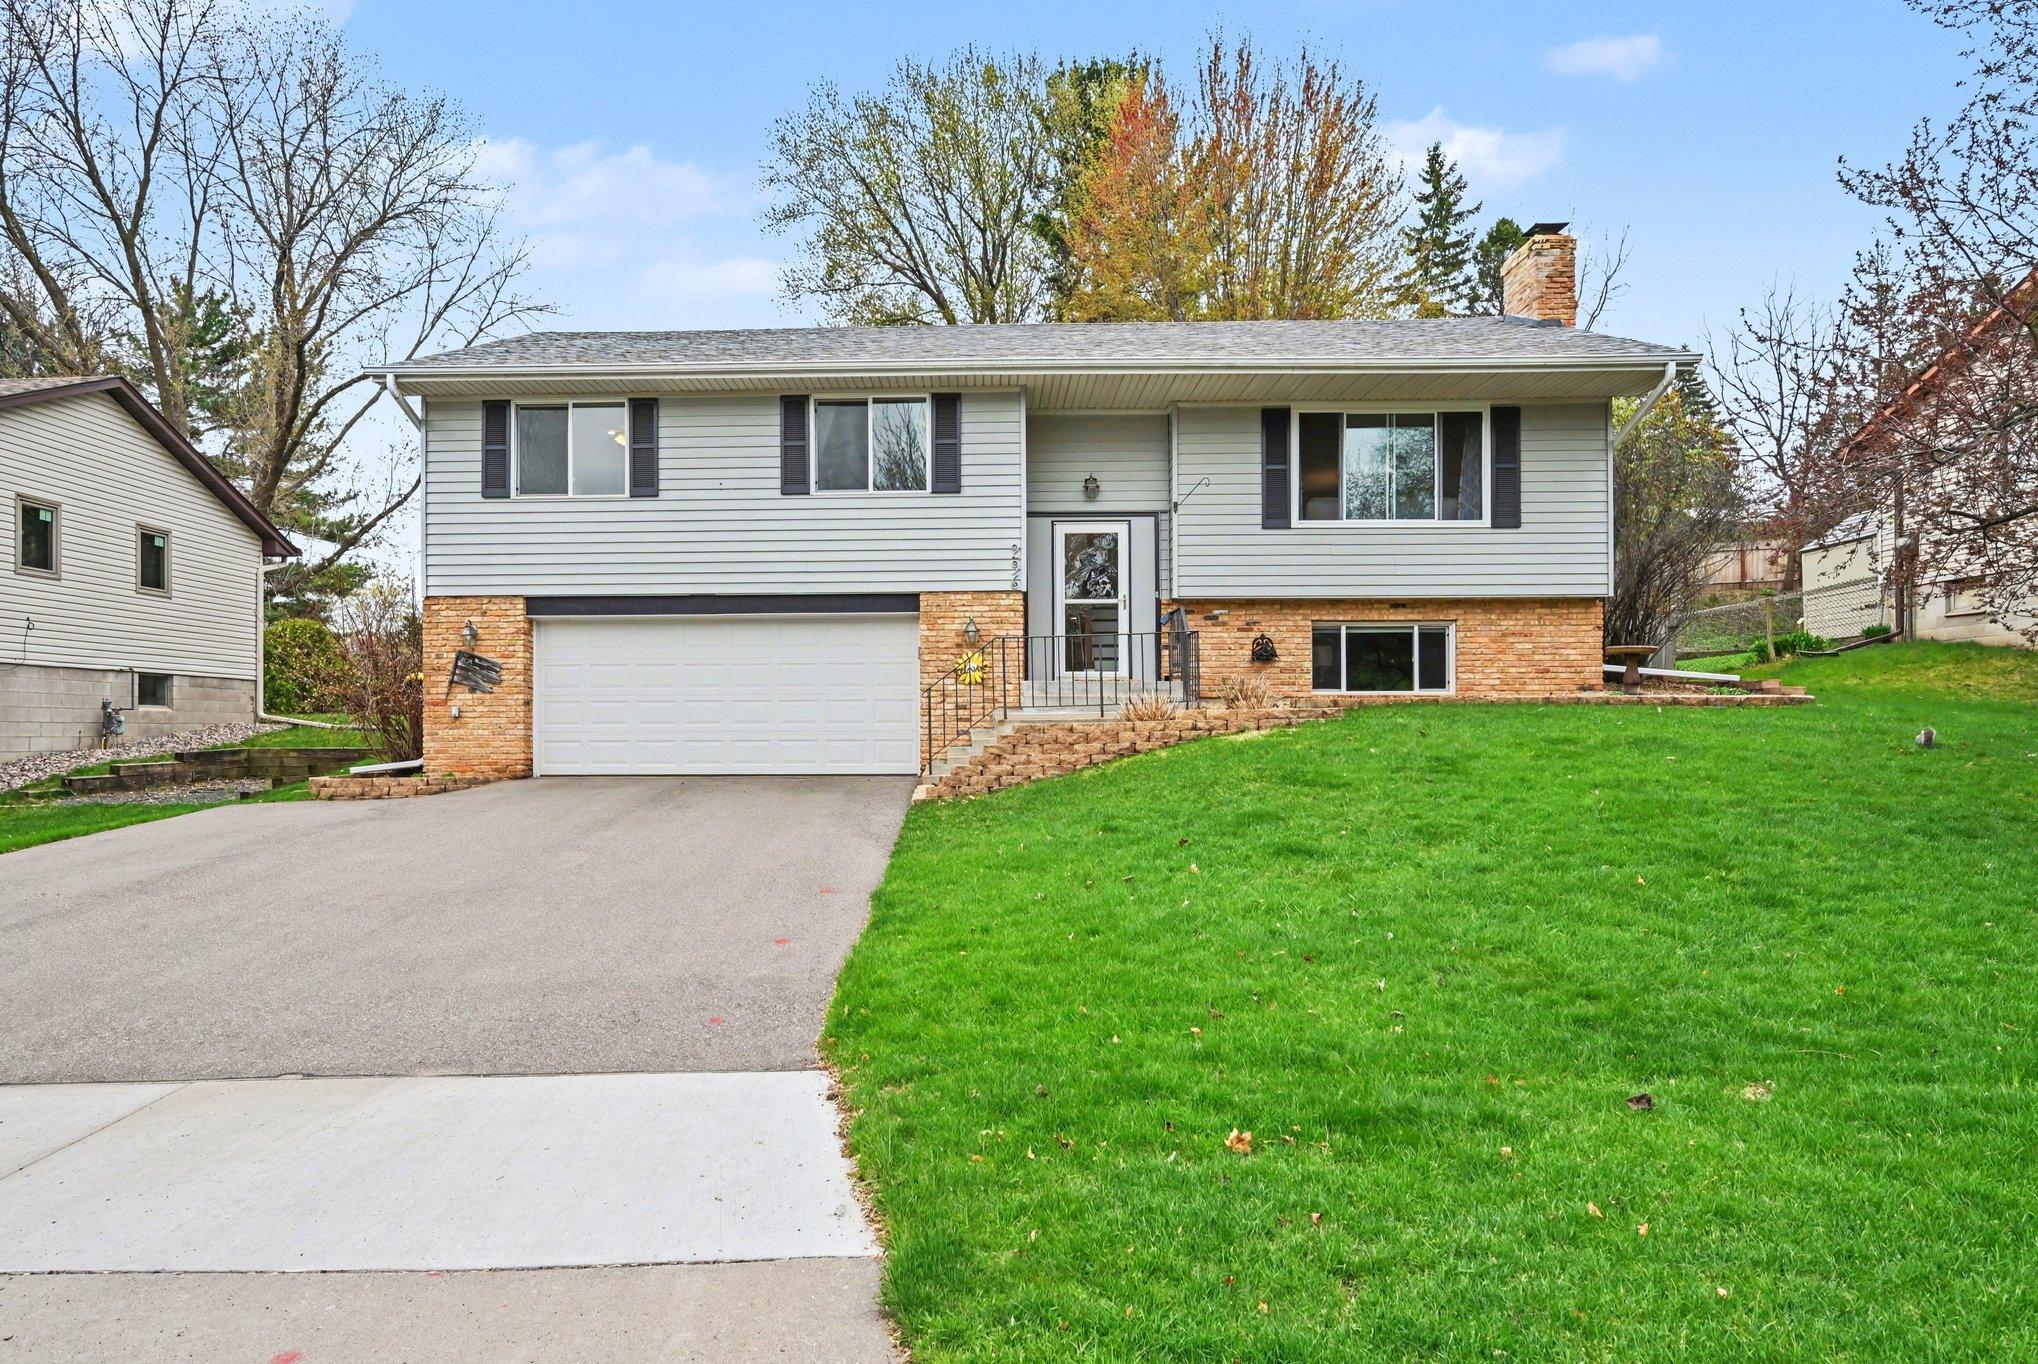
296 Logan Avenue E
296 Logan Avenue E
296 Logan Avenue E
296 Logan Avenue E
296 Logan Avenue E
296 Logan Avenue E
296 Logan Avenue E
296 Logan Avenue E
296 Logan Avenue E
296 Logan Avenue E
296 Logan Avenue E
296 Logan Avenue E
296 Logan Avenue E
296 Logan Avenue E
296 Logan Avenue E
296 Logan Avenue E
296 Logan Avenue E
296 Logan Avenue E
296 Logan Avenue E
296 Logan Avenue E
296 Logan Avenue E
296 Logan Avenue E
296 Logan Avenue E
296 Logan Avenue E
296 Logan Avenue E
SEE ALL PHOTOS
296 Logan Avenue E
296 Logan Avenue E
296 Logan Avenue E
296 Logan Avenue E
296 Logan Avenue E
296 Logan Avenue E
296 Logan Avenue E
296 Logan Avenue E
296 Logan Avenue E
296 Logan Avenue E
296 Logan Avenue E
296 Logan Avenue E
296 Logan Avenue E
296 Logan Avenue E
296 Logan Avenue E
296 Logan Avenue E
296 Logan Avenue E
296 Logan Avenue E
296 Logan Avenue E
296 Logan Avenue E
296 Logan Avenue E
296 Logan Avenue E
296 Logan Avenue E
296 Logan Avenue E
296 Logan Avenue E
Courtesy of Keller Williams Classic Realty, Paulette Carroll Listing Contact:  
Sold

296 Logan Avenue E

296 Logan Avenue E, West Saint Paul, MN 55118

$419,500
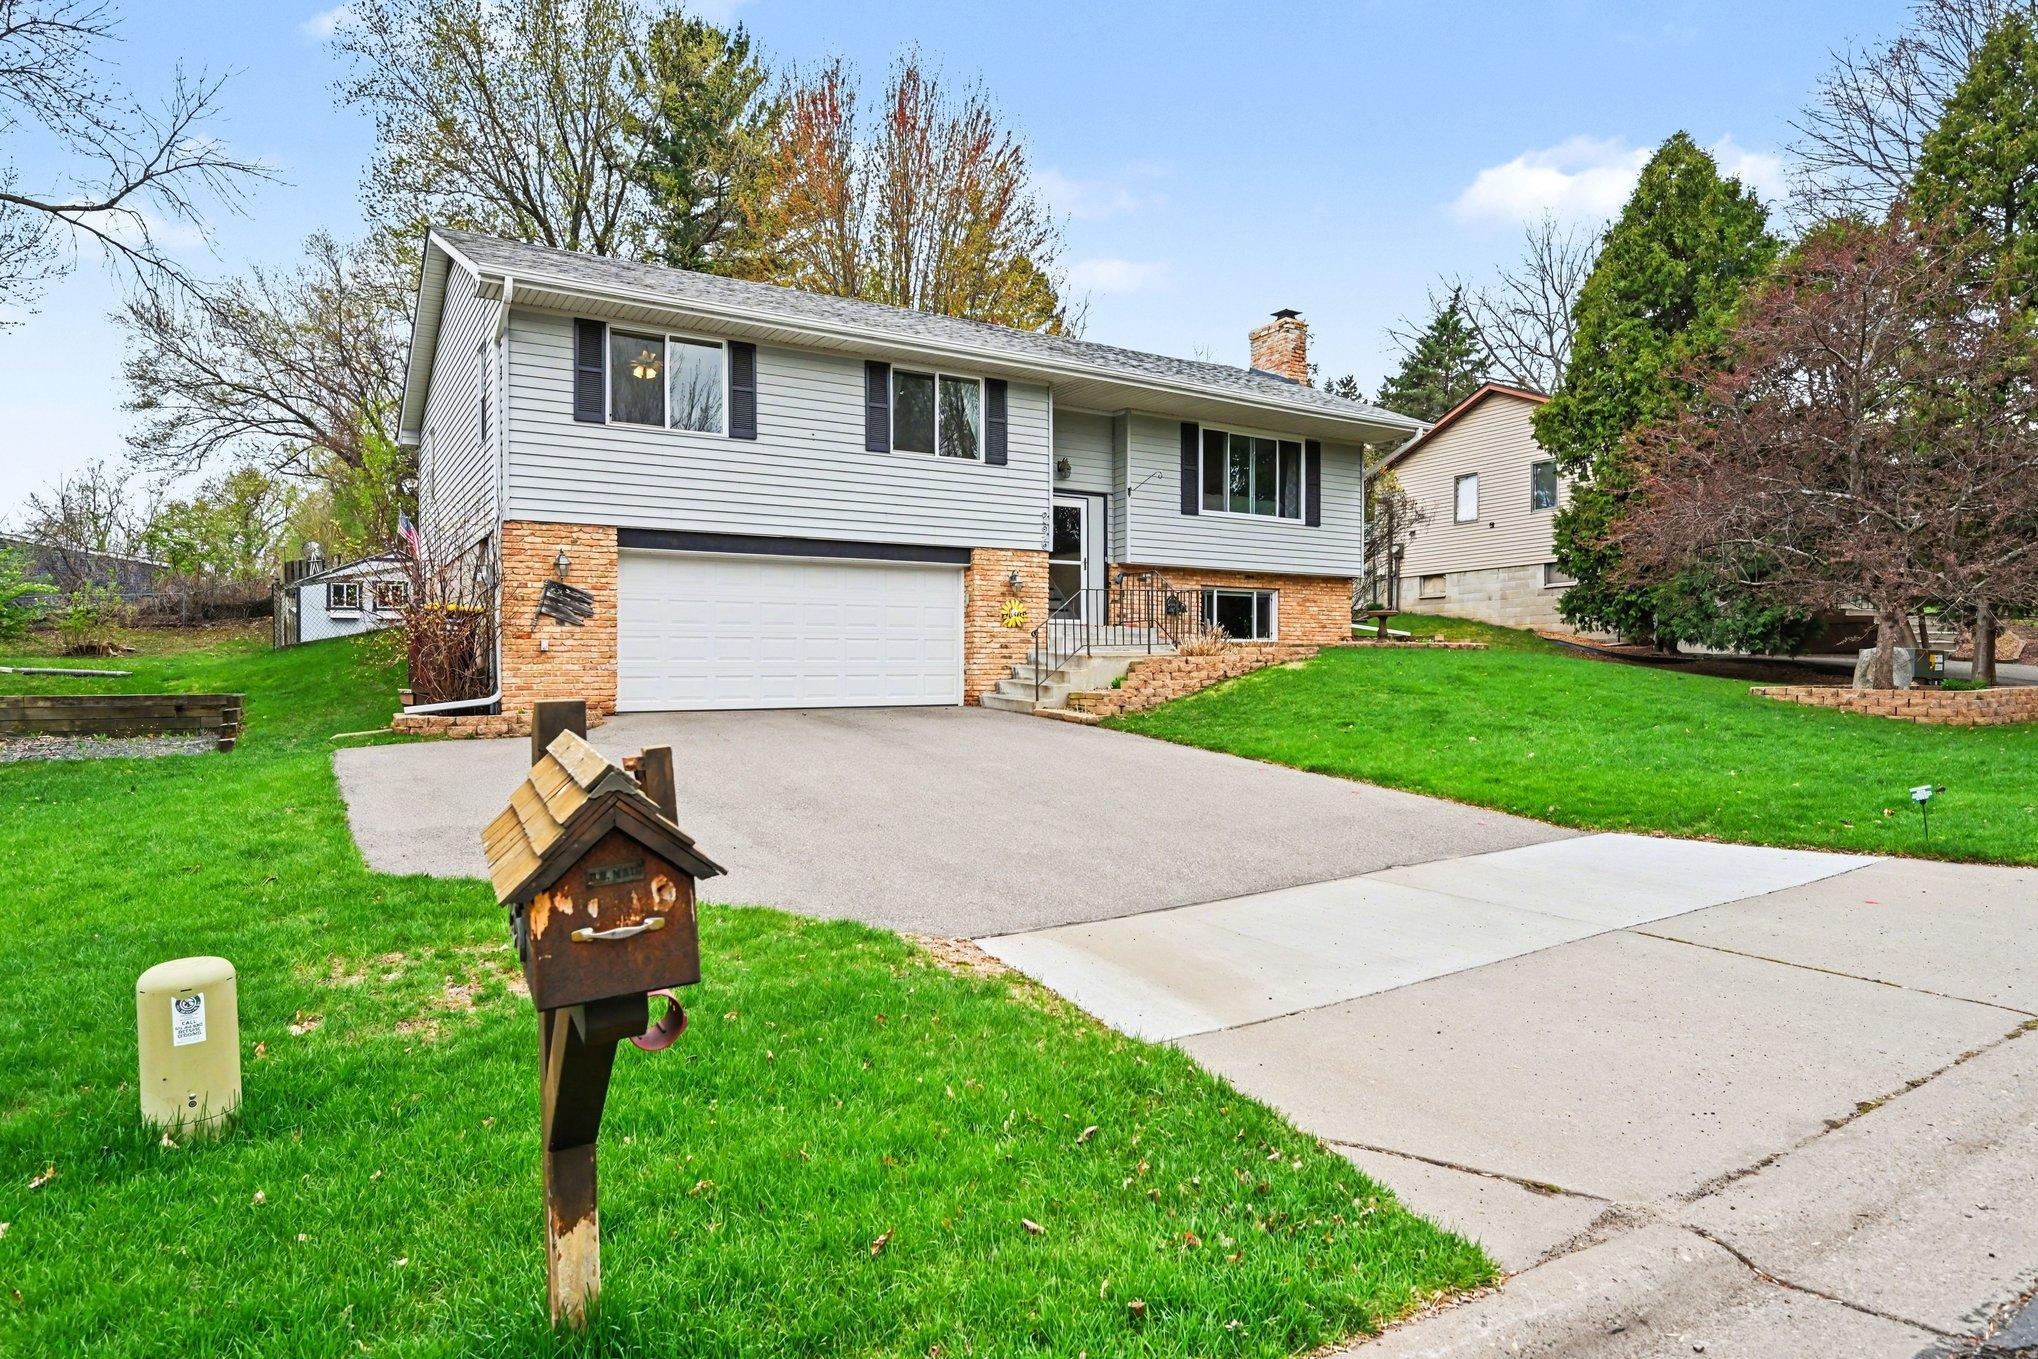
Step into comfort, style, and location all in one--this beautifully updated home is just steps from Thompson Park and Playground!

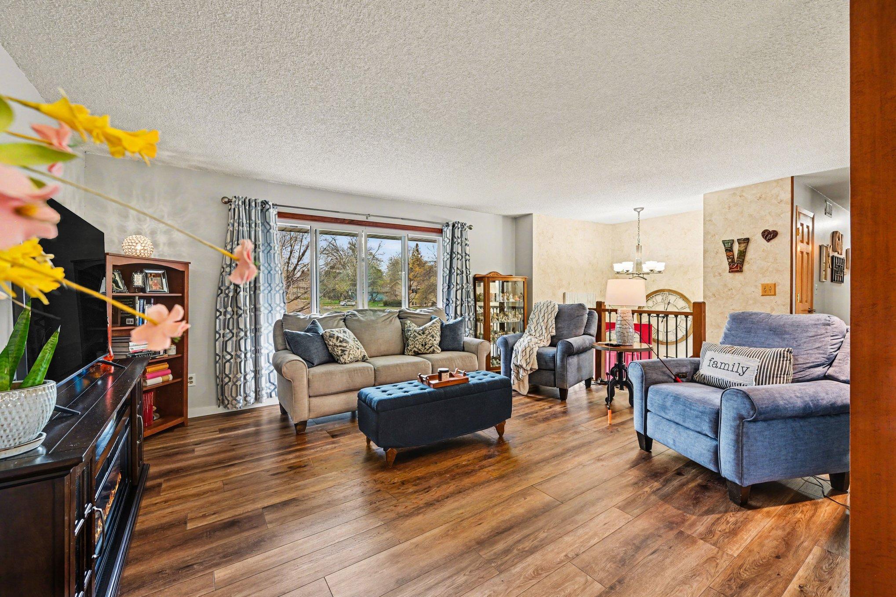
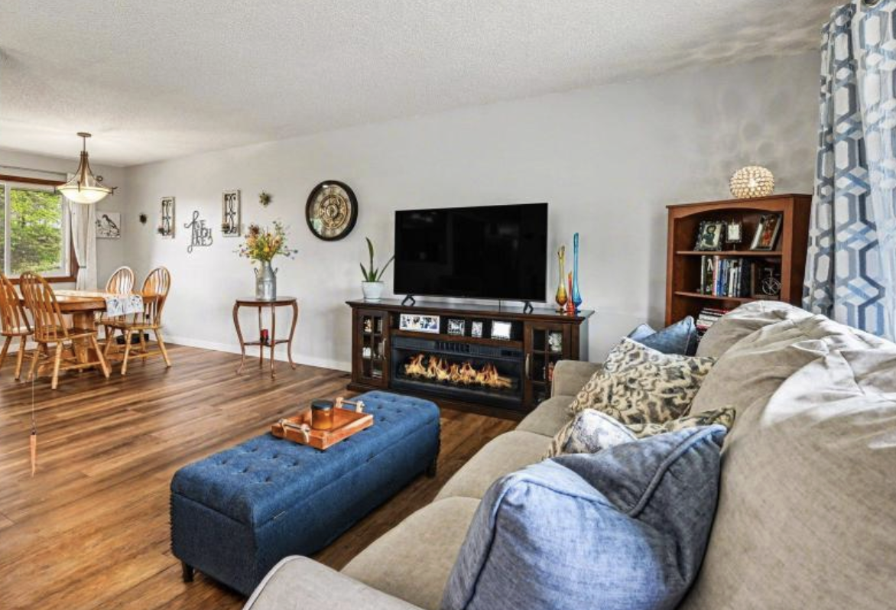
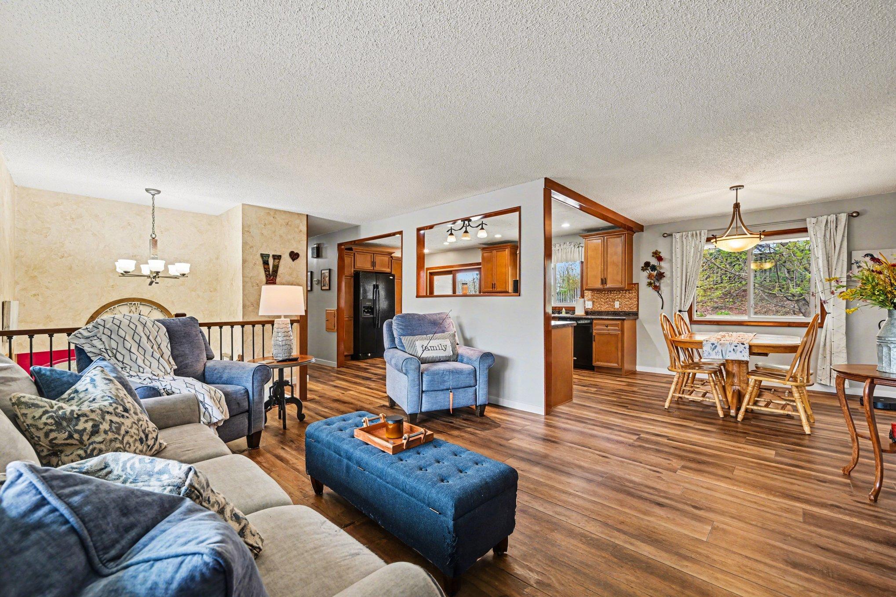
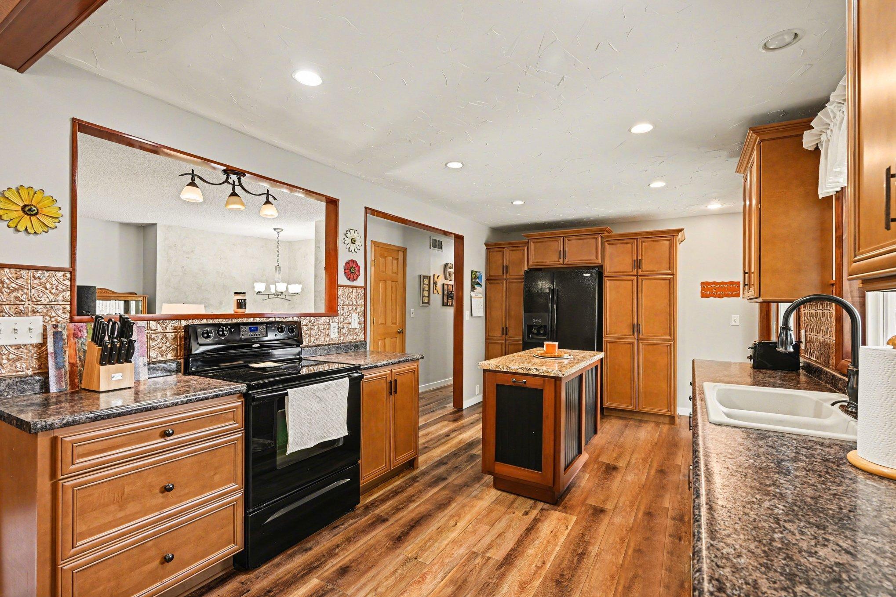
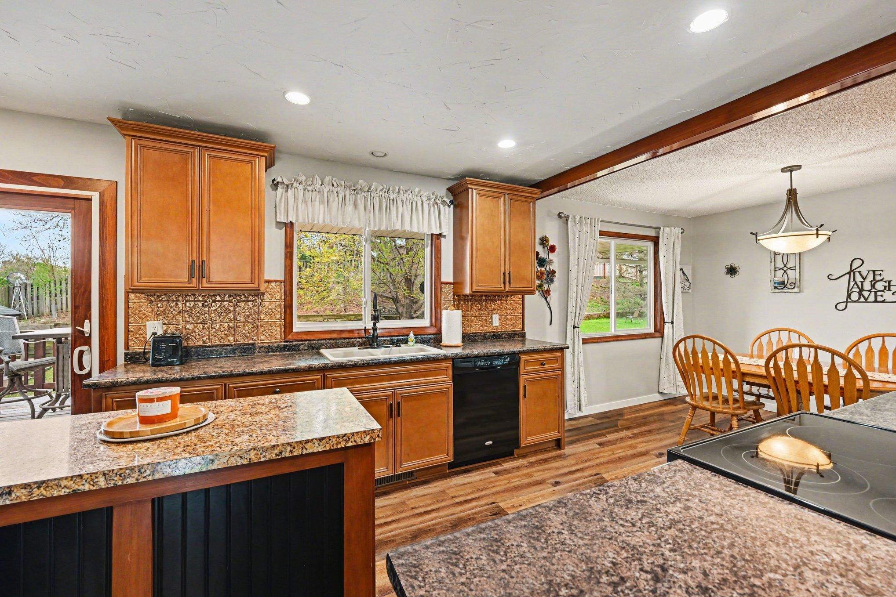
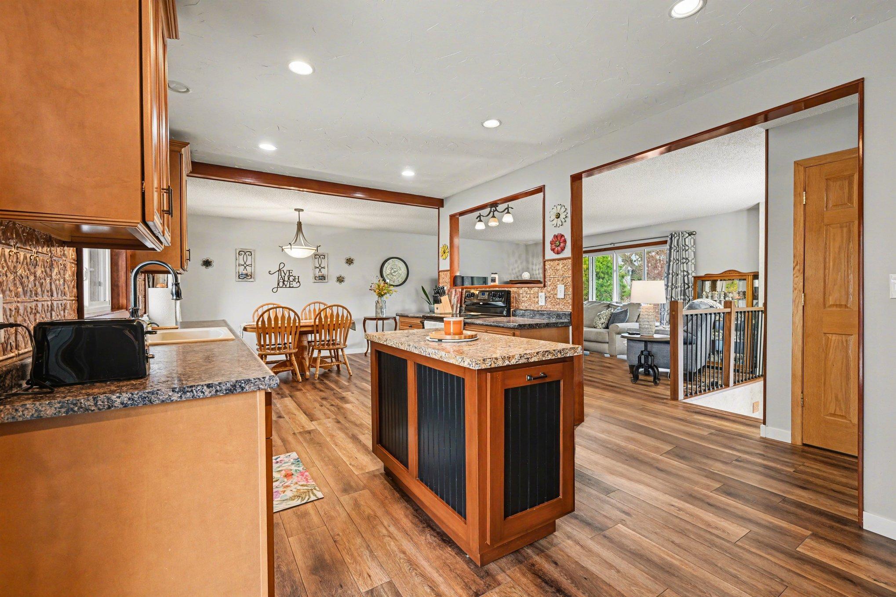
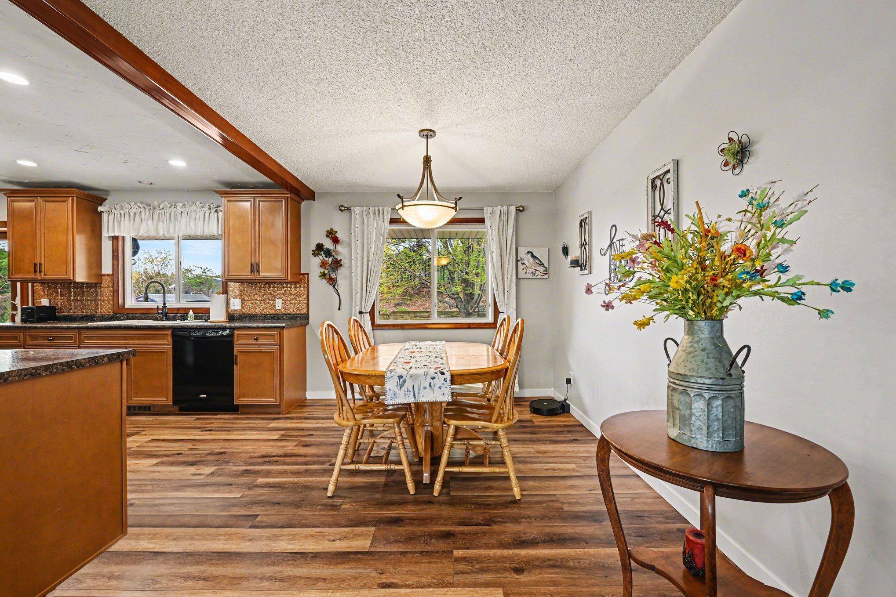
Updated home in a highly desirable West St. Paul neighborhood, with Thompson Park and Playground just steps from your front door! This home offers an open, functional layout with a beautifully updated kitchen overlooking a welcoming dining area and spacious living room.

This renovated kitchen features quality cabinetry, a convenient center island, full-wall pantry, and updated lighting and fixtures. Enjoy laminate flooring throughout the home for a clean, cohesive look - with real wood flooring under the LVP on the main level.

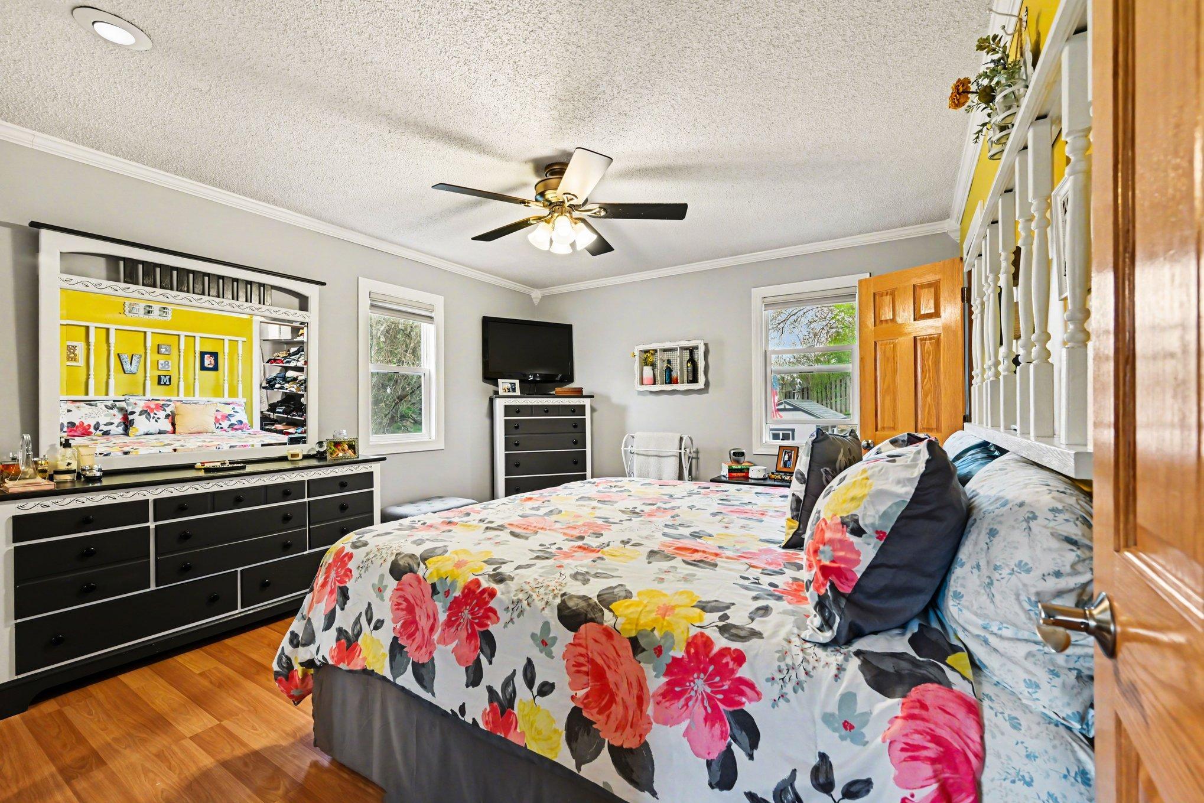
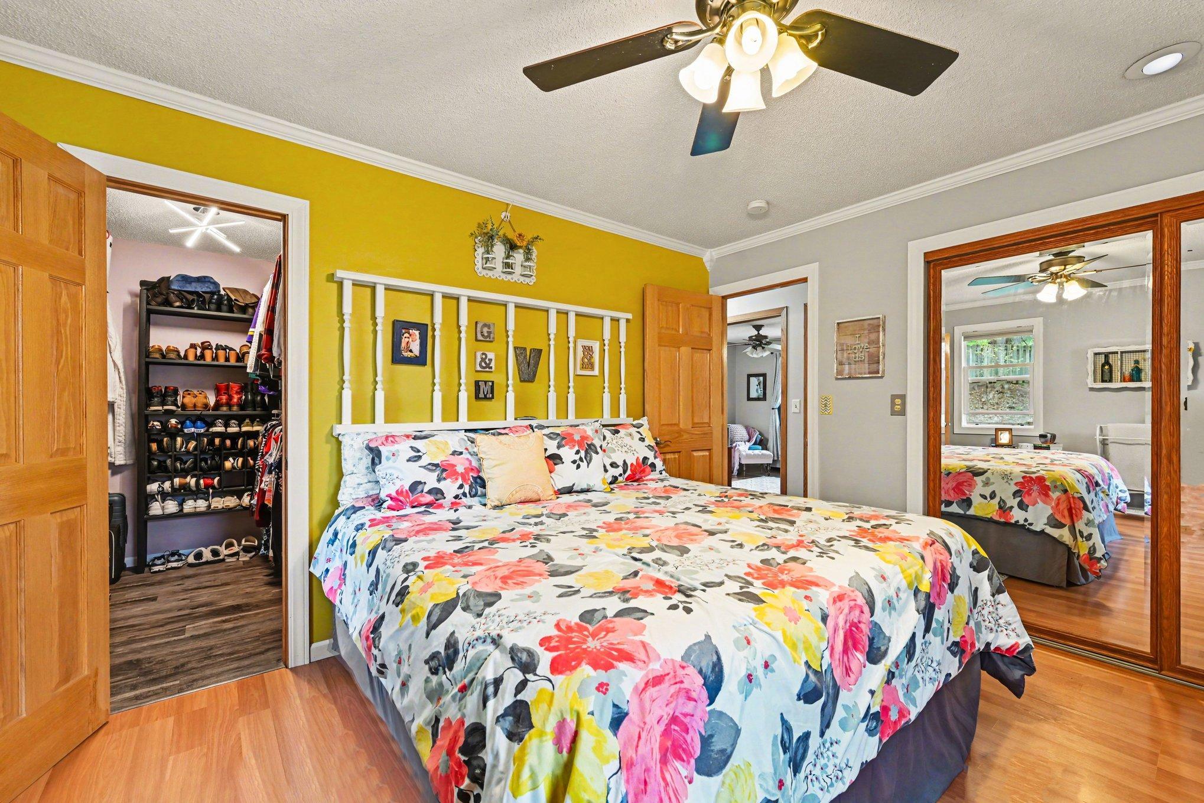
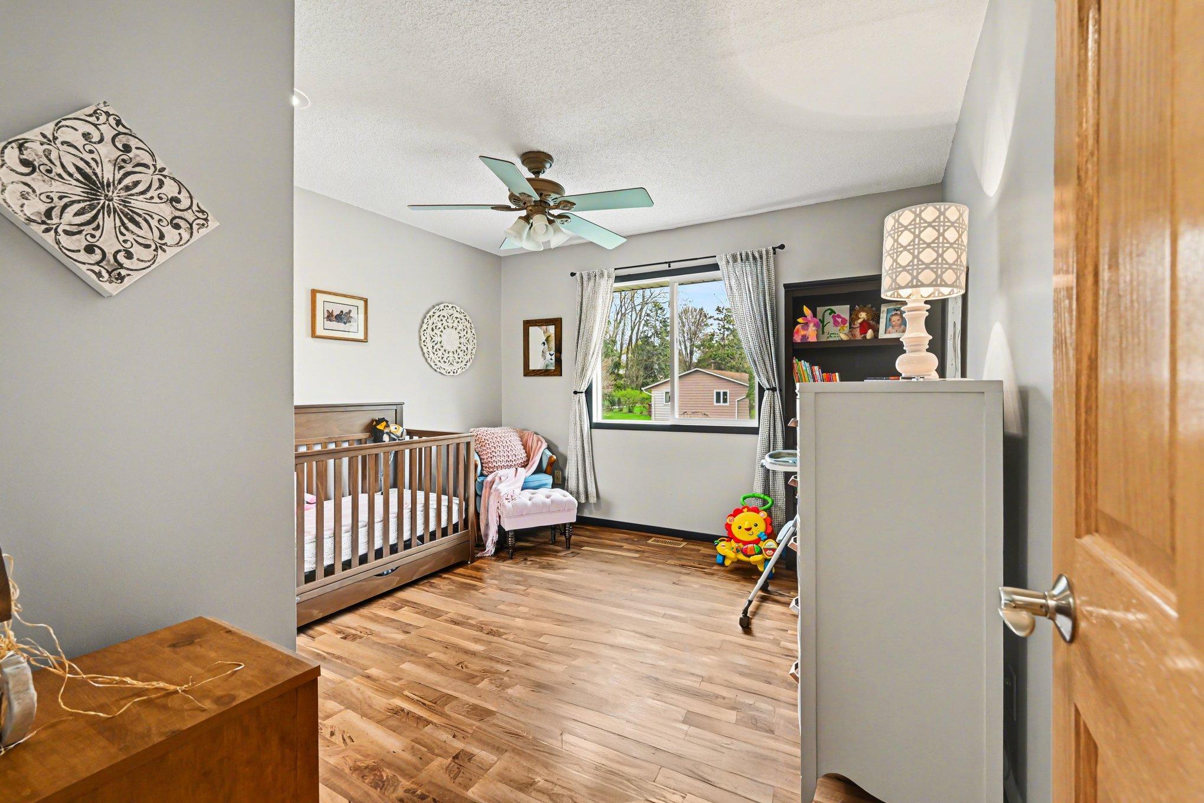
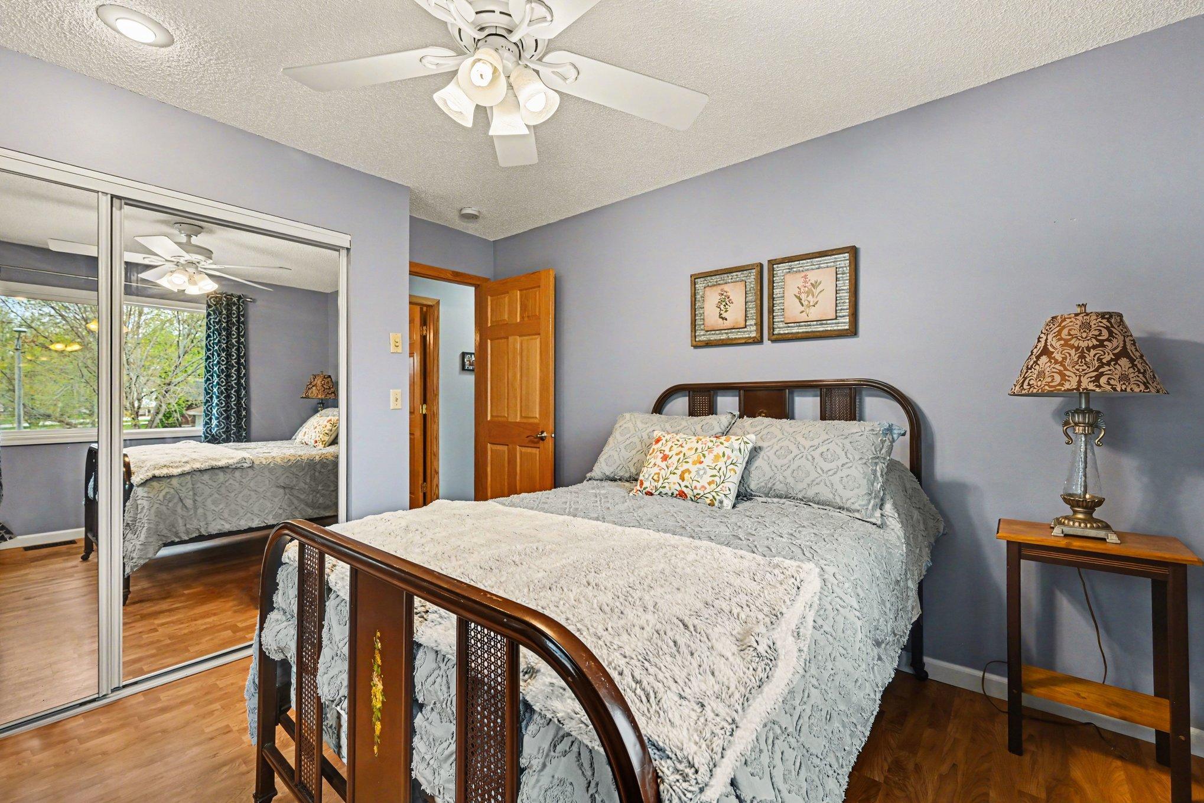
Three bedrooms are conveniently located on the main level, including a bright primary bedroom with multiple windows and double closets--an ideal and comfortable layout.

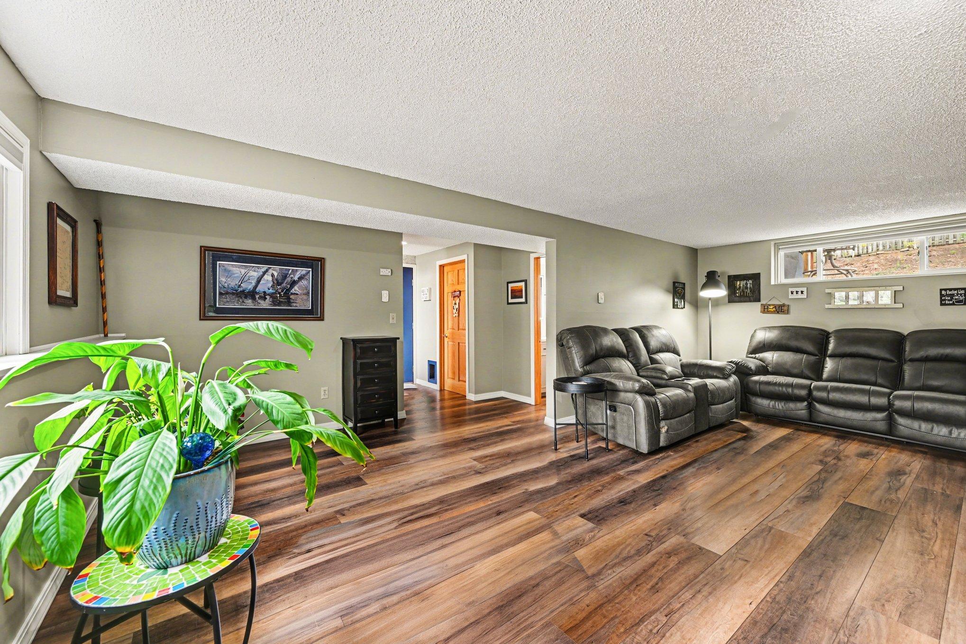
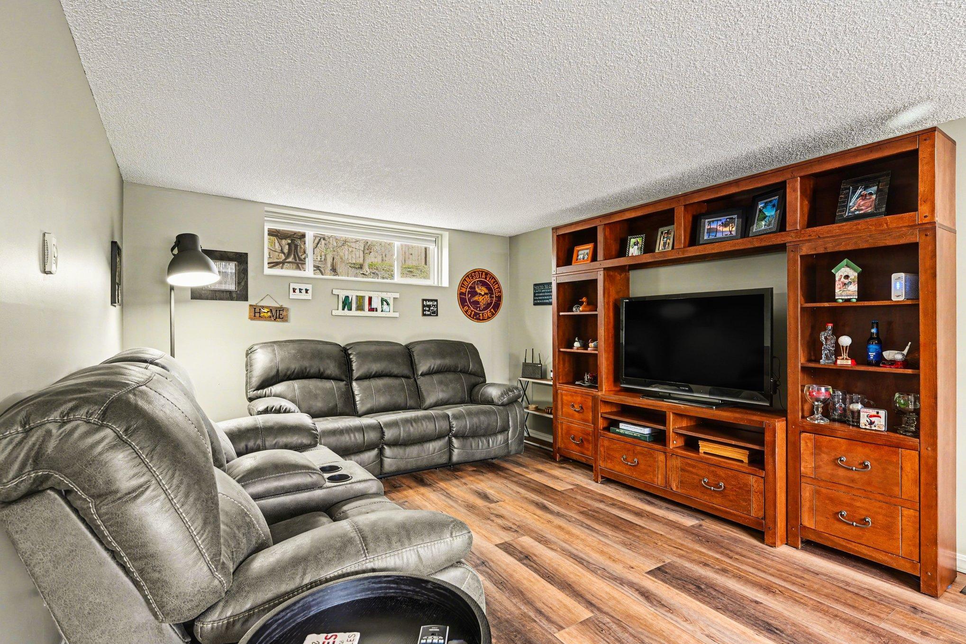
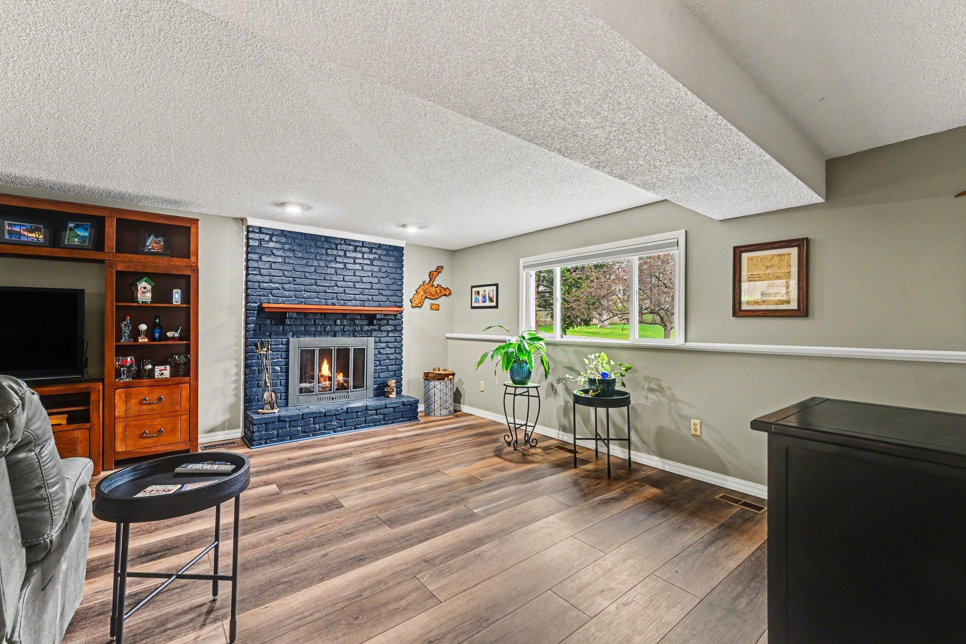
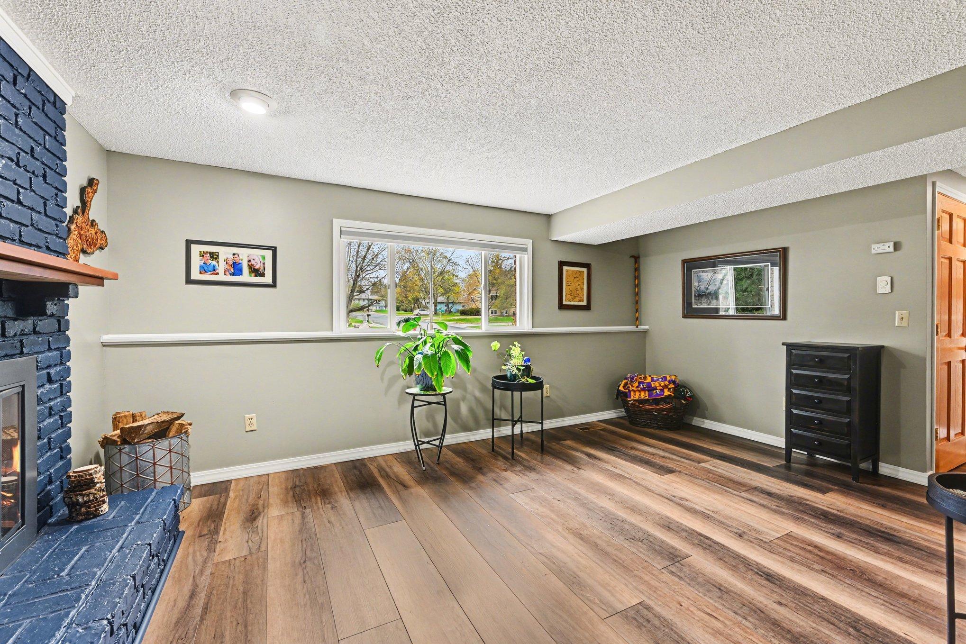
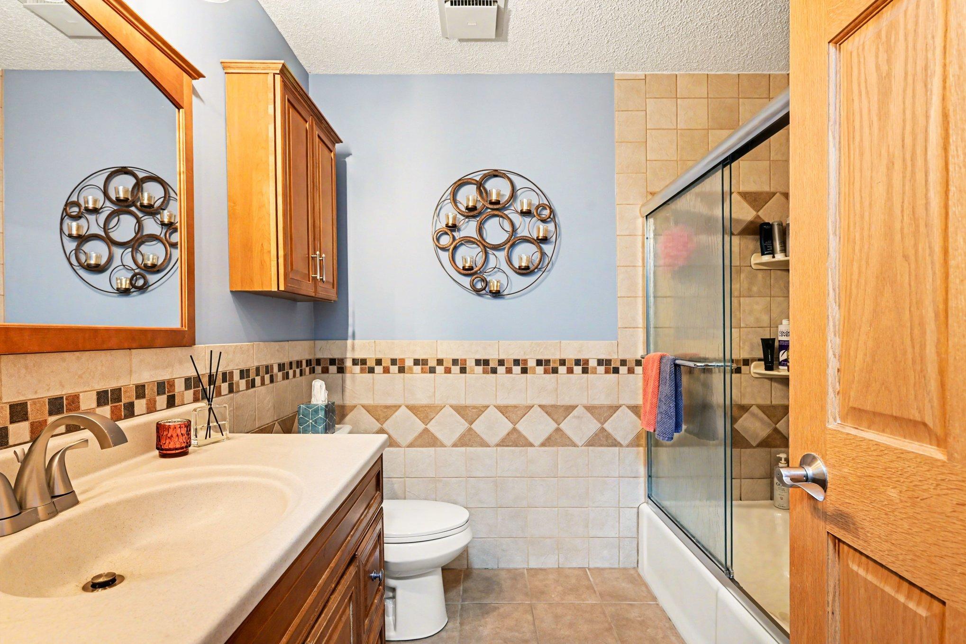
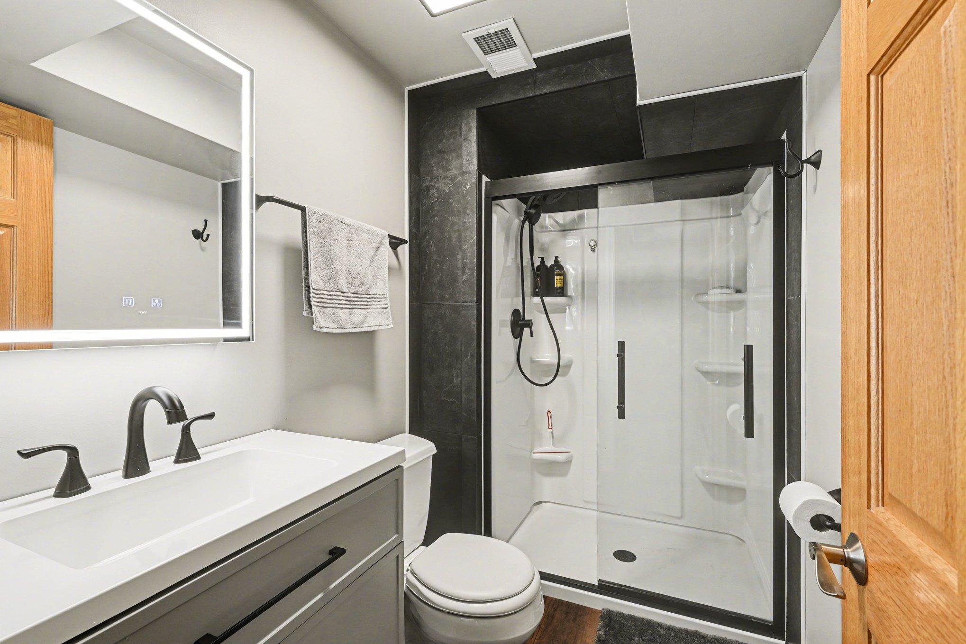
The lower-level family room is a cozy retreat, complete with heated floors and a fireplace with a beautiful brick surround. Both bathrooms have been tastefully updated. A two-car tuck-under garage is complemented by a concrete driveway and additional parking pad, offering plenty of space for extra vehicles.

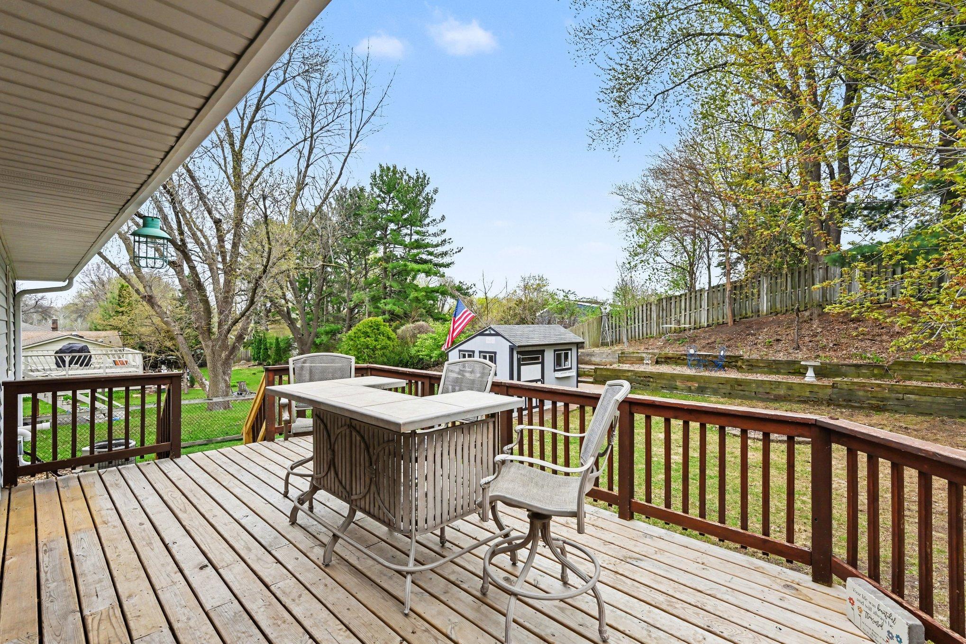
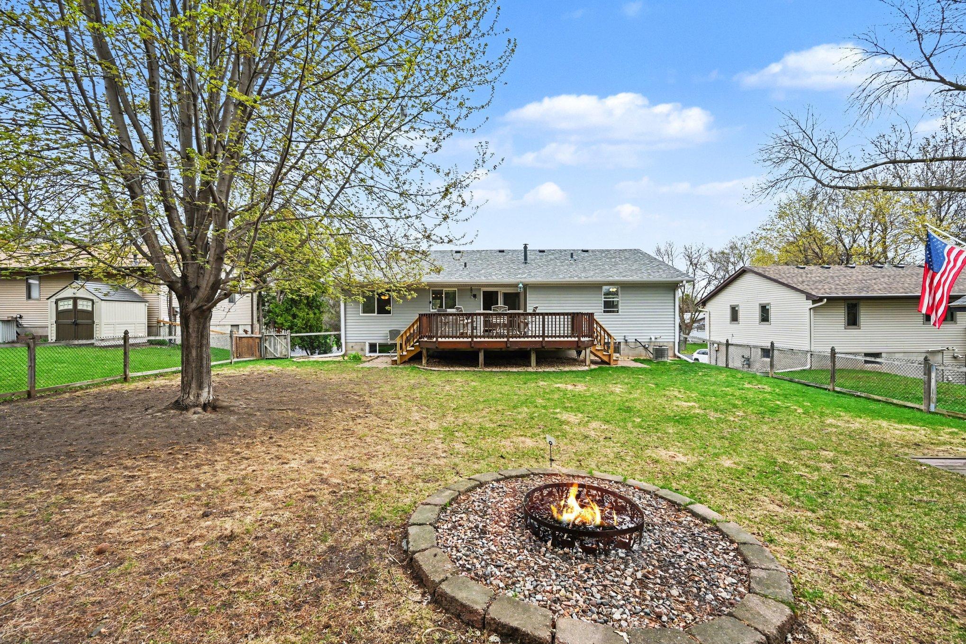
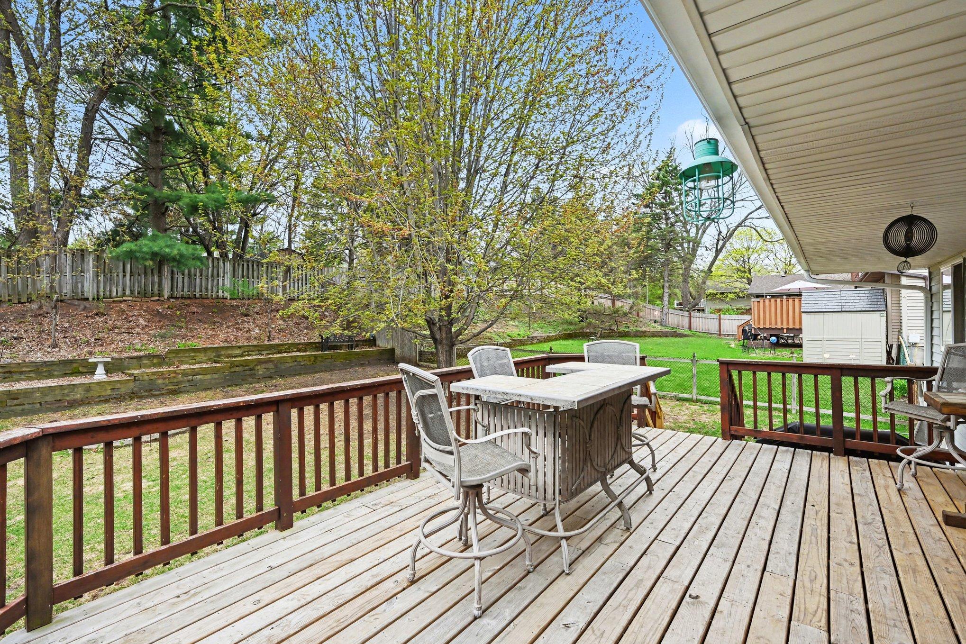
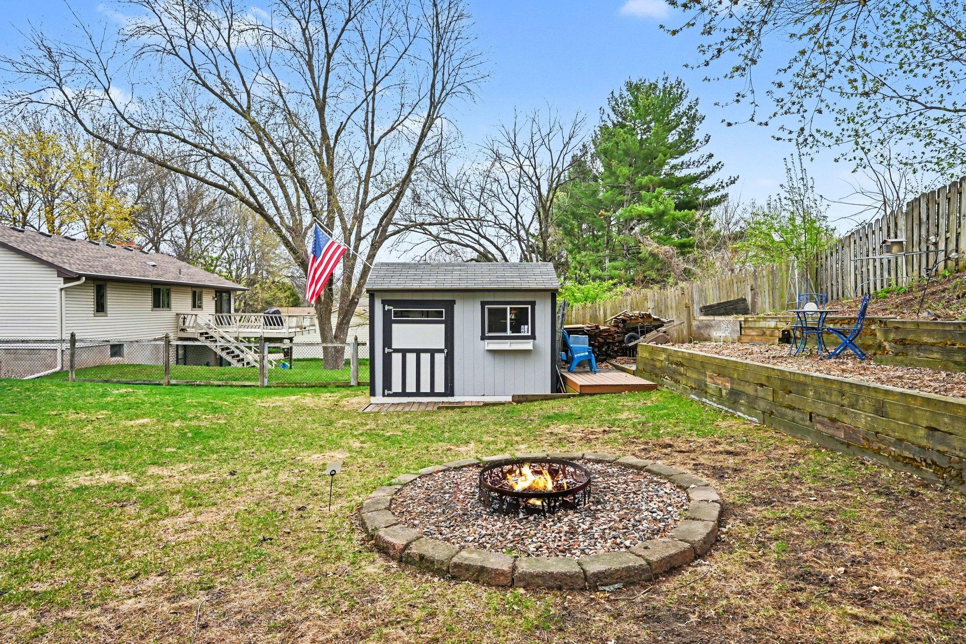
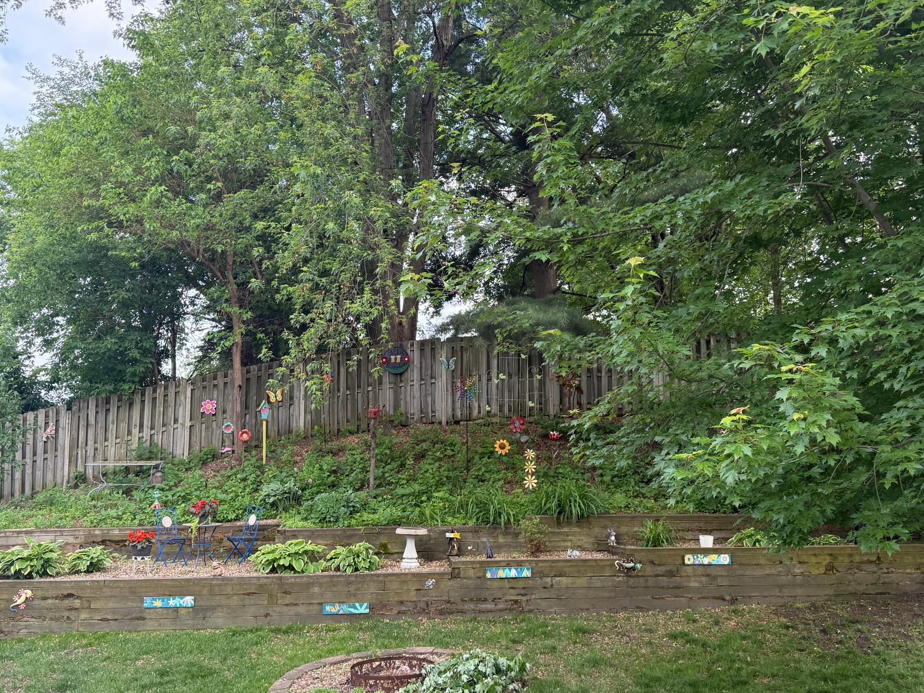
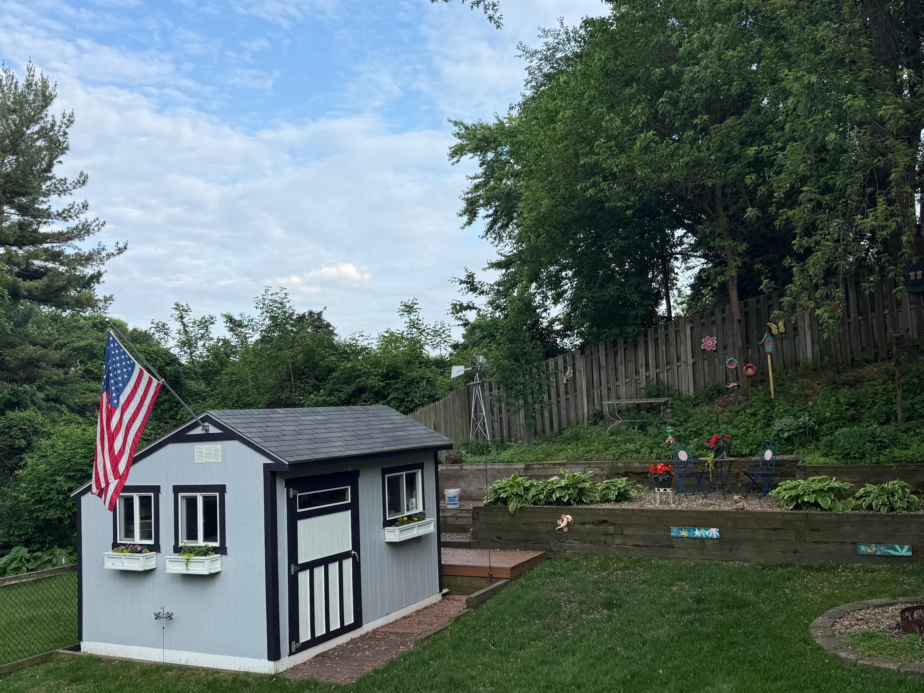
The fully fenced backyard is truly a gardener's dream--filled with tiers of perennials and complete with a gardener's Tuff Shed ($13K) tools, toys, treasures, playhouse or extra storage. A large deck with shaded space and a double staircase leads to the backyard--perfect for relaxing or entertaining.

Don't miss the opportunity to own this beautifully updated home!

3
beds

2
baths

1,887 Sq.Ft. LIVING AREA

10,759.32 Sq.Ft. lot

Paulette Carroll

Paulette Carroll

Features & Amenities

Interior

  • total bedrooms3
  • Total bathrooms2
  • full bathrooms2
  • Laundry room Gas Dryer Hookup, Lower Level, Laundry Room, Sink, Washer Hookup
  • Fireplace Family Room, Wood Burning
  • APPLIANCES Dishwasher, Disposal, Dryer, Exhaust Fan, Gas Water Heater, Microwave, Range, Refrigerator, Washer

Area & Lot

  • Status Sold
  • Date Sold June 11, 2026
  • Living Area1,887 Sq.Ft.
  • Total Area1,887 Sq.Ft.
  • Lot Area10,759.32 Sq.Ft.
  • MLS® ID7039223
  • TypeResidential
  • YEAR BUILT1977
  • School DistrictWest St. Paul-Mendota Hts.-Eagan

Exterior

  • STORIES2
  • Garage Space2.0
  • water SourceCity Water/Connected
  • roofAge 8 Years or Less, Asphalt, Pitched
  • lot featuresPublic Transit (w/in 6 blks), Tree Coverage - Medium
  • parkingAsphalt, Garage Door Opener, Tuckunder Garage
  • HEAT TYPEForced Air
  • AIR CONDITIONINGCentral Air
  • sewerCity Sewer/Connected
  • Disability FeaturesNone

Financial

  • Sales Price$419,500
  • Real Estate Tax $5,018/yr

Work with Us

Helping a loved one or planning your next step, we're here to guide you every step of the way

Follow Me on Instagram