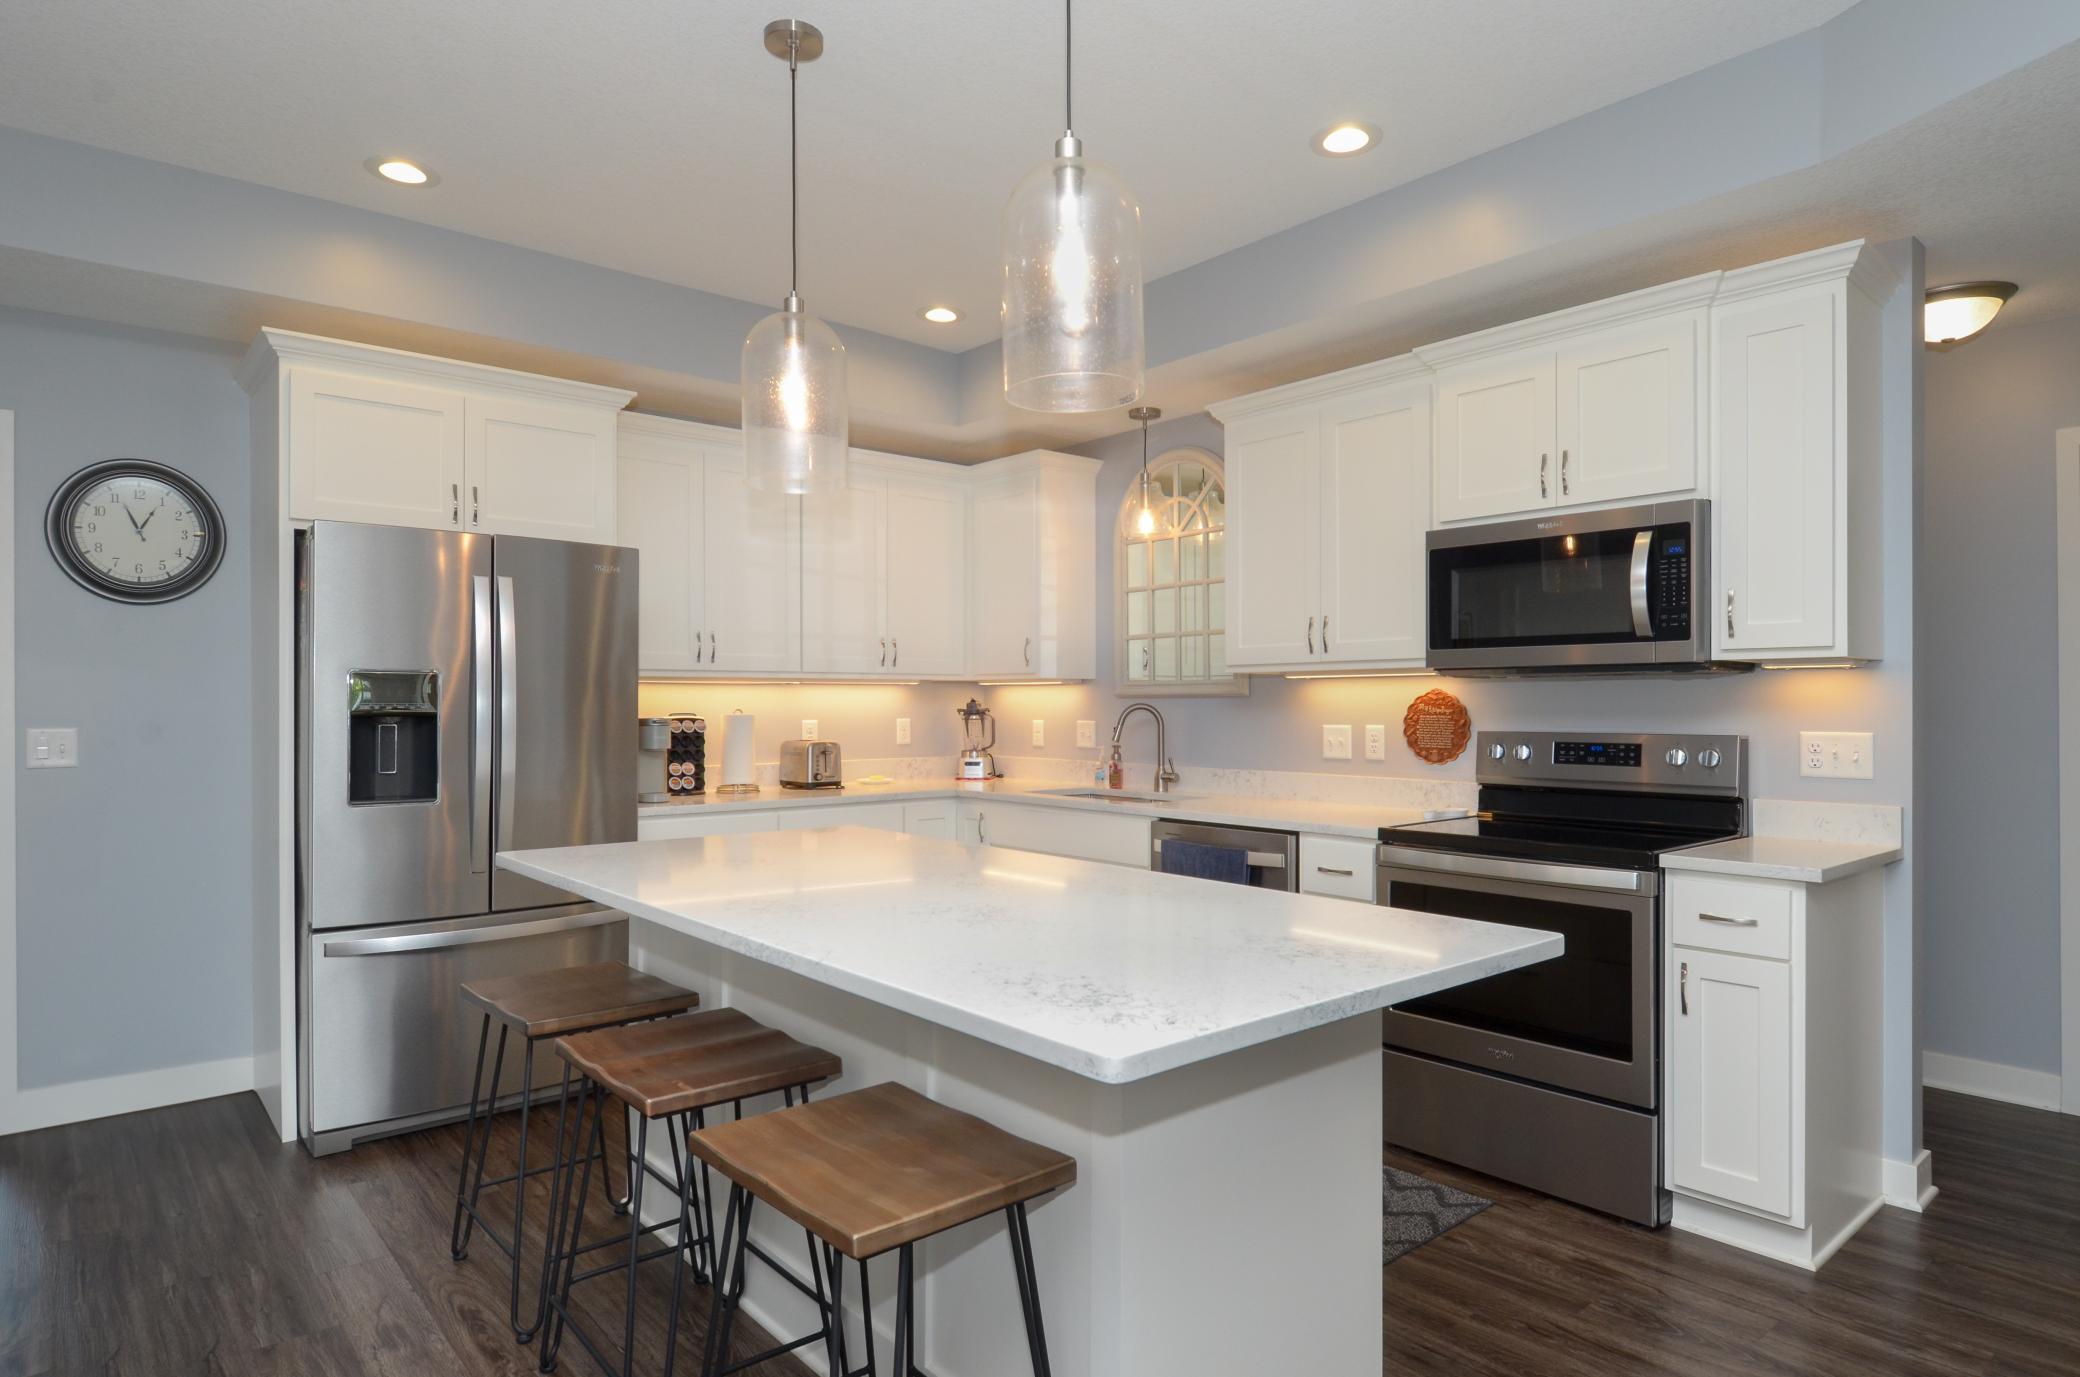
Kitchen with white cabinets, stainless steel appliances, and a large island with wooden stools.
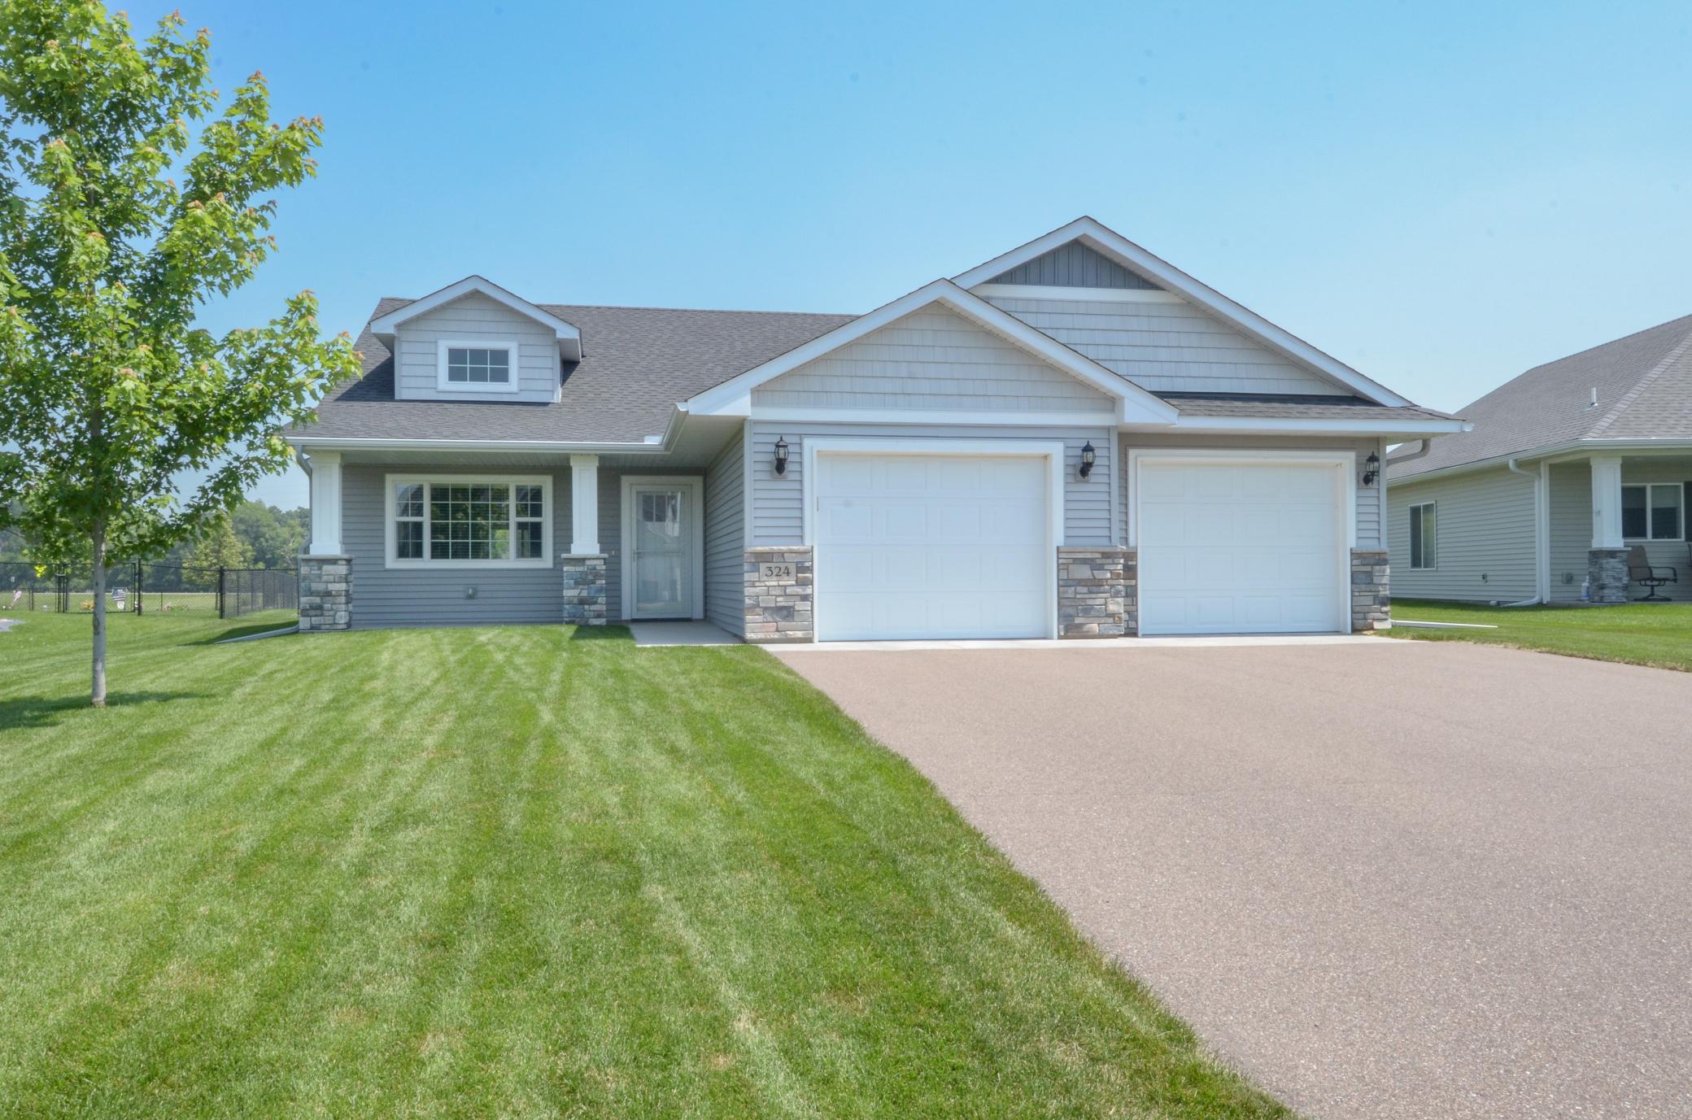
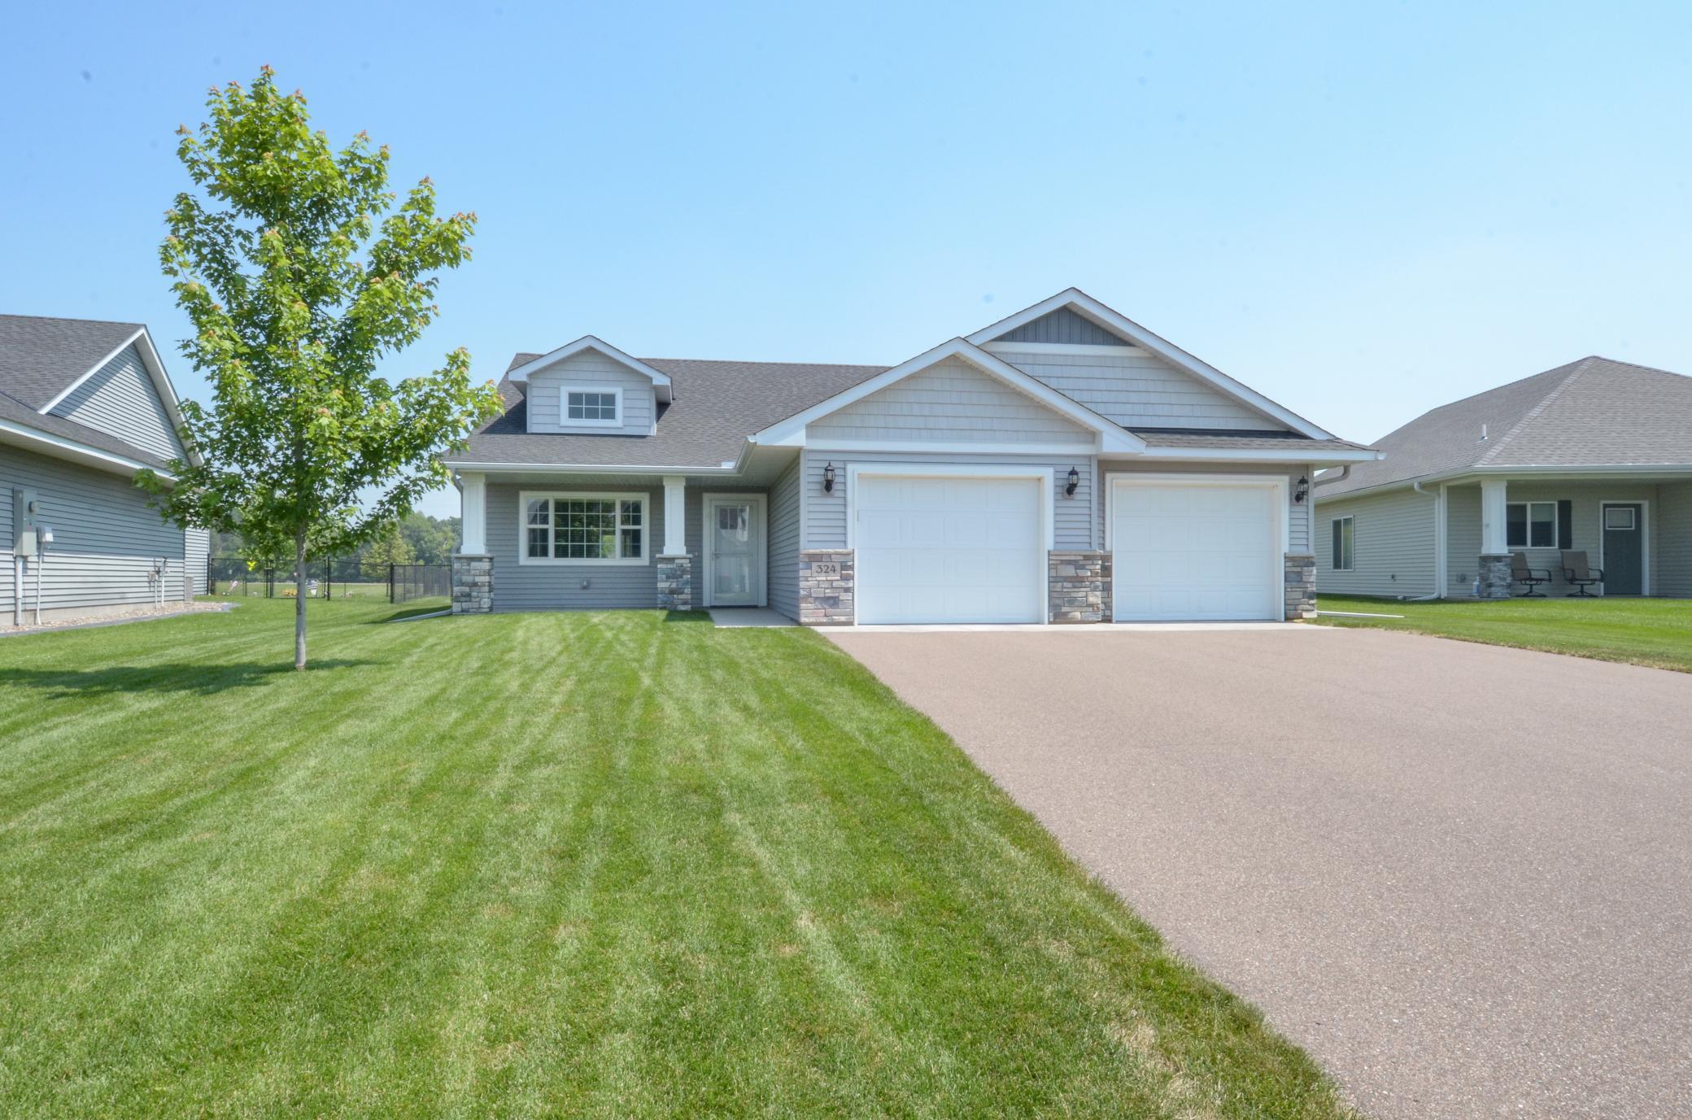
Gray-sided home with two-car garage, stone accents, broad driveway, and neatly mown lawn.
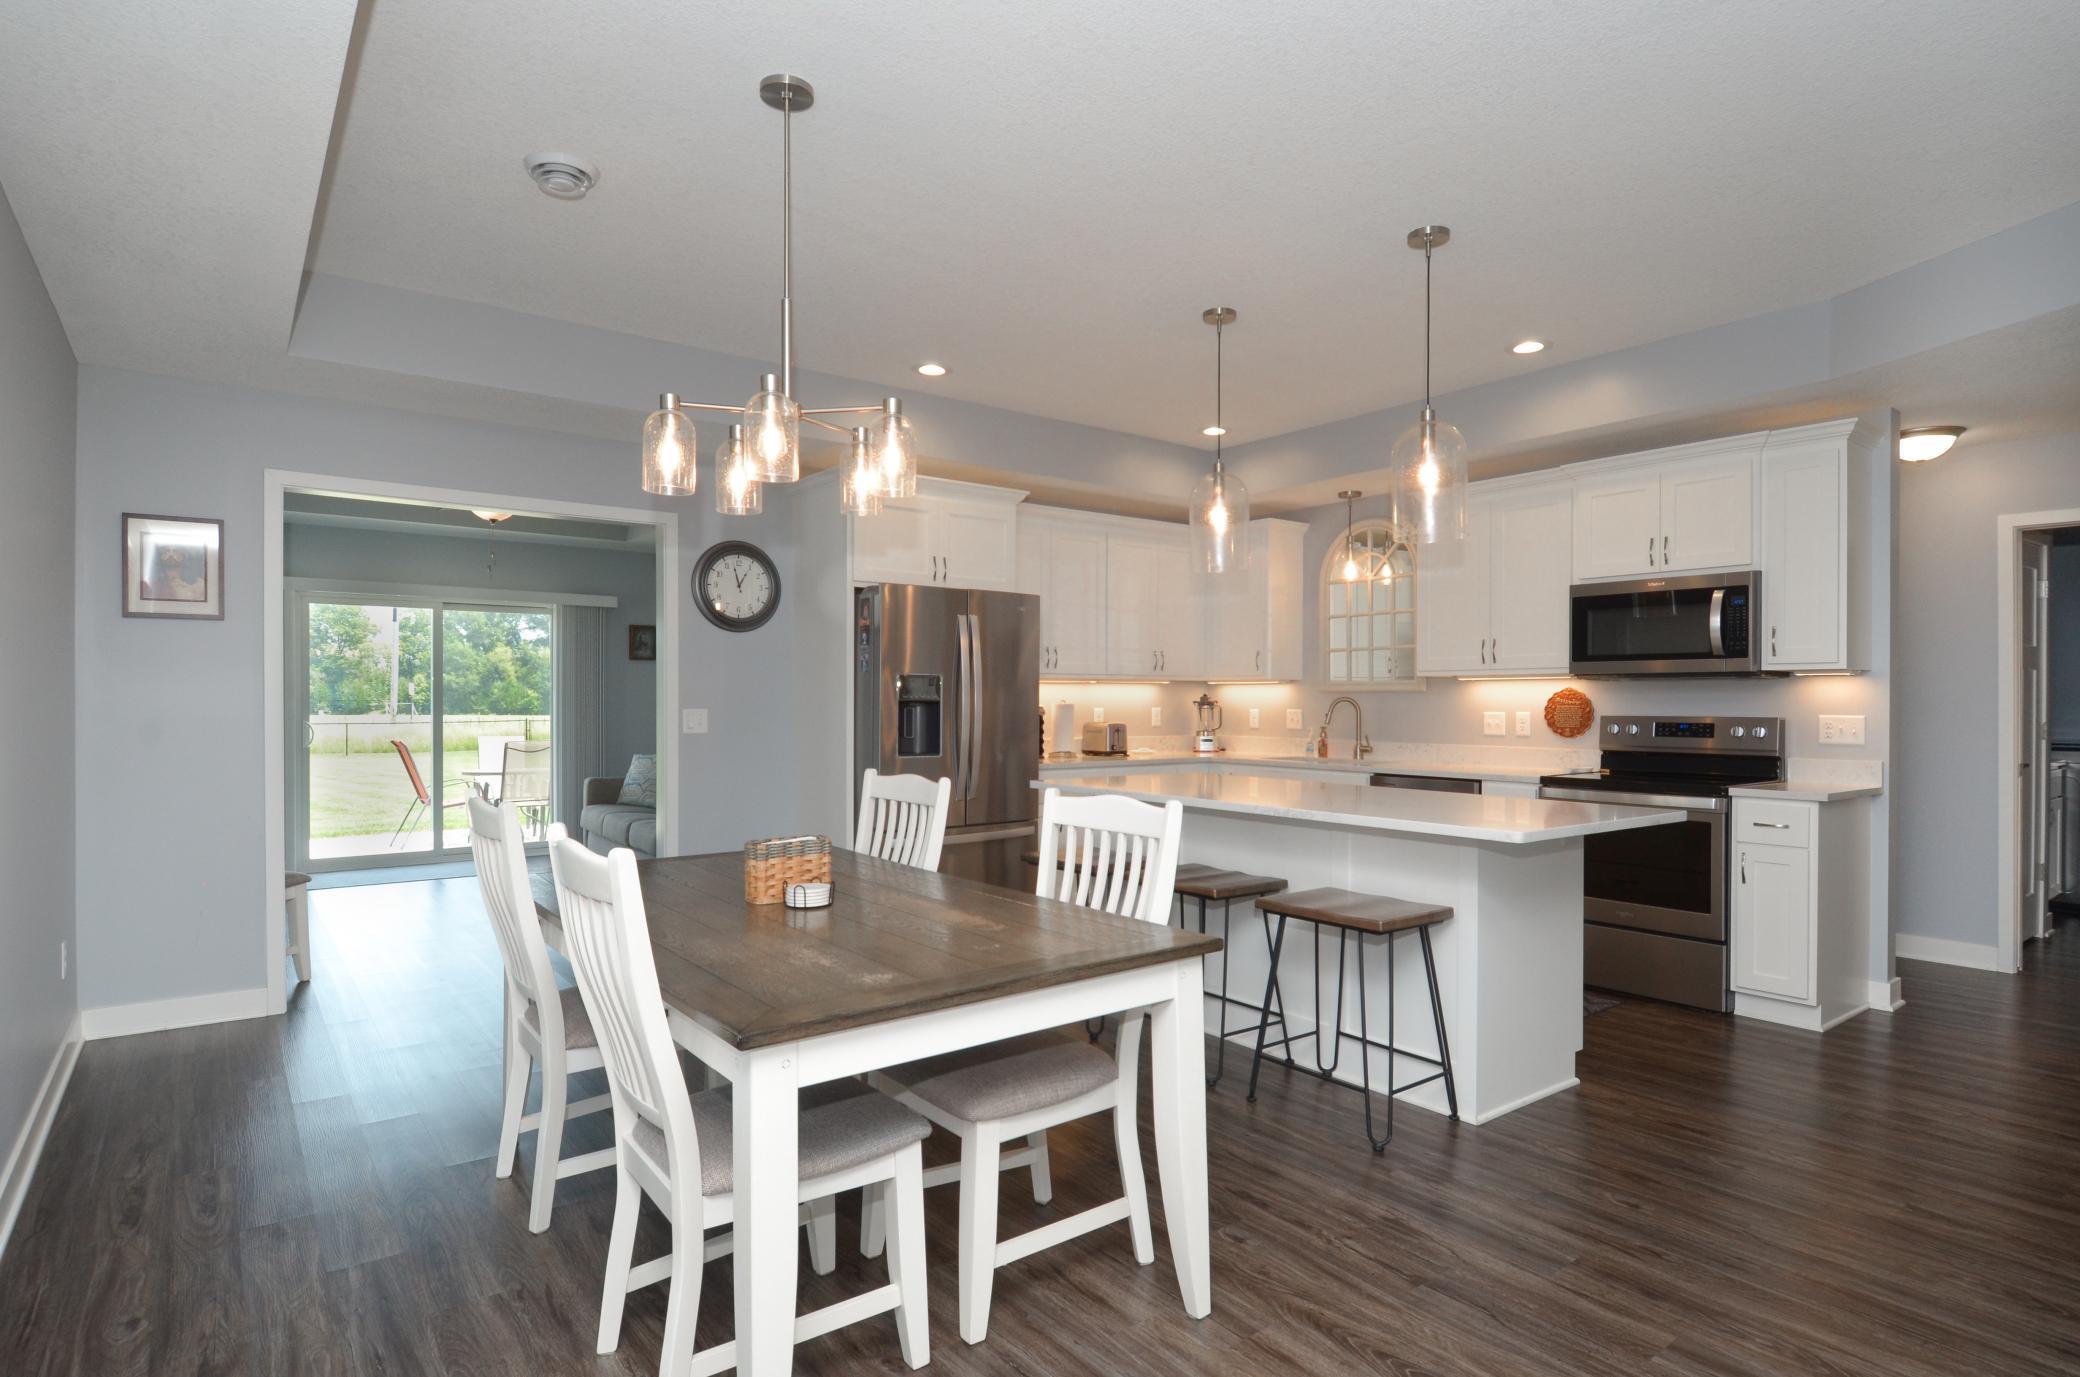
Open kitchen and dining area with a large island, white cabinetry, and sliding glass doors.
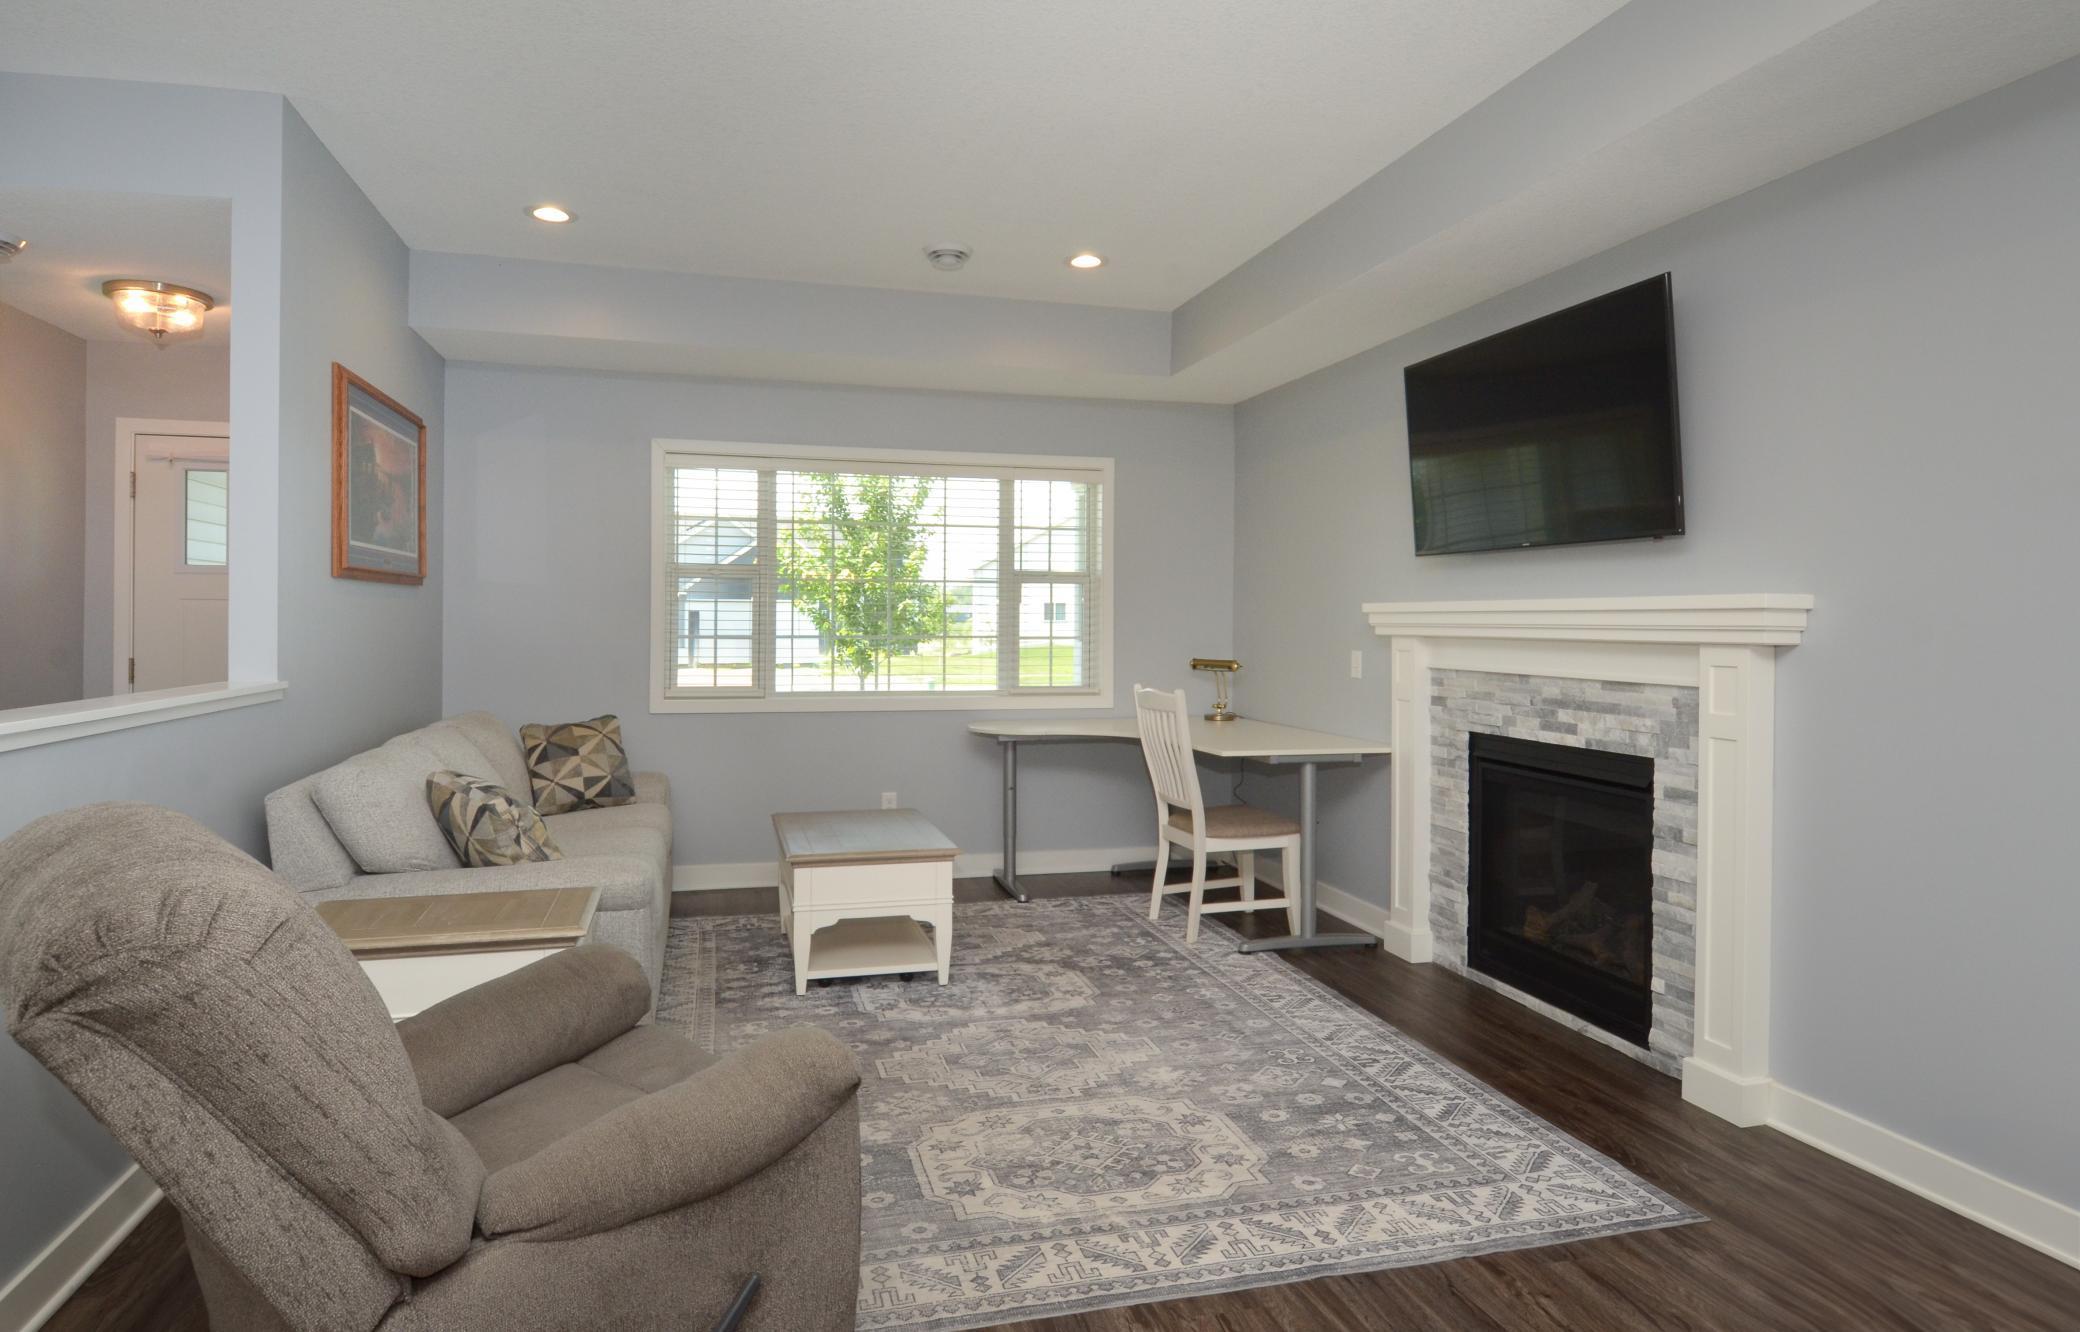
Living room with a stone fireplace, wall-mounted TV, and seating around a patterned rug.
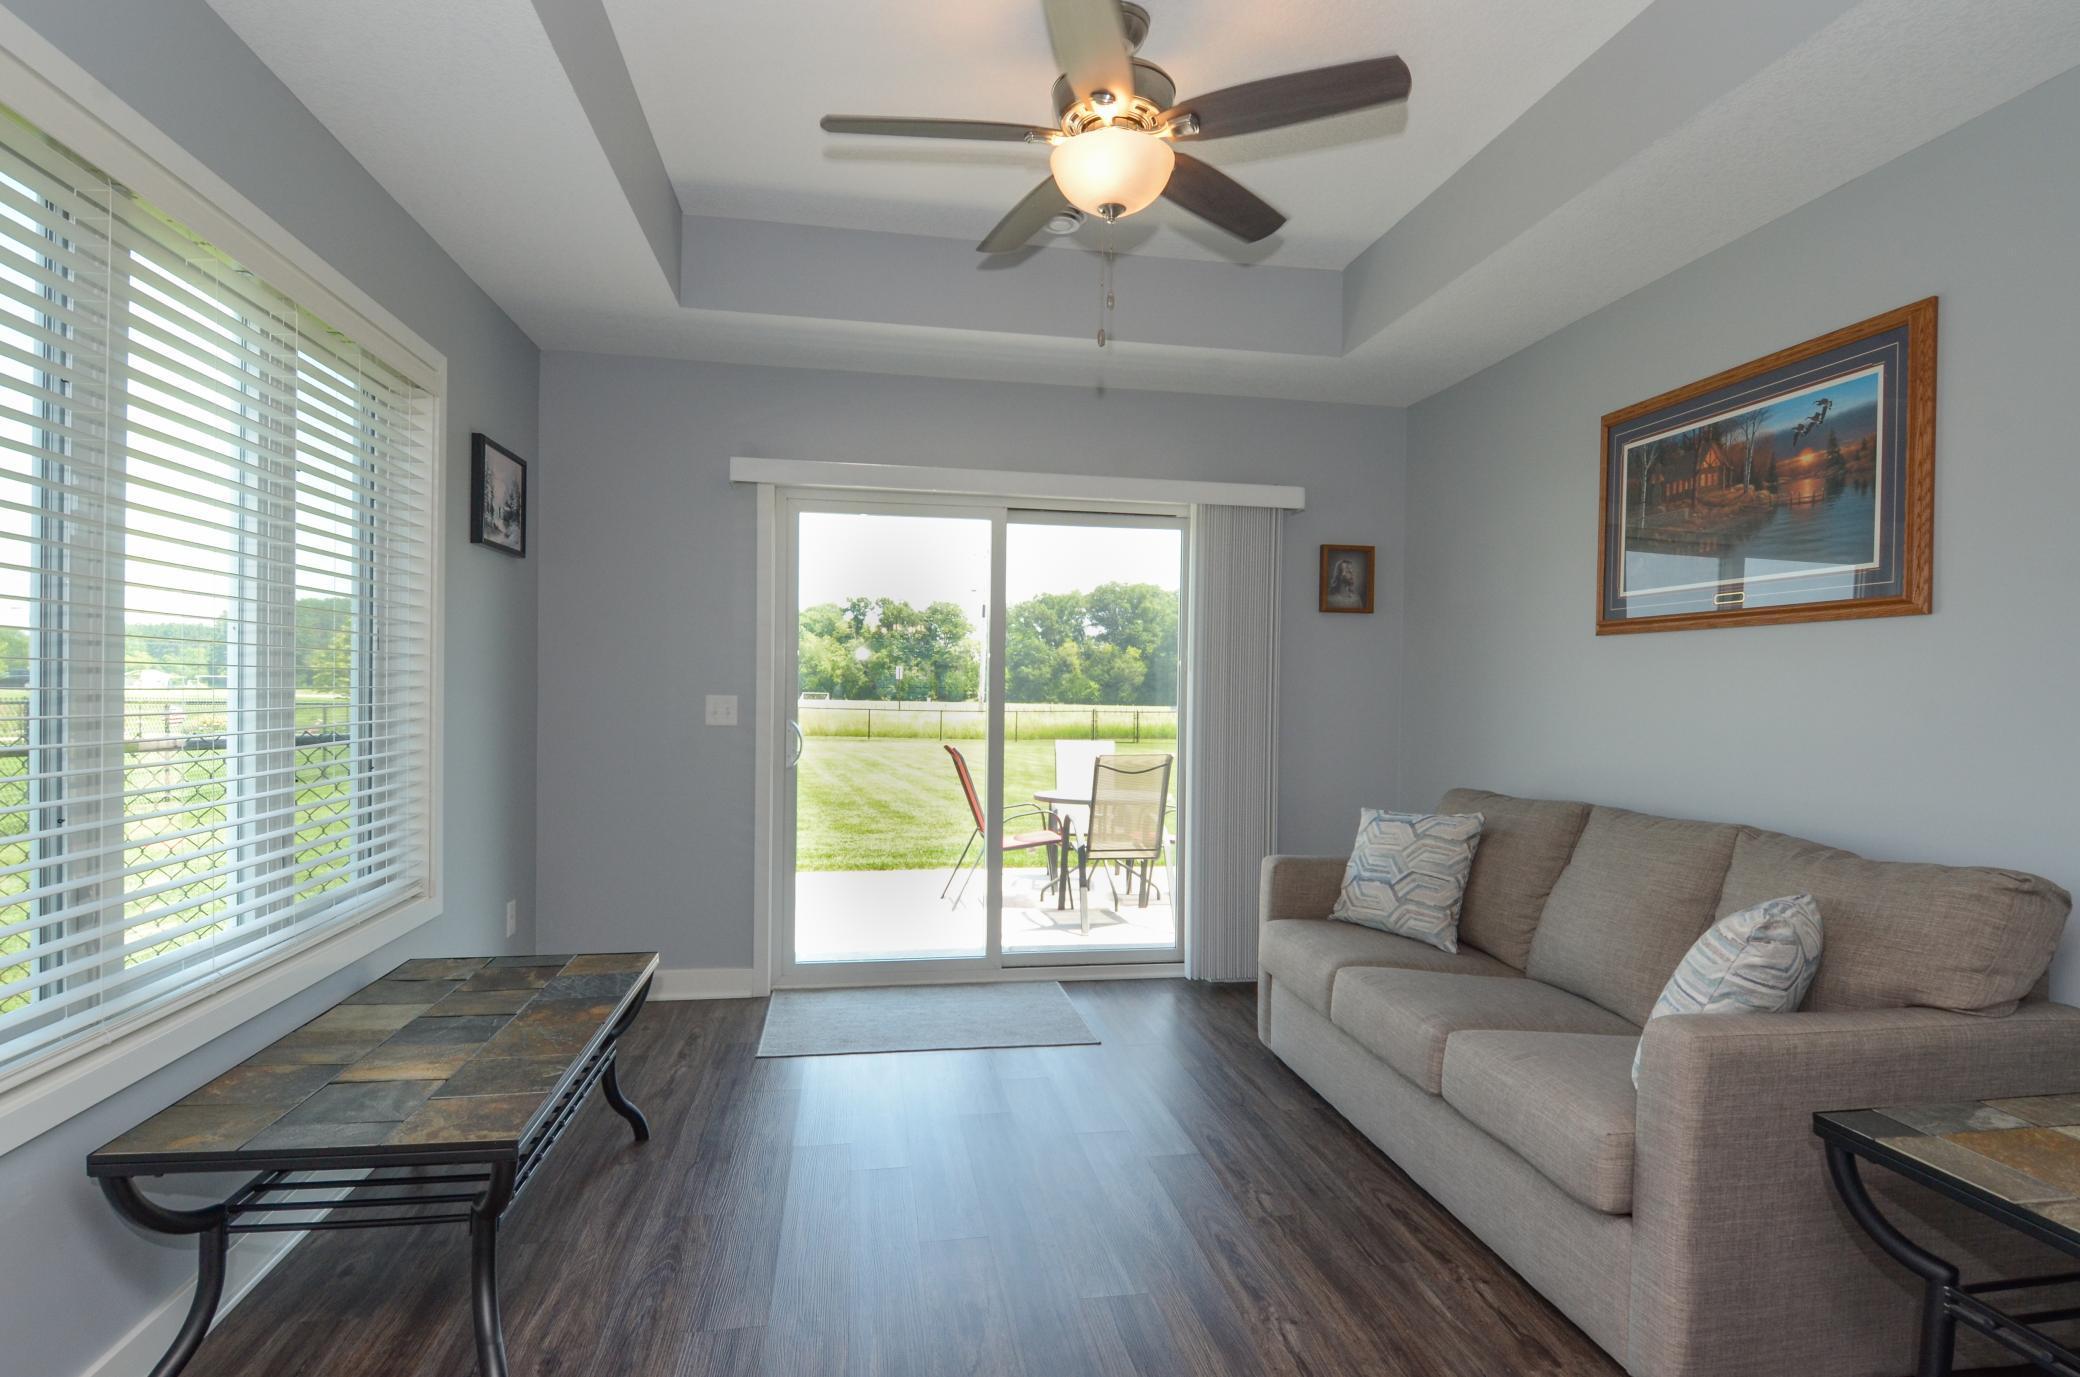
Living room with a gray sofa and sliding glass doors opening onto a patio and lawn.
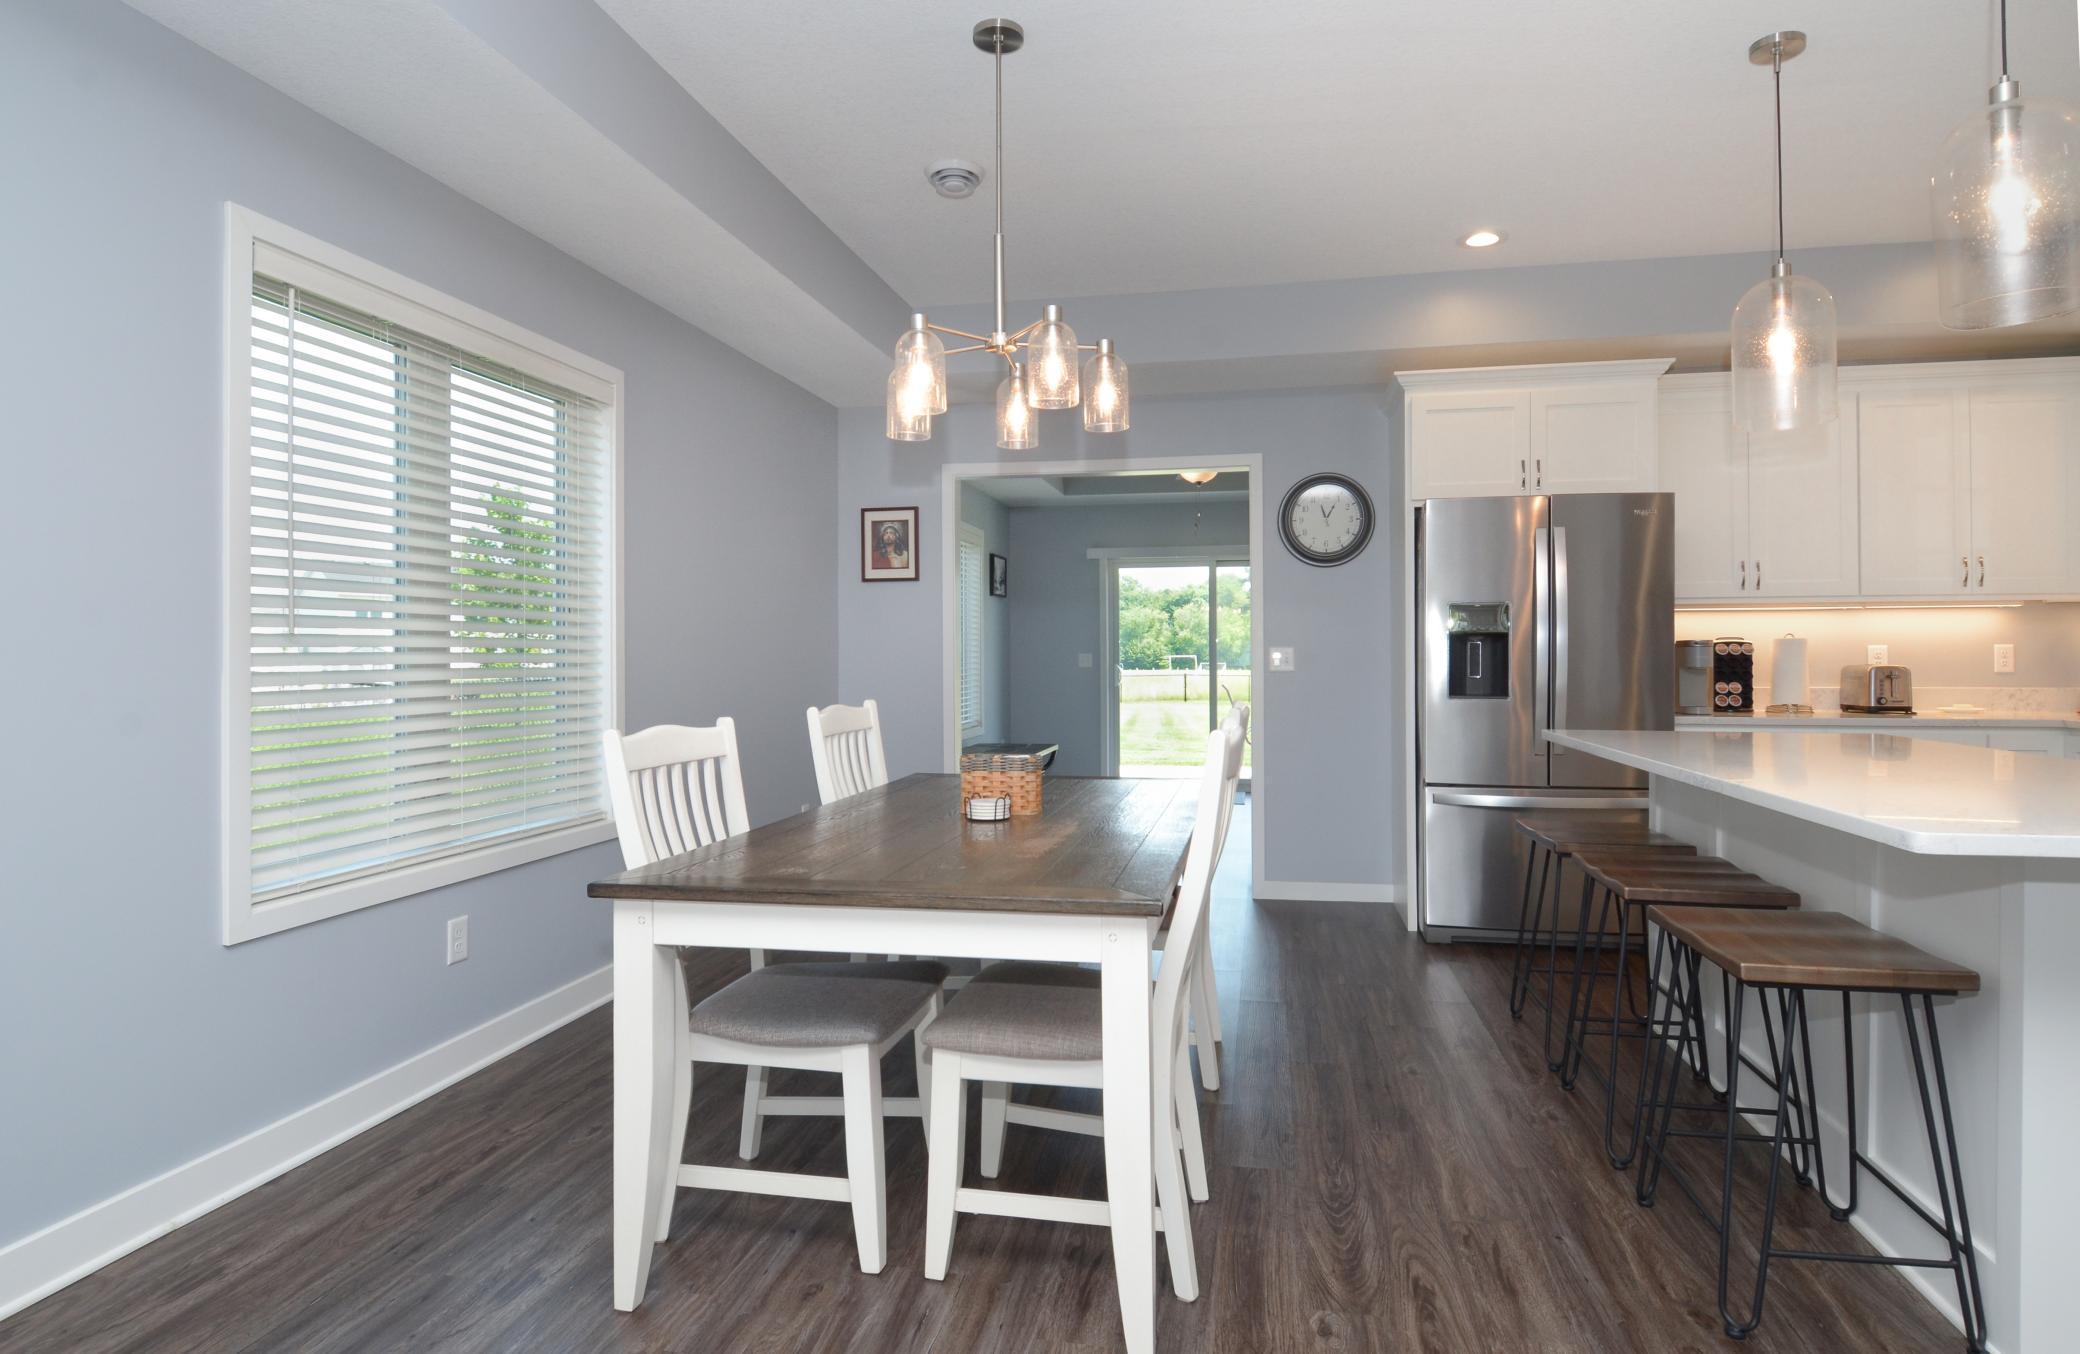
Open-plan kitchen and dining area with a white table, stainless refrigerator, and island seating.
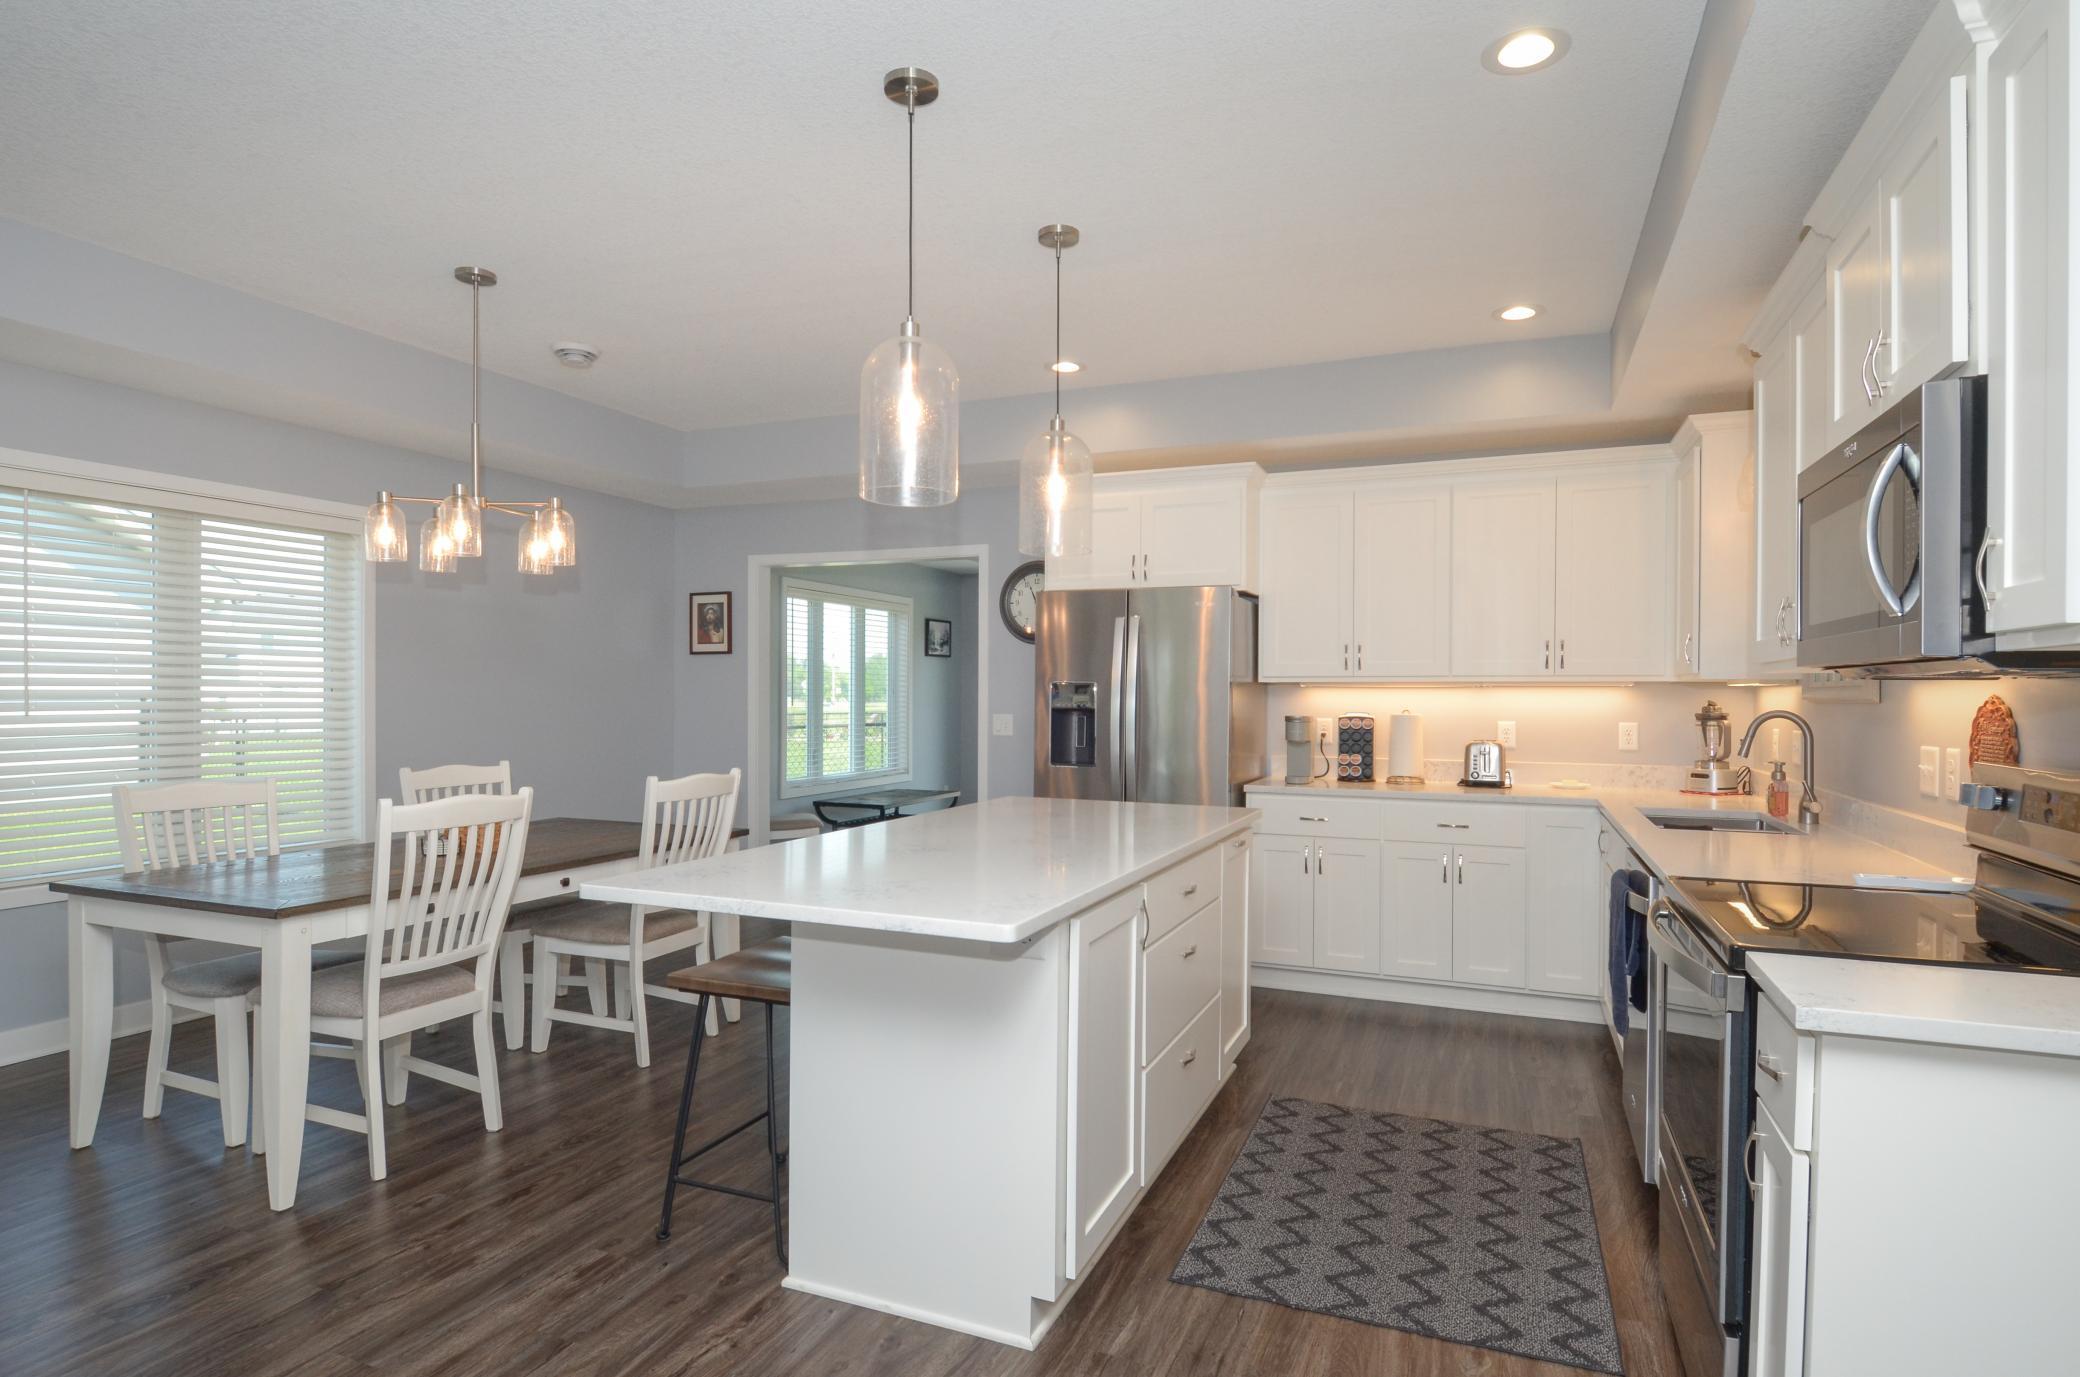
Open kitchen with a large white island, stainless steel appliances, and an adjoining dining area.
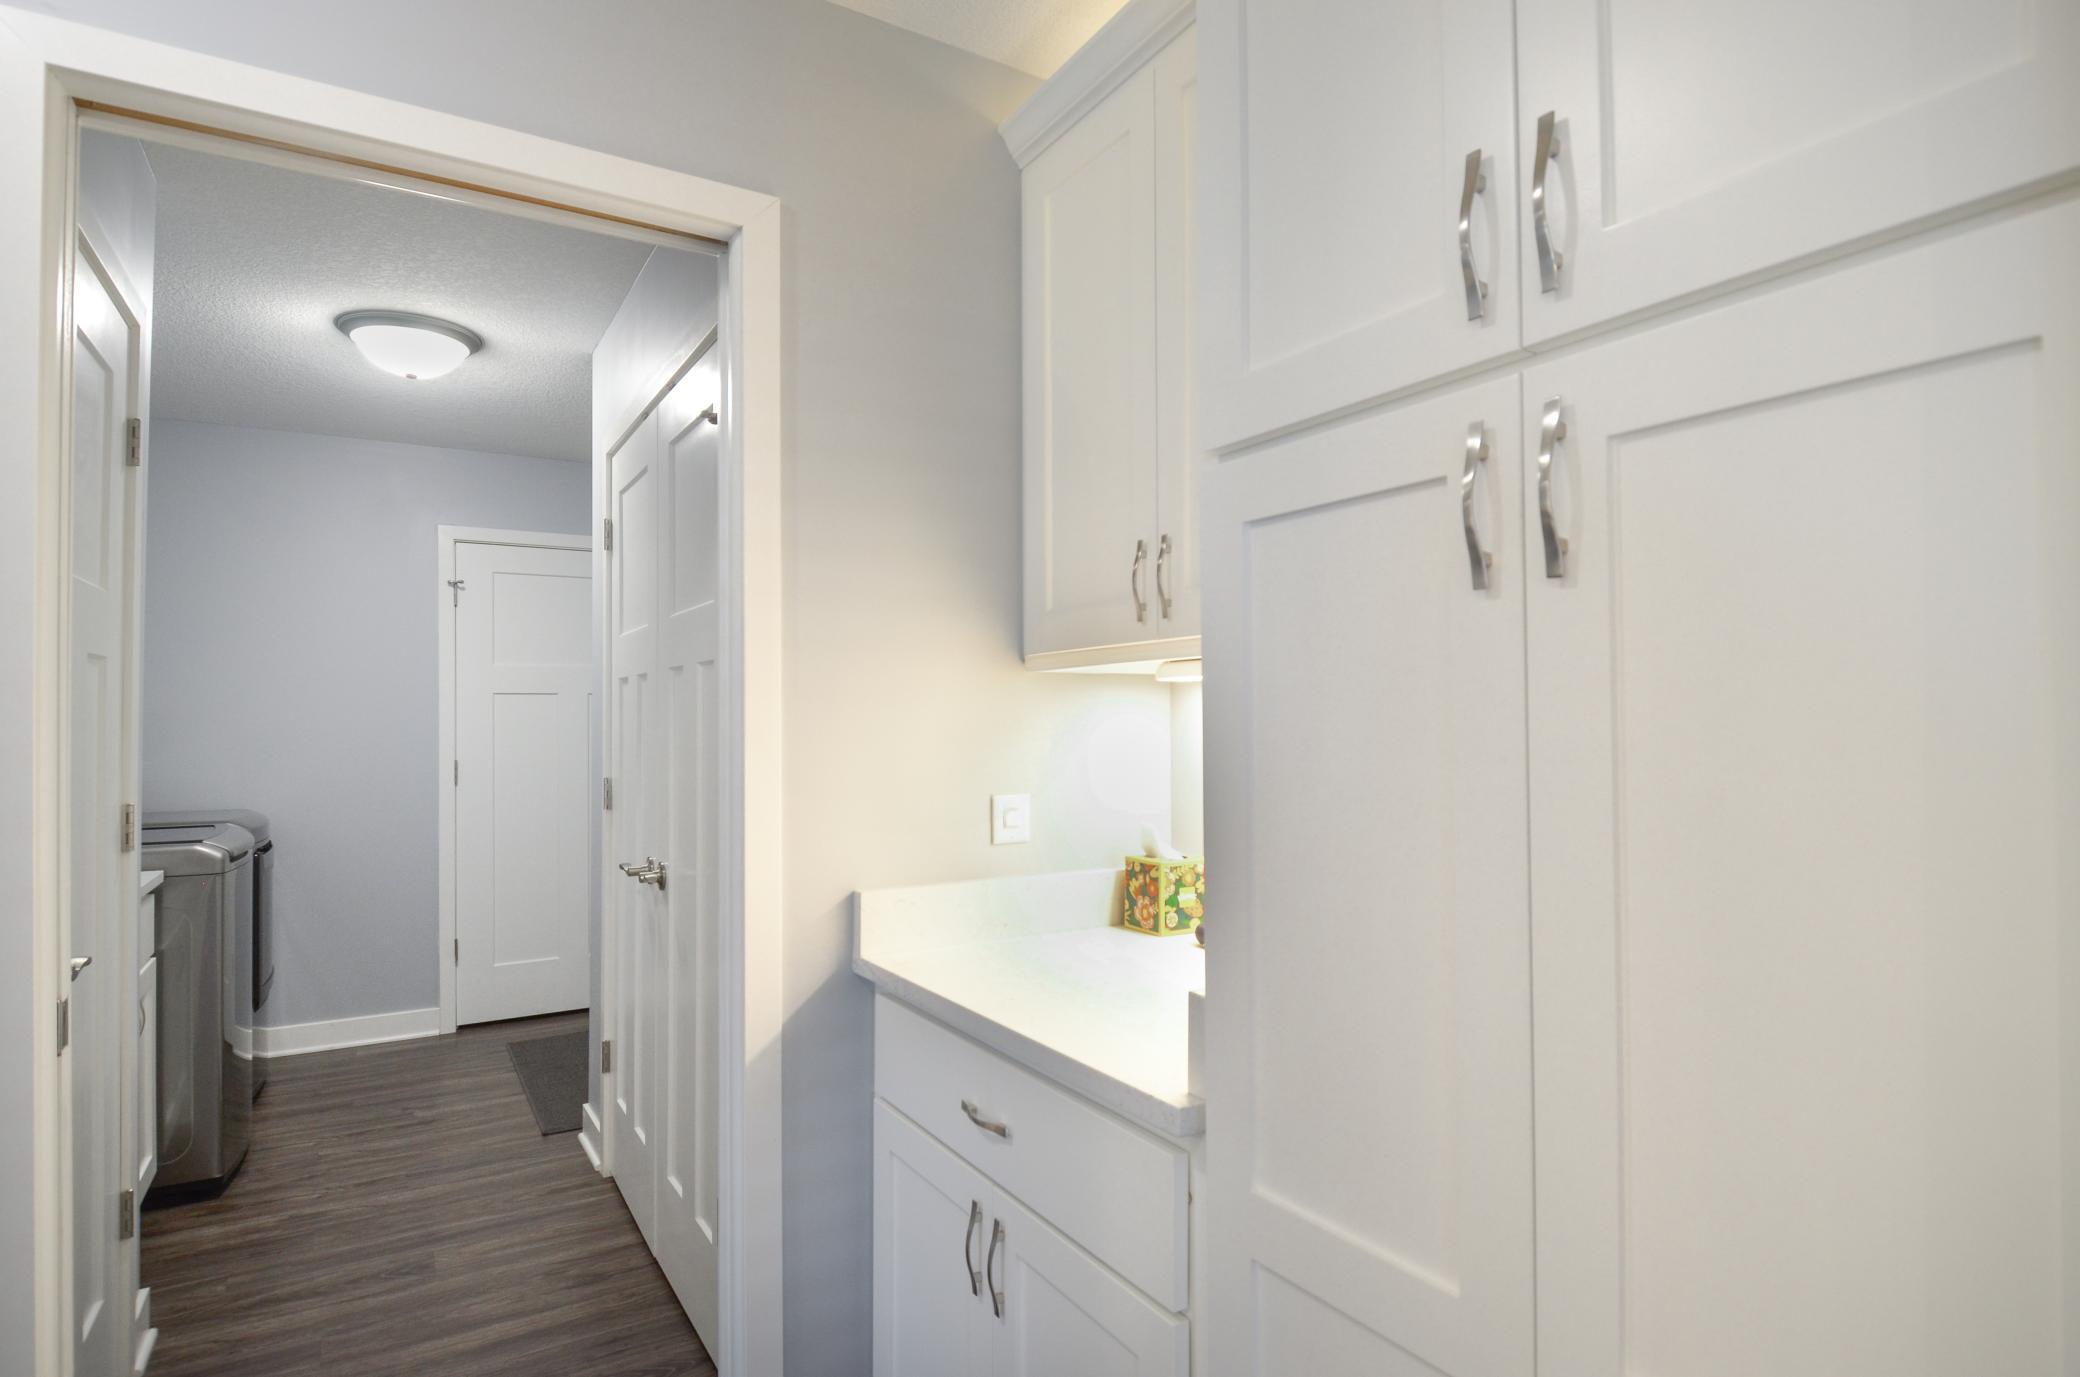
Laundry area with white built-in cabinetry and a countertop beside the washer and dryer.
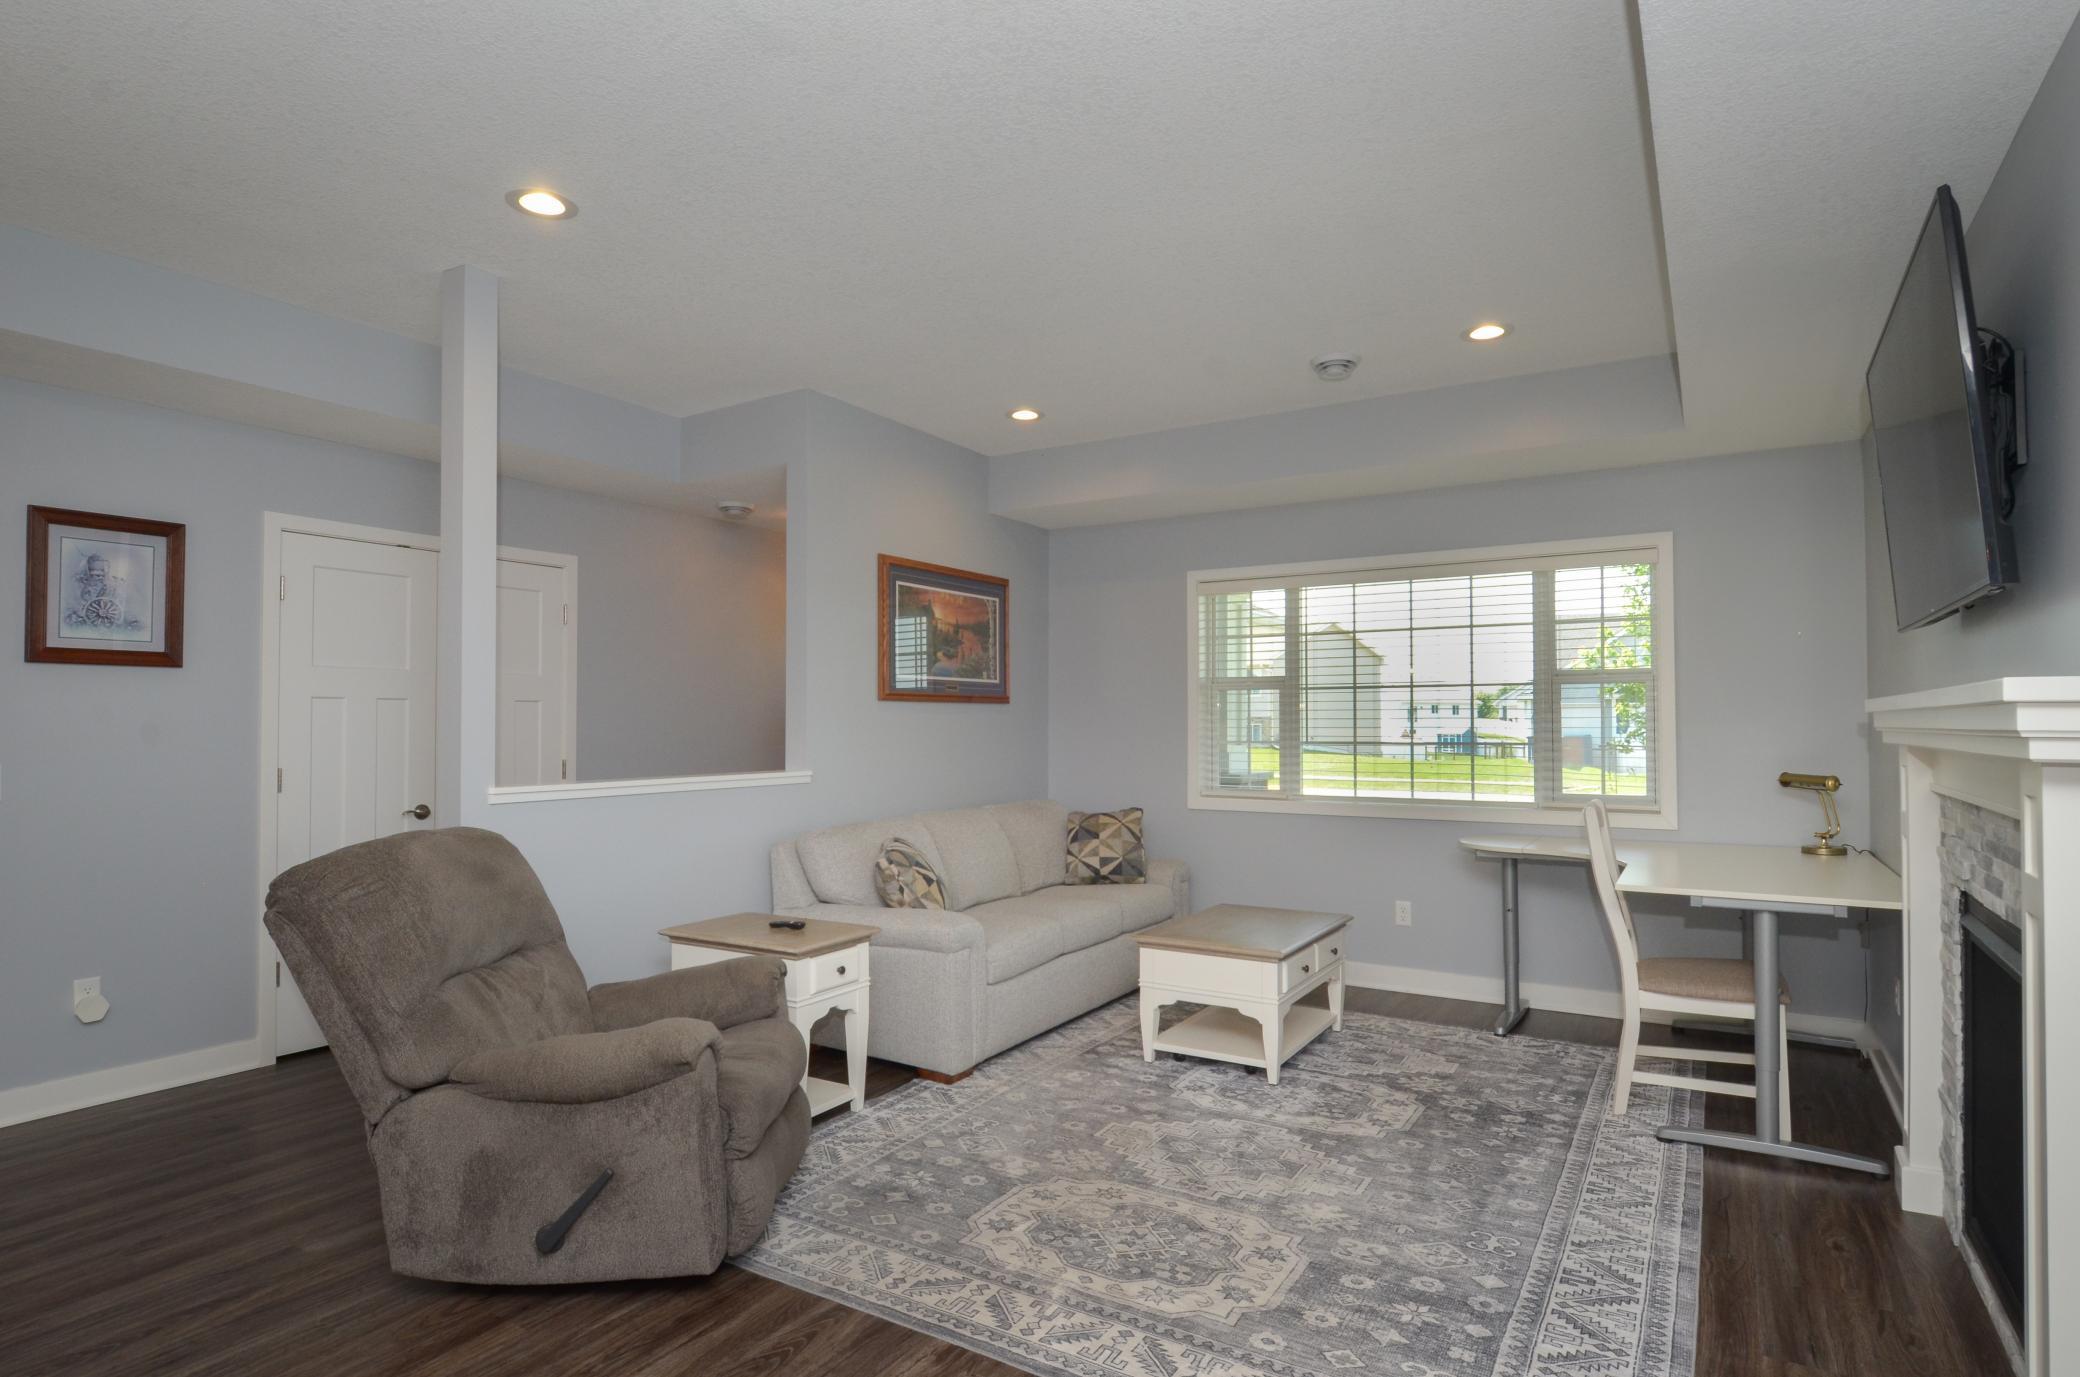
Living room with a sofa, recliner, fireplace, and desk beside a large window.
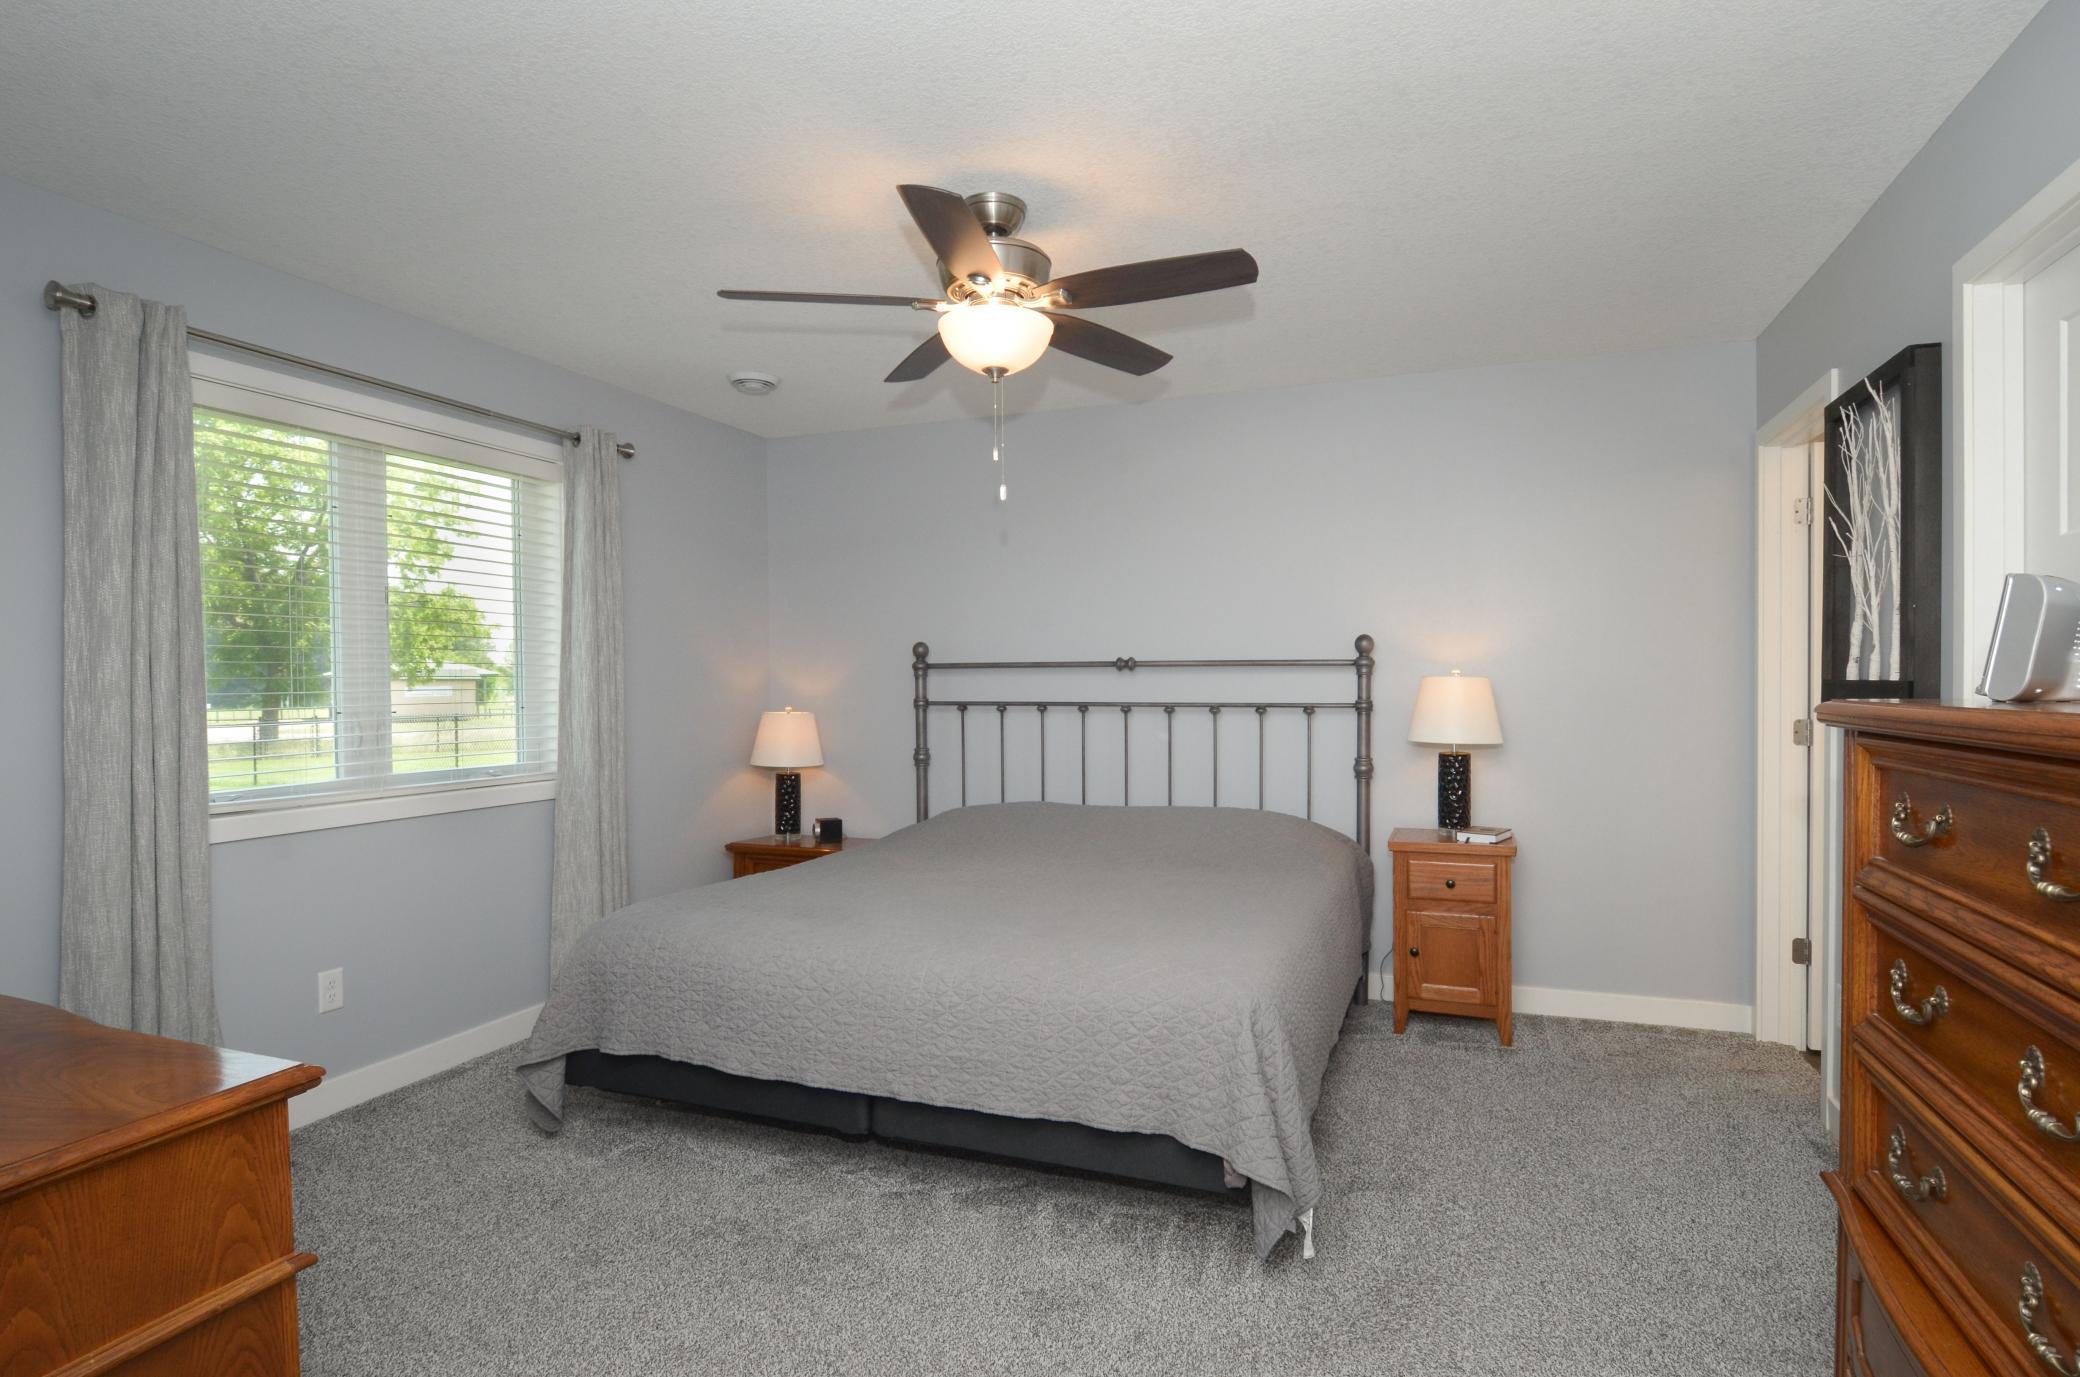
Bedroom with a large gray-covered bed, metal headboard, and window with blinds and curtains.
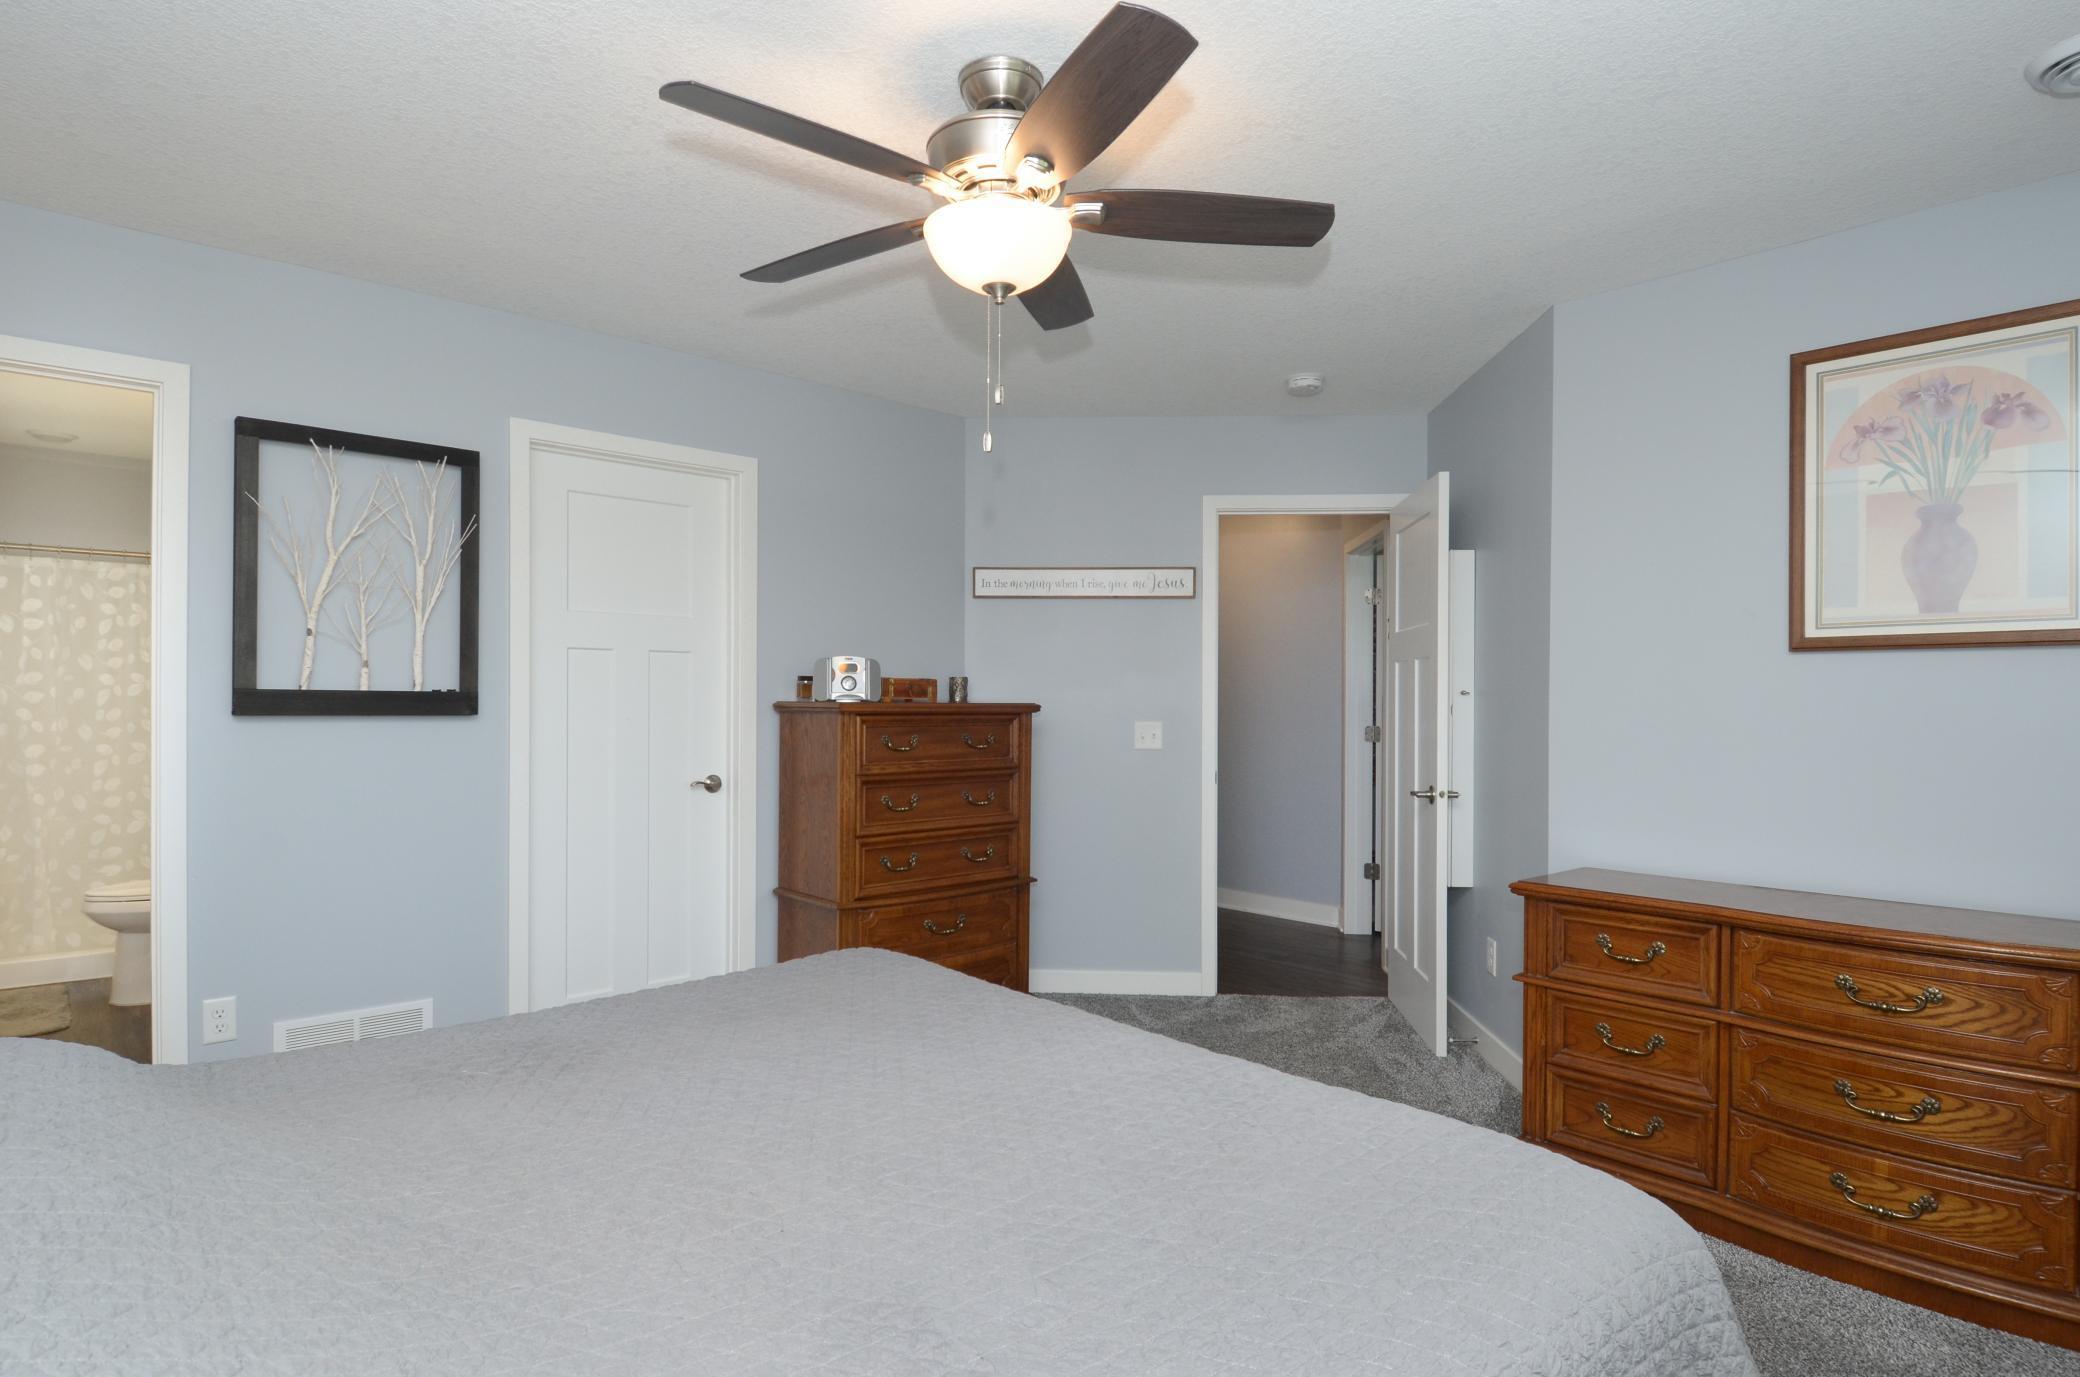
Furnished bedroom with pale blue walls, wooden dressers, and a dark ceiling fan.
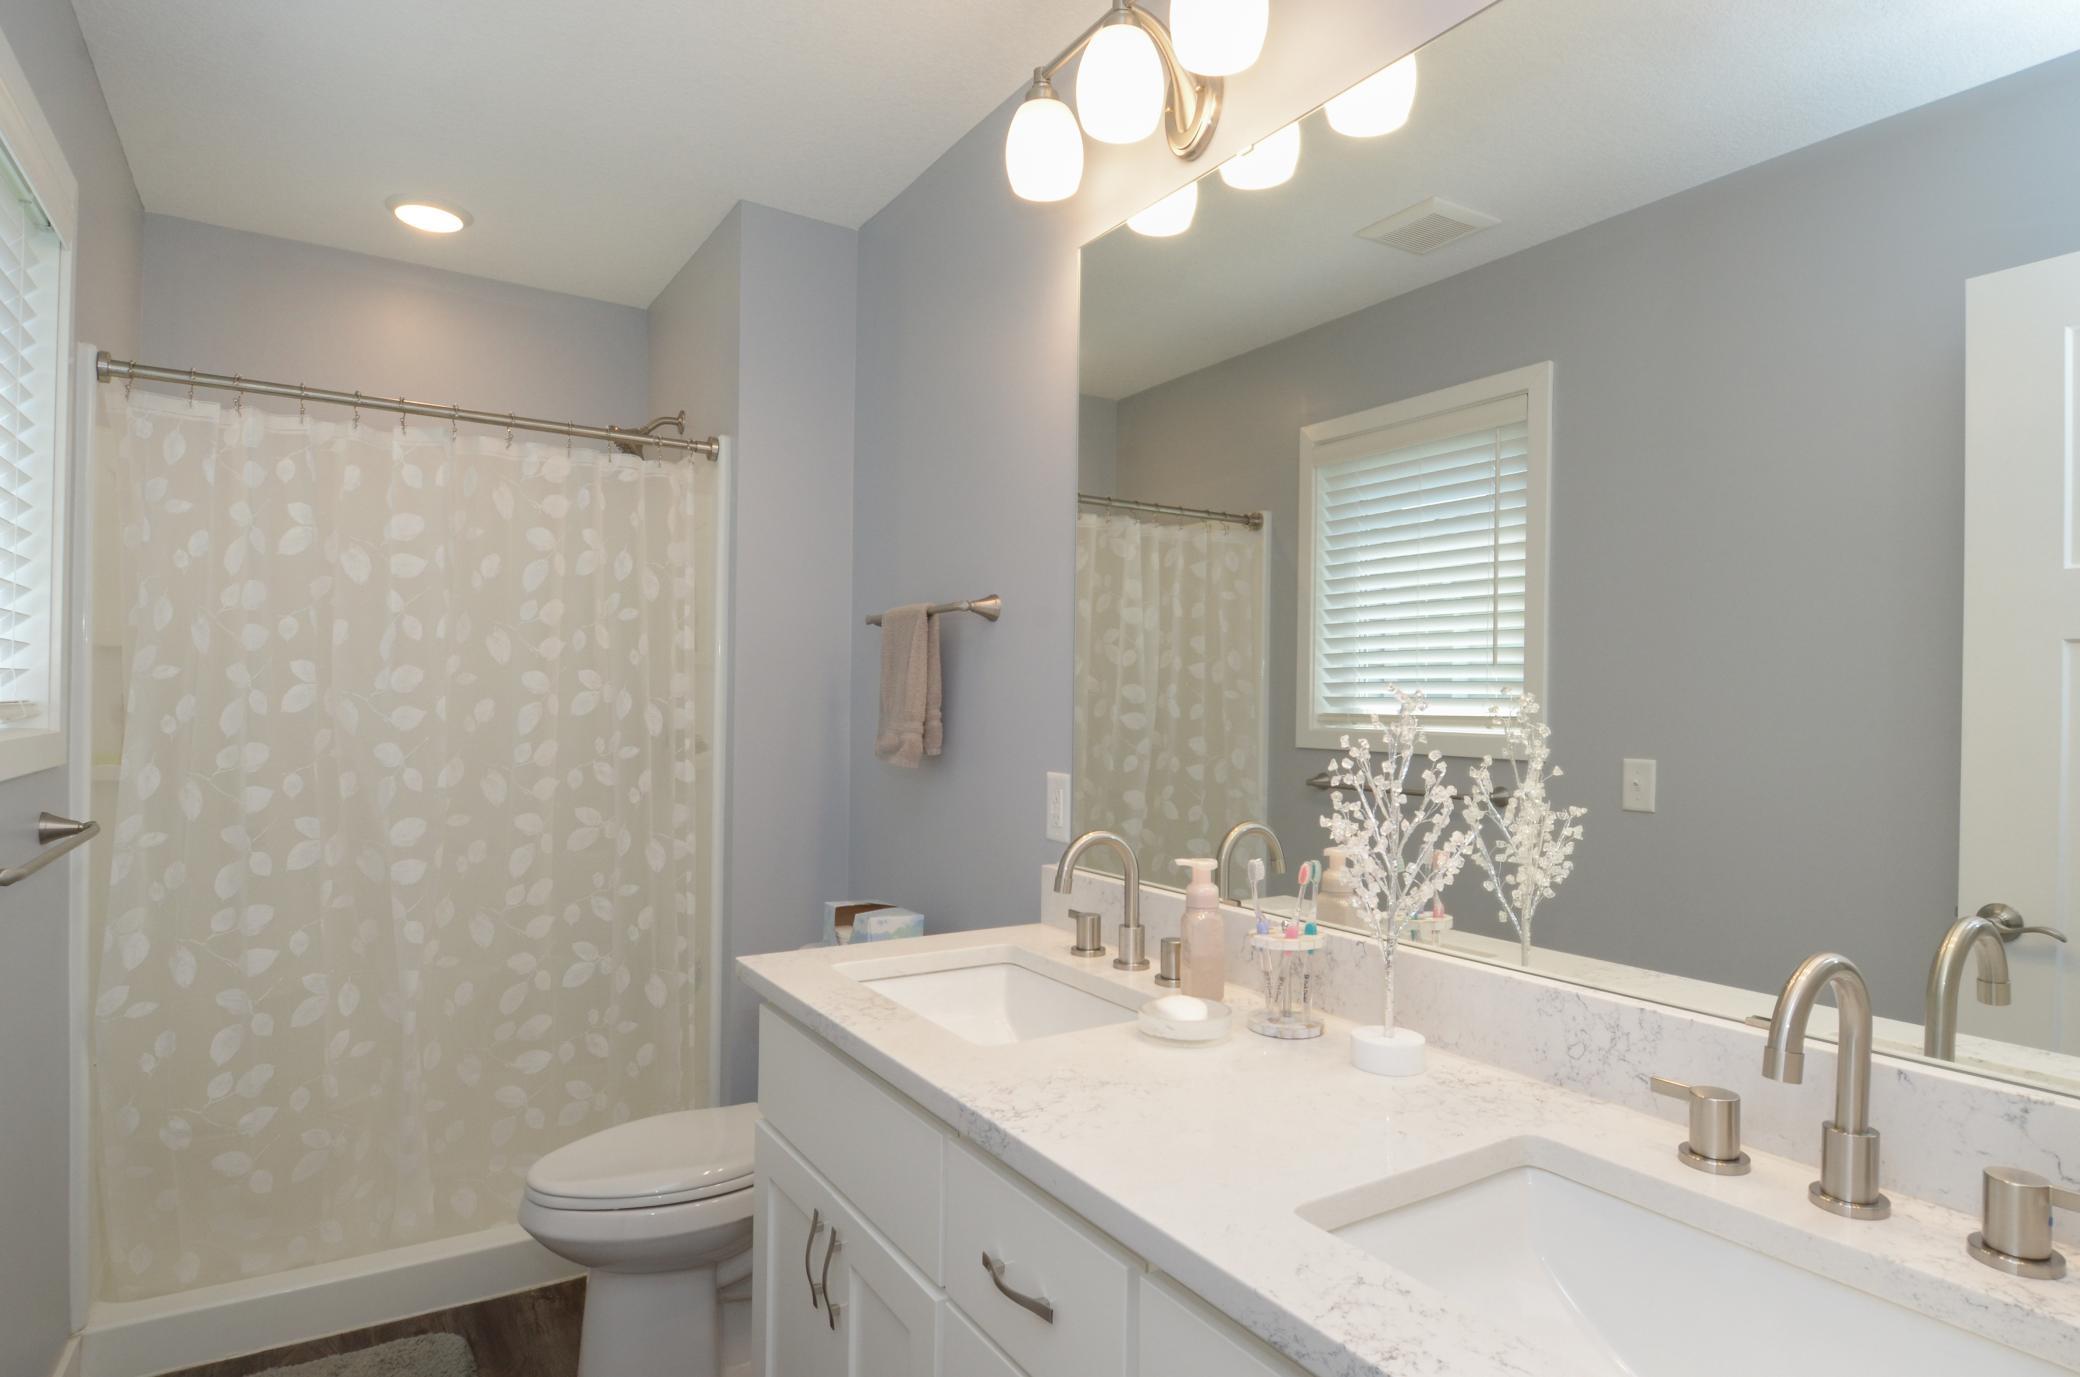
Bathroom with a double-sink vanity, large mirror, and bathtub behind a leaf-patterned shower curtain.
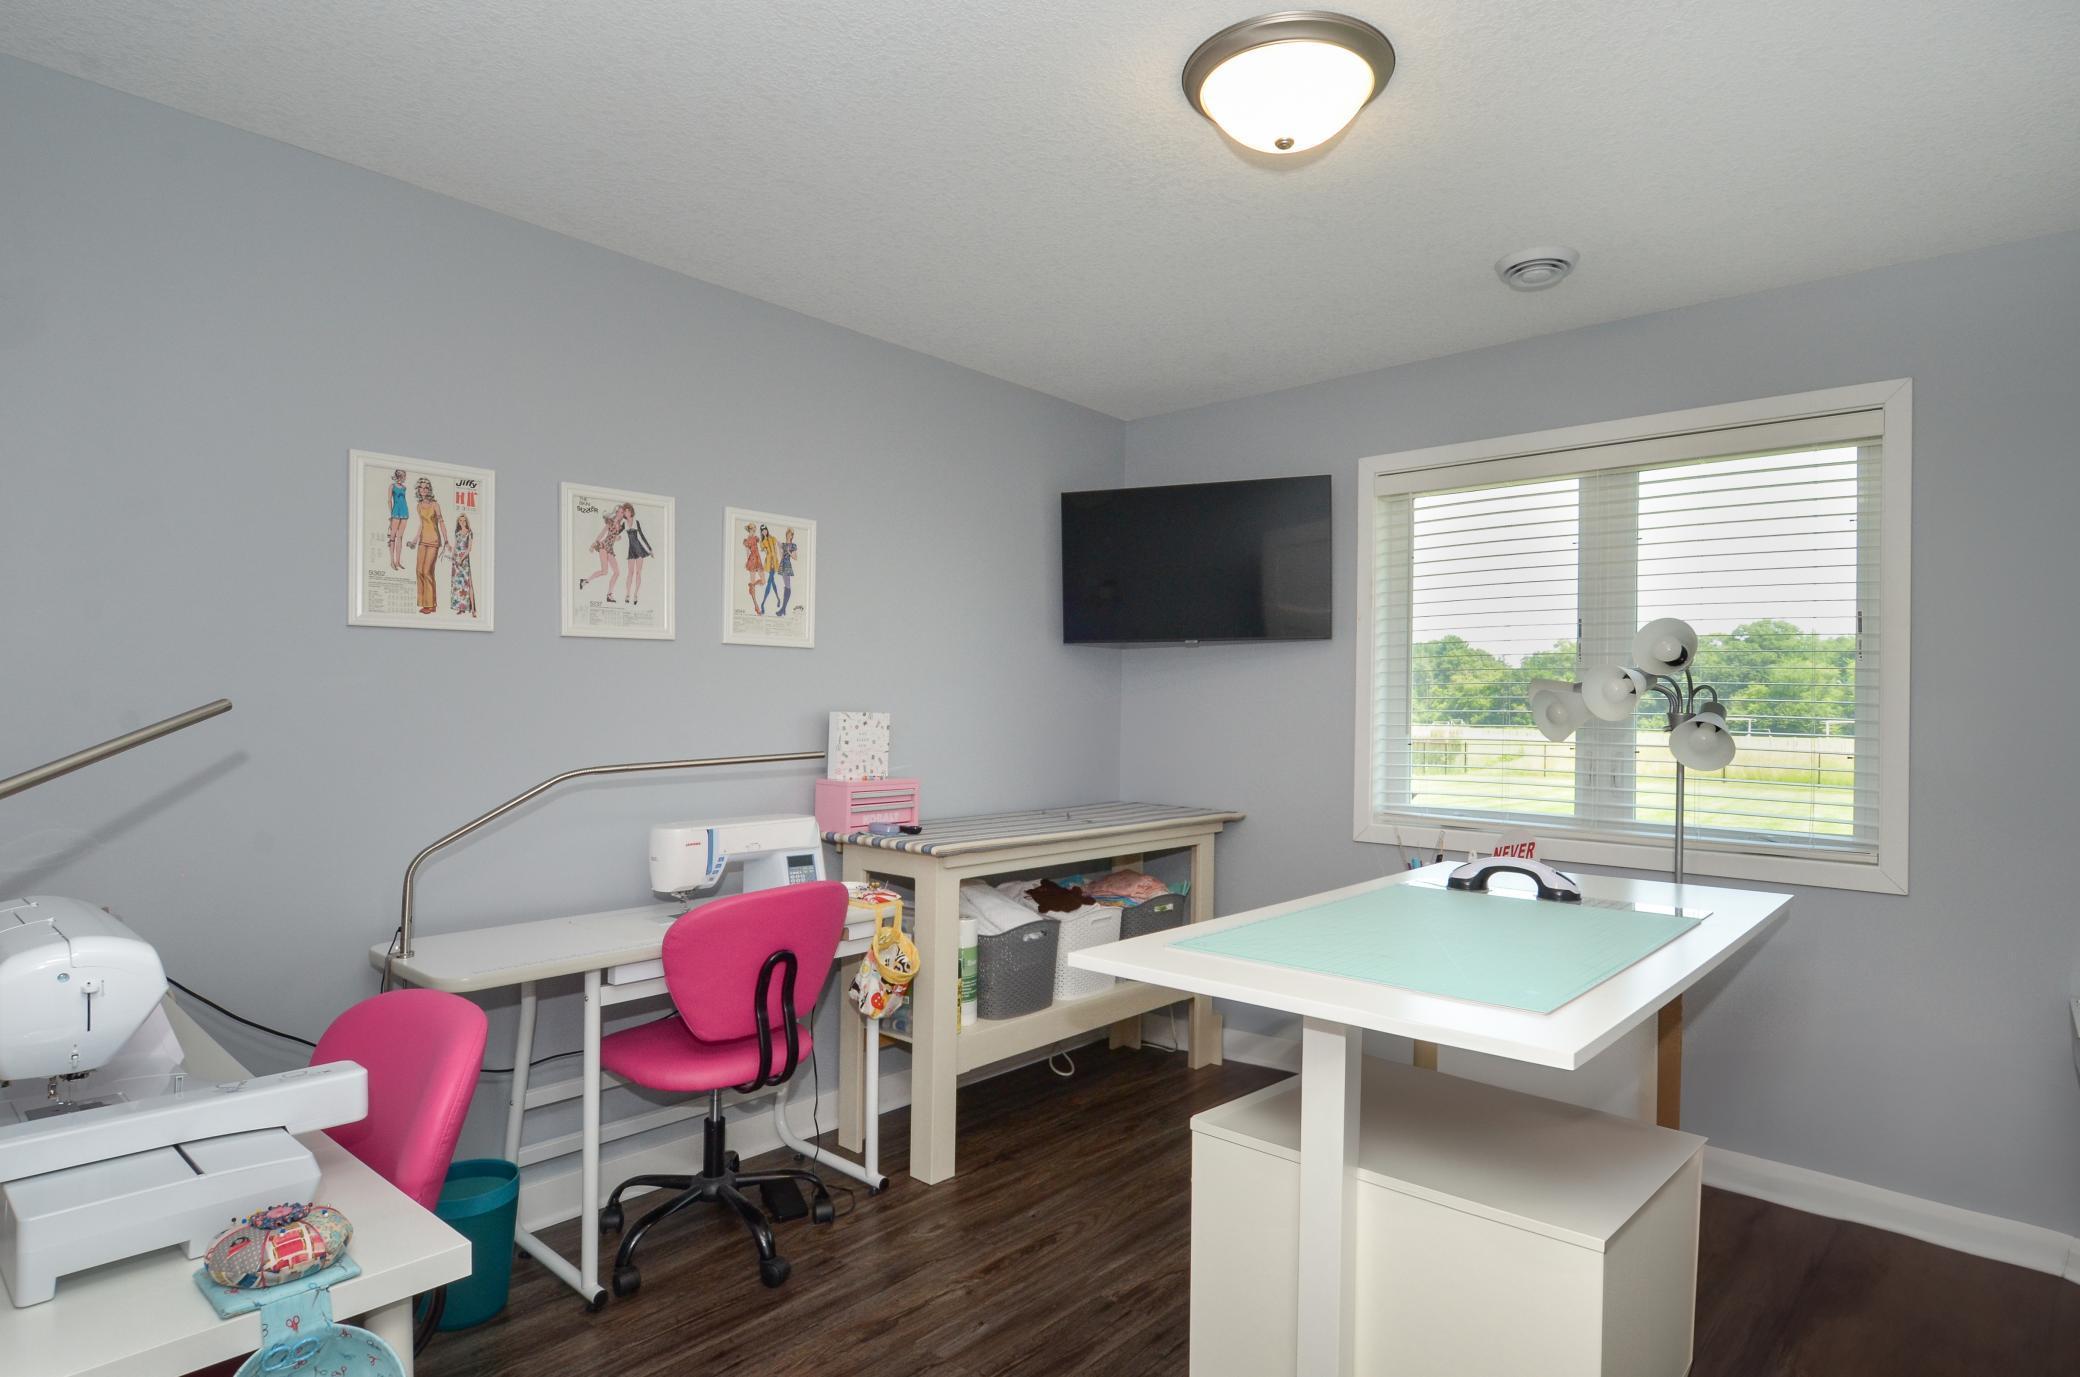
Sewing and craft room with sewing machines, pink chairs, and worktables beside a large window.
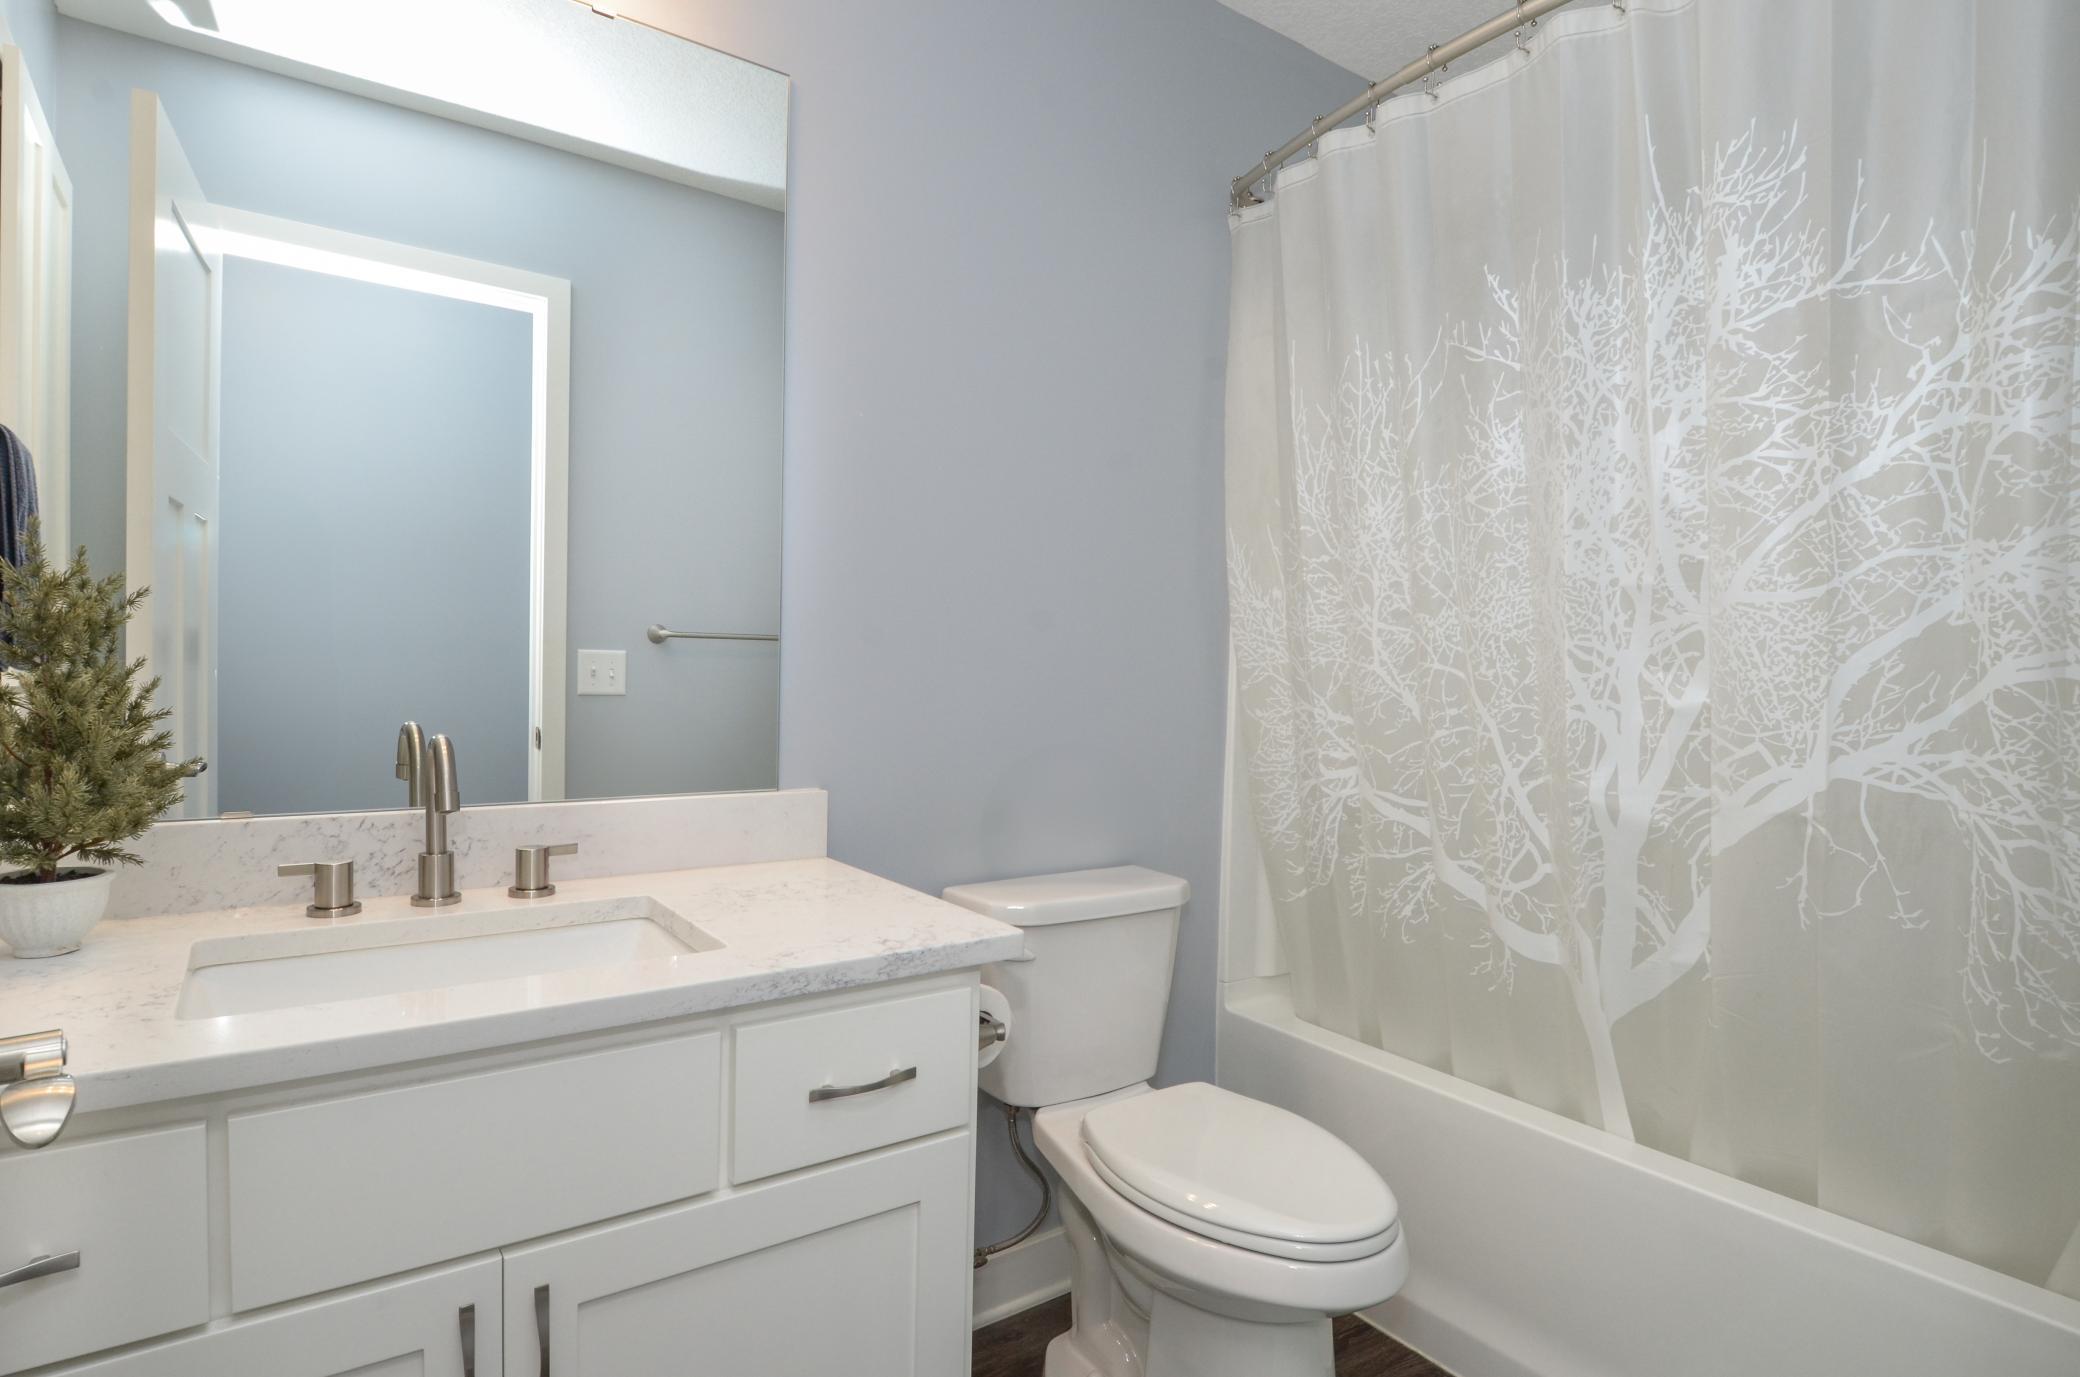
Bathroom with a white vanity, toilet, and tree-patterned shower curtain.
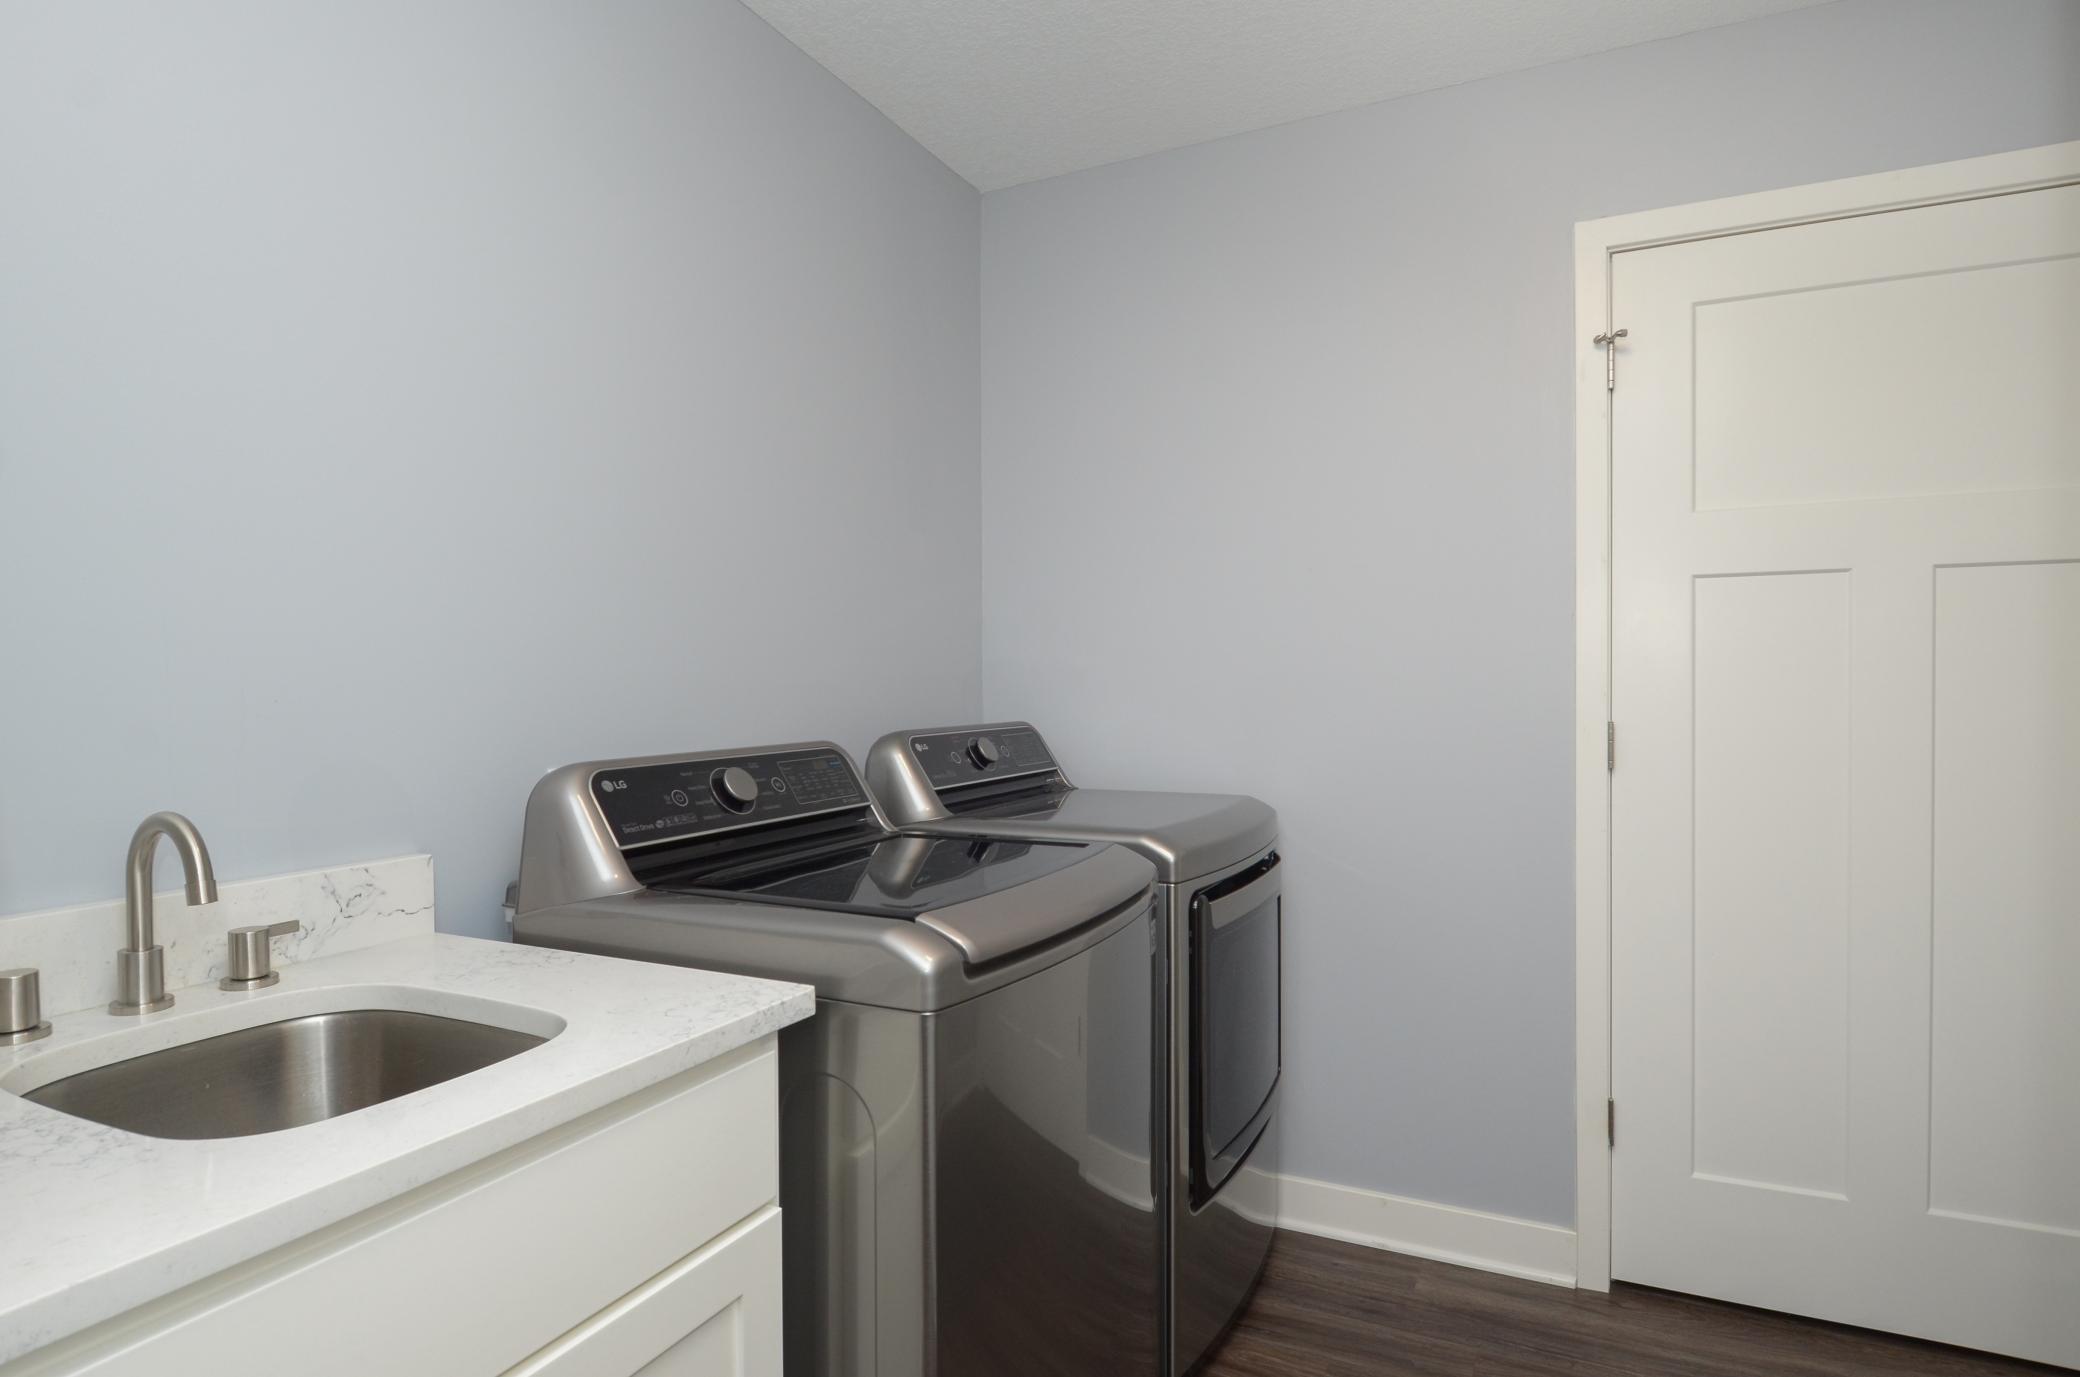
Laundry room with stainless steel washer and dryer beside a white countertop utility sink.
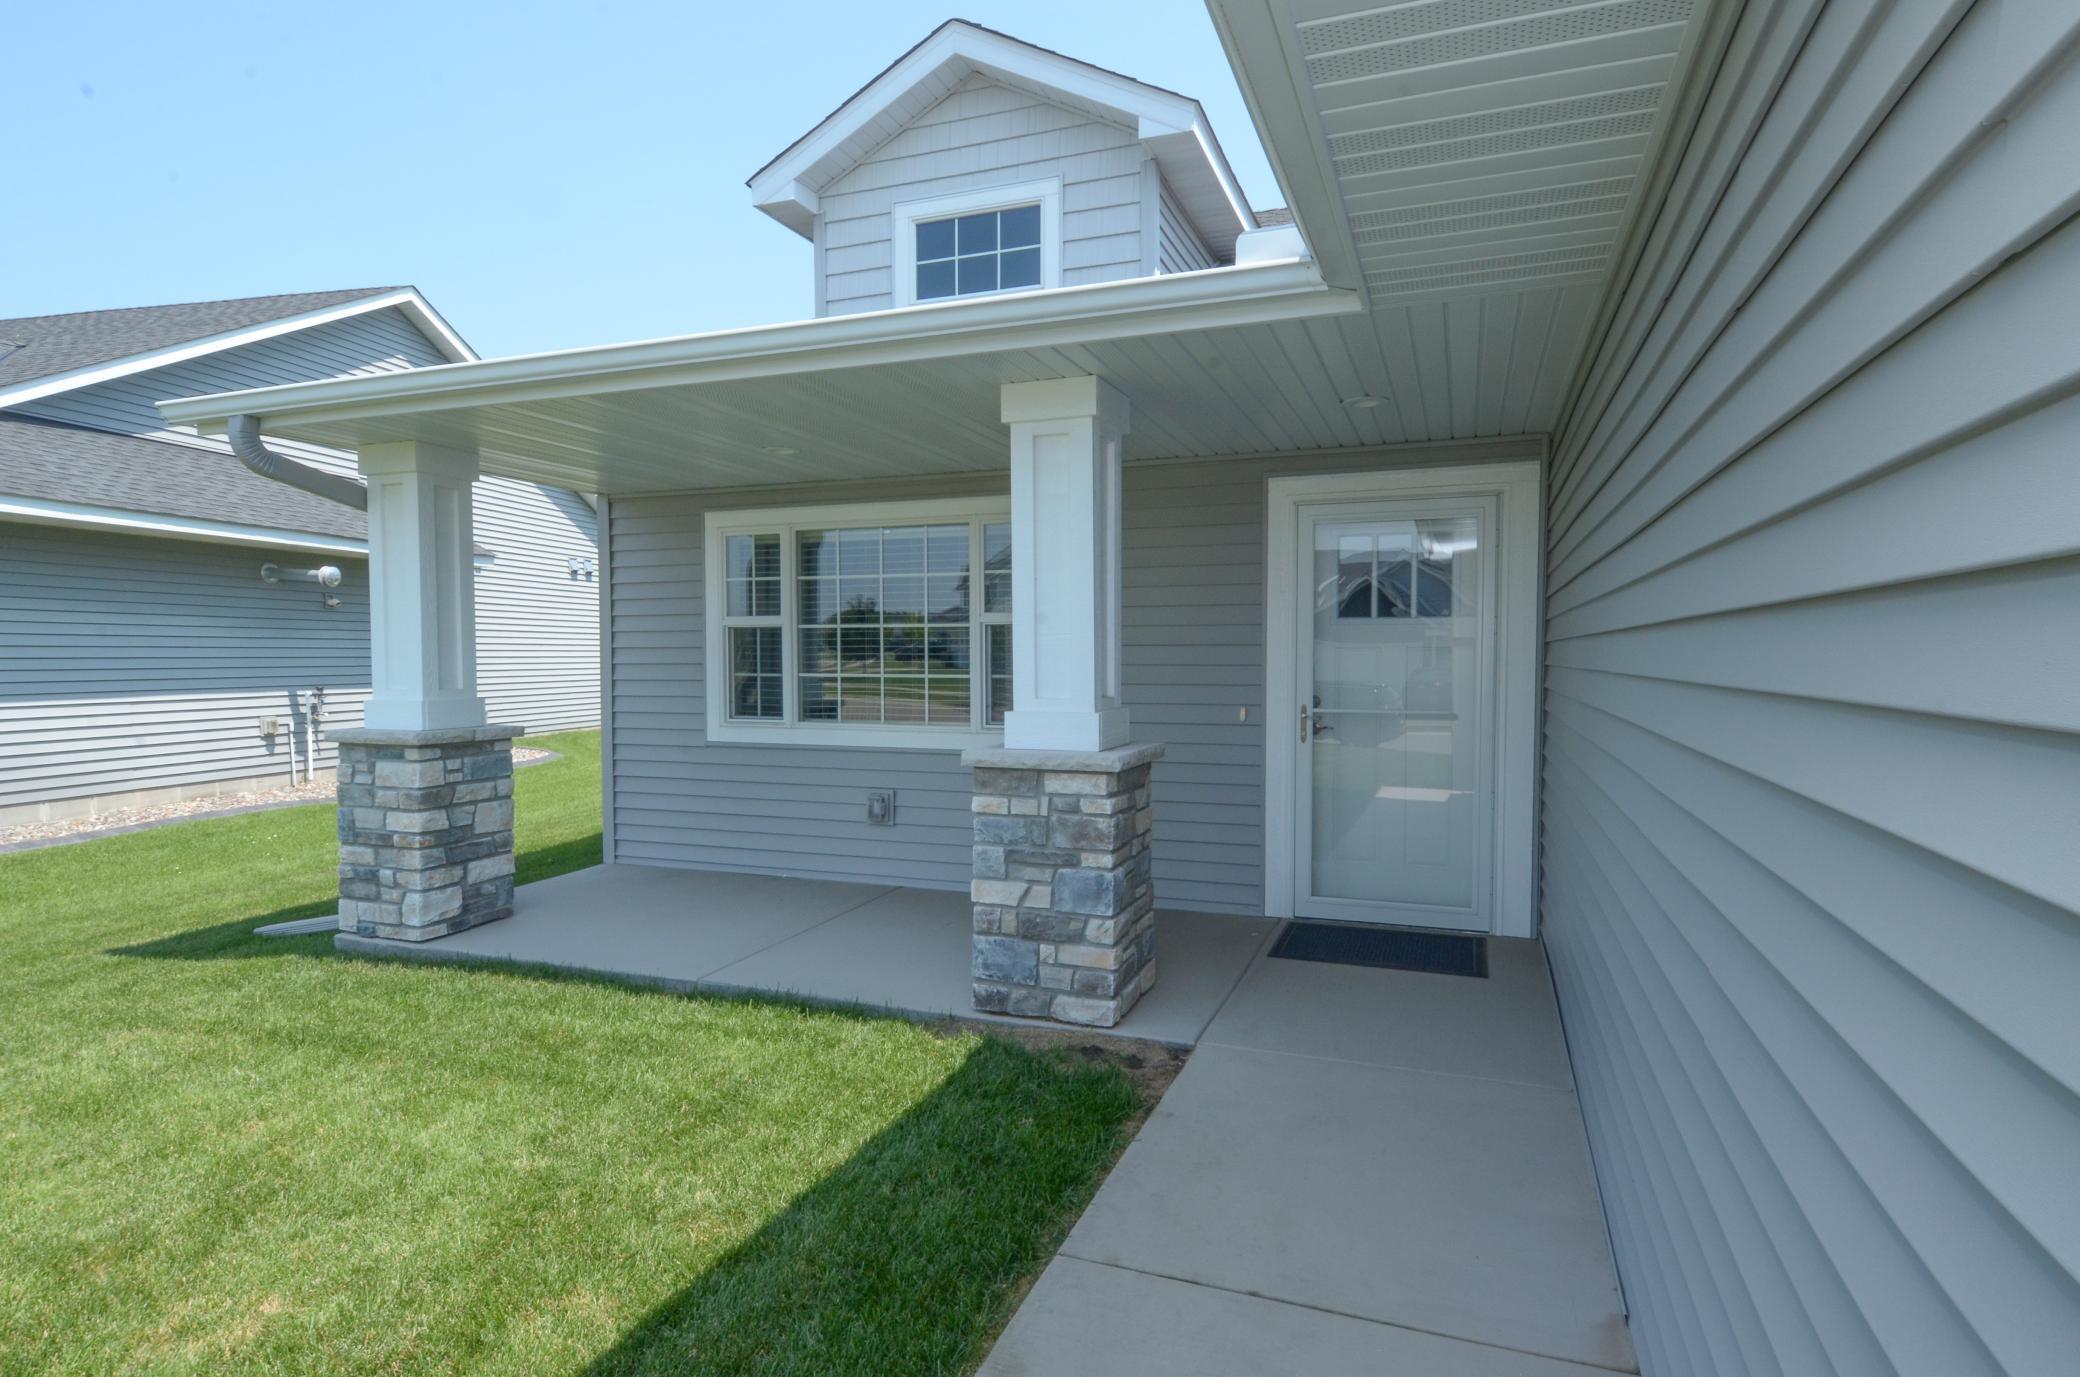
Covered front porch with stone-based columns, gray siding, and a white entry door.
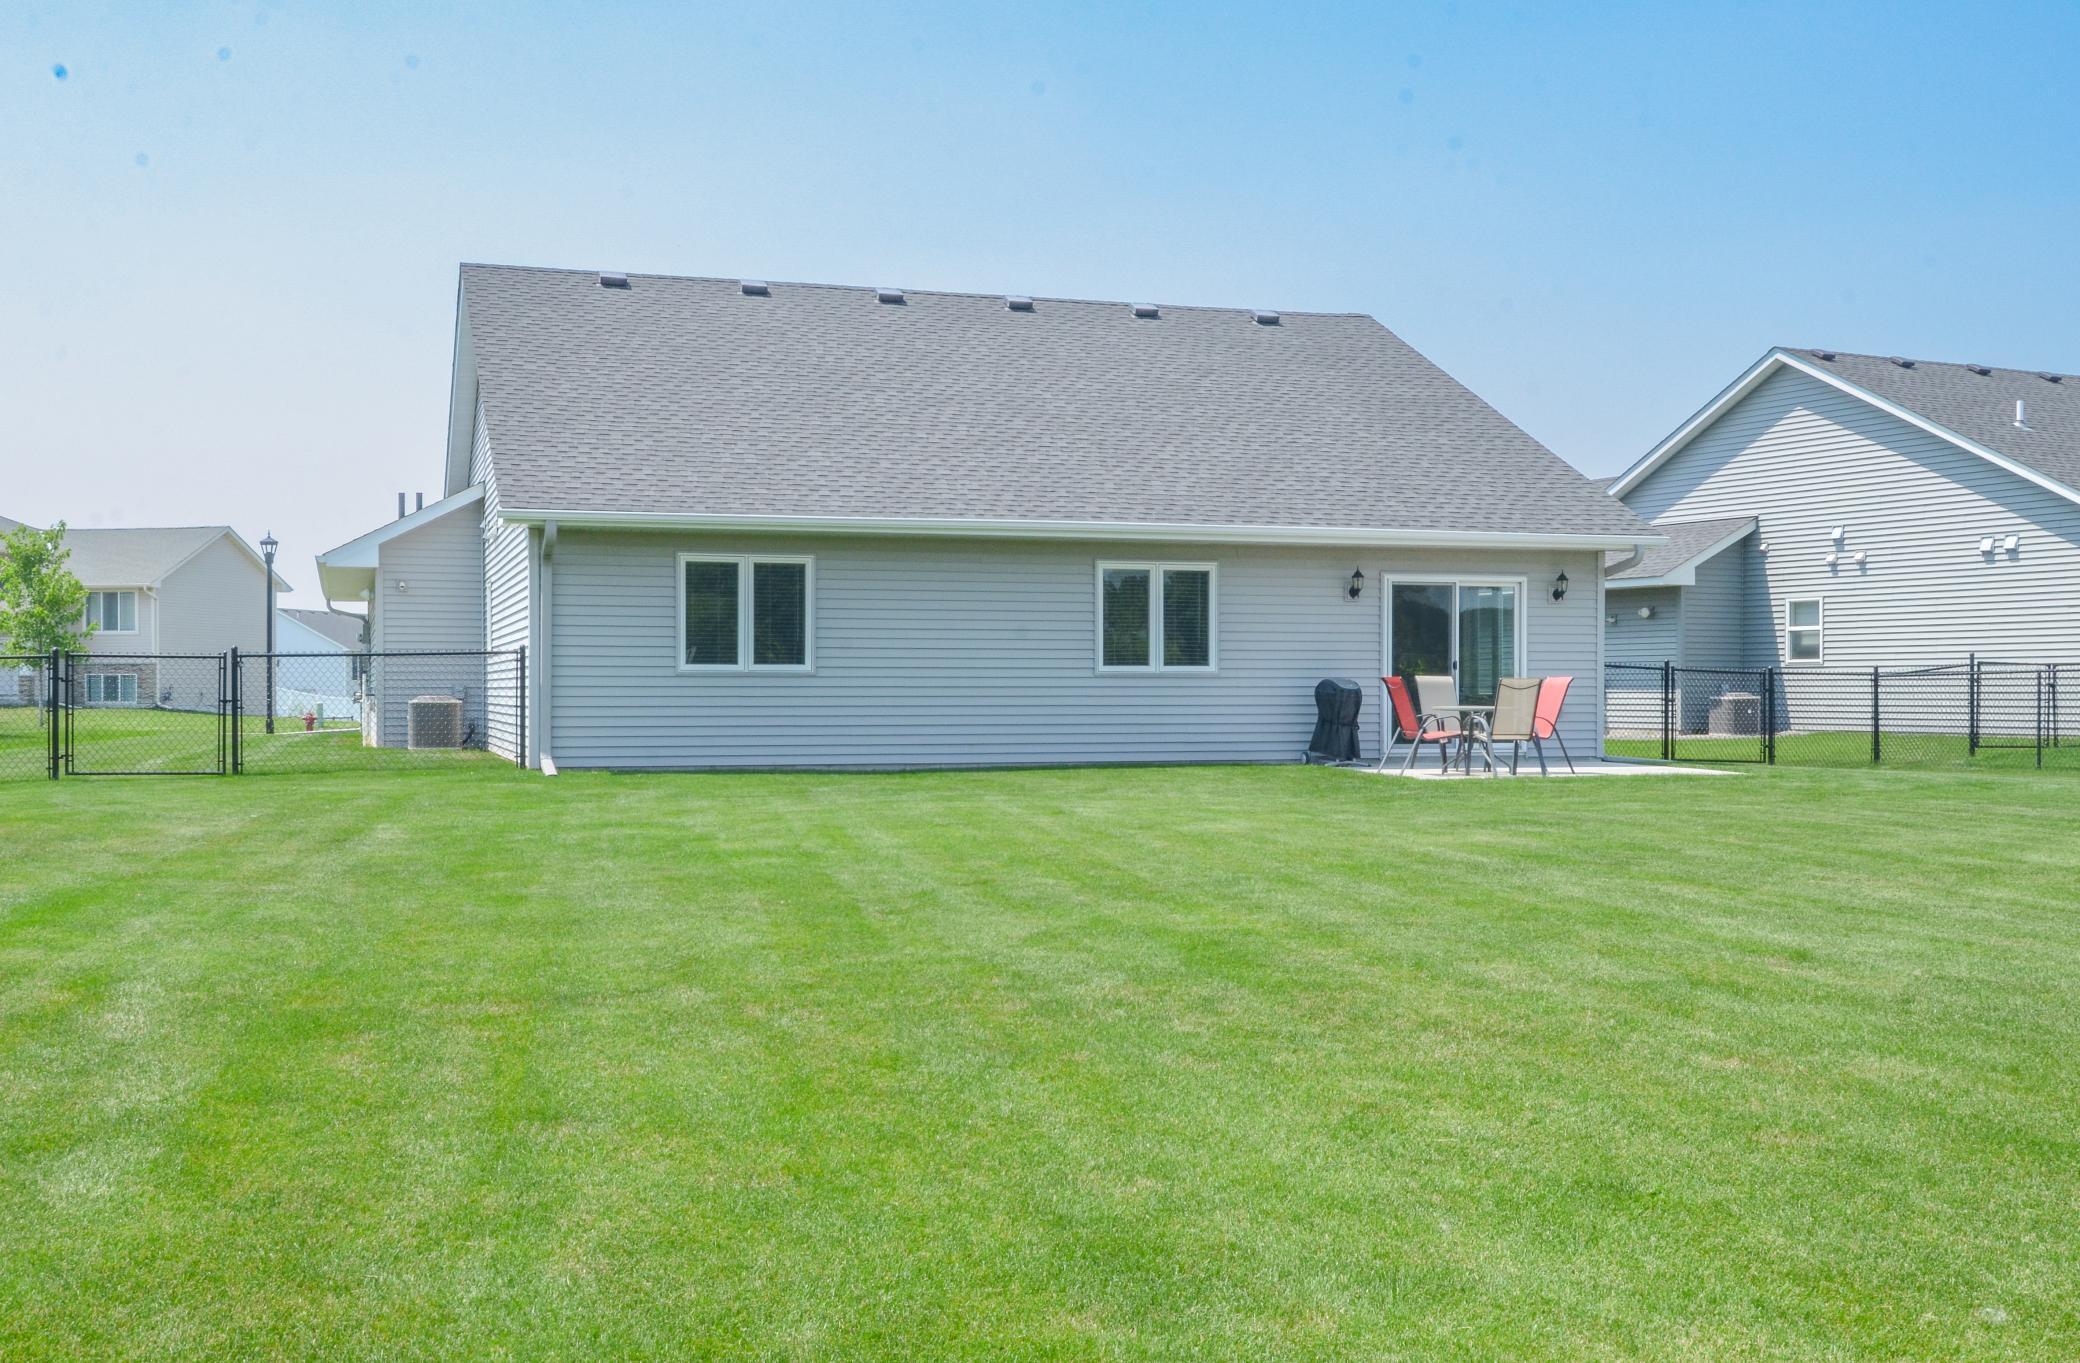
Rear of a gray-sided house with a fenced lawn and patio chairs beside the sliding door.
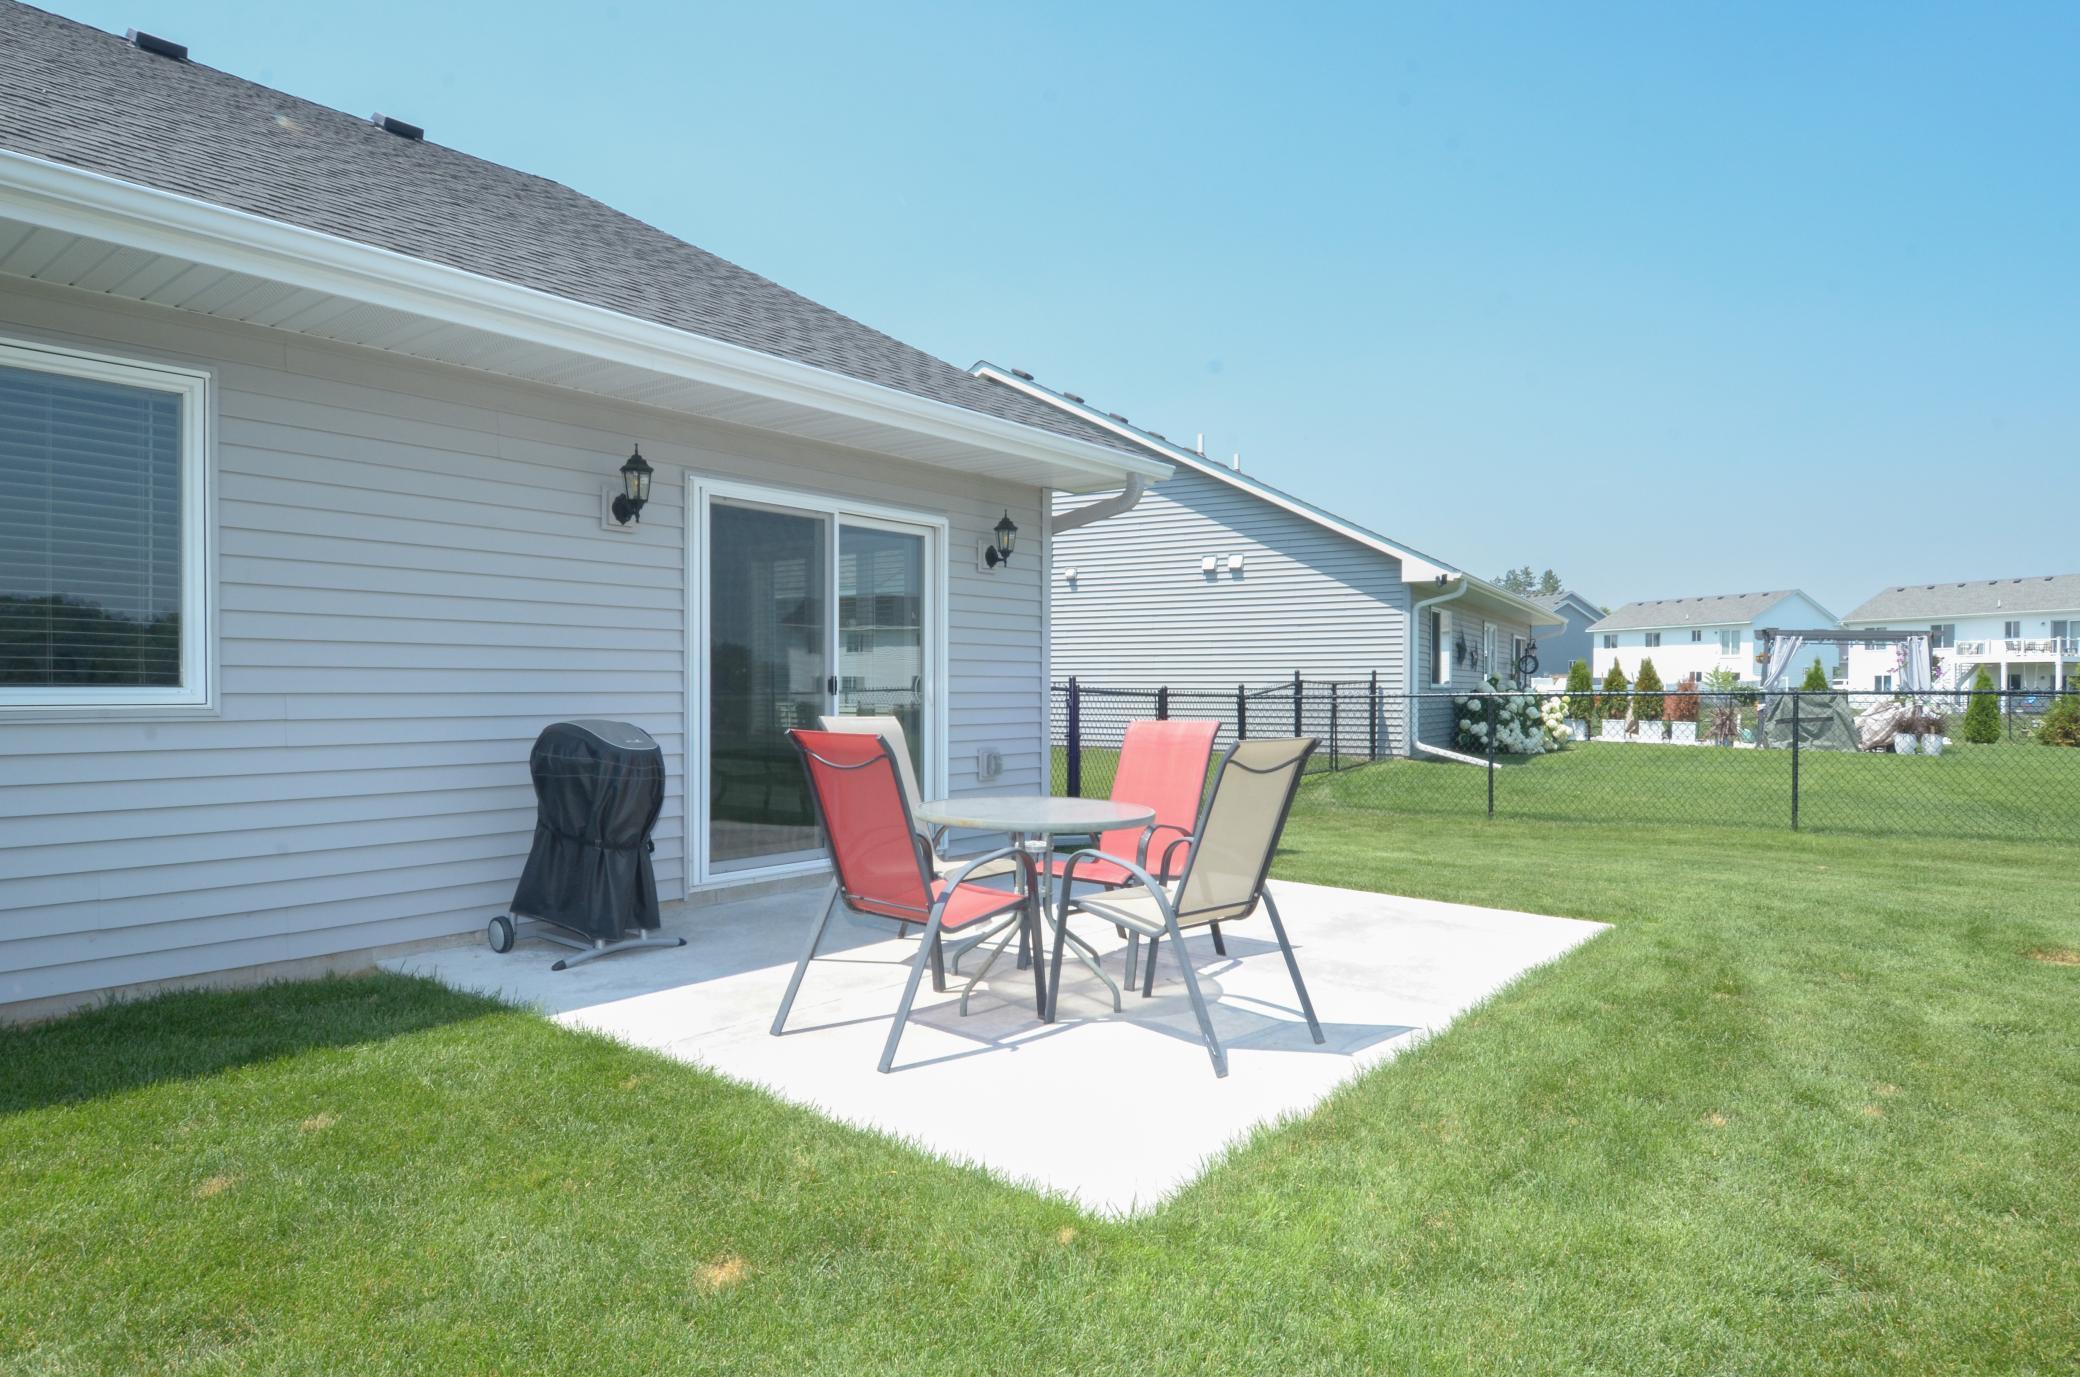
Backyard patio with outdoor table and chairs beside a fenced green lawn.
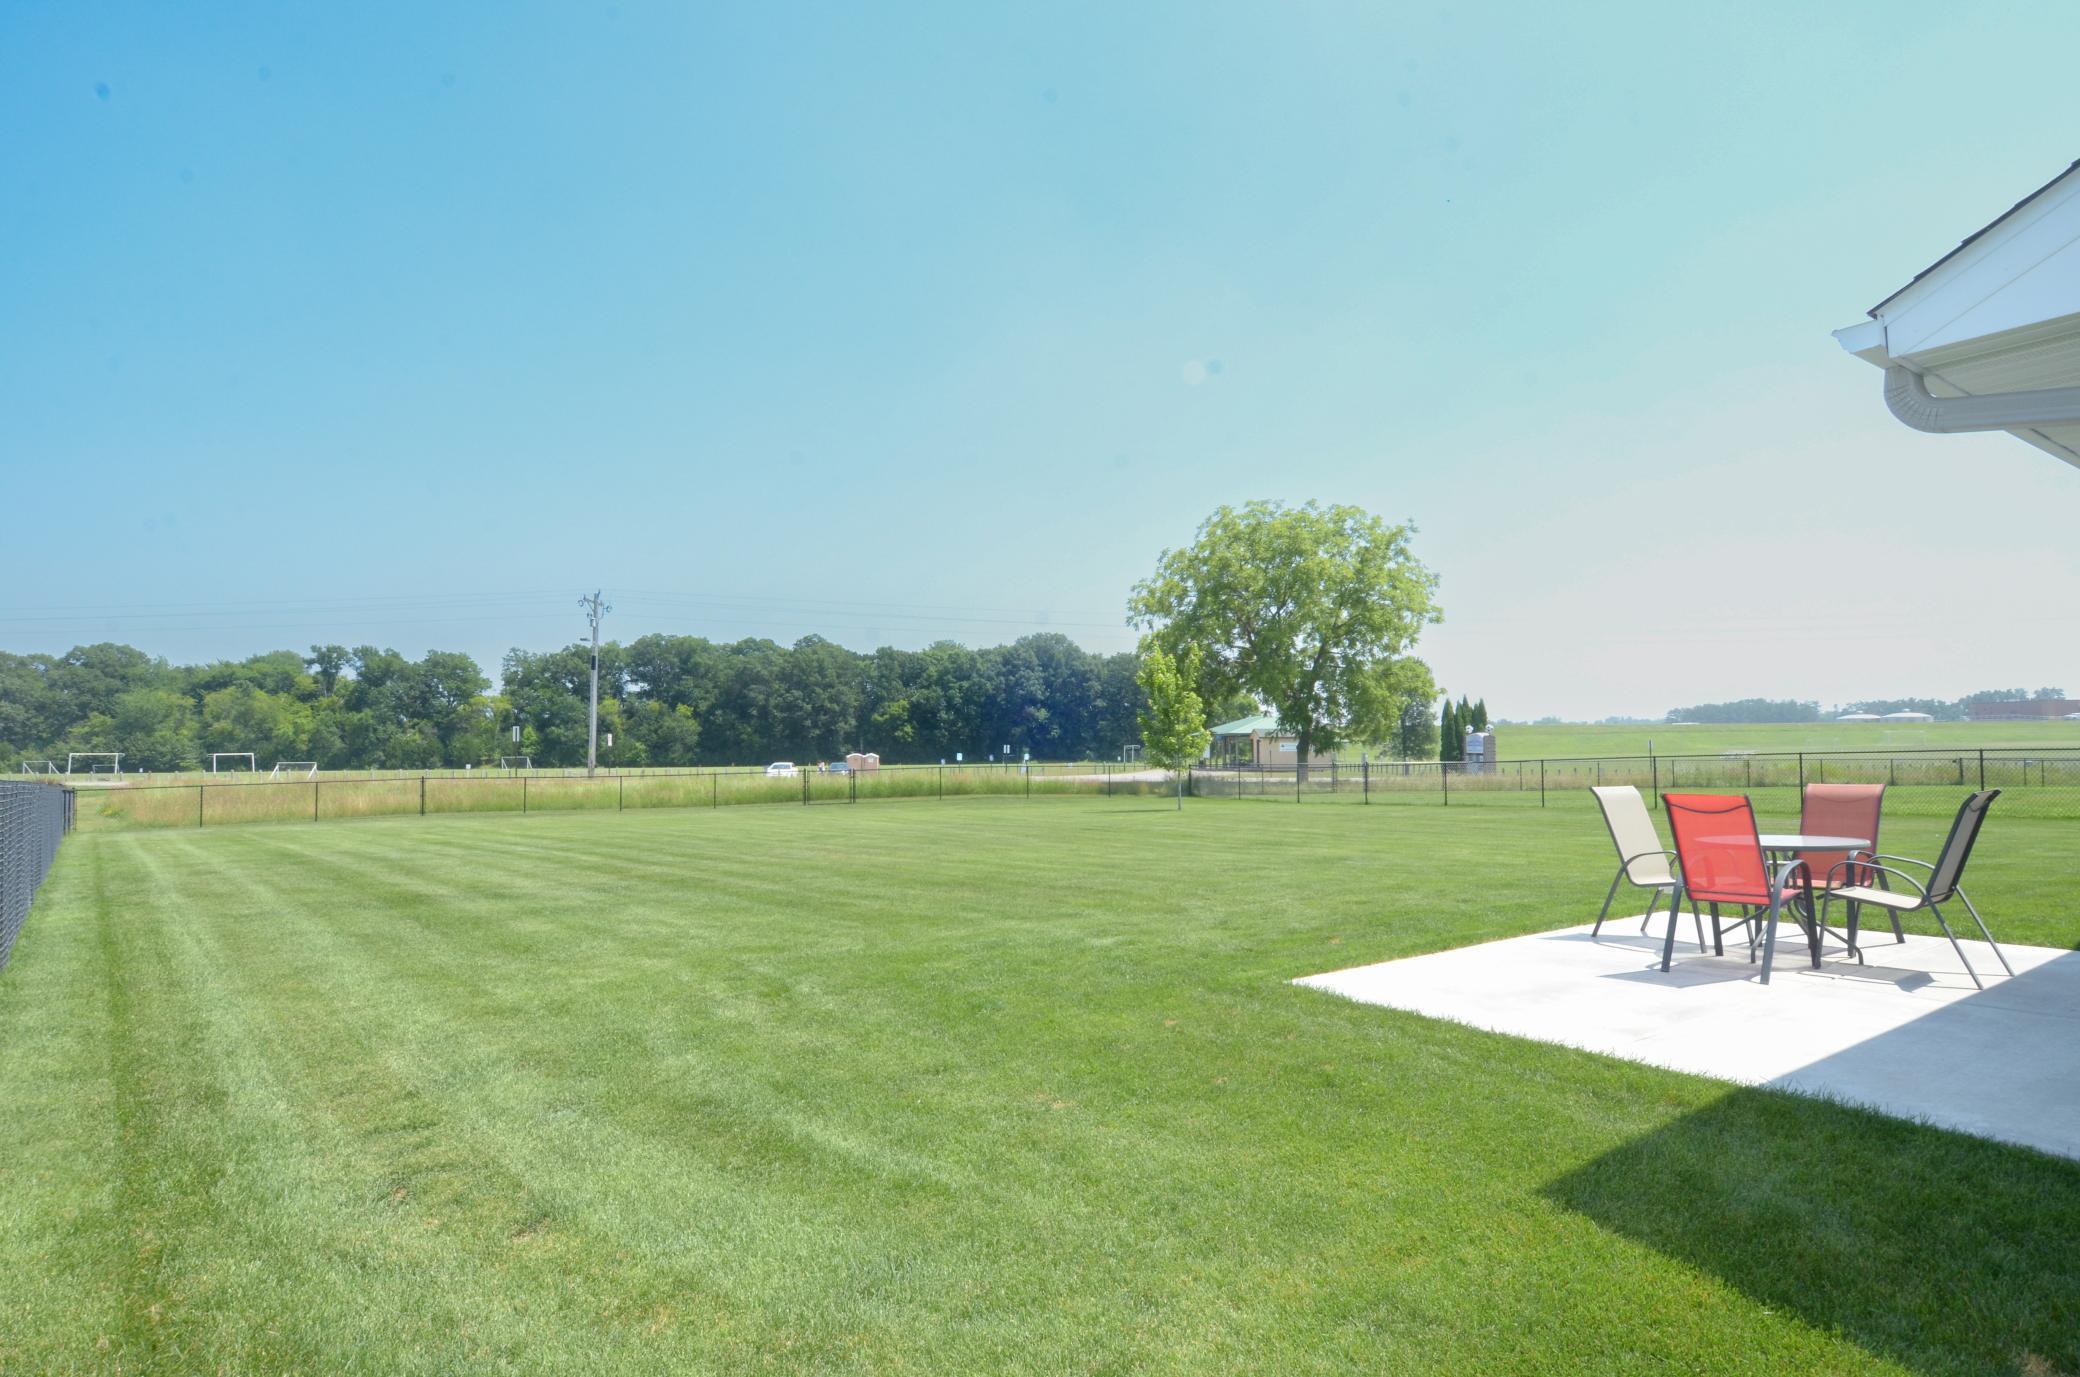
Expansive fenced backyard with a mowed lawn and a patio seating area.
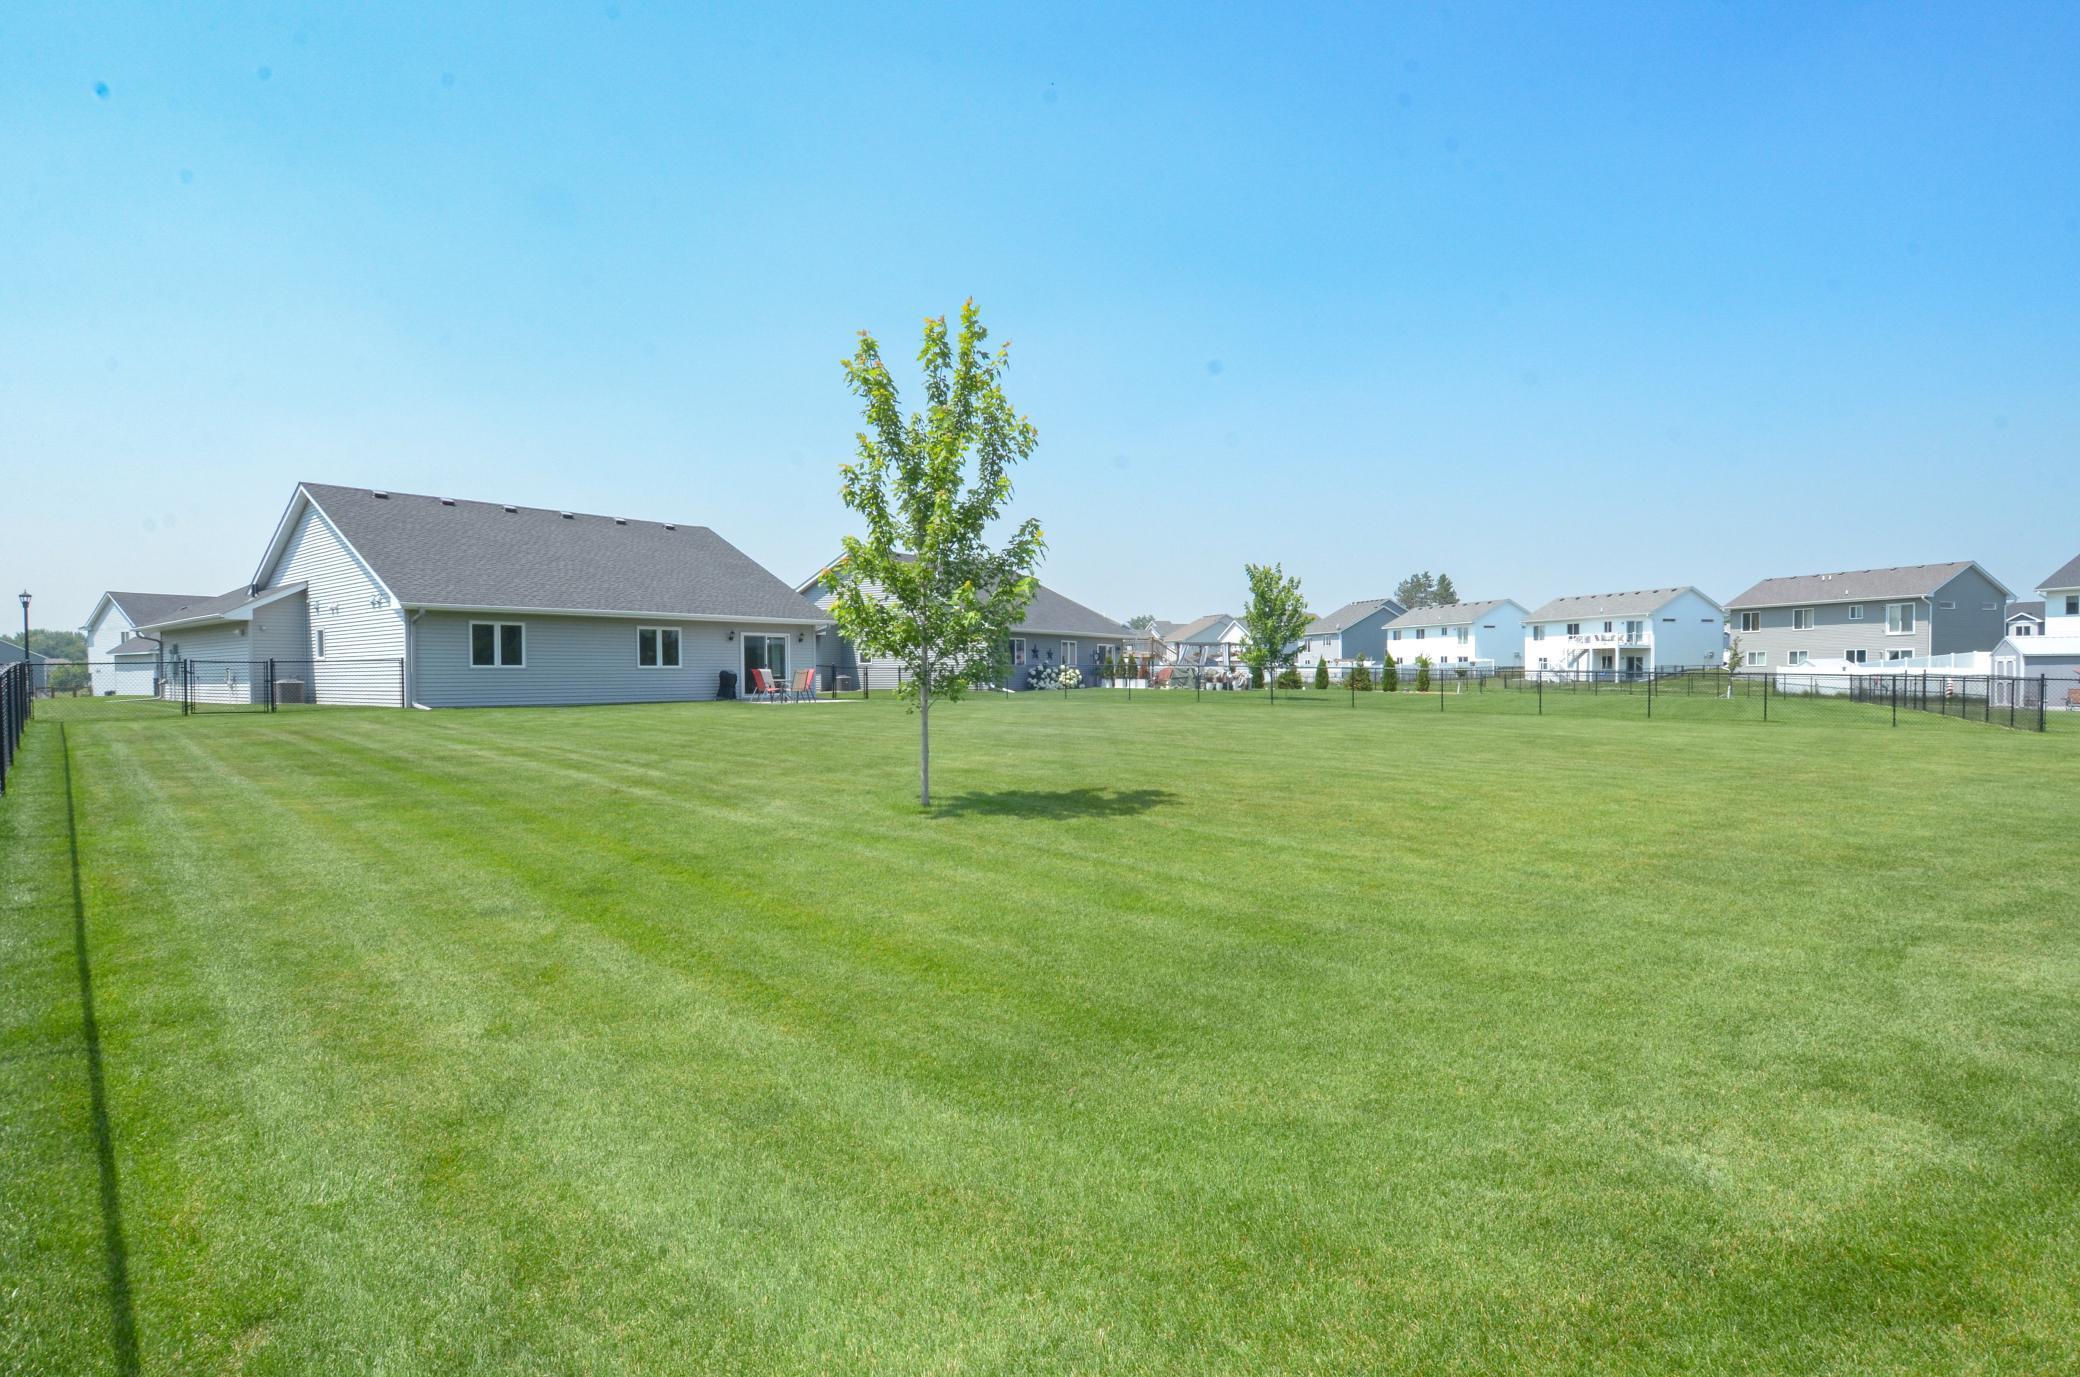
Gray single-story home beside a broad fenced lawn, with a young tree and neighboring houses in the background.
Gray single-story home with two garage doors, stone accents, and a broad lawn and driveway.
SEE ALL PHOTOS
Kitchen with white cabinets, stainless steel appliances, and a large island with wooden stools.
Gray-sided home with two-car garage, stone accents, broad driveway, and neatly mown lawn.
Open kitchen and dining area with a large island, white cabinetry, and sliding glass doors.
Living room with a stone fireplace, wall-mounted TV, and seating around a patterned rug.
Living room with a gray sofa and sliding glass doors opening onto a patio and lawn.
Open-plan kitchen and dining area with a white table, stainless refrigerator, and island seating.
Open kitchen with a large white island, stainless steel appliances, and an adjoining dining area.
Laundry area with white built-in cabinetry and a countertop beside the washer and dryer.
Living room with a sofa, recliner, fireplace, and desk beside a large window.
Bedroom with a large gray-covered bed, metal headboard, and window with blinds and curtains.
Furnished bedroom with pale blue walls, wooden dressers, and a dark ceiling fan.
Bathroom with a double-sink vanity, large mirror, and bathtub behind a leaf-patterned shower curtain.
Sewing and craft room with sewing machines, pink chairs, and worktables beside a large window.
Bathroom with a white vanity, toilet, and tree-patterned shower curtain.
Laundry room with stainless steel washer and dryer beside a white countertop utility sink.
Covered front porch with stone-based columns, gray siding, and a white entry door.
Rear of a gray-sided house with a fenced lawn and patio chairs beside the sliding door.
Backyard patio with outdoor table and chairs beside a fenced green lawn.
Expansive fenced backyard with a mowed lawn and a patio seating area.
Gray single-story home beside a broad fenced lawn, with a young tree and neighboring houses in the background.
Gray single-story home with two garage doors, stone accents, and a broad lawn and driveway.
Courtesy of Keller Williams Classic Realty, Paulette Carroll Listing Contact:  
Sold

324 Bluebird Drive NW

324 Bluebird Drive NW, Isanti, MN 55040

$355,000
Fall in Love with Your Next Home!
Why hassle with the stress, delays, and unknowns of building when this like-new beauty is ready right now? Tucked away from the hustle and bustle of the city and the constant buzz of suburbia, this stunning home offers the peace and privacy you've been dreaming of--plus all the modern amenities today's buyers expect. From the moment you step onto the charming front sitting porch, you'll feel right at home. The open-concept floor plan is bright, spacious, and sunlit--perfect for entertaining or simply enjoying everyday life. Step outside and fire up the grill on the back patio, then let the kids and pets run free in the fully fenced half-acre yard. With no neighbors behind you and one of the best lots in the neighborhood, you'll enjoy rare privacy and space. And it gets even better--this home backs up to 65 scenic acres of Bluebird Park, featuring walking and biking trails, playgrounds, sports fields, a skate park, a pleasure rink, and picnic areas. It's like having a resort in your own backyard! Why wait to build when this meticulously maintained home shows like a model? This is a rare opportunity to make an incredible home yours. Don't miss it!

2
beds

2
baths

1,505 Sq.Ft. LIVING AREA

0.45 Acres lot

Paulette Carroll

Paulette Carroll

Features & Amenities

Interior

  • total bedrooms2
  • Total bathrooms2
  • full bathroom1
  • three quarter bathroom1
  • Laundry room Gas Dryer Hookup, Laundry Room, Sink, Washer Hookup
  • APPLIANCES Air-To-Air Exchanger, Dishwasher, Disposal, Dryer, Exhaust Fan, Microwave, Range, Refrigerator, Washer

Area & Lot

  • Status Sold
  • Date Sold November 12, 2025
  • Living Area1,505 Sq.Ft.
  • Lot Area0.45 Acres
  • MLS® ID6763025
  • TypeResidential
  • YEAR BUILT2021
  • School DistrictCambridge-Isanti

Exterior

  • STORIES1
  • Garage Space2.0
  • water SourceCity Water/Connected
  • roofAge 8 Years or Less
  • lot featuresIrregular Lot, Tree Coverage - Light
  • parkingAttached Garage, Asphalt, Garage Door Opener
  • HEAT TYPEForced Air
  • AIR CONDITIONINGCentral Air
  • sewerCity Sewer/Connected
  • Disability FeaturesNone

Financial

  • Sales Price$355,000
  • Real Estate Tax $3,948/yr
Kitchen with white cabinets, stainless steel appliances, and a large island with wooden stools.
Gray-sided home with two-car garage, stone accents, broad driveway, and neatly mown lawn.

This stunning home offers the peace and privacy you've been dreaming of.

– Paulette Carroll
Open kitchen and dining area with a large island, white cabinetry, and sliding glass doors.

Work with Us

Helping a loved one or planning your next step, we're here to guide you every step of the way

Follow Me on Instagram