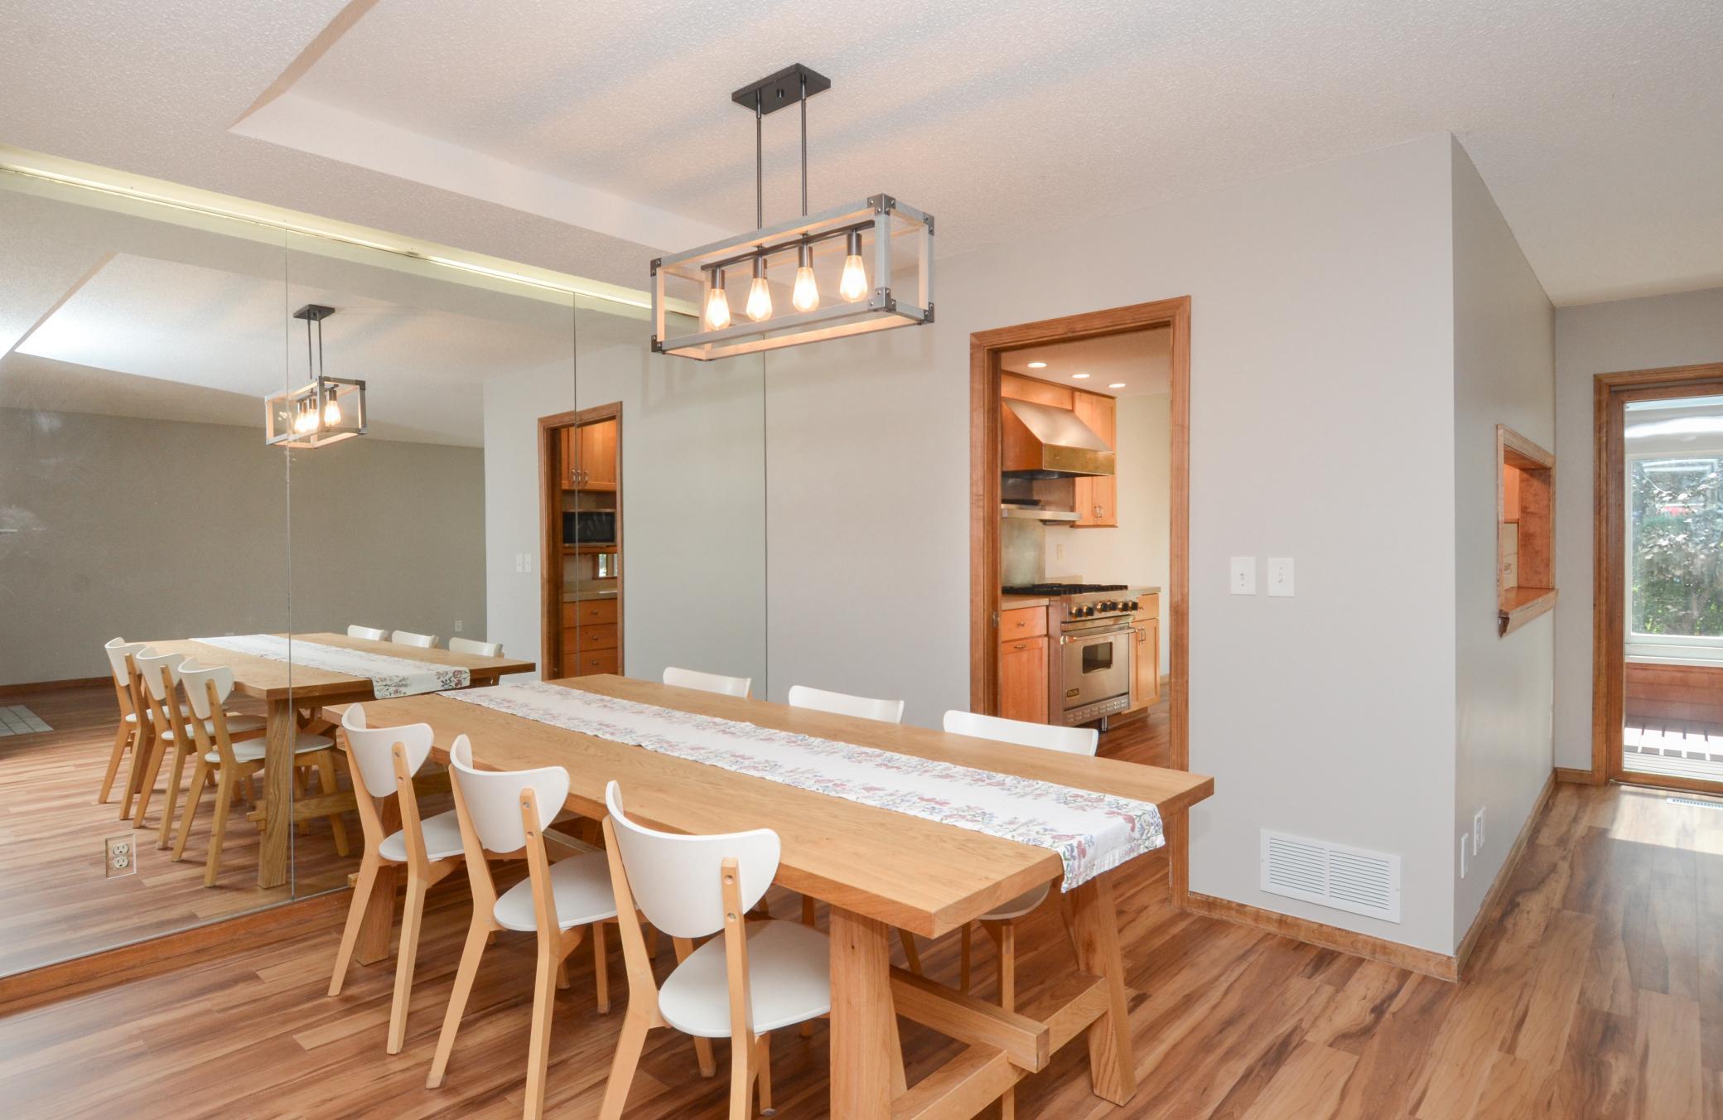
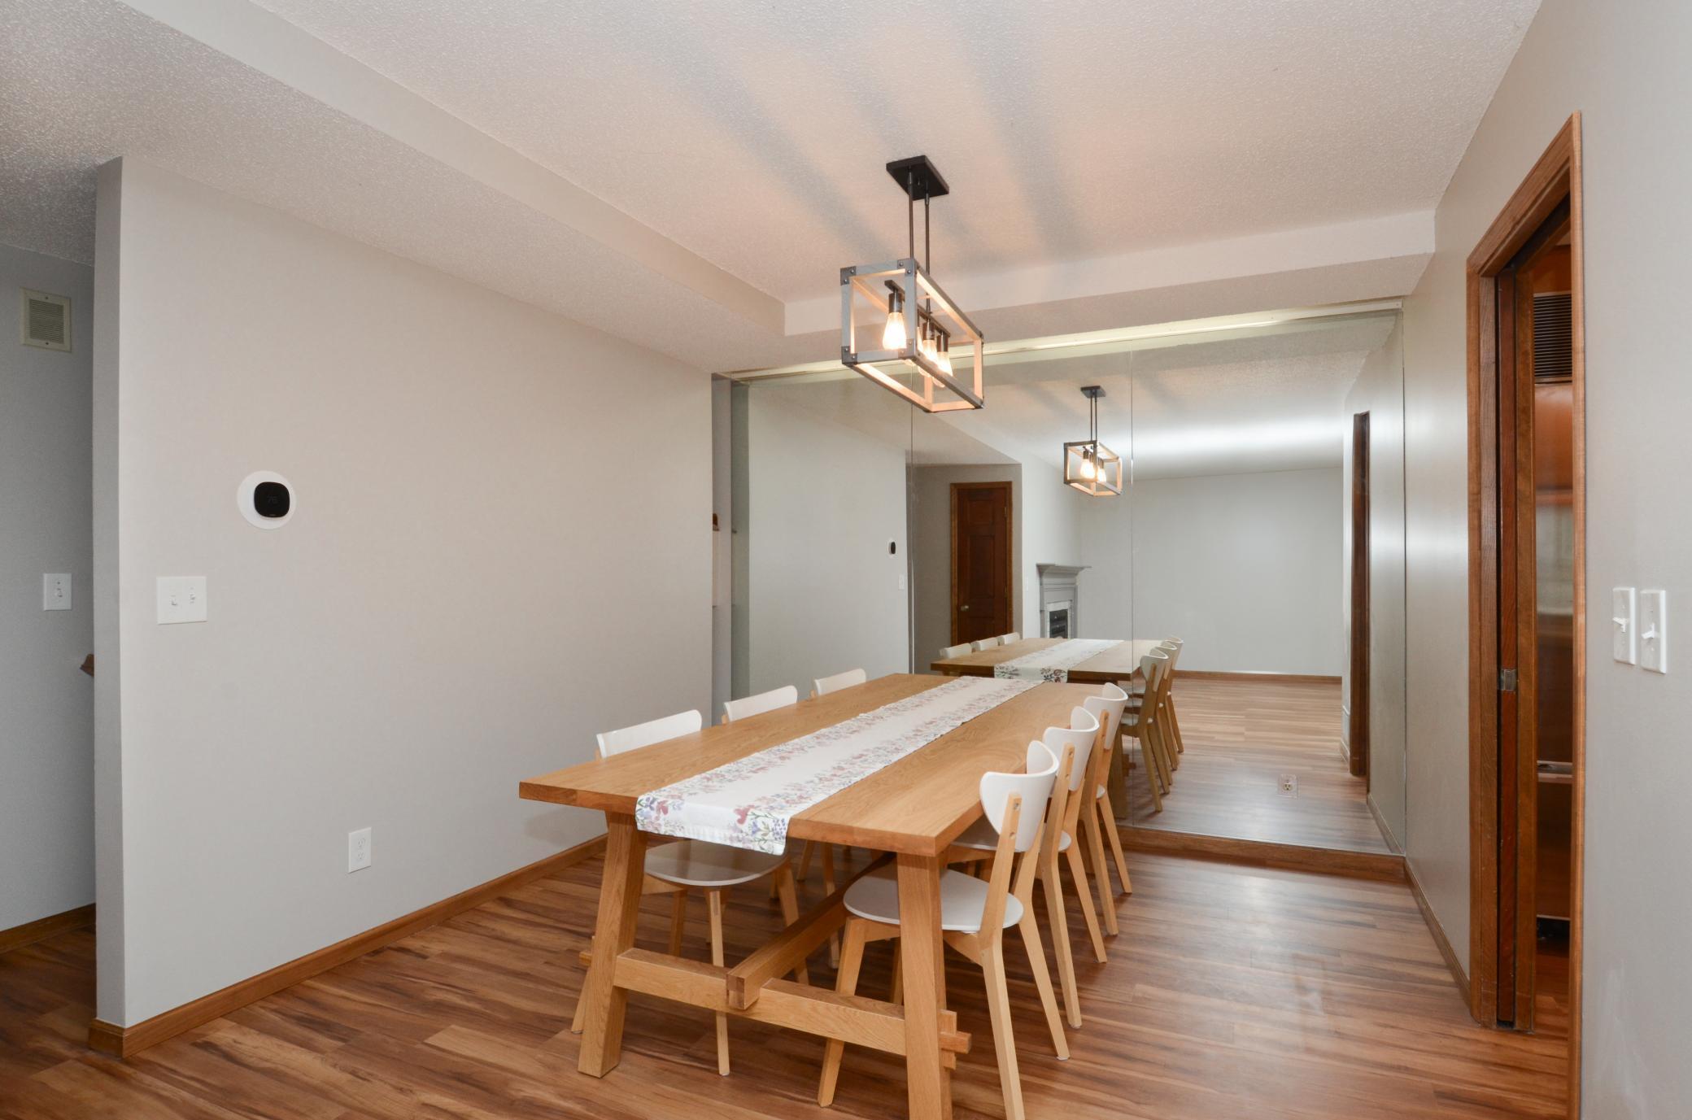
Dining area with a long wooden table, white chairs, mirrored wall, and kitchen doorway.
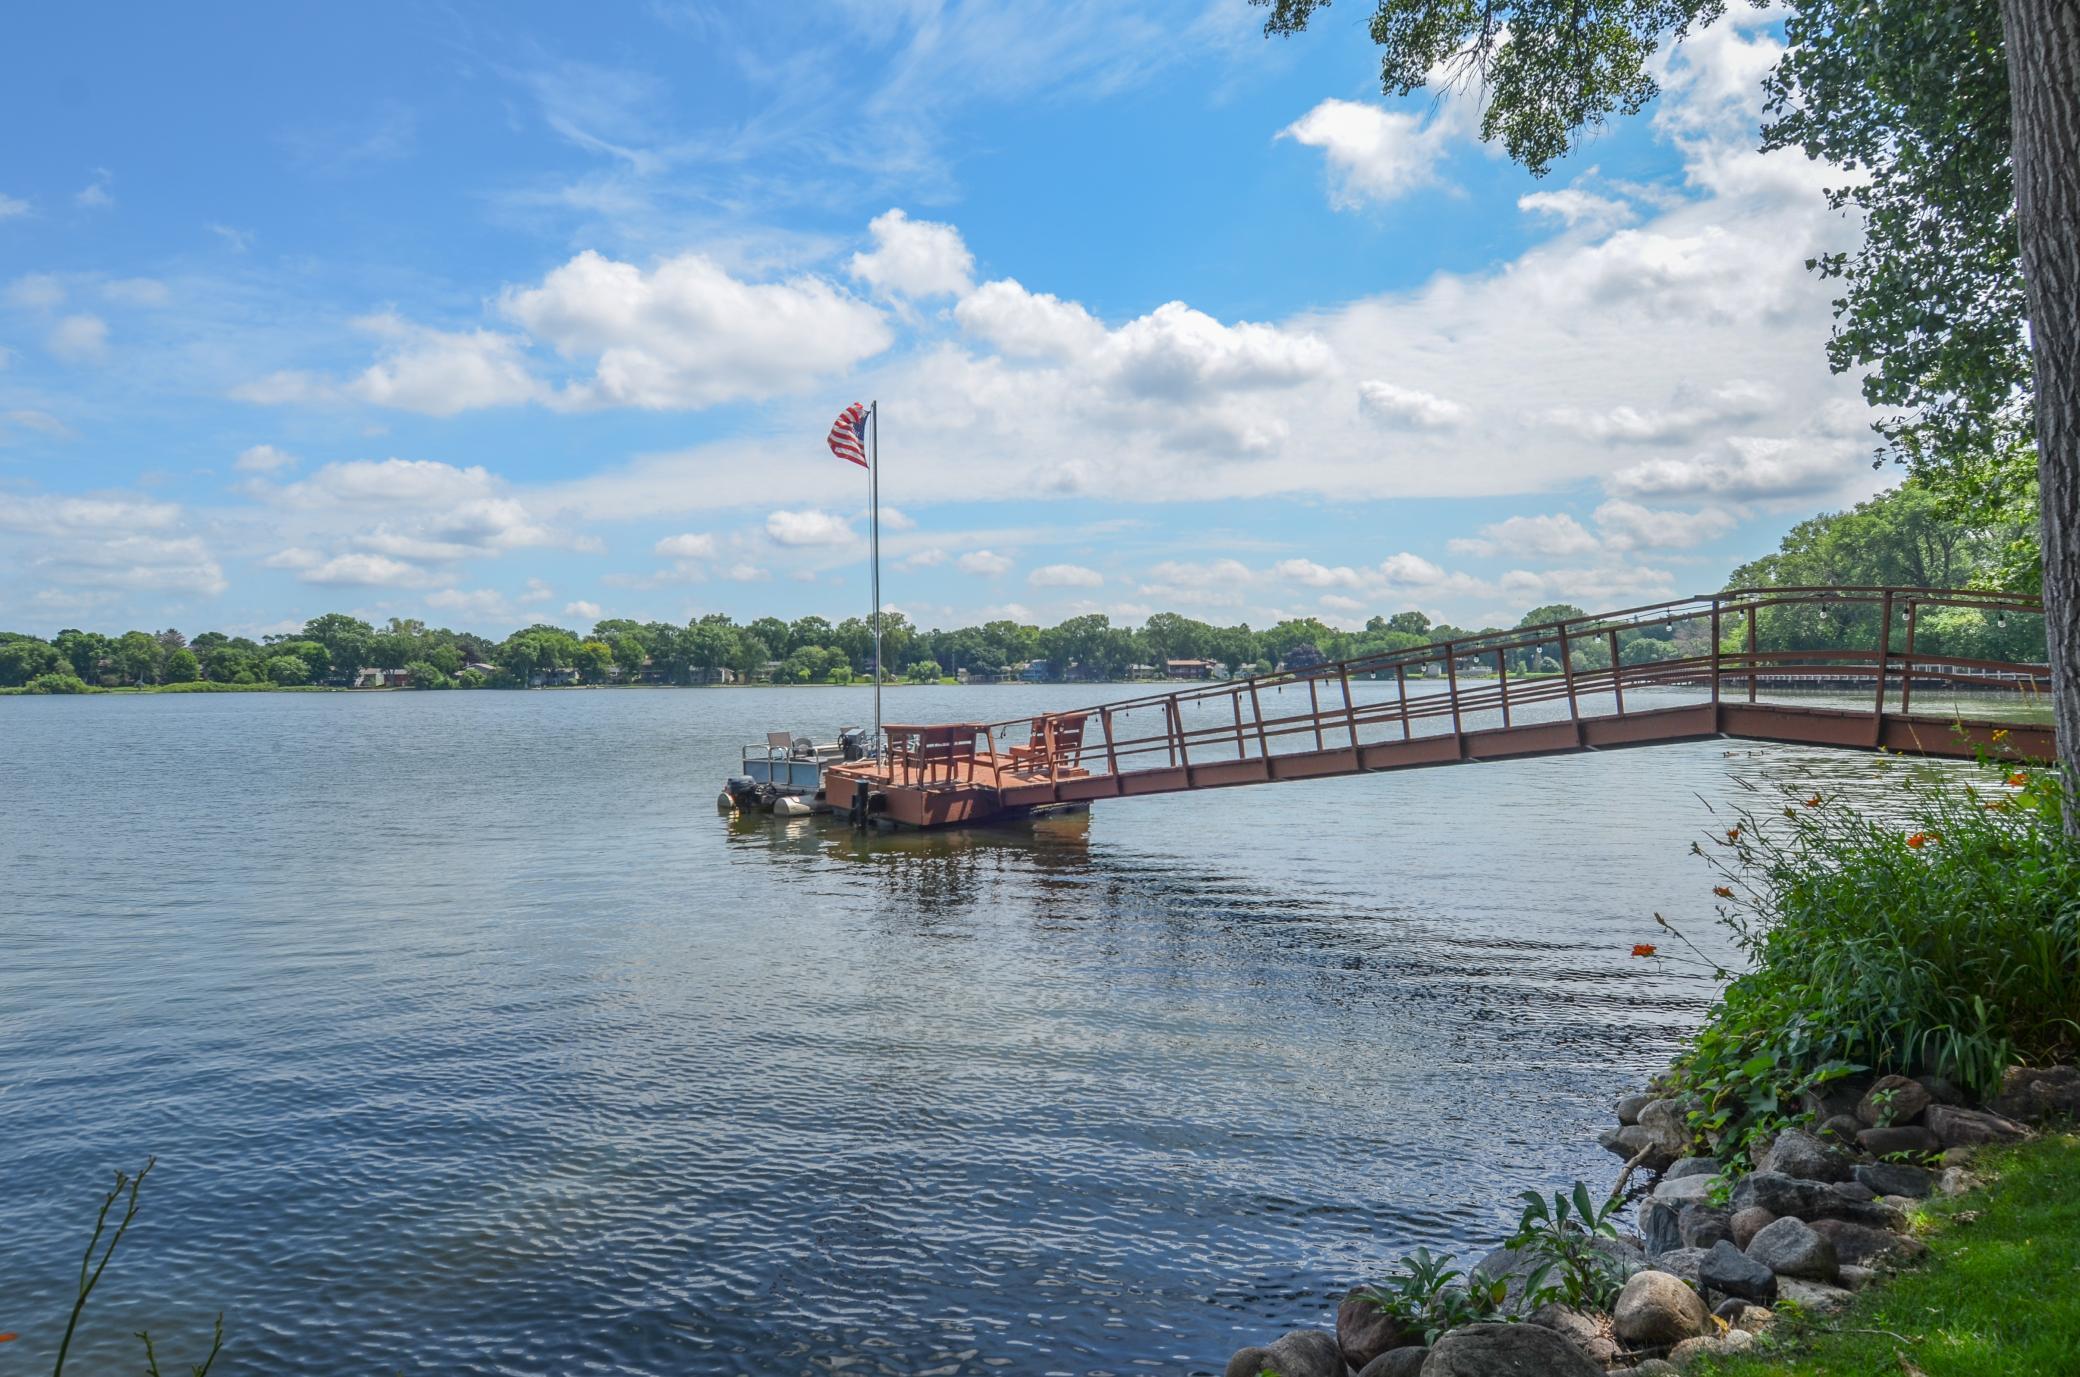
Lakeside dock with a sloping walkway, American flag, and tree-lined shore across the water.
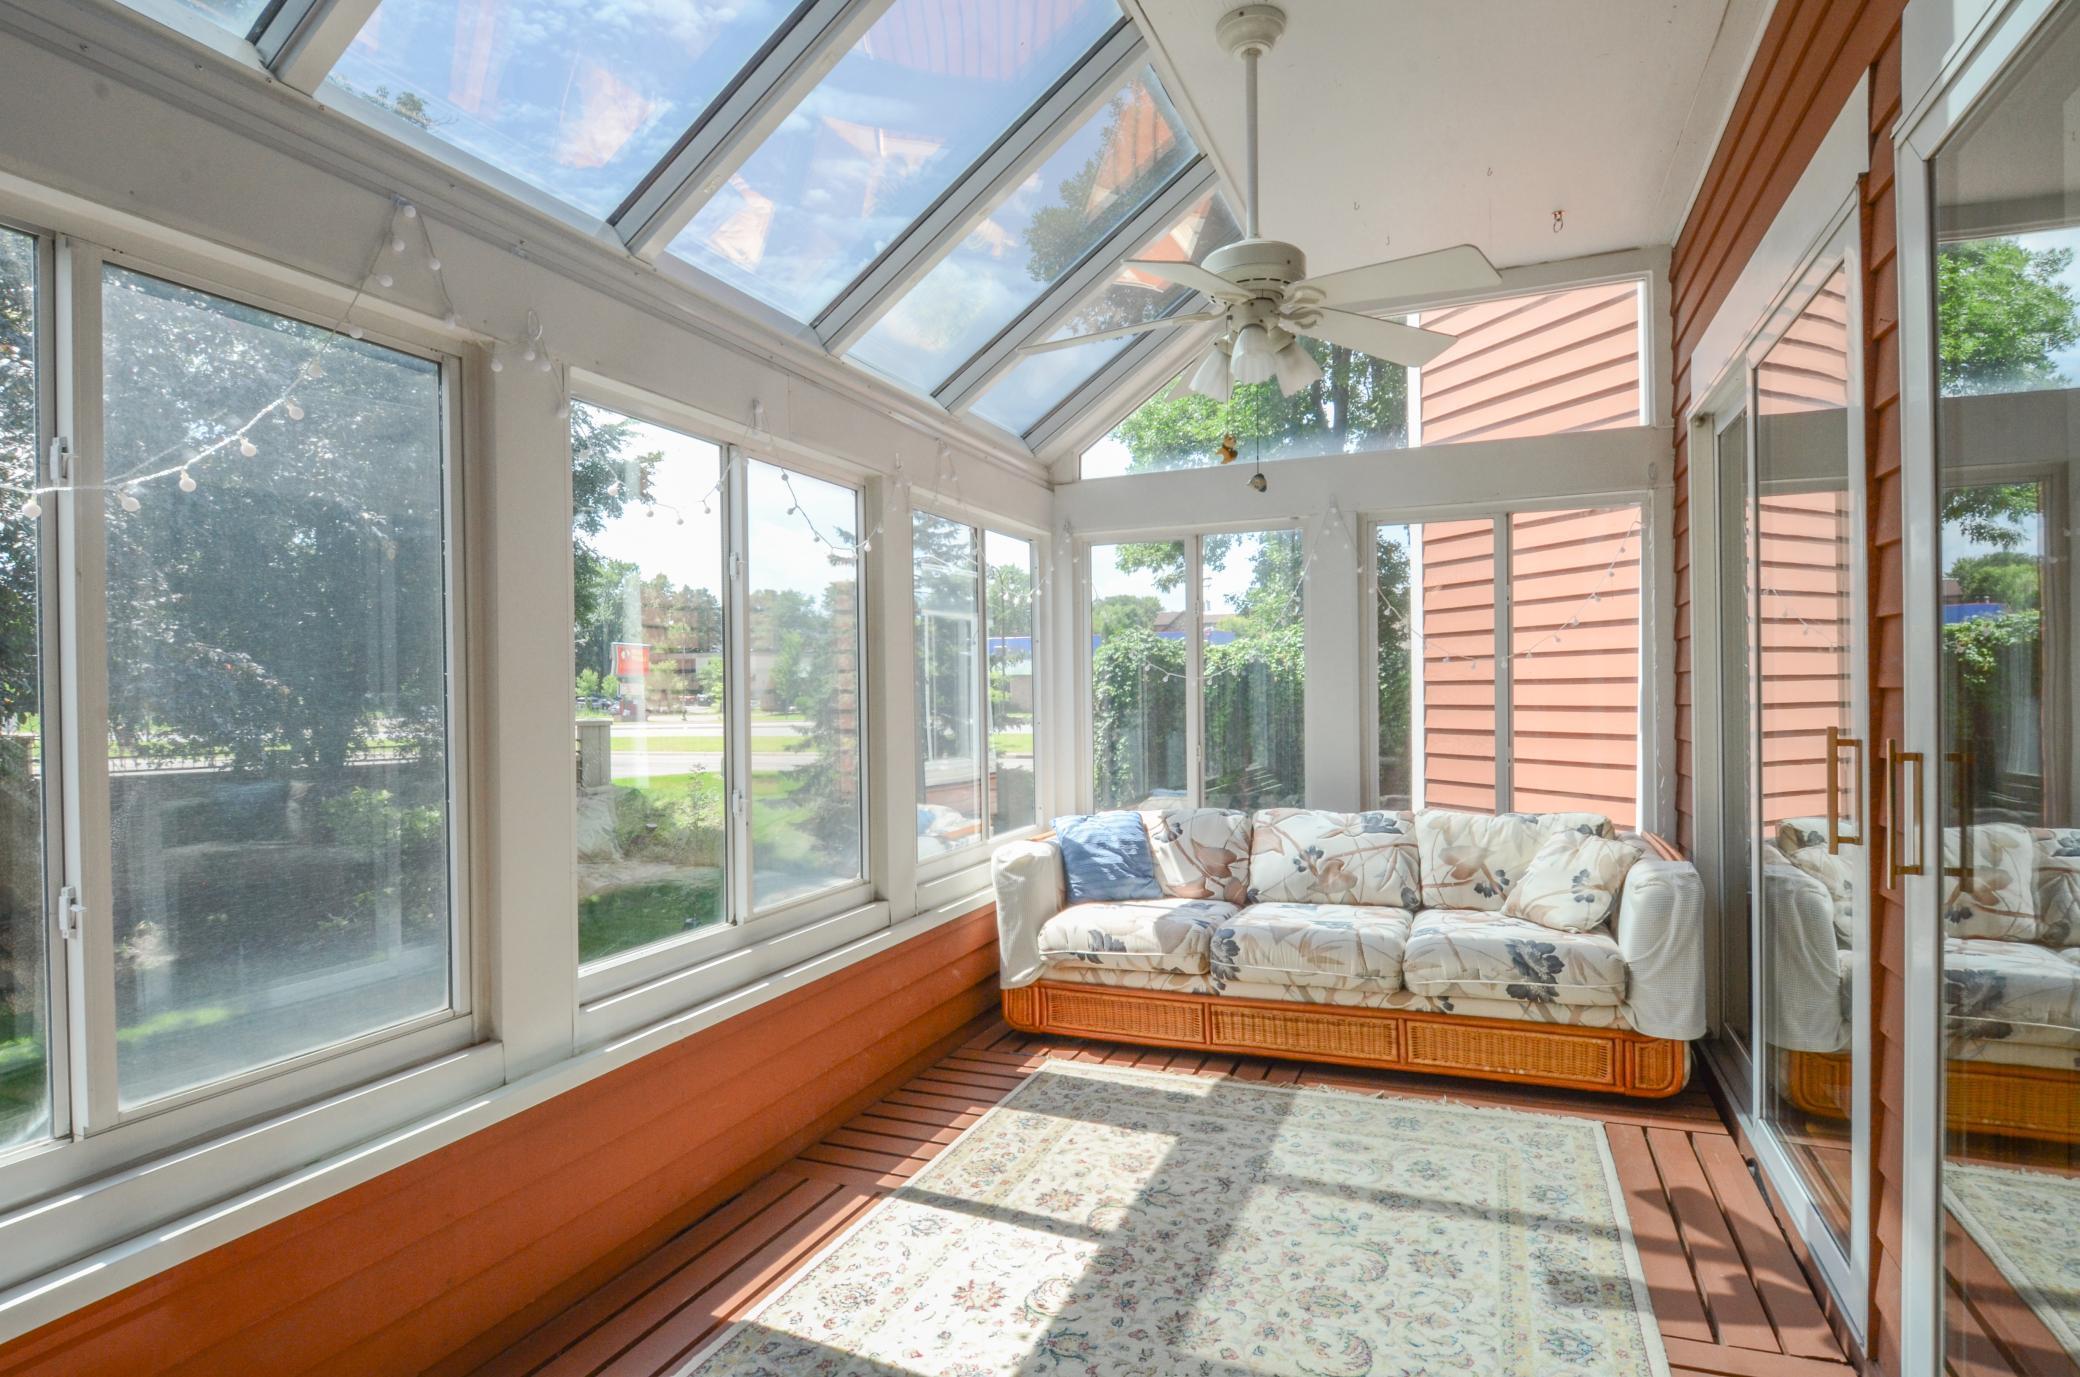
Sunroom with a glass roof, floral sofa, and wood flooring.
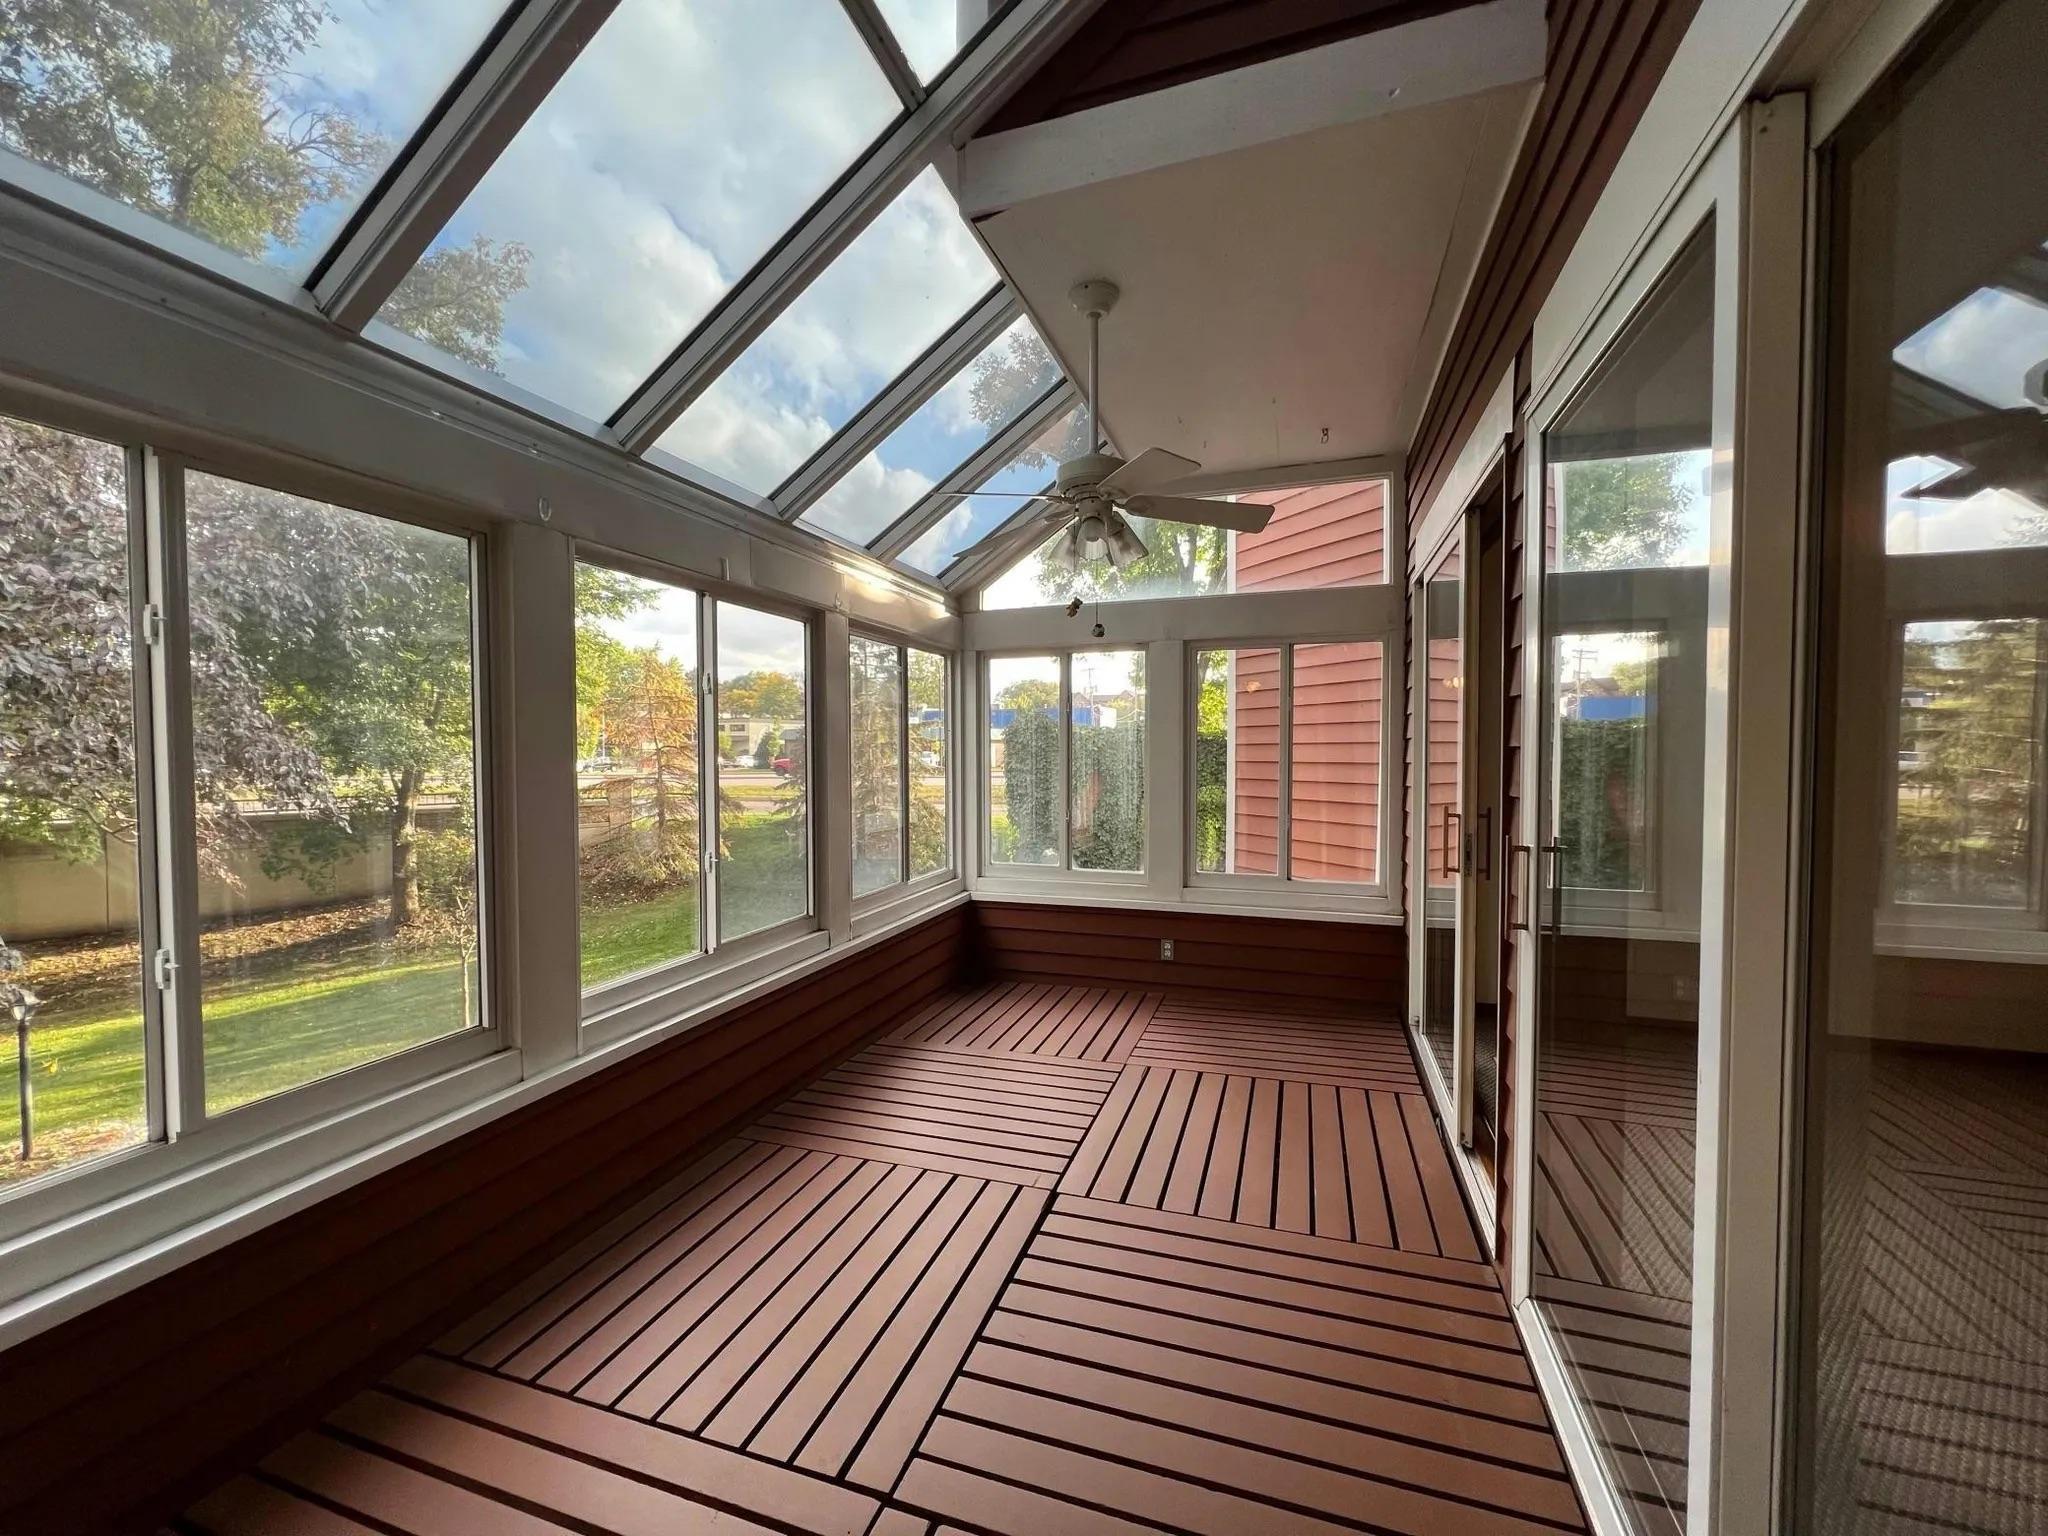
Empty sunroom with a reddish-brown plank floor, wraparound windows, and a glass roof.
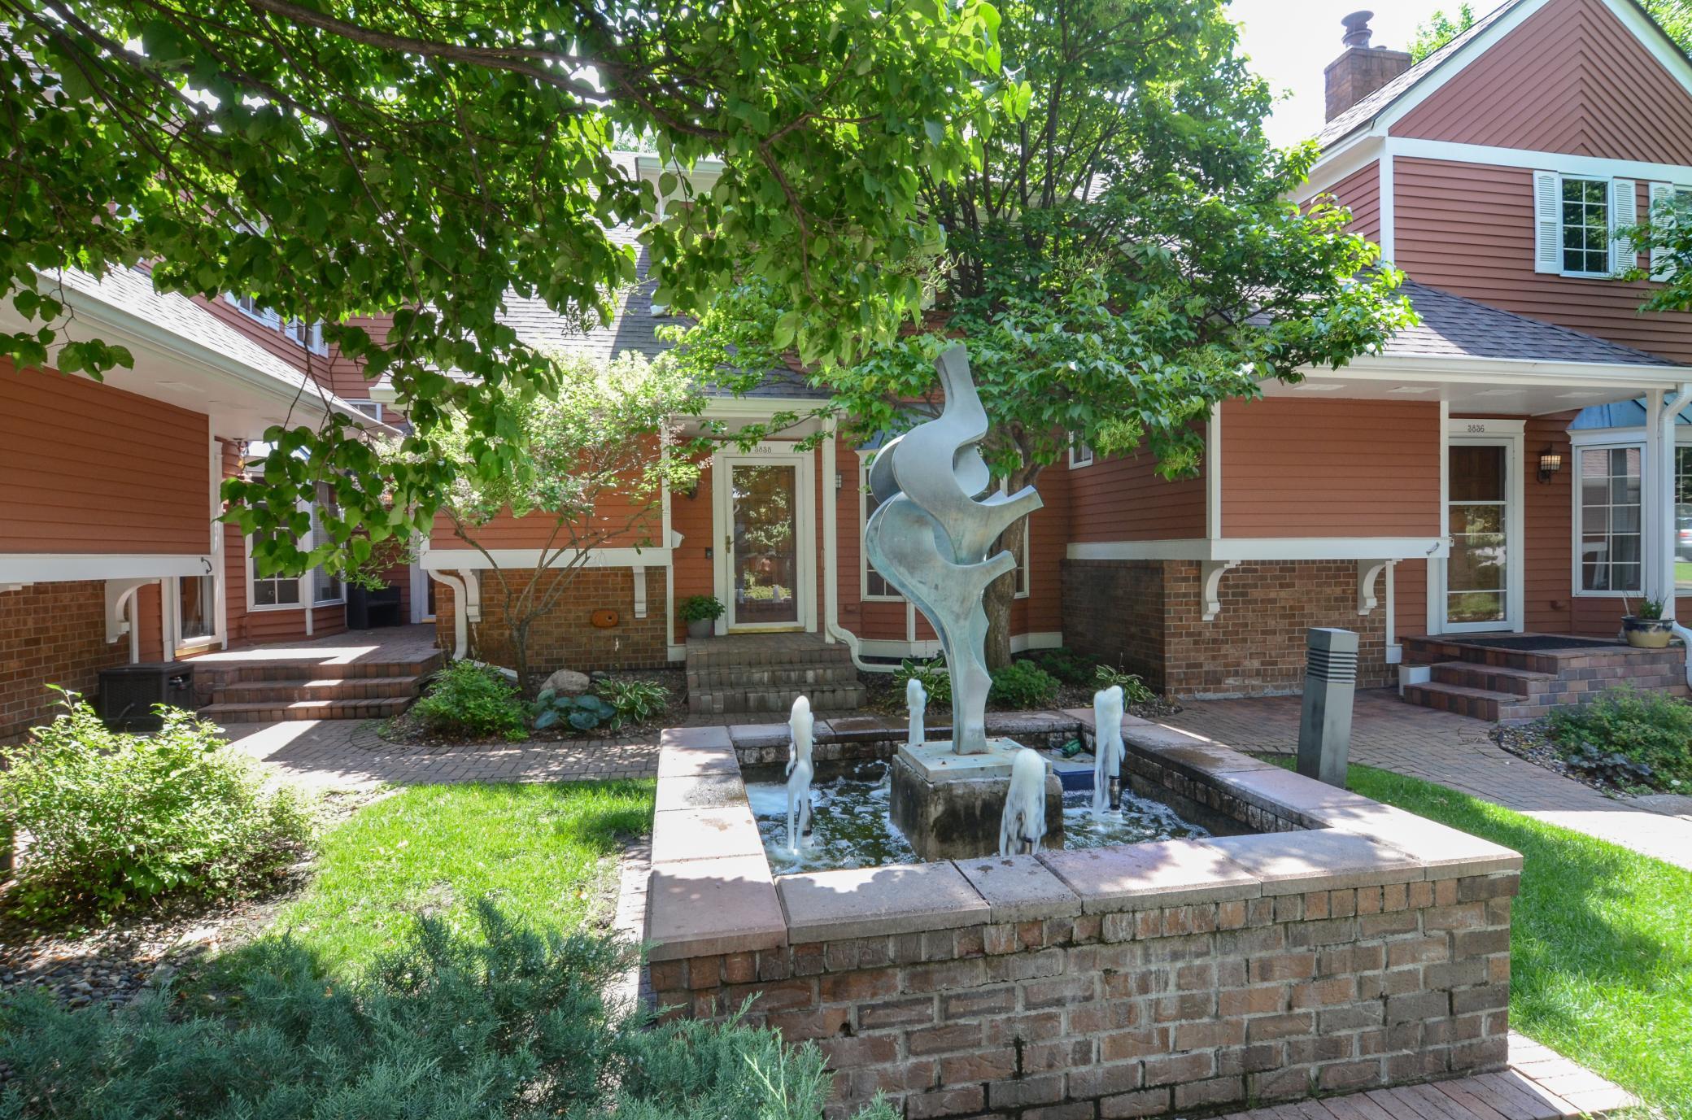
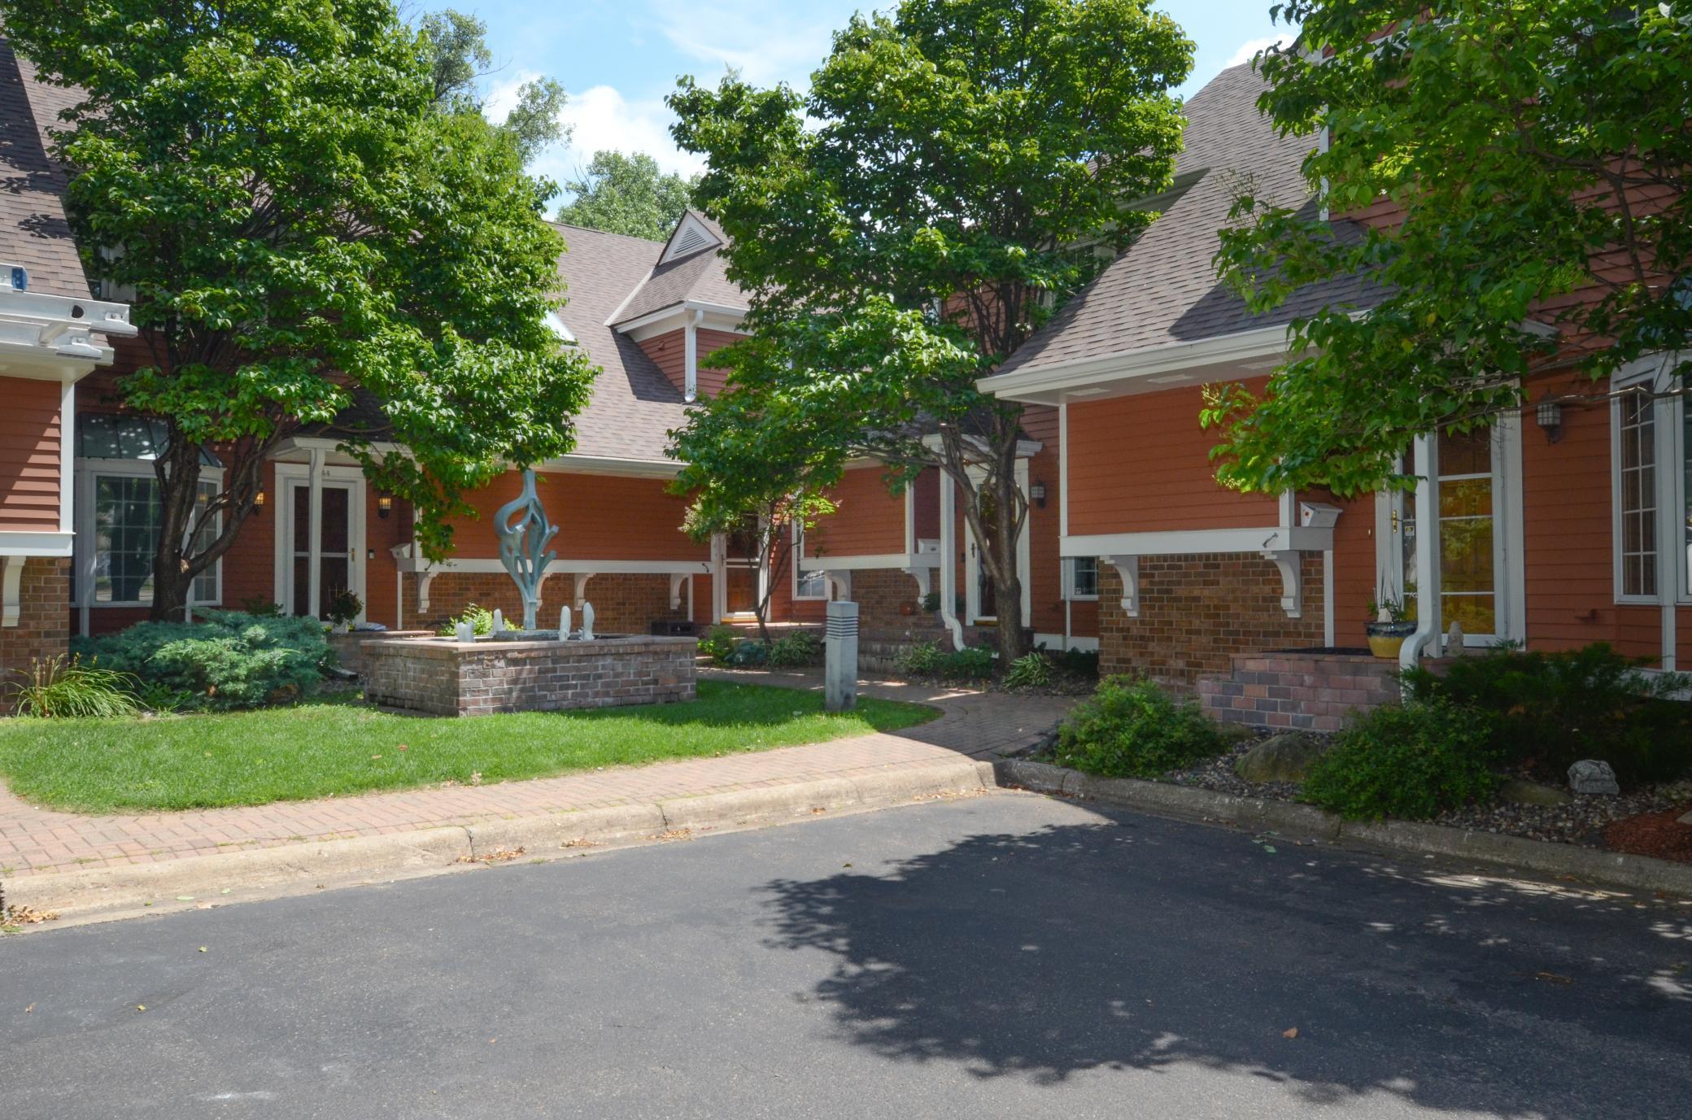
Residential courtyard with a sculptural fountain, brick walkways, and leafy trees in front of red-sided homes.
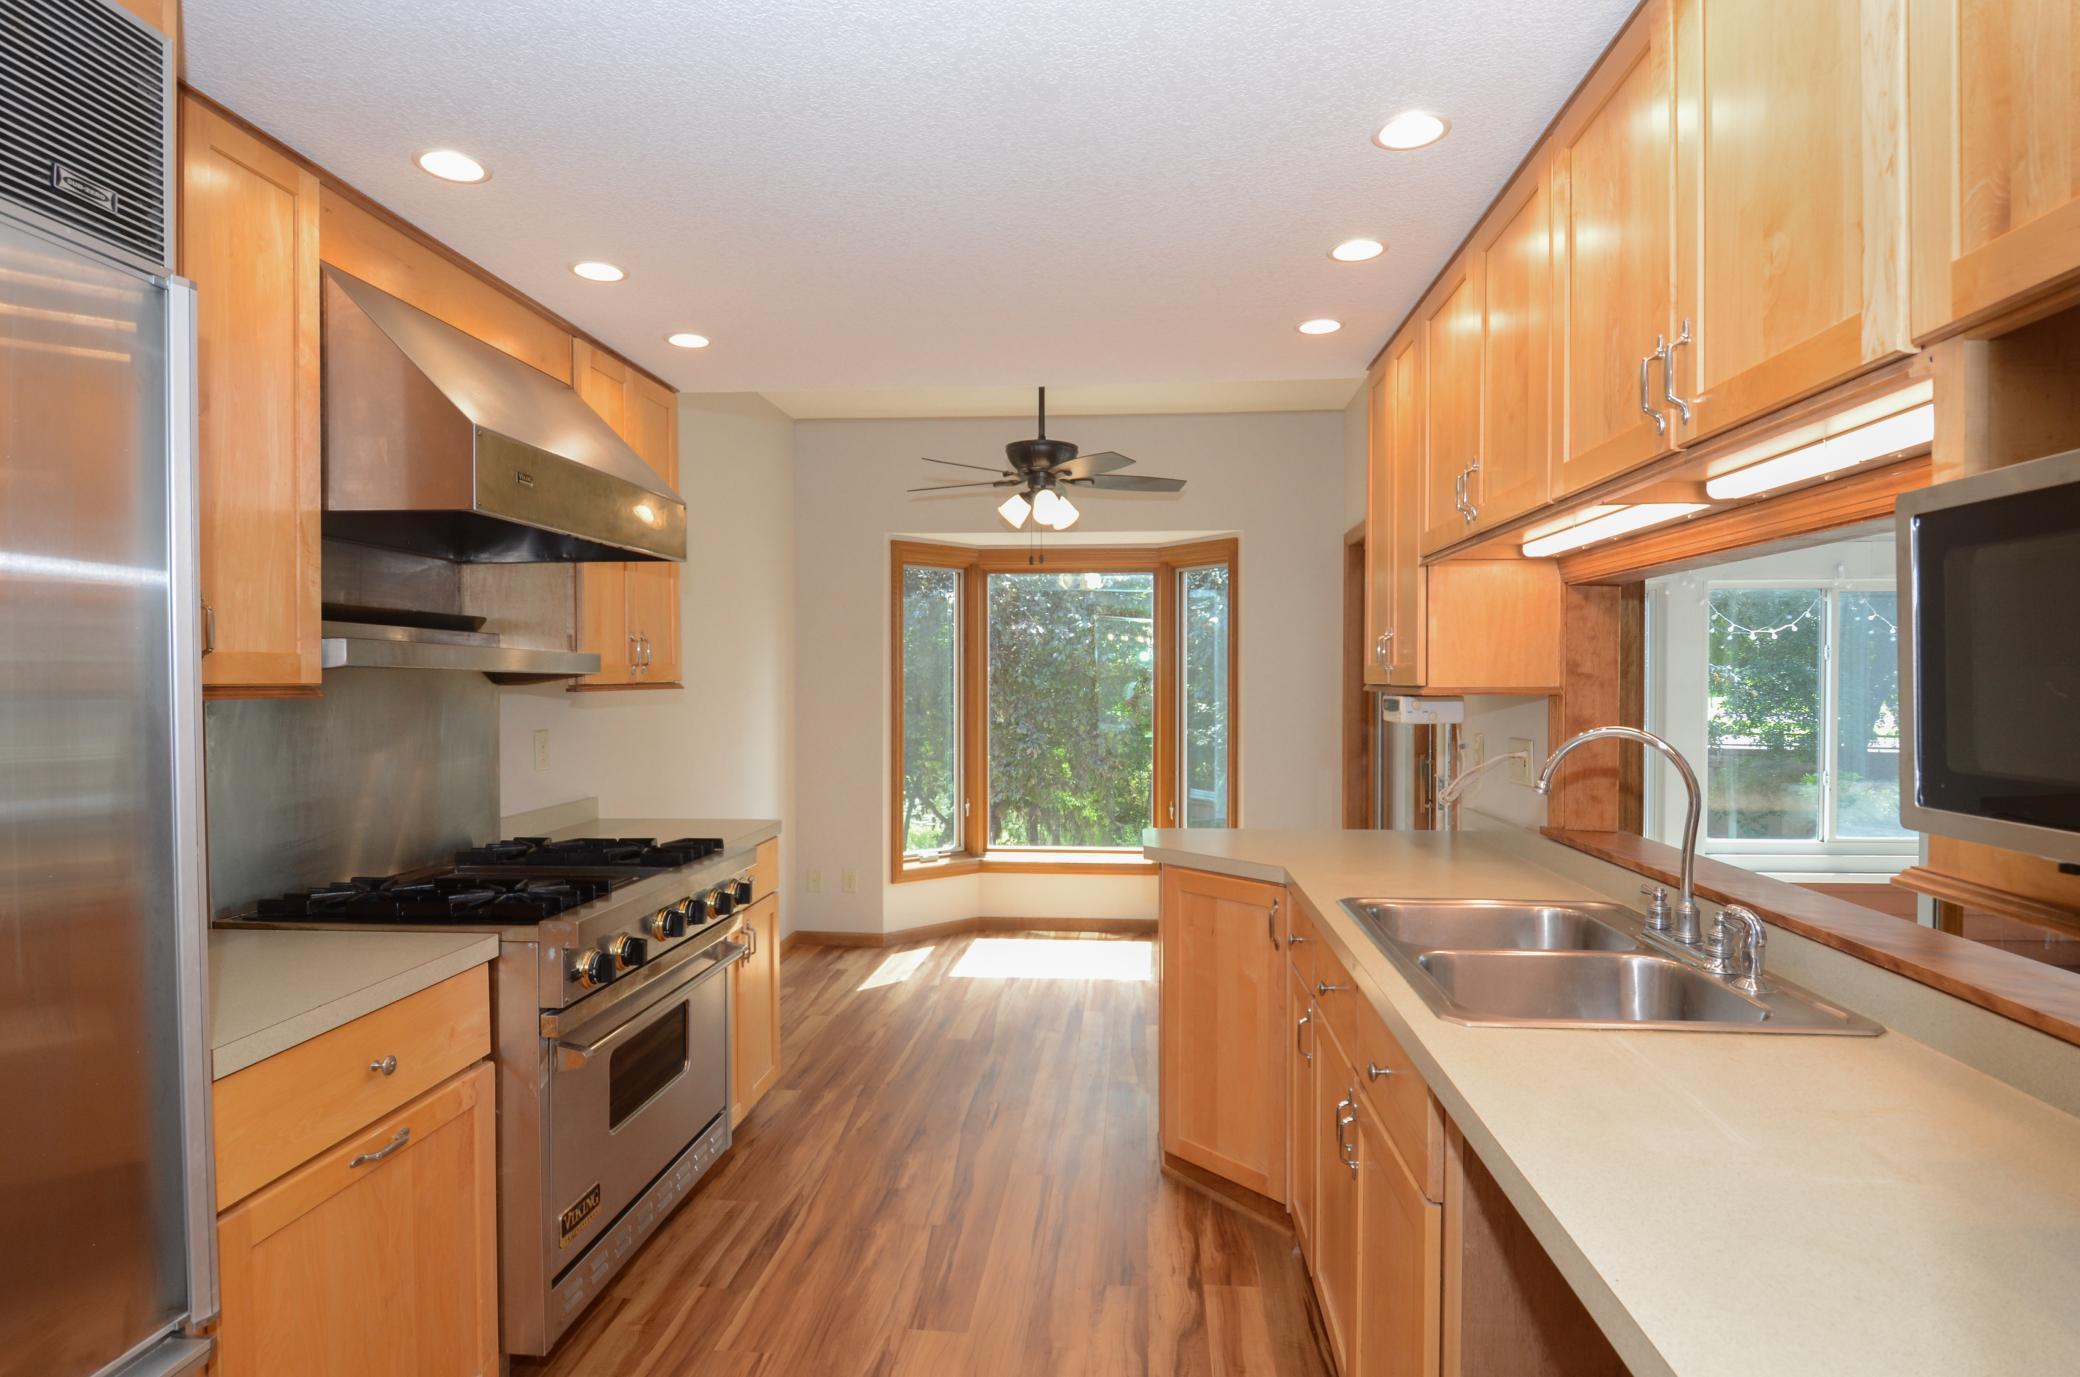
Kitchen with wood cabinetry, stainless appliances, a gas range, double sink, and bay window.
Dining room with a long wooden table and white chairs in front of a mirrored wall.
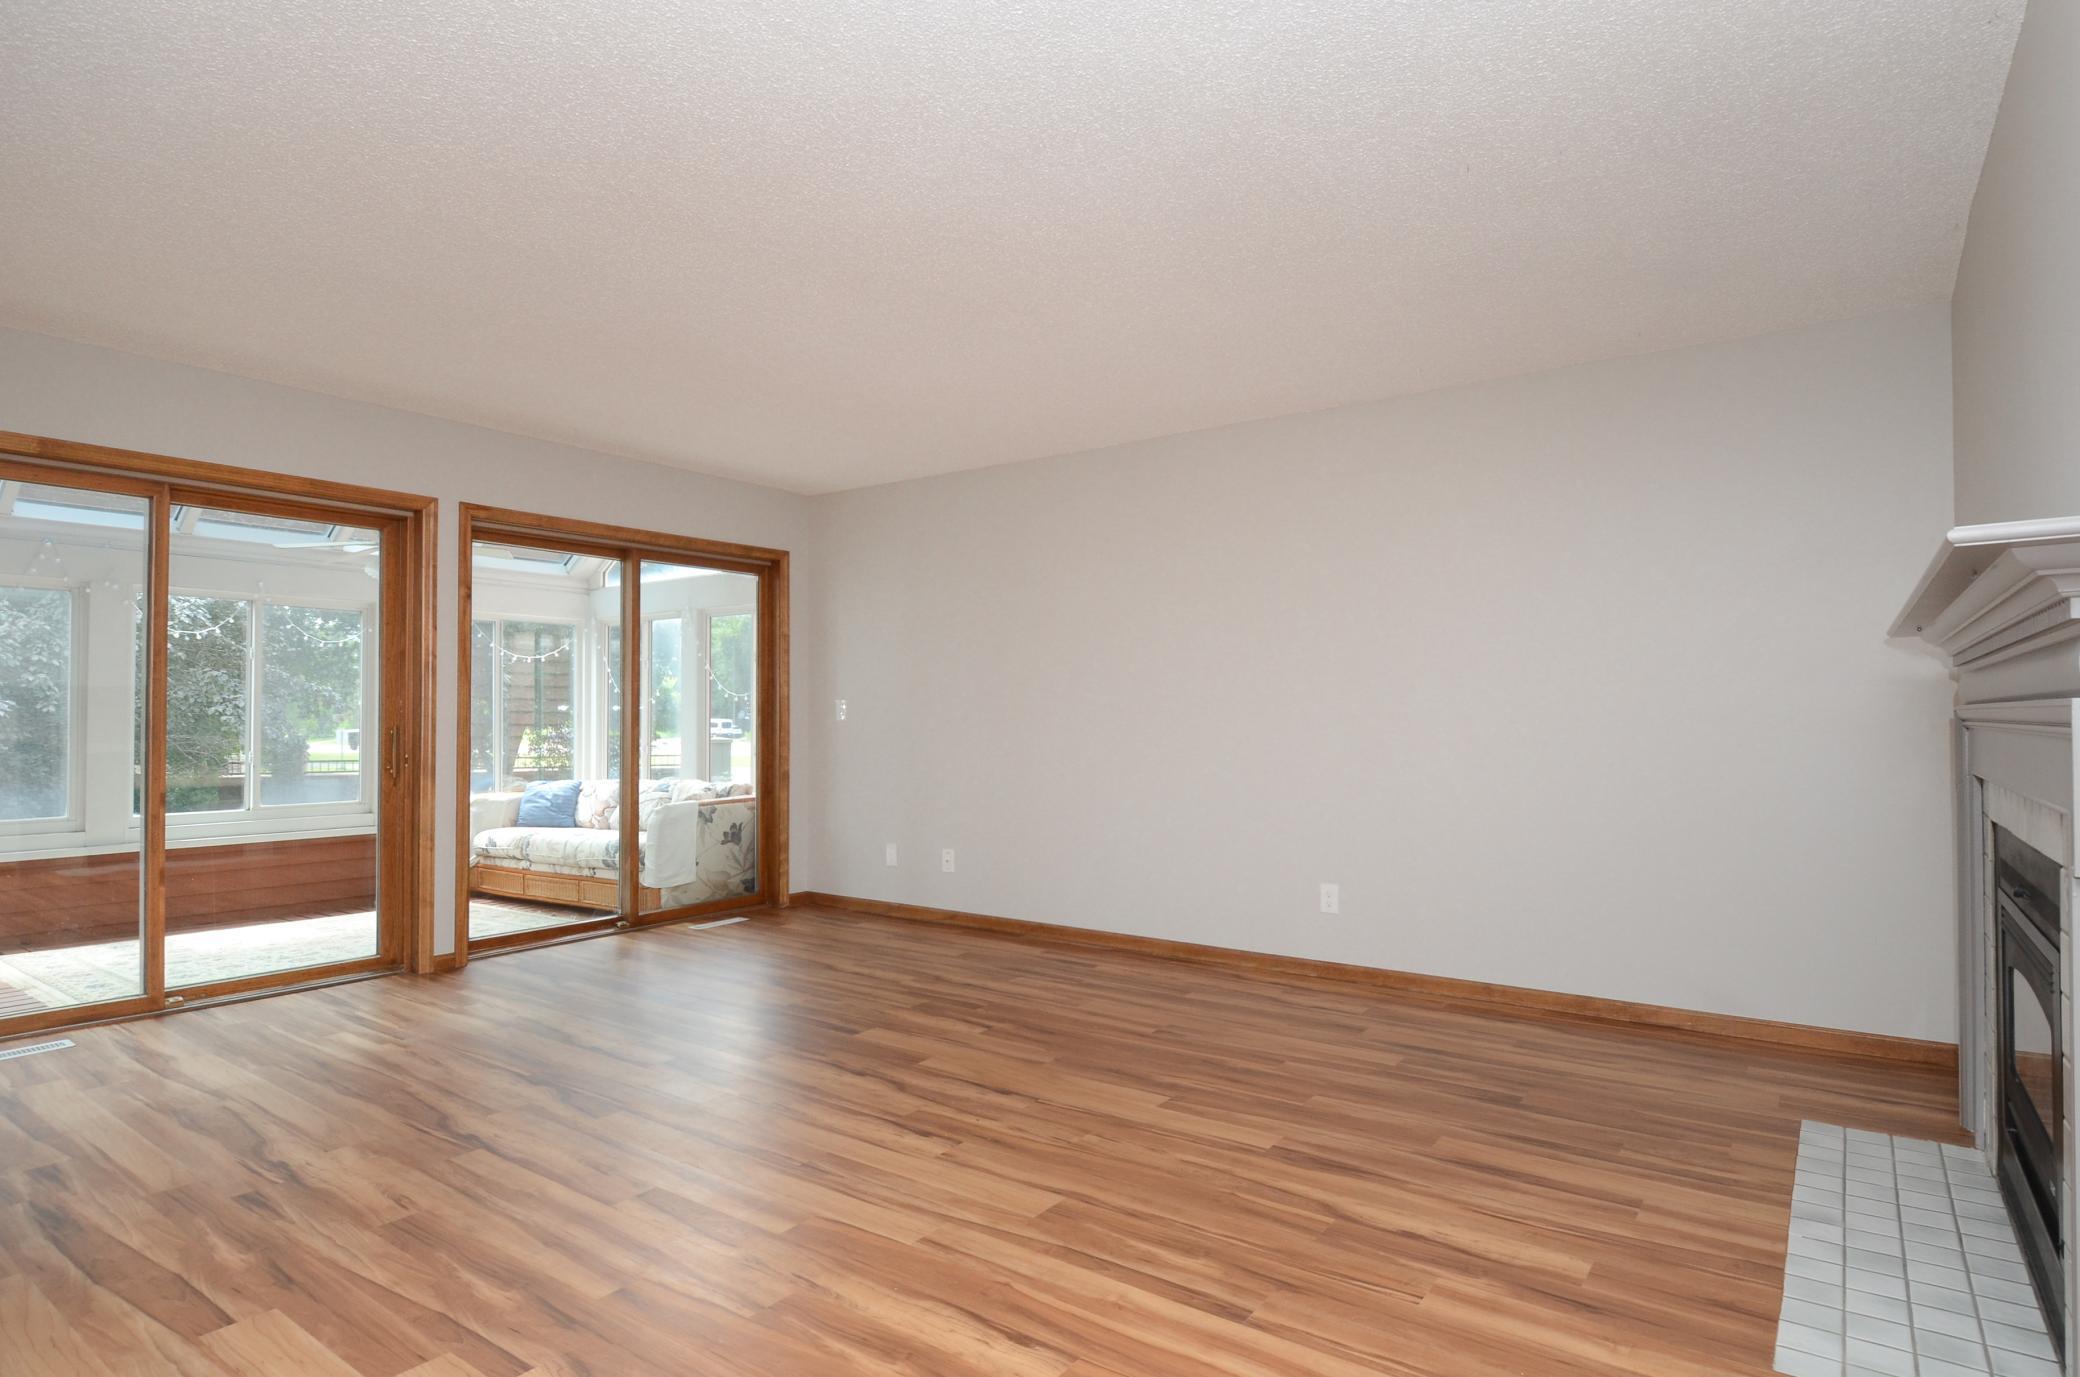
Empty living room with hardwood floors, a fireplace, and sliding doors to a bright sunroom.
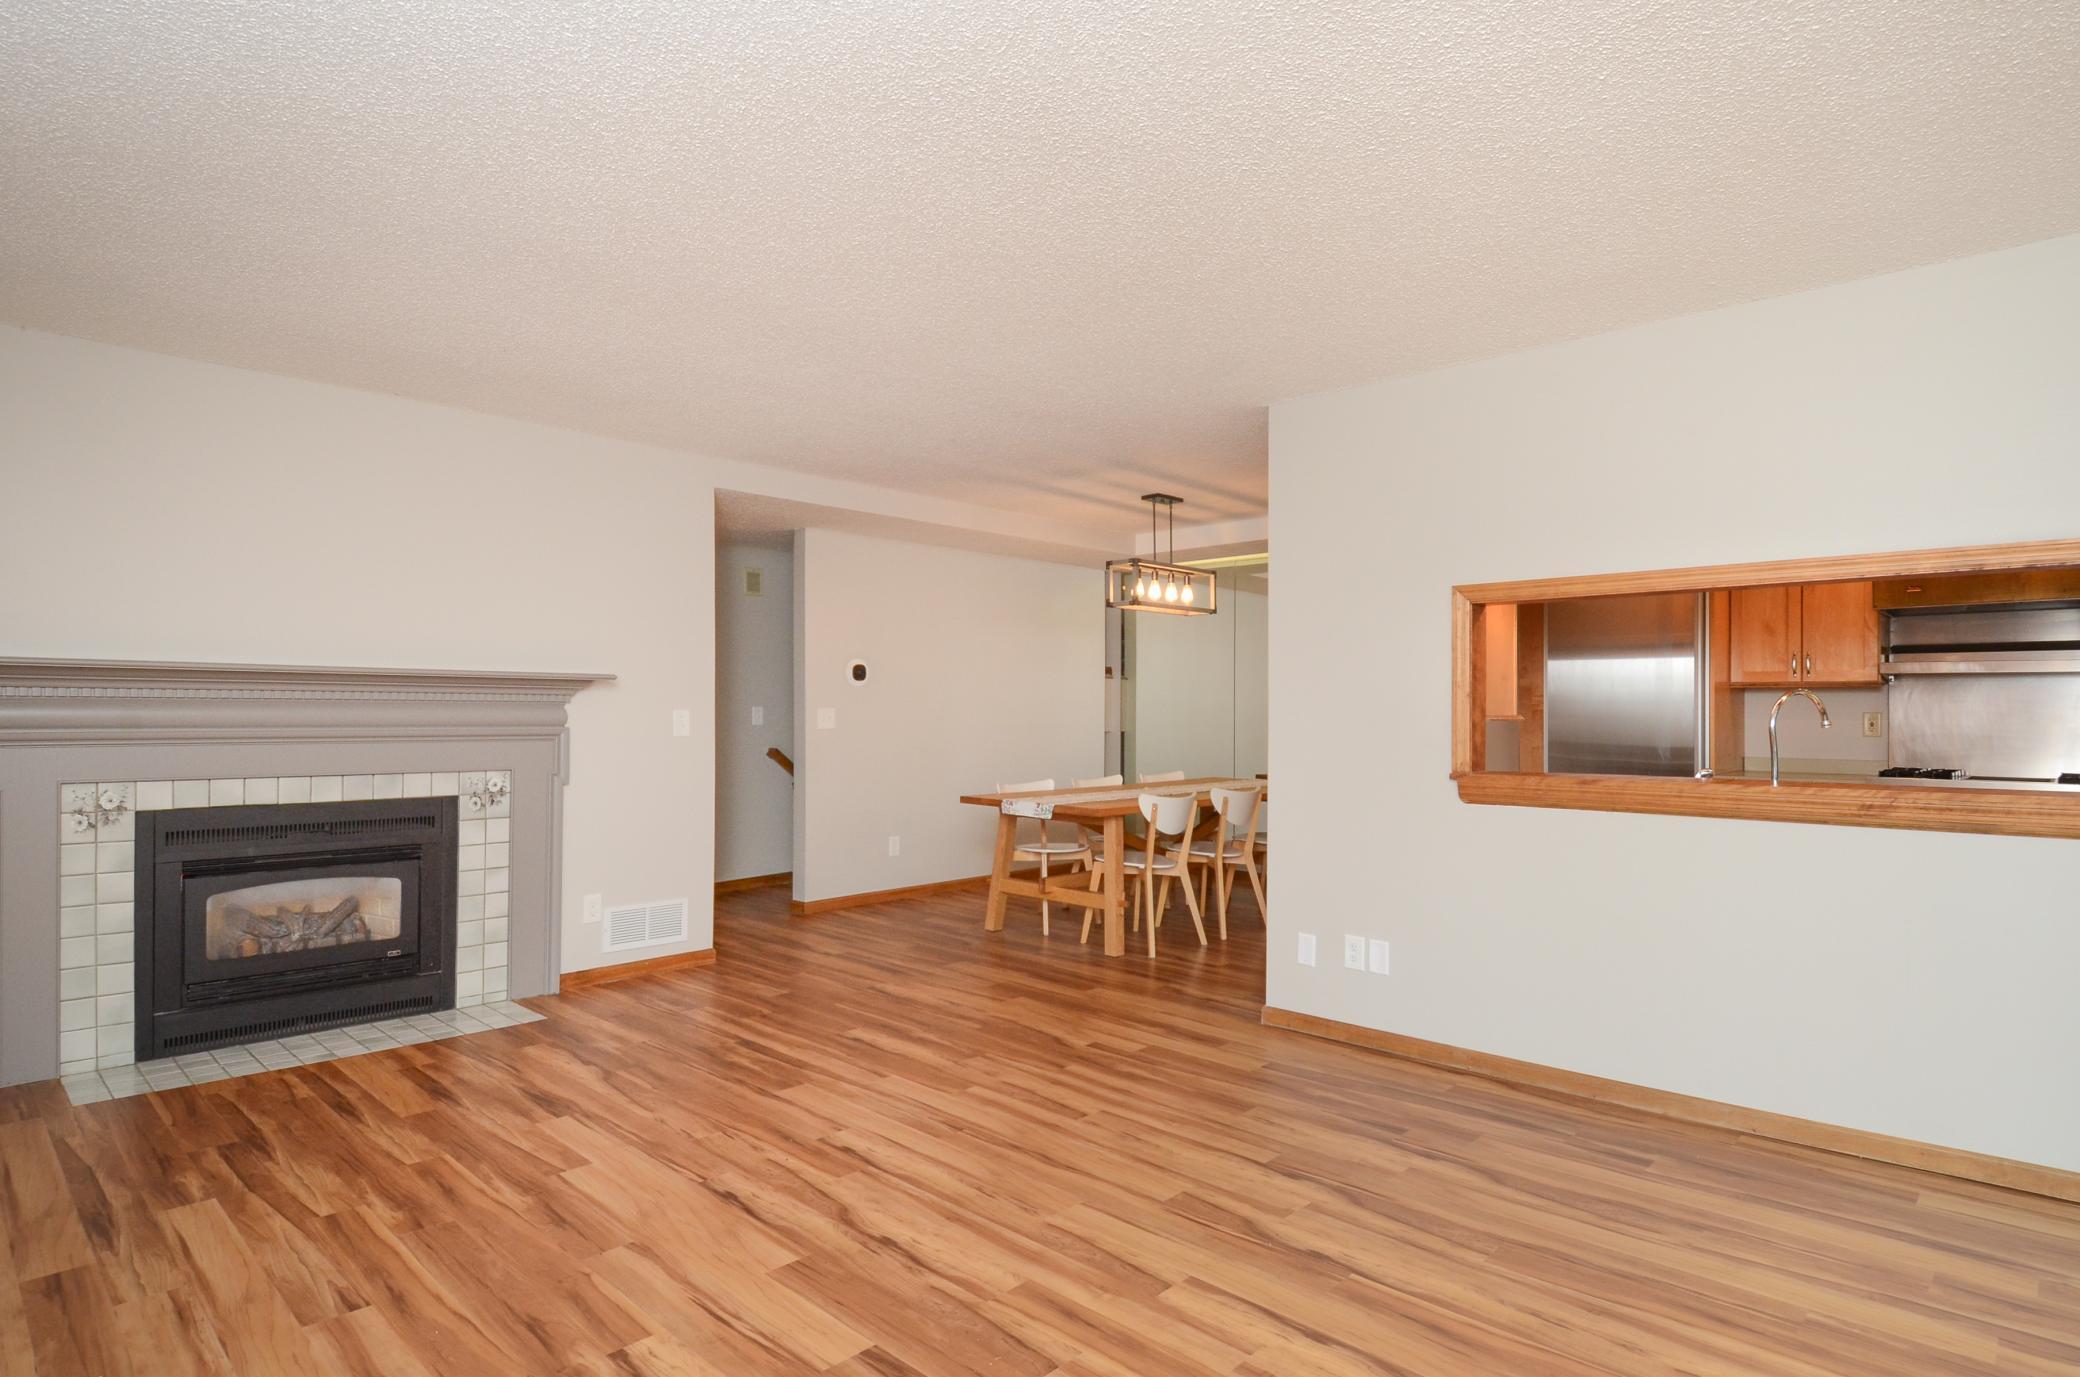
Living and dining area with wood floors, tiled fireplace, and wood-trimmed kitchen pass-through.
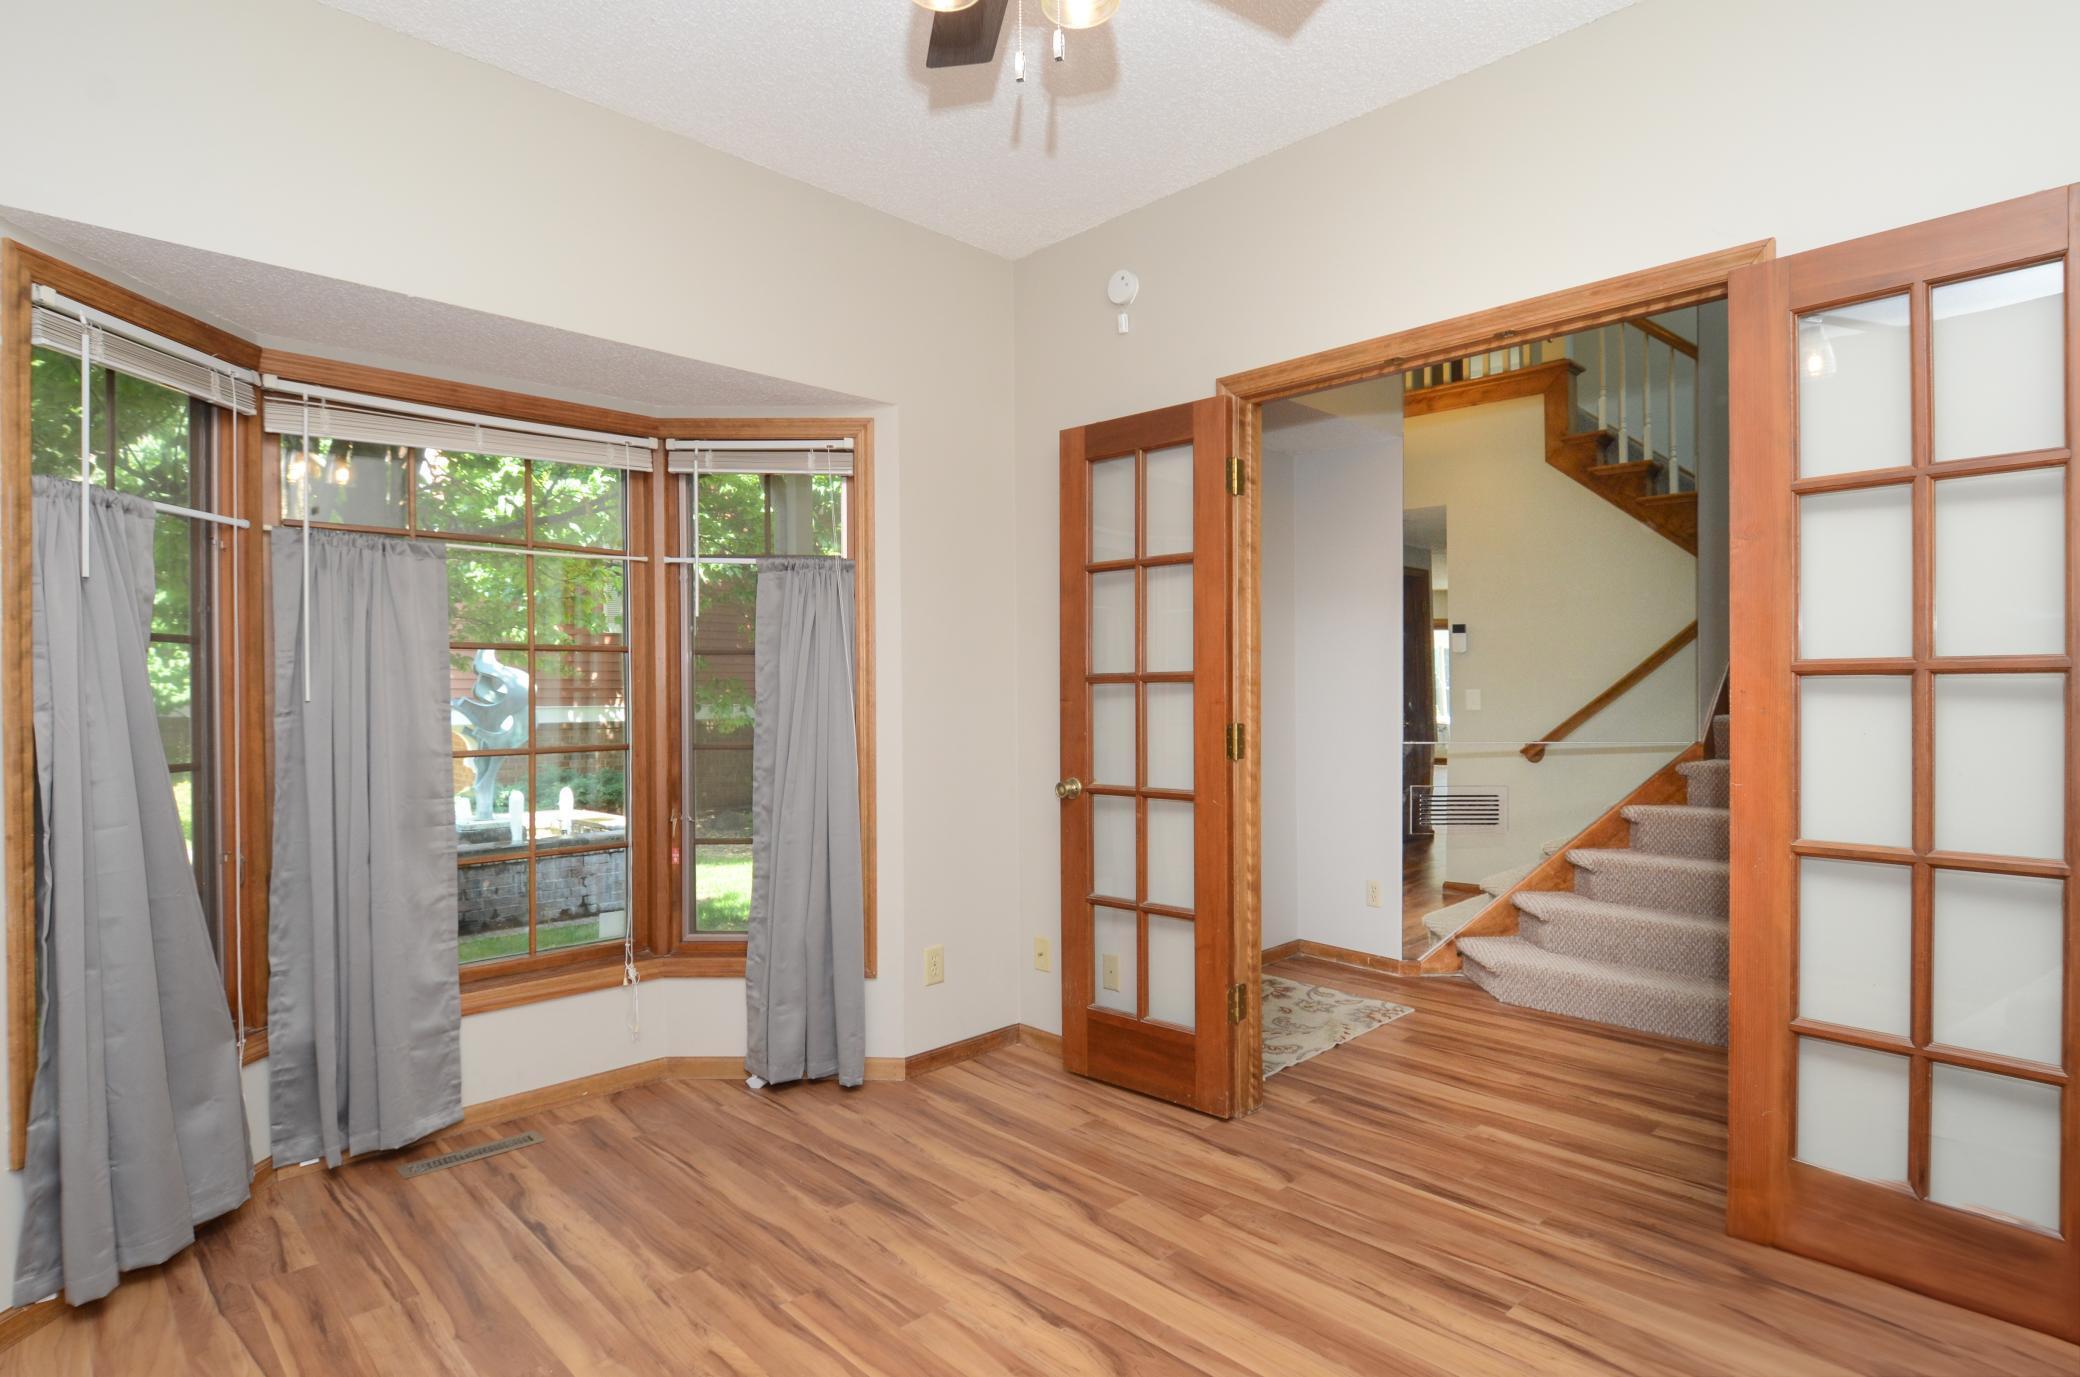
Empty room with hardwood floors, a bay window, and French doors beside a carpeted staircase.
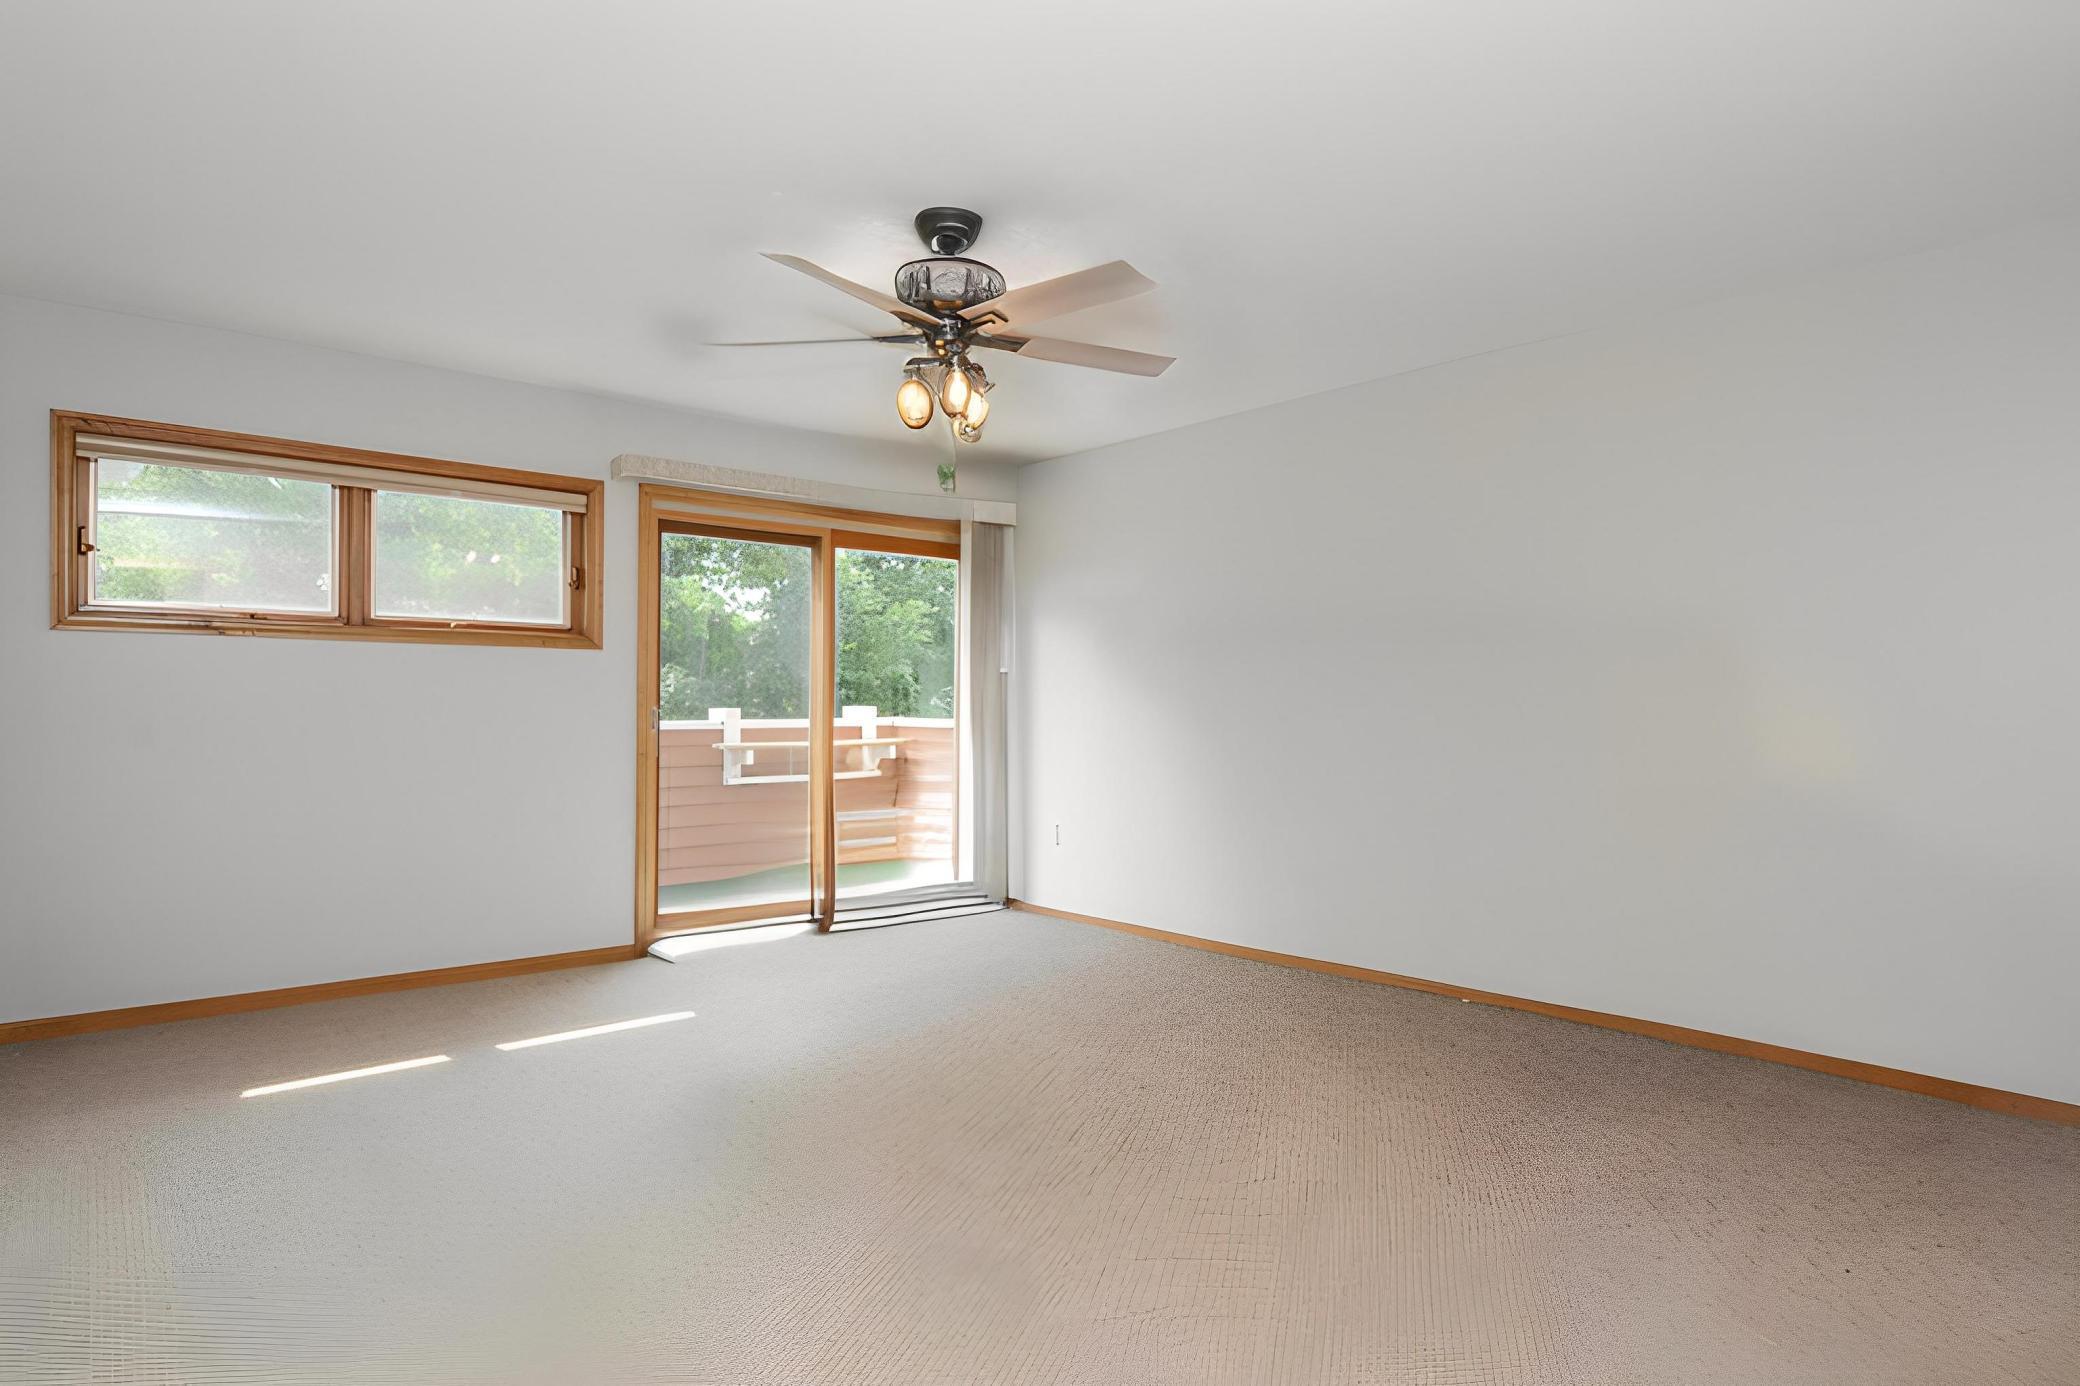
Empty carpeted room with a ceiling fan and sliding glass door opening to a deck.
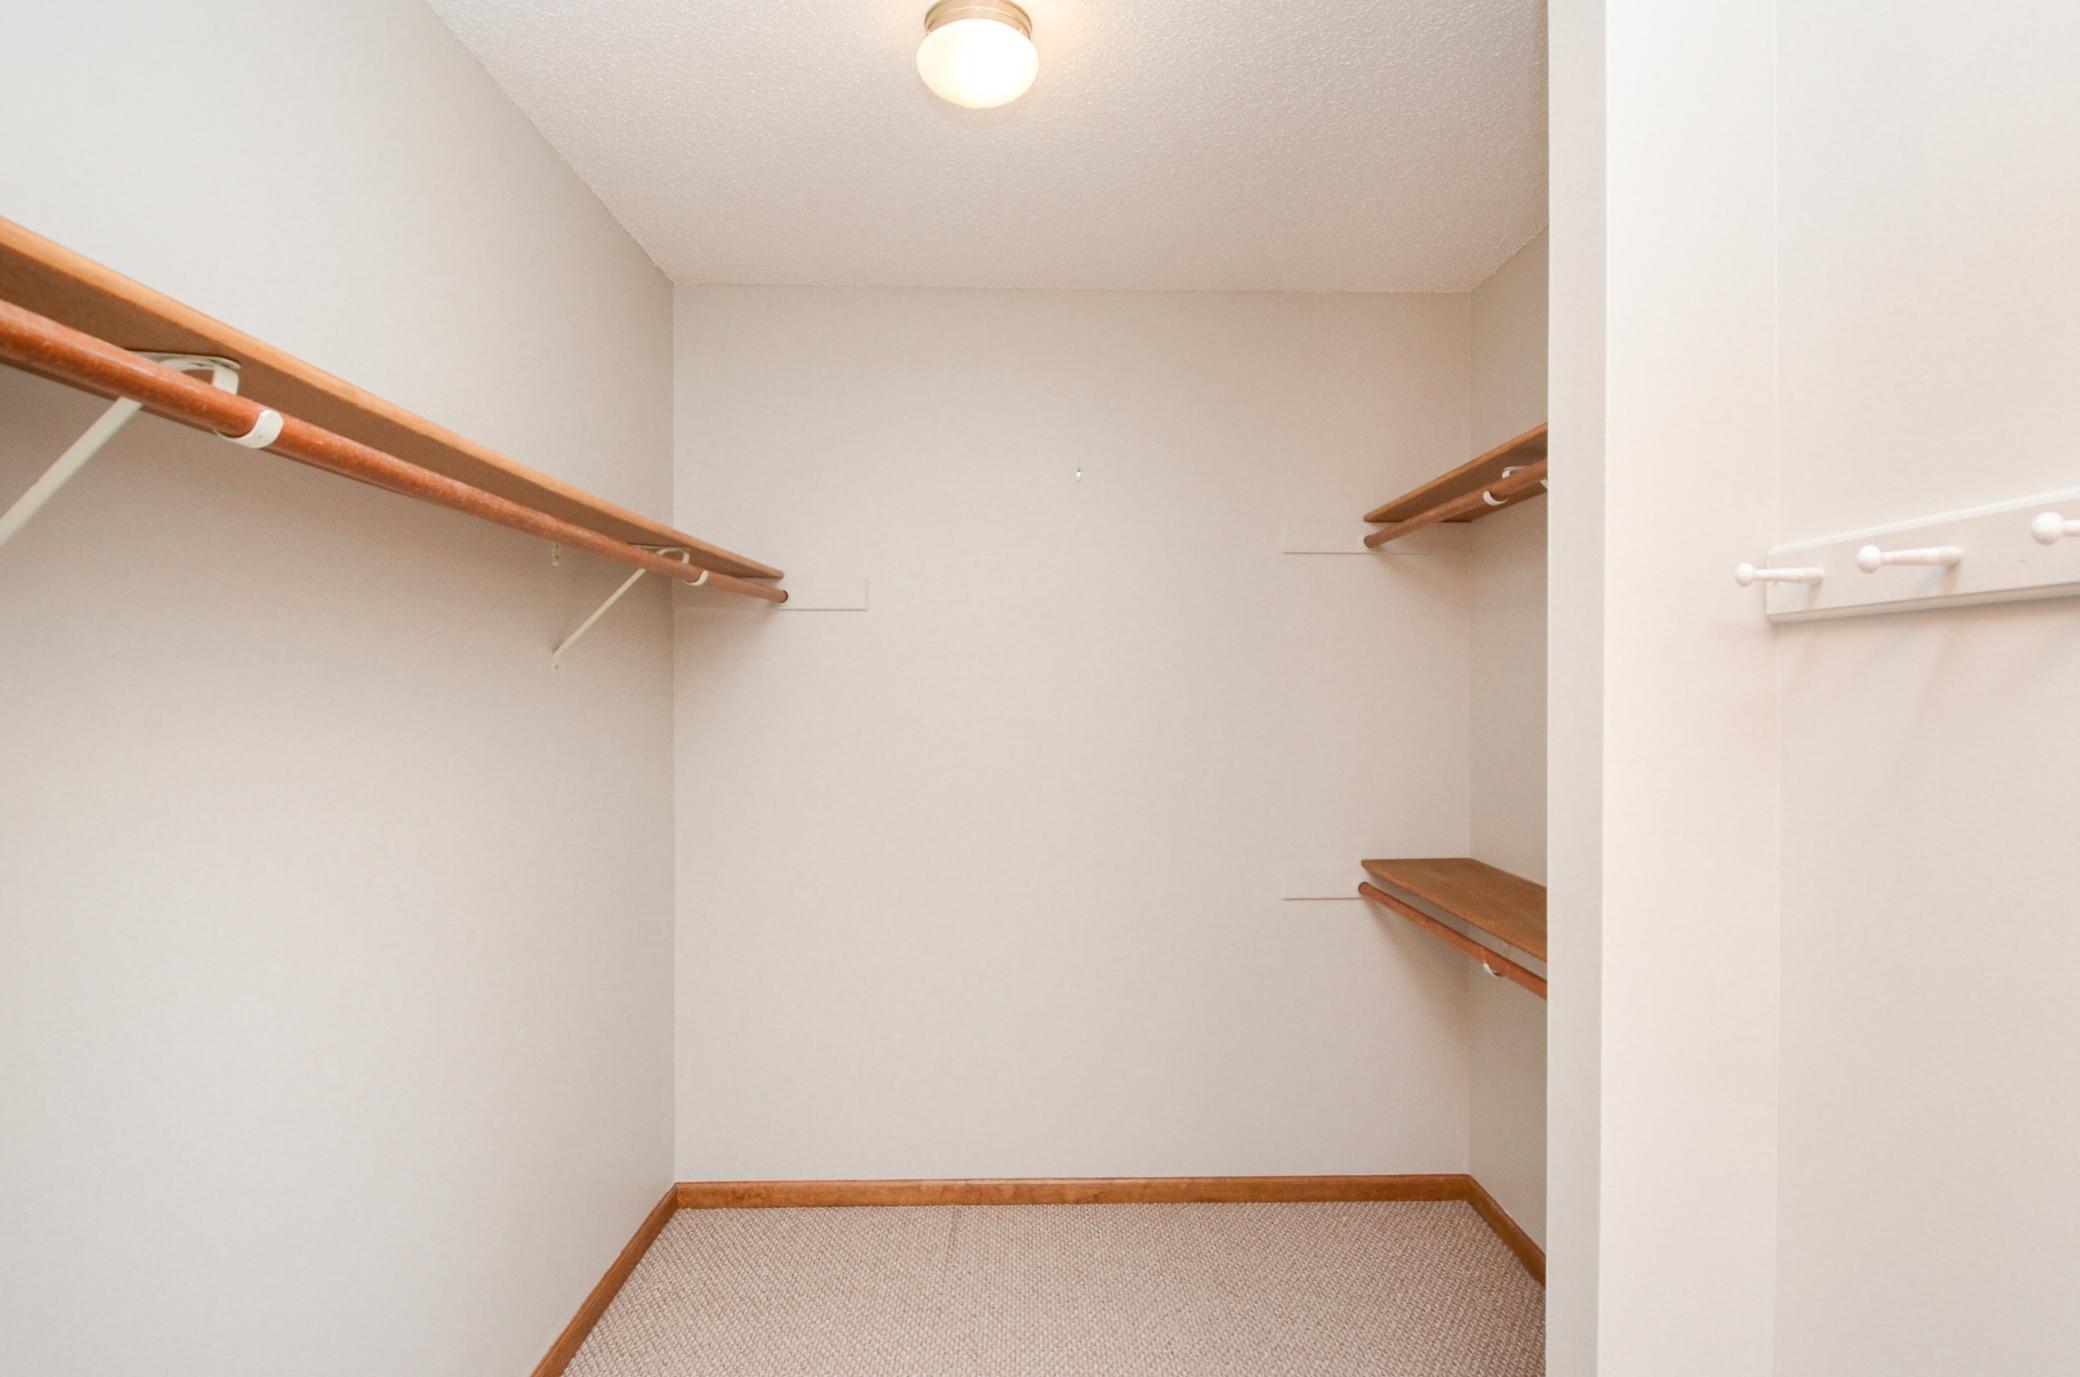
Empty walk-in closet with wooden hanging rods, side shelves, and beige carpet.
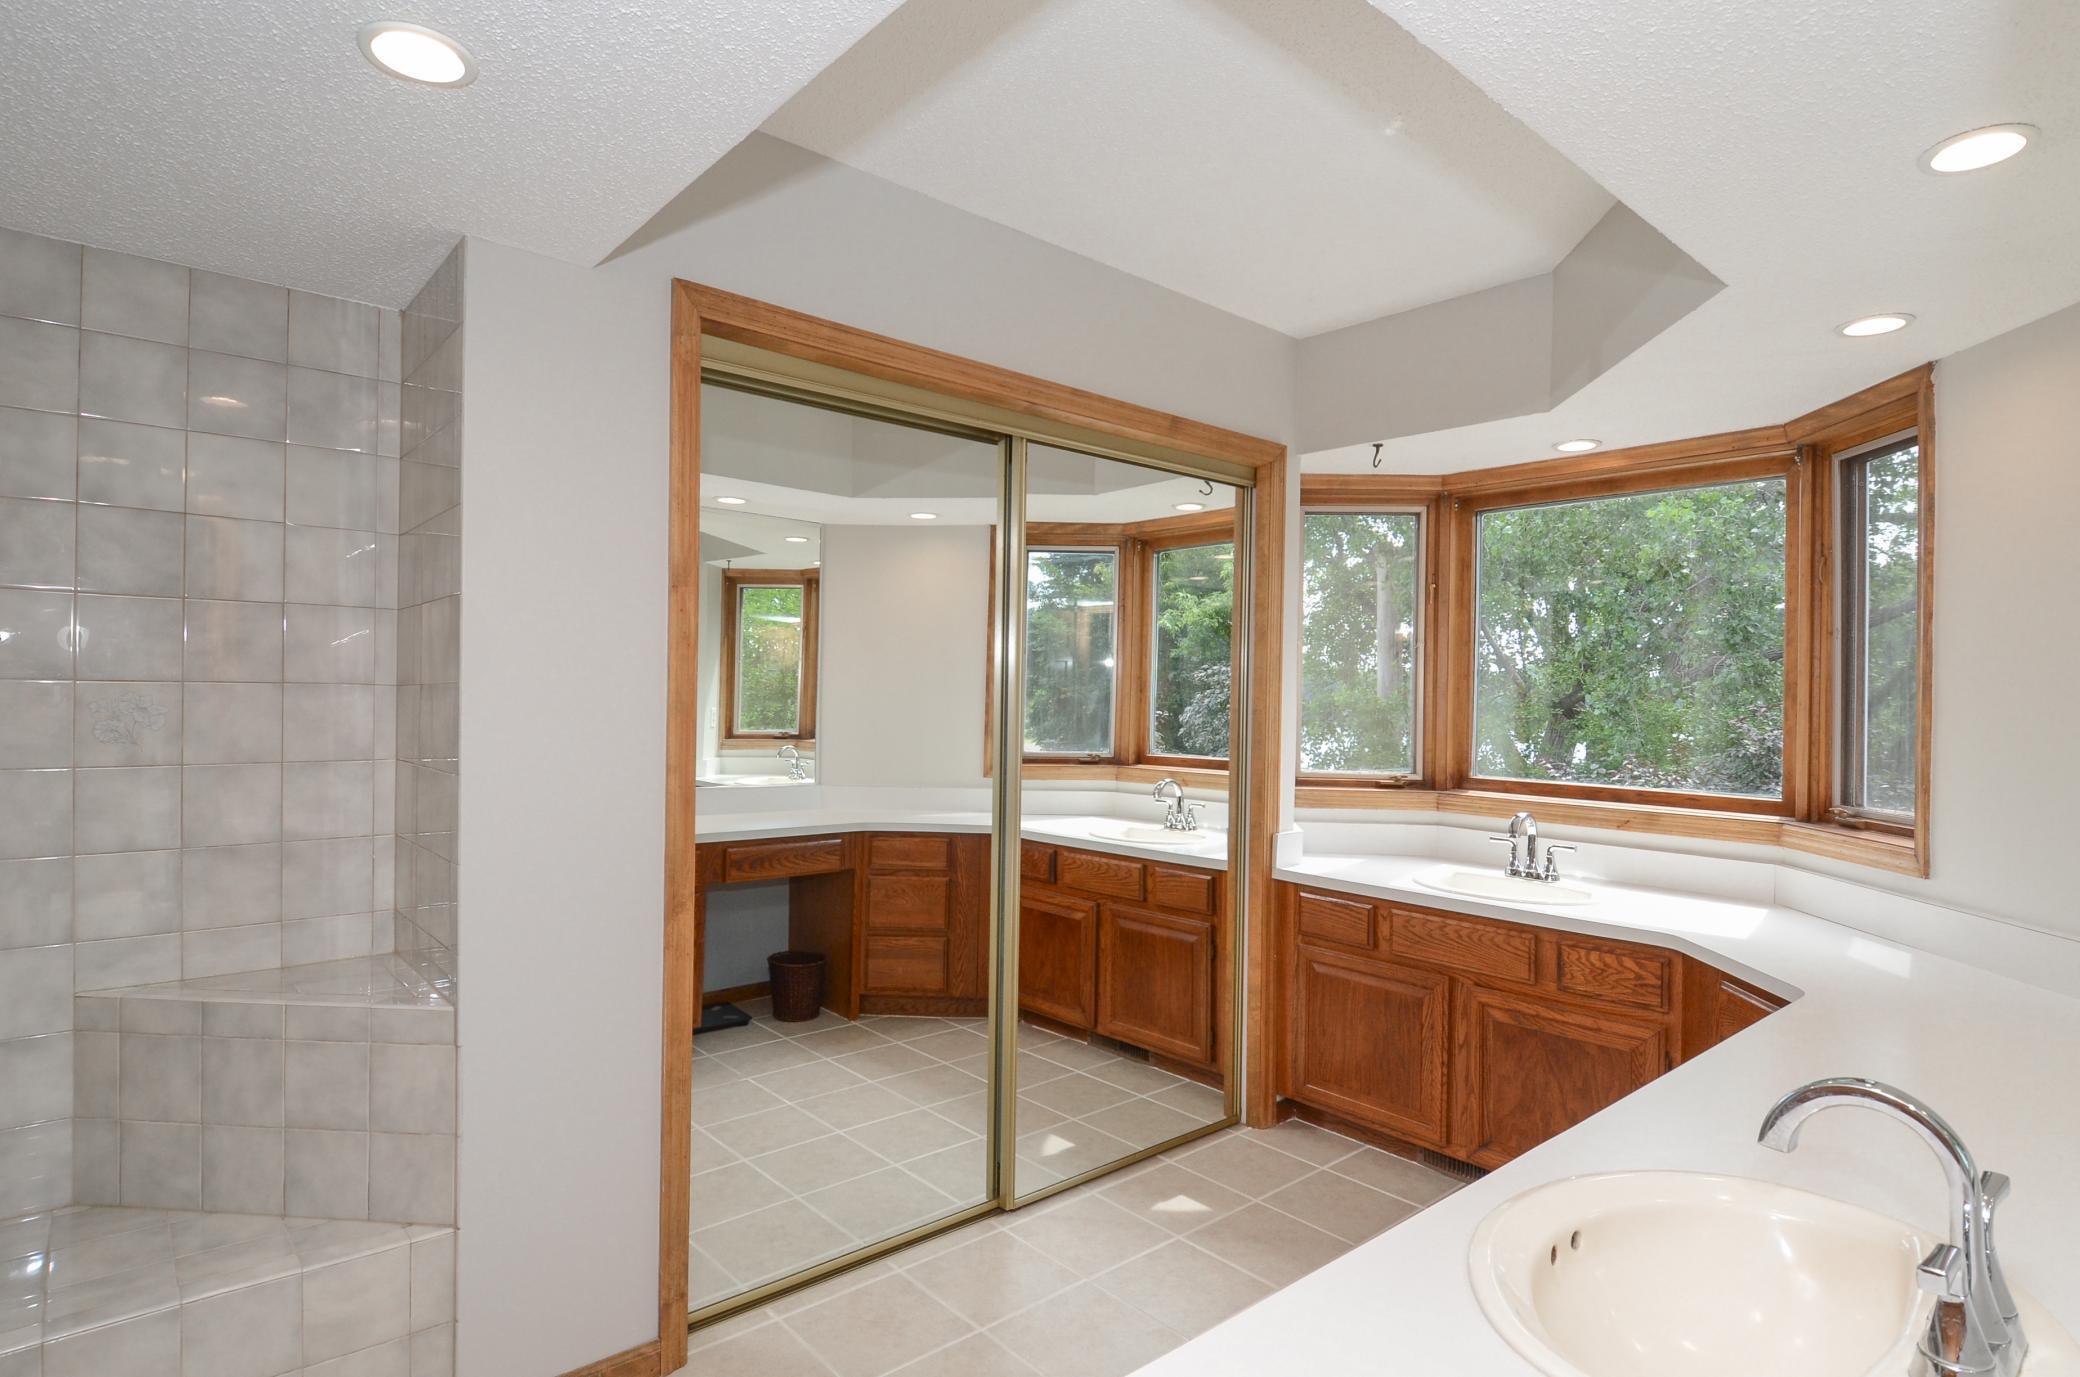
Bathroom with tiled shower, mirrored closet doors, wood vanity, and a wide row of windows.
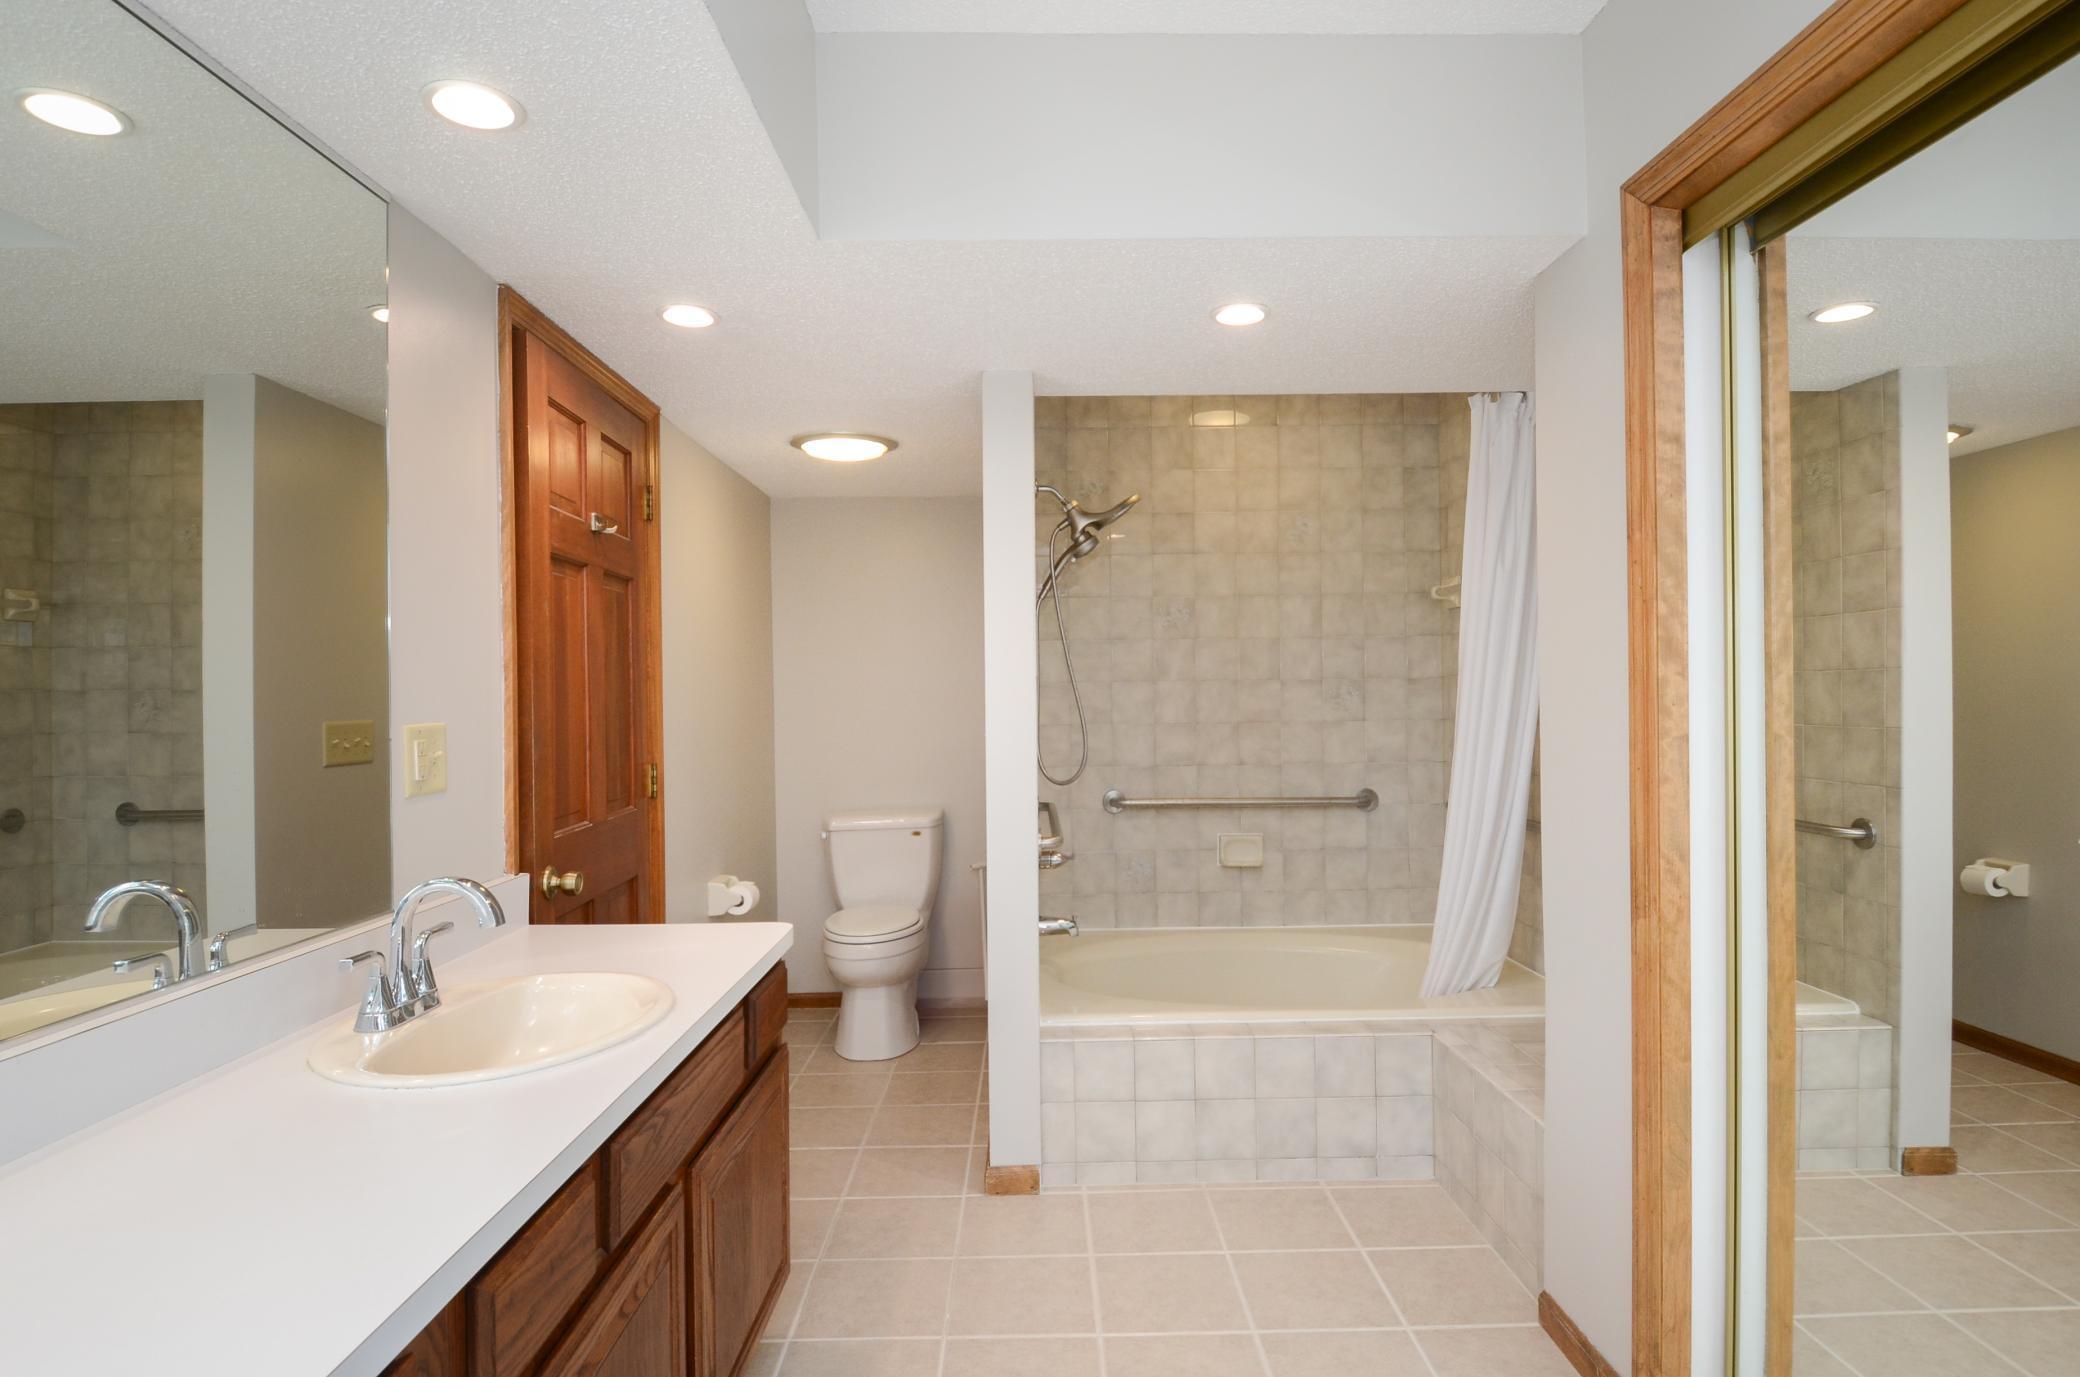
Spacious bathroom with a wood vanity, large mirror, and tiled tub and shower with grab bar.
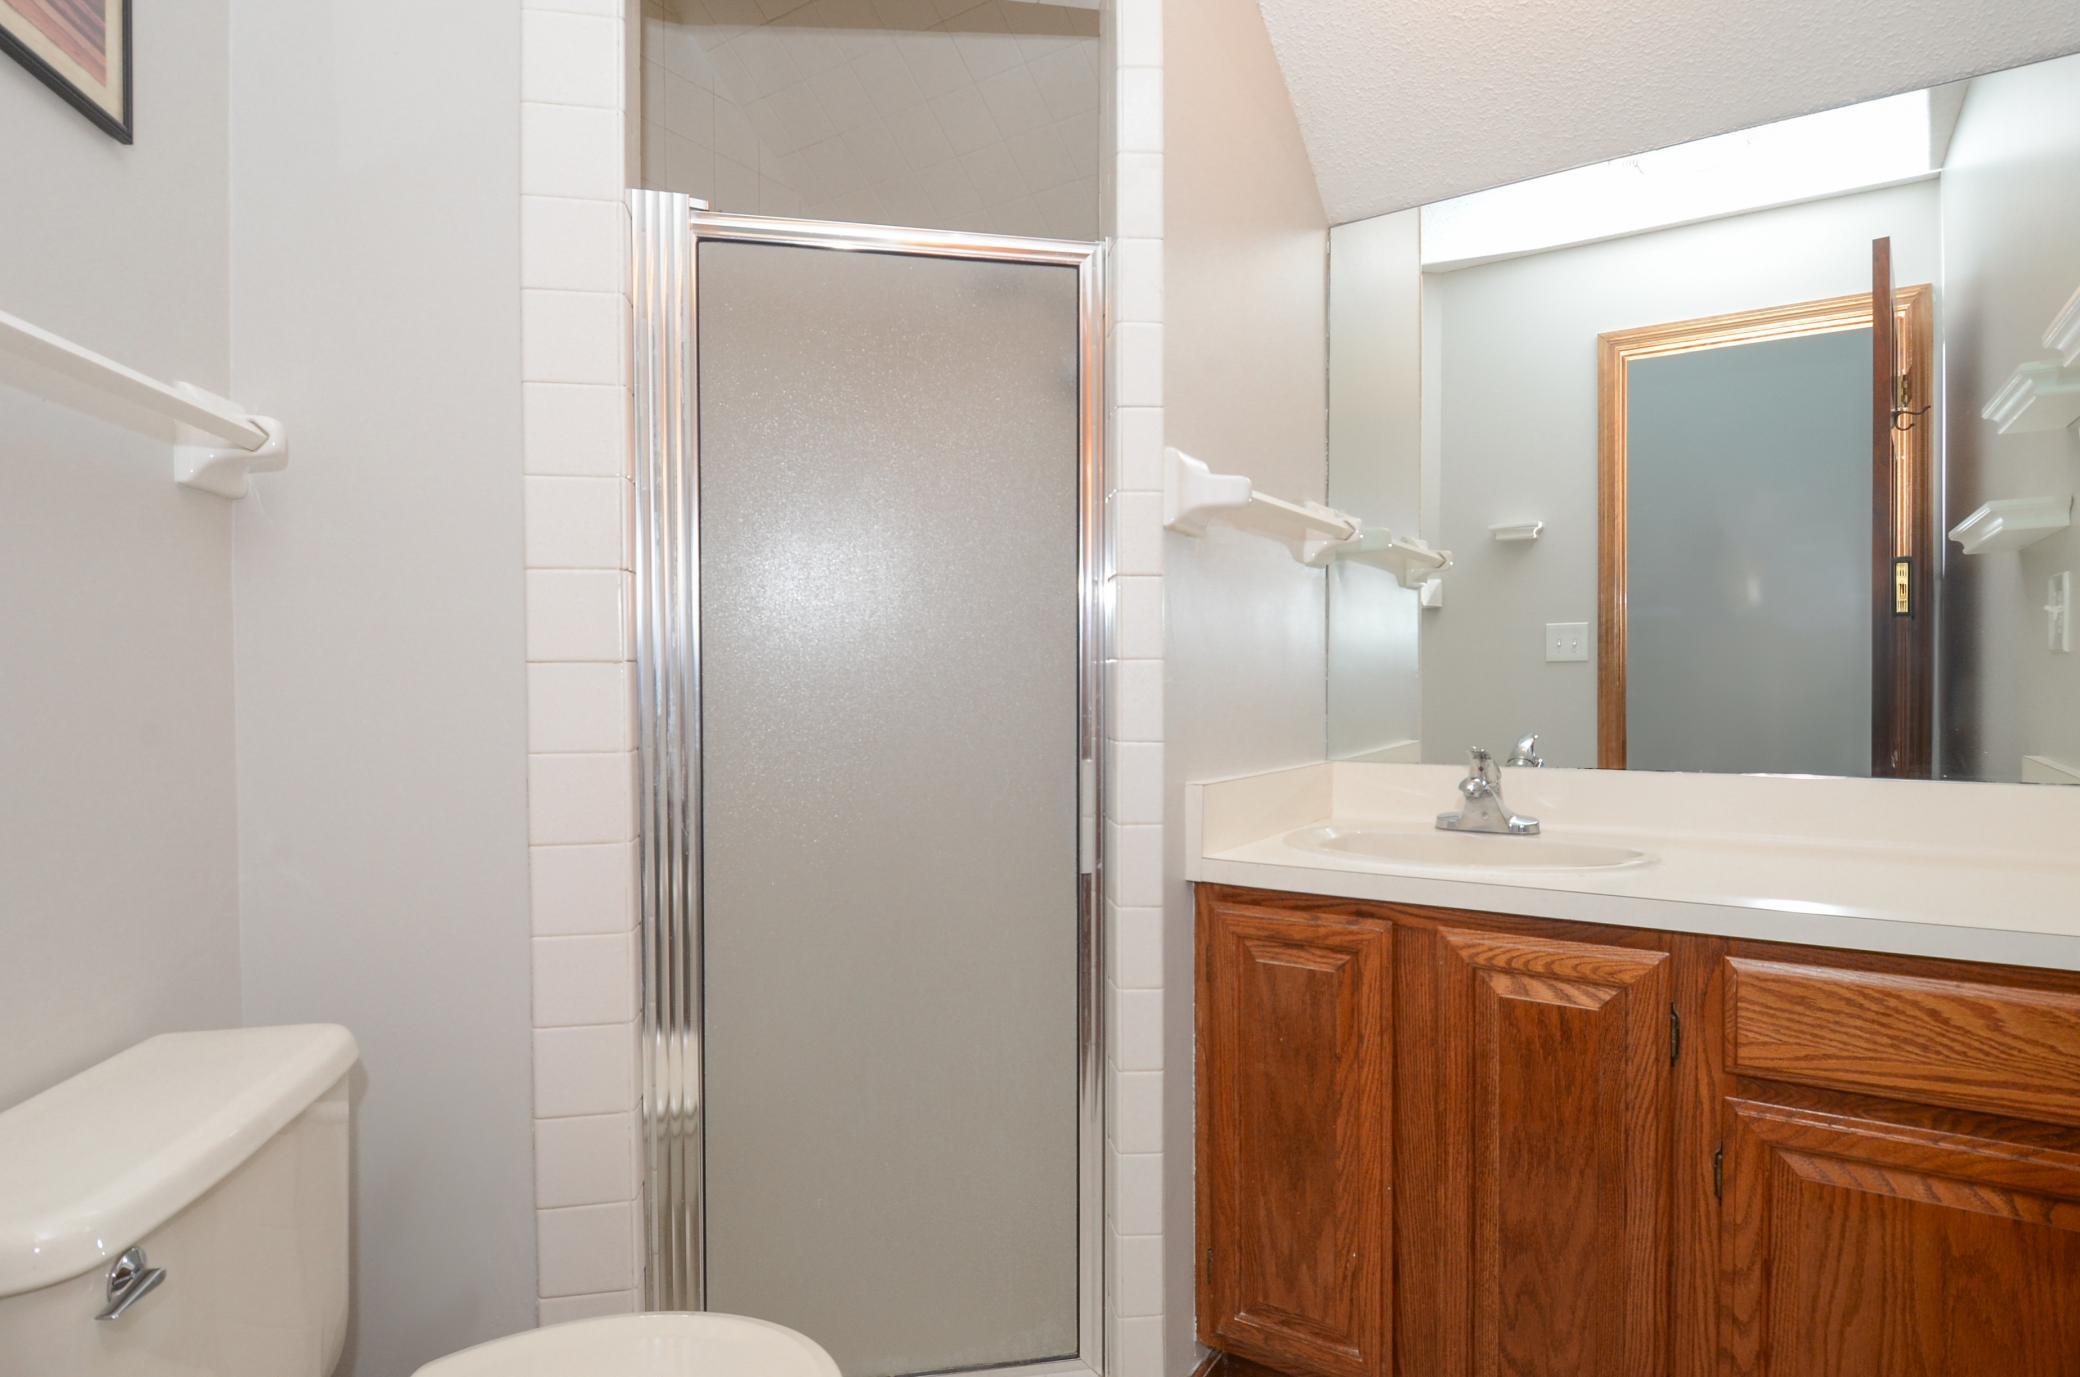
Bathroom with a frosted-glass shower and wood vanity beneath a large mirror.
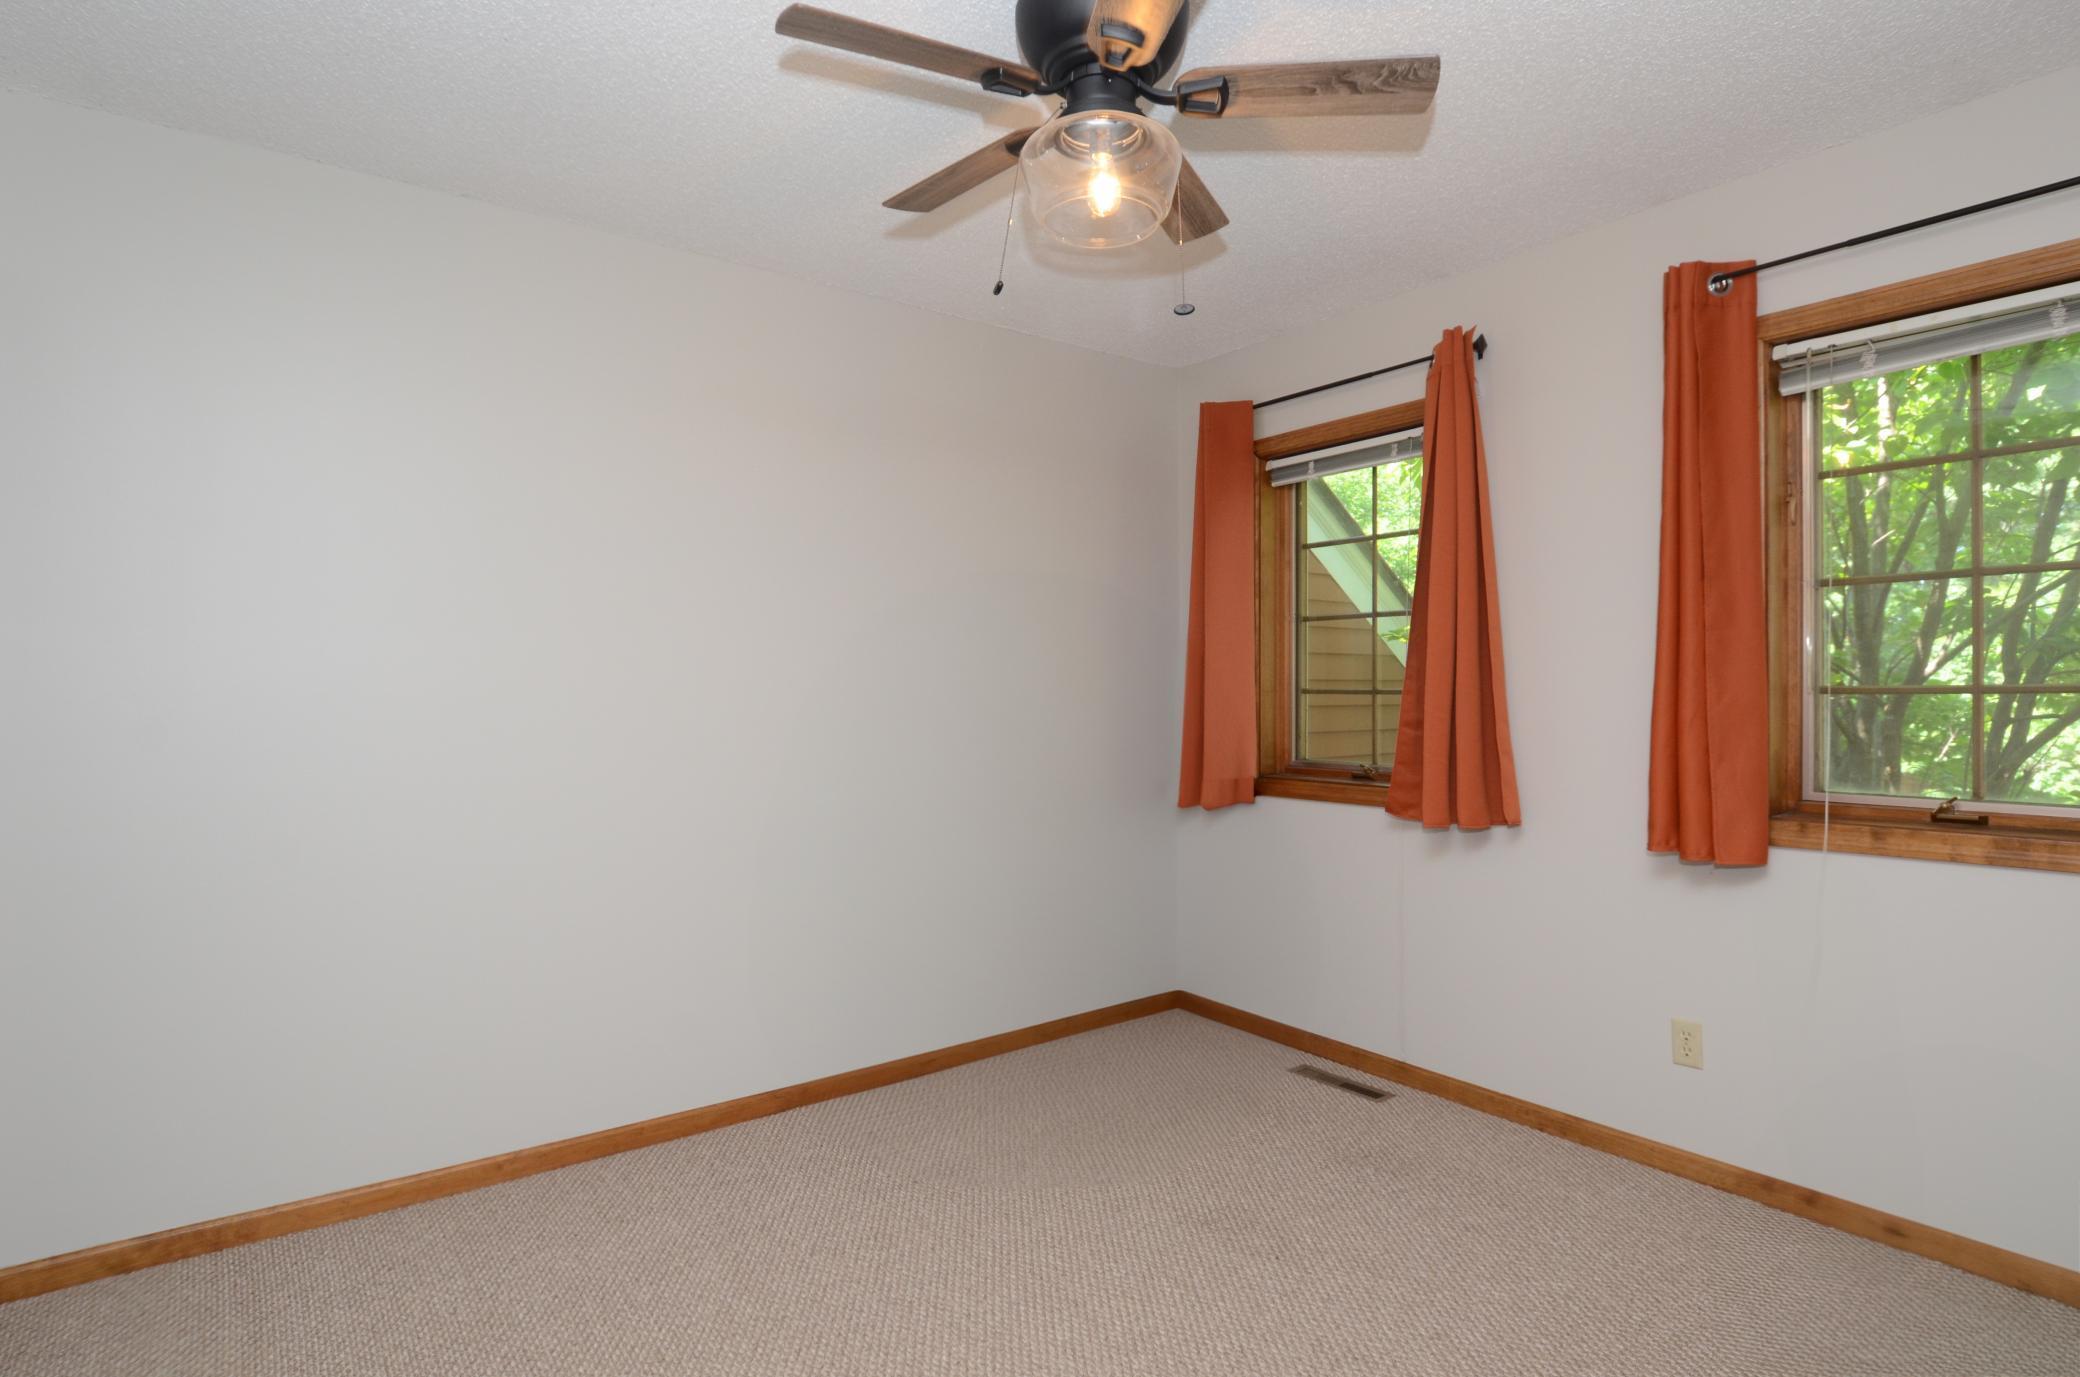
Empty bedroom with beige carpet, two curtained windows, and a ceiling fan.
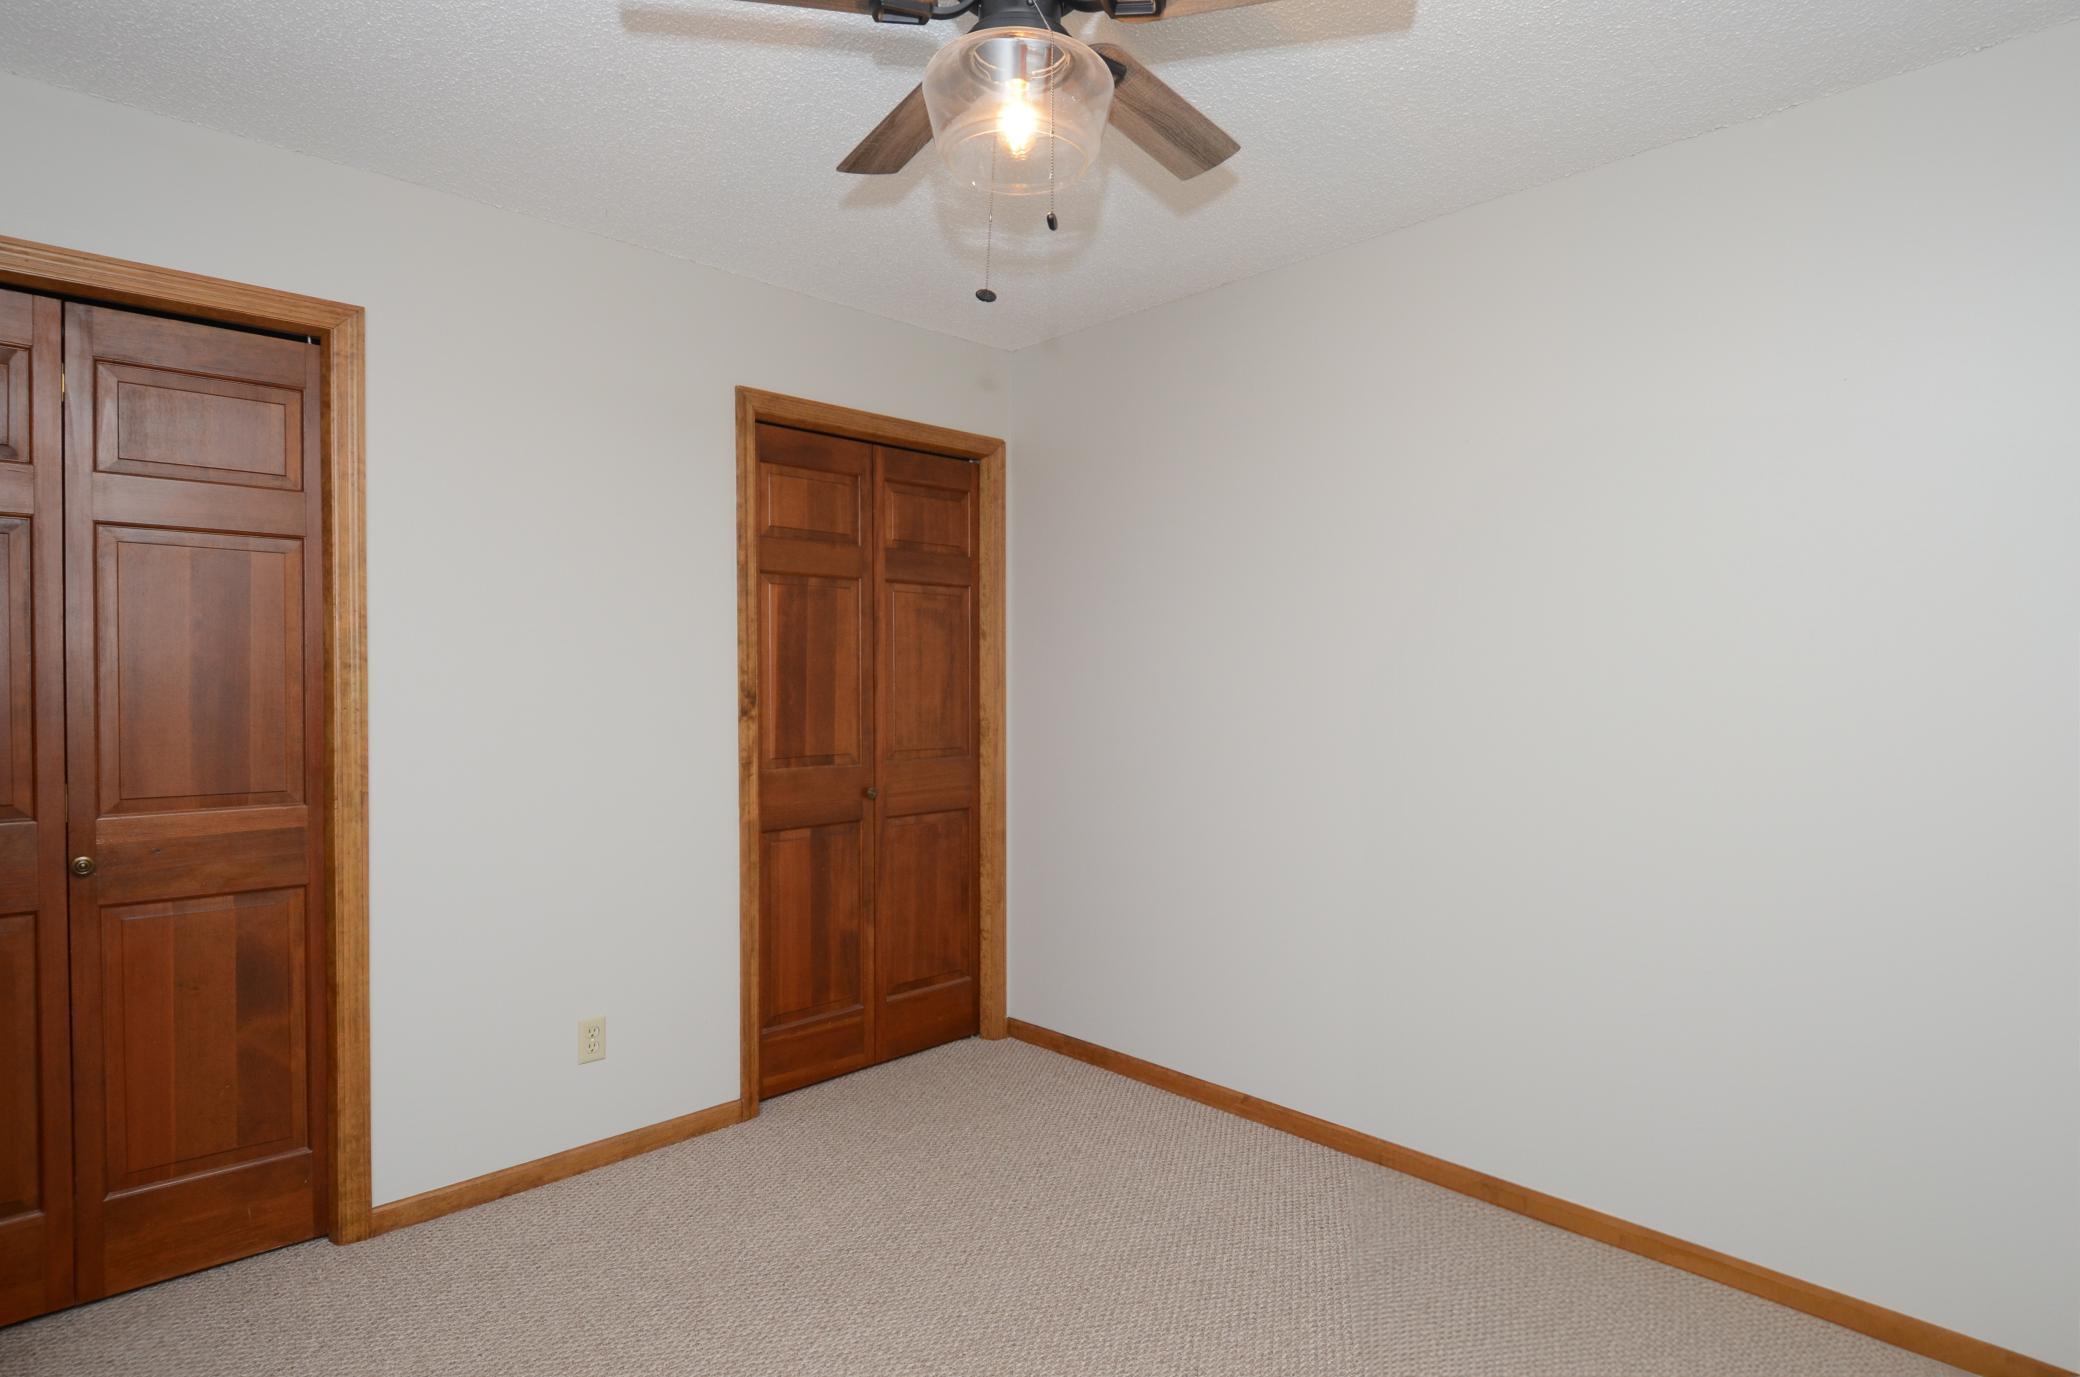
Empty carpeted bedroom with dark wood doors and a ceiling fan with its light on.
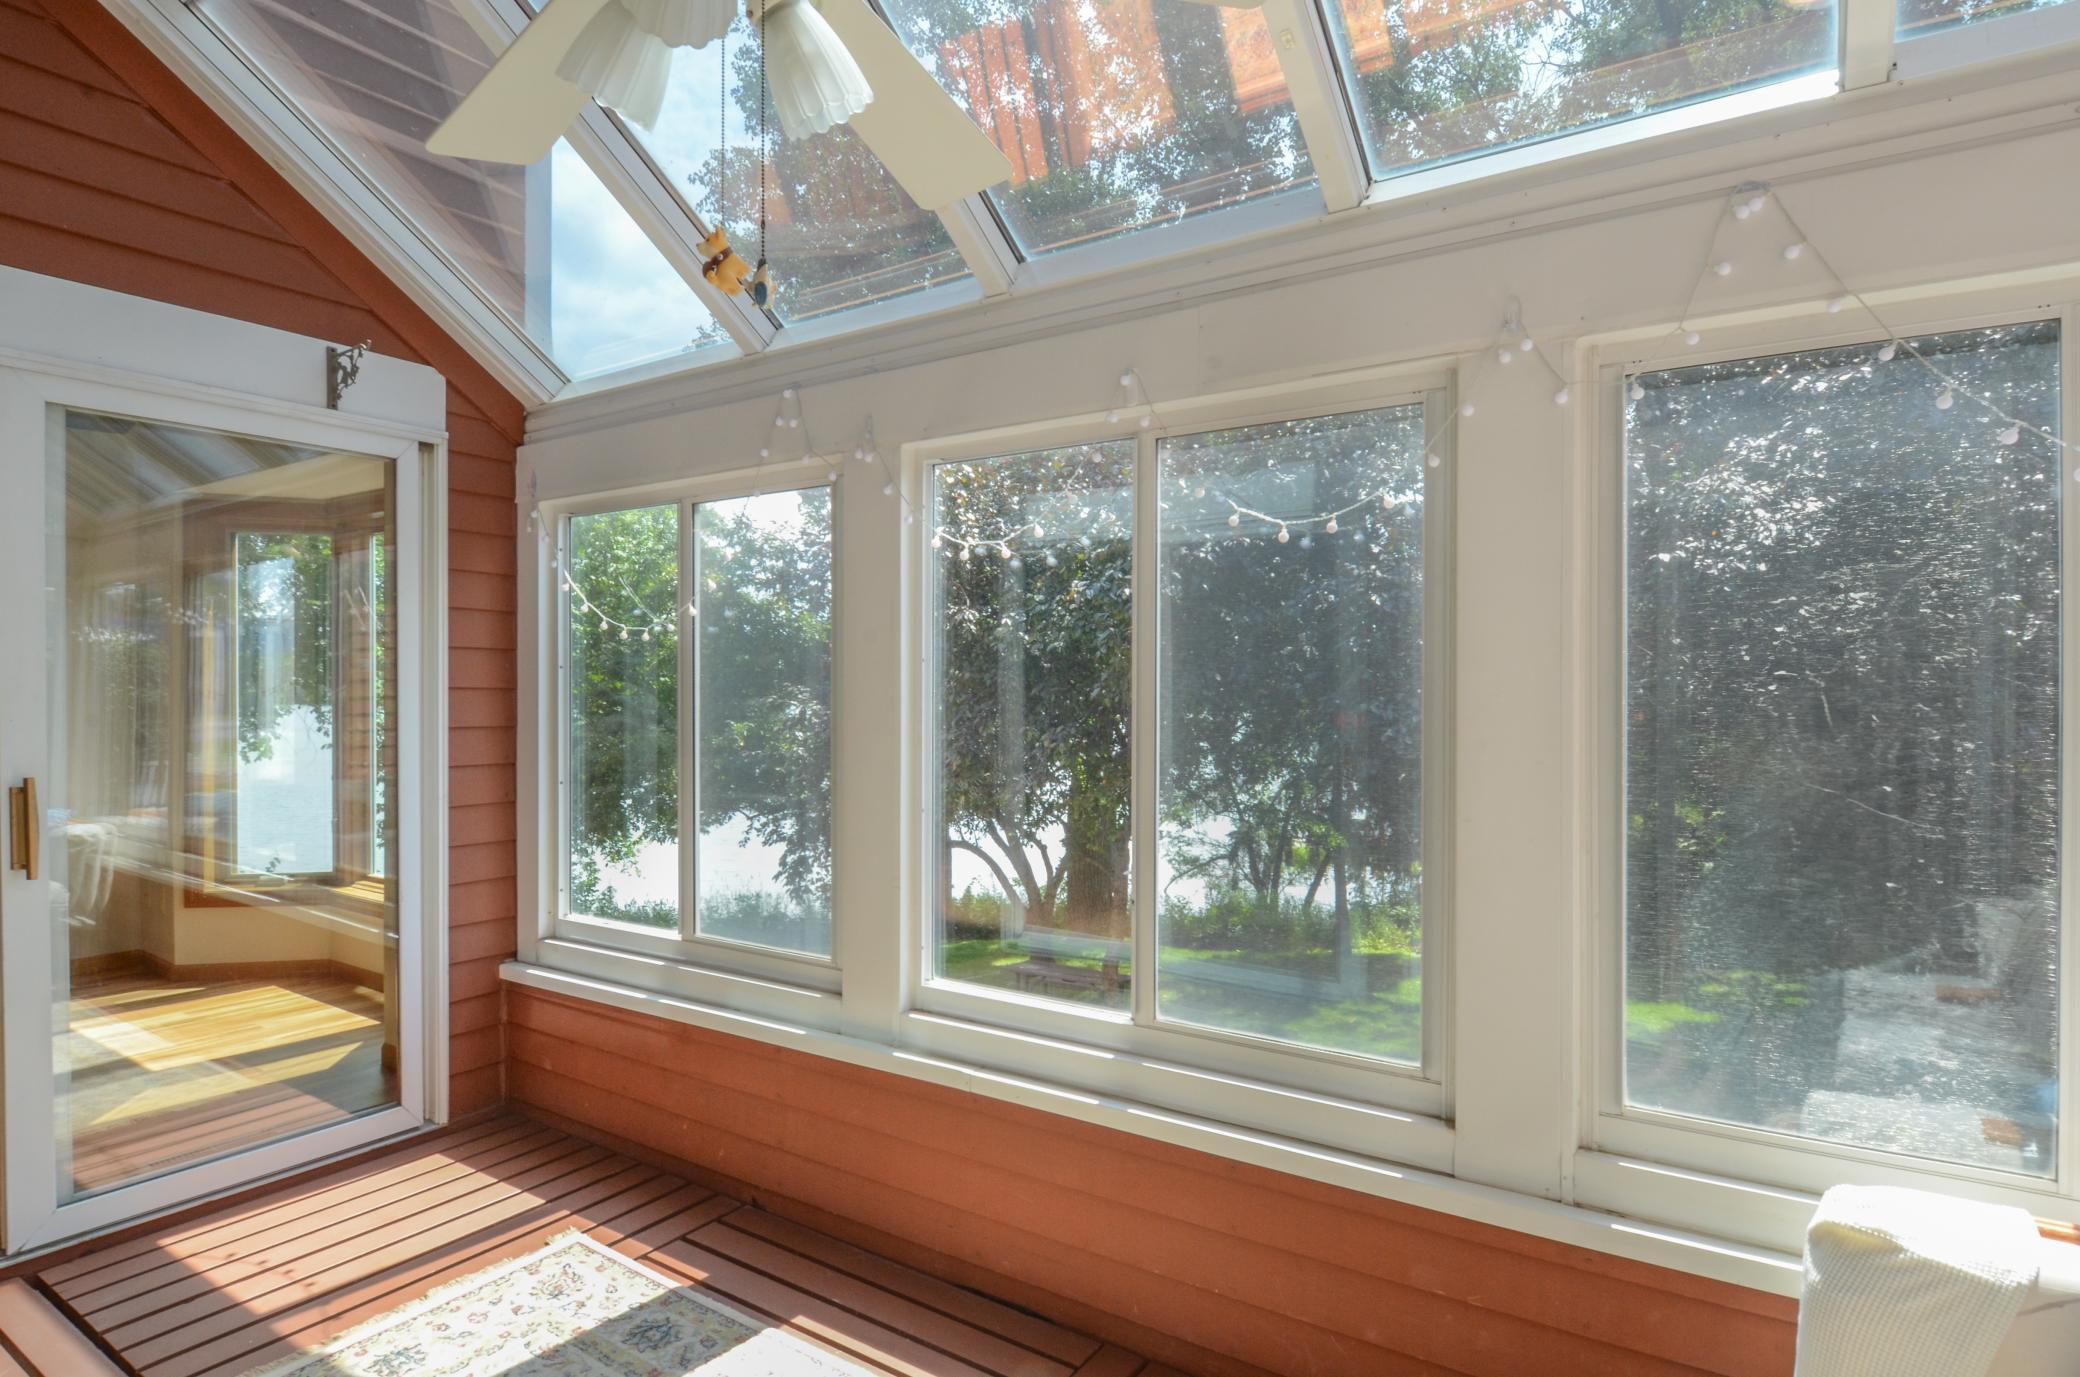
Sunroom with large windows and a sloped glass ceiling overlooking trees and water.
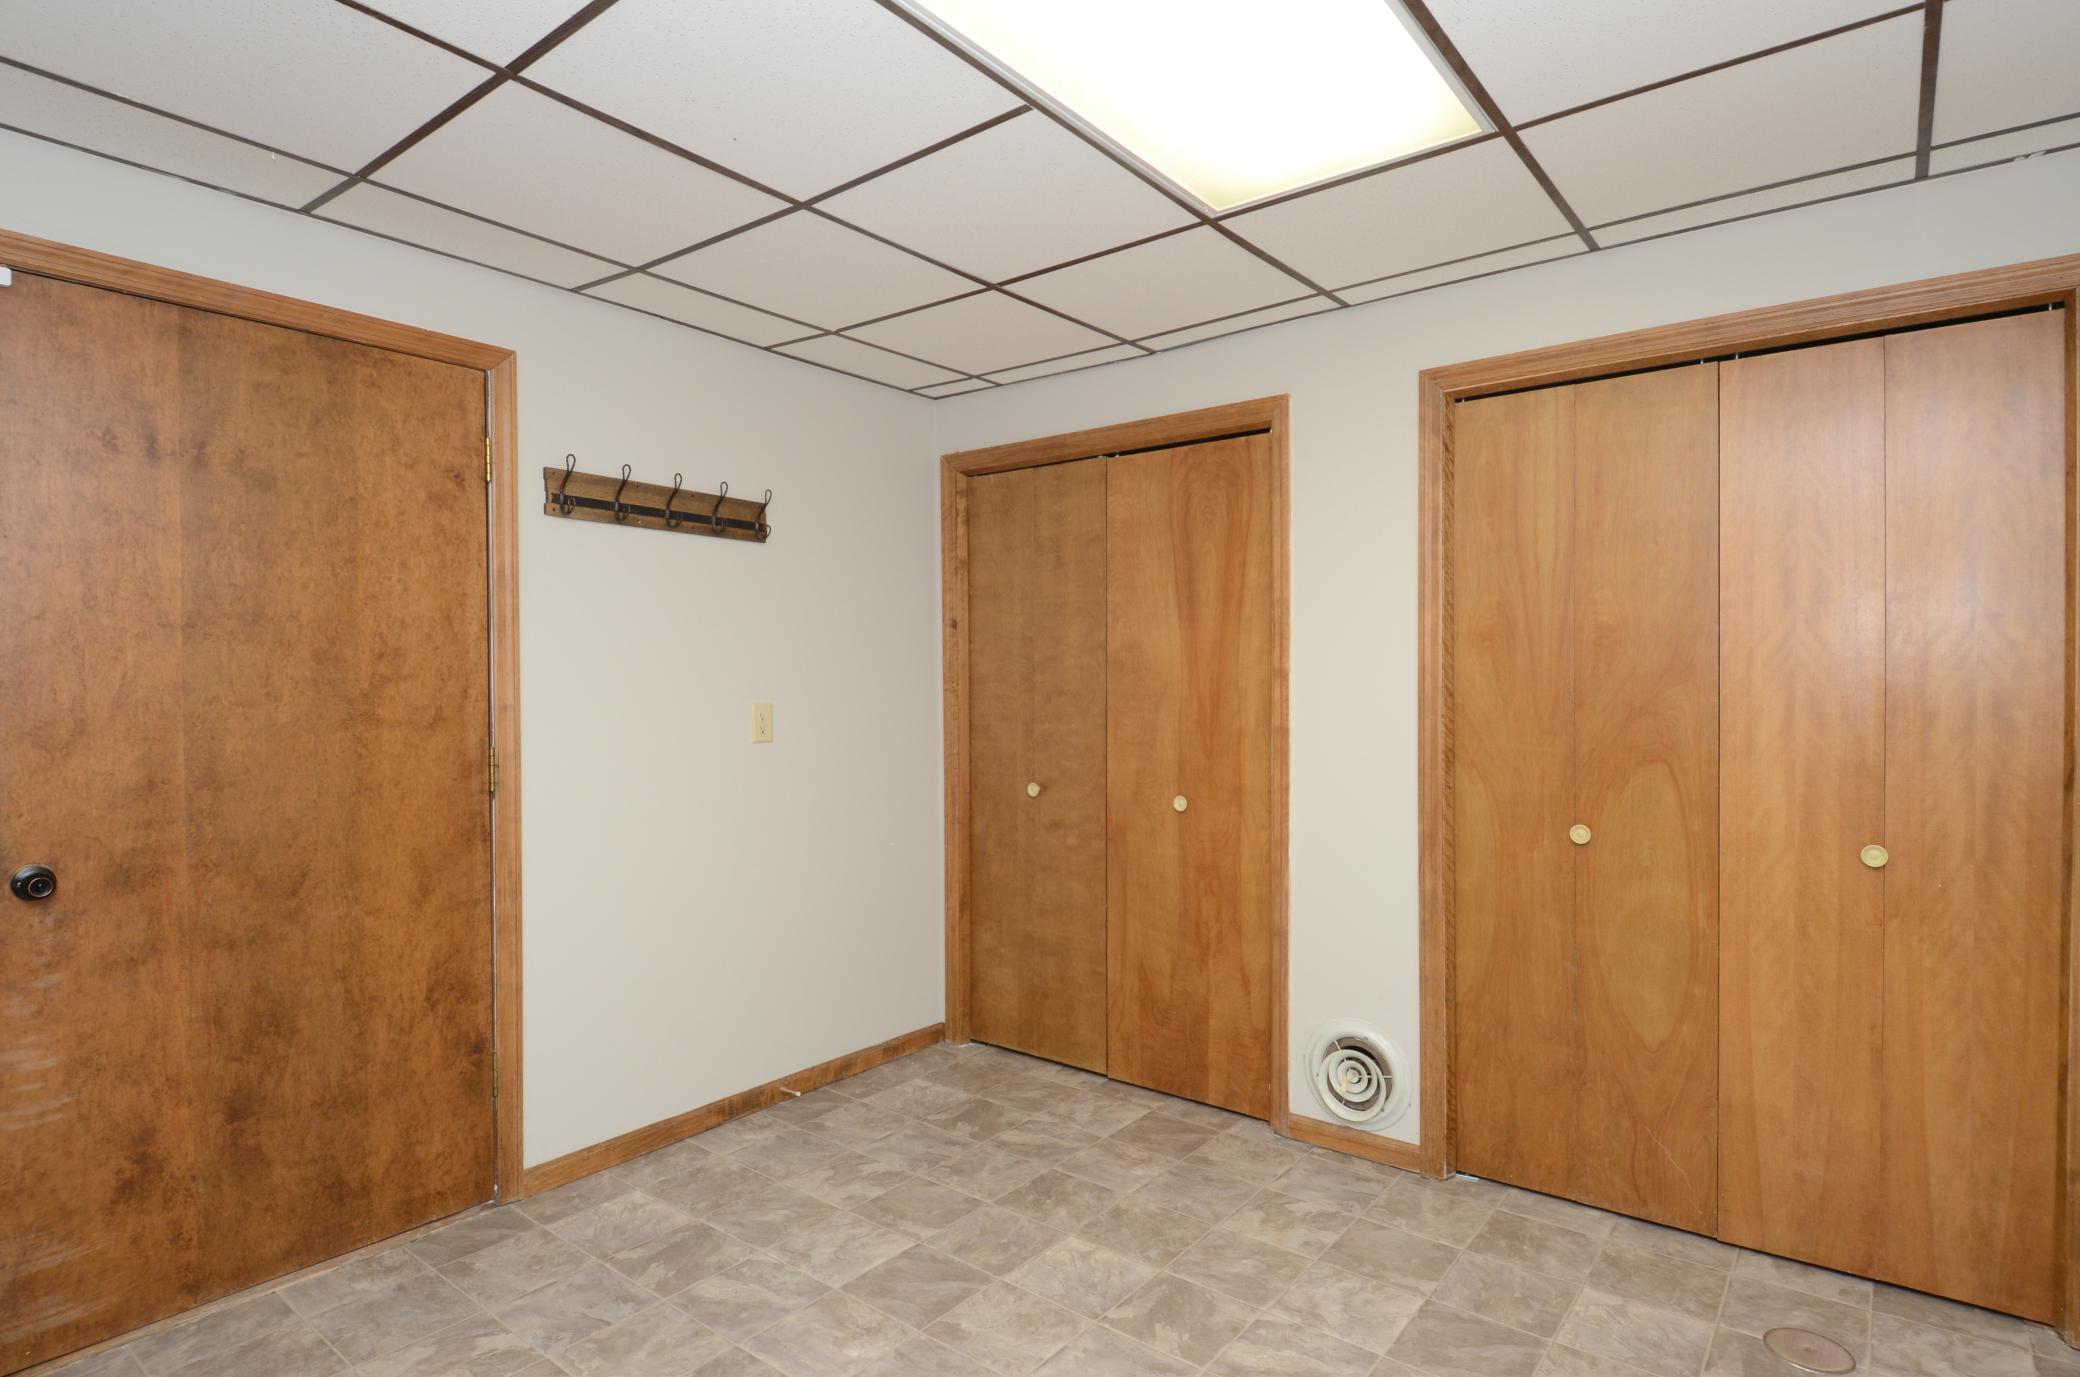
Tiled entry area with wooden closet doors, a coat rack, and a suspended ceiling.
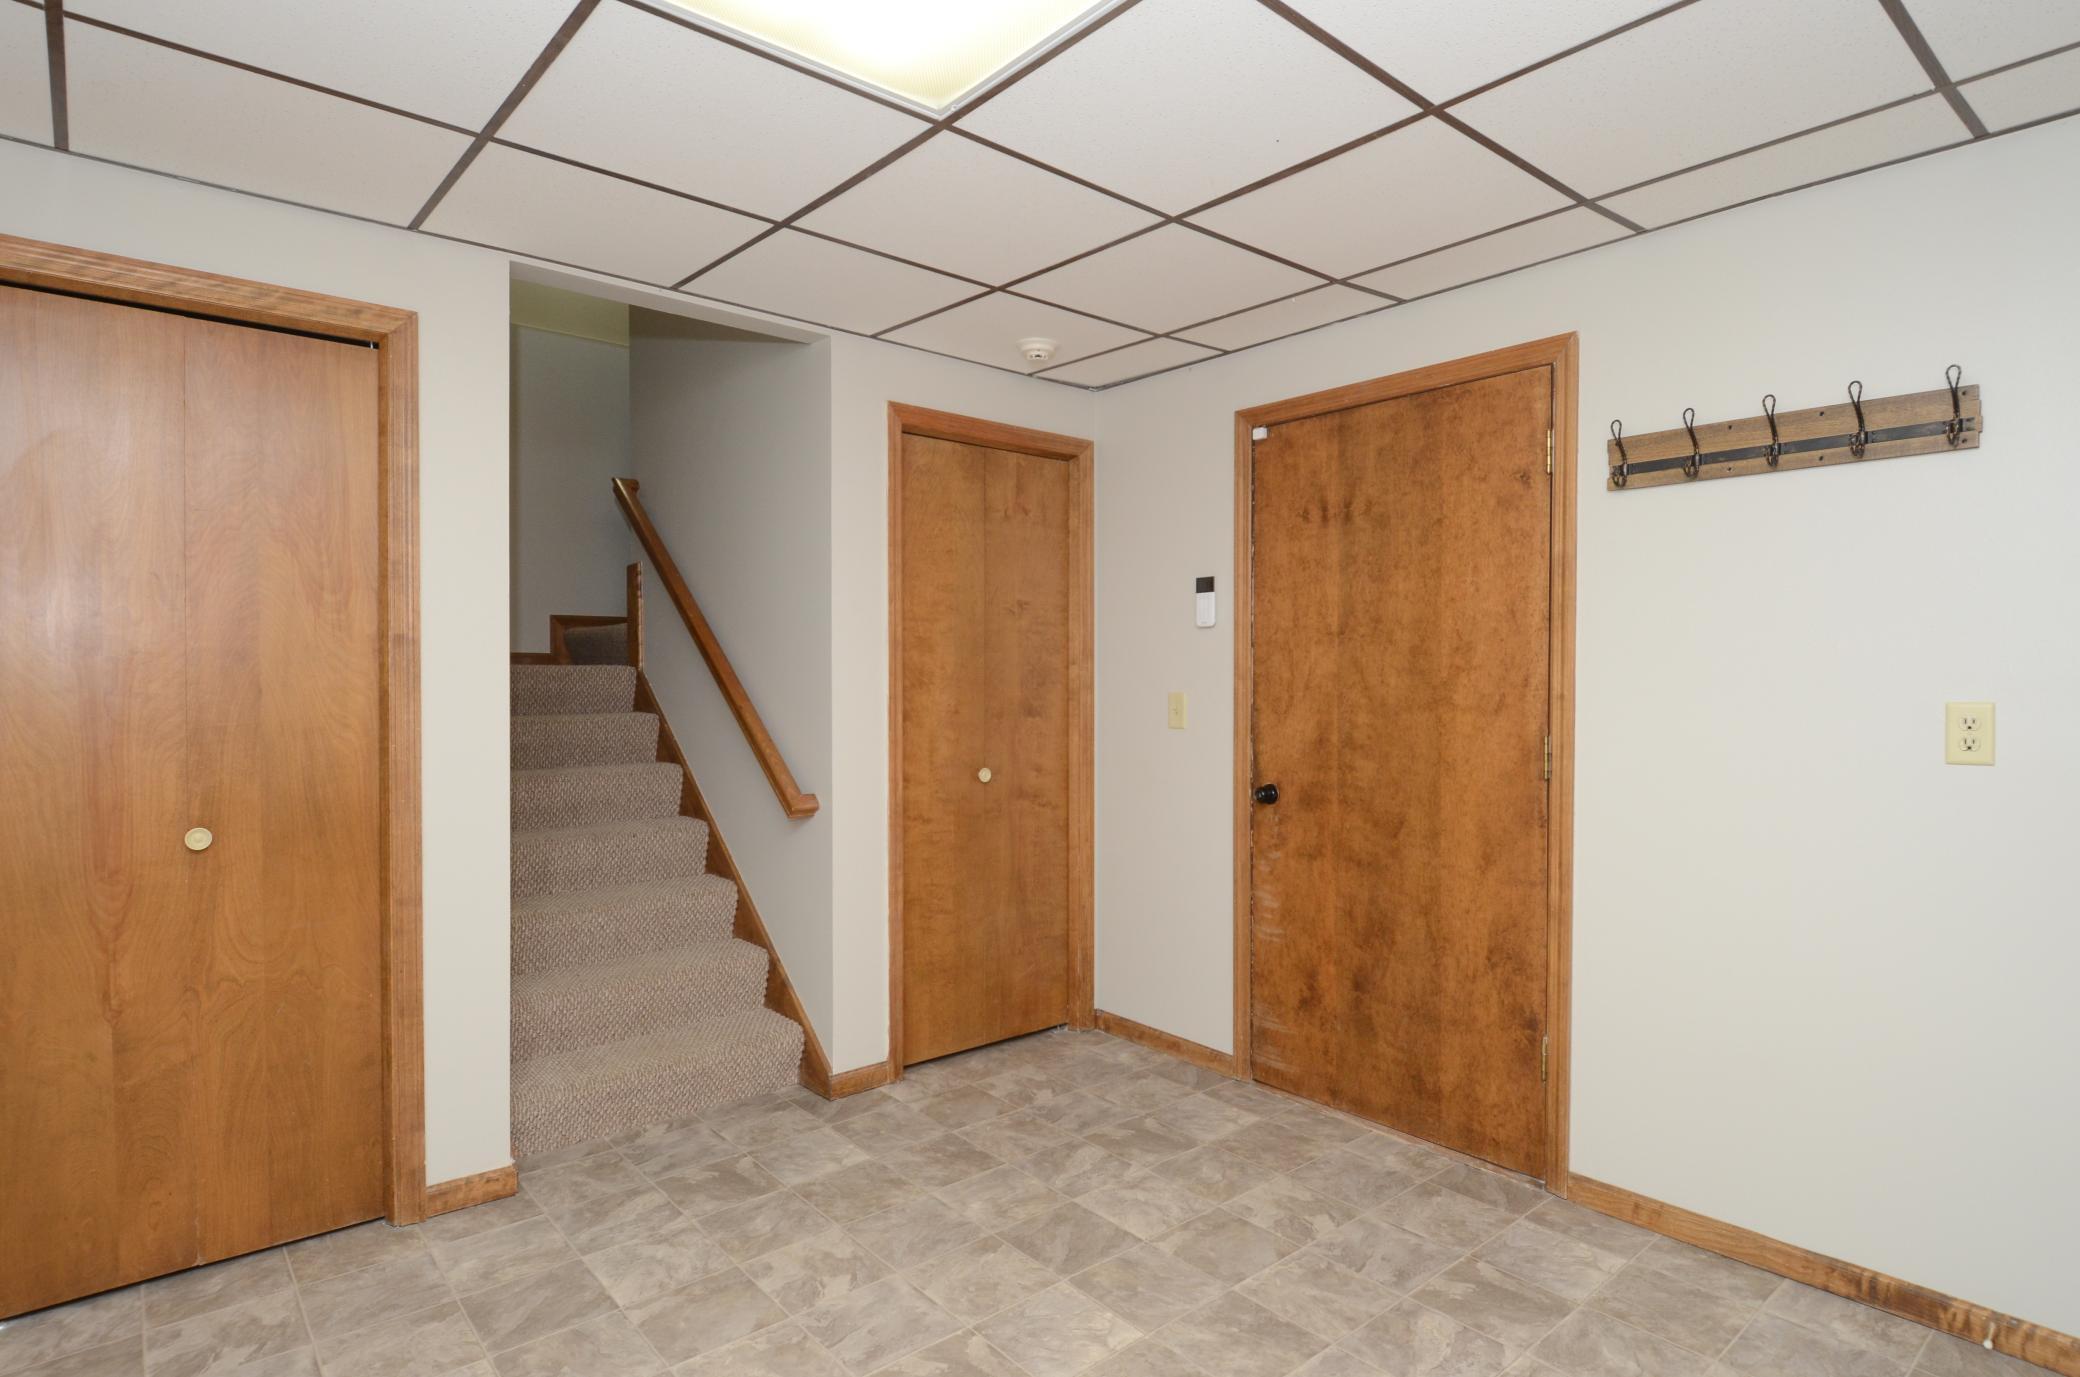
Entry hall with tiled floor, three wood doors, and carpeted stairs.
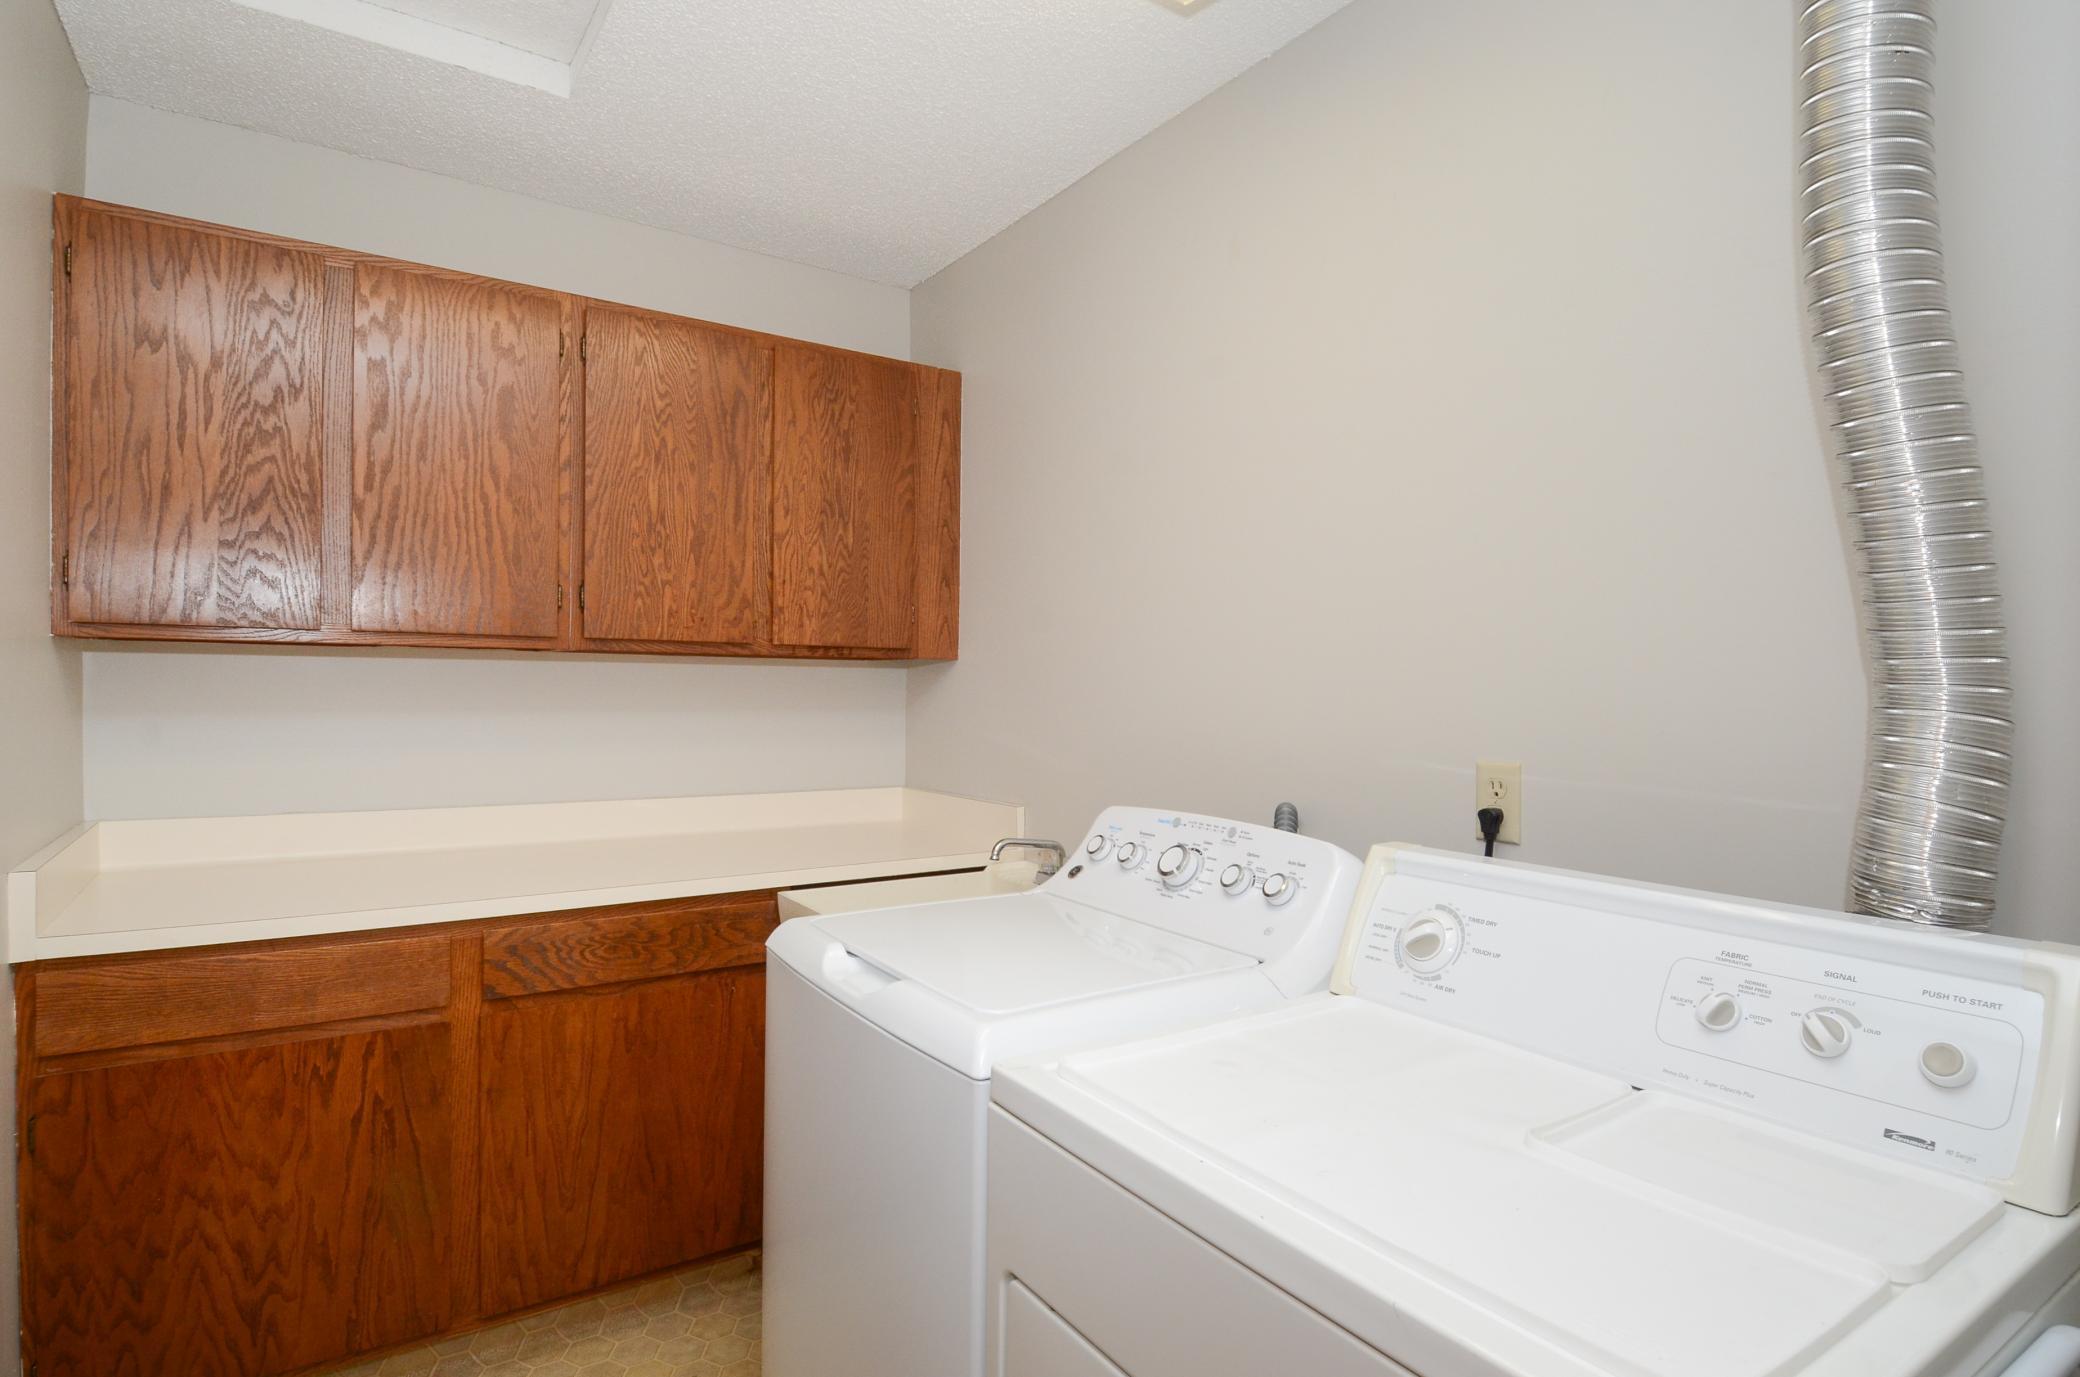
Laundry room with washer and dryer, utility sink, and wood cabinets.
Red-sided townhomes surround a leafy courtyard with a fountain and brick walkway.
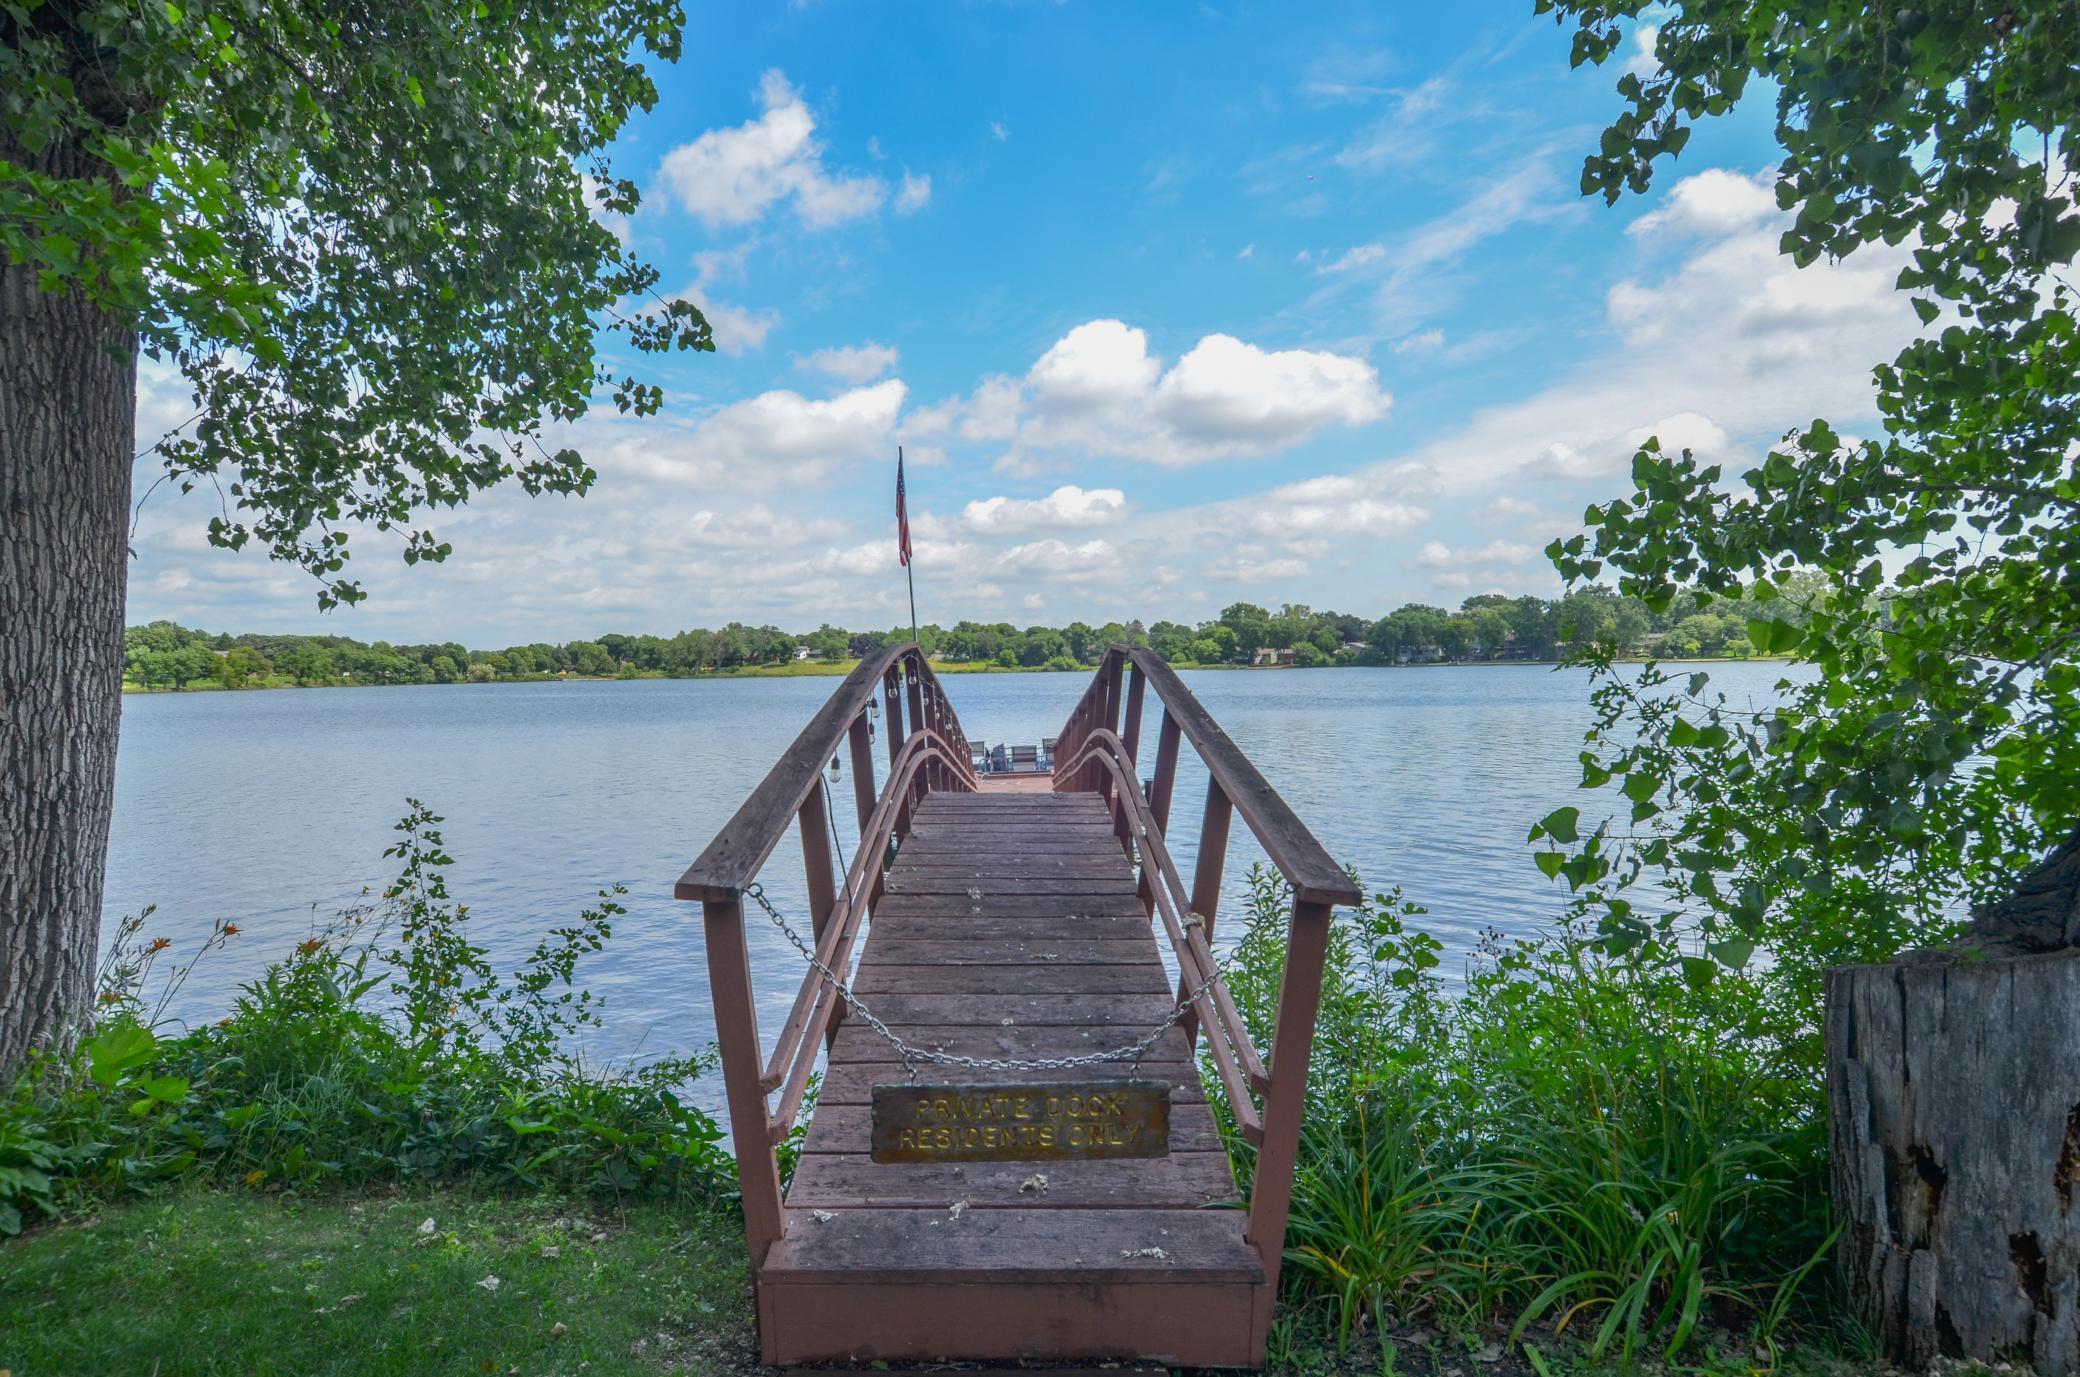
Private wooden dock extends into a lake, framed by leafy trees and marked for residents only.
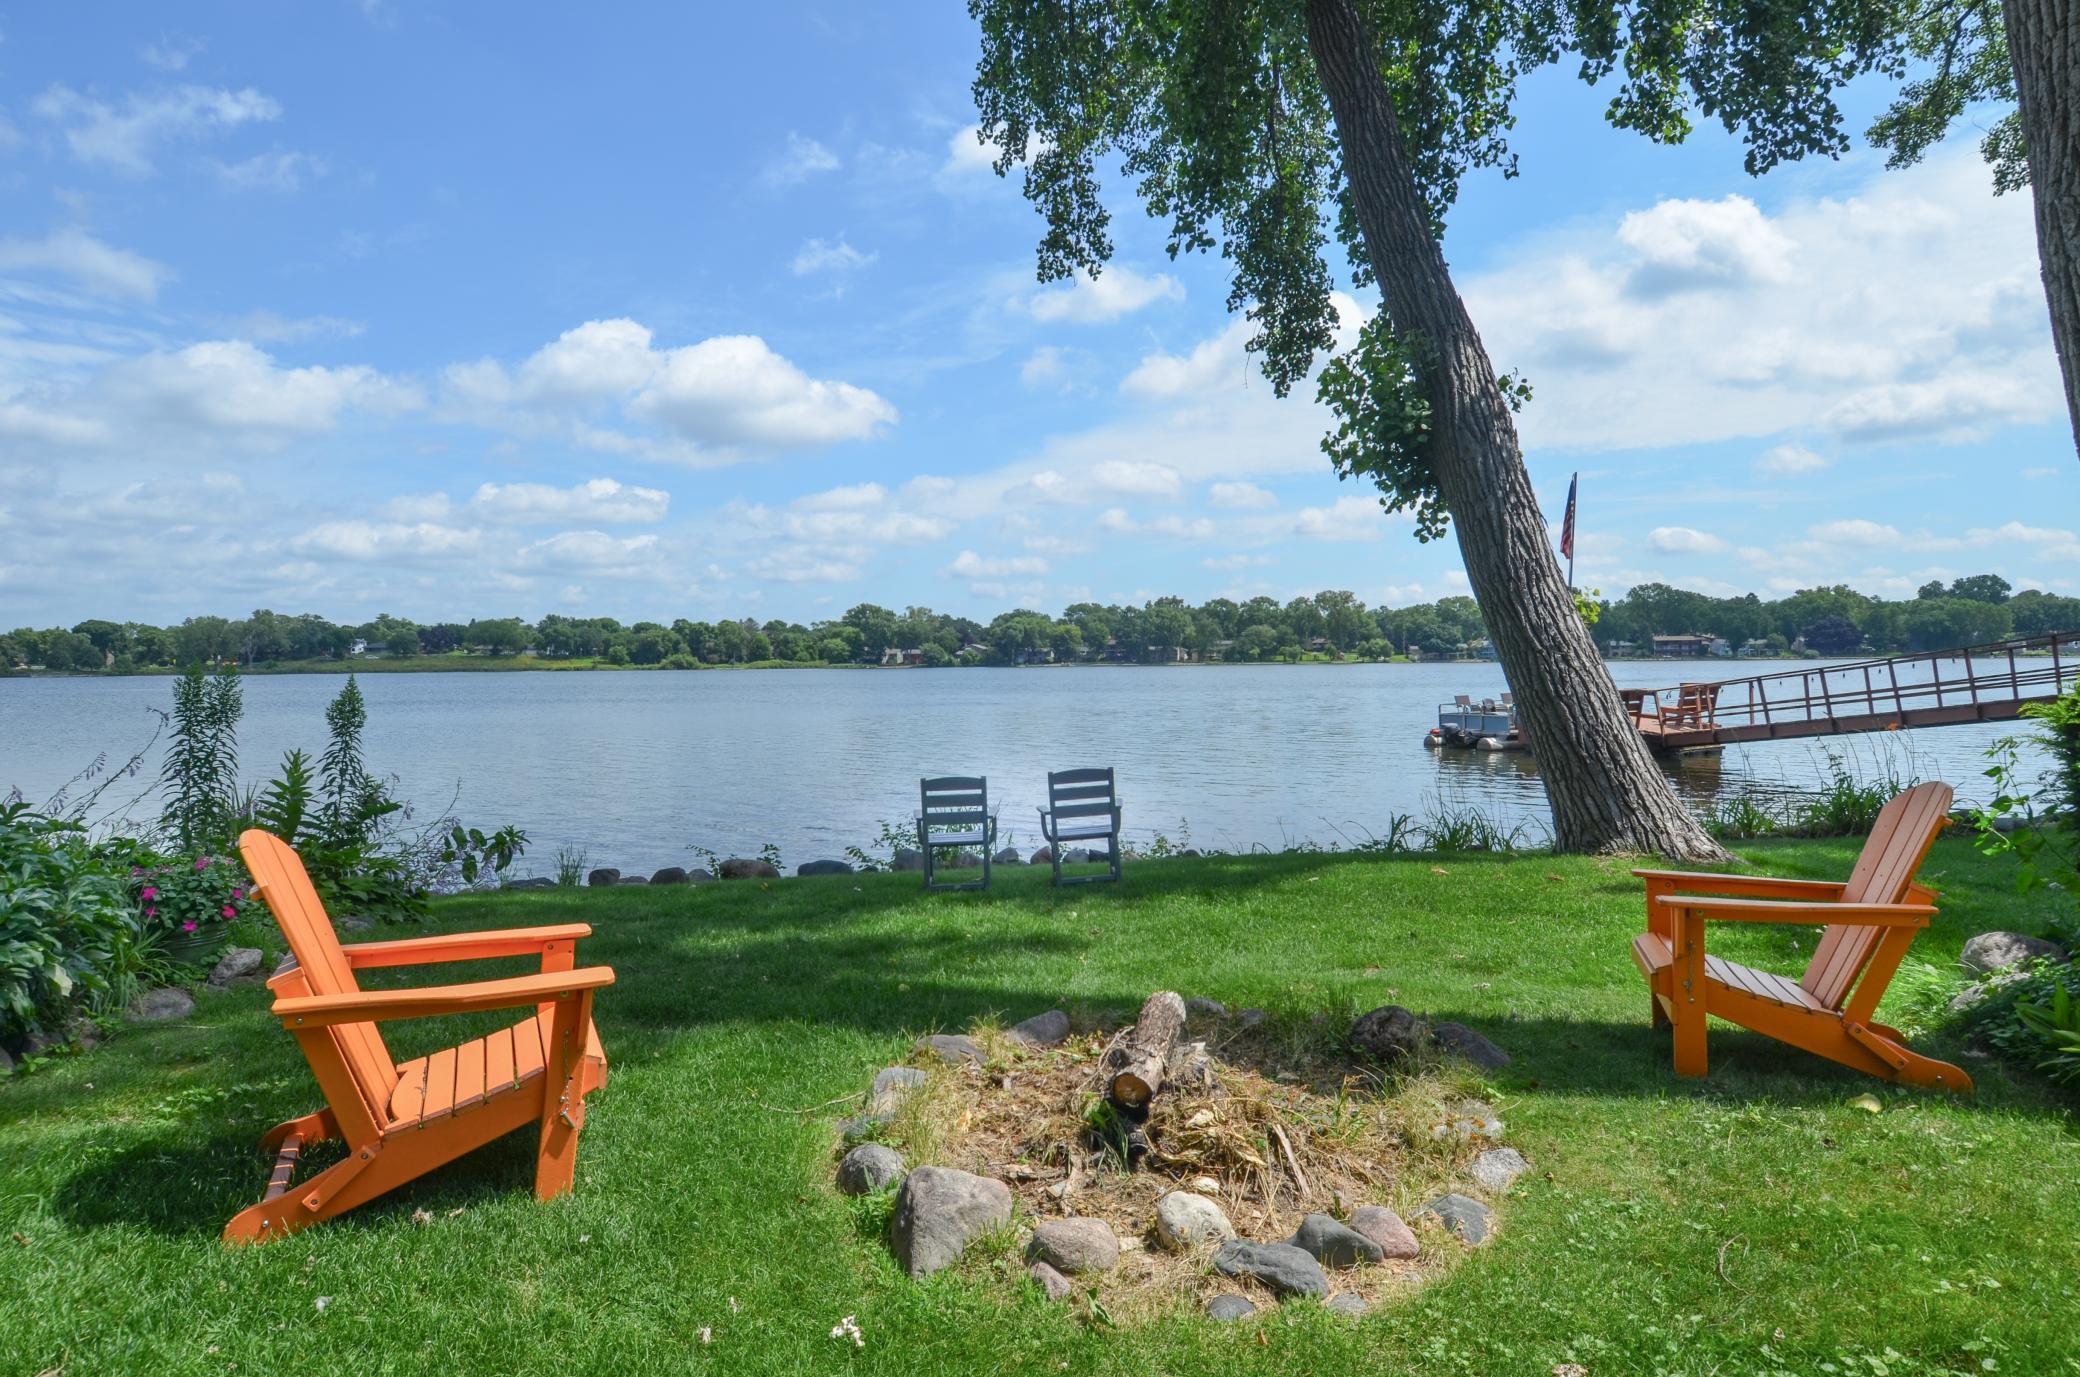
Lakefront yard with Adirondack chairs, a stone fire pit, and a dock on the water.
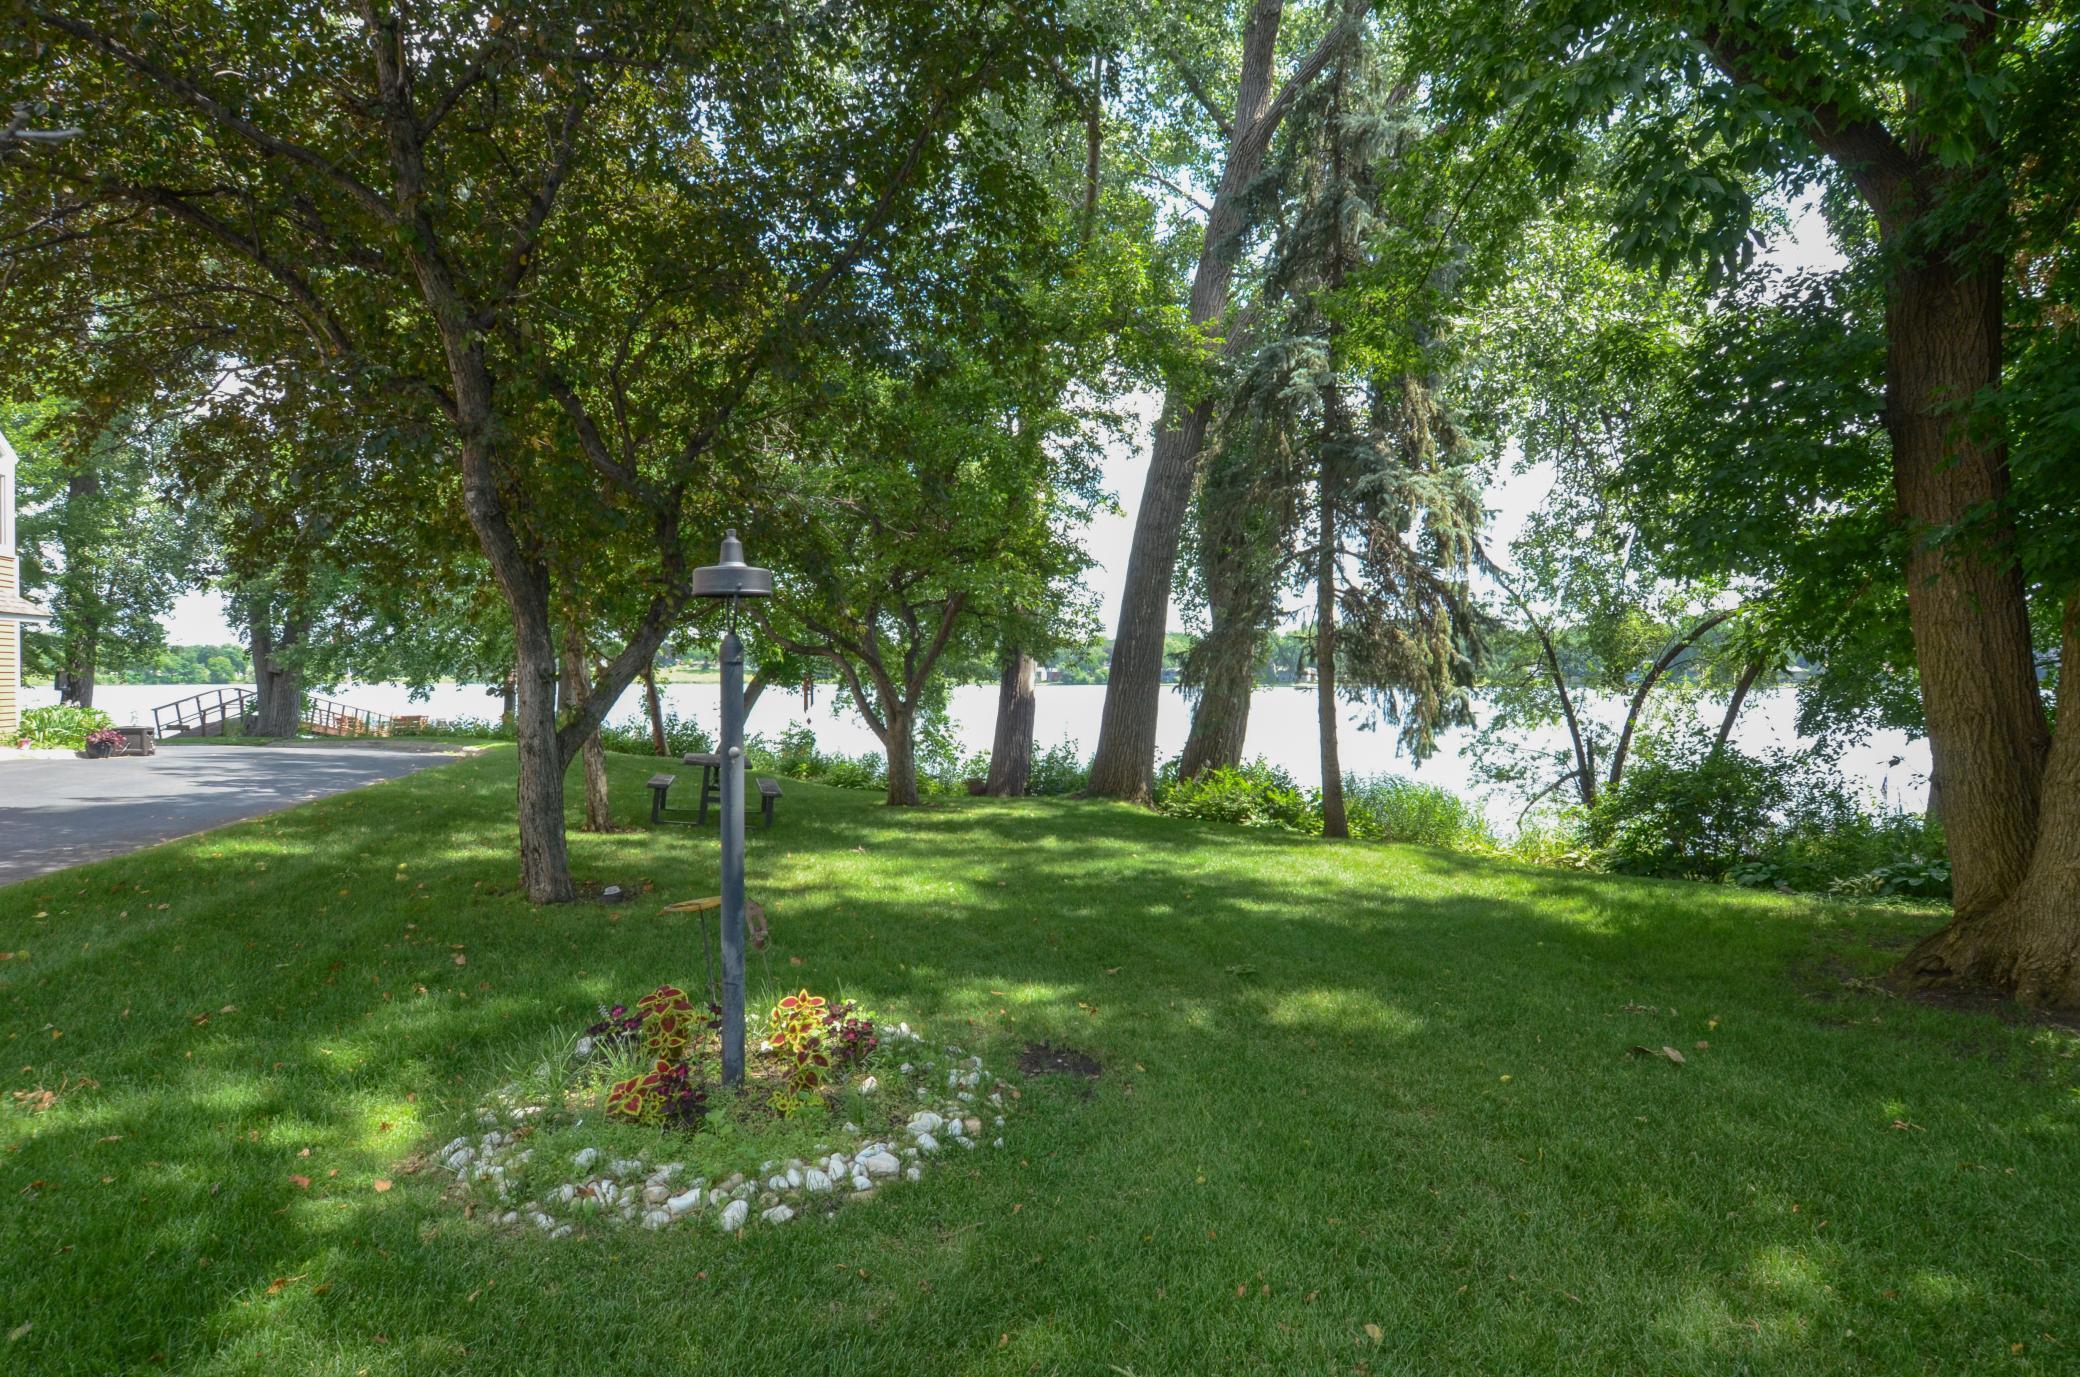
Lakeside lawn shaded by mature trees, with a flower bed and seating area beside the water.
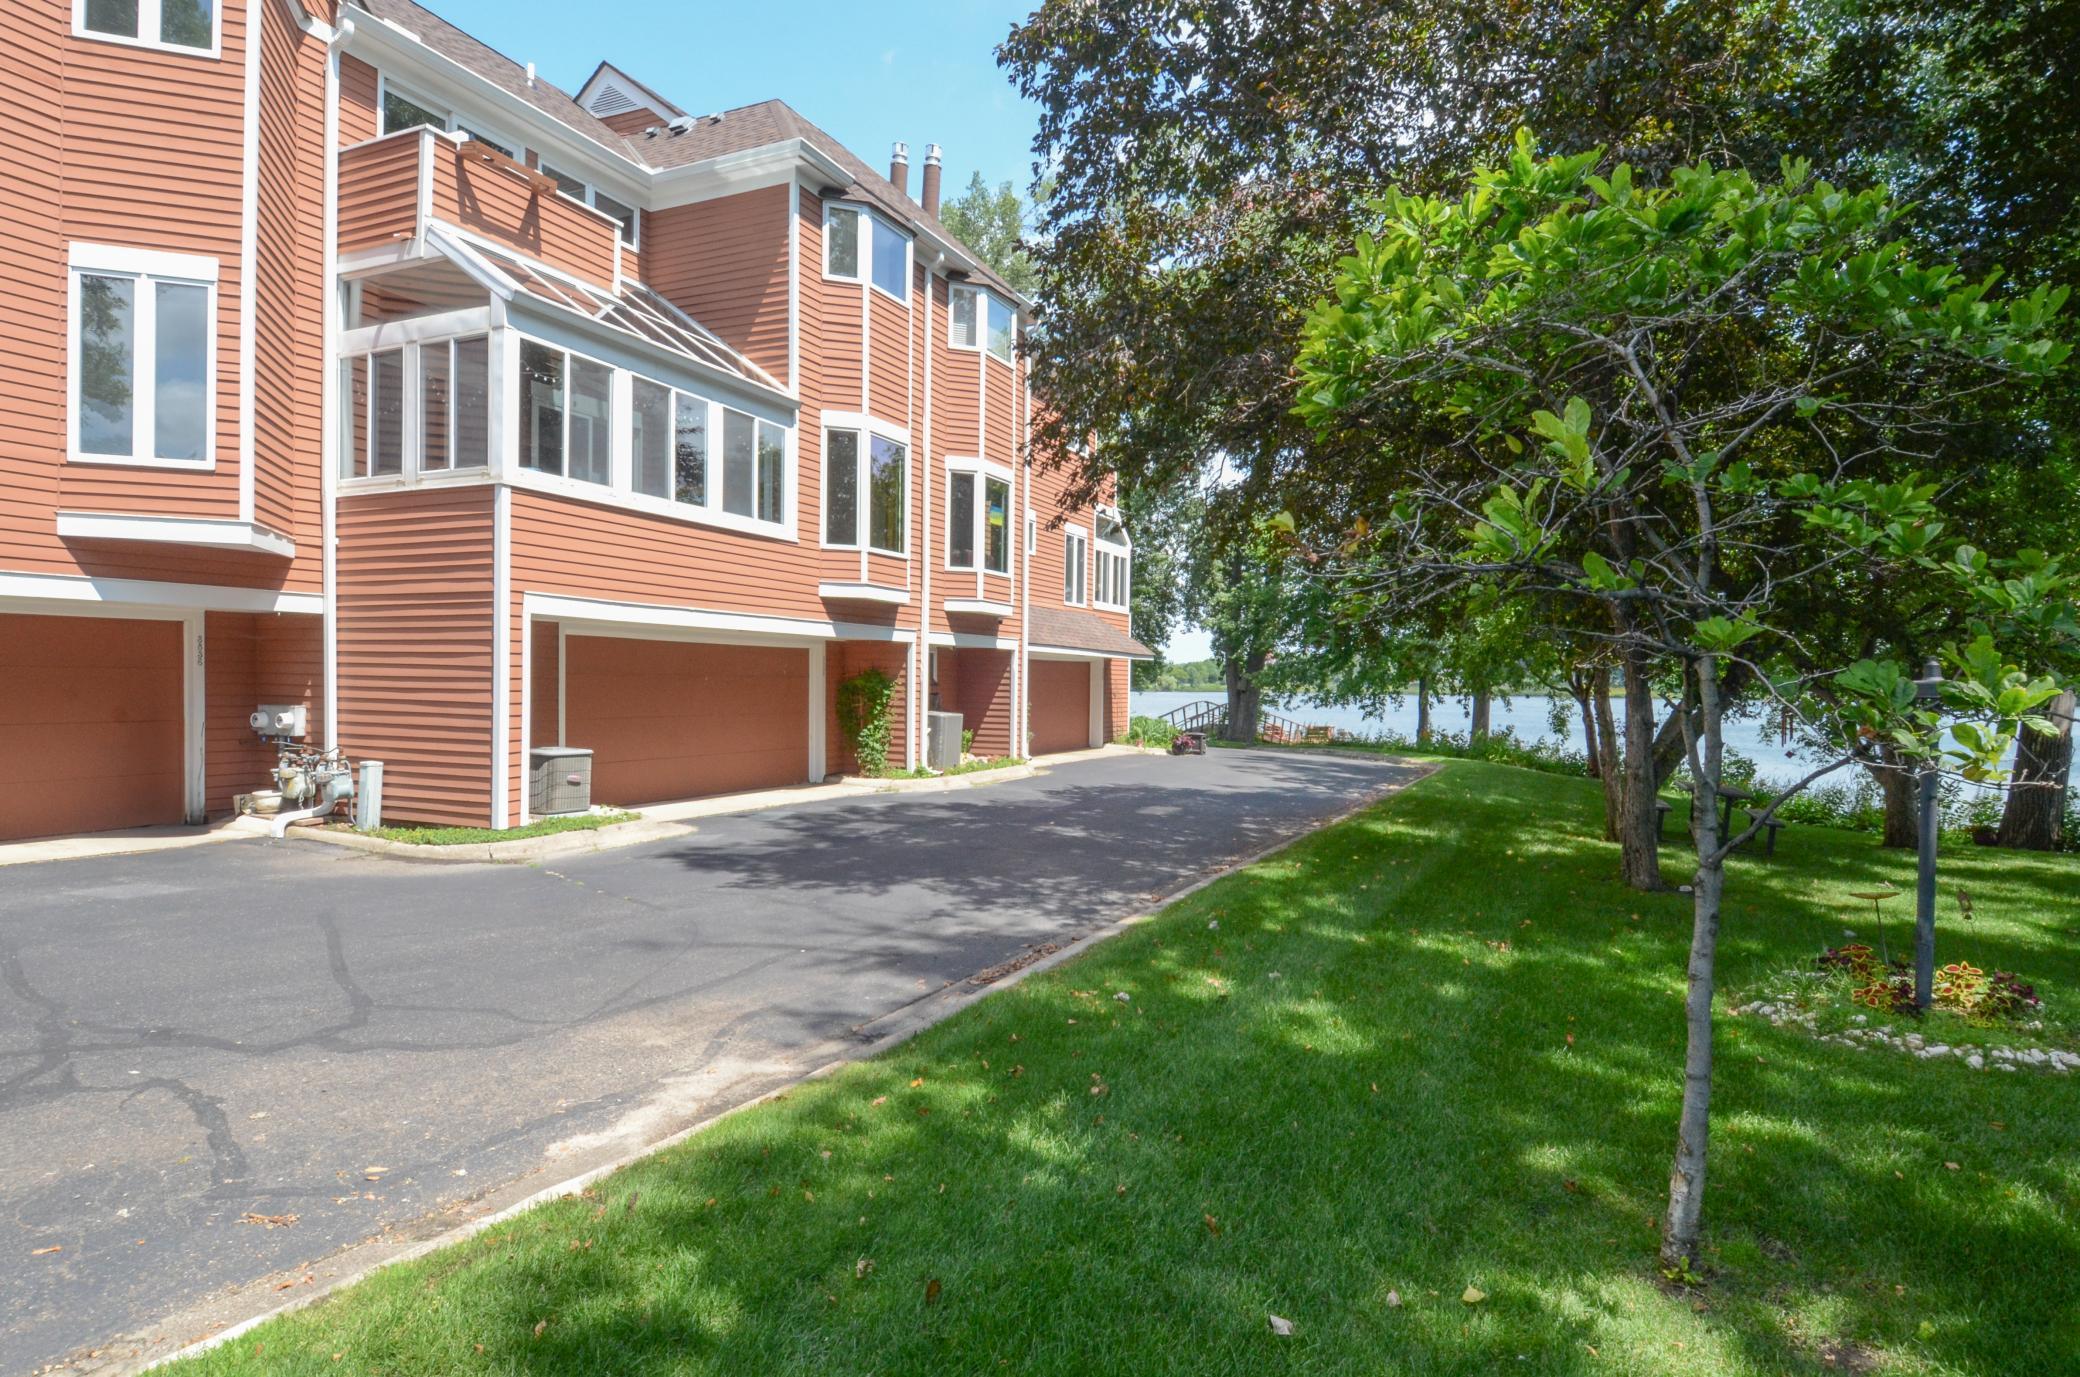
Red-brown residential building with garages and glass sunroom beside a tree-lined lake.
SEE ALL PHOTOS
Dining area with a long wooden table, white chairs, mirrored wall, and kitchen doorway.
Lakeside dock with a sloping walkway, American flag, and tree-lined shore across the water.
Sunroom with a glass roof, floral sofa, and wood flooring.
Empty sunroom with a reddish-brown plank floor, wraparound windows, and a glass roof.
Residential courtyard with a sculptural fountain, brick walkways, and leafy trees in front of red-sided homes.
Kitchen with wood cabinetry, stainless appliances, a gas range, double sink, and bay window.
Dining room with a long wooden table and white chairs in front of a mirrored wall.
Empty living room with hardwood floors, a fireplace, and sliding doors to a bright sunroom.
Living and dining area with wood floors, tiled fireplace, and wood-trimmed kitchen pass-through.
Empty room with hardwood floors, a bay window, and French doors beside a carpeted staircase.
Empty carpeted room with a ceiling fan and sliding glass door opening to a deck.
Empty walk-in closet with wooden hanging rods, side shelves, and beige carpet.
Bathroom with tiled shower, mirrored closet doors, wood vanity, and a wide row of windows.
Spacious bathroom with a wood vanity, large mirror, and tiled tub and shower with grab bar.
Bathroom with a frosted-glass shower and wood vanity beneath a large mirror.
Empty bedroom with beige carpet, two curtained windows, and a ceiling fan.
Empty carpeted bedroom with dark wood doors and a ceiling fan with its light on.
Sunroom with large windows and a sloped glass ceiling overlooking trees and water.
Tiled entry area with wooden closet doors, a coat rack, and a suspended ceiling.
Entry hall with tiled floor, three wood doors, and carpeted stairs.
Laundry room with washer and dryer, utility sink, and wood cabinets.
Red-sided townhomes surround a leafy courtyard with a fountain and brick walkway.
Private wooden dock extends into a lake, framed by leafy trees and marked for residents only.
Lakefront yard with Adirondack chairs, a stone fire pit, and a dock on the water.
Lakeside lawn shaded by mature trees, with a flower bed and seating area beside the water.
Red-brown residential building with garages and glass sunroom beside a tree-lined lake.
Courtesy of Keller Williams Classic Realty, Paulette Carroll Listing Contact:  
Sold

3838 Lakeland Avenue N

3838 Lakeland Avenue N, Robbinsdale, MN 55422

$415,000
The moment you walk through the front door, you'll know--this is home. Nestled in a high-demand
neighborhood of just eight townhomes, opportunities like this rarely come up. This gorgeous townhome offers more than just a place to live--it offers a lifestyle ... plus, enjoy peace of mind knowing the roof is only 4 years old.

Start your mornings with coffee on the sun porch or private balcony as the sun rises over the lake, casting light across the green space just beyond your backyard. Nature lovers will delight in daily visits from abundant wildlife, while the private dock and fire-pit invite evenings of relaxation, laughter, and memory-making.

Step inside to discover a beautifully updated main level, where brand-new flooring flows seamlessly through a warm, welcoming space designed for both comfort and entertaining. The kitchen is a chef's dream, featuring maple cabinets, a high-end Viking range, Sub-Zero refrigerator, brand-new dishwasher.

Gather with family and friends around the cozy gas fireplace in the spacious living room, enjoy dinners in the formal dining area, or retreat to the welcoming sunroom to take in the view.

Upstairs, the massive primary suite is a true sanctuary--with a private balcony, dual walk-in closets, and a spa-like bathroom with soaking tub, separate shower, and extended vanity with double sinks. An additional upper-level bedroom with two closets and a conveniently located laundry room make everyday living a breeze.

Flex spaces on both the main and lower levels provide room to grow and adapt--perfect for a guest room, home office, gym, or creative studio. Storage is abundant throughout.

And it doesn't end at the doorstep--just steps from your front door lies a charming boardwalk that leads to Three Rivers Park trails, front-row seats to summer fireworks, and the inviting energy of downtown Robbinsdale with its shops, restaurants, and Hy-Vee.

Lake life amenities don't stop there! There's a shared vintage pontoon, canoes, and kayaks ready for you to enjoy long summer days on the water. Prefer to stay on land? Gather with friends or family around the picnic tables for unforgettable outdoor picnics. Vintage pontoon, kayaks, canoes ... oh my!!

This isn't just a home. It's where lake life meets city convenience. And it's ready for you.

Come see it for yourself. Schedule your private showing today.

3
beds

2
baths

1,974 Sq.Ft. LIVING AREA

871.2 Sq.Ft. lot

Paulette Carroll

Paulette Carroll

Features & Amenities

Interior

  • total bedrooms3
  • Total bathrooms2
  • full bathroom1
  • three quarter bathroom1
  • Laundry room Gas Dryer Hookup, Laundry Room, Upper Level, Washer Hookup
  • APPLIANCES Chandelier, Dishwasher, Disposal, Dryer, Exhaust Fan, Gas Water Heater, Microwave, Range, Refrigerator, Stainless Steel Appliances, Washer, Water Softener Owned

Area & Lot

  • Status Sold
  • Date Sold September 19, 2025
  • Living Area1,974 Sq.Ft.
  • Total Area2,636 Sq.Ft.
  • Lot Area871.2 Sq.Ft.
  • MLS® ID6767420
  • TypeResidential
  • YEAR BUILT1981
  • Water FrontageAssociation Access, Dock, Lake Front, Shared
  • View DescriptionEast
  • School DistrictRobbinsdale

Exterior

  • STORIES2
  • Garage Space2.0
  • water SourceCity Water/Connected
  • roofAge 8 Years or Less, Pitched
  • lot featuresPublic Transit (w/in 6 blks), Tree Coverage - Medium, Underground Utilities, Zero Lot Line
  • parkingAttached Garage, Asphalt, Finished Garage, Garage Door Opener, Tuckunder Garage
  • HEAT TYPEForced Air
  • AIR CONDITIONINGCentral Air
  • sewerCity Sewer/Connected
  • Disability FeaturesNone
  • HOA AmenitiesDock, In-Ground Sprinkler System, Other, Patio

Financial

  • Sales Price$415,000
  • Real Estate Tax $5,734/yr
  • HOA $432/mo
Dining area with a long wooden table, white chairs, mirrored wall, and kitchen doorway.
Lakeside dock with a sloping walkway, American flag, and tree-lined shore across the water.

Nature lovers will delight in daily visits from abundant wildlife, while the private dock and fire-pit invite evenings of relaxation.

– Paulette Carroll
Sunroom with a glass roof, floral sofa, and wood flooring.

Work with Us

Helping a loved one or planning your next step, we're here to guide you every step of the way

Follow Me on Instagram