Leave a Message

Thank you for your message. We will be in touch with you shortly.

3843 72nd Street E
3843 72nd Street E
3843 72nd Street E
3843 72nd Street E
3843 72nd Street E
3843 72nd Street E
3843 72nd Street E
3843 72nd Street E
3843 72nd Street E
3843 72nd Street E
3843 72nd Street E
3843 72nd Street E
3843 72nd Street E
3843 72nd Street E
3843 72nd Street E
3843 72nd Street E
3843 72nd Street E
3843 72nd Street E
3843 72nd Street E
3843 72nd Street E
3843 72nd Street E
3843 72nd Street E
3843 72nd Street E
3843 72nd Street E
3843 72nd Street E
3843 72nd Street E
3843 72nd Street E
3843 72nd Street E
3843 72nd Street E
3843 72nd Street E
3843 72nd Street E
3843 72nd Street E
3843 72nd Street E
3843 72nd Street E
3843 72nd Street E
3843 72nd Street E
3843 72nd Street E
3843 72nd Street E
3843 72nd Street E
3843 72nd Street E
3843 72nd Street E
SEE ALL PHOTOS
3843 72nd Street E
3843 72nd Street E
3843 72nd Street E
3843 72nd Street E
3843 72nd Street E
3843 72nd Street E
3843 72nd Street E
3843 72nd Street E
3843 72nd Street E
3843 72nd Street E
3843 72nd Street E
3843 72nd Street E
3843 72nd Street E
3843 72nd Street E
3843 72nd Street E
3843 72nd Street E
3843 72nd Street E
3843 72nd Street E
3843 72nd Street E
3843 72nd Street E
3843 72nd Street E
3843 72nd Street E
3843 72nd Street E
3843 72nd Street E
3843 72nd Street E
3843 72nd Street E
3843 72nd Street E
3843 72nd Street E
3843 72nd Street E
3843 72nd Street E
3843 72nd Street E
3843 72nd Street E
3843 72nd Street E
3843 72nd Street E
3843 72nd Street E
3843 72nd Street E
3843 72nd Street E
3843 72nd Street E
3843 72nd Street E
3843 72nd Street E
3843 72nd Street E
Courtesy of Edina Realty, Inc., Bernie Swafford Listing Contact:  
Sold

3843 72nd Street E

3843 72nd Street E, Inver Grove Heights, MN 55076

$365,000
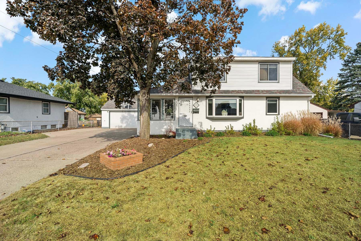
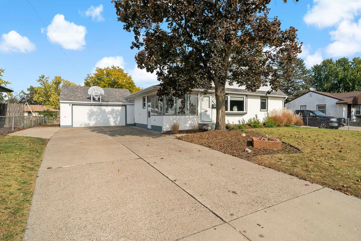
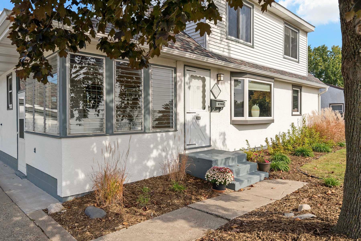
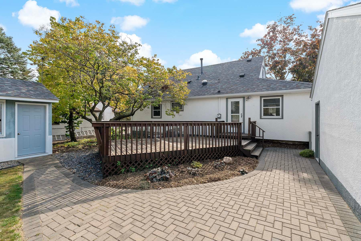
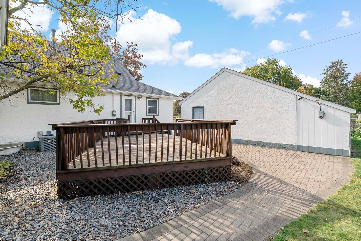
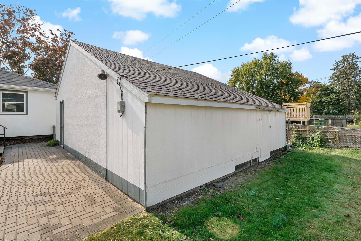
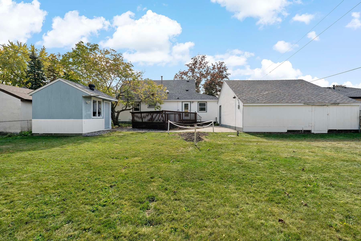
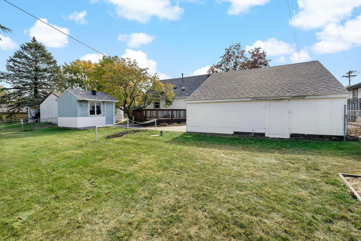
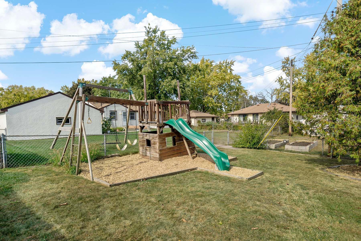
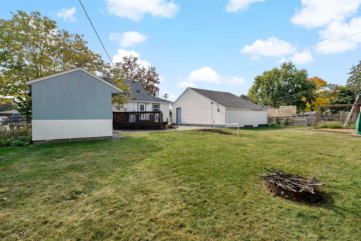
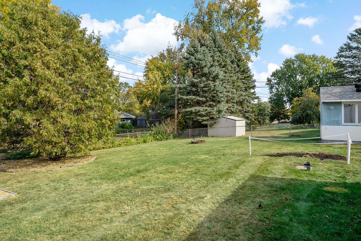
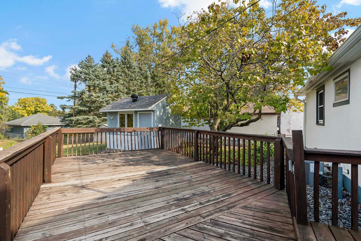
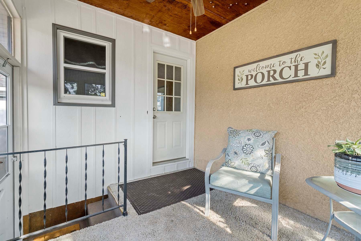
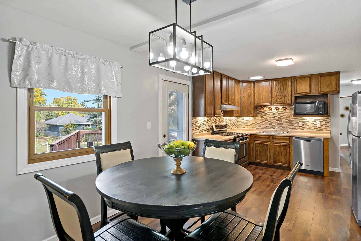
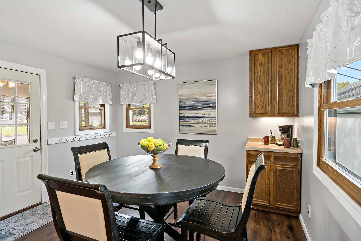
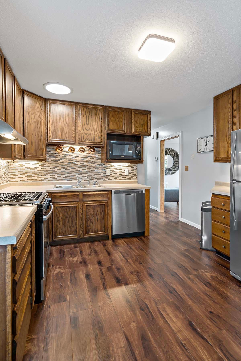
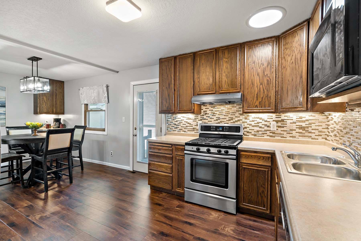
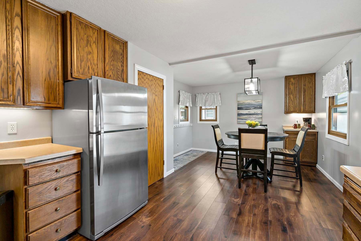
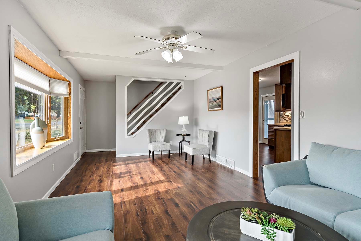
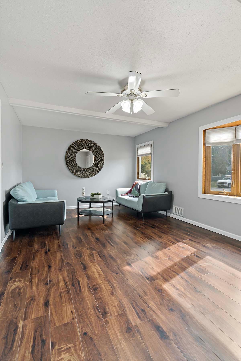
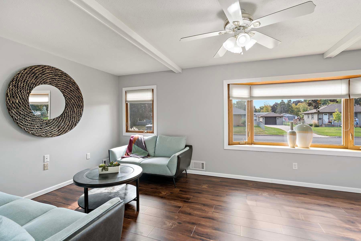
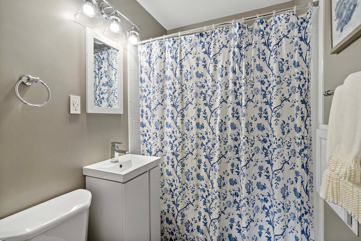
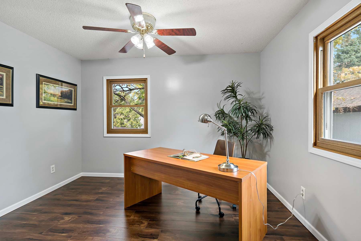
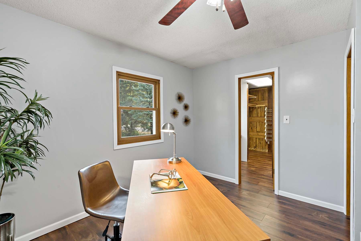
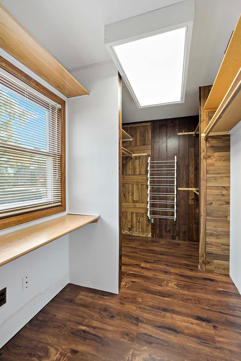
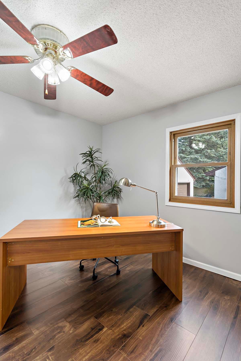
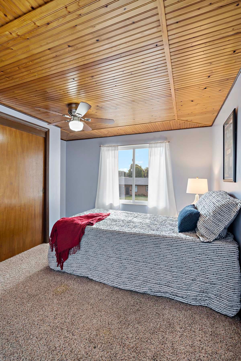
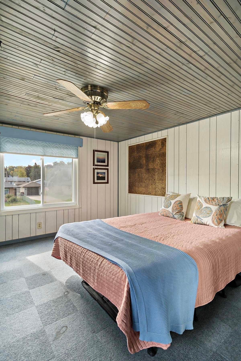
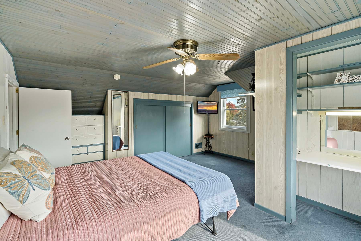
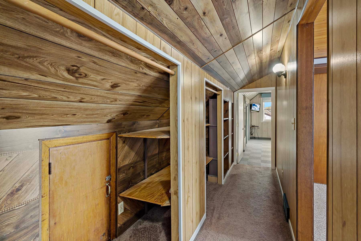
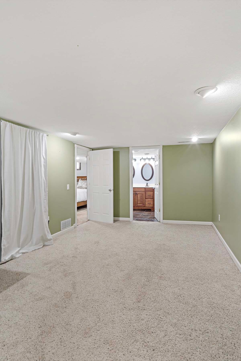
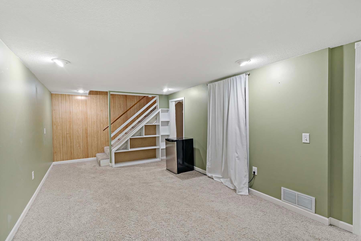
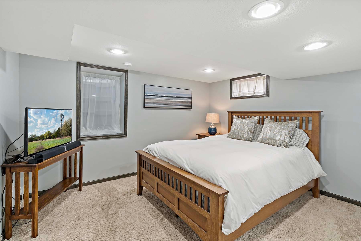
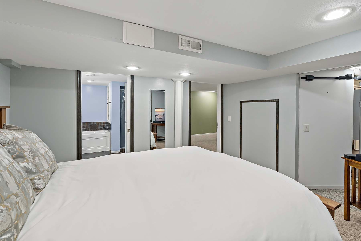
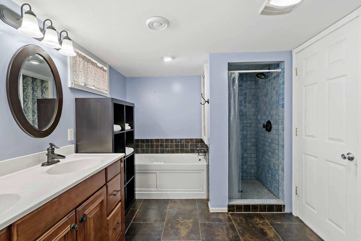
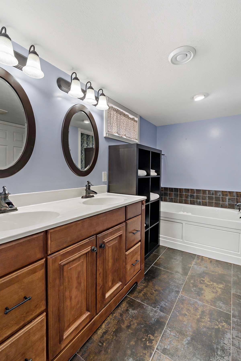
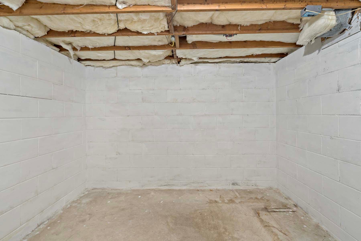
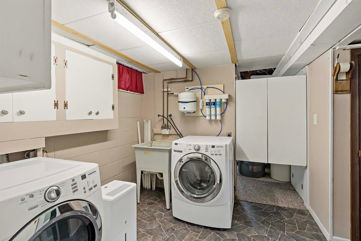
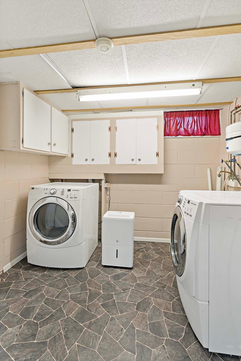
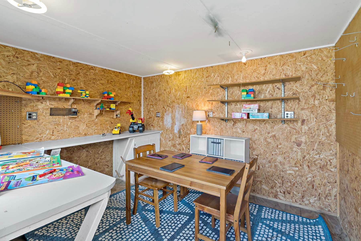
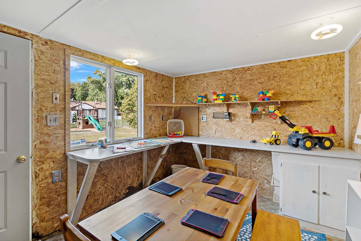
***Offer received. Please submit Highest & Best Offers by 3 pm on 10/19.*** This spacious and beautifully updated home has everything you've been searching for! The main floor features a spacious living room, bedroom with walk-in closet, all complemented by gorgeous wood floors throughout main level. The kitchen is a chef's dream with stainless steel appliances and plenty of space to cook and entertain. You'll love the 3-season porch, perfect for relaxing and enjoying the outdoors in comfort. The lower level offers even more livable space, with the 4th additional bedroom and luxurious bathrooms, including dual sinks, a jetted tub and walk-in shower. The oversized backyard is ready for family fun day with a 25 x12 deck, kids' playset, and a playhouse/mancave equipped with electricity. This home truly has it all!

4
beds

2
baths

2,154 Sq.Ft. LIVING AREA

10,105.92 Sq.Ft. lot

Craig Carroll

Craig Carroll

Paulette Carroll

Paulette Carroll

Features & Amenities

Interior

  • total bedrooms4
  • Total bathrooms2
  • full bathrooms2
  • APPLIANCES Dishwasher, Disposal, Dryer, Gas Water Heater, Microwave, Range, Refrigerator, Stainless Steel Appliances, Washer, Water Softener Rented

Area & Lot

  • Status Sold
  • Living Area2,154 Sq.Ft.
  • Lot Area10,105.92 Sq.Ft.
  • MLS® ID6577101
  • TypeResidential
  • YEAR BUILT1960
  • School DistrictInver Grove Hts. Community Schools

Exterior

  • STORIES2
  • Garage Space2.0
  • water SourceCity Water/Connected
  • roofAge 8 Years or Less, Asphalt
  • parkingDetached Garage, Concrete, Electric, Garage Door Opener, Other, Storage
  • HEAT TYPEForced Air
  • AIR CONDITIONINGCentral Air
  • sewerCity Sewer/Connected
  • Disability FeaturesNone

Financial

  • Sales Price$365,000
  • Real Estate Tax $3,160/yr

Work with Us

Helping a loved one or planning your next step, we're here to guide you every step of the way

Follow Me on Instagram