Leave a Message

Thank you for your message. We will be in touch with you shortly.

4812 103rd Avenue N
4812 103rd Avenue N
4812 103rd Avenue N
4812 103rd Avenue N
4812 103rd Avenue N
4812 103rd Avenue N
4812 103rd Avenue N
4812 103rd Avenue N
4812 103rd Avenue N
4812 103rd Avenue N
4812 103rd Avenue N
SEE ALL PHOTOS
4812 103rd Avenue N
4812 103rd Avenue N
4812 103rd Avenue N
4812 103rd Avenue N
4812 103rd Avenue N
4812 103rd Avenue N
4812 103rd Avenue N
4812 103rd Avenue N
4812 103rd Avenue N
4812 103rd Avenue N
4812 103rd Avenue N
Courtesy of Bridge Realty, LLC, Yelena Sechko Listing Contact:  
Sold

4812 103rd Avenue N

4812 103rd Avenue N, Brooklyn Park, MN 55443

$605,000
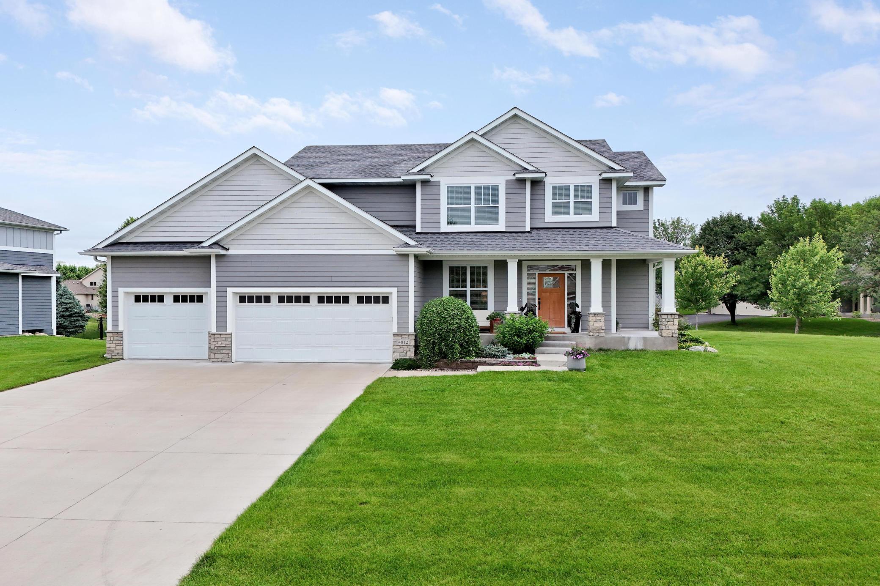
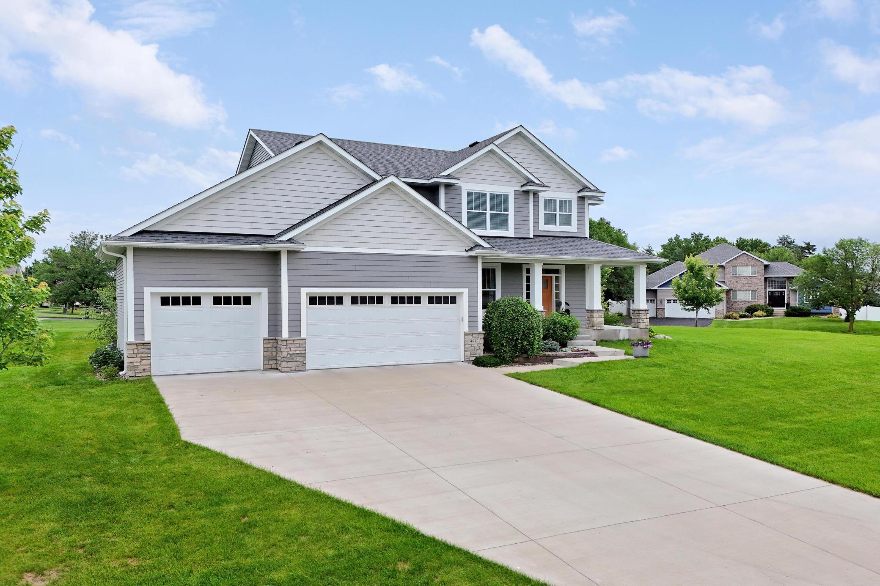
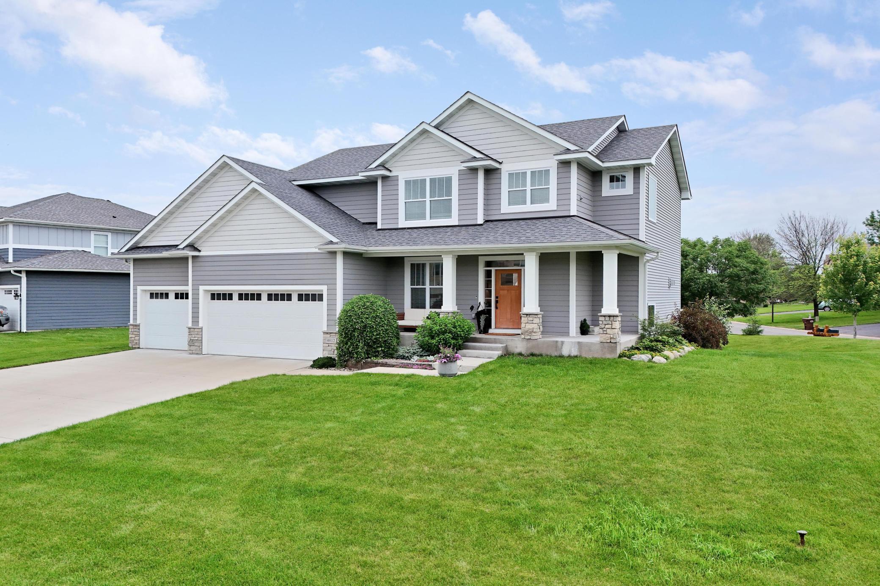
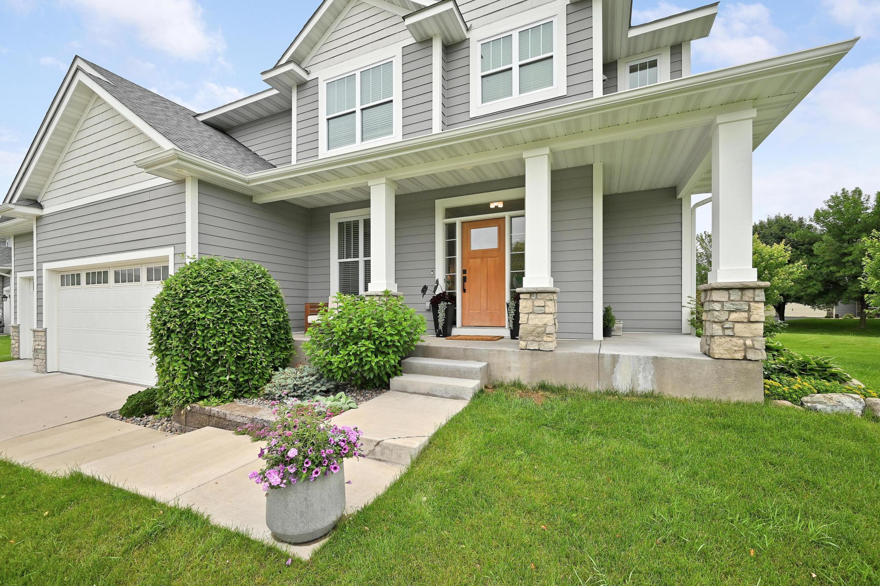
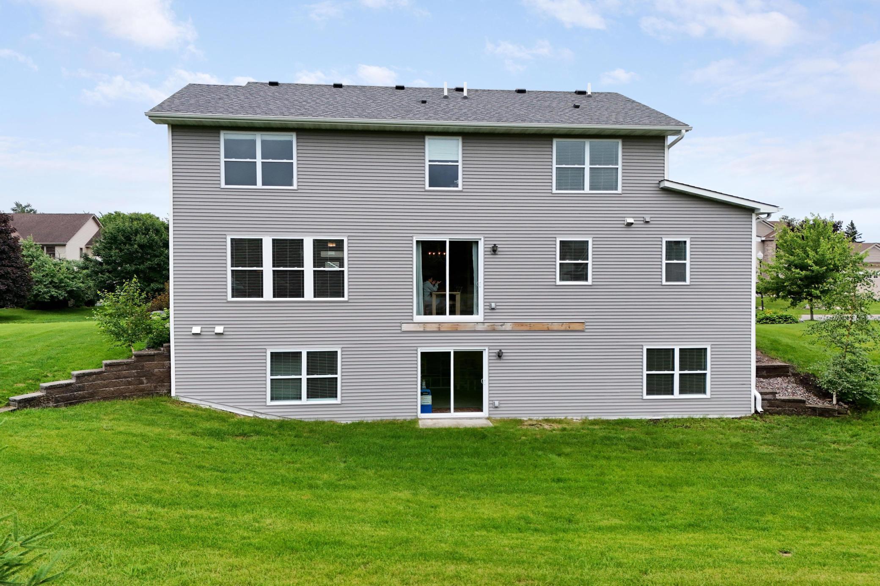
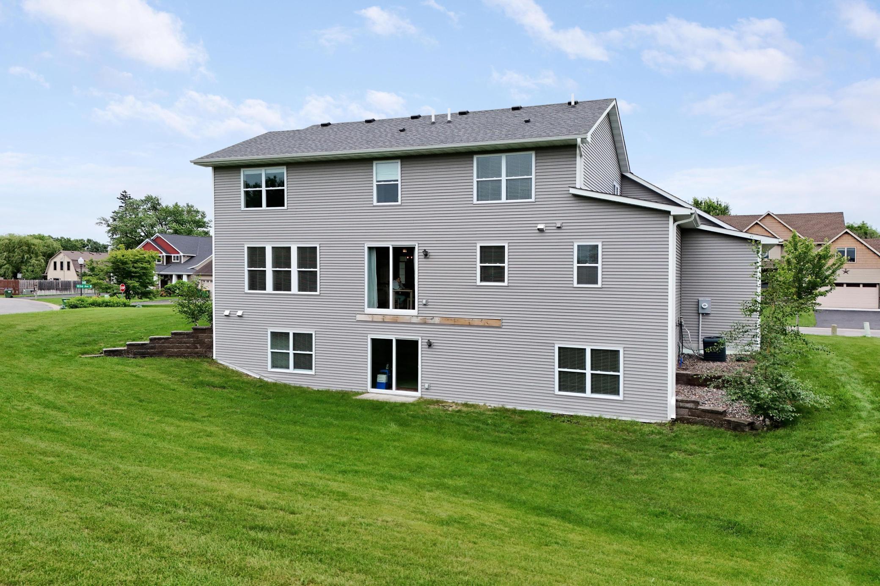
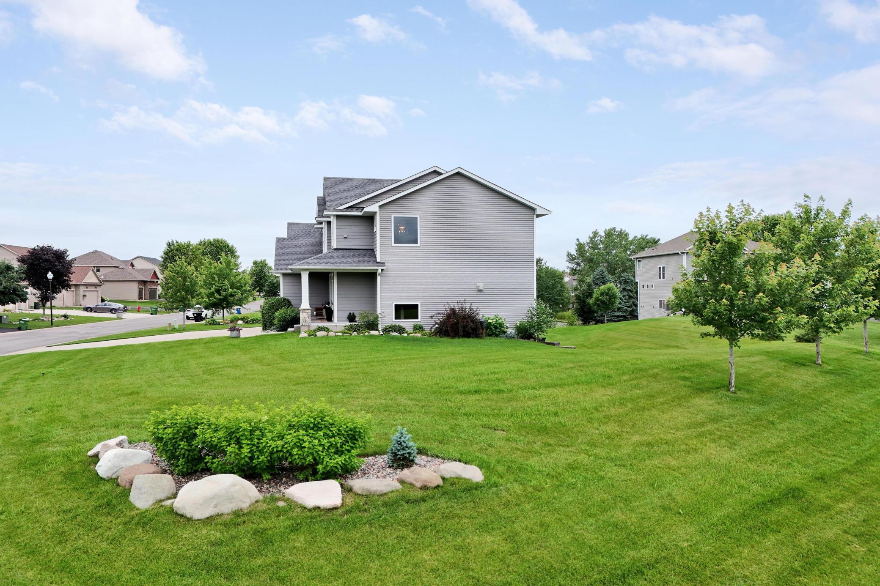
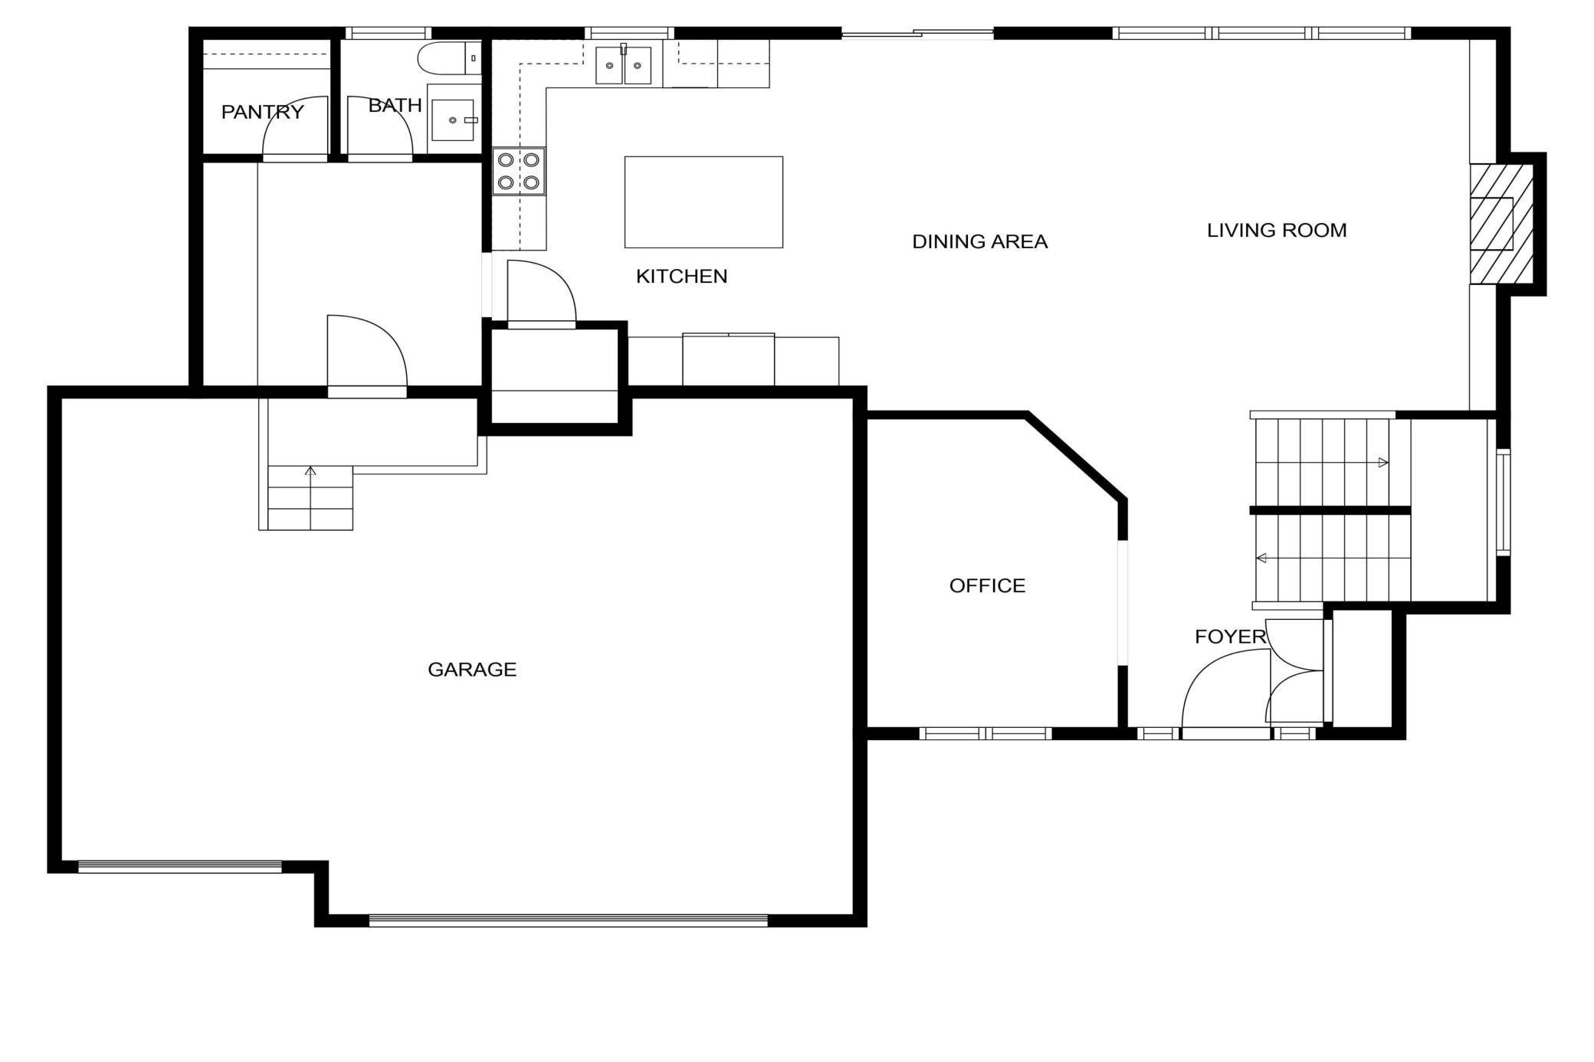
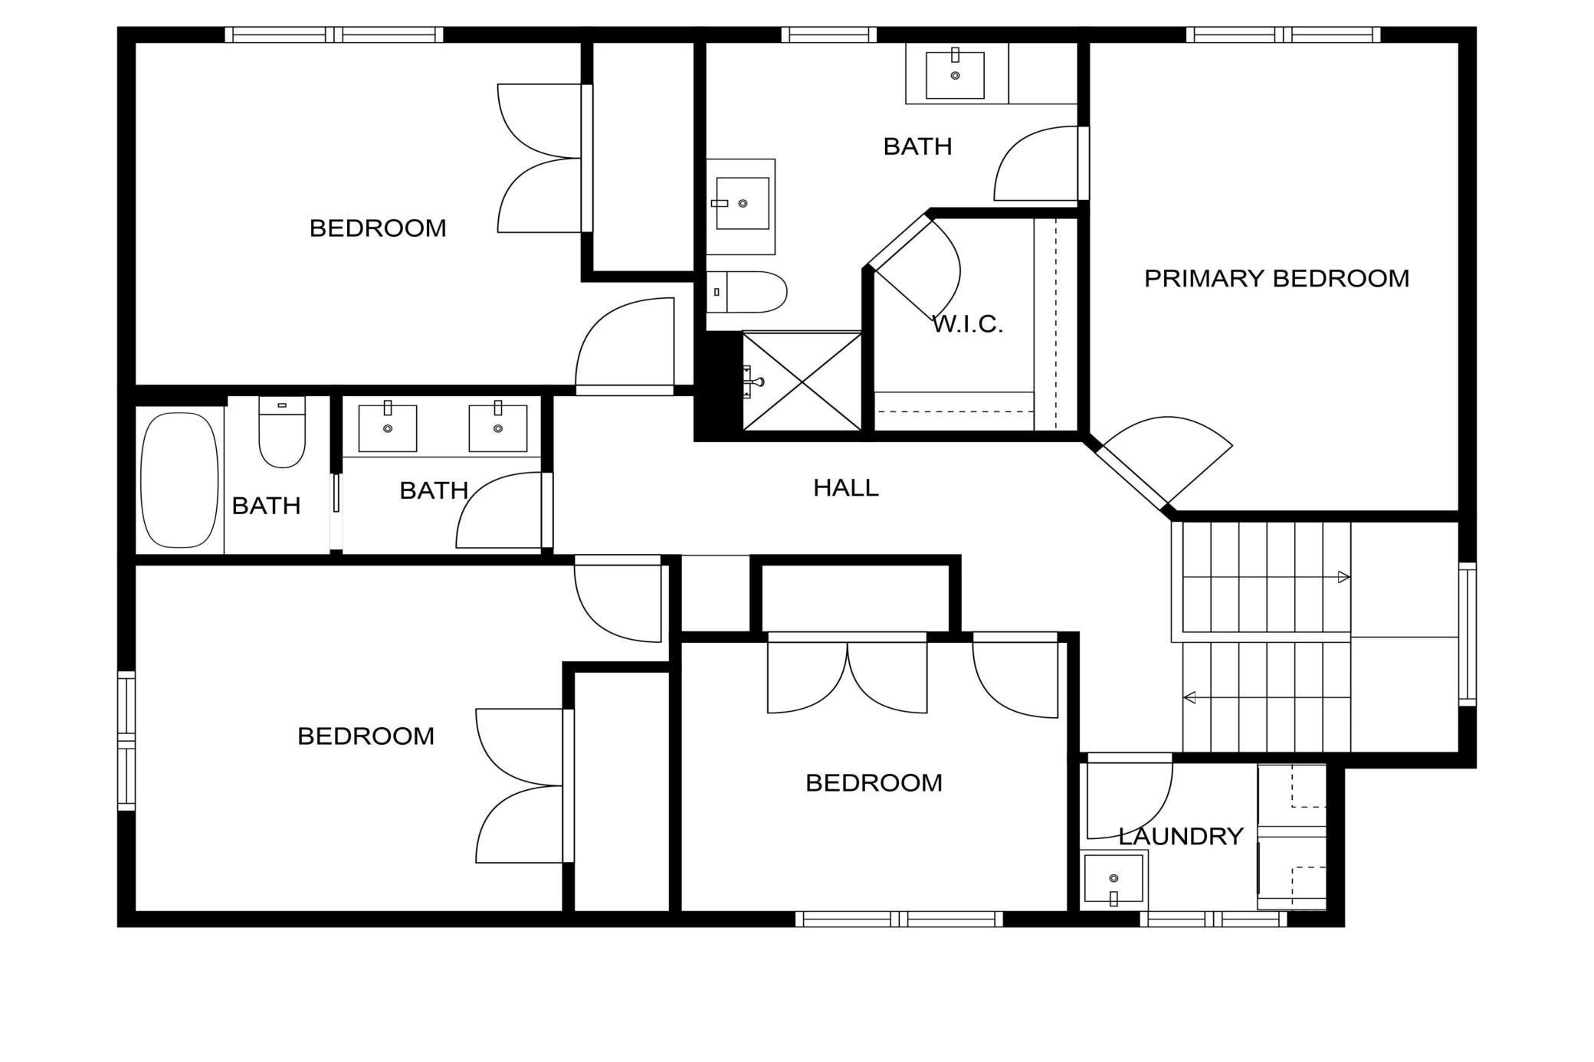
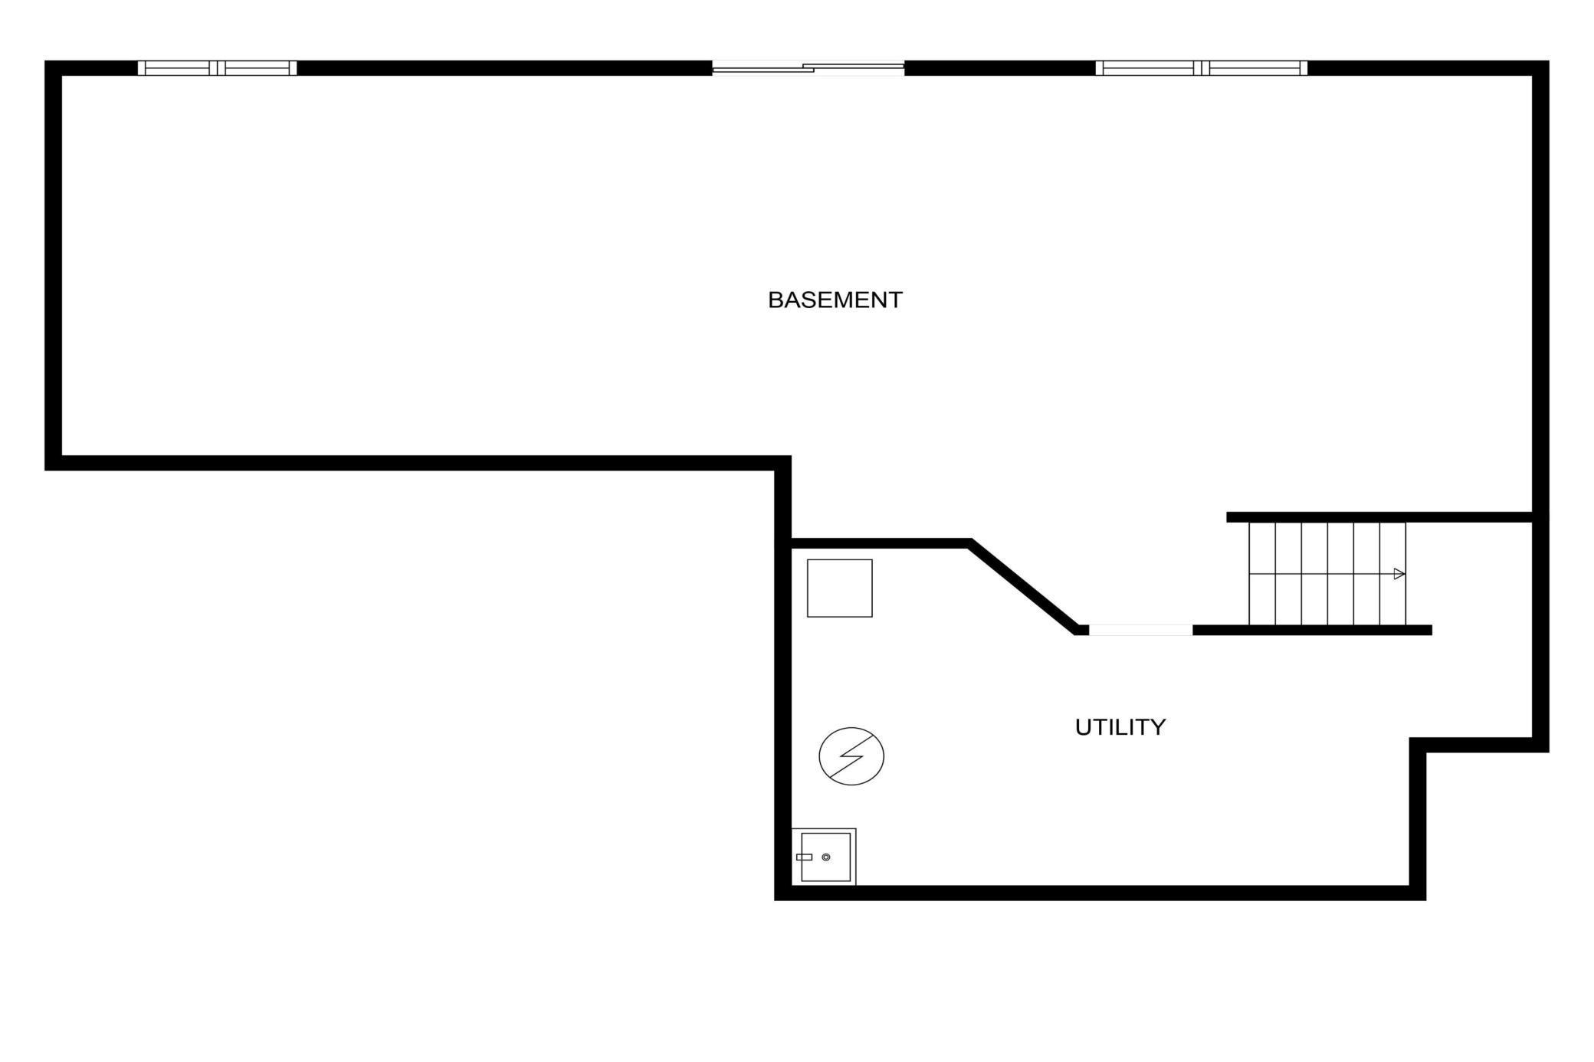
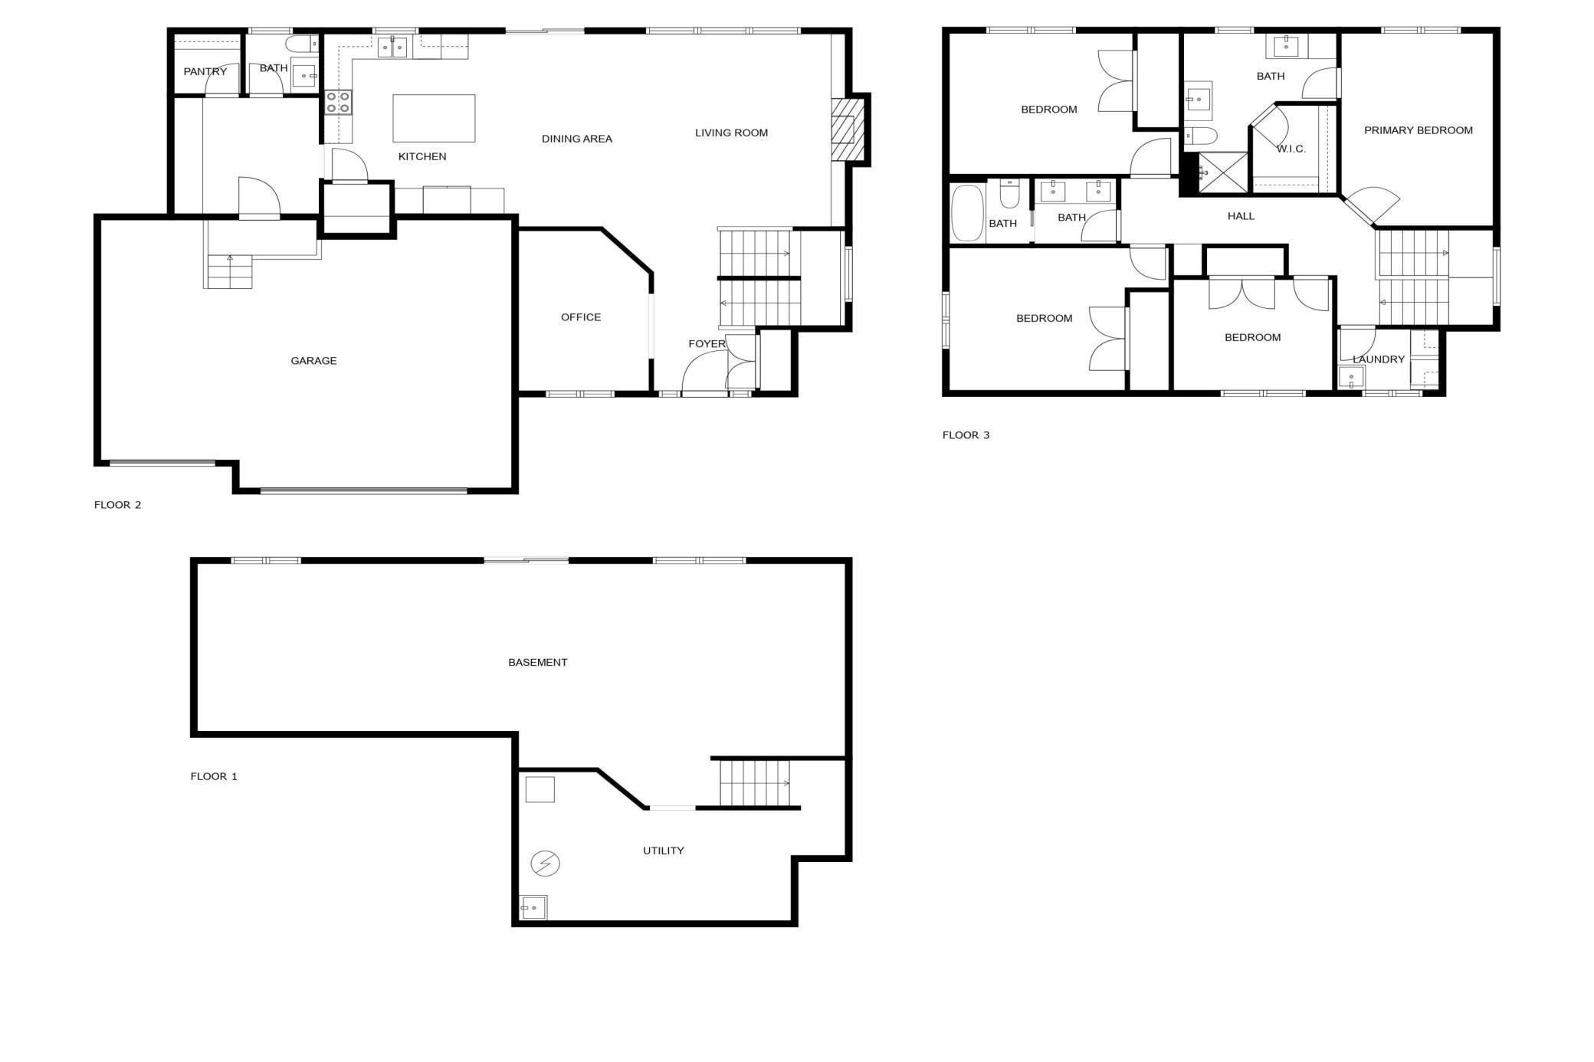
Well-maintained custom home with four bedrooms on one level and a laundry room on the second floor. Cozy front porch adds a warm, welcoming touch to the entry. The main floor features a kitchen with a large center island, custom cabinets, a walk-in pantry, and plenty of natural light. Main floor also includes a spacious mudroom with closet. The living room includes a fireplace feature wall with built-in cabinets and large windows. The upper level features four bedrooms including the private owner suite with a walk-in closet and in primary bathroom separate walk-in shower and tub. Best of all, the walk-out basement offers great potential for you to finish to suit your lifestyle-perfect for entertaining,
relaxing, or more. The lower level does already include rough in-floor heating. The home includes an insulated garage and concrete driveway. The yard has professional landscaping and an in-ground irrigation system. Conveniently located near the highway, grocery shopping, and relaxing walking trails.

4
beds

3
baths

2,336 Sq.Ft. LIVING AREA

0.34 Acres lot

Paulette Carroll

Paulette Carroll

Features & Amenities

Interior

  • total bedrooms4
  • Total bathrooms3
  • full bathrooms2
  • half bathroom1
  • Laundry room Laundry Room, Upper Level
  • Fireplace Gas
  • APPLIANCES Air-To-Air Exchanger, Cooktop, Dishwasher, Disposal, Double Oven, Dryer, Exhaust Fan, Humidifier, Gas Water Heater, Microwave, Refrigerator, Wall Oven, Washer, Water Softener Owned

Area & Lot

  • Status Sold
  • Living Area2,336 Sq.Ft.
  • Lot Area0.34 Acres
  • MLS® ID6747170
  • TypeResidential
  • YEAR BUILT2018
  • School DistrictOsseo

Exterior

  • STORIES2
  • Garage Space3.0
  • water SourceCity Water/Connected
  • roofAge 8 Years or Less
  • lot featuresIrregular Lot
  • parkingAttached Garage, Concrete, Insulated Garage
  • HEAT TYPEForced Air, In-Floor Heating
  • AIR CONDITIONINGCentral Air
  • sewerCity Sewer/Connected
  • Disability FeaturesNone

Financial

  • Sales Price$605,000
  • Real Estate Tax $8,479/yr

Work with Us

Helping a loved one or planning your next step, we're here to guide you every step of the way

Follow Me on Instagram