Leave a Message

Thank you for your message. We will be in touch with you shortly.

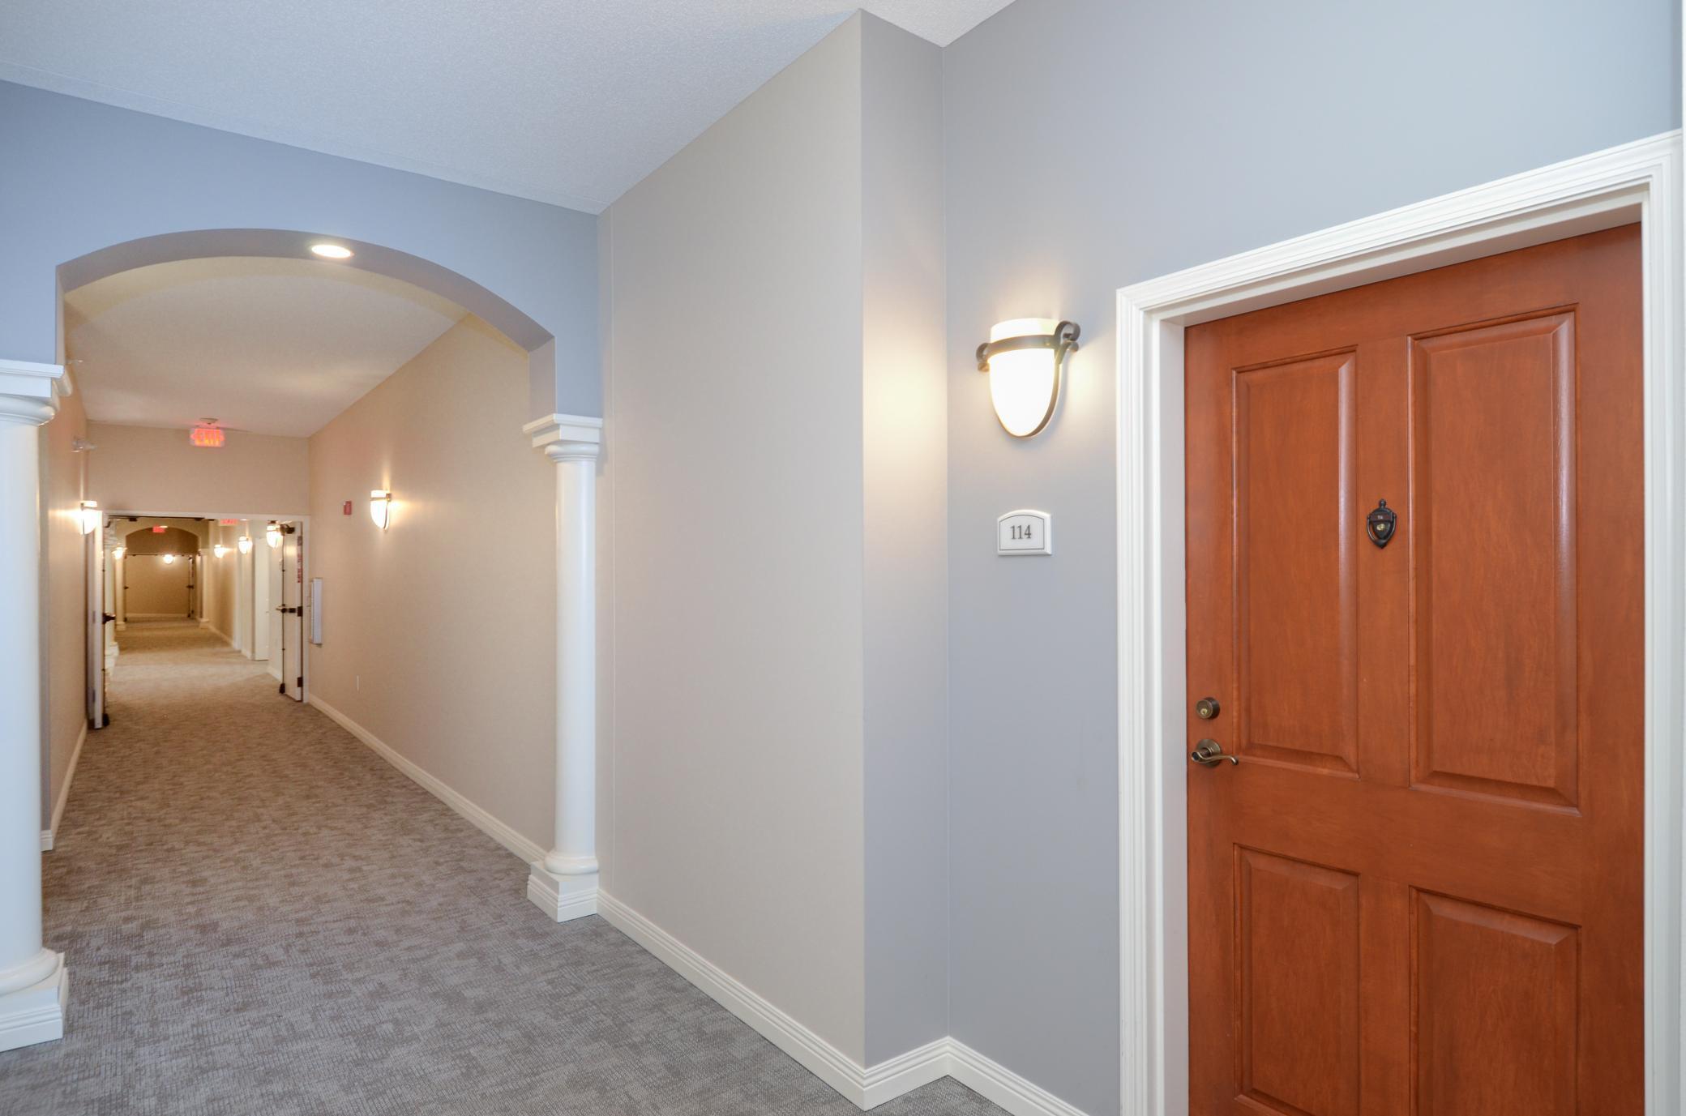
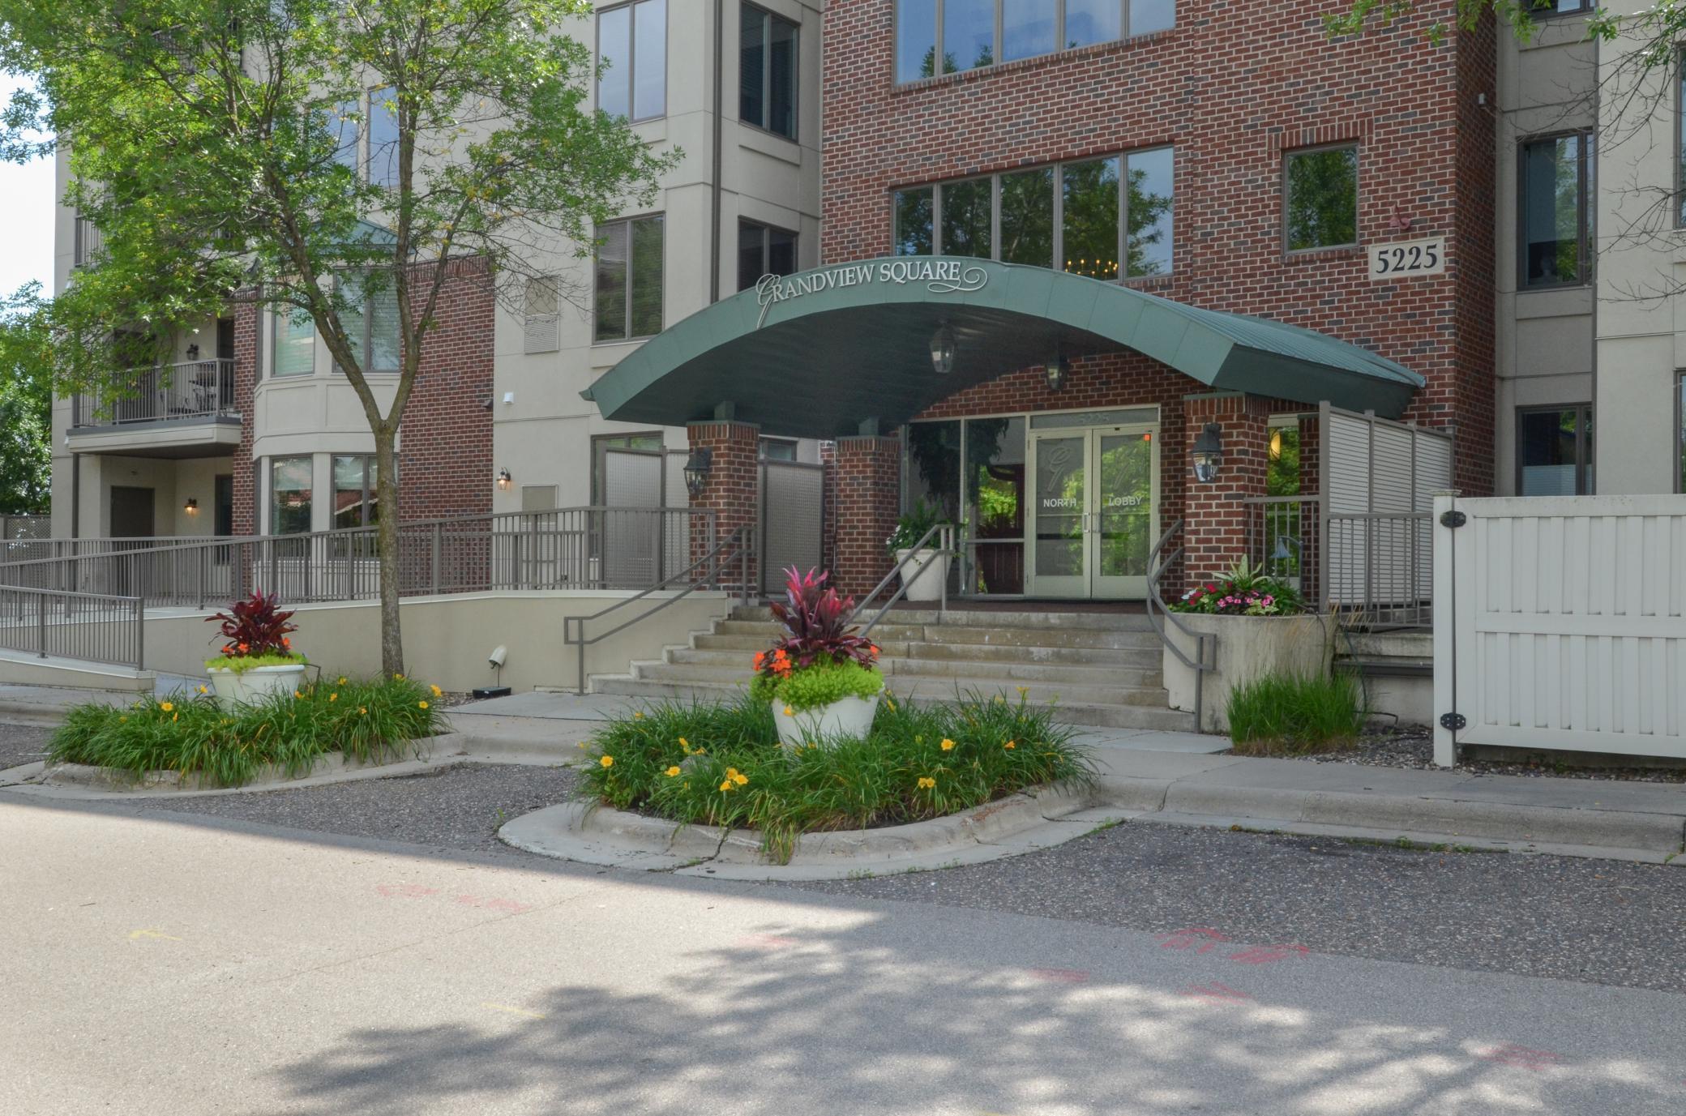
5225 Grandview Square Unit: 114
SEE ALL PHOTOS
5225 Grandview Square Unit: 114
Courtesy of Keller Williams Classic Realty, Paulette Carroll Listing Contact:  
Sold

5225 Grandview Square Unit: 114

5225 Grandview Square Unit: 114, Edina, MN 55436

$700,000
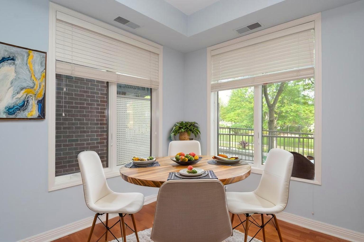
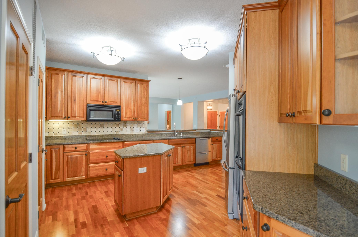
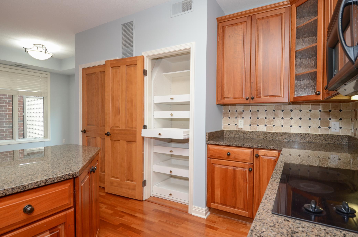
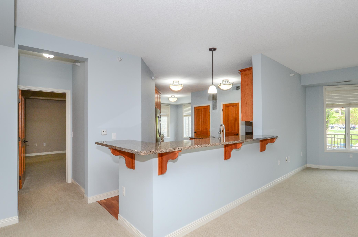
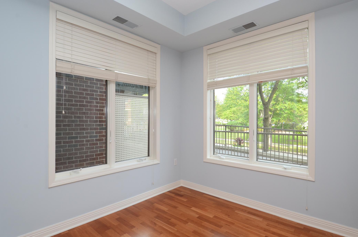
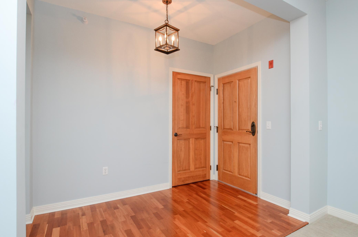
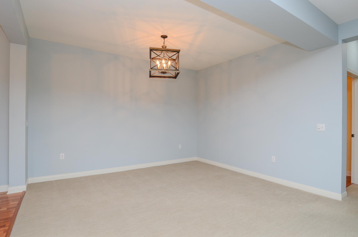
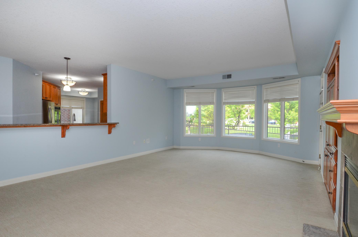
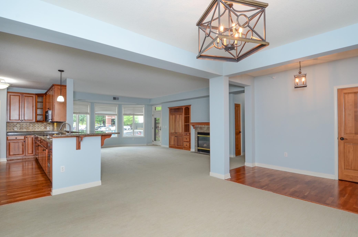
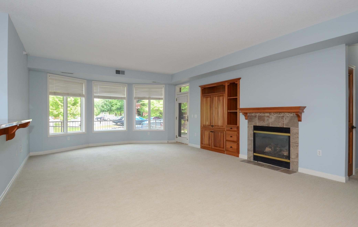
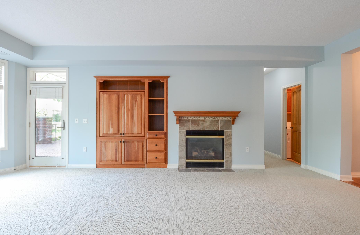
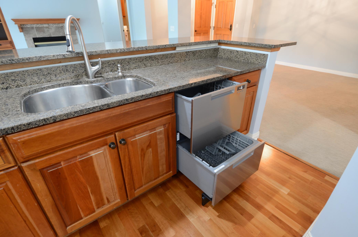
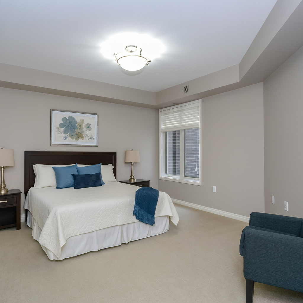
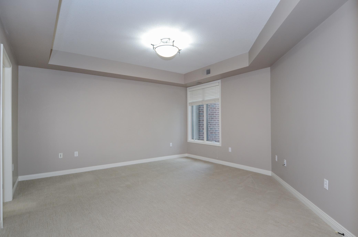
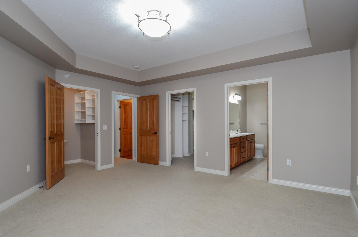
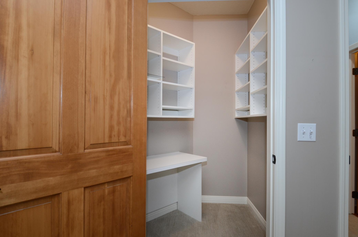
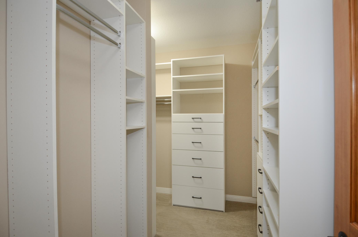
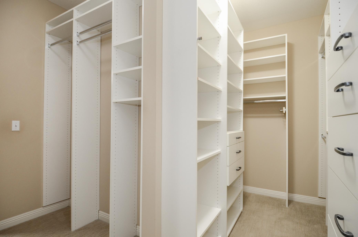
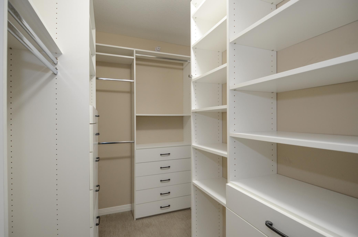
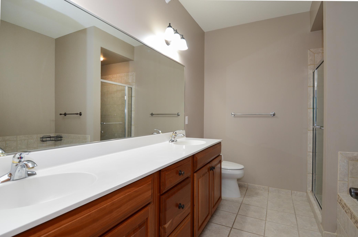
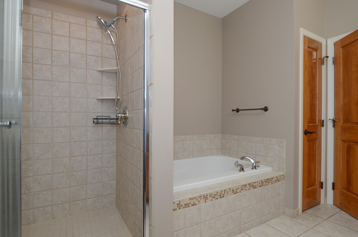
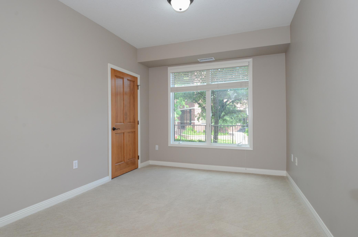
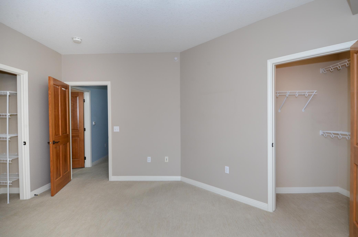
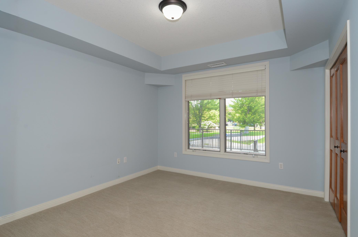
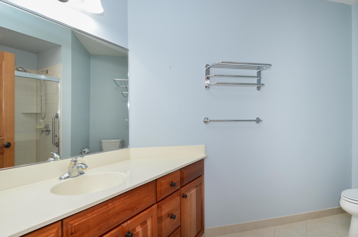
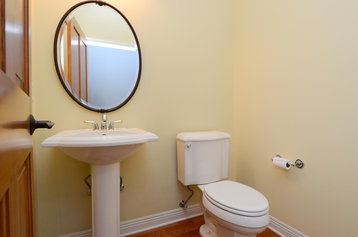
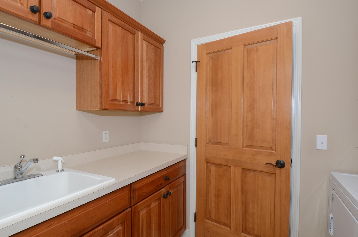
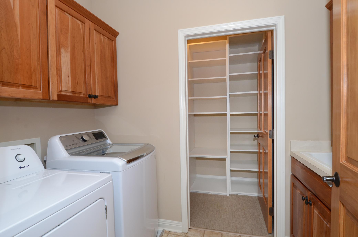
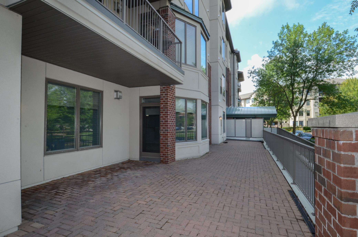
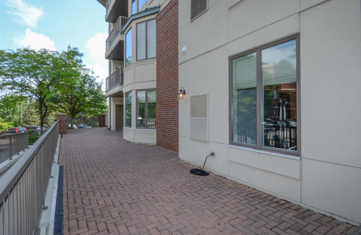
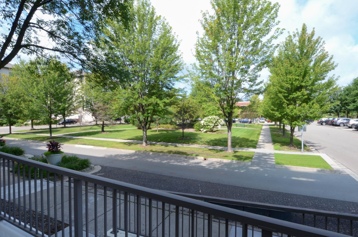
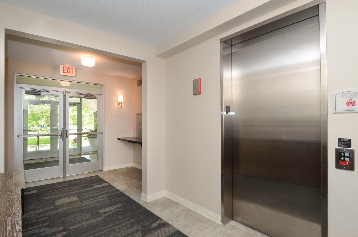
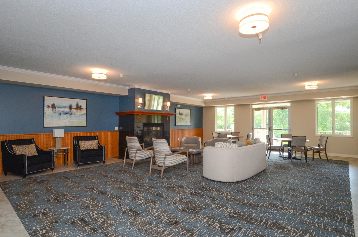
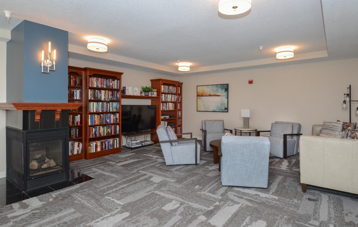
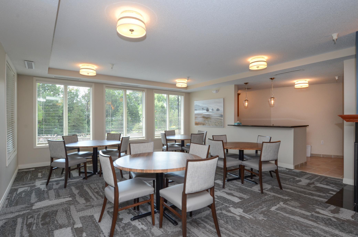
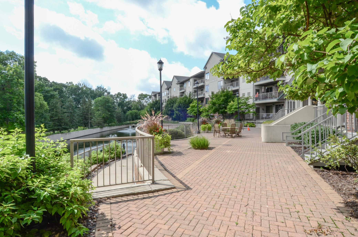
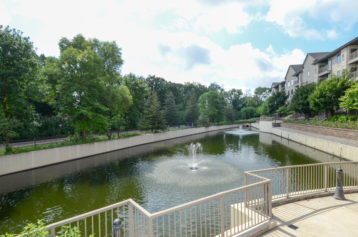
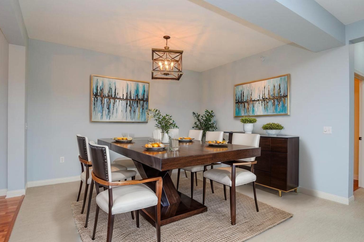
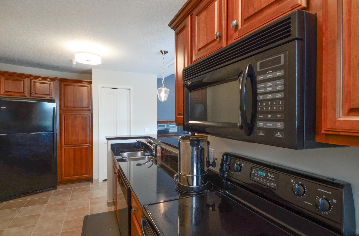
Experience the elegance of single-level condo living on the highly sought-after first floor condo in Edina's prestigious Grandview neighborhood. This impressive 3-bedroom, 2.5-bath end unit offers 2,115 square feet of thoughtfully designed space with an open floor plan ideal for entertaining family and friends while also providing the comfort of everyday living. At the heart of the home is a gourmet kitchen featuring rich cherry cabinetry, a custom pantry for effortless organization, and gleaming granite countertops, and beautiful floors. A breakfast nook provides convenient in-kitchen dining, while the countertop height is perfect for stools, creating a casual gathering spot. The formal dining room flows seamlessly into the spacious living room, where a gas fireplace and built-in cabinet add warmth and style. These inviting spaces extend naturally to the brick-paver patio, offering multiple areas for outdoor entertaining and relaxation and a gas hook-up for grilling. The primary suite is a true retreat with a generous walk-in closet and spa-inspired en-suite bath. Two additional bedrooms offer flexibility for guests, a home office, or creative pursuits. There are two more bathrooms and large laundry room with overstock closet which all adds everyday convenience. And to top it off, there are not one, not two, but three heated underground parking stalls--along with two private storage units--offering unmatched value. Garage even has EV chargers for your convenience. Residents enjoy access to outstanding community amenities, including a welcoming community room, fitness room, guest room, and hobby room, plus an outdoor patio. Perfectly positioned near 50th & France, boutique shopping, fine dining, and the Edina Library--with easy access to Highway 100--this pet-friendly home in the top-rated Edina School District blends elegance, convenience, and a truly low-maintenance lifestyle. Association dues include internet, cable, water, sewer, trash, and meticulous building upkeep, allowing you to simply enjoy the comforts of your home.
3
beds

3
baths

2,136 Sq.Ft. LIVING AREA
2.59 Acres lot

Paulette Carroll

Paulette Carroll

Features & Amenities

Interior

  • total bedrooms3
  • Total bathrooms3
  • full bathrooms2
  • half bathroom1
  • Laundry room Gas Dryer Hookup, Laundry Room, Main Level, Sink, Washer Hookup
  • Fireplace Gas, Living Room
  • APPLIANCES Cooktop, Dishwasher, Dryer, Exhaust Fan, Microwave, Refrigerator, Wall Oven, Washer

Area & Lot

  • Status Sold
  • Living Area2,136 Sq.Ft.
  • Lot Area2.59 Acres
  • MLS® ID6773556
  • TypeCondo
  • YEAR BUILT2001
  • School DistrictEdina

Exterior

  • STORIES1
  • Garage Space3.0
  • water SourceCity Water/Connected
  • roofAge Over 8 Years
  • lot featuresPublic Transit (w/in 6 blks), Tree Coverage - Medium
  • parkingAssigned, Concrete, Floor Drain, Garage Door Opener, Heated Garage, Underground
  • HEAT TYPEForced Air
  • AIR CONDITIONINGCentral Air
  • sewerCity Sewer/Connected
  • Disability FeaturesDoors 36, Accessible Elevator Installed, Fully Wheelchair, Hallways 42, No Stairs Internal, Wheelchair Ramp(s)
  • HOA AmenitiesCar Wash, Concrete Floors Walls, Elevator(s), In-Ground Sprinkler System, Patio, Security Building

Financial

  • Sales Price$700,000
  • Real Estate Tax $8,469/yr
  • HOA $1,149/mo

Work with Us

Helping a loved one or planning your next step, we're here to guide you every step of the way

Follow Me on Instagram