Leave a Message

Thank you for your message. We will be in touch with you shortly.

5652 46th Avenue S
5652 46th Avenue S
5652 46th Avenue S
5652 46th Avenue S
5652 46th Avenue S
5652 46th Avenue S
5652 46th Avenue S
5652 46th Avenue S
5652 46th Avenue S
5652 46th Avenue S
5652 46th Avenue S
5652 46th Avenue S
5652 46th Avenue S
5652 46th Avenue S
5652 46th Avenue S
5652 46th Avenue S
5652 46th Avenue S
5652 46th Avenue S
5652 46th Avenue S
5652 46th Avenue S
5652 46th Avenue S
5652 46th Avenue S
5652 46th Avenue S
5652 46th Avenue S
5652 46th Avenue S
5652 46th Avenue S
5652 46th Avenue S
5652 46th Avenue S
5652 46th Avenue S
5652 46th Avenue S
5652 46th Avenue S
SEE ALL PHOTOS
5652 46th Avenue S
5652 46th Avenue S
5652 46th Avenue S
5652 46th Avenue S
5652 46th Avenue S
5652 46th Avenue S
5652 46th Avenue S
5652 46th Avenue S
5652 46th Avenue S
5652 46th Avenue S
5652 46th Avenue S
5652 46th Avenue S
5652 46th Avenue S
5652 46th Avenue S
5652 46th Avenue S
5652 46th Avenue S
5652 46th Avenue S
5652 46th Avenue S
5652 46th Avenue S
5652 46th Avenue S
5652 46th Avenue S
5652 46th Avenue S
5652 46th Avenue S
5652 46th Avenue S
5652 46th Avenue S
5652 46th Avenue S
5652 46th Avenue S
5652 46th Avenue S
5652 46th Avenue S
5652 46th Avenue S
5652 46th Avenue S
Courtesy of Keller Williams Classic Realty, Paulette Carroll Listing Contact:  
Pending

5652 46th Avenue S

5652 46th Avenue S, Minneapolis, MN 55417

$425,000
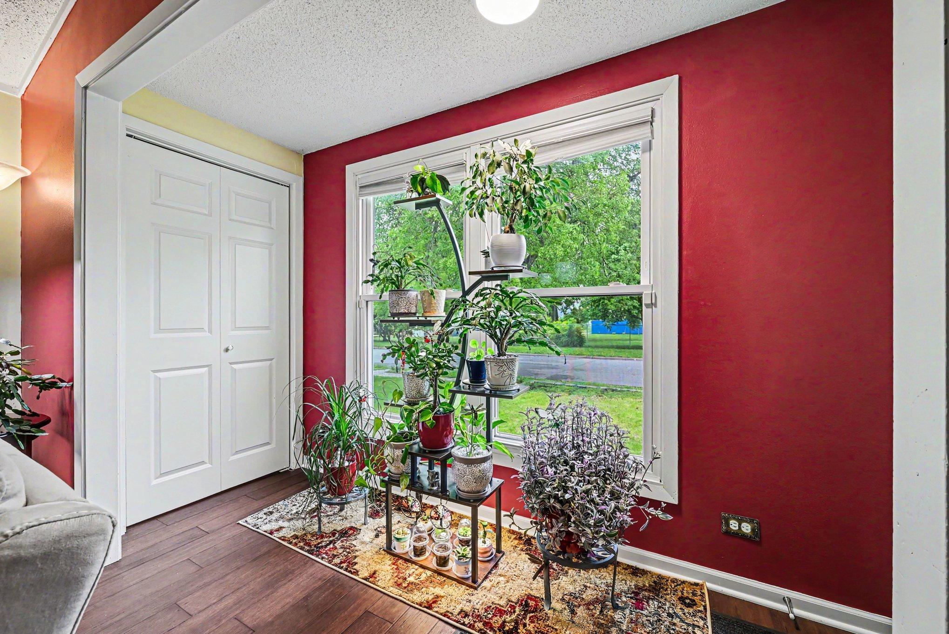
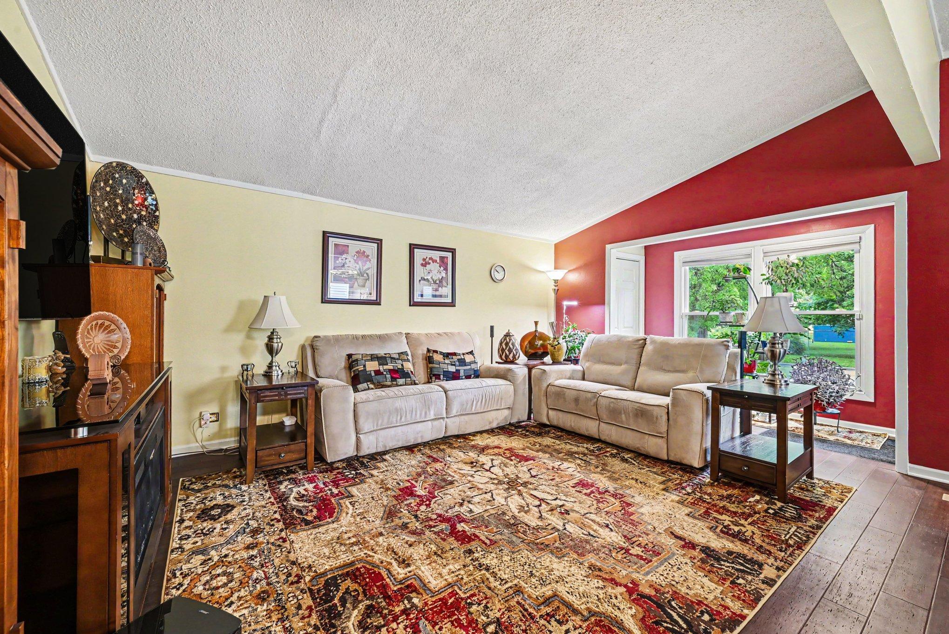
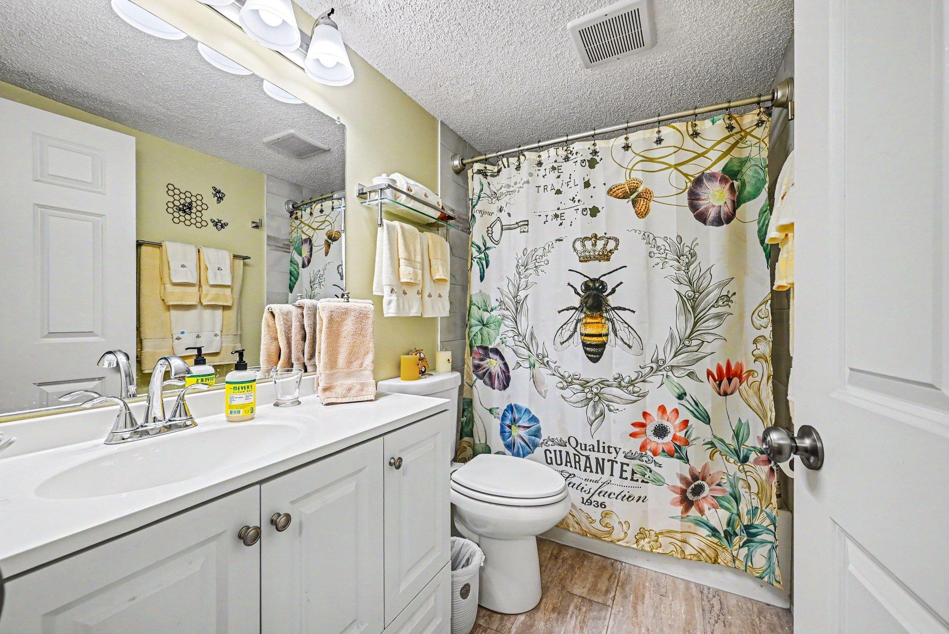
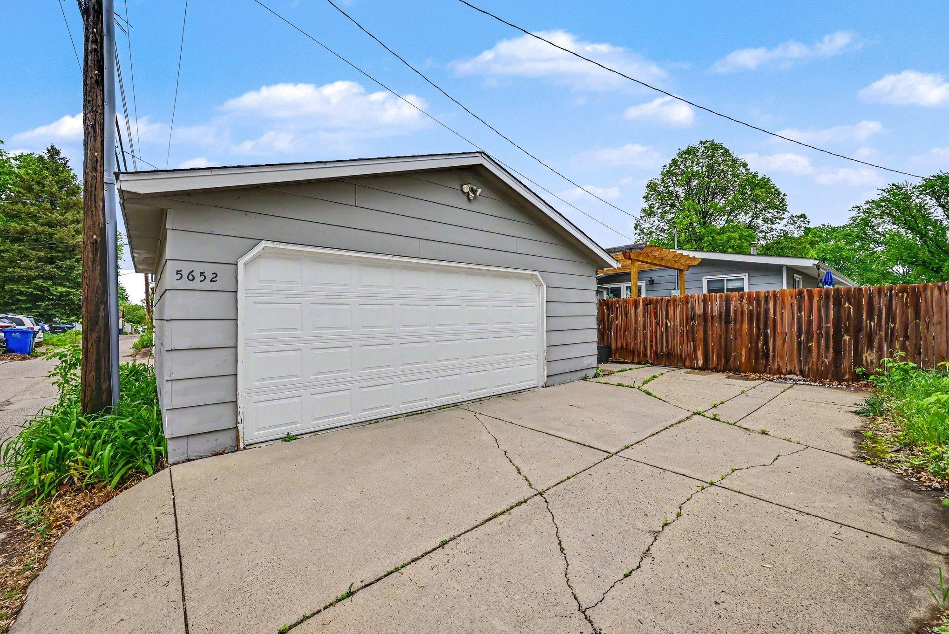
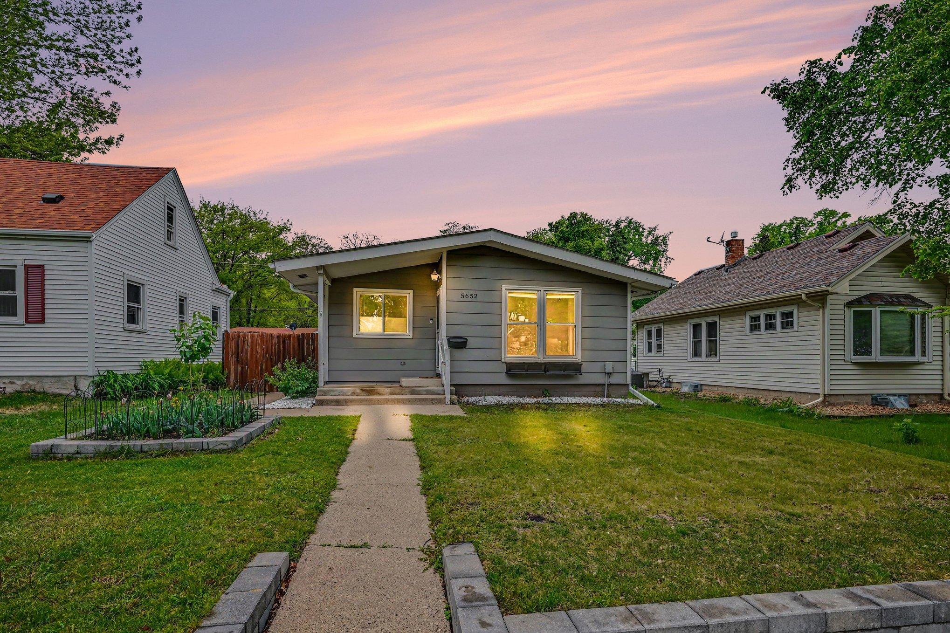
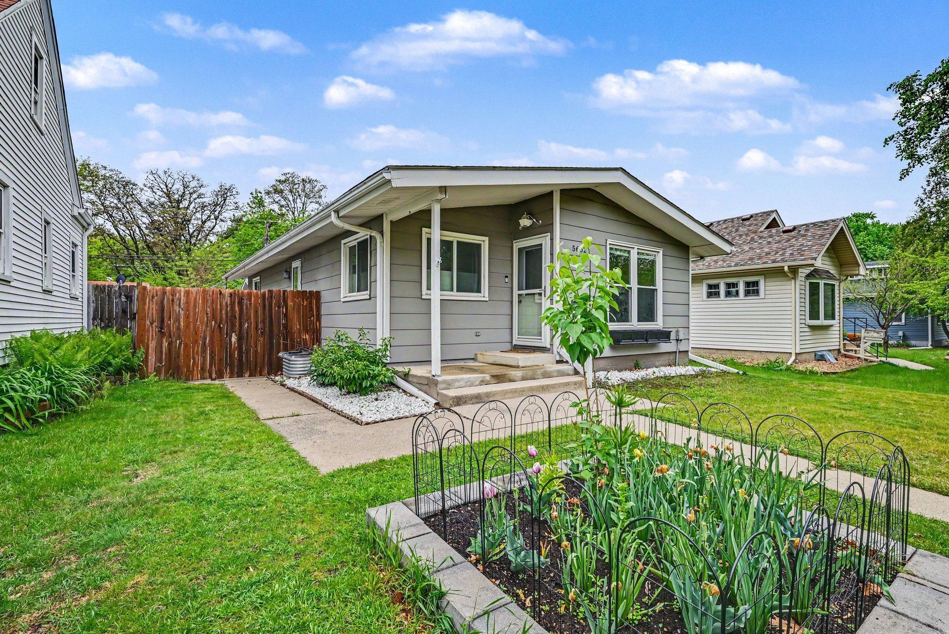
WOW!! Stylish updates, inviting spaces and an incredible backyard retreat make this home an absolute standout! Offering4 bedrooms, 2 bathrooms and an oversized detached 2-car garage with attached porch area, this beautifully maintained property blends modern finishes with warmth, character and exceptional functionality.

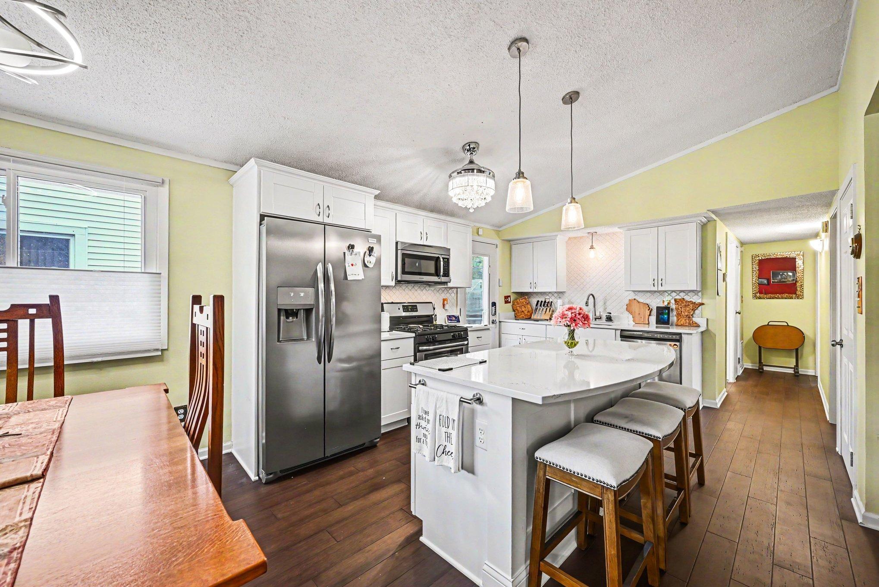
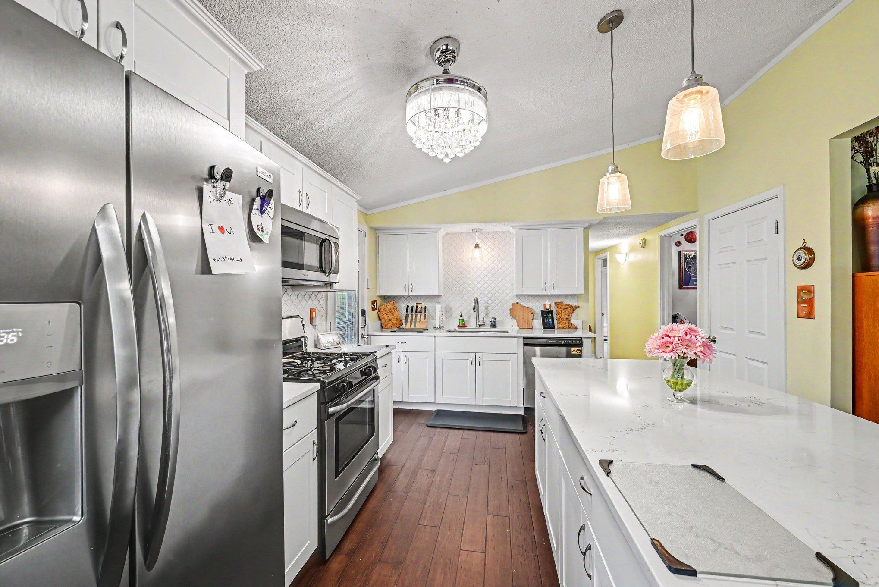
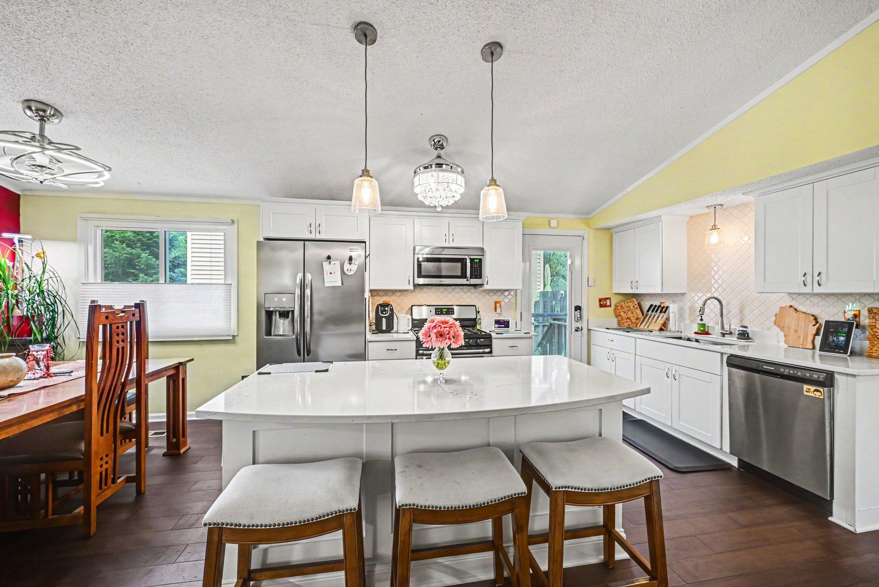
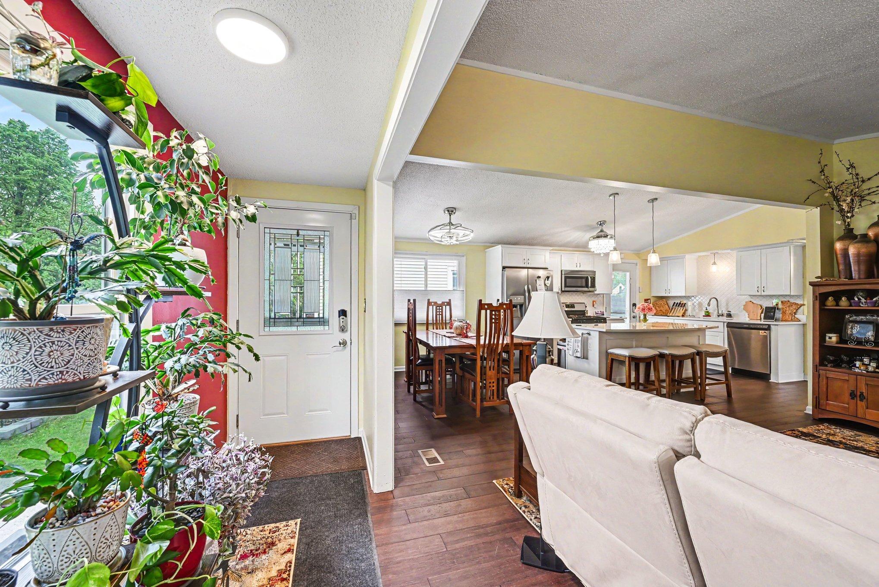
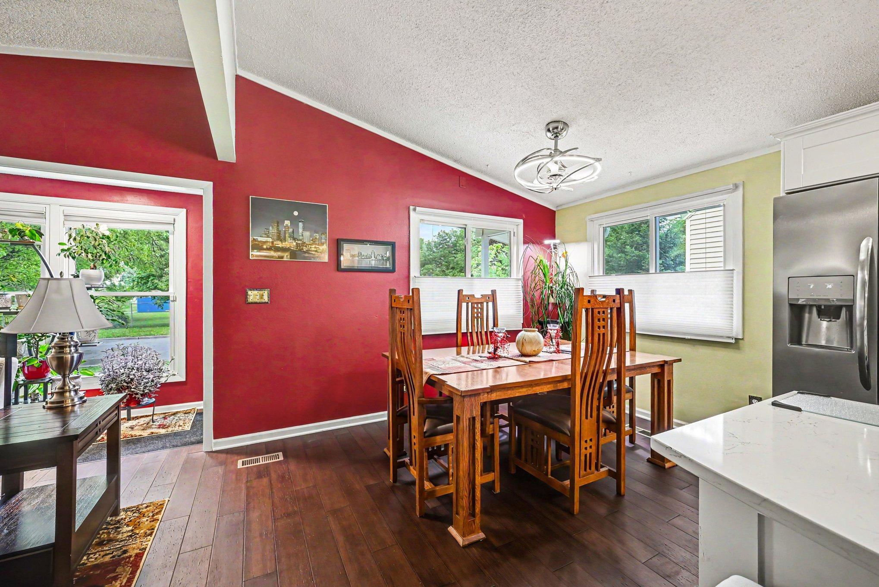
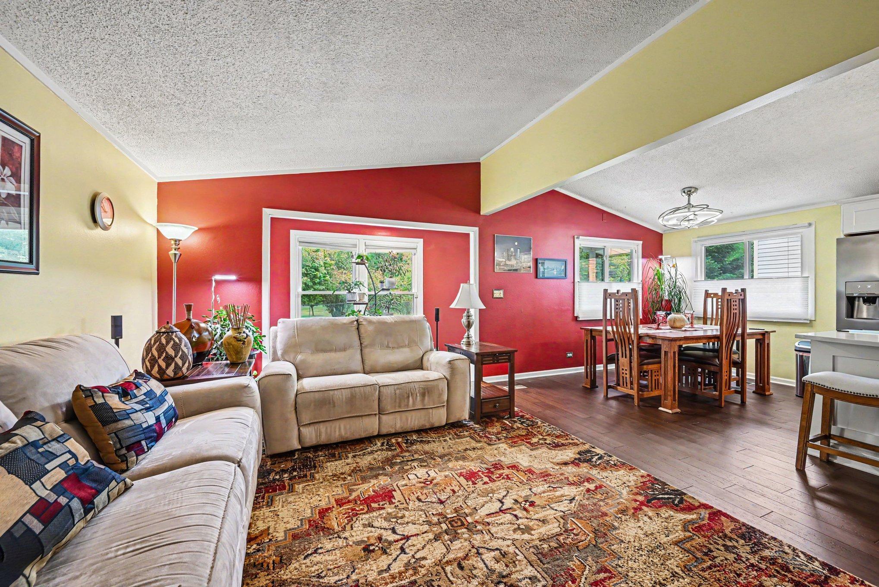
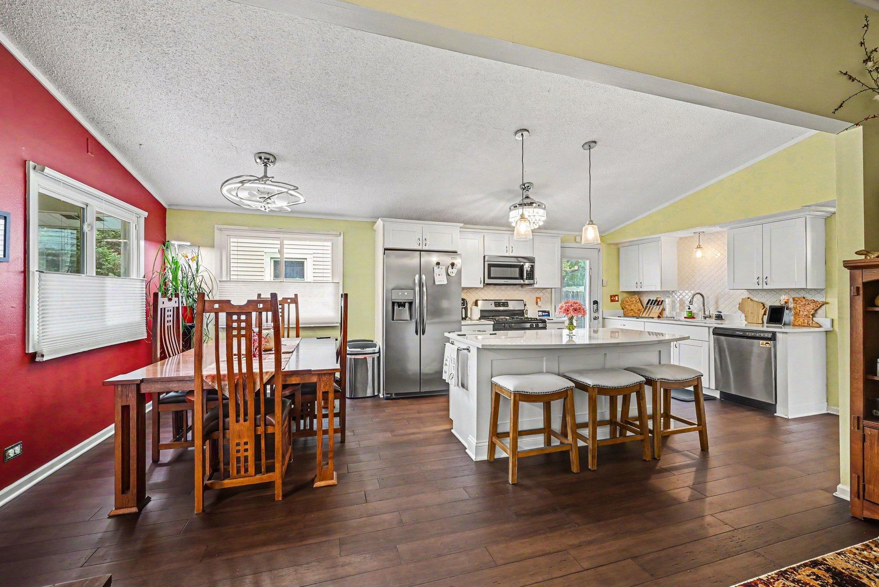
The beautifully remodeled kitchen steals the spotlight with updated cabinetry and pul-louts behind all cuboards, quartz countertops, stainless steel fixtures, appliances and a fresh modern feel that flows seamlessly into the dining and living areas. Thoughtful improvements throughout the home create a polished, move-in ready experience from the moment you walk through the door.

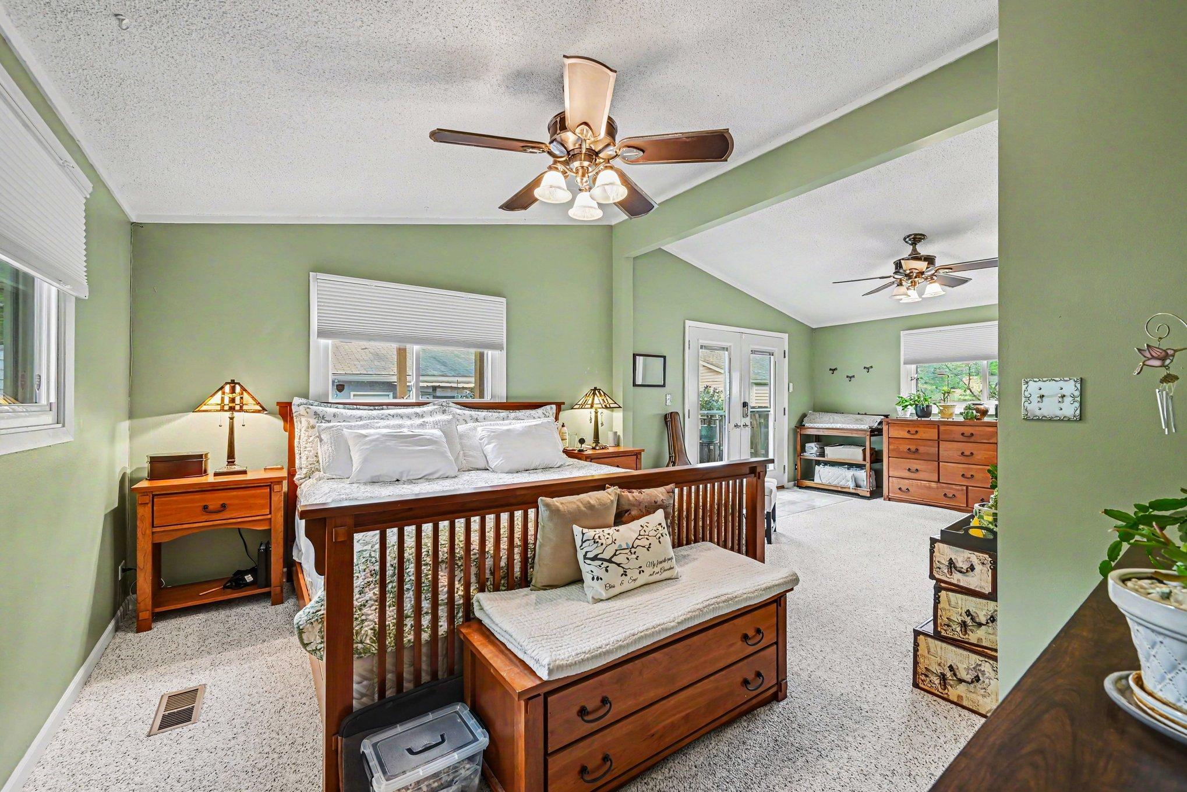
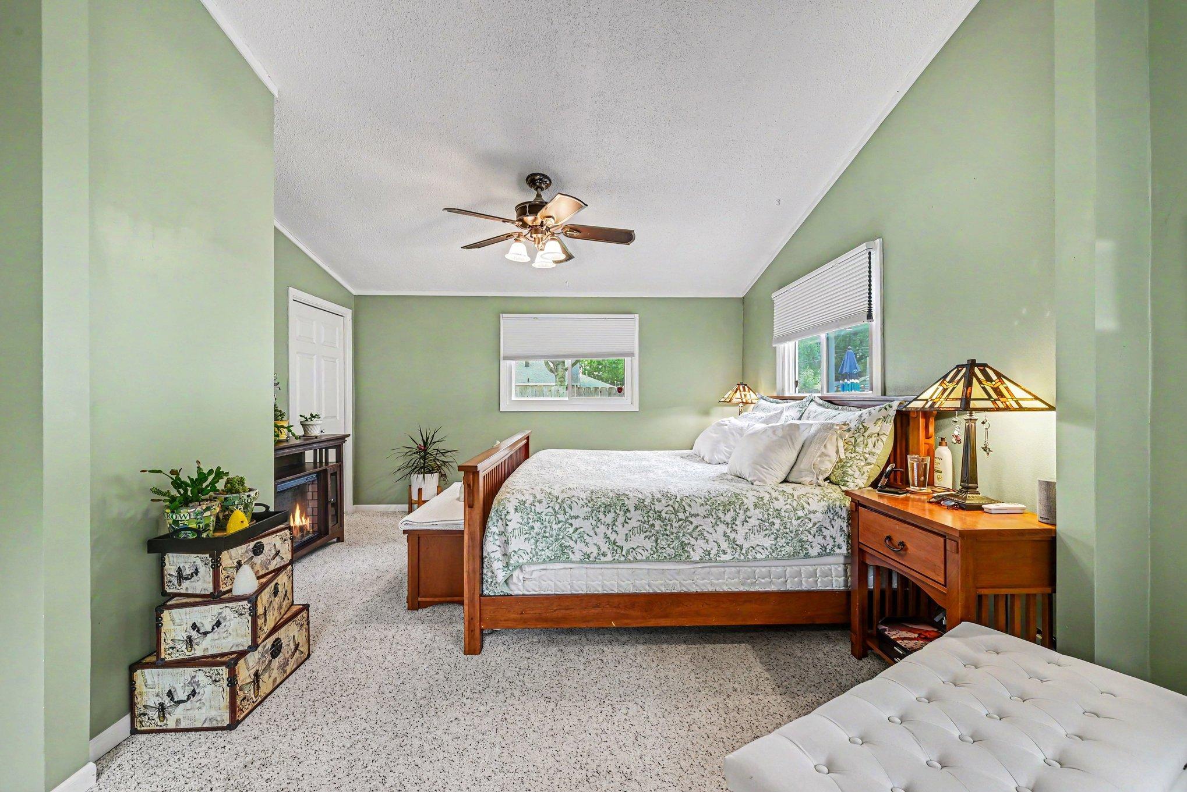
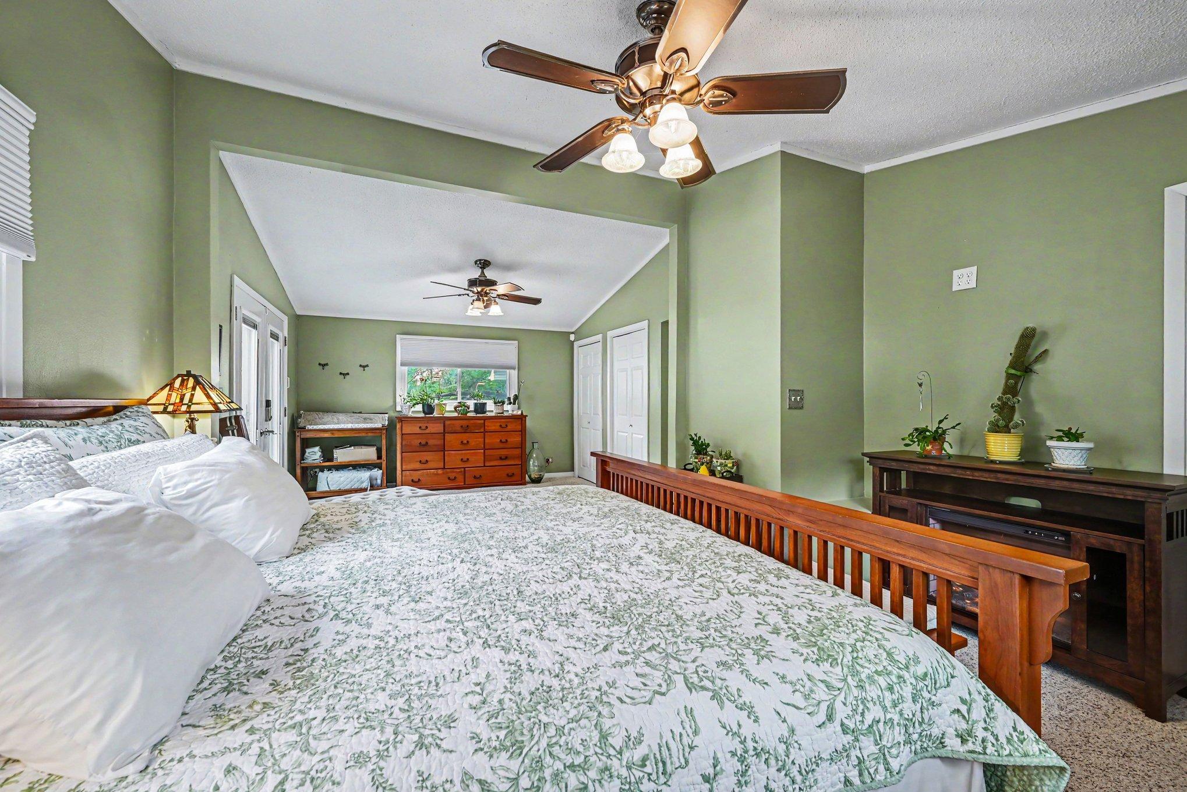
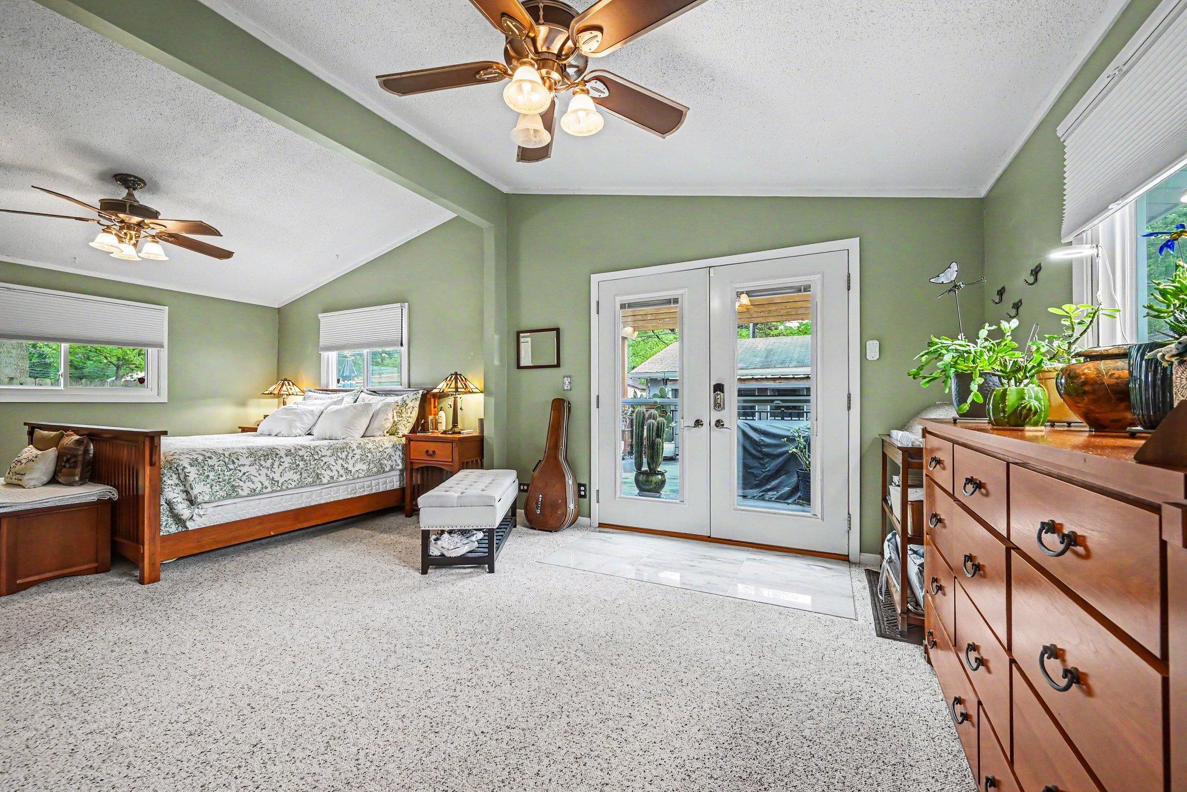
The oversized main-level bedroom is truly unforgettable! This expansive retreat features direct access to the backyard deck and patio, creating the perfect escape at the end of the day. Whether used as a luxurious primary suite, relaxing sitting area, home office or creative flex space, the possibilities are endless. A second bedroom and updated bathroom complete the main level.

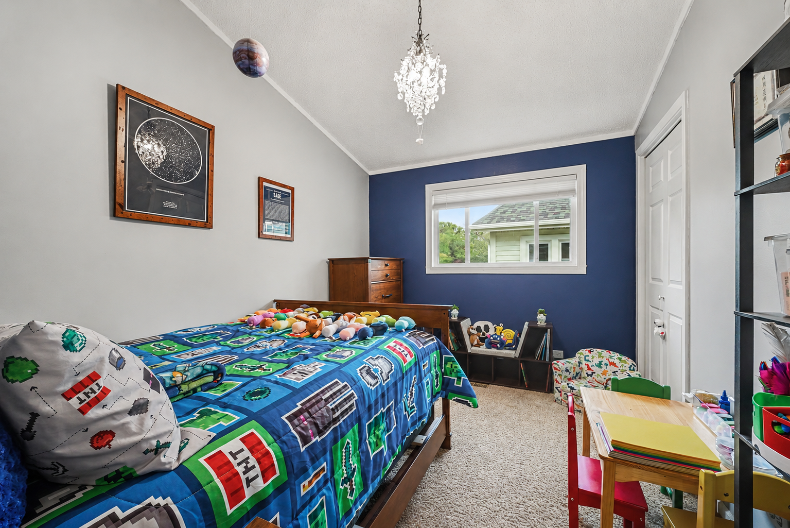
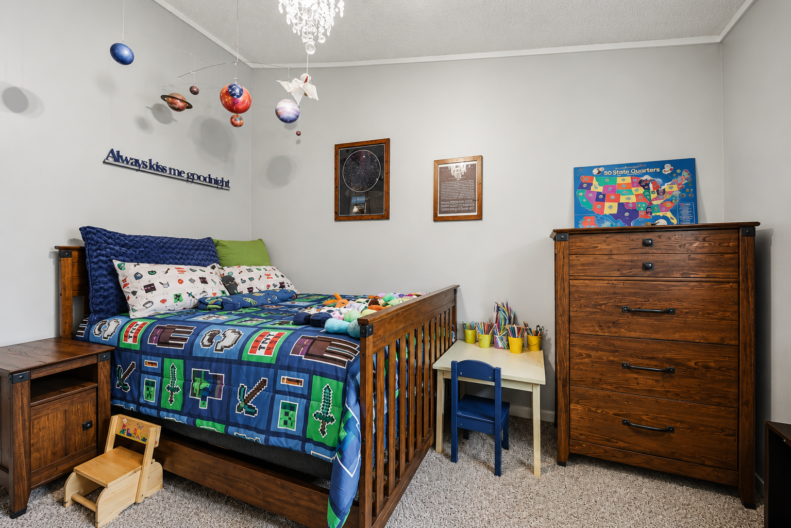
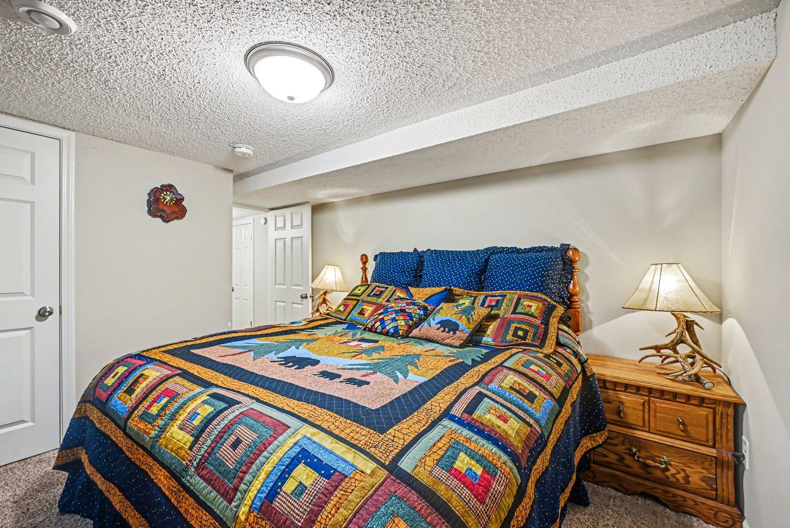
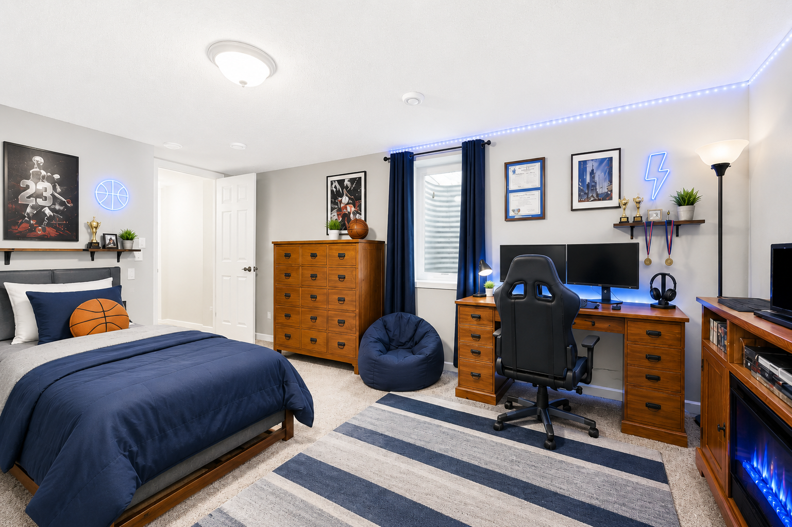
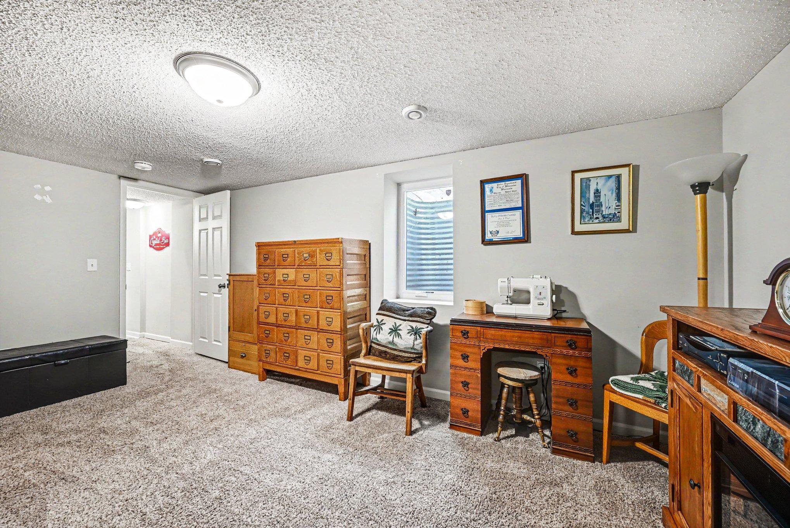
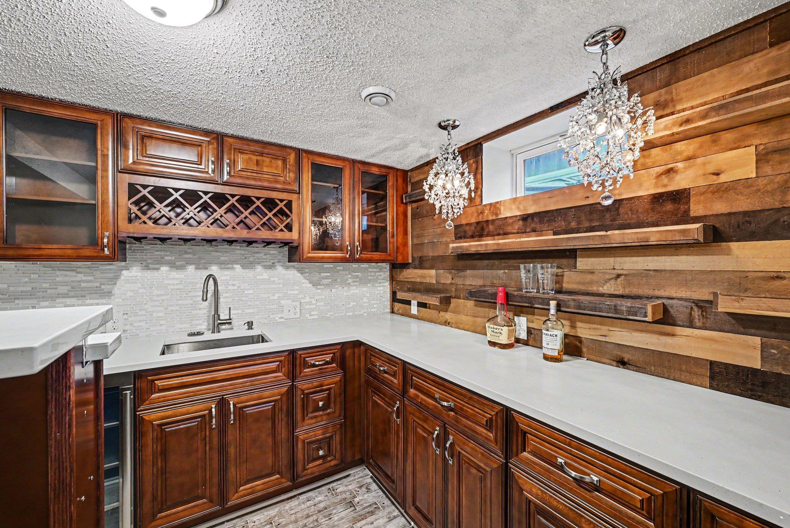
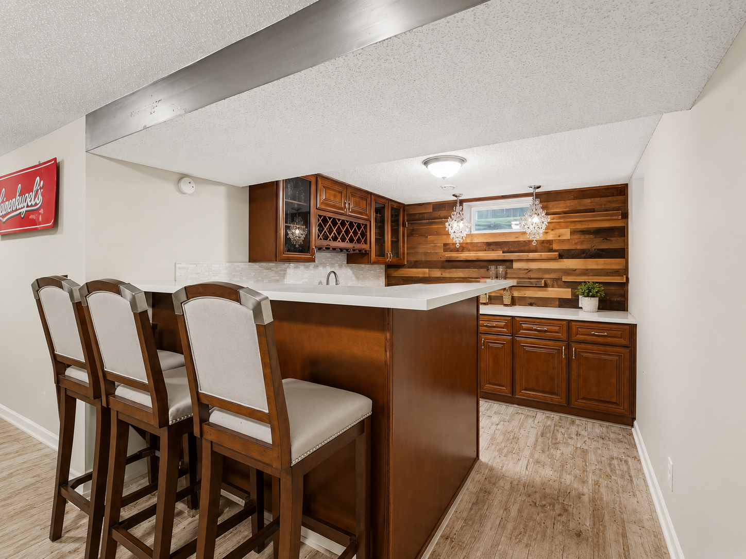
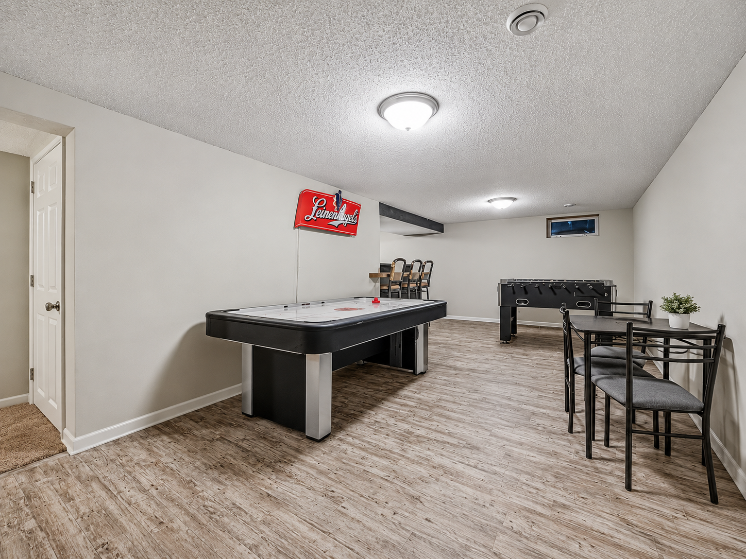
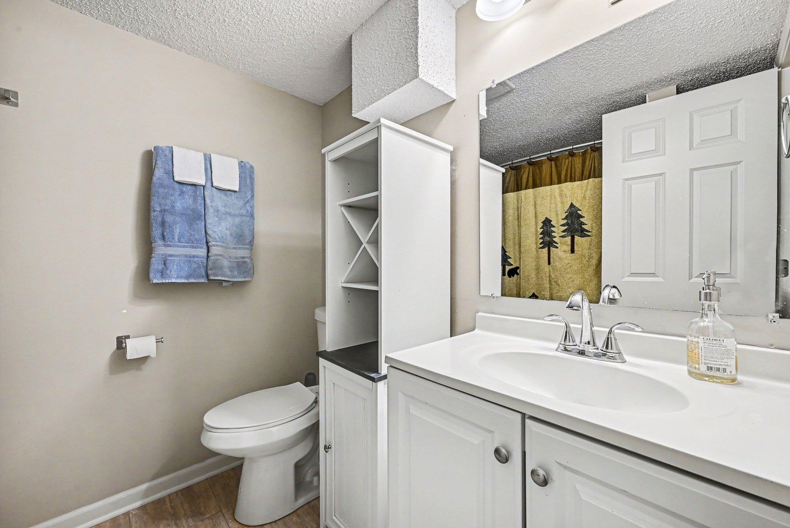
Downstairs, the spacious family room is ready for entertaining with a fantastic wet bar area perfect for game days, movie nights or hosting friends and family. The lower level also features a third bedroom, additional bathroom and a versatile flex room ideal for a home office, workout room, hobby space, playroom or guest retreat.

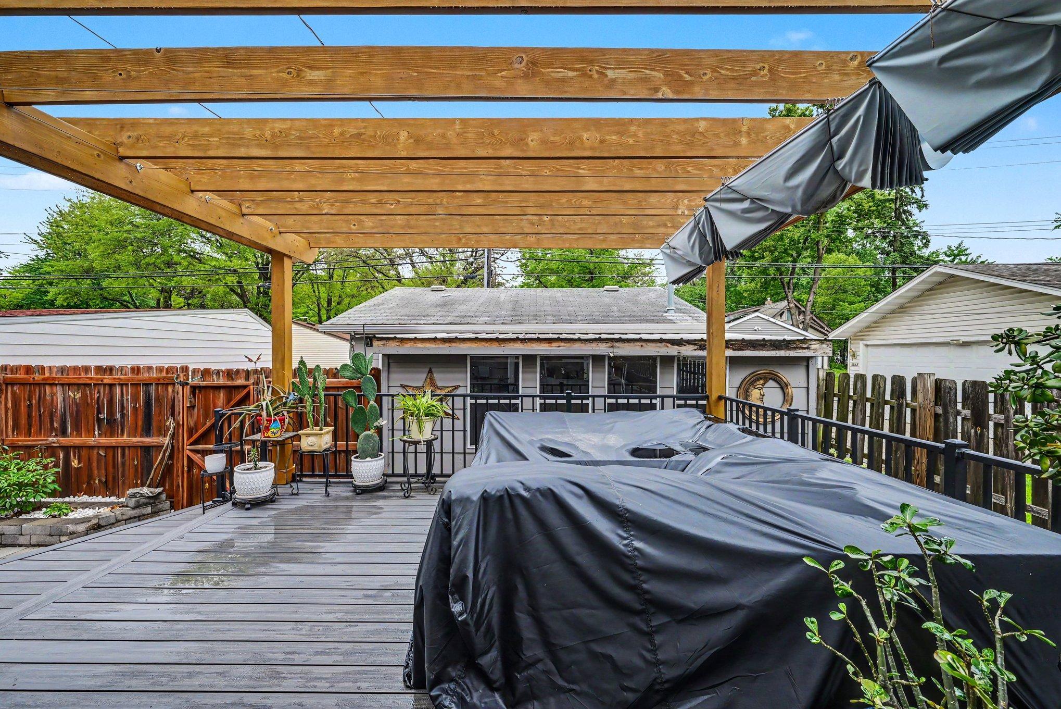
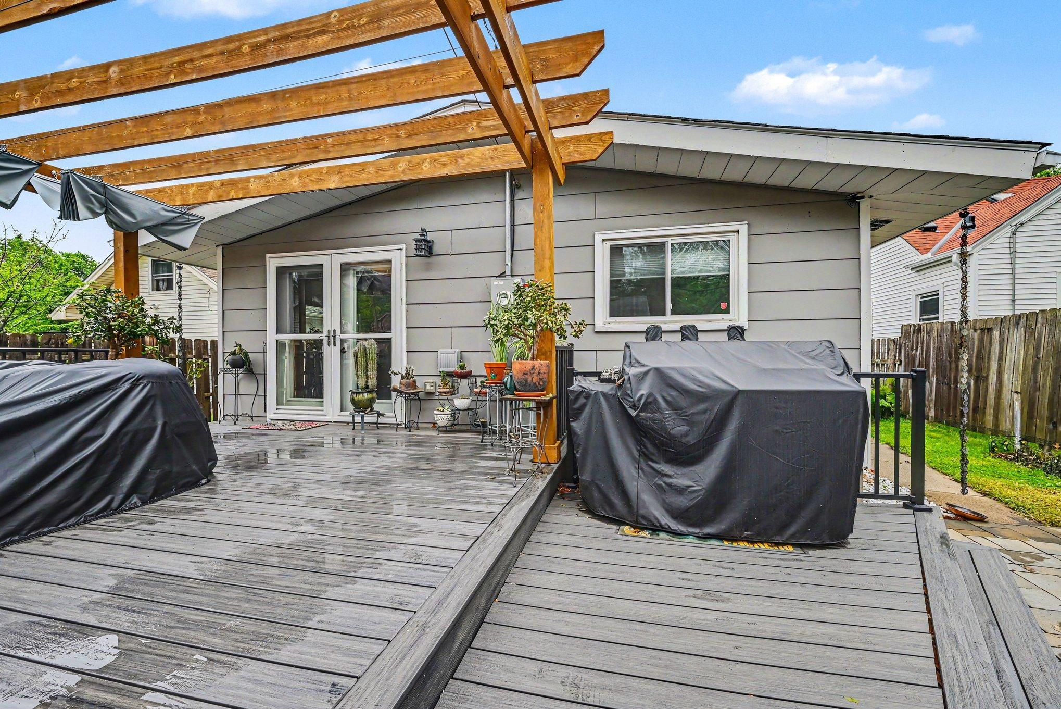
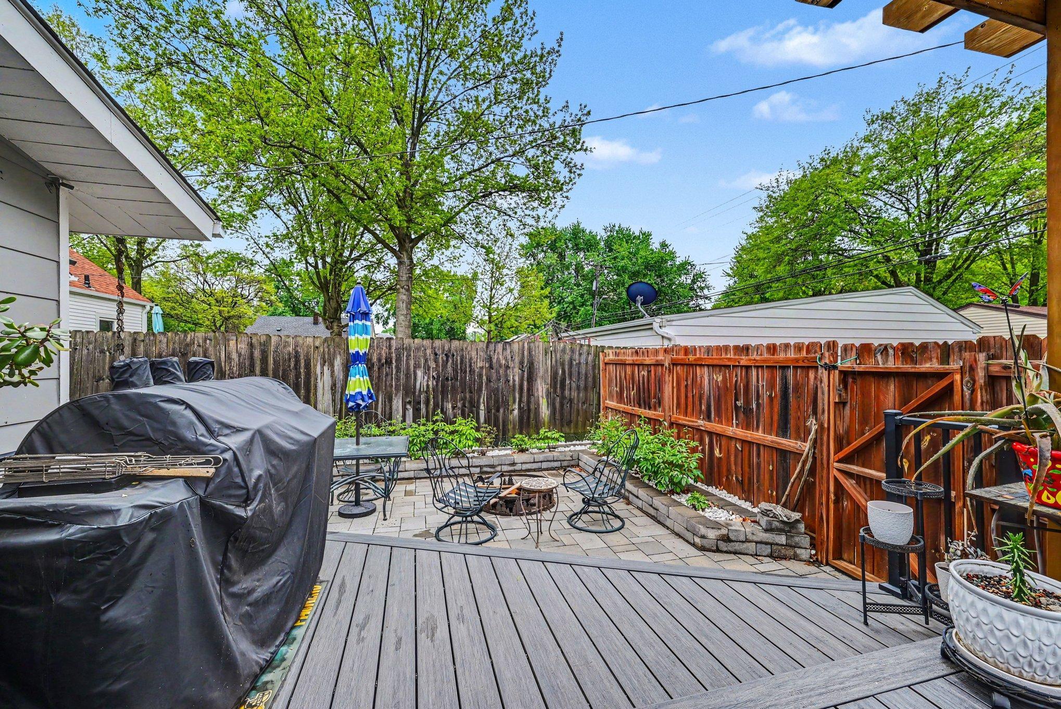
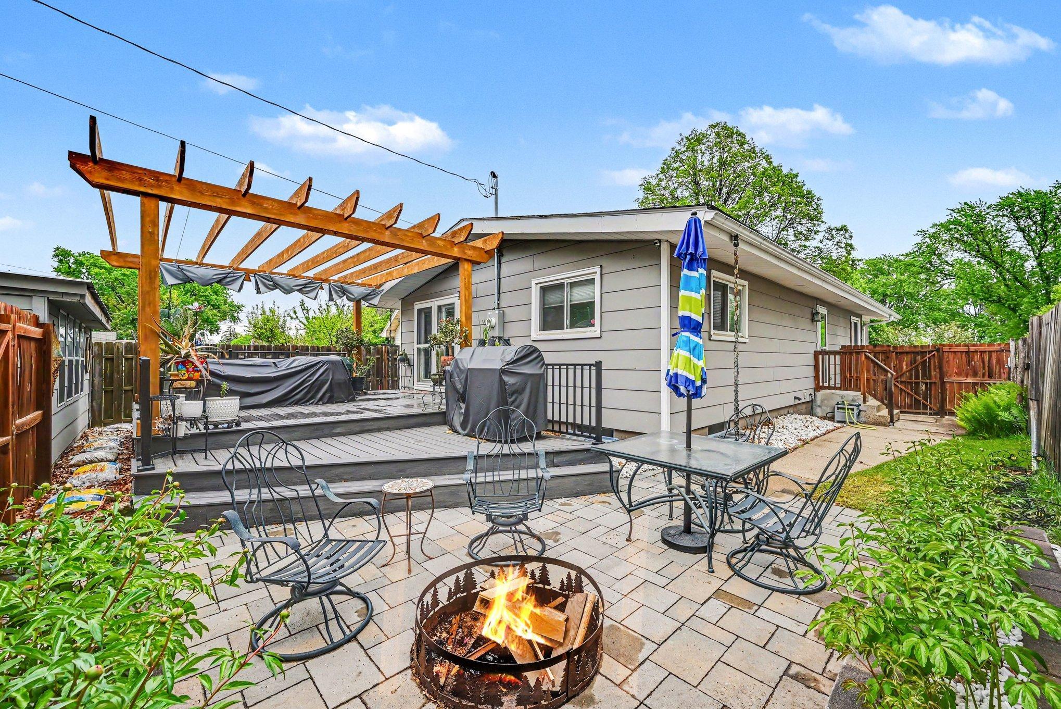
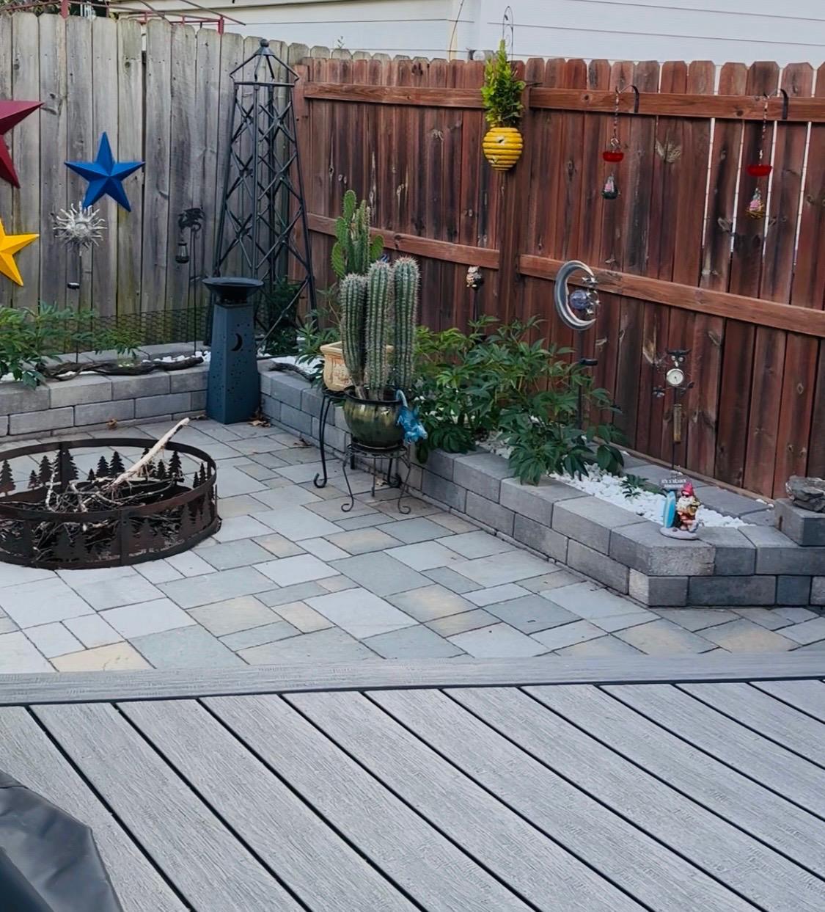
Step outside and prepare to be impressed! The backyard was designed for entertaining and relaxation with maintenance-free composite decking, an eye-catching paver patio, fire-pit area, mature trees, lush landscaping and multiple seating spaces to enjoy every season. The oversized detached garage with attached porch area with planter boxes adds even more versatility and charm -- creating the perfect spot for morning coffee, evening conversations or summer get-togethers.

Filled with personality, comfort and updates this home offers a lifestyle buyers dream about -- all wrapped into one unforgettable property! Packed with character and exceptional entertaining spaces inside and out, this is the kind of home buyers wait for -- schedule your private tour today before someone else falls in love with it first!
4
beds

2
baths

1,936 Sq.Ft. LIVING AREA

5,227.2 Sq.Ft. lot

Paulette Carroll

Paulette Carroll

Features & Amenities

Interior

  • total bedrooms4
  • Total bathrooms2
  • full bathrooms2
  • Laundry room In Basement, Laundry Room
  • APPLIANCES Chandelier, Dishwasher, Disposal, Exhaust Fan, Microwave, Range, Refrigerator, Stainless Steel Appliances

Area & Lot

  • Status Pending
  • Living Area1,936 Sq.Ft.
  • Total Area1,936 Sq.Ft.
  • Lot Area5,227.2 Sq.Ft.
  • MLS® ID7046766
  • TypeResidential
  • YEAR BUILT1978
  • School DistrictMinneapolis

Exterior

  • STORIES1
  • Garage Space2.0
  • water SourceCity Water/Connected
  • lot featuresTree Coverage - Medium
  • parkingDetached Garage, Concrete
  • HEAT TYPEForced Air
  • AIR CONDITIONINGCentral Air
  • sewerCity Sewer/Connected
  • Disability FeaturesNone

Financial

  • Sales Price$425,000
  • Real Estate Tax $5,626/yr
image

Schedule a Showing

We would love to show you our beautiful property. Please select your preferred date and time below. An agent will be in touch shortly to confirm your appointment.

Schedule a Showing

We would love to show you our beautiful property. Please select your preferred date and time below. An agent will be in touch shortly to confirm your appointment.

Thank you for your interest in 5652 46th Avenue S, Minneapolis, MN 55417. We are reviewing your request and will be in touch shortly!

Mortgage Calculator

Estimate your monthly mortgage payment, including the principal and interest, property taxes, and HOA. Adjust the values to generate a more accurate rate.

All estimates are provided for informational purposes only. Actual amounts may vary.
$0,000 Your Payment 20 15 65
$0,000 Your Payment

Work with Us

Helping a loved one or planning your next step, we're here to guide you every step of the way

Follow Me on Instagram