Leave a Message

Thank you for your message. We will be in touch with you shortly.

1150 Dellwood Street S Unit: 103
SEE ALL PHOTOS
1150 Dellwood Street S Unit: 103
Sold

1150 Dellwood Street S Unit: 103

1150 Dellwood Street S Unit: 103, Cambridge, MN 55008

$120,000
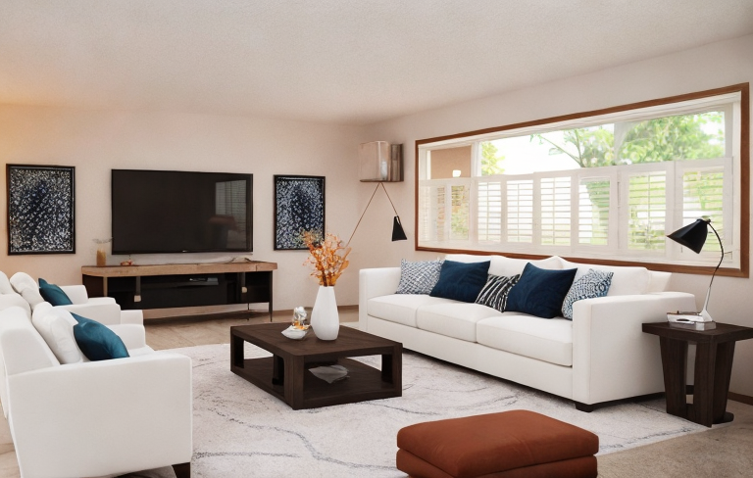
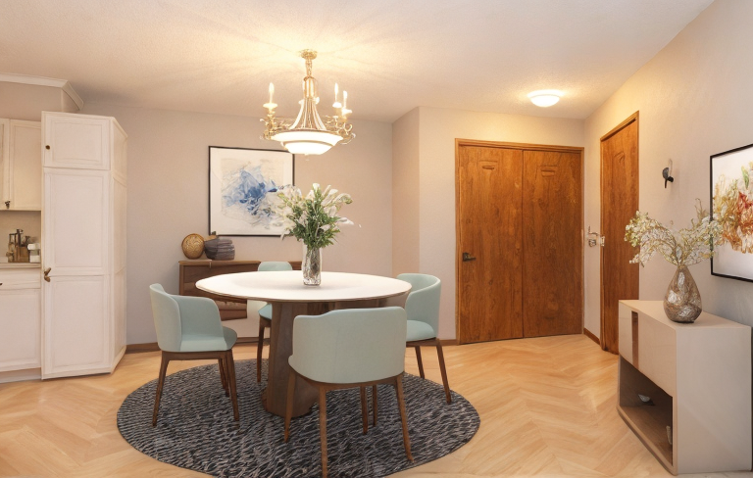
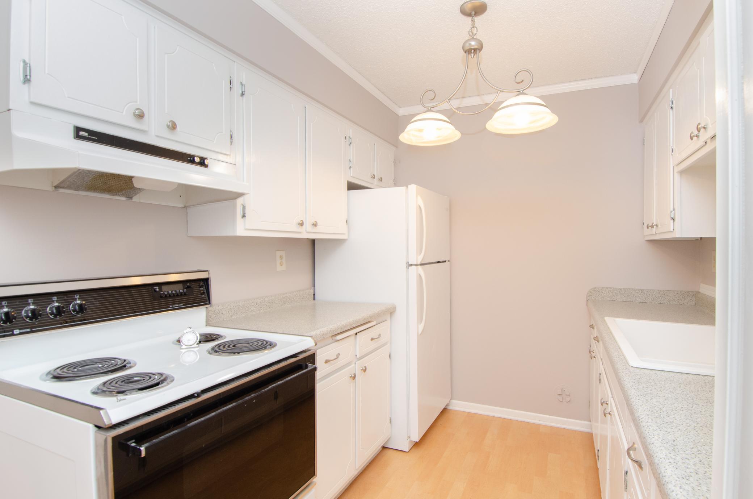
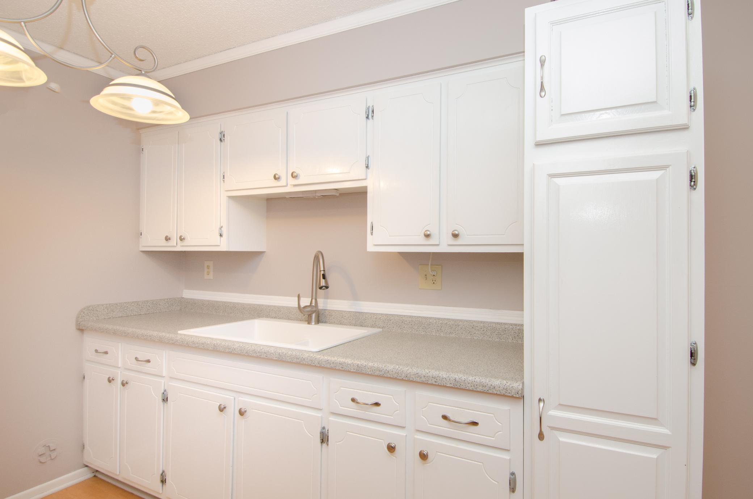
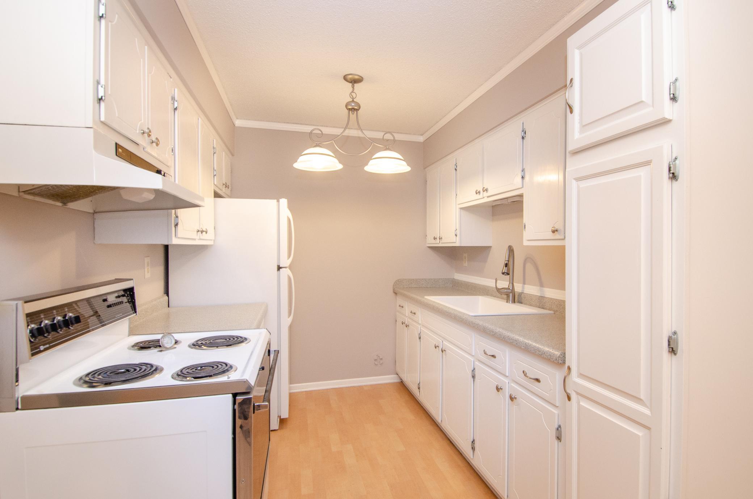
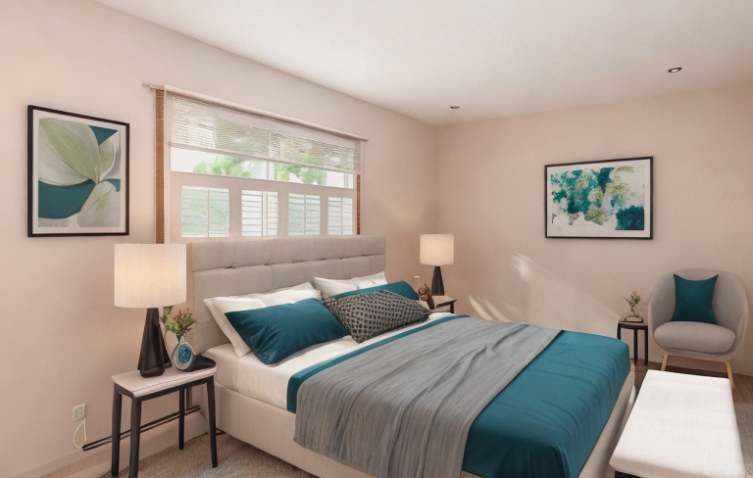
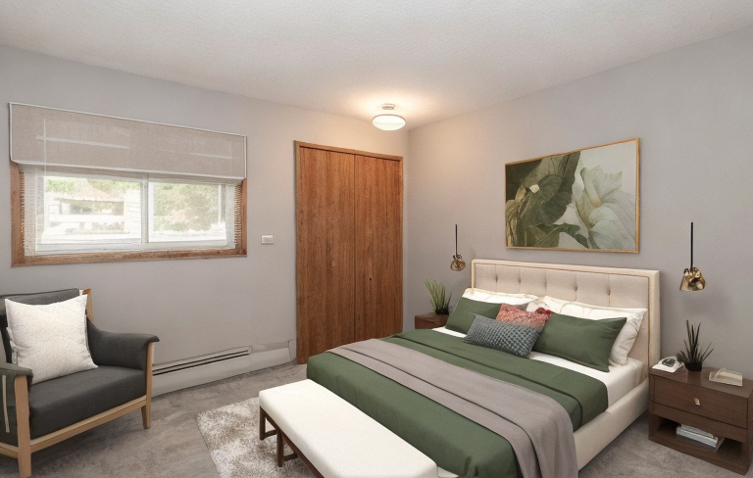
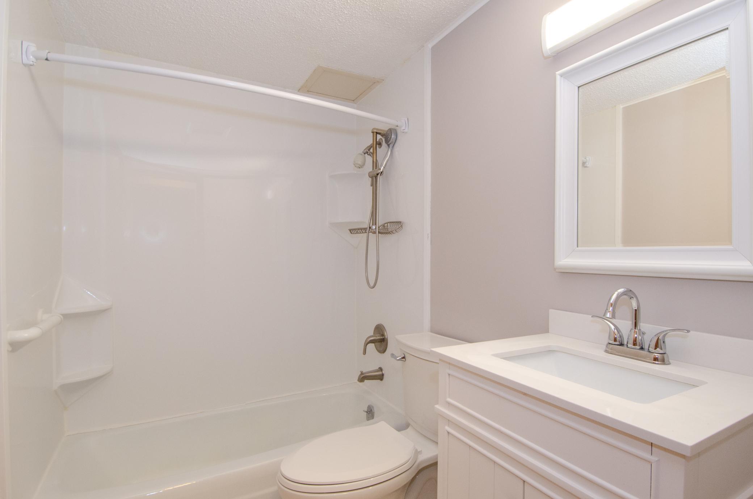
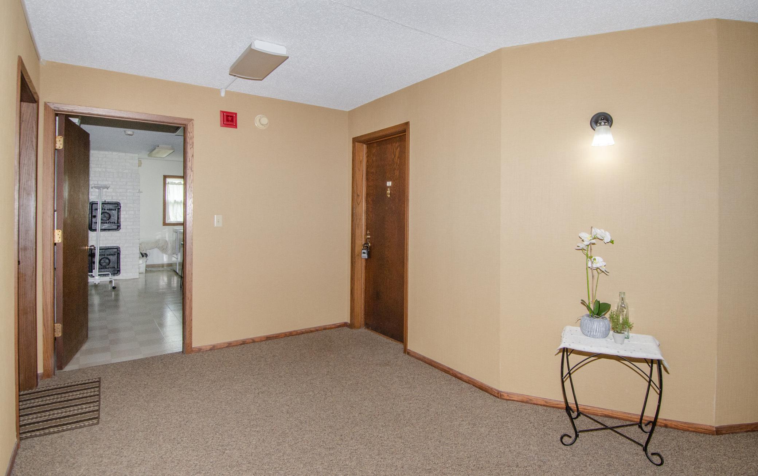
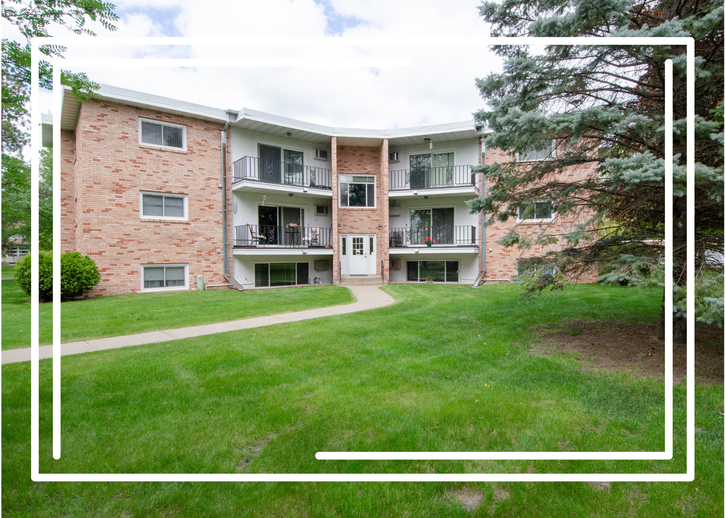
Welcome to your new home in the heart of Cambridge! This garden-level condo is a pristine sanctuary tailored for those aged 55 and above. With its fresh paint and new carpeting, the clean and cozy space invites you to relax and unwind in comfort. Say goodbye to yard work, snow removal, and other tedious tasks with this low-maintenance residence, allowing you to focus on what truly matters to you. Enjoy the convenience of having shopping centers, restaurants, and the local library within walking distance, making everything you need just blocks away. Outdoor enthusiasts will appreciate the nearby walking and biking trails. If you're ready for a hassle-free lifestyle without compromising on comfort and convenience, this condo is the perfect fit for you. Don't miss the chance to turn this into your new home sweet home! Schedule your showing today!

2
beds

1
bath

815 Sq.Ft. LIVING AREA

3,179.88 Sq.Ft. lot
Paulette Carroll

Paulette Carroll

Features & Amenities

Interior

  • total bedrooms2
  • Total bathroom1
  • full bathroom1
  • APPLIANCES Disposal, Range, Refrigerator

Area & Lot

  • Status Sold
  • Living Area815 Sq.Ft.
  • Lot Area3,179.88 Sq.Ft.
  • MLS® ID6527916
  • TypeCondo
  • YEAR BUILT1968
  • School DistrictCambridge-Isanti

Exterior

  • STORIES1
  • Garage Space1.0
  • water SourceCity Water/Connected
  • roofFlat
  • lot featuresTree Coverage - Medium, Zero Lot Line
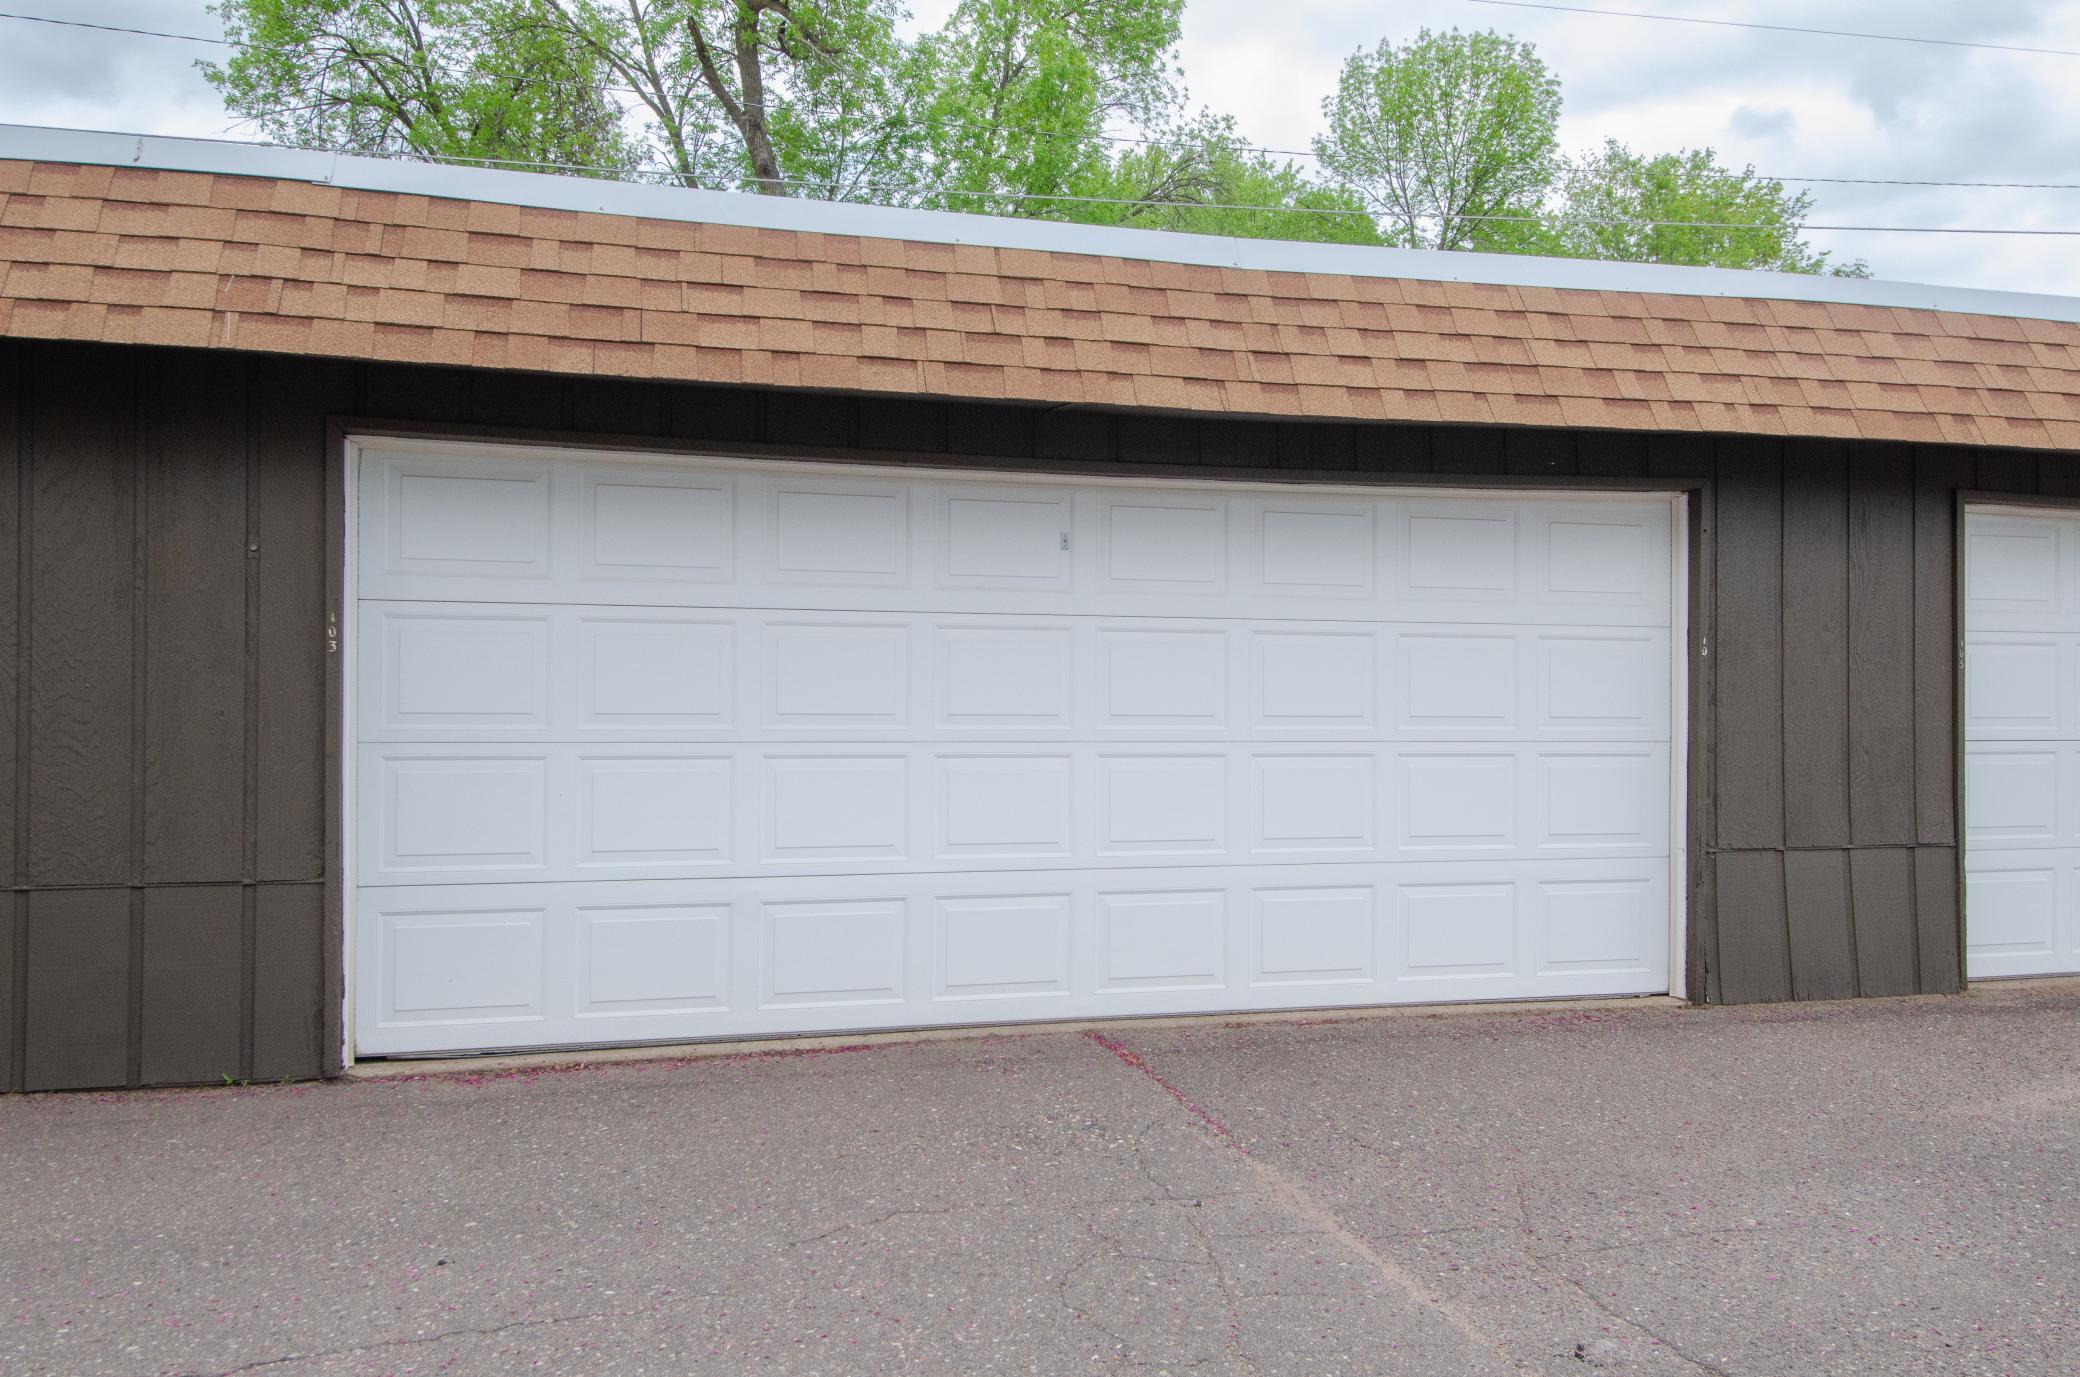
  • parkingDetached Garage, Asphalt, Garage Door Opener
  • HEAT TYPEBaseboard
  • AIR CONDITIONINGWall Unit(s)
  • sewerCity Sewer/Connected
  • Disability FeaturesNone

Financial

  • Sales Price$120,000
  • Real Estate Tax $1,240/yr
  • HOA $225/mo

Work with Us

Helping a loved one or planning your next step, we're here to guide you every step of the way

Follow Me on Instagram