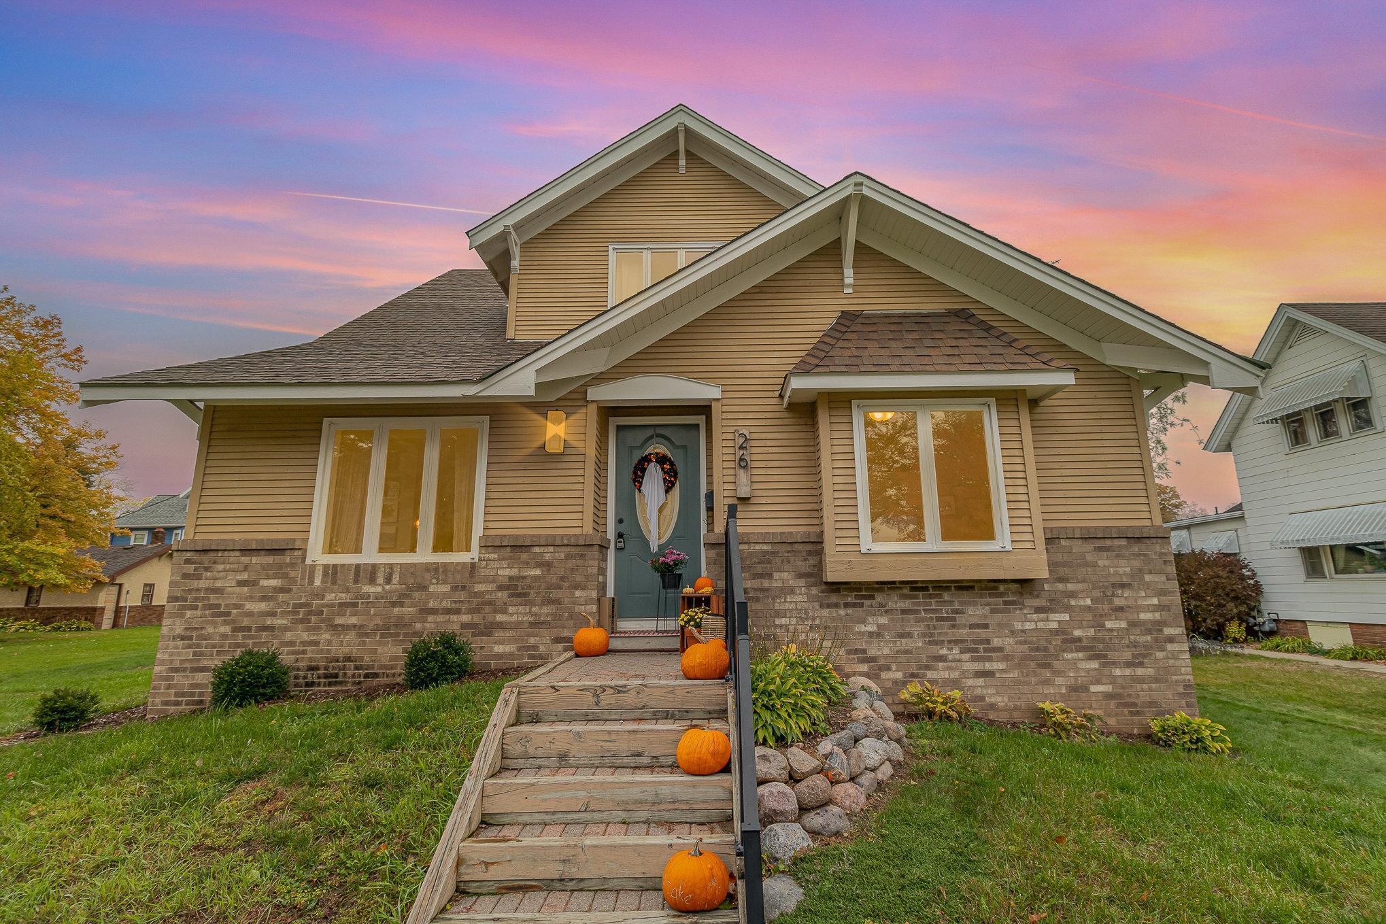
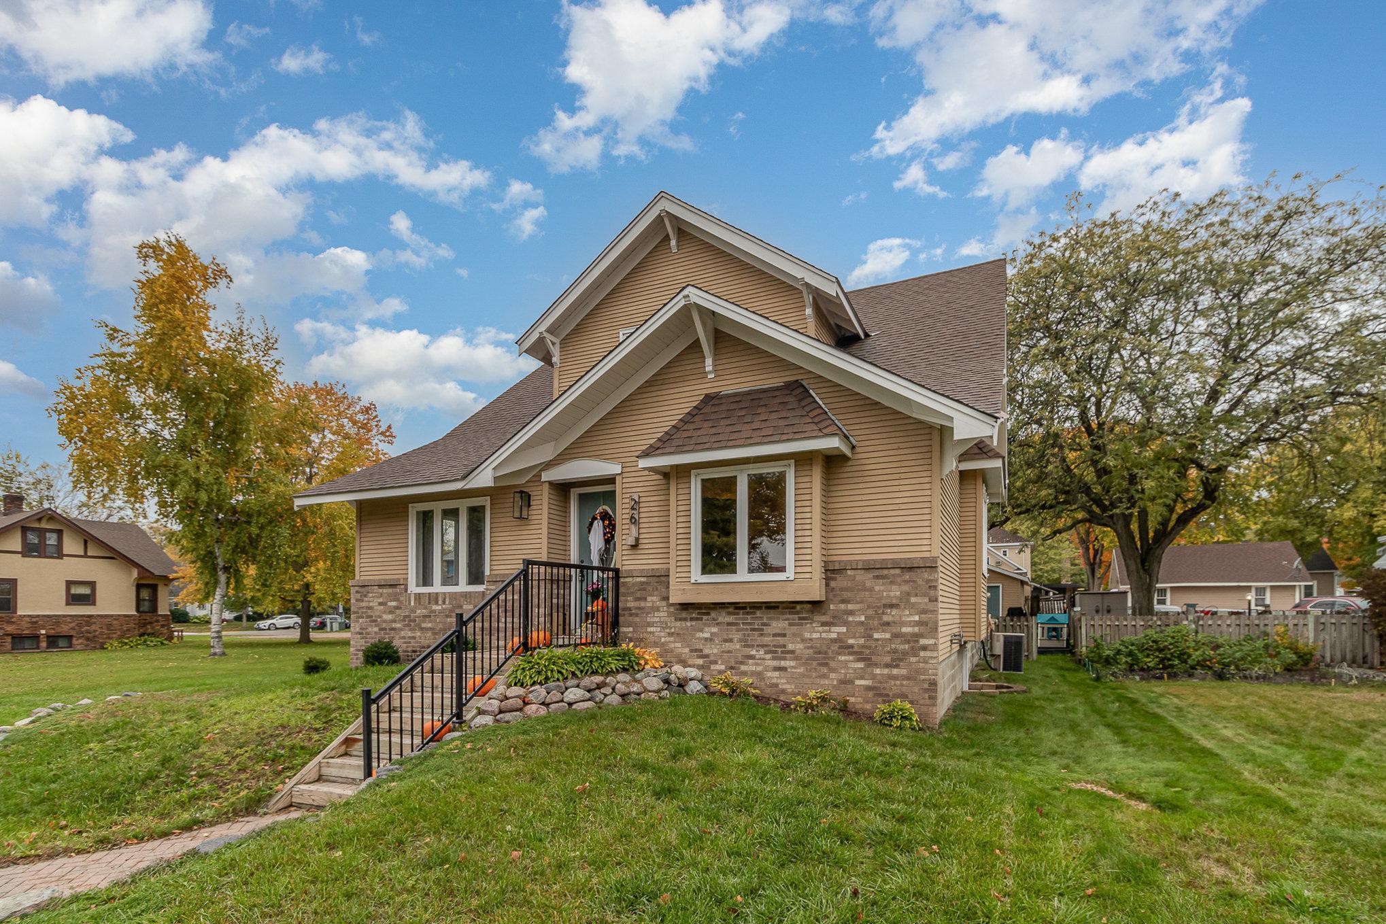
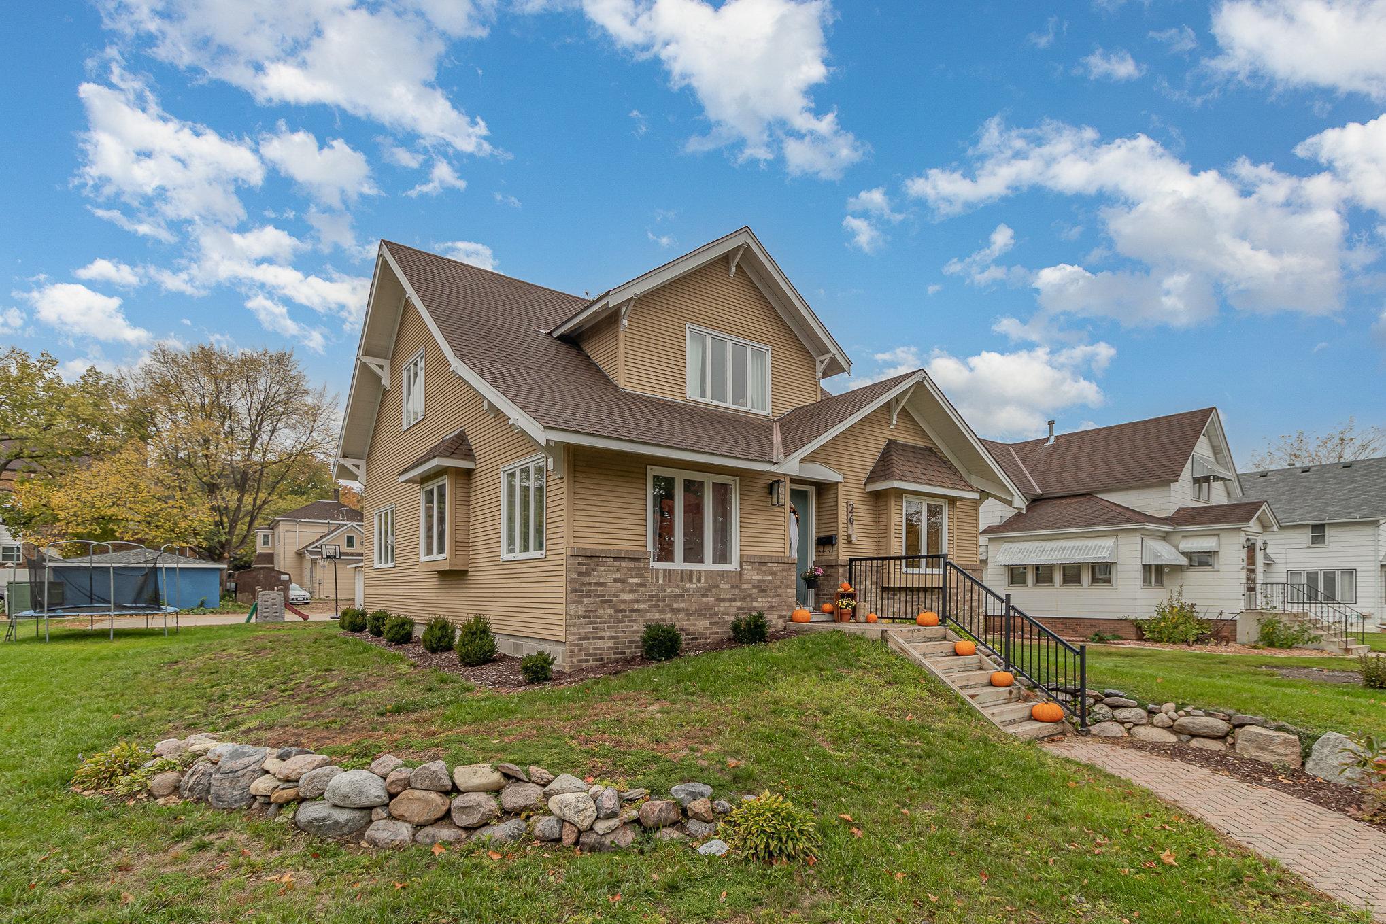
Two-story tan house with brick lower facade and pumpkin-decorated steps at dusk.
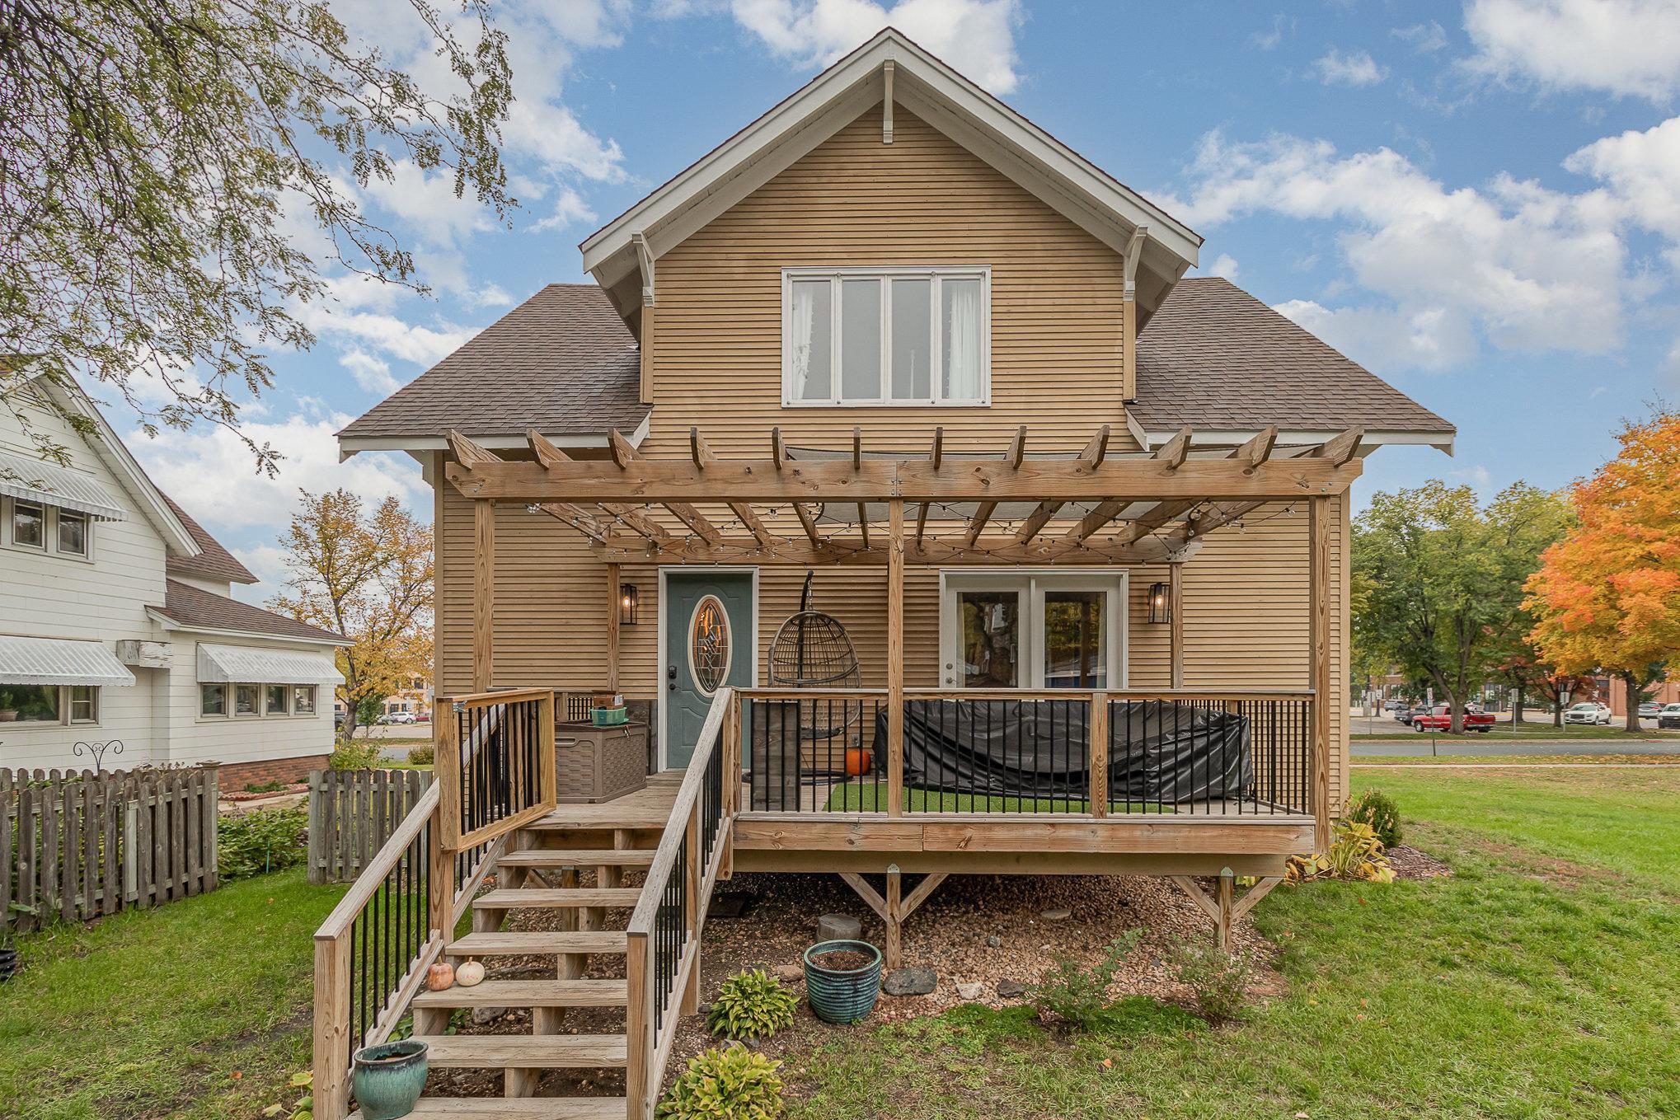
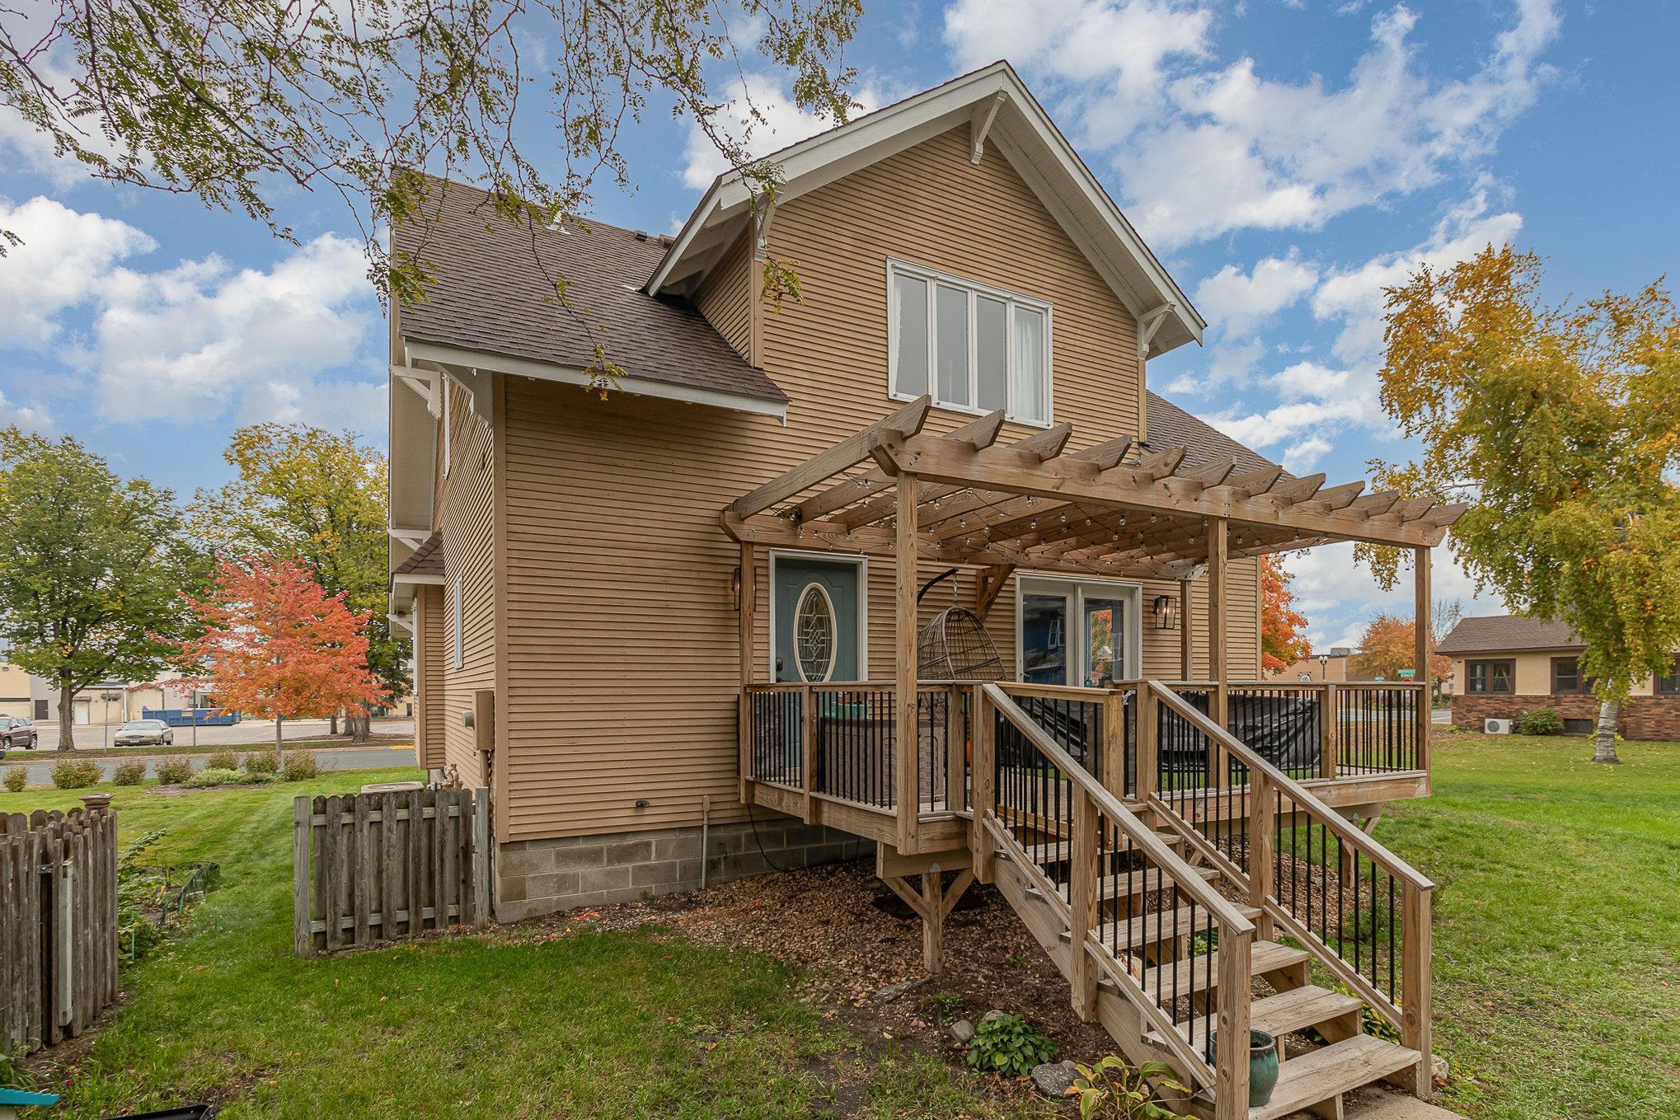
House rear with a raised wooden deck, pergola, stairs, and hanging chair.
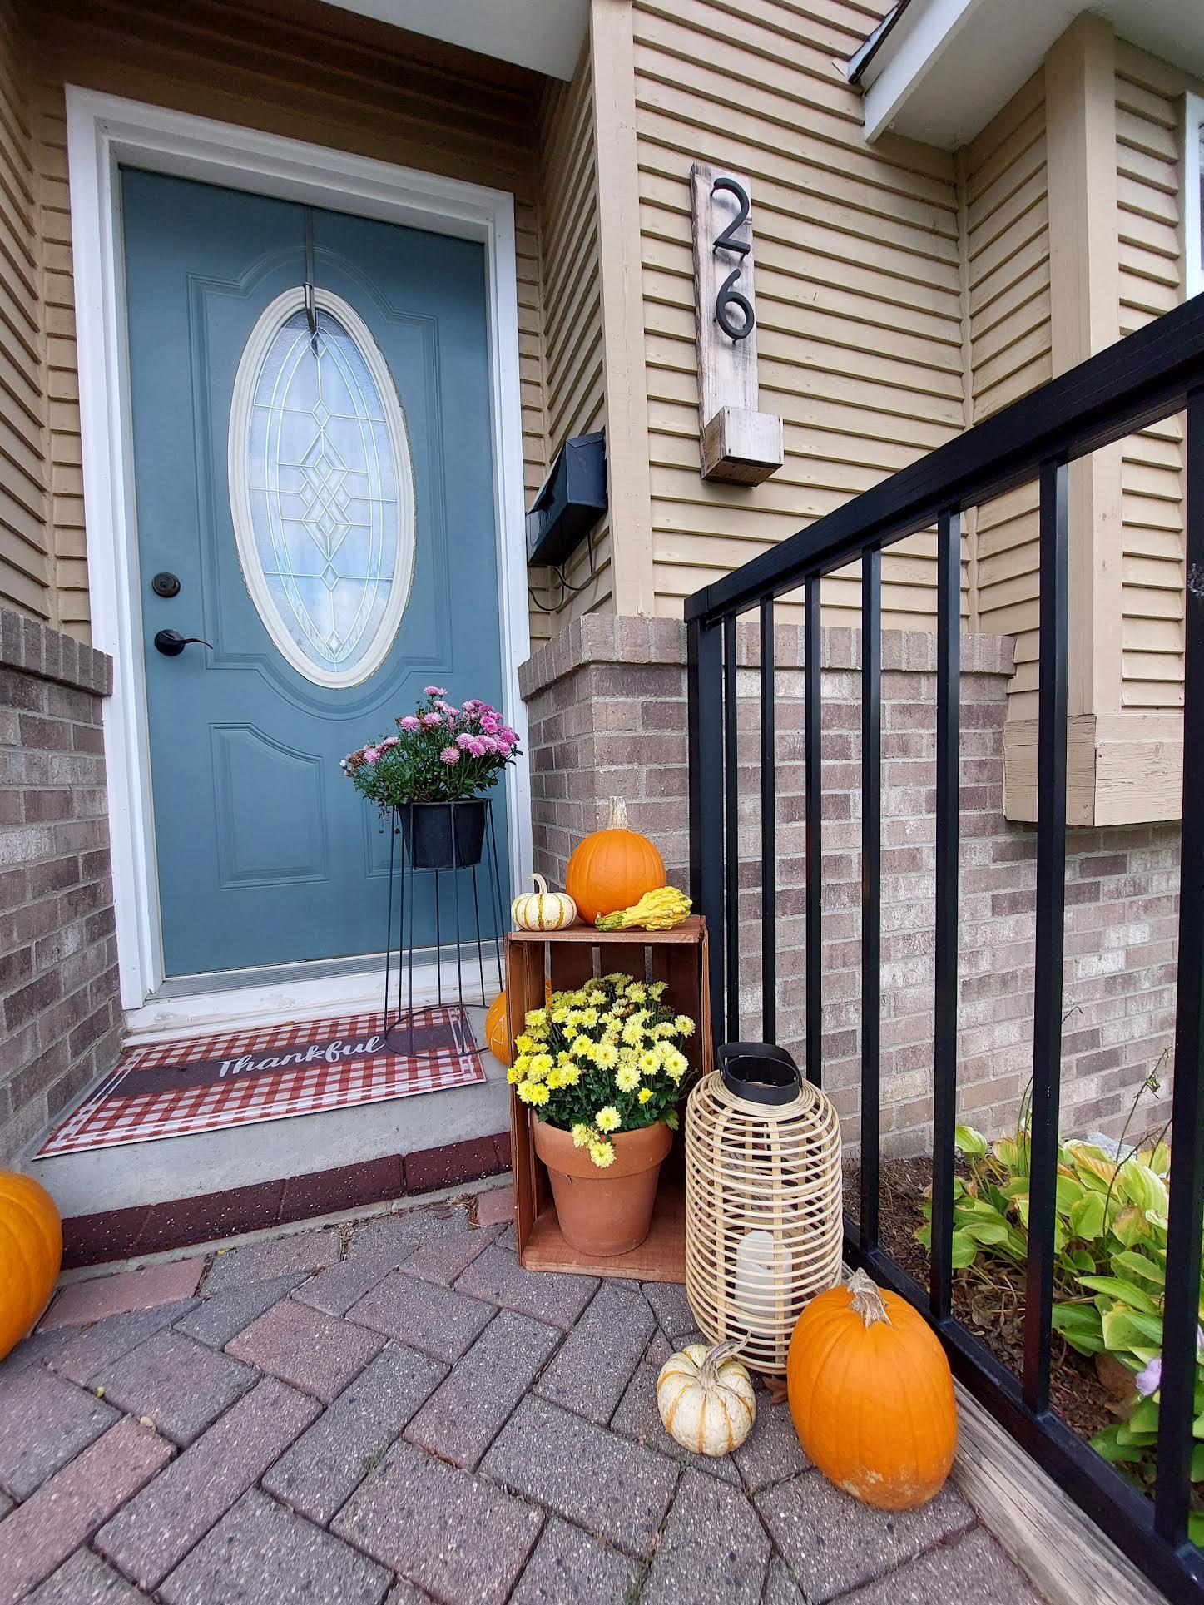
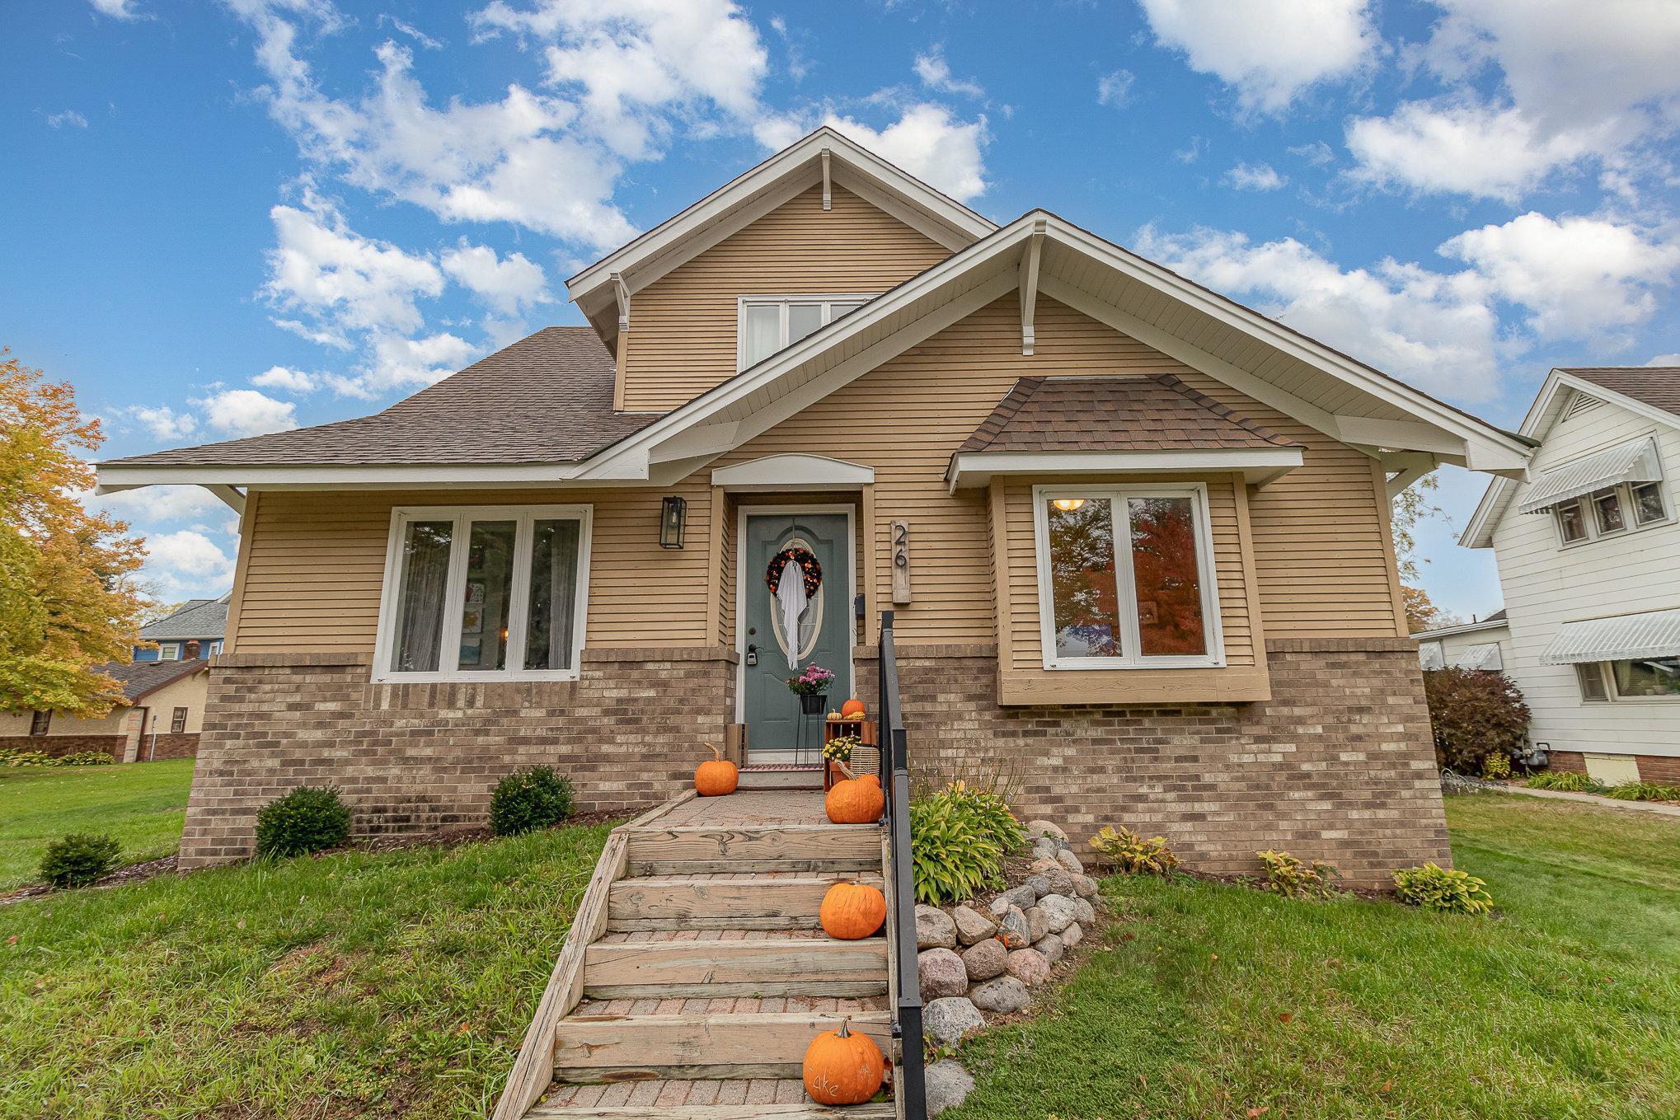
Front entrance with a blue oval-glass door, brick porch, and autumn pumpkins and flowers.
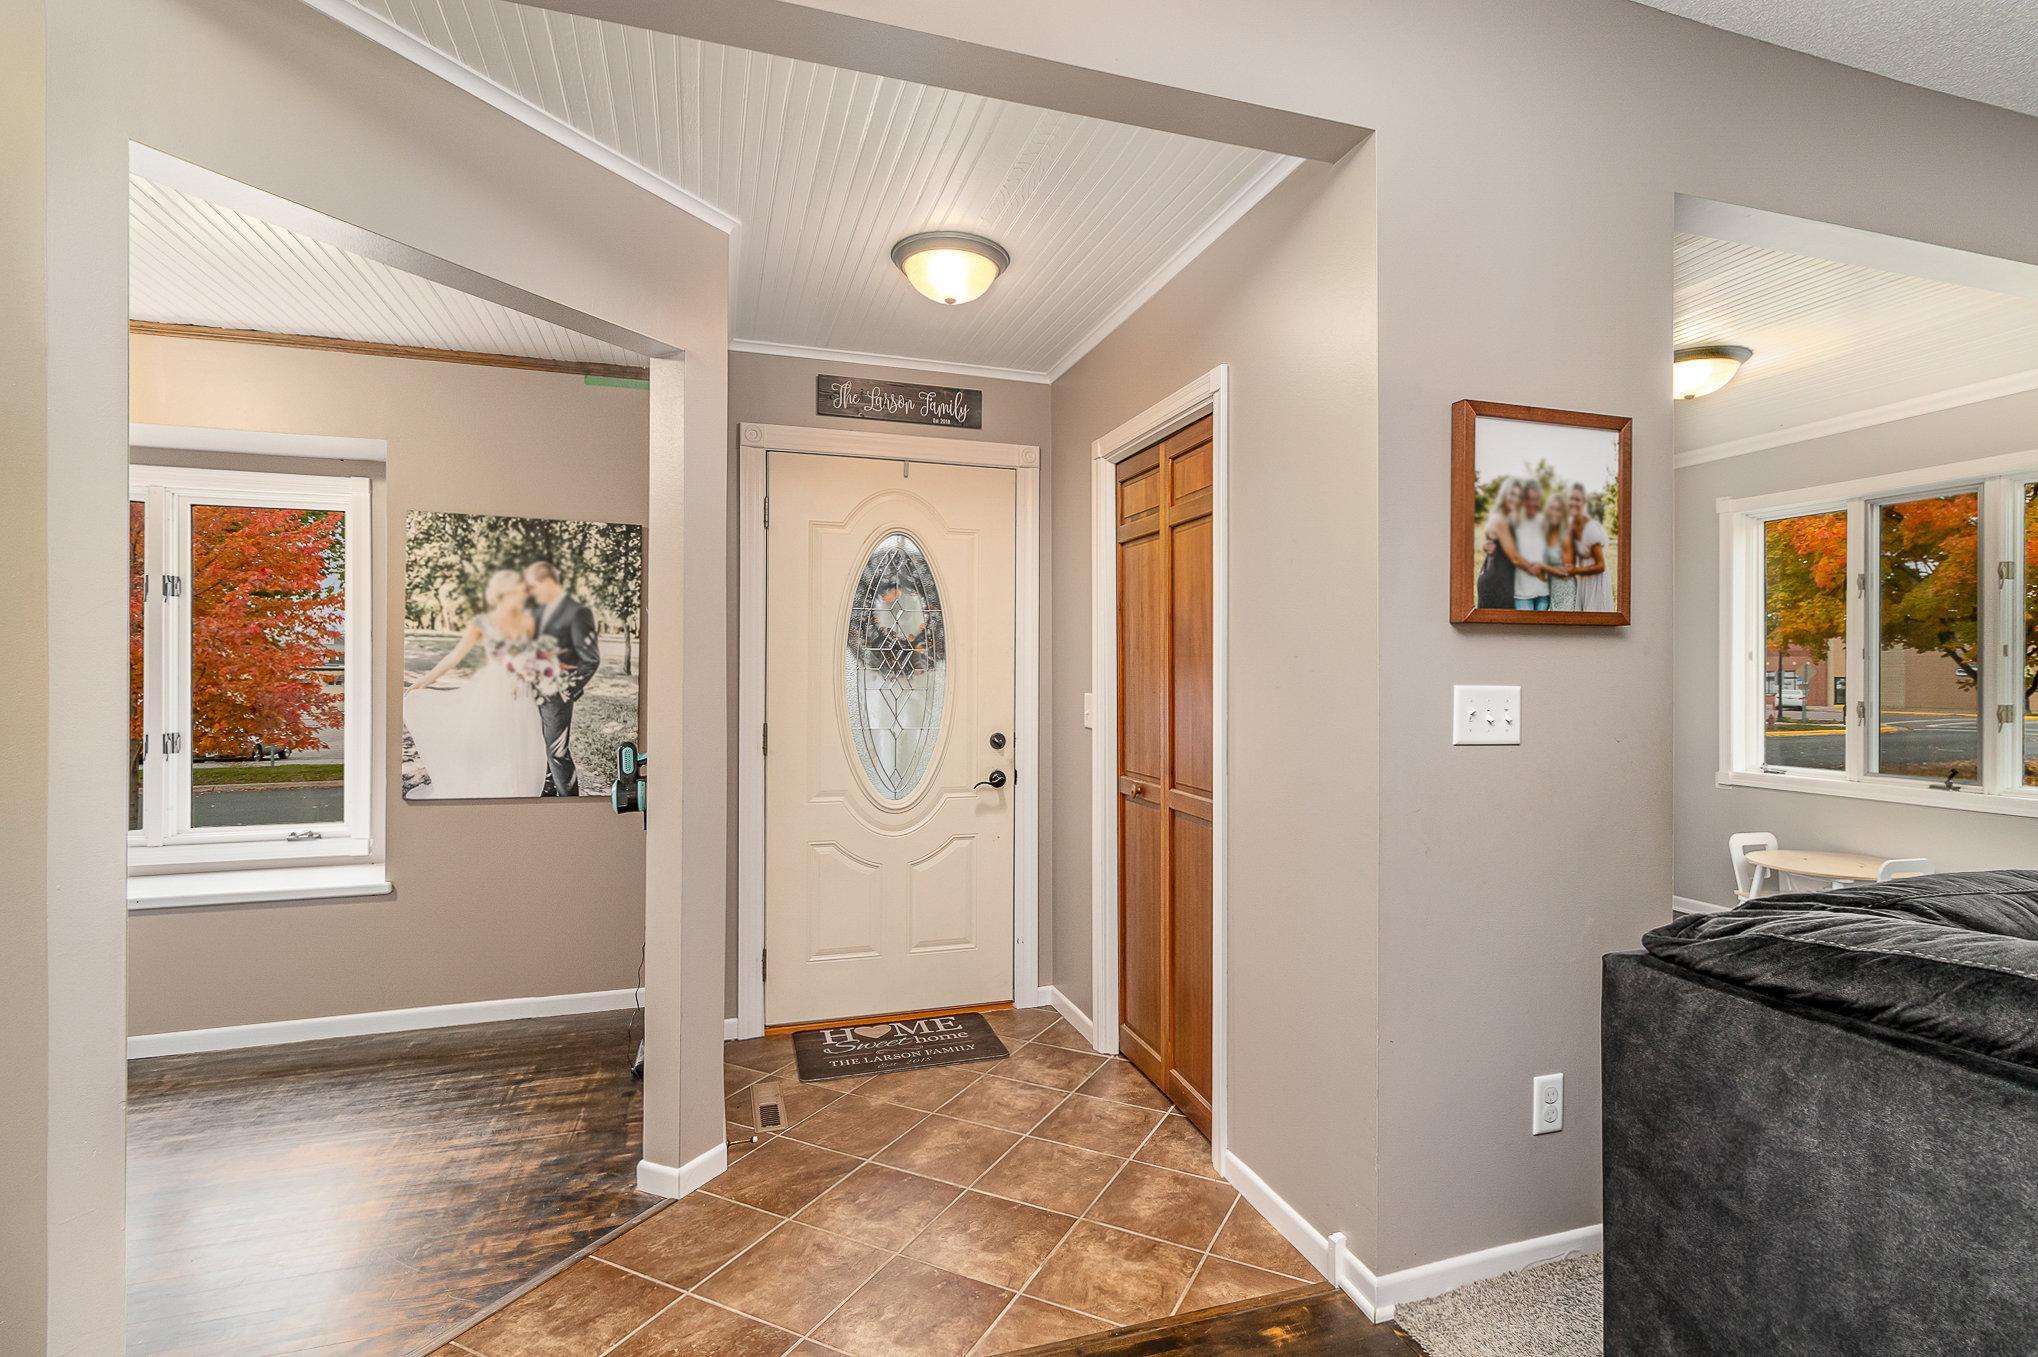
Entryway with an oval-glass front door, tiled floor, wood closet doors, and framed family photos.
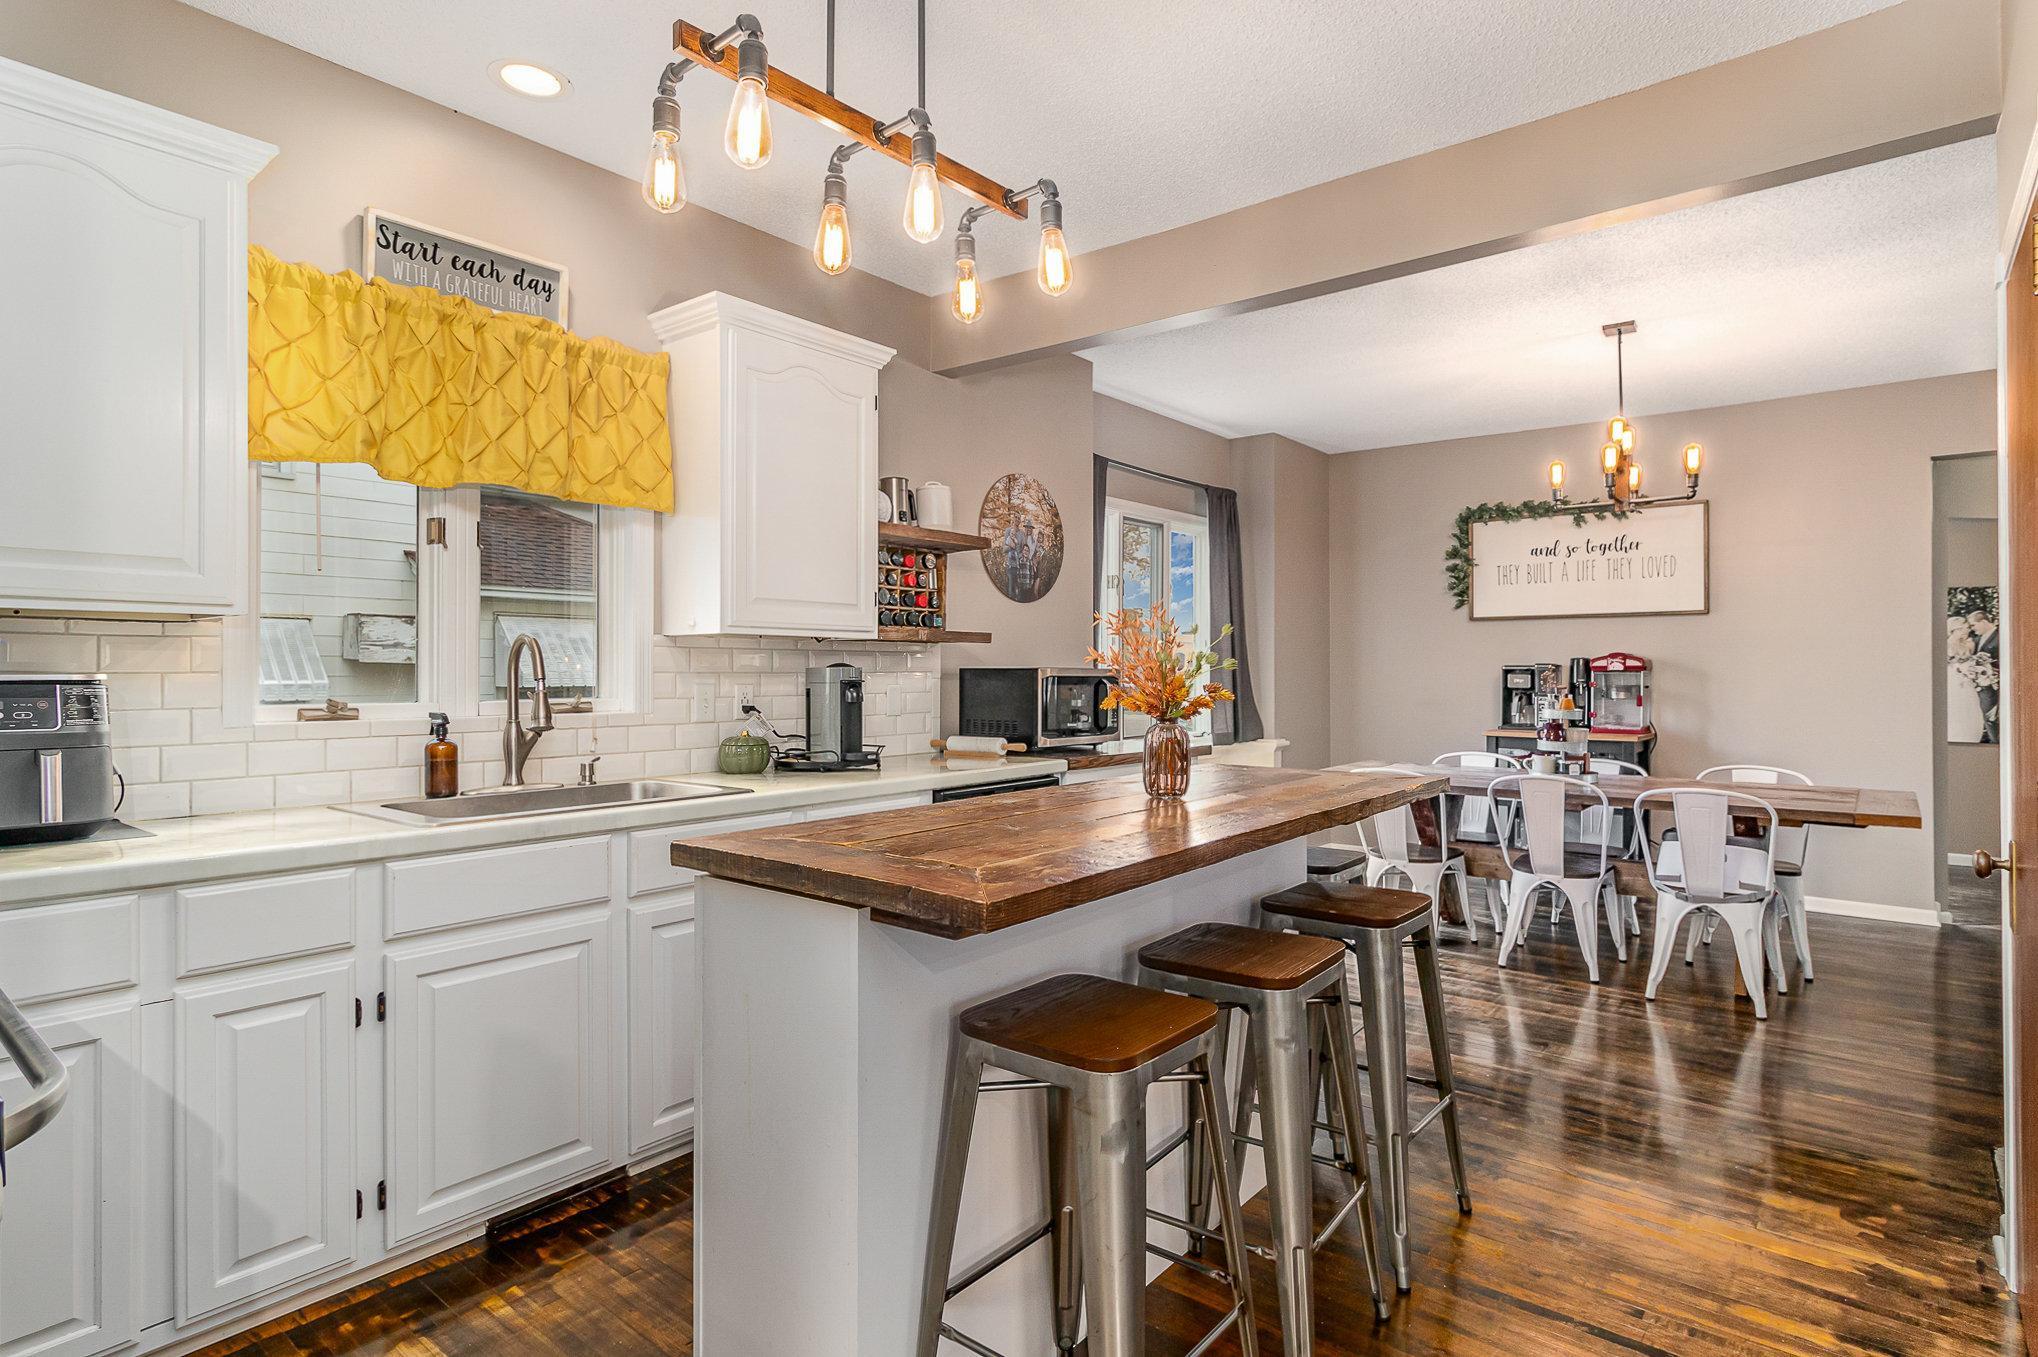
Open-plan kitchen and dining area with a rustic wood island, white cabinetry, and dark hardwood floors.
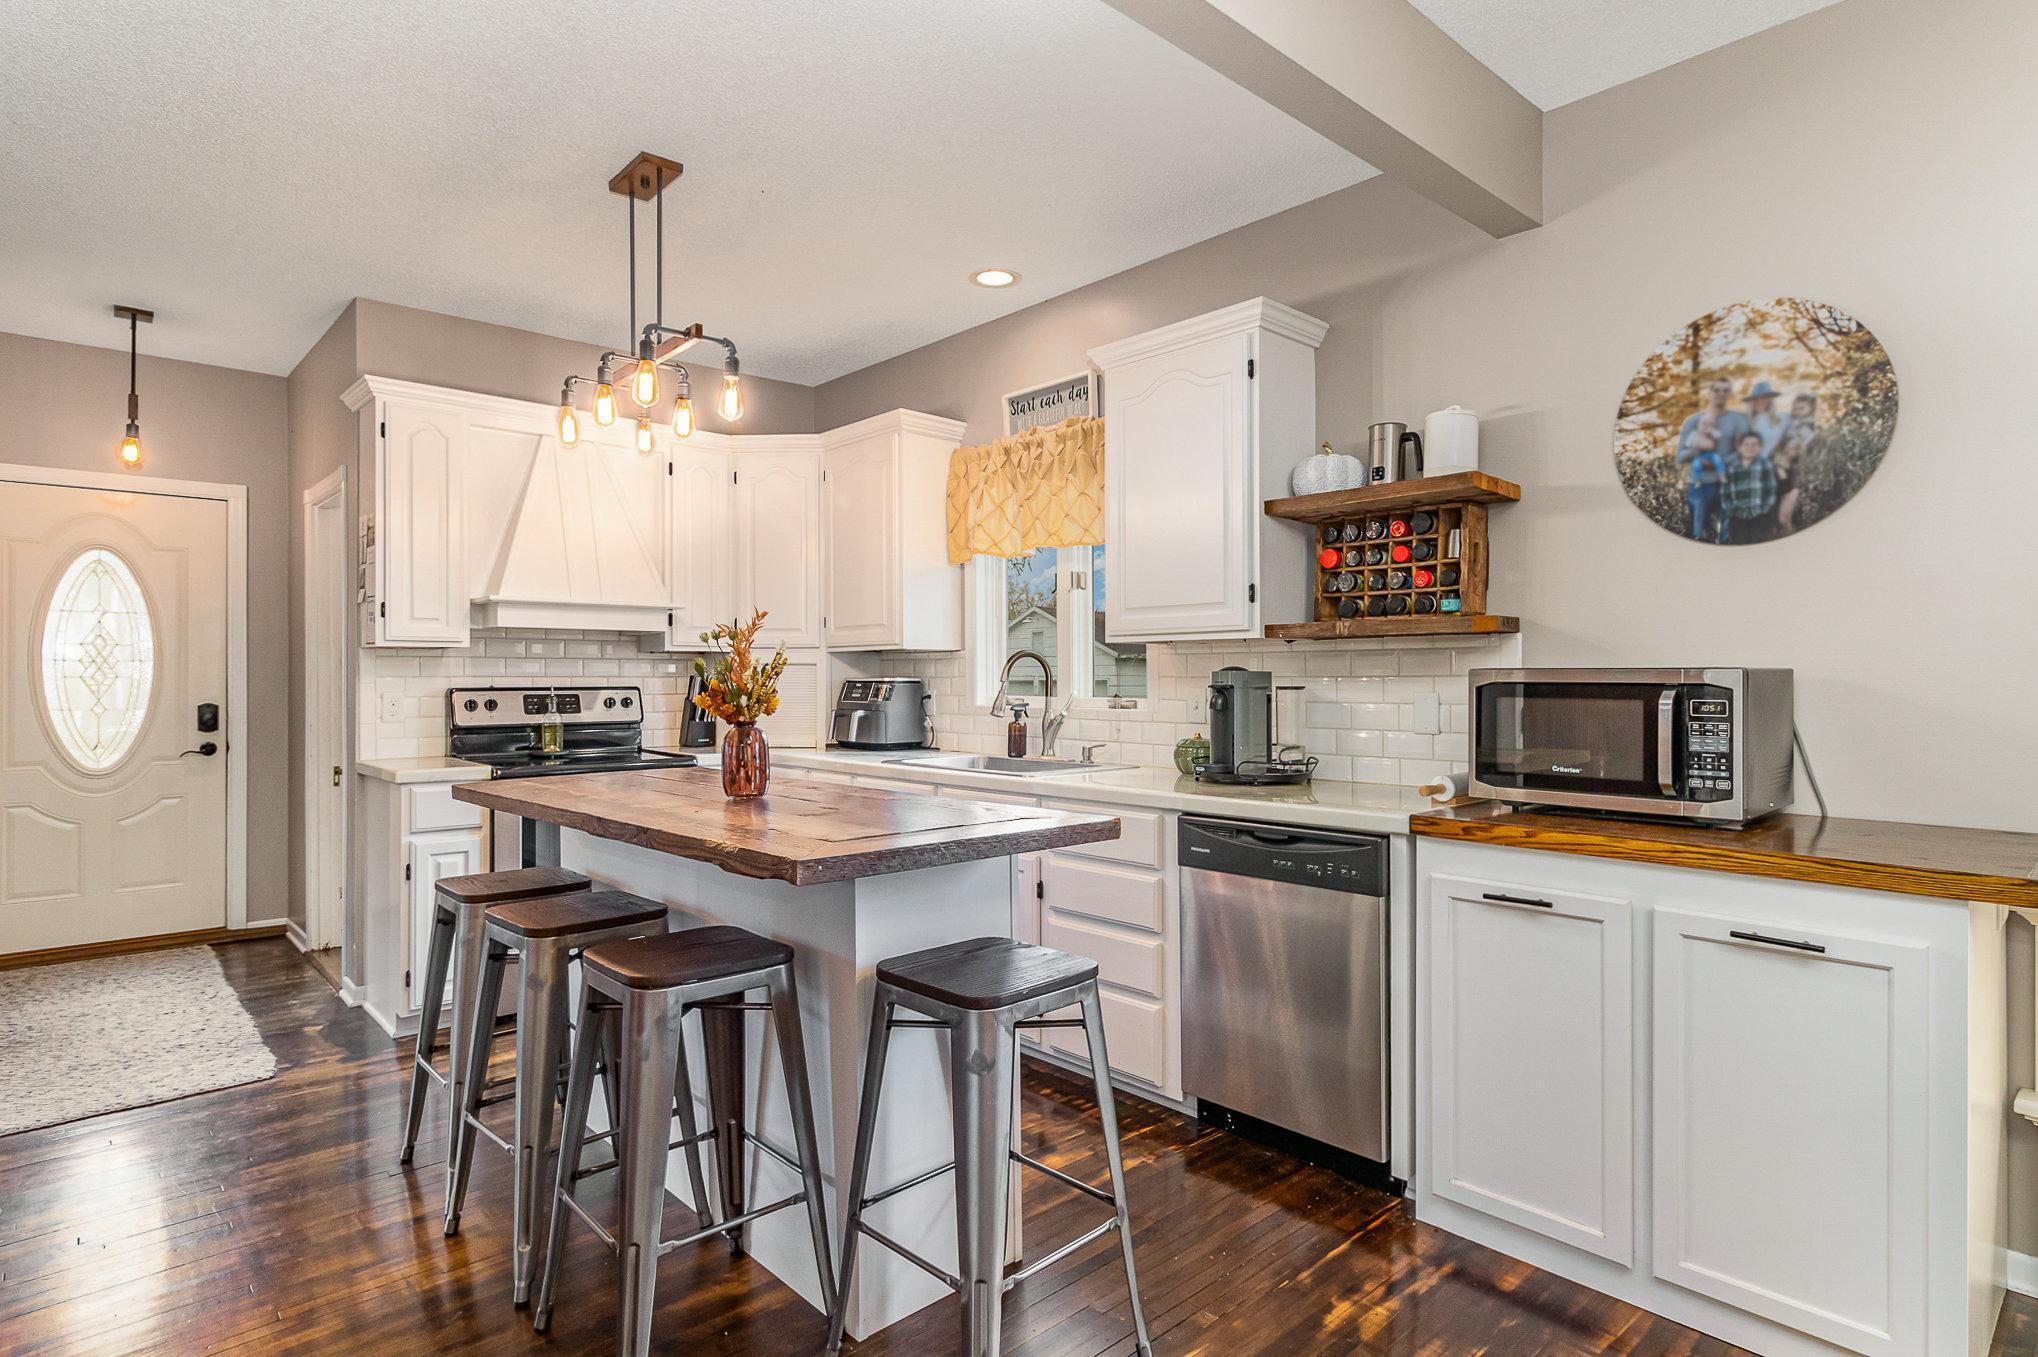
Kitchen with white cabinets, stainless steel appliances, and a butcher-block island with metal stools.
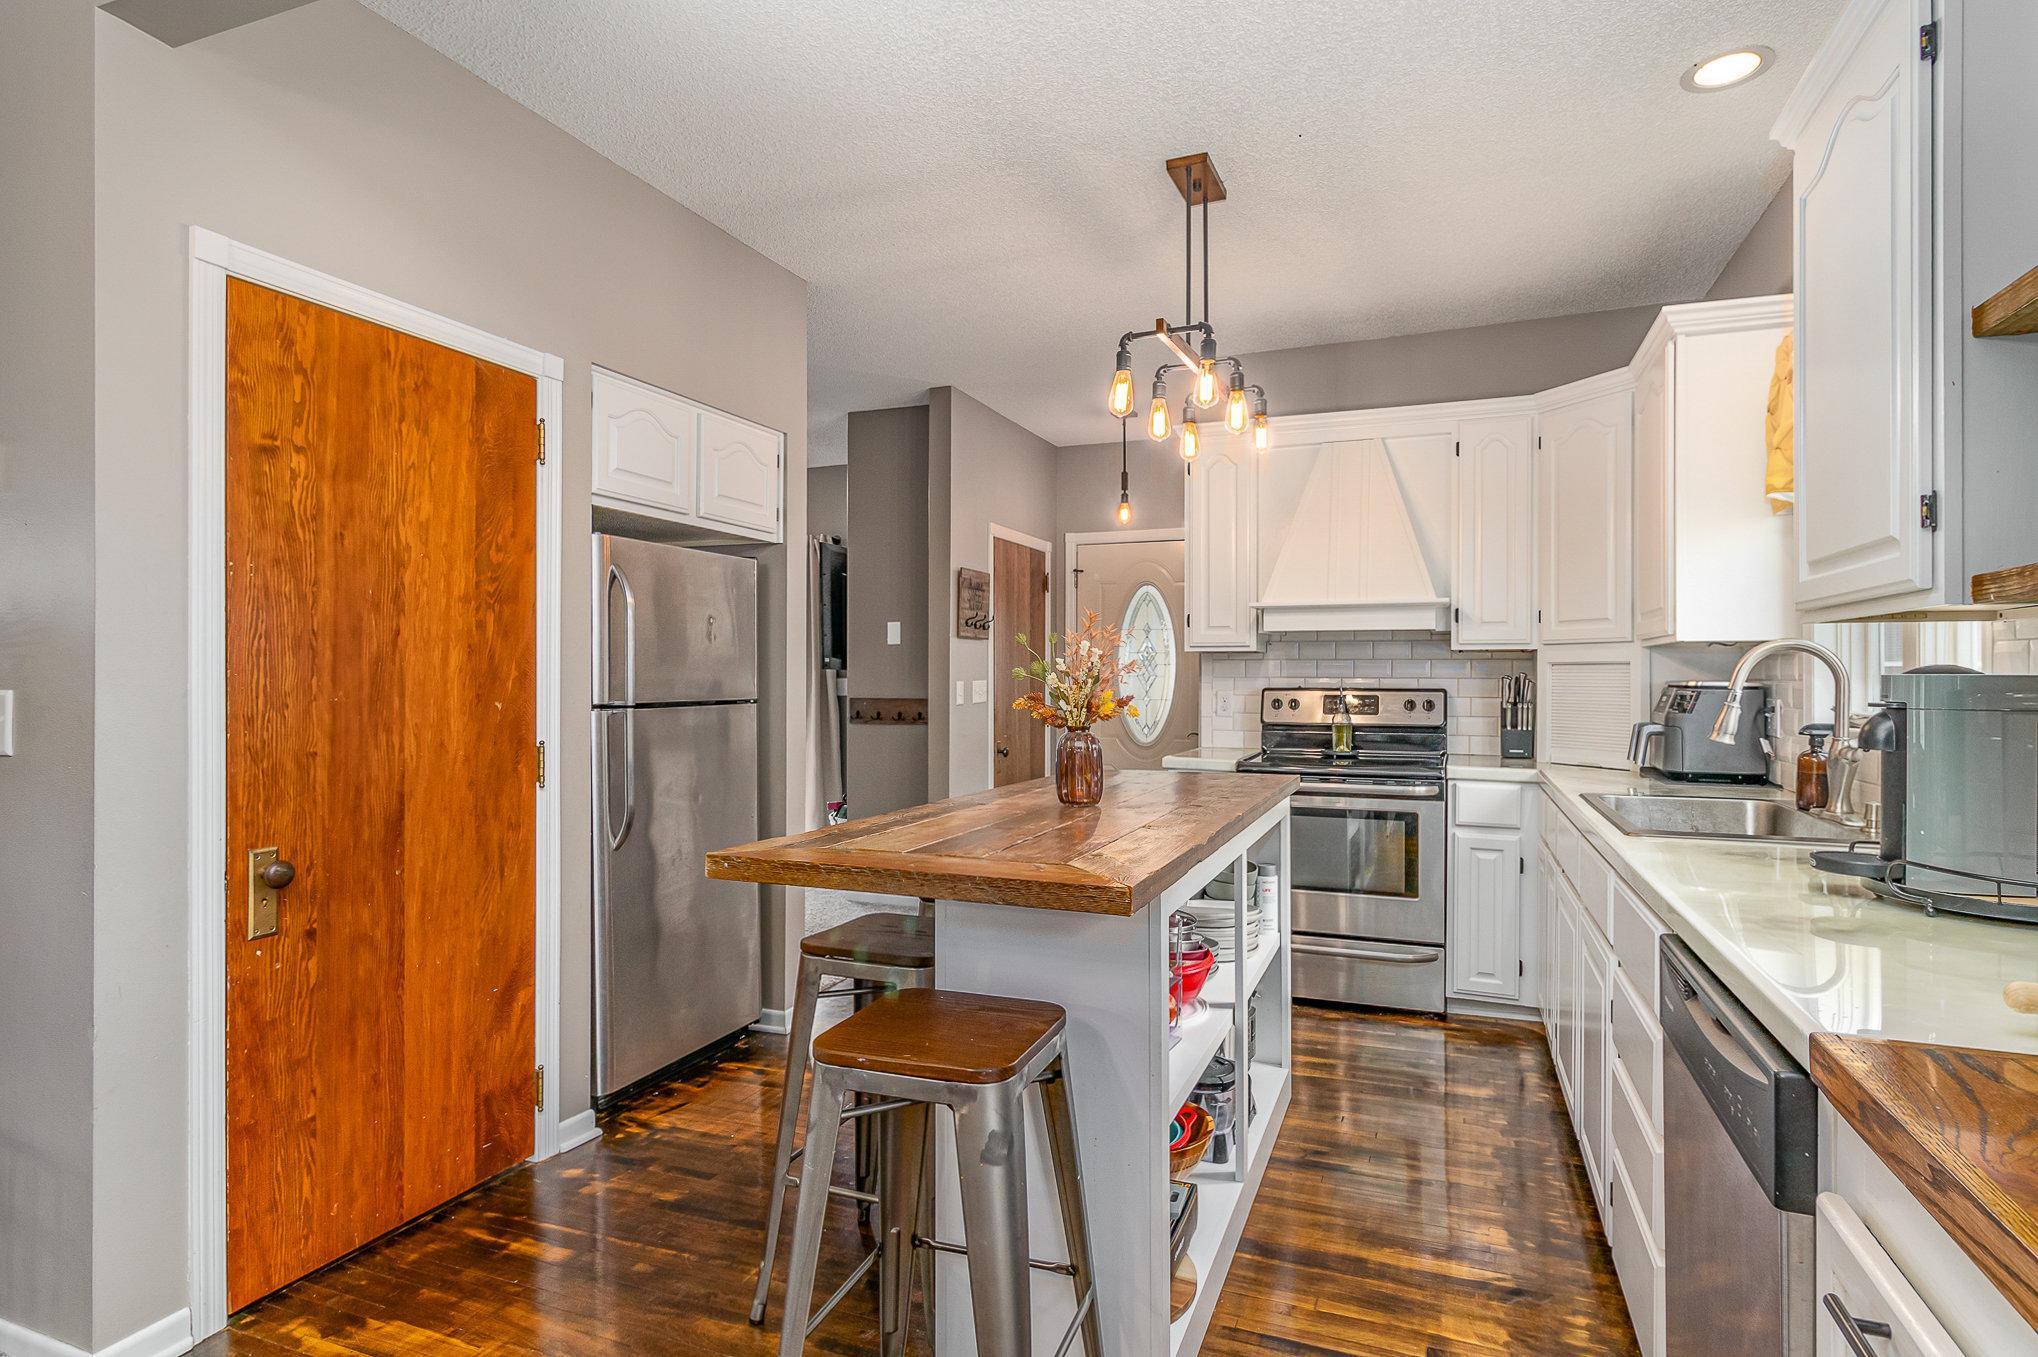
Kitchen with white cabinets, stainless steel appliances, and a wood-topped island with stools.
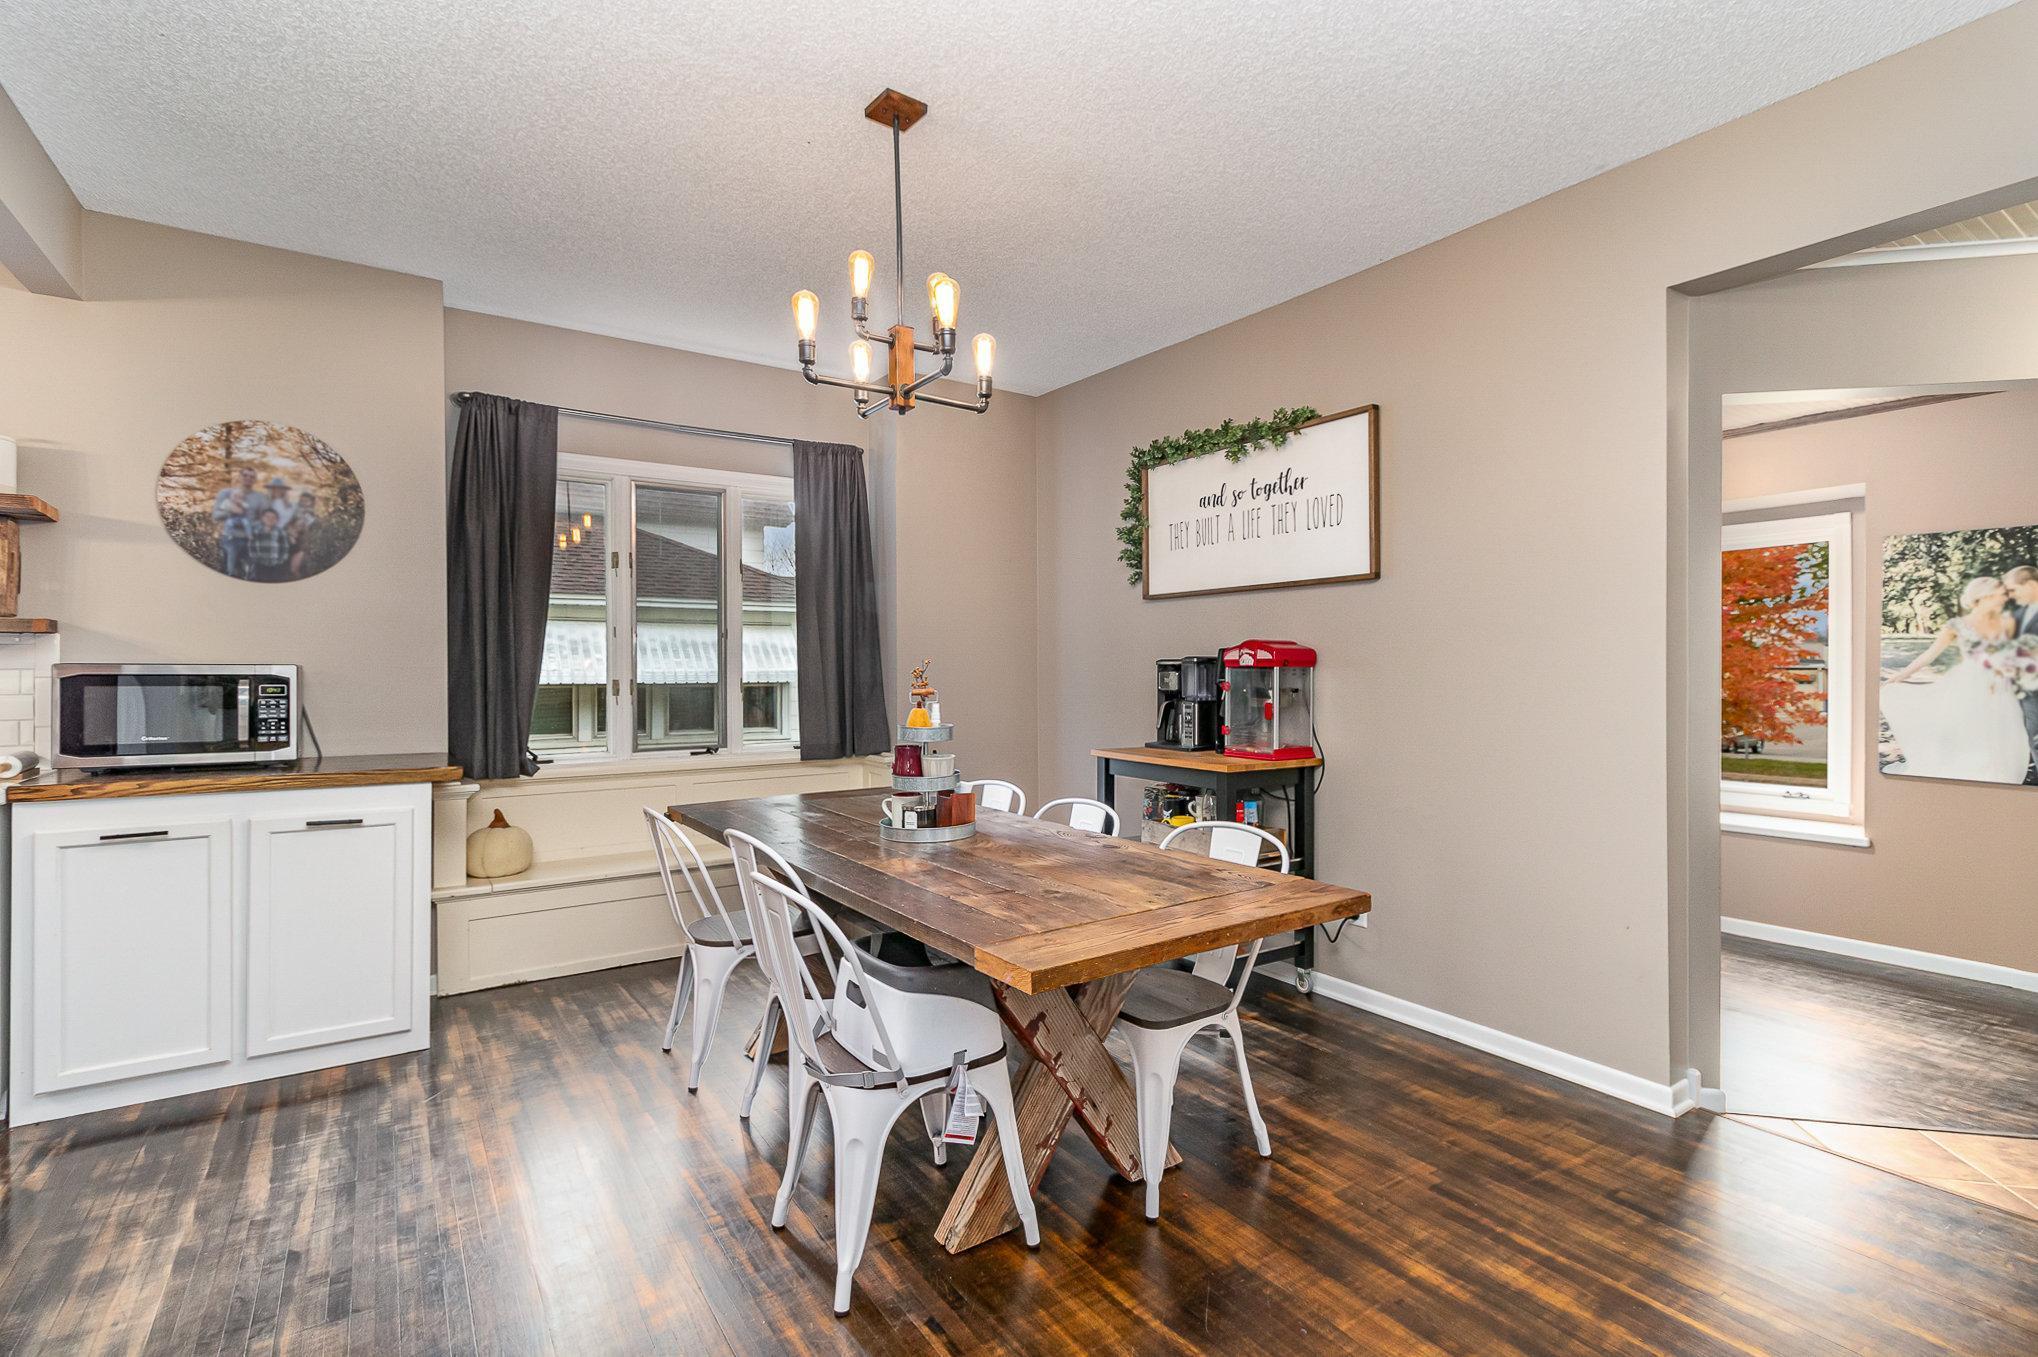
Dining room with a rustic wood table, white chairs, dark floors, and a chandelier.
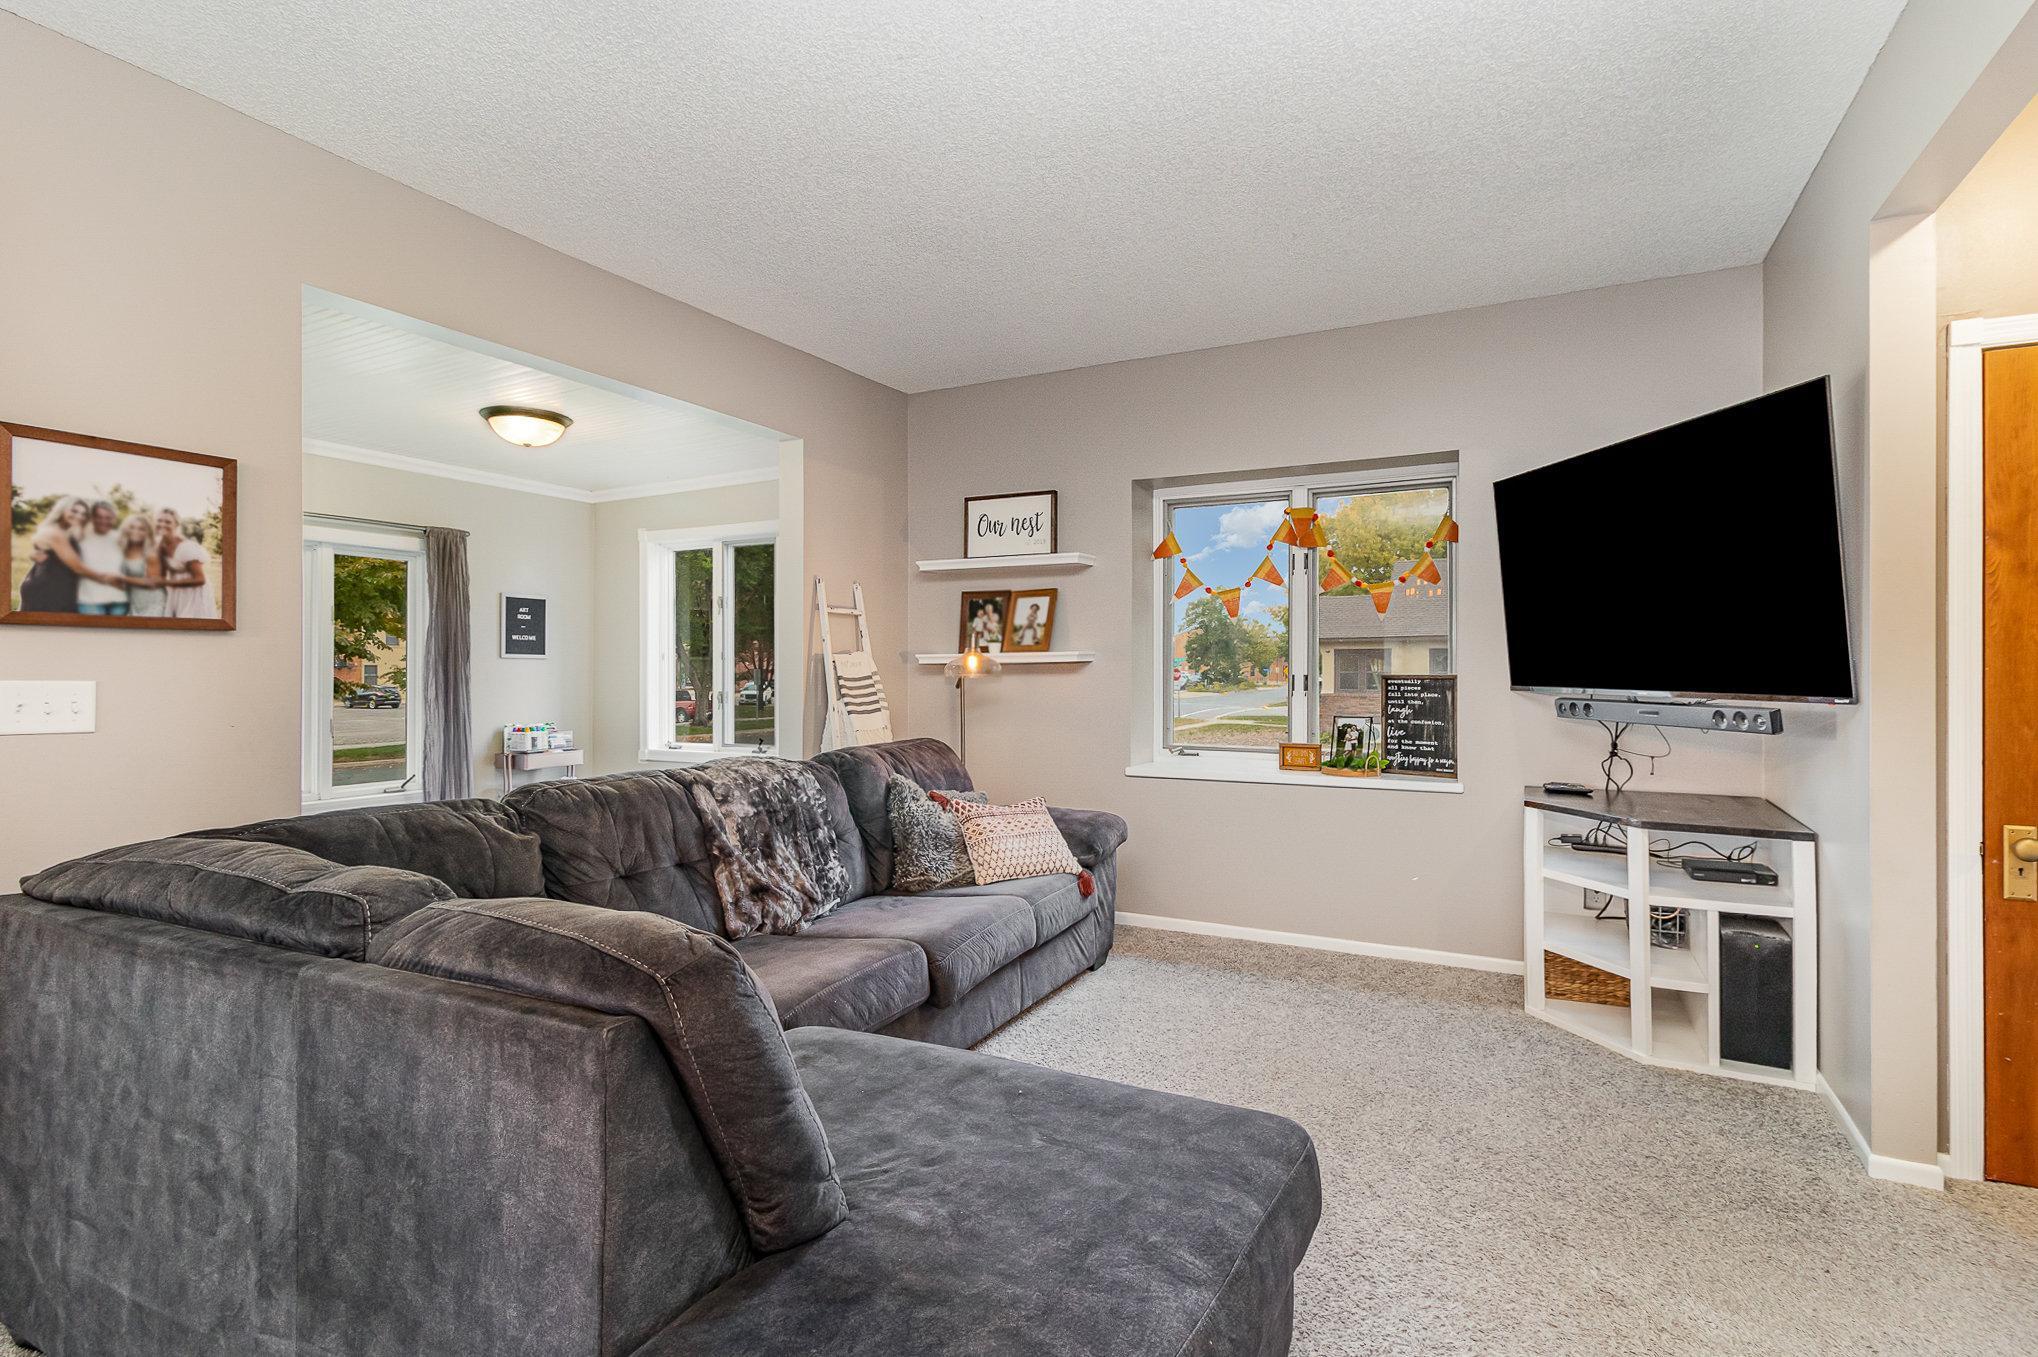
Living room with a large gray sectional, wall-mounted television, and windows overlooking the street.
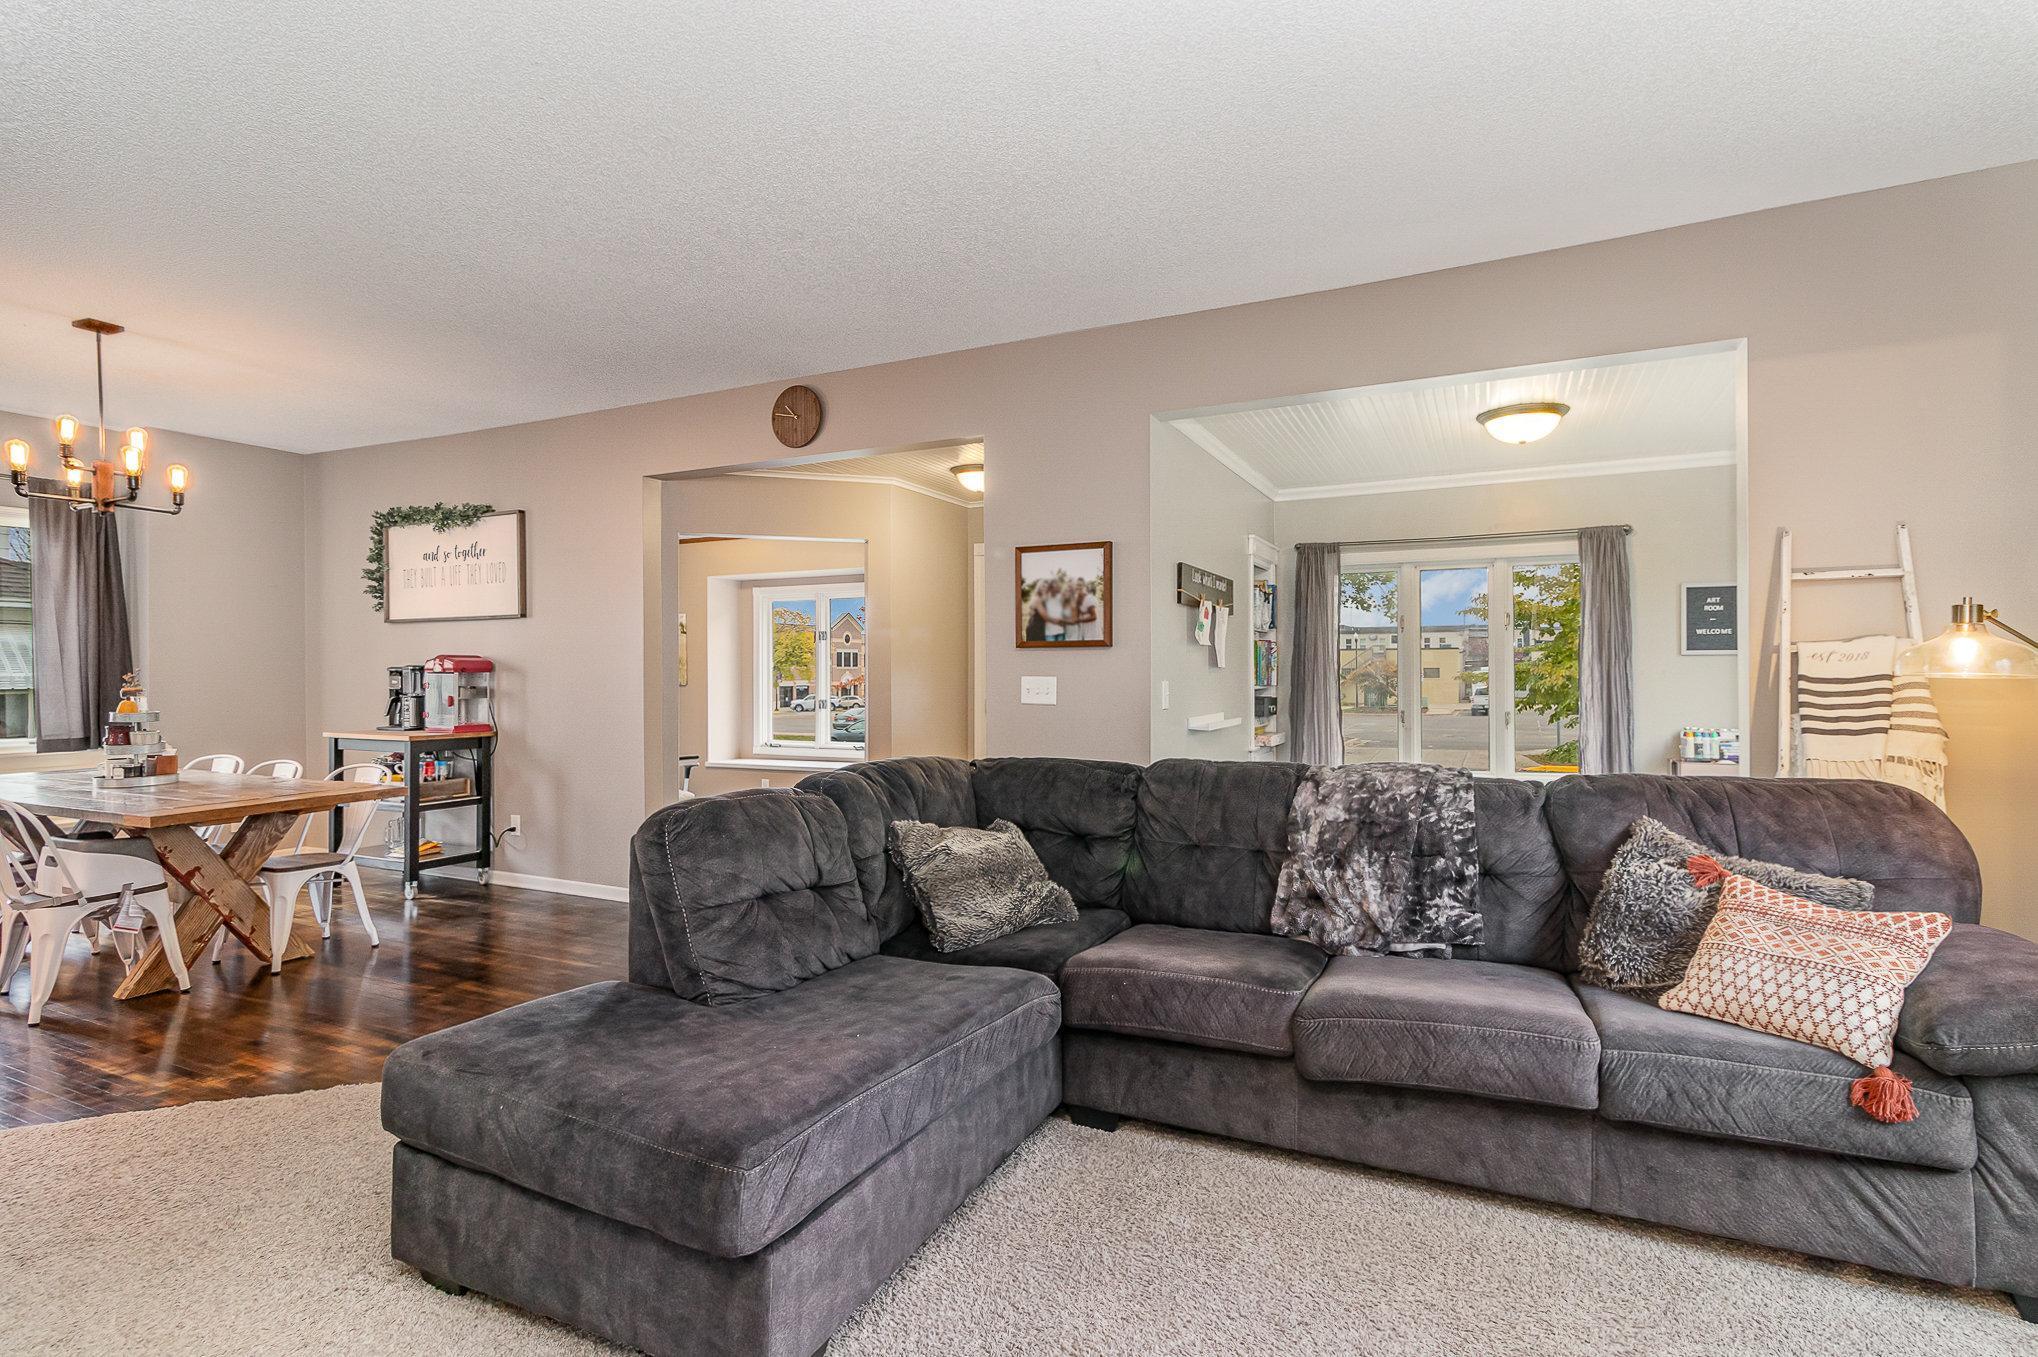
Furnished living room with a gray sectional, adjoining dining area, and large windows.
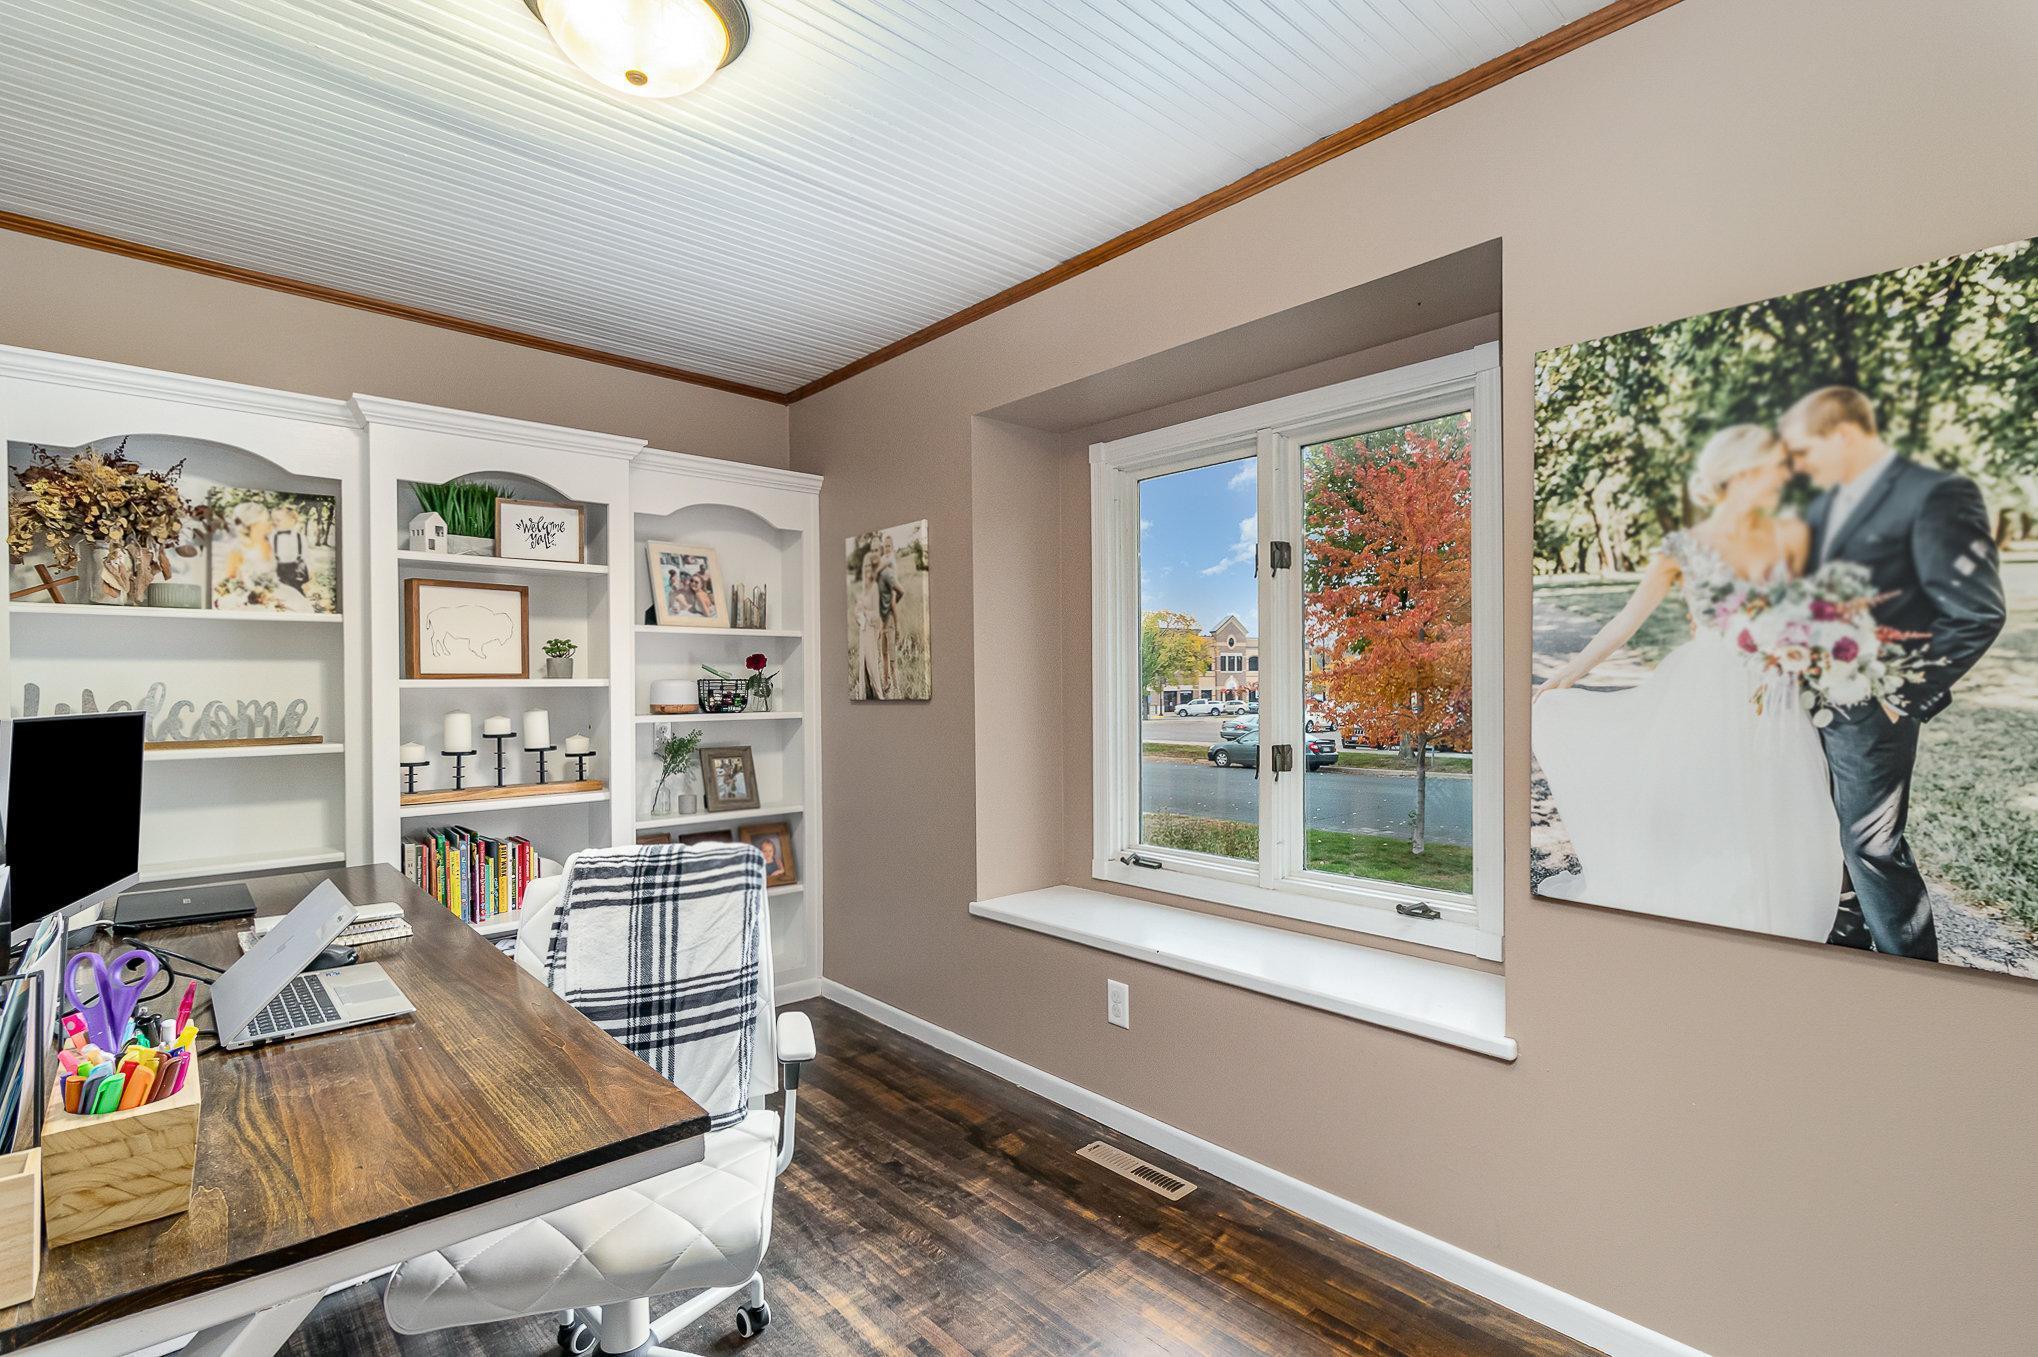
Home office with white built-in shelves, dark wood desk, and a large window overlooking the street.
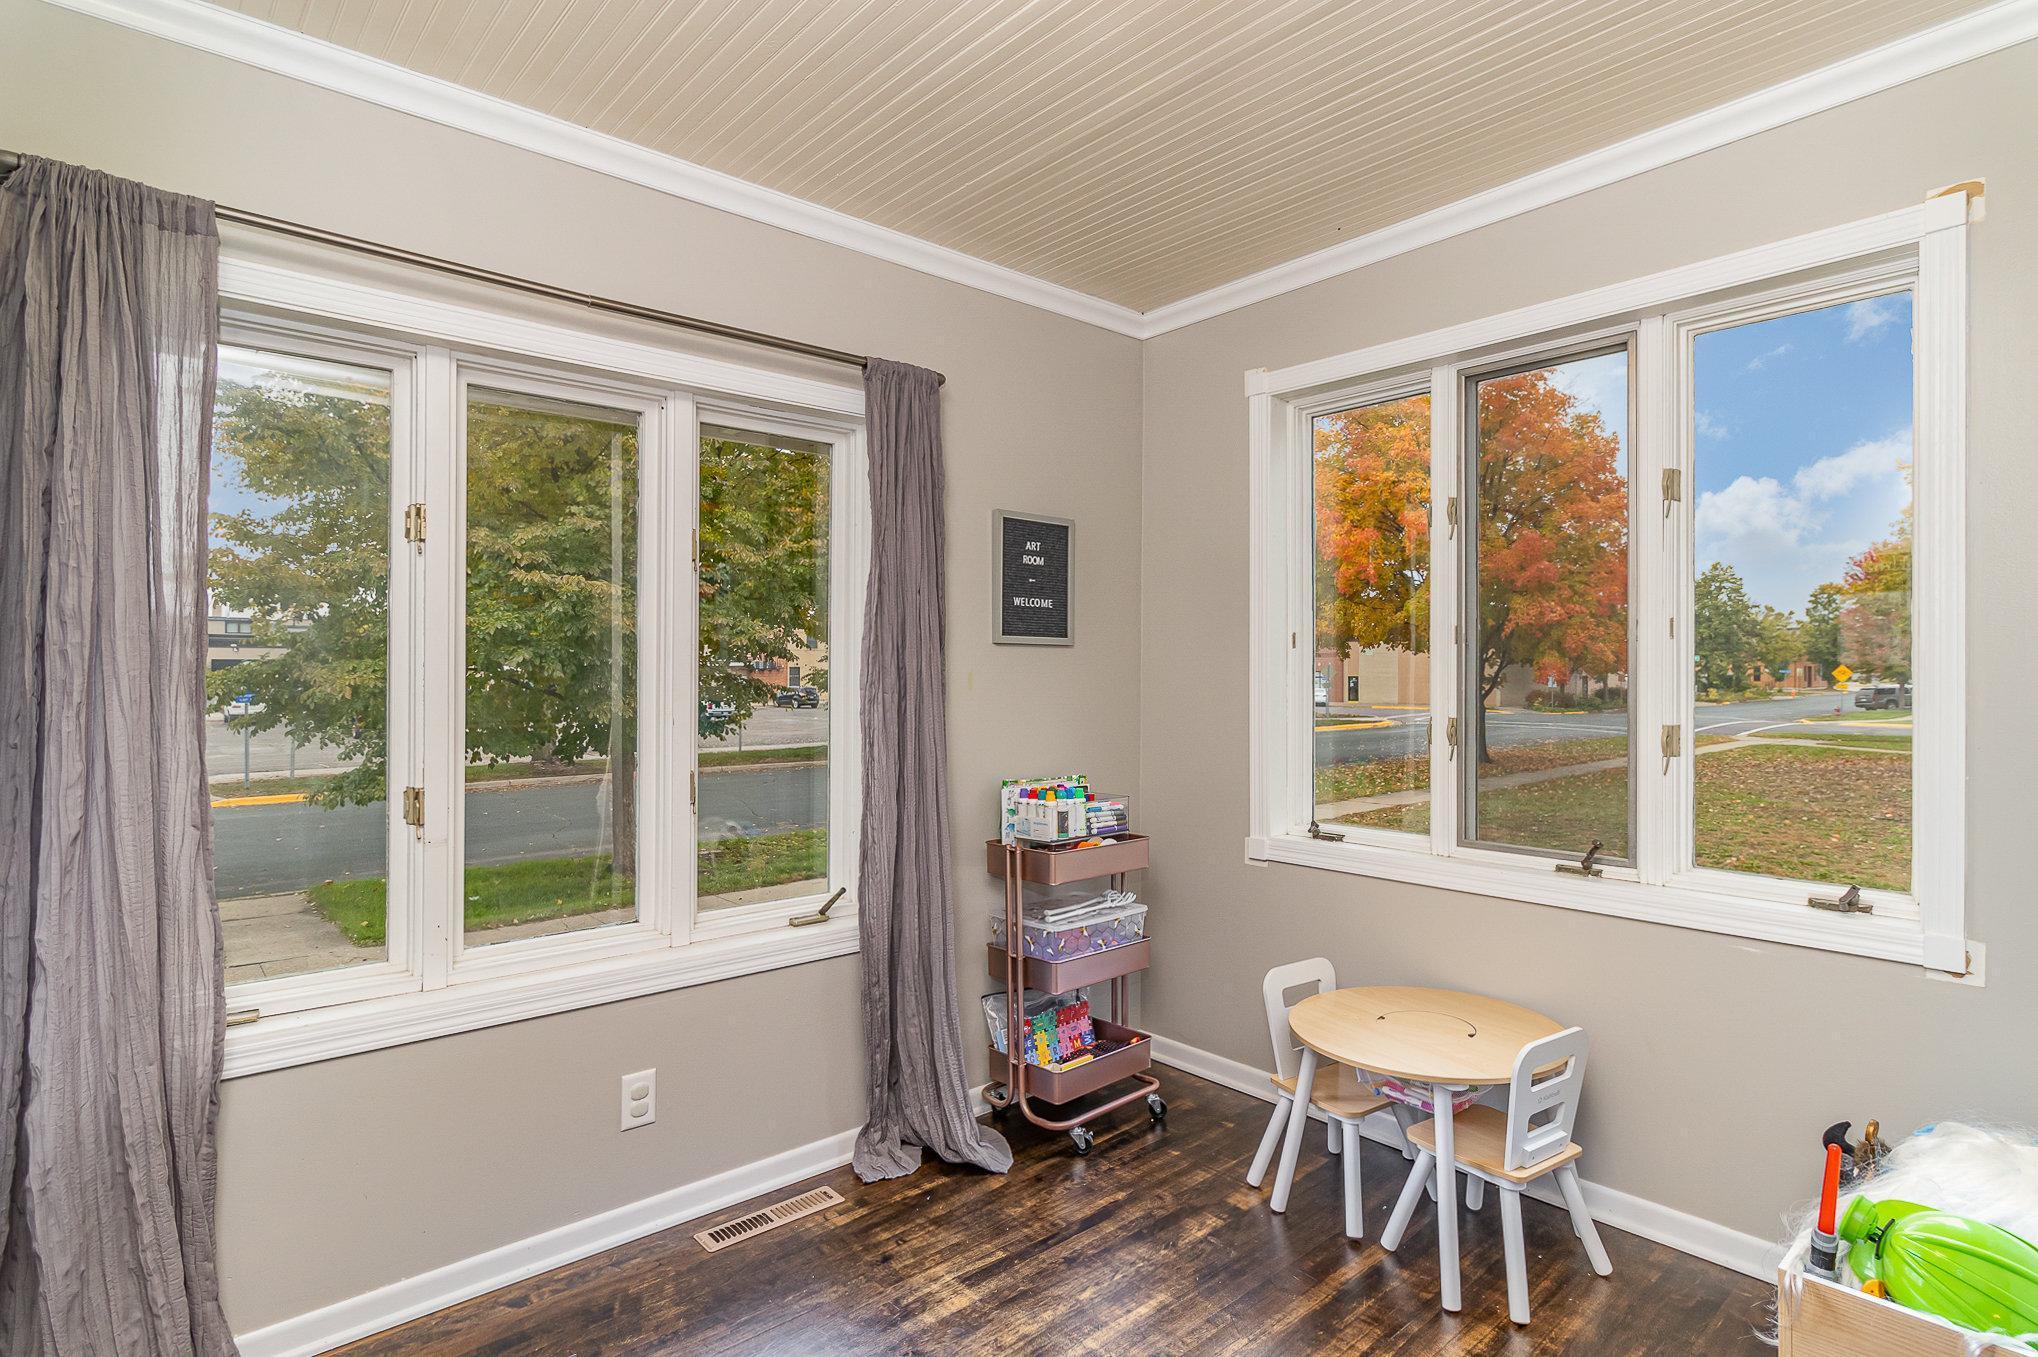
Art room with large windows, gray curtains, and a children's table beside a rolling craft-supply cart.
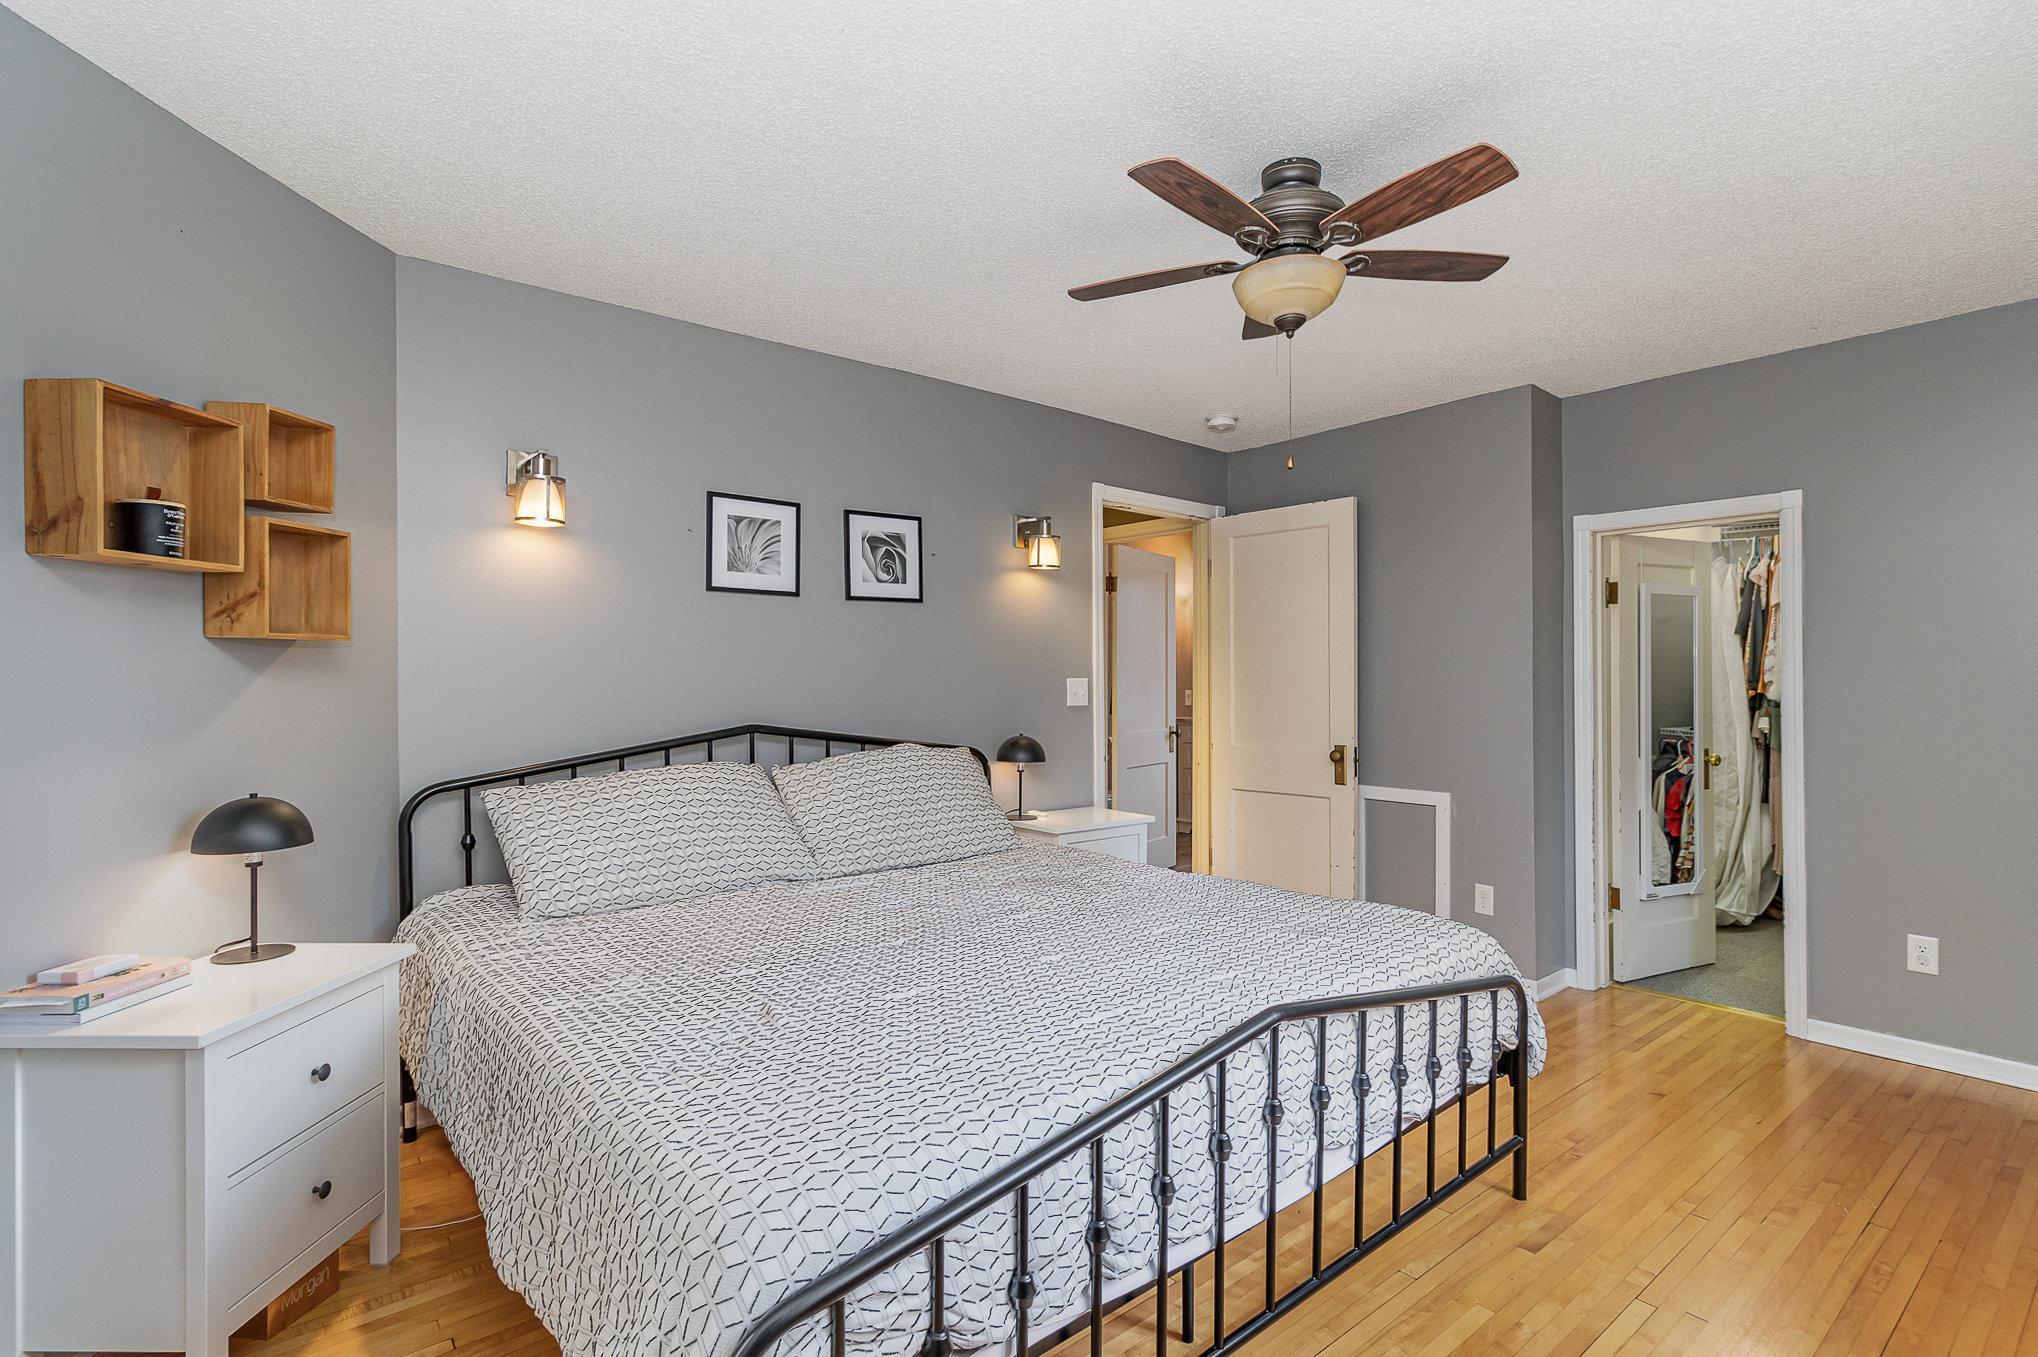
Bedroom with a large metal bed, hardwood floors, ceiling fan, and open closet.
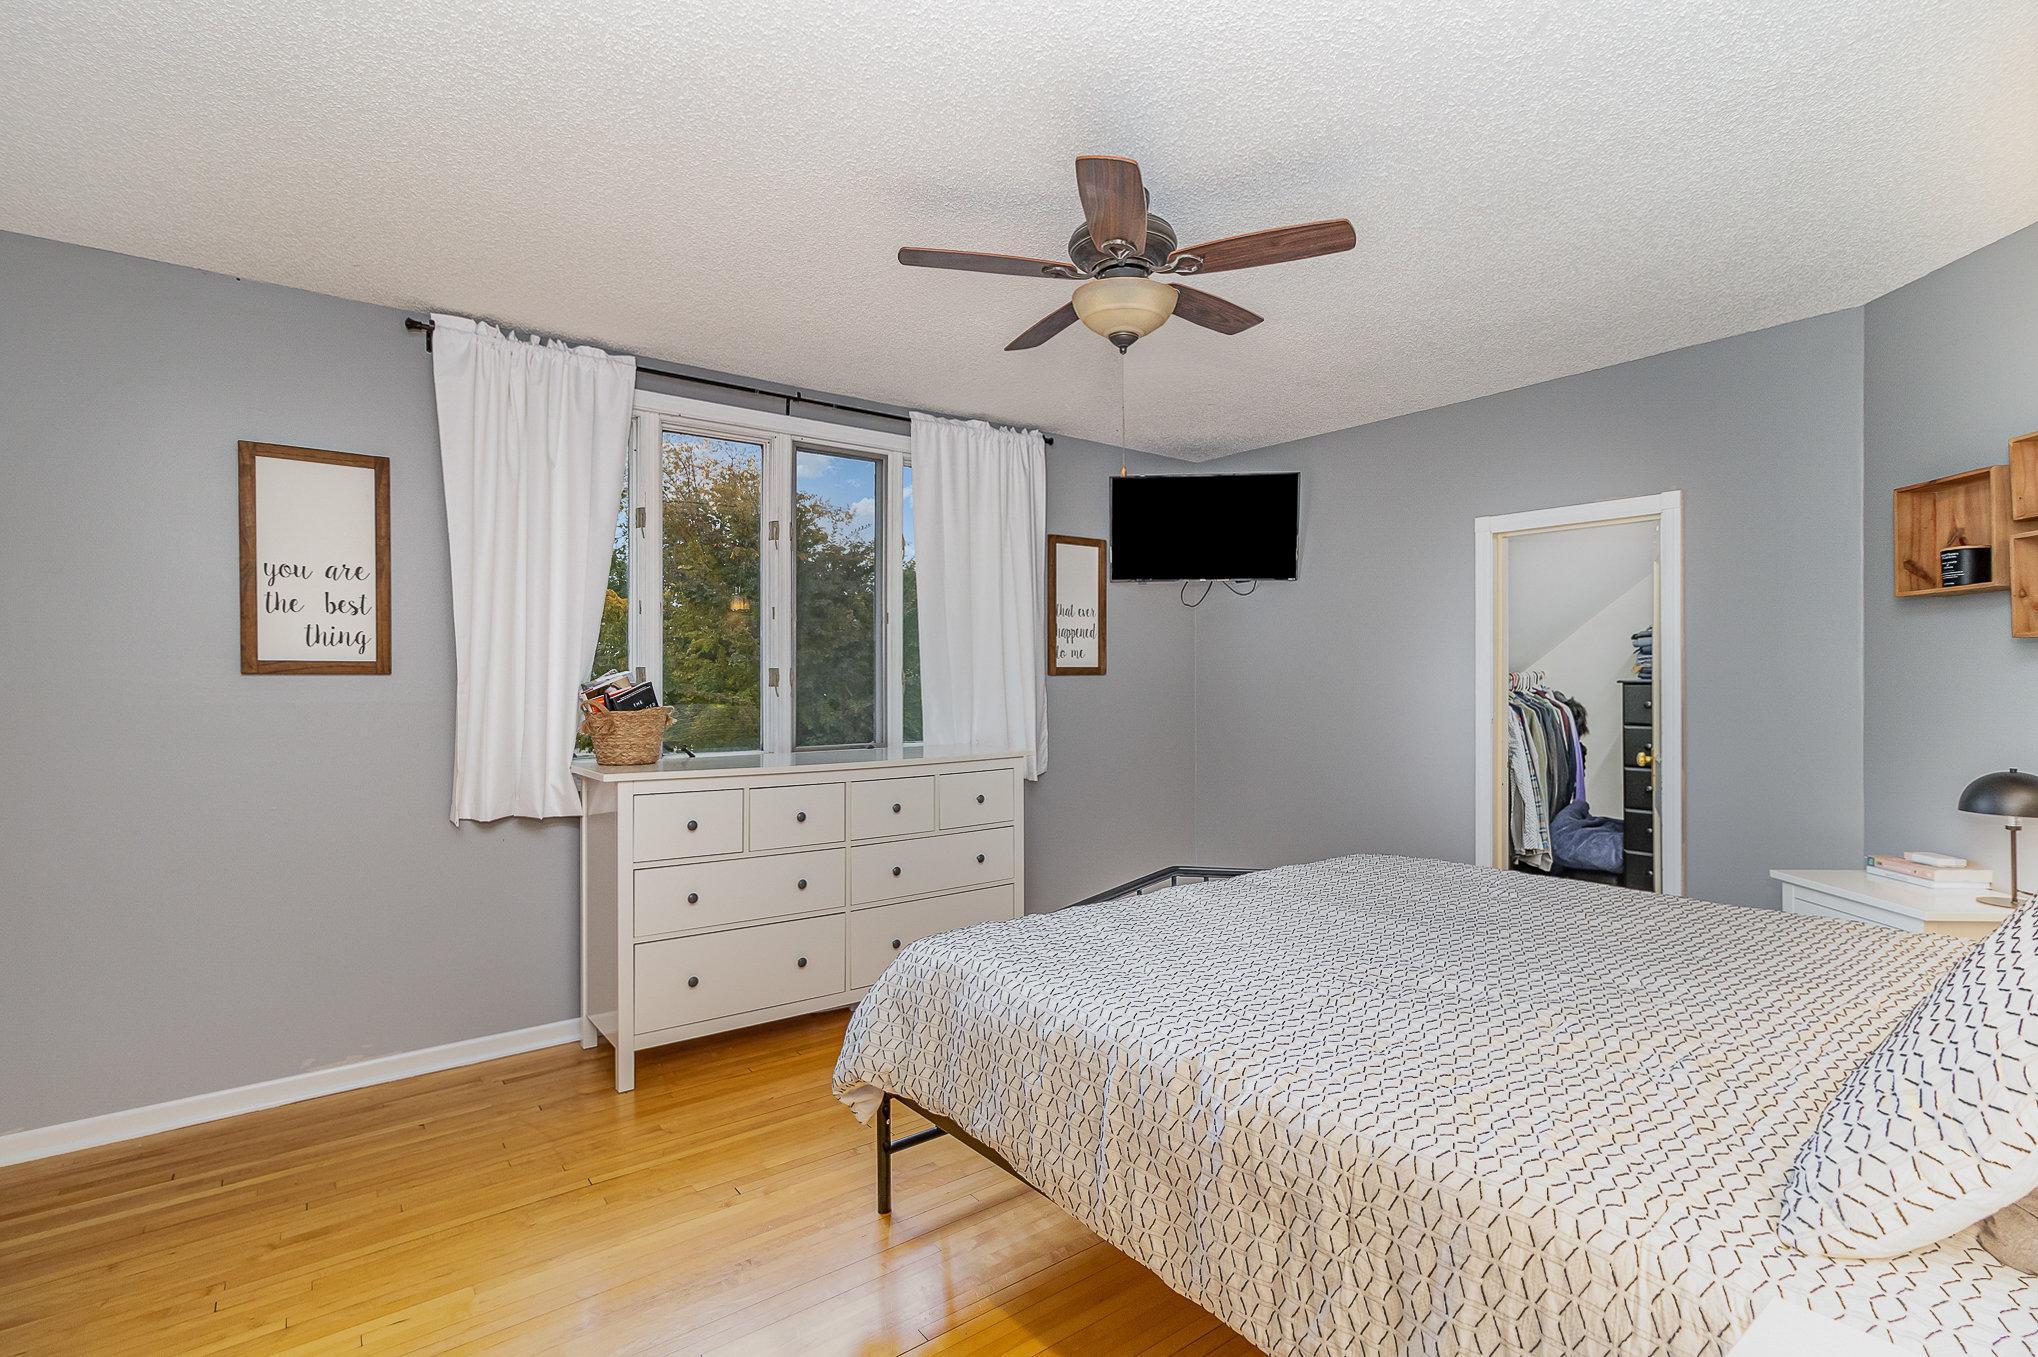
Bedroom with hardwood floors, a large patterned bed, and a white dresser beneath curtained windows.
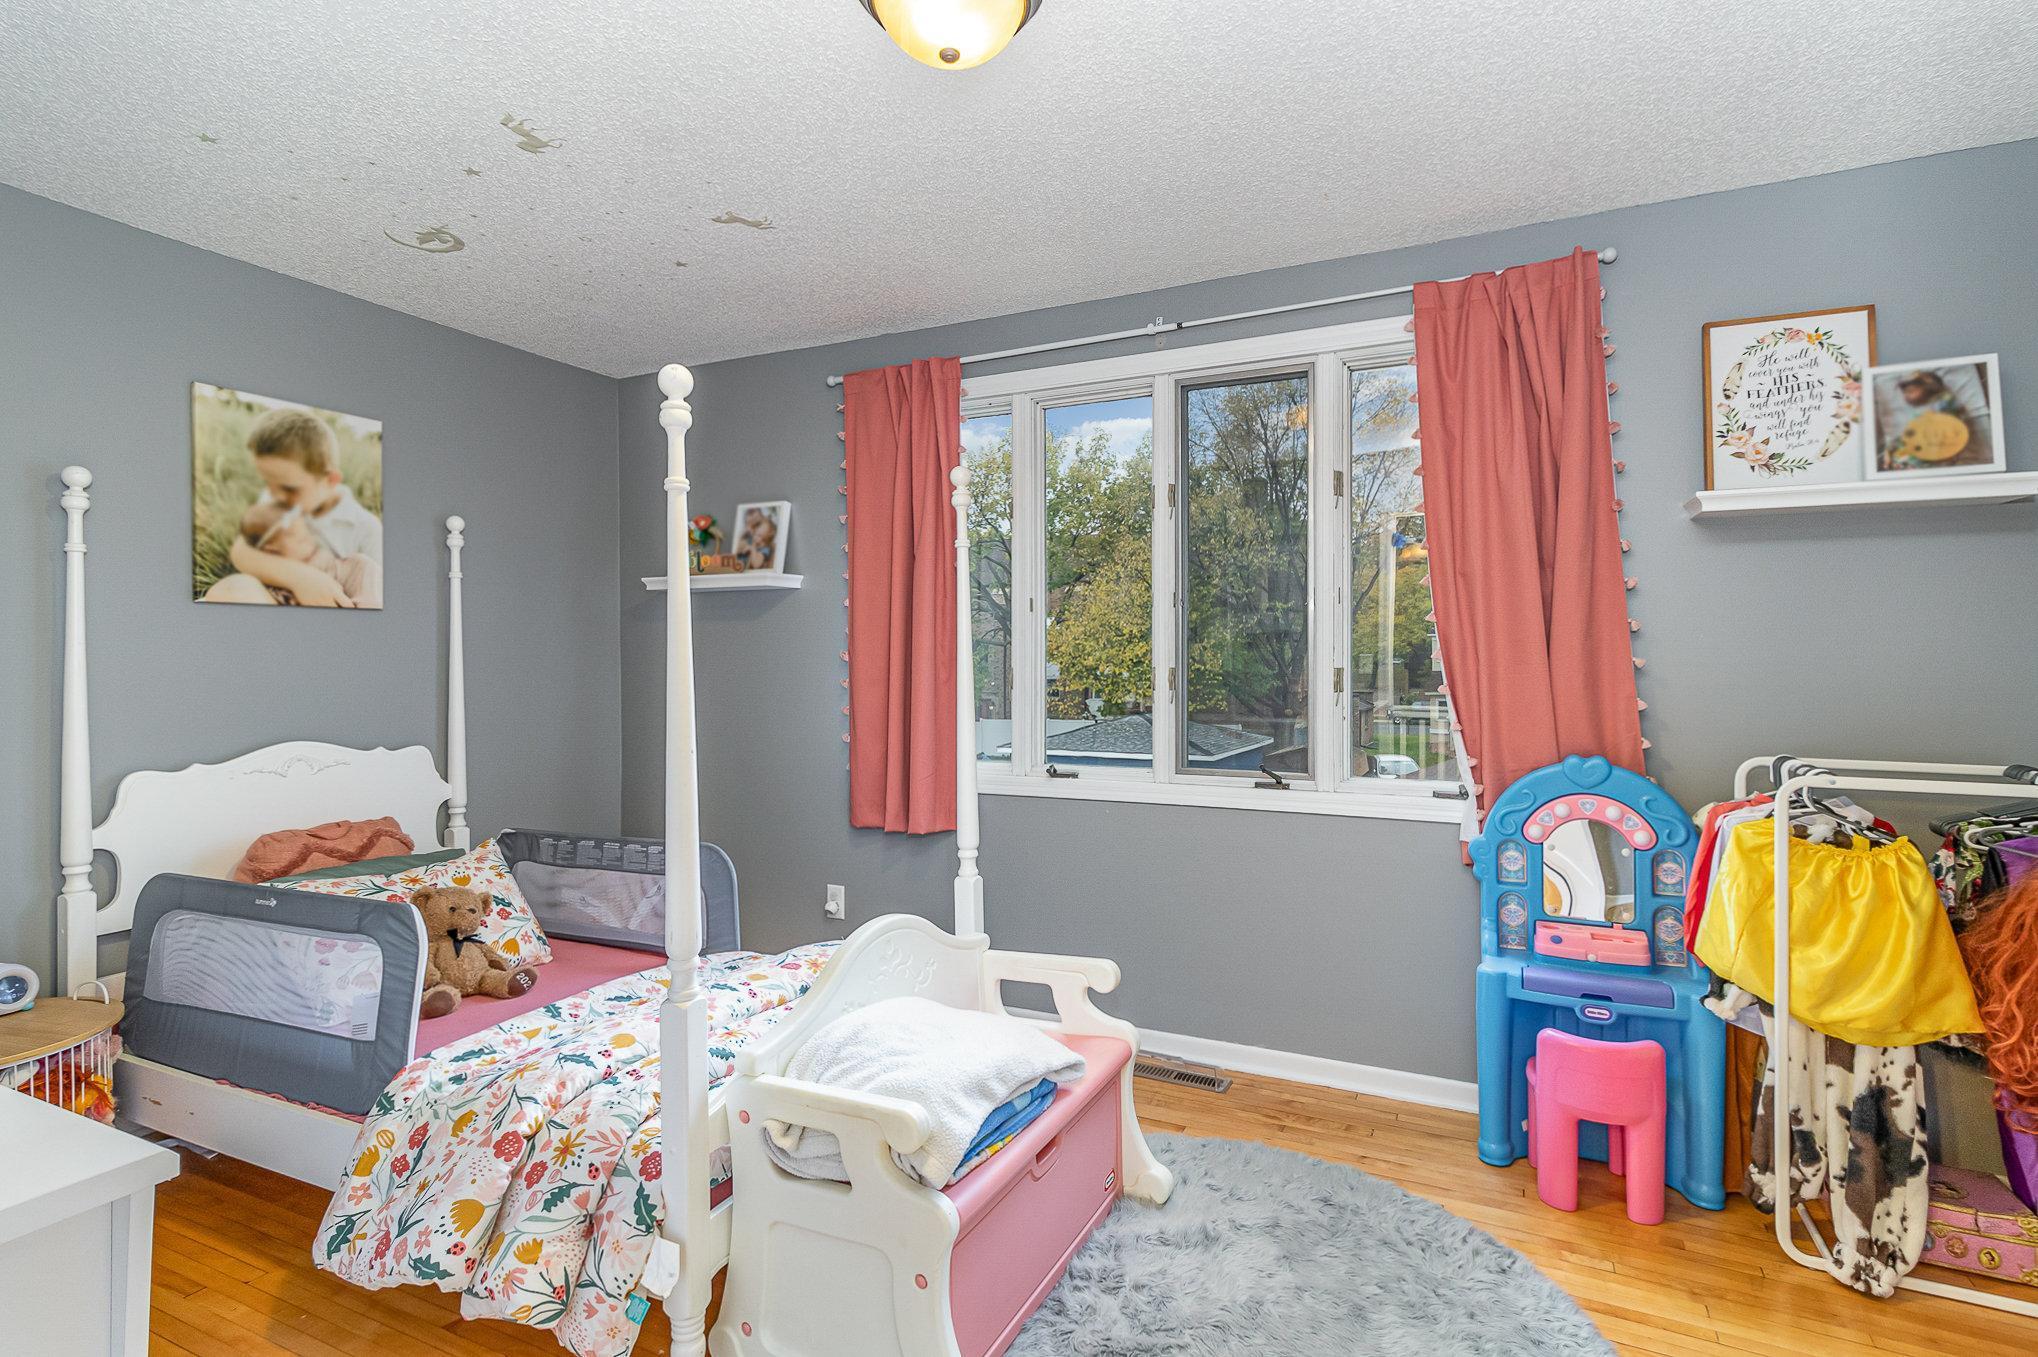
Child's bedroom with two white beds, floral bedding, coral curtains, and a large window.
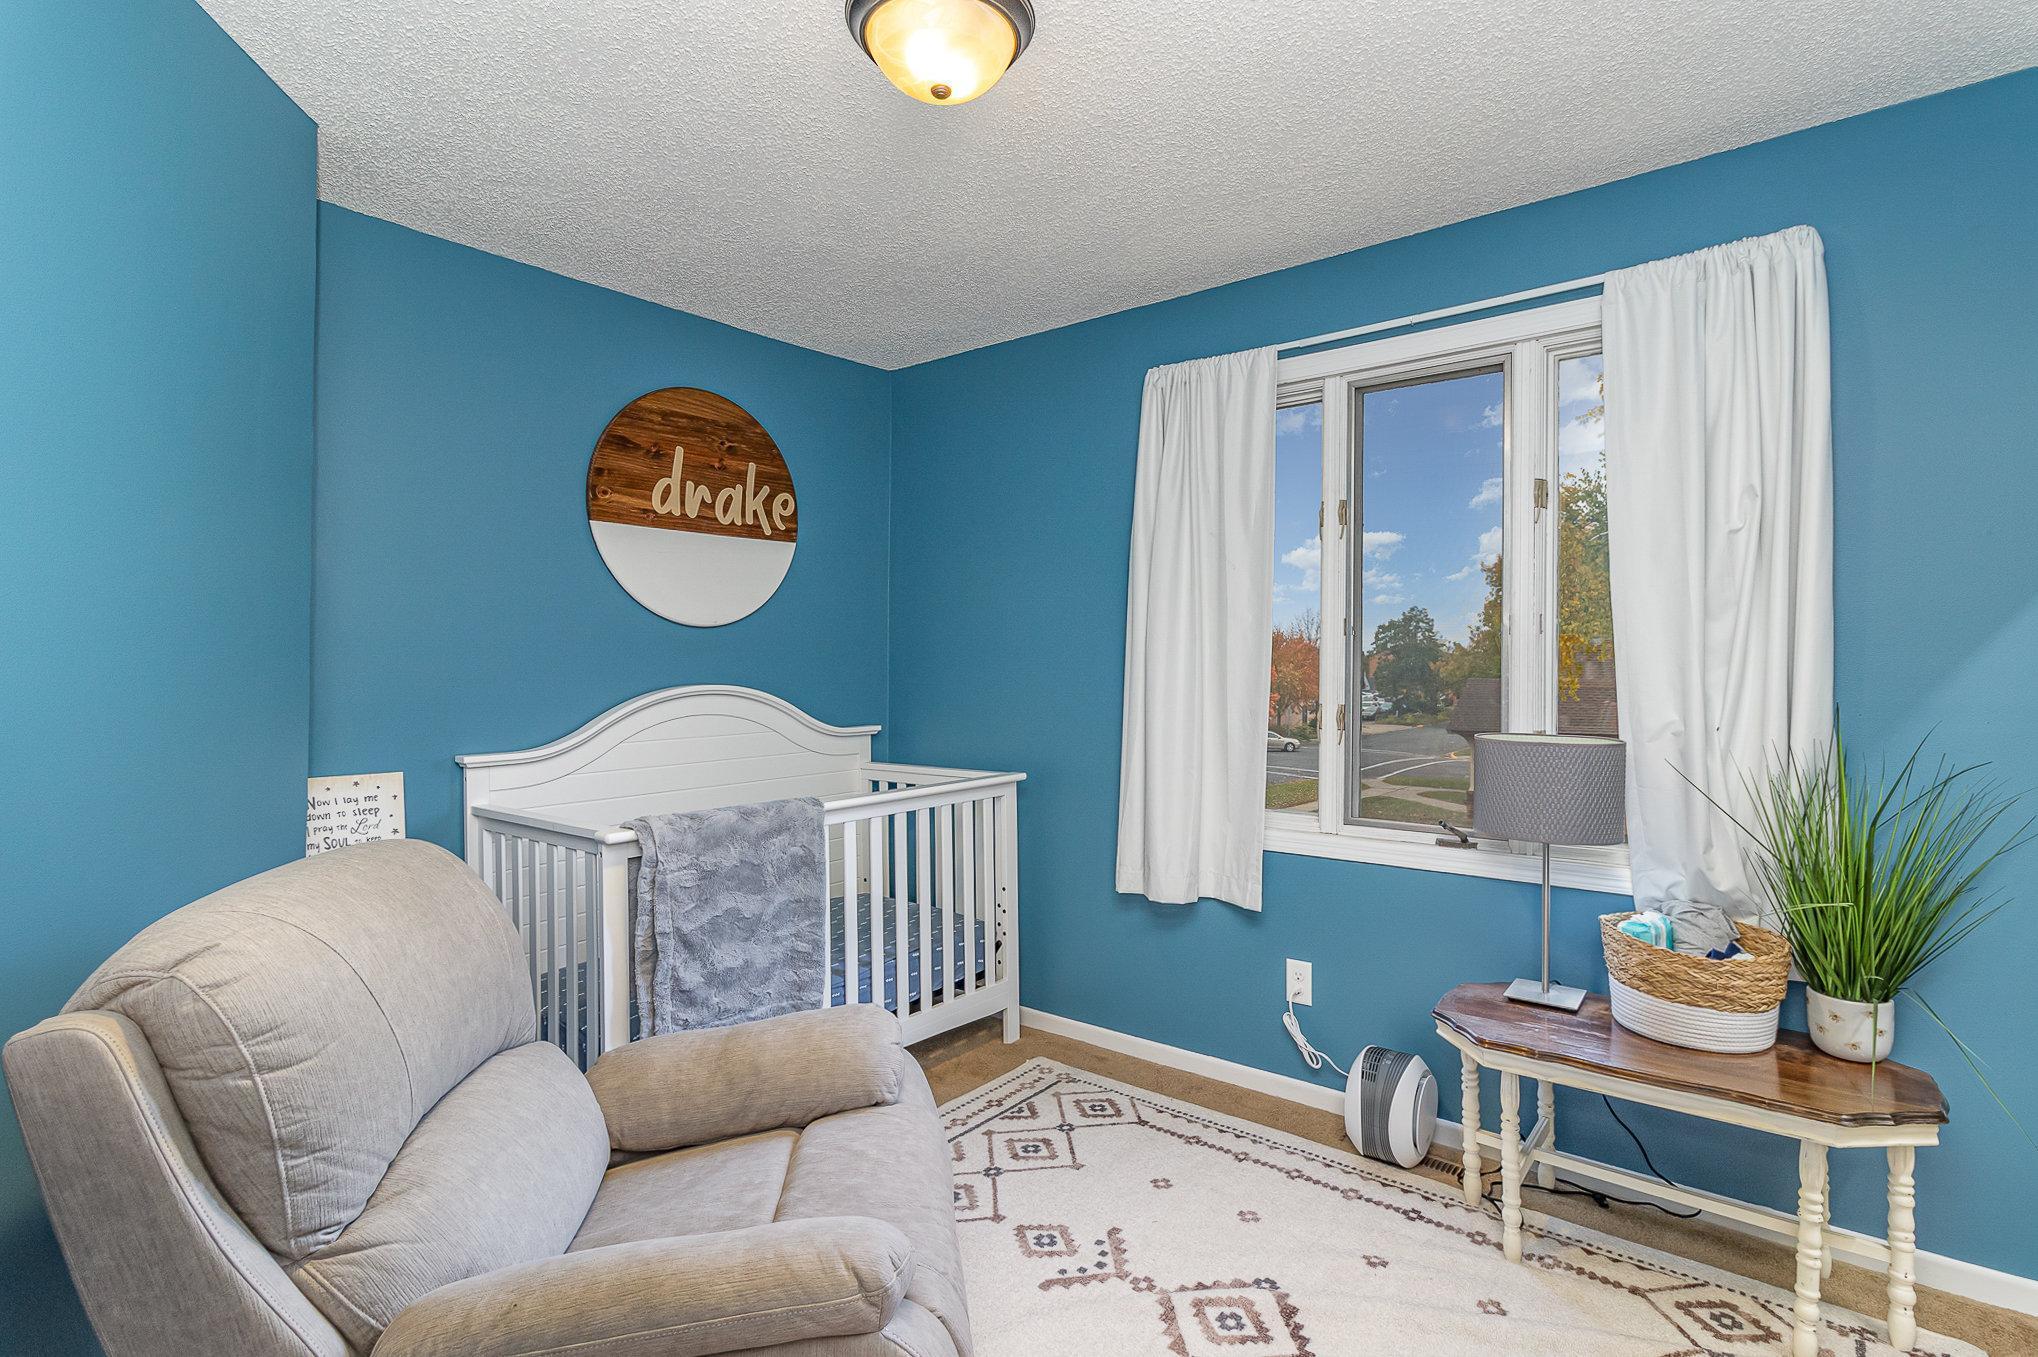
Nursery with teal walls, a white crib, gray rocking chair, and window overlooking autumn trees.
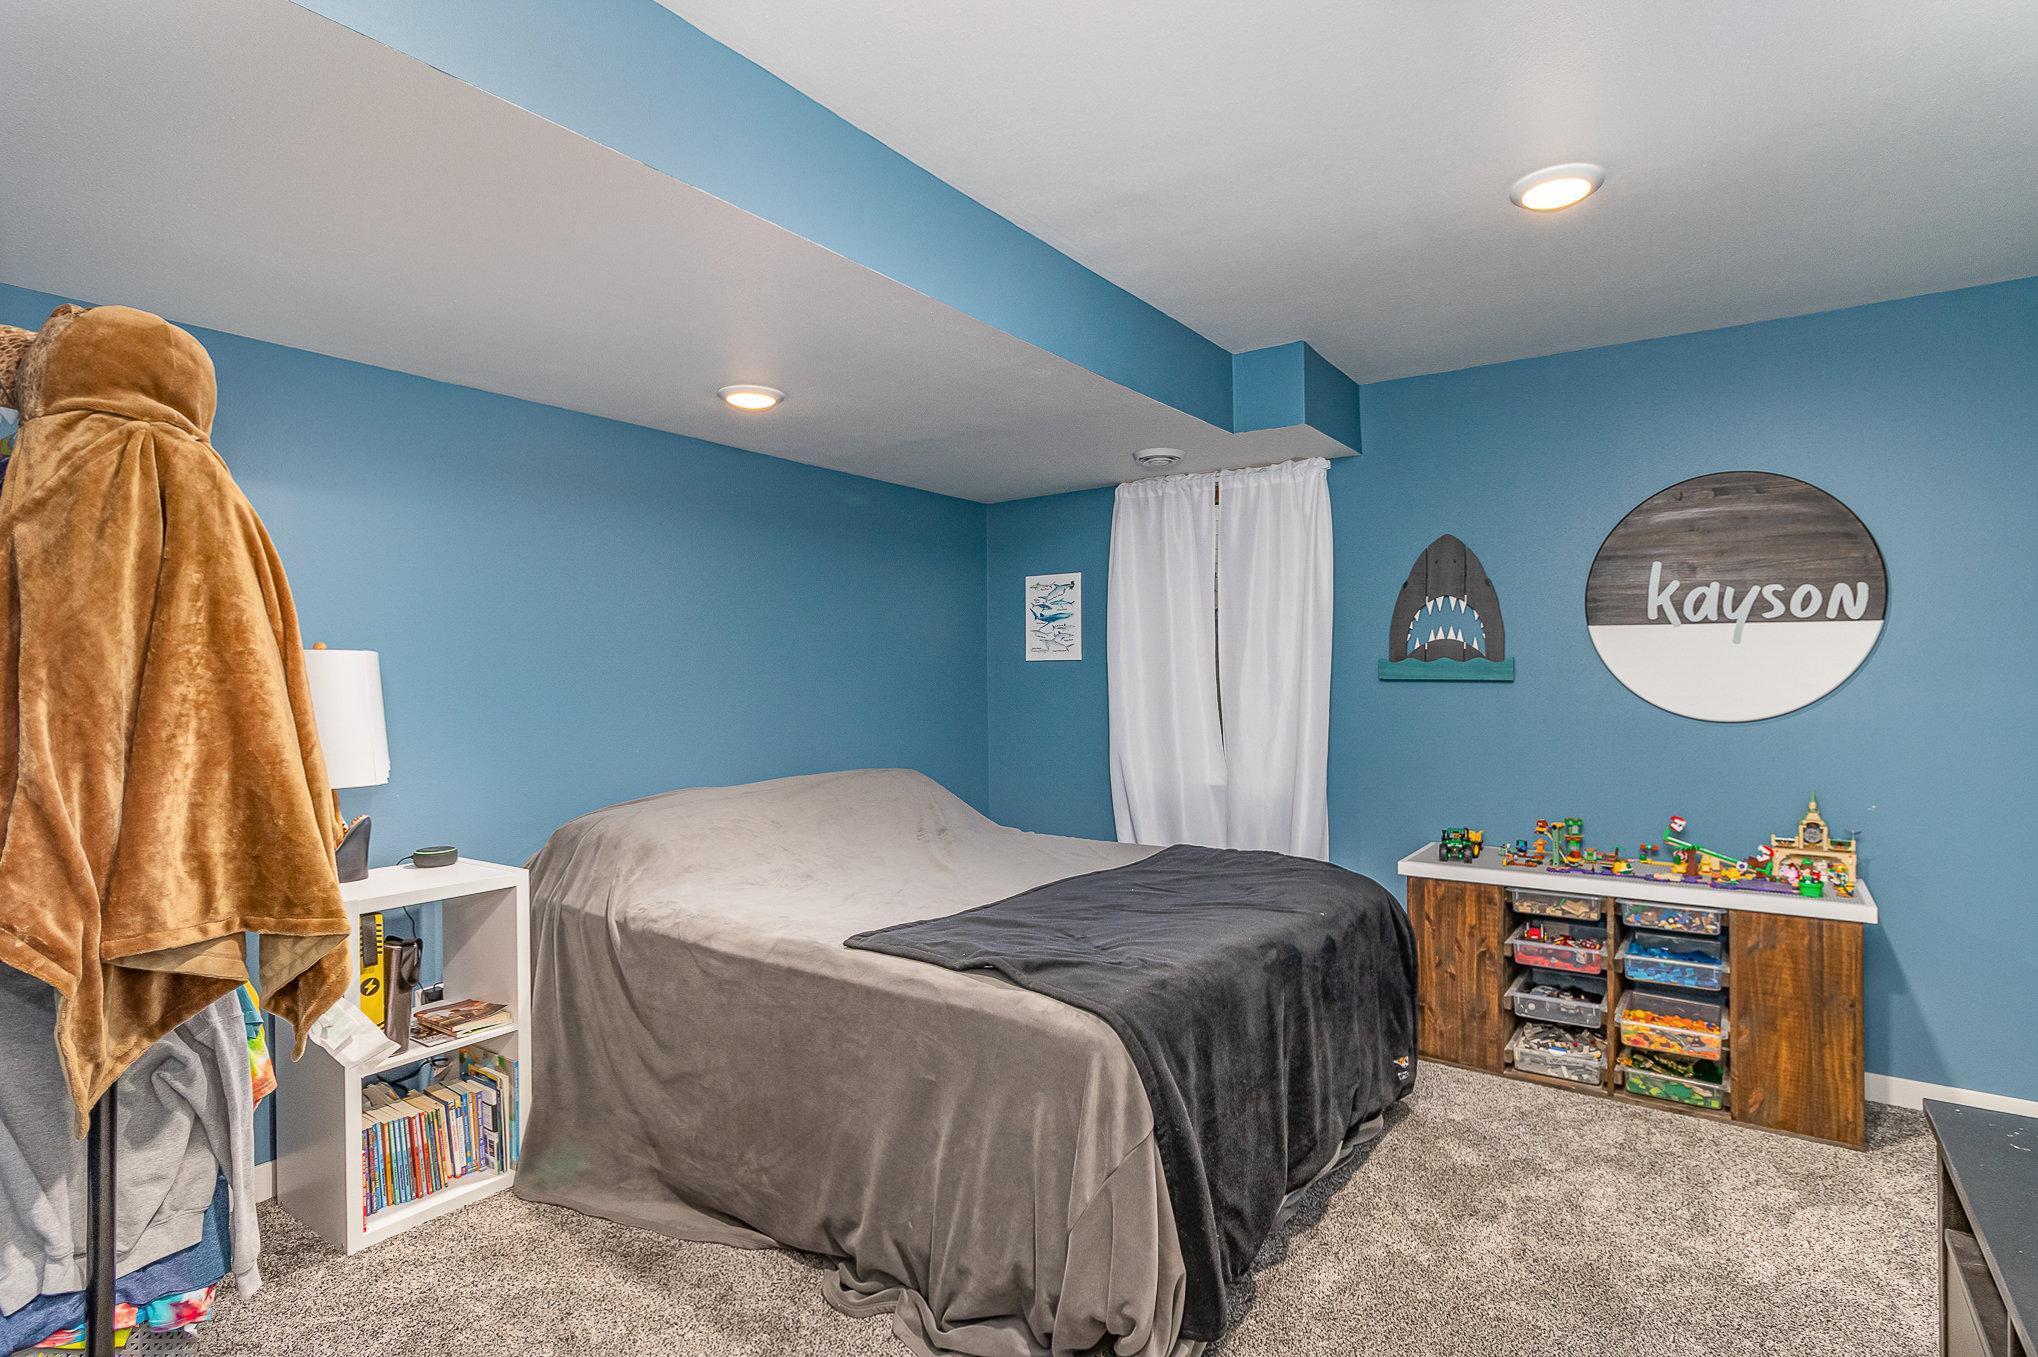
Bedroom with blue walls, a gray-covered bed, and a wooden toy-storage unit.
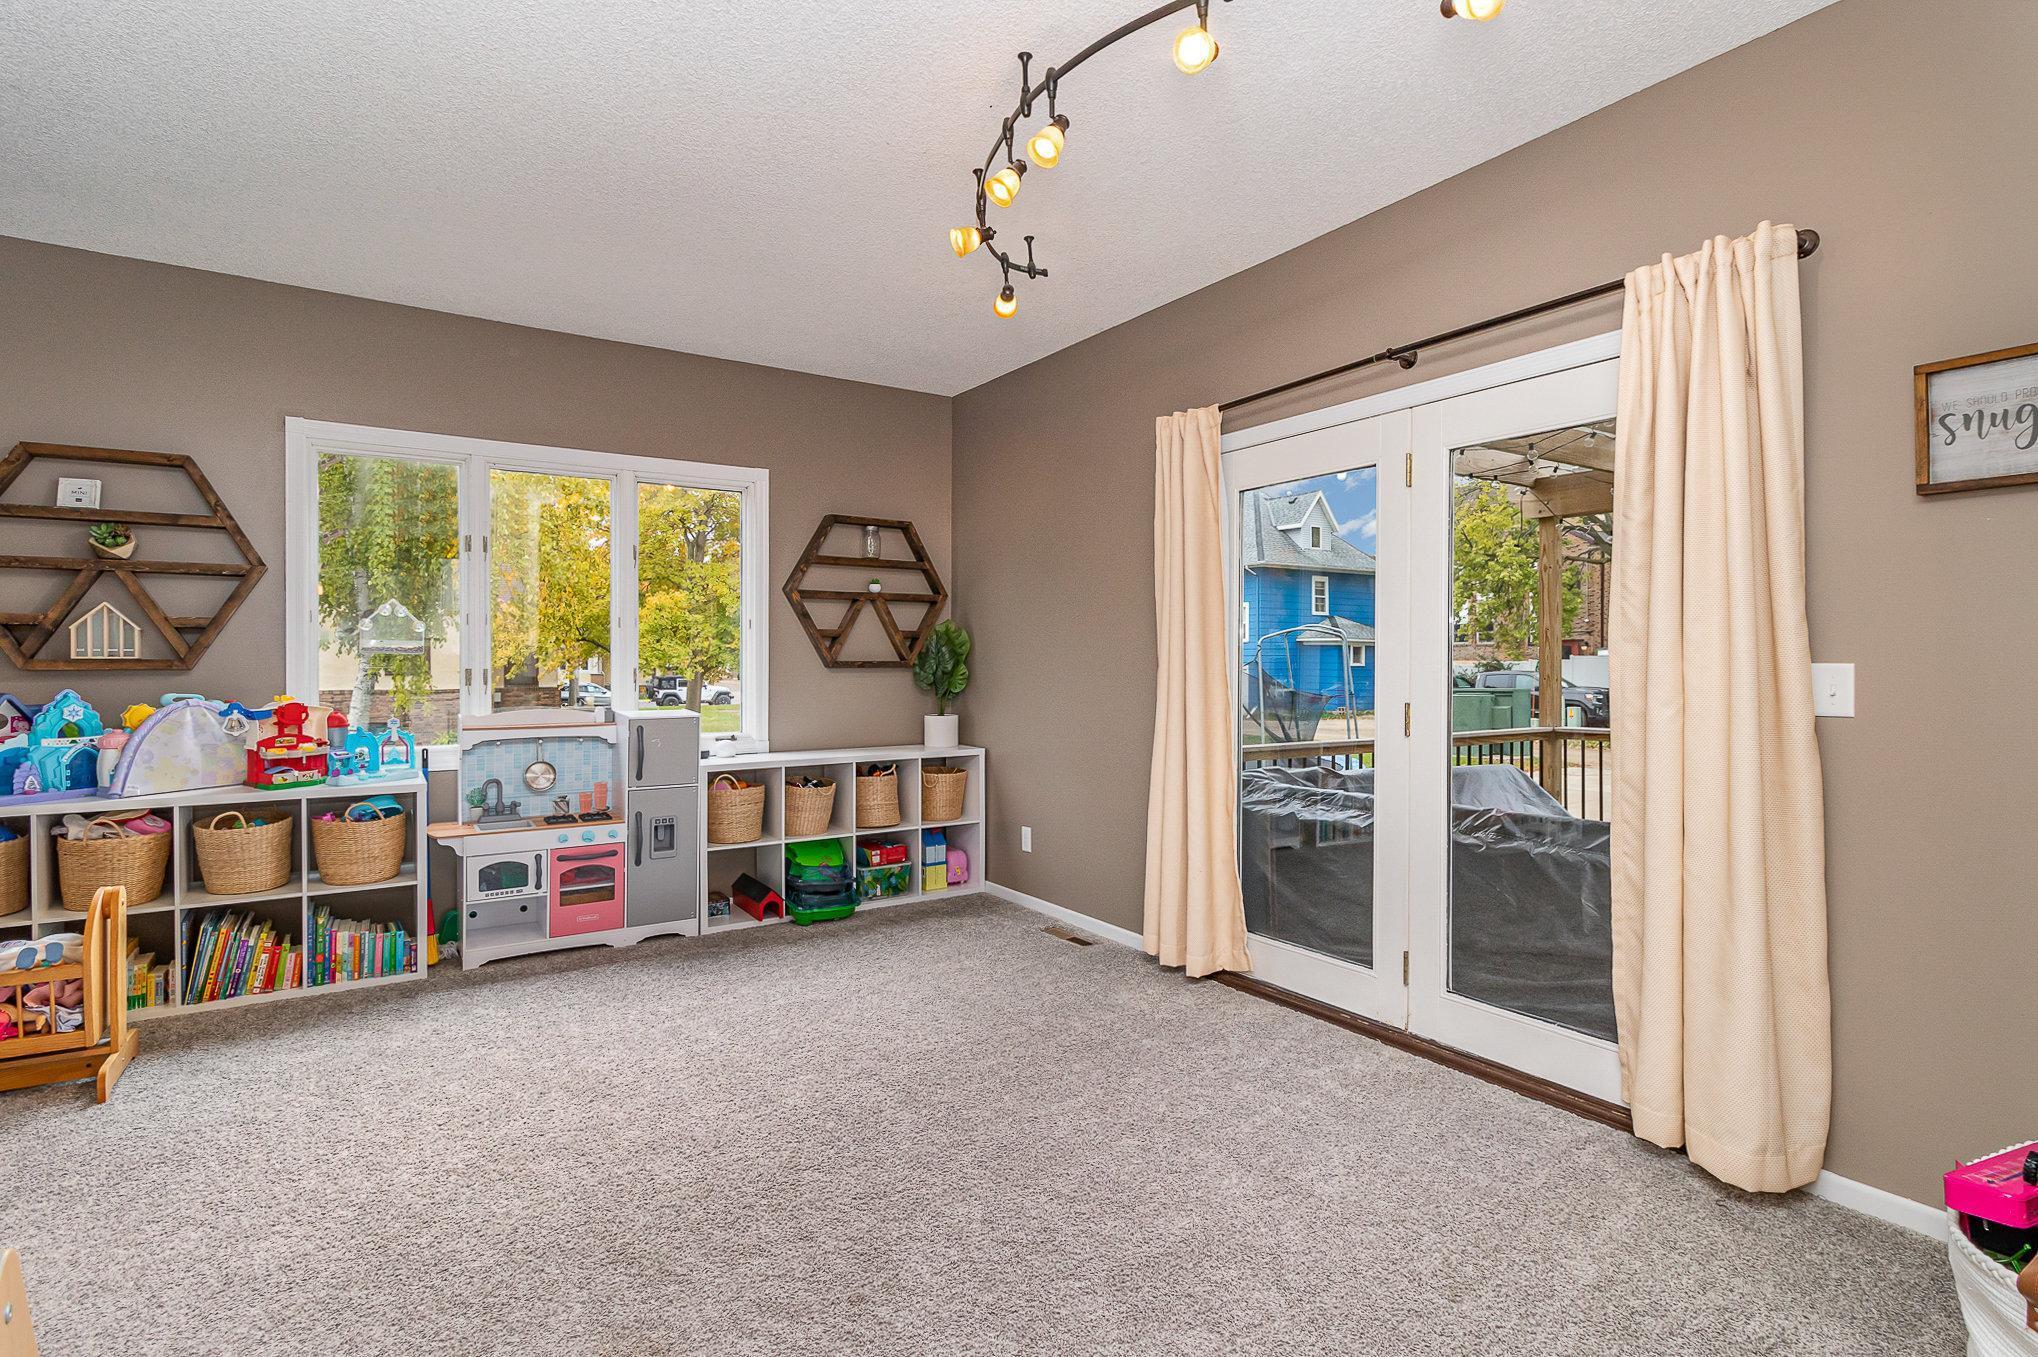
Playroom with toy-filled storage cubbies, gray carpet, and glass doors opening to a deck.
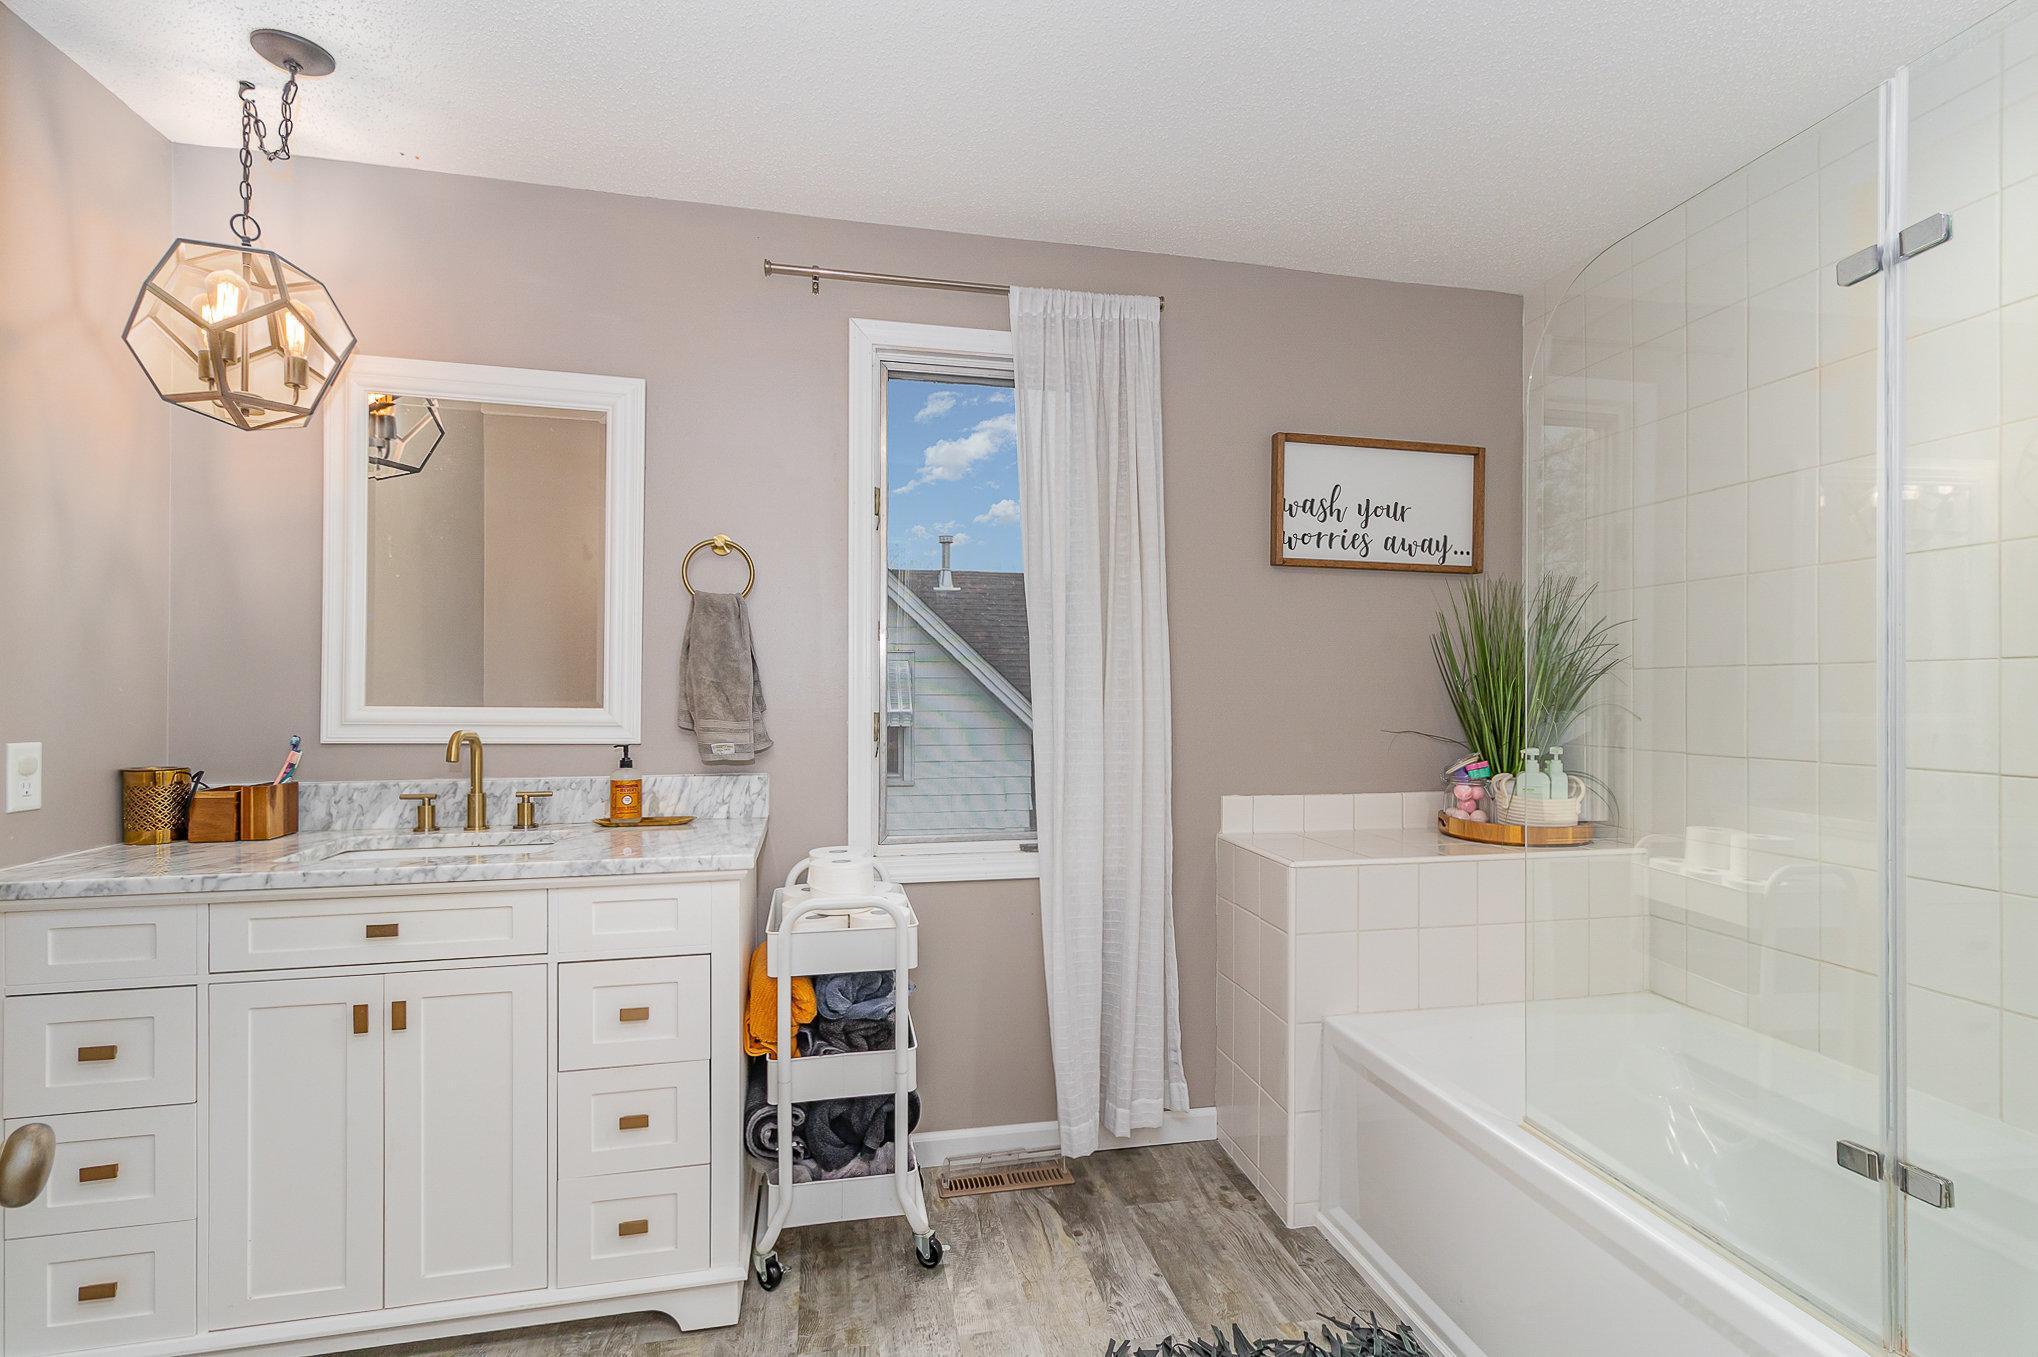
Bathroom with a marble-topped vanity, gold fixtures, and a glass-enclosed tiled bathtub.
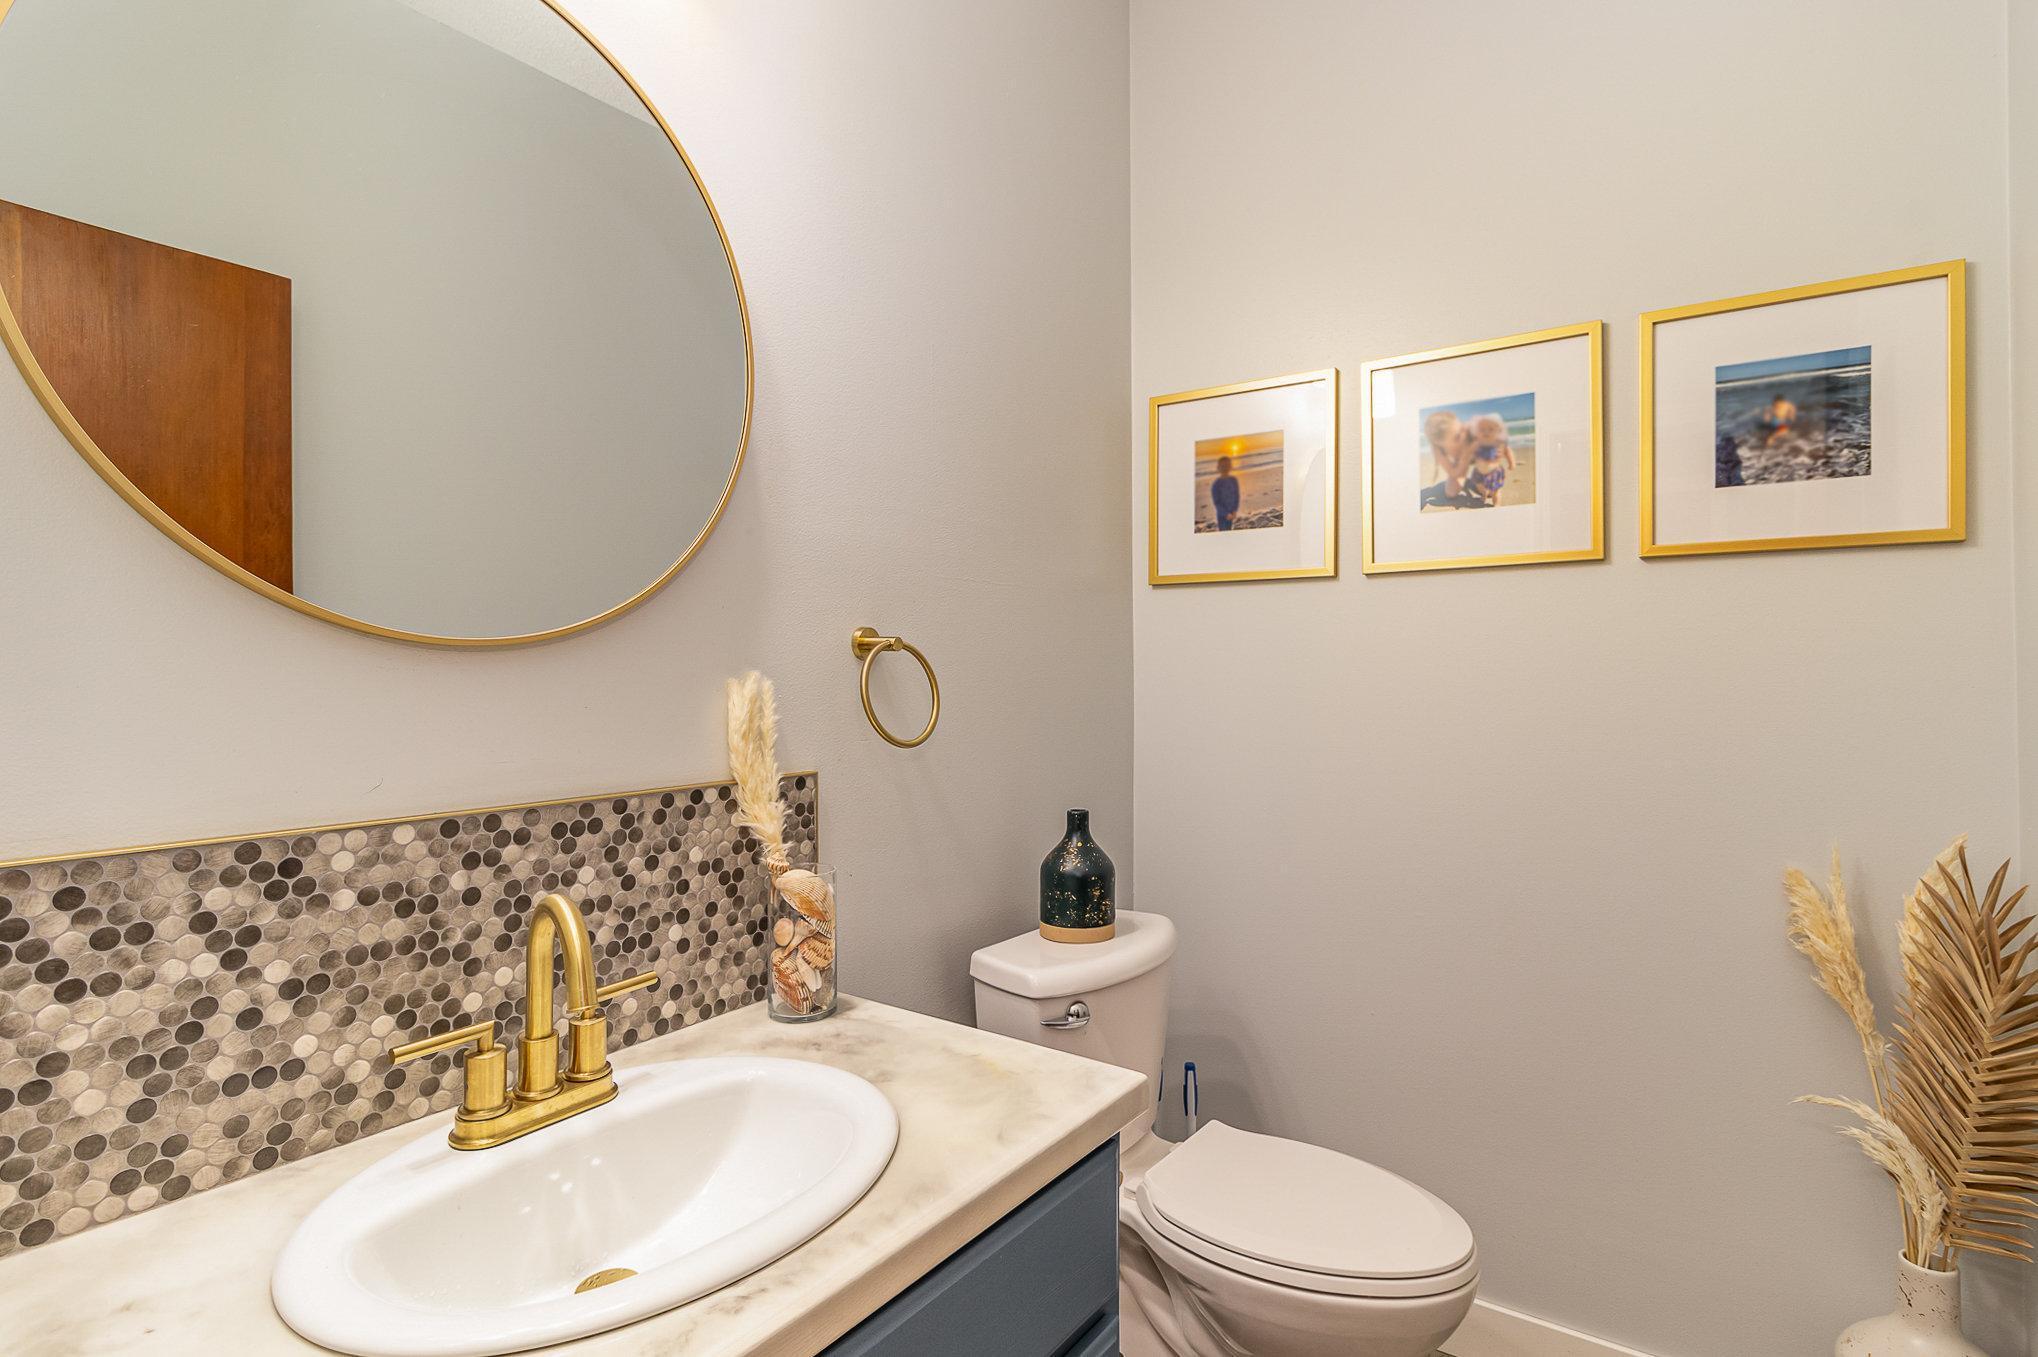
Bathroom vanity with a gold faucet, round mosaic backsplash, large mirror, and framed beach photos.
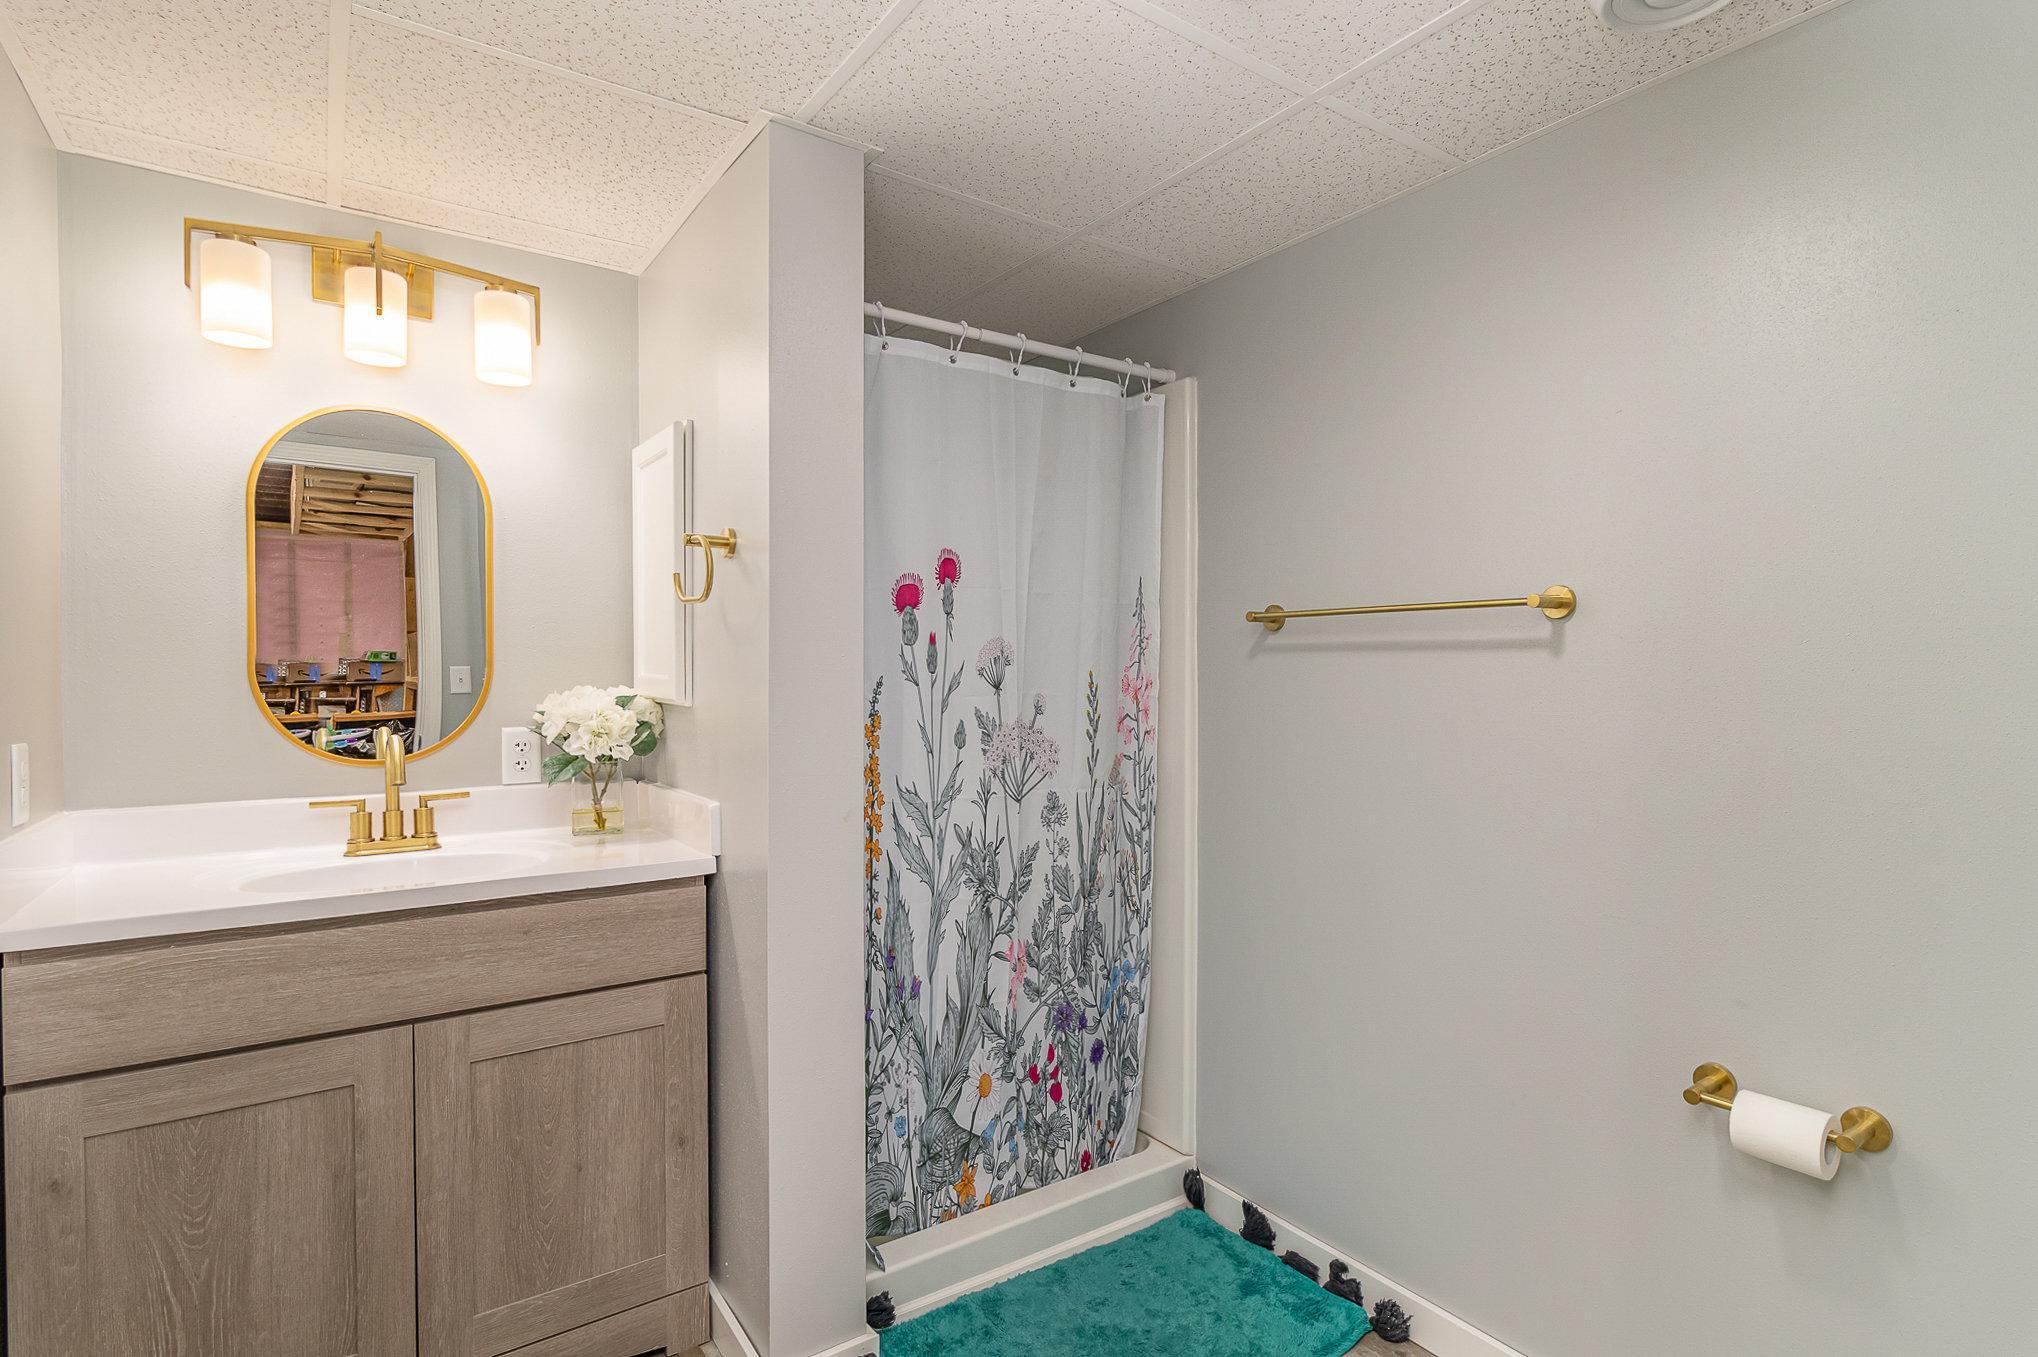
Bathroom with a gray wood vanity, gold fixtures, floral shower curtain, and teal bath rug.
Two-story tan house with a raised deck, wooden pergola, and long staircase in an autumn yard.
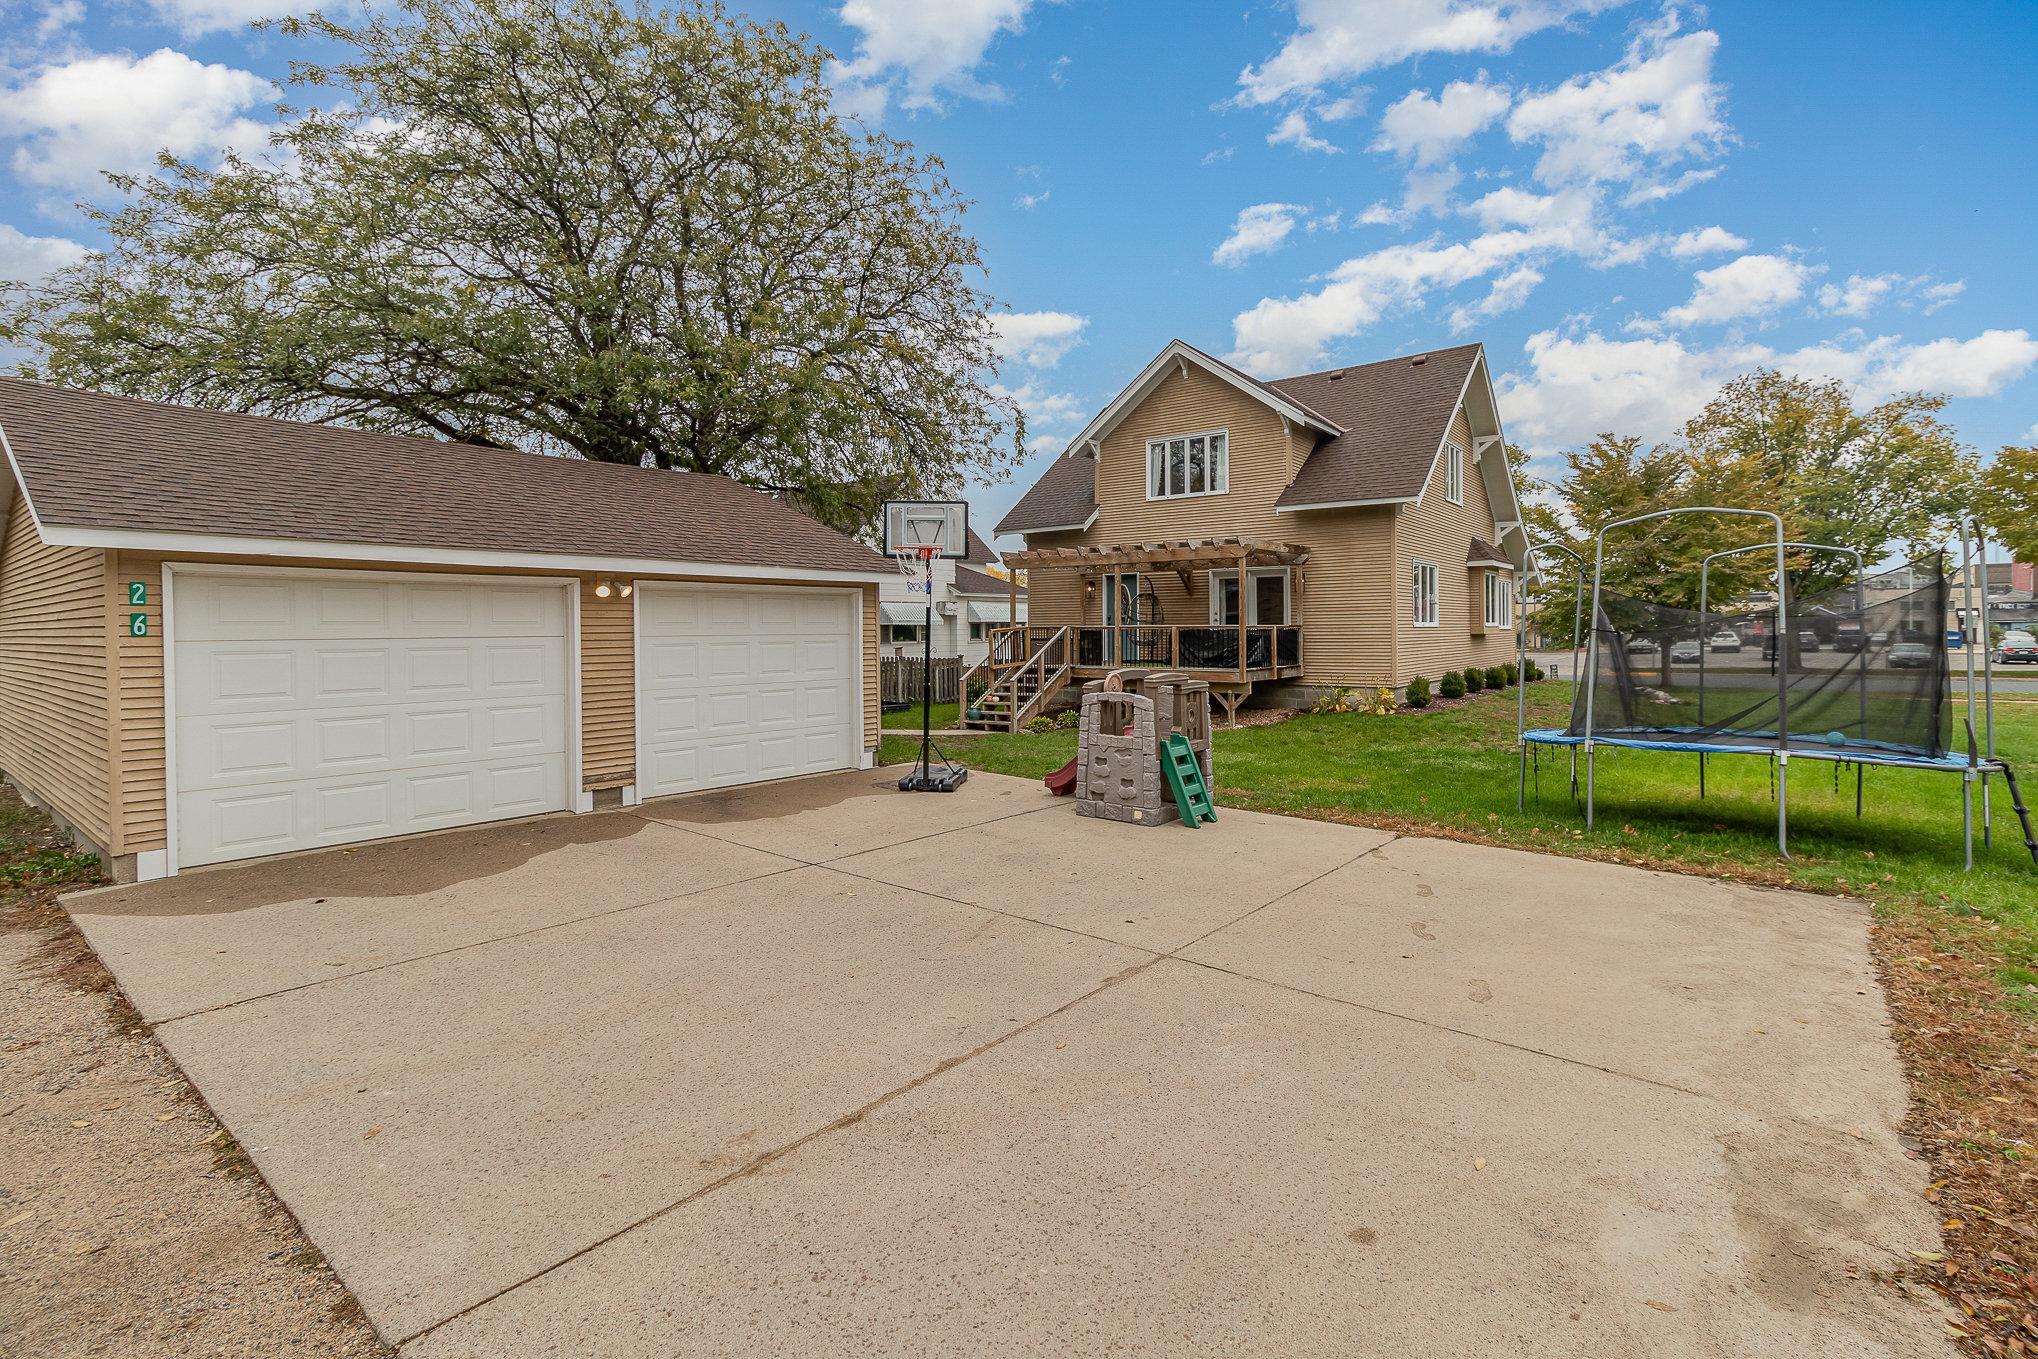
Tan two-story house with a two-car garage, wide driveway, raised deck, trampoline, and children's playset.
Tan-and-brick home with multiple gables, black entry railings, and autumn trees.
Tan two-story home with white trim, brick foundation, and pumpkin-lined front steps.
Tan two-story house with brick lower walls, wooden front steps, and pumpkins by the entry.
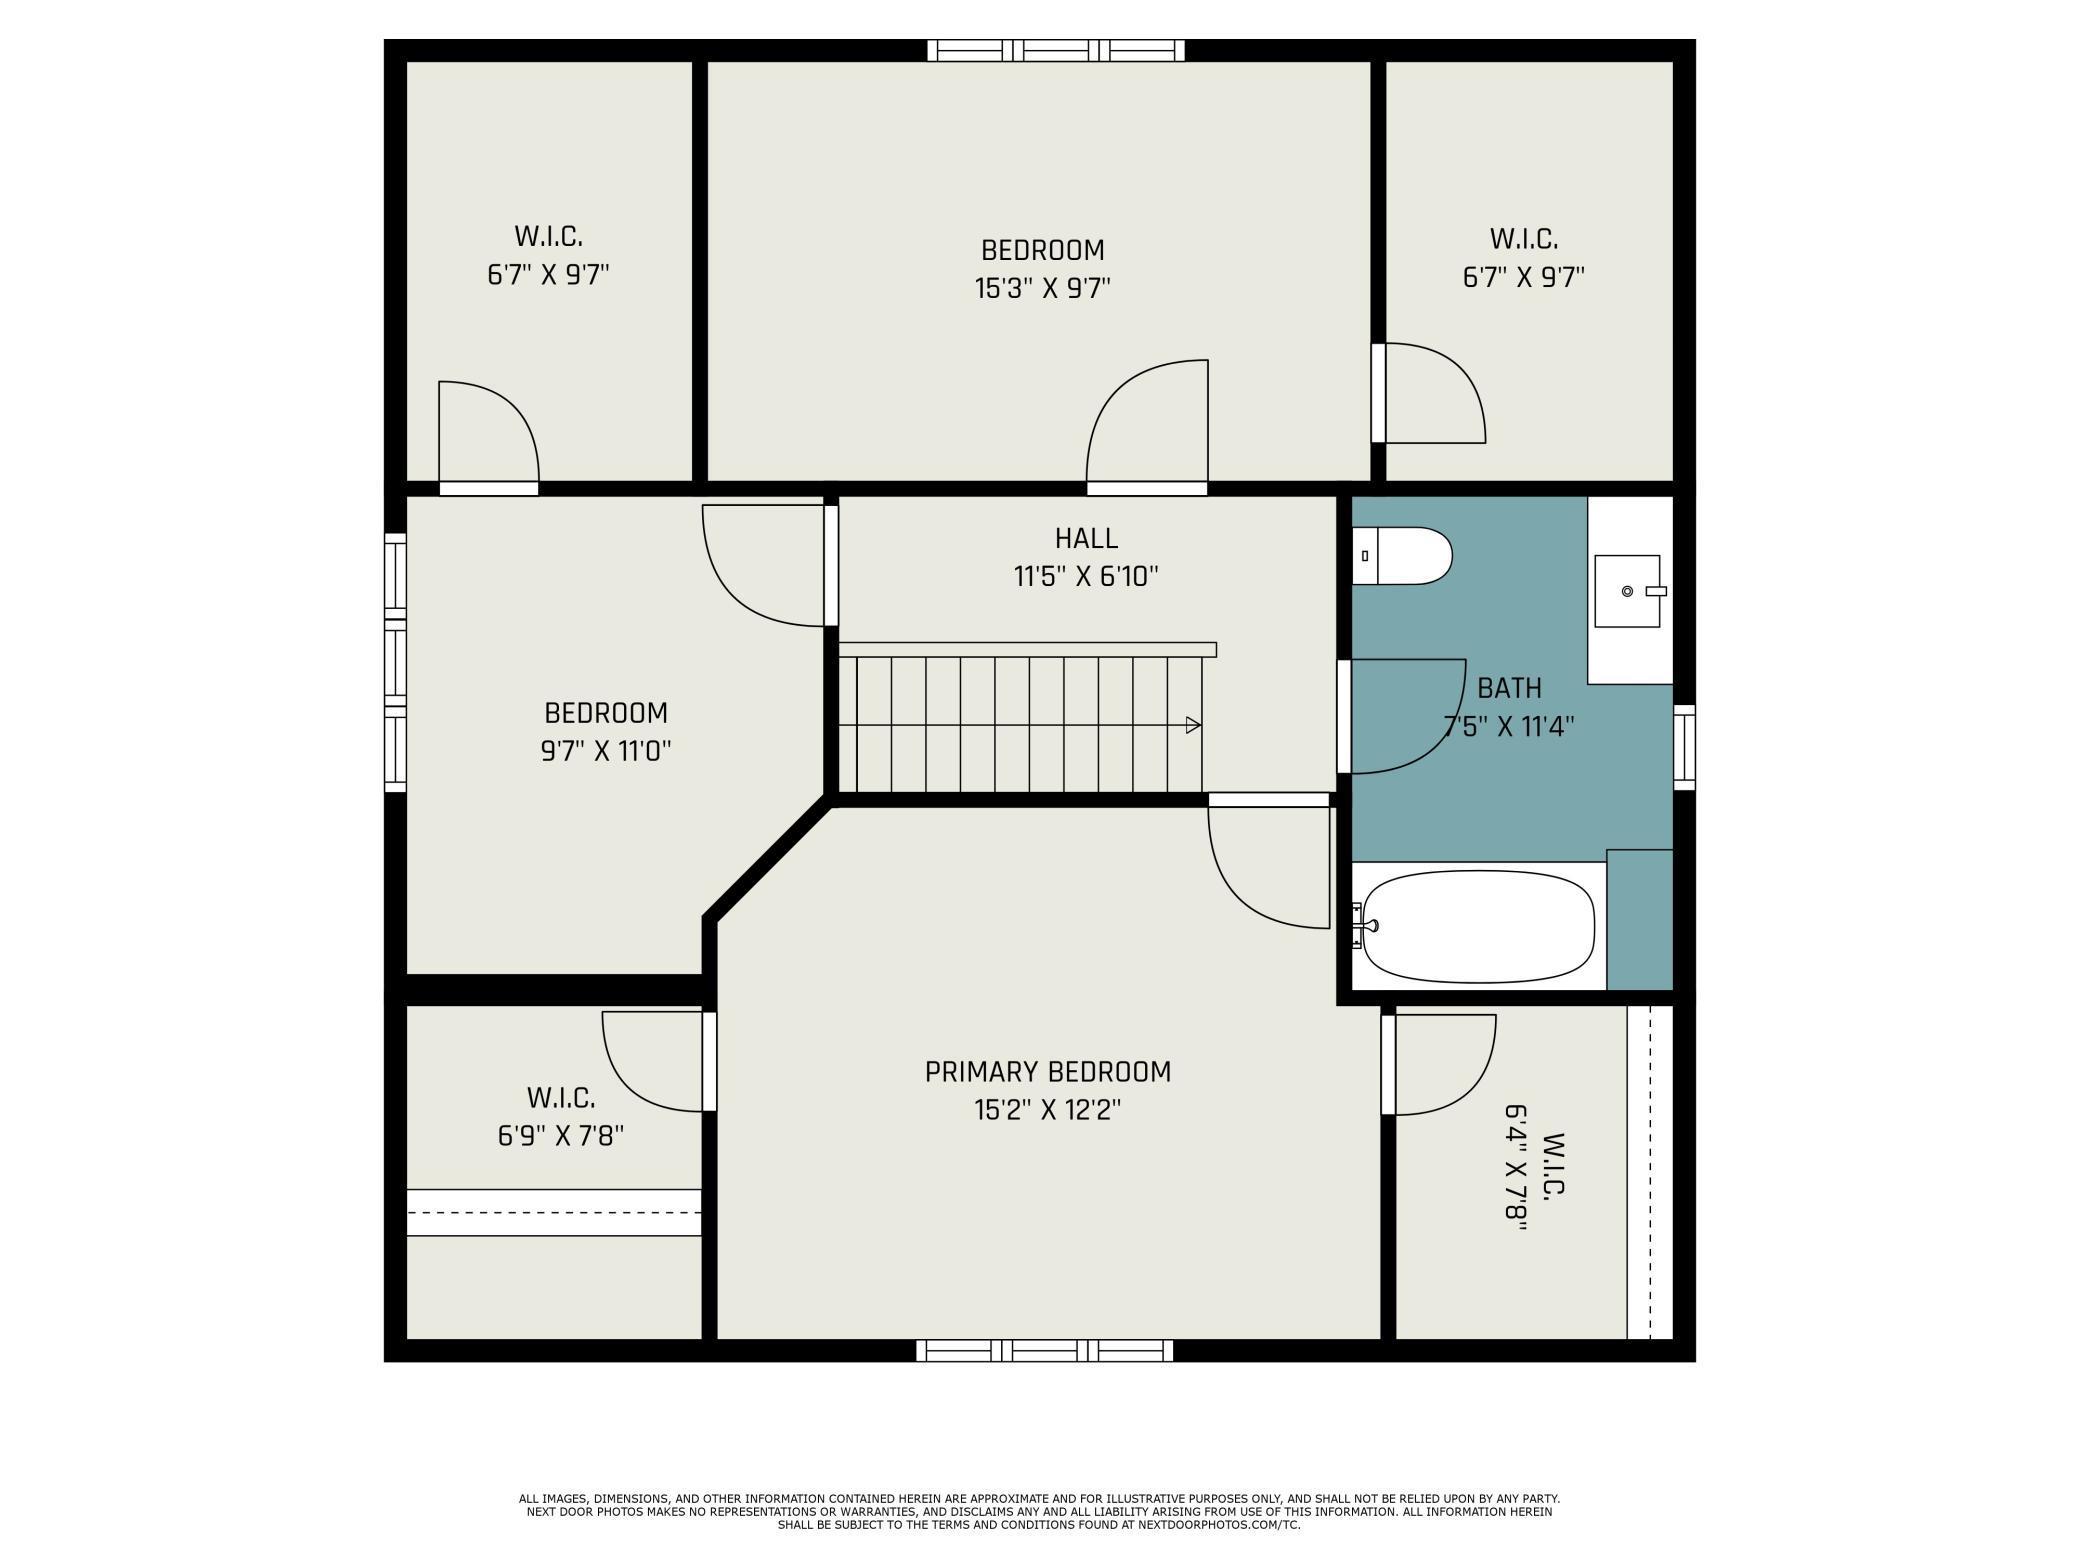
Floor plan showing three bedrooms, a bathroom, hall, stairs, and multiple walk-in closets.
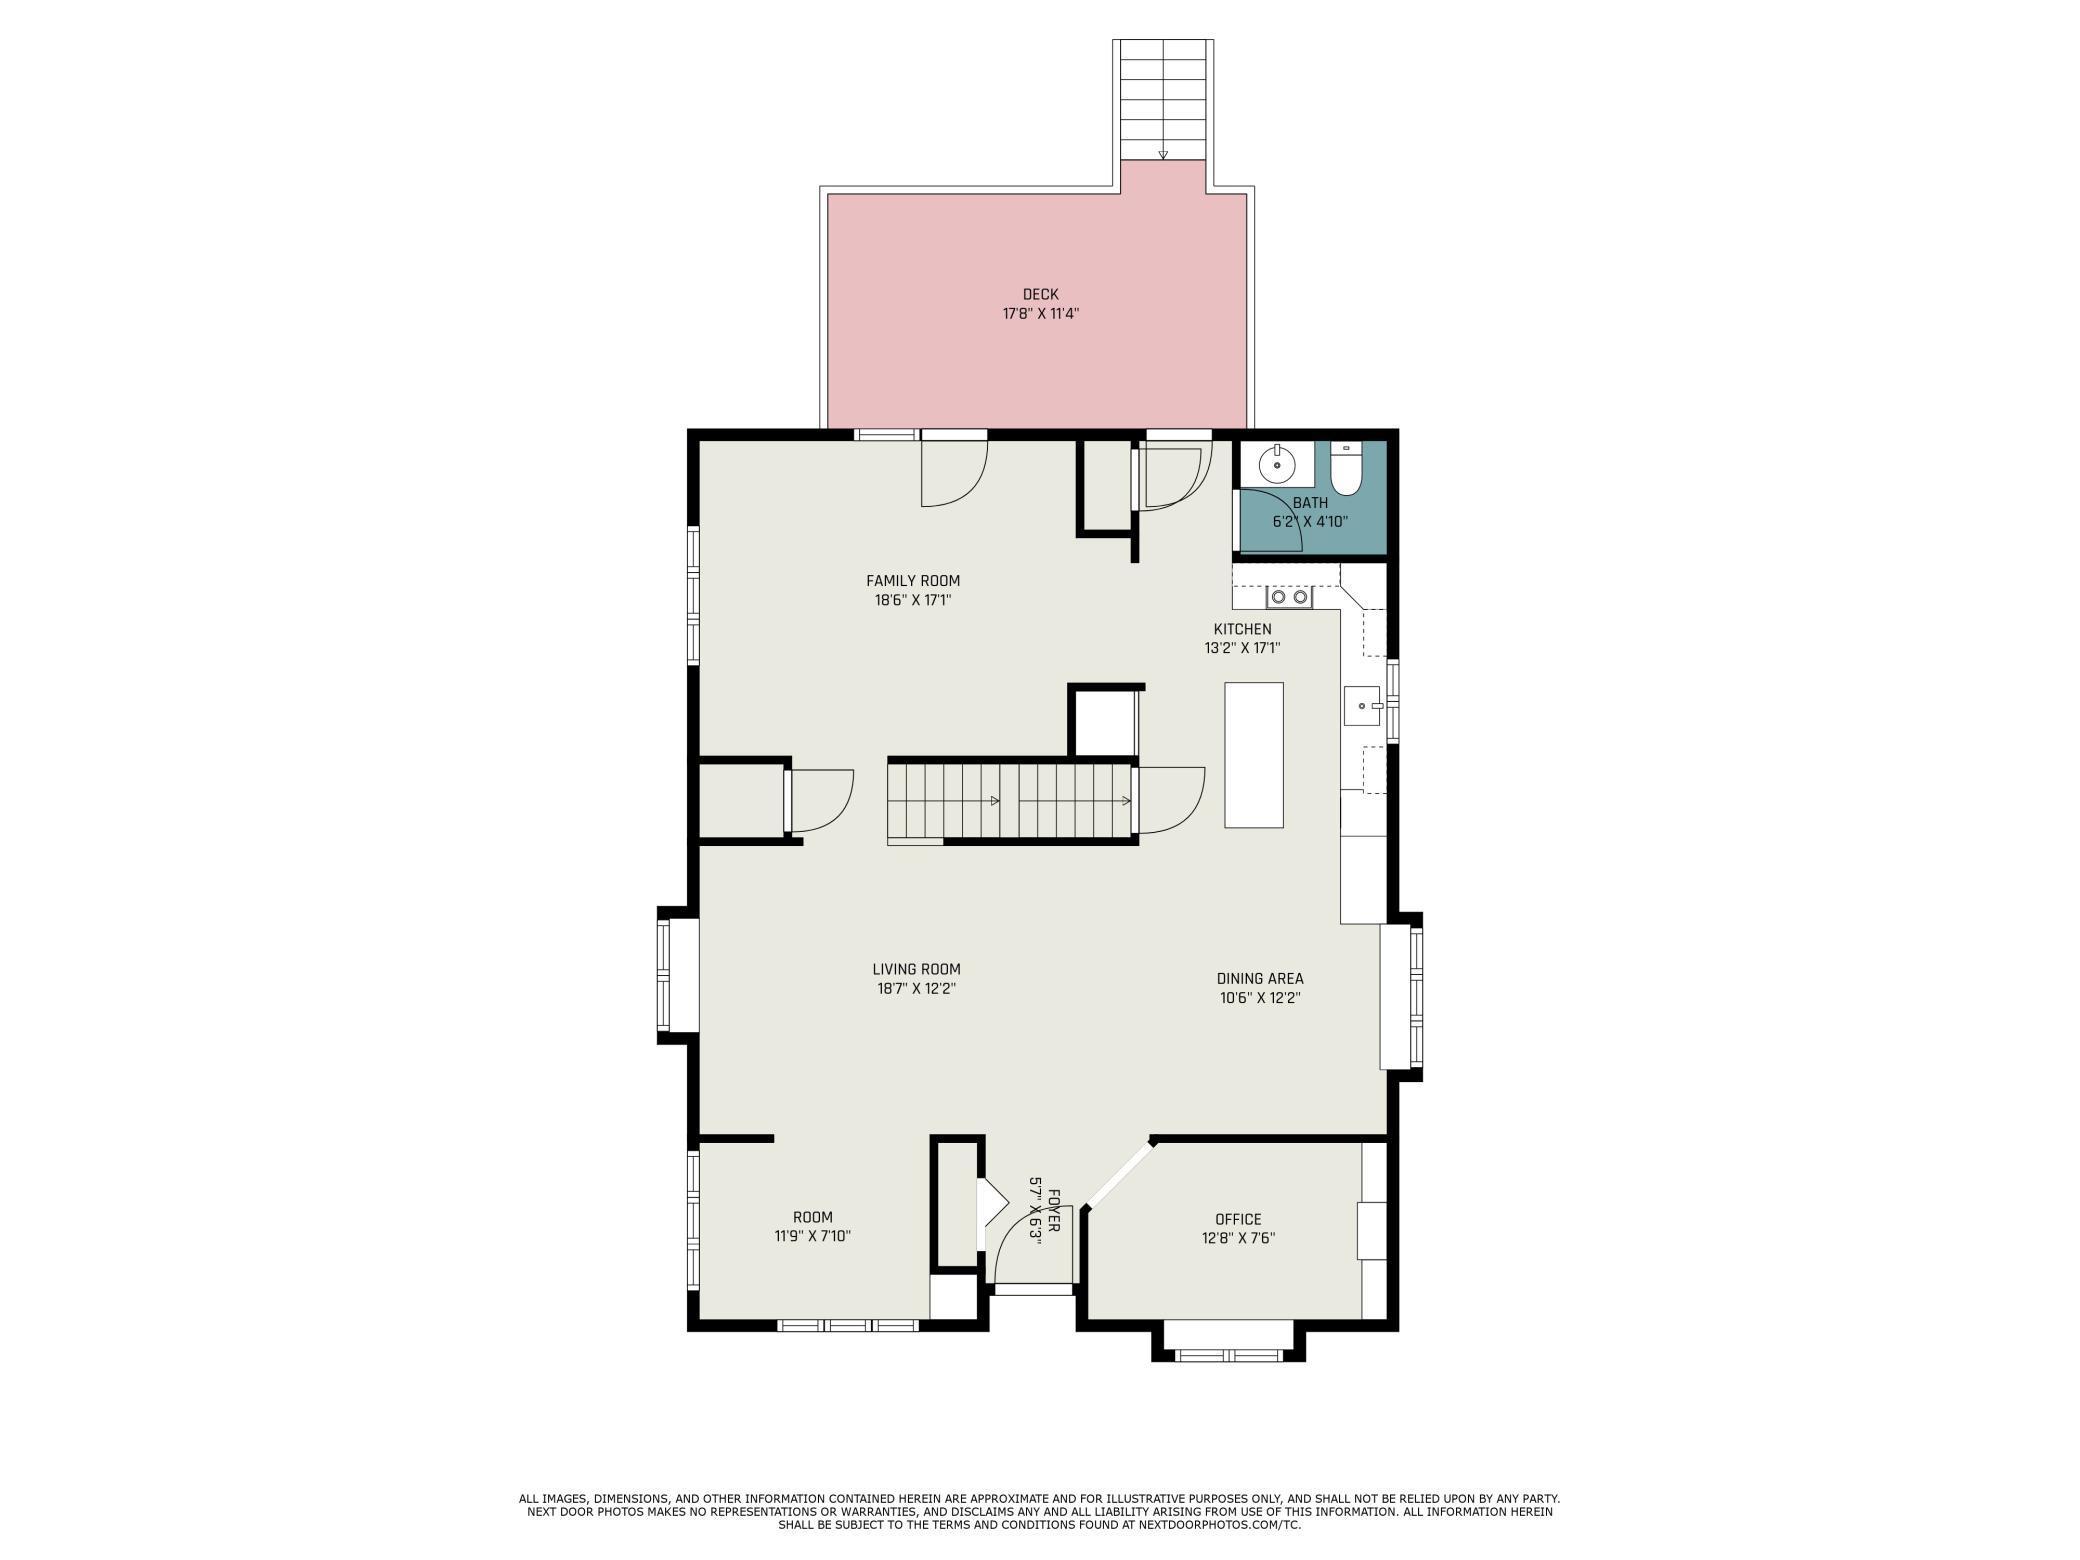
Floor plan showing living room, dining area, kitchen, family room, office, bathroom, and deck.
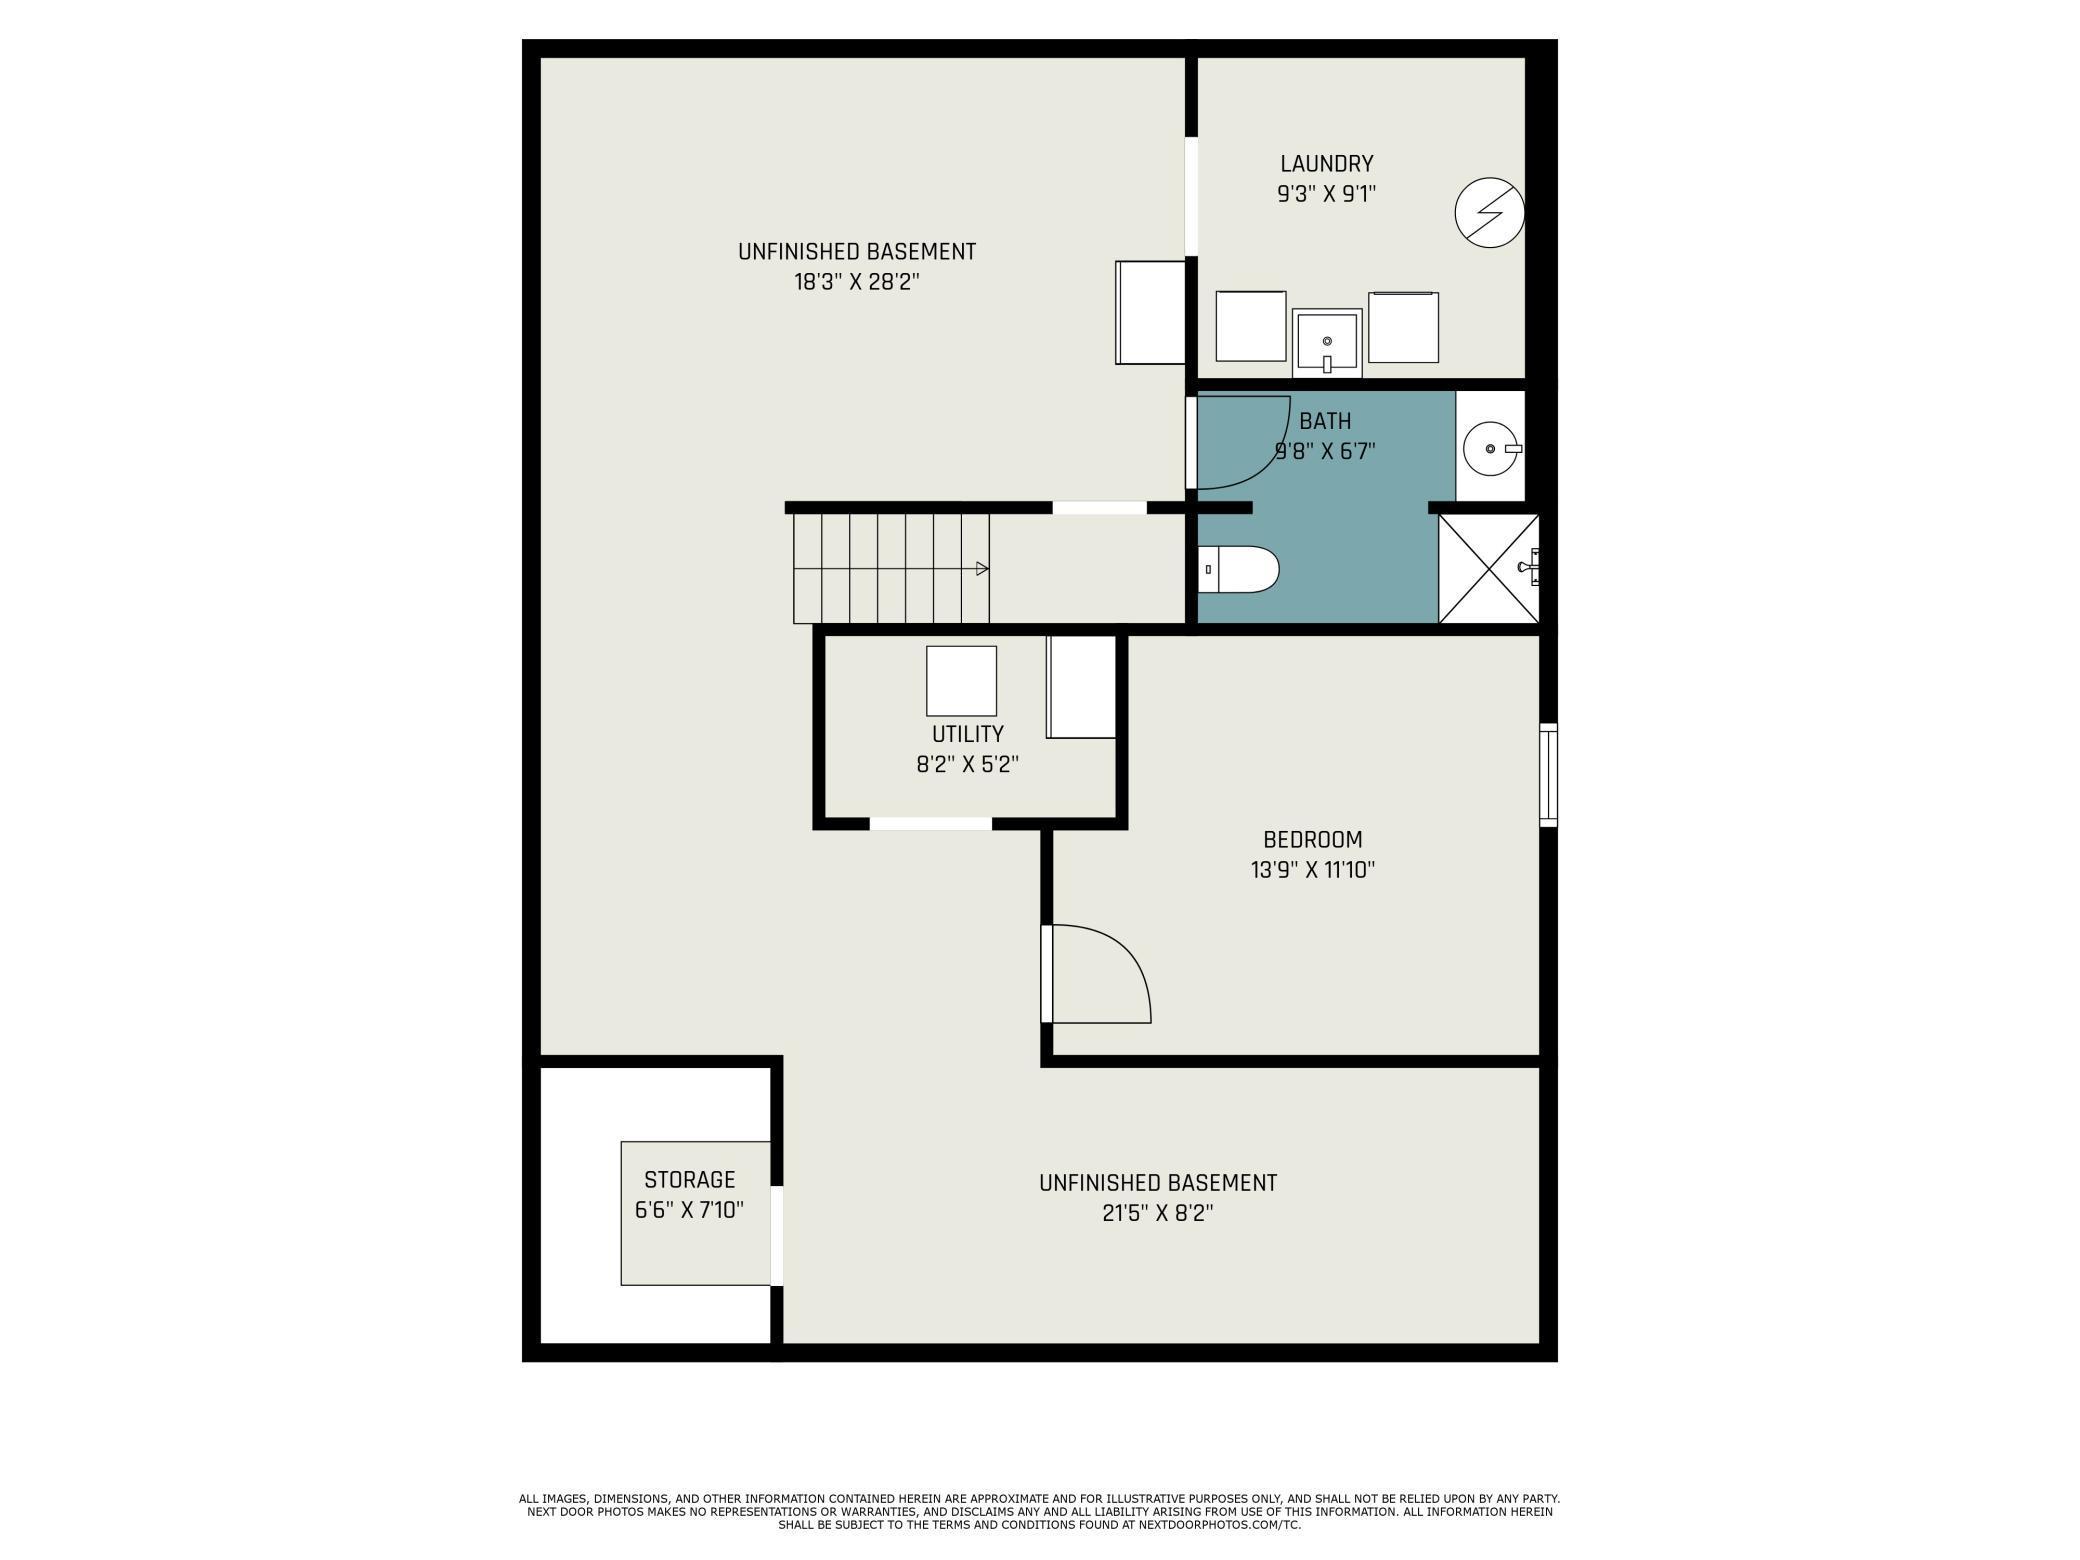
Basement floor plan with a bedroom, bath, laundry, utility room, storage, and unfinished areas.
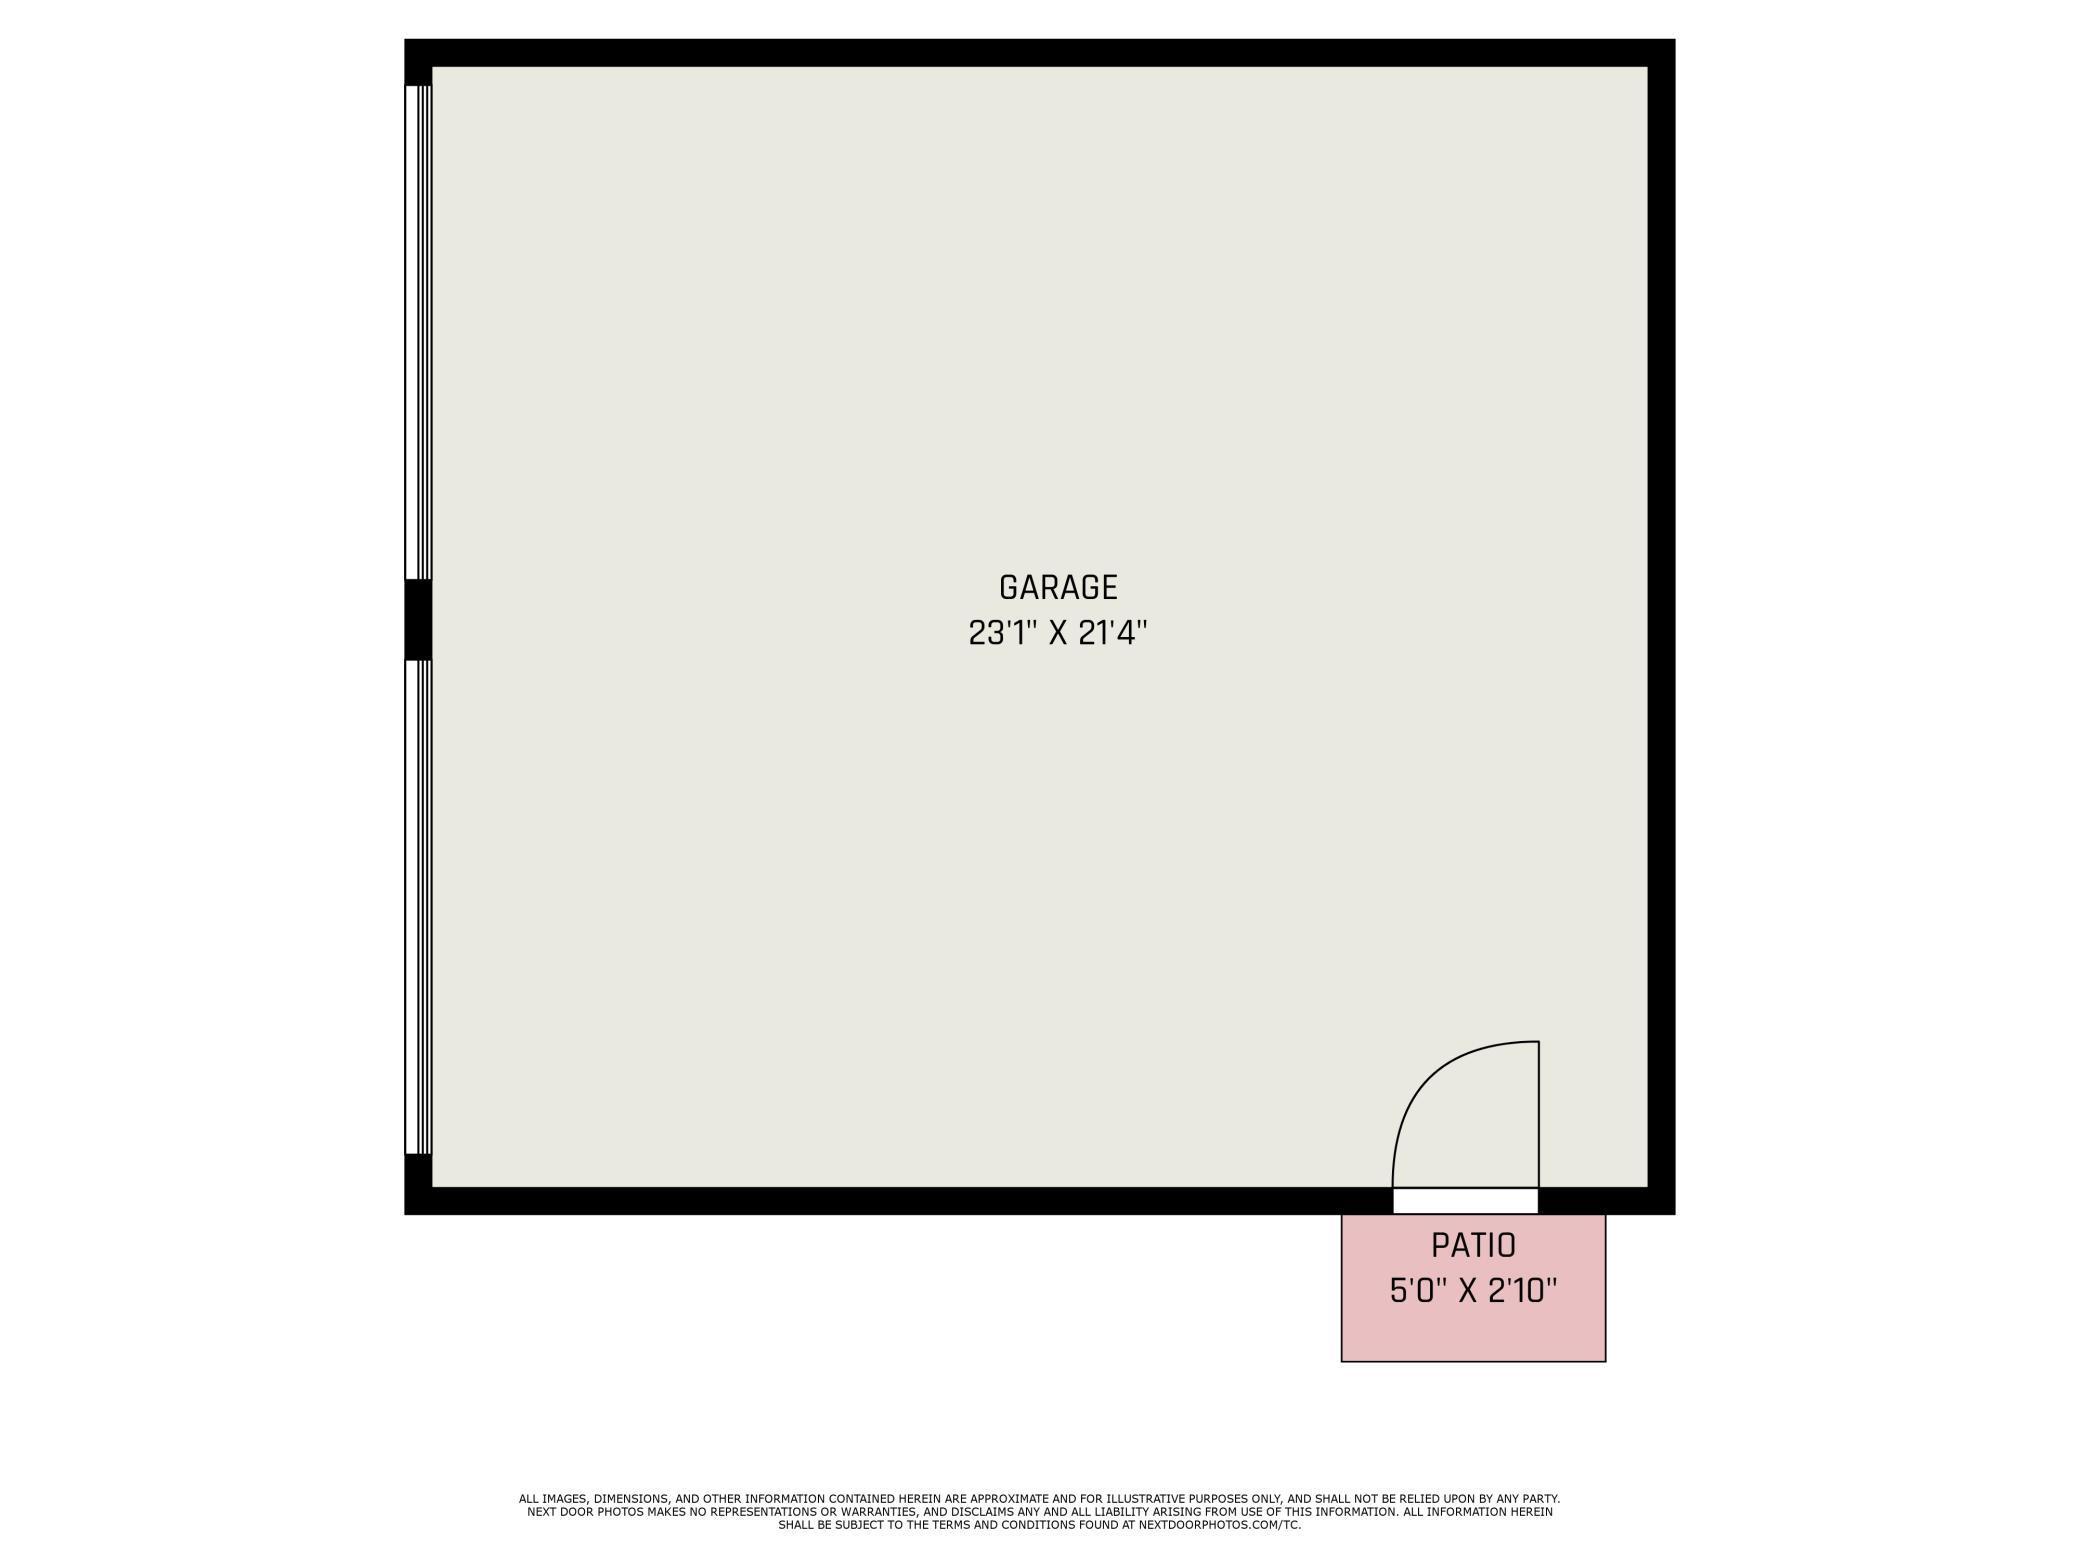
Floor plan of a garage with a door opening onto a small patio.
SEE ALL PHOTOS
Two-story tan house with brick lower facade and pumpkin-decorated steps at dusk.
House rear with a raised wooden deck, pergola, stairs, and hanging chair.
Front entrance with a blue oval-glass door, brick porch, and autumn pumpkins and flowers.
Entryway with an oval-glass front door, tiled floor, wood closet doors, and framed family photos.
Open-plan kitchen and dining area with a rustic wood island, white cabinetry, and dark hardwood floors.
Kitchen with white cabinets, stainless steel appliances, and a butcher-block island with metal stools.
Kitchen with white cabinets, stainless steel appliances, and a wood-topped island with stools.
Dining room with a rustic wood table, white chairs, dark floors, and a chandelier.
Living room with a large gray sectional, wall-mounted television, and windows overlooking the street.
Furnished living room with a gray sectional, adjoining dining area, and large windows.
Home office with white built-in shelves, dark wood desk, and a large window overlooking the street.
Art room with large windows, gray curtains, and a children's table beside a rolling craft-supply cart.
Bedroom with a large metal bed, hardwood floors, ceiling fan, and open closet.
Bedroom with hardwood floors, a large patterned bed, and a white dresser beneath curtained windows.
Child's bedroom with two white beds, floral bedding, coral curtains, and a large window.
Nursery with teal walls, a white crib, gray rocking chair, and window overlooking autumn trees.
Bedroom with blue walls, a gray-covered bed, and a wooden toy-storage unit.
Playroom with toy-filled storage cubbies, gray carpet, and glass doors opening to a deck.
Bathroom with a marble-topped vanity, gold fixtures, and a glass-enclosed tiled bathtub.
Bathroom vanity with a gold faucet, round mosaic backsplash, large mirror, and framed beach photos.
Bathroom with a gray wood vanity, gold fixtures, floral shower curtain, and teal bath rug.
Two-story tan house with a raised deck, wooden pergola, and long staircase in an autumn yard.
Tan two-story house with a two-car garage, wide driveway, raised deck, trampoline, and children's playset.
Tan-and-brick home with multiple gables, black entry railings, and autumn trees.
Tan two-story home with white trim, brick foundation, and pumpkin-lined front steps.
Tan two-story house with brick lower walls, wooden front steps, and pumpkins by the entry.
Floor plan showing three bedrooms, a bathroom, hall, stairs, and multiple walk-in closets.
Floor plan showing living room, dining area, kitchen, family room, office, bathroom, and deck.
Basement floor plan with a bedroom, bath, laundry, utility room, storage, and unfinished areas.
Floor plan of a garage with a door opening onto a small patio.
Courtesy of Keller Williams Classic Realty, Paulette Carroll Listing Contact:  
Sold

26 Franklin Street NW

26 Franklin Street NW, Hutchinson, MN 55350

$280,000
Serious sellers -- this house is priced to SELL! Nestled in the heart of Hutchinson, enjoy the convenience of nearby shopping, dining, entertainment, and more. This move-in ready, completely updated gem has all the amenities you need - a spacious living room, generously-sized kitchen and dining area providing the perfect backdrop for your gatherings. As you explore this inviting home, you'll be greeted by beautiful hardwood floors that grace the interior, adding warmth and character to every room. The kitchen features tons of cabinetry and center island for family and friends to gather around. Three of the four bedrooms are conveniently located on the upper level and all have walk-in closets and all bathrooms have been renovated. Venture into the basement, and you'll find another bedroom, bathroom and partially finished family room. Direct access onto a deck with pergola and stairs to the backyard extends your living space outdoors. Completing this great home is the 2-car garage.

4
beds

3
baths

2,410 Sq.Ft. LIVING AREA

8,712 Sq.Ft. lot

Paulette Carroll

Paulette Carroll

Features & Amenities

Interior

  • total bedrooms4
  • Total bathrooms3
  • full bathroom1
  • three quarter bathroom1
  • half bathroom1
  • APPLIANCES Dishwasher, Dryer, Electric Water Heater, Exhaust Fan, Microwave, Range, Refrigerator, Washer, Water Softener Owned

Area & Lot

  • Status Sold
  • Date Sold January 16, 2024
  • Living Area2,410 Sq.Ft.
  • Total Area3,340 Sq.Ft.
  • Lot Area8,712 Sq.Ft.
  • MLS® ID6449559
  • TypeResidential
  • YEAR BUILT1922
  • School DistrictHutchinson

Exterior

  • STORIES2
  • Garage Space2.0
  • water SourceCity Water/Connected
  • roofAge Over 8 Years, Asphalt, Pitched
  • lot featuresTree Coverage - Light
  • parkingDetached, Garage Door Opener, Insulated Garage
  • HEAT TYPEForced Air
  • AIR CONDITIONINGCentral Air
  • sewerCity Sewer/Connected
  • Disability FeaturesNone

Financial

  • Sales Price$280,000
  • Real Estate Tax $3,376/yr

Work with Us

Helping a loved one or planning your next step, we're here to guide you every step of the way

Follow Me on Instagram