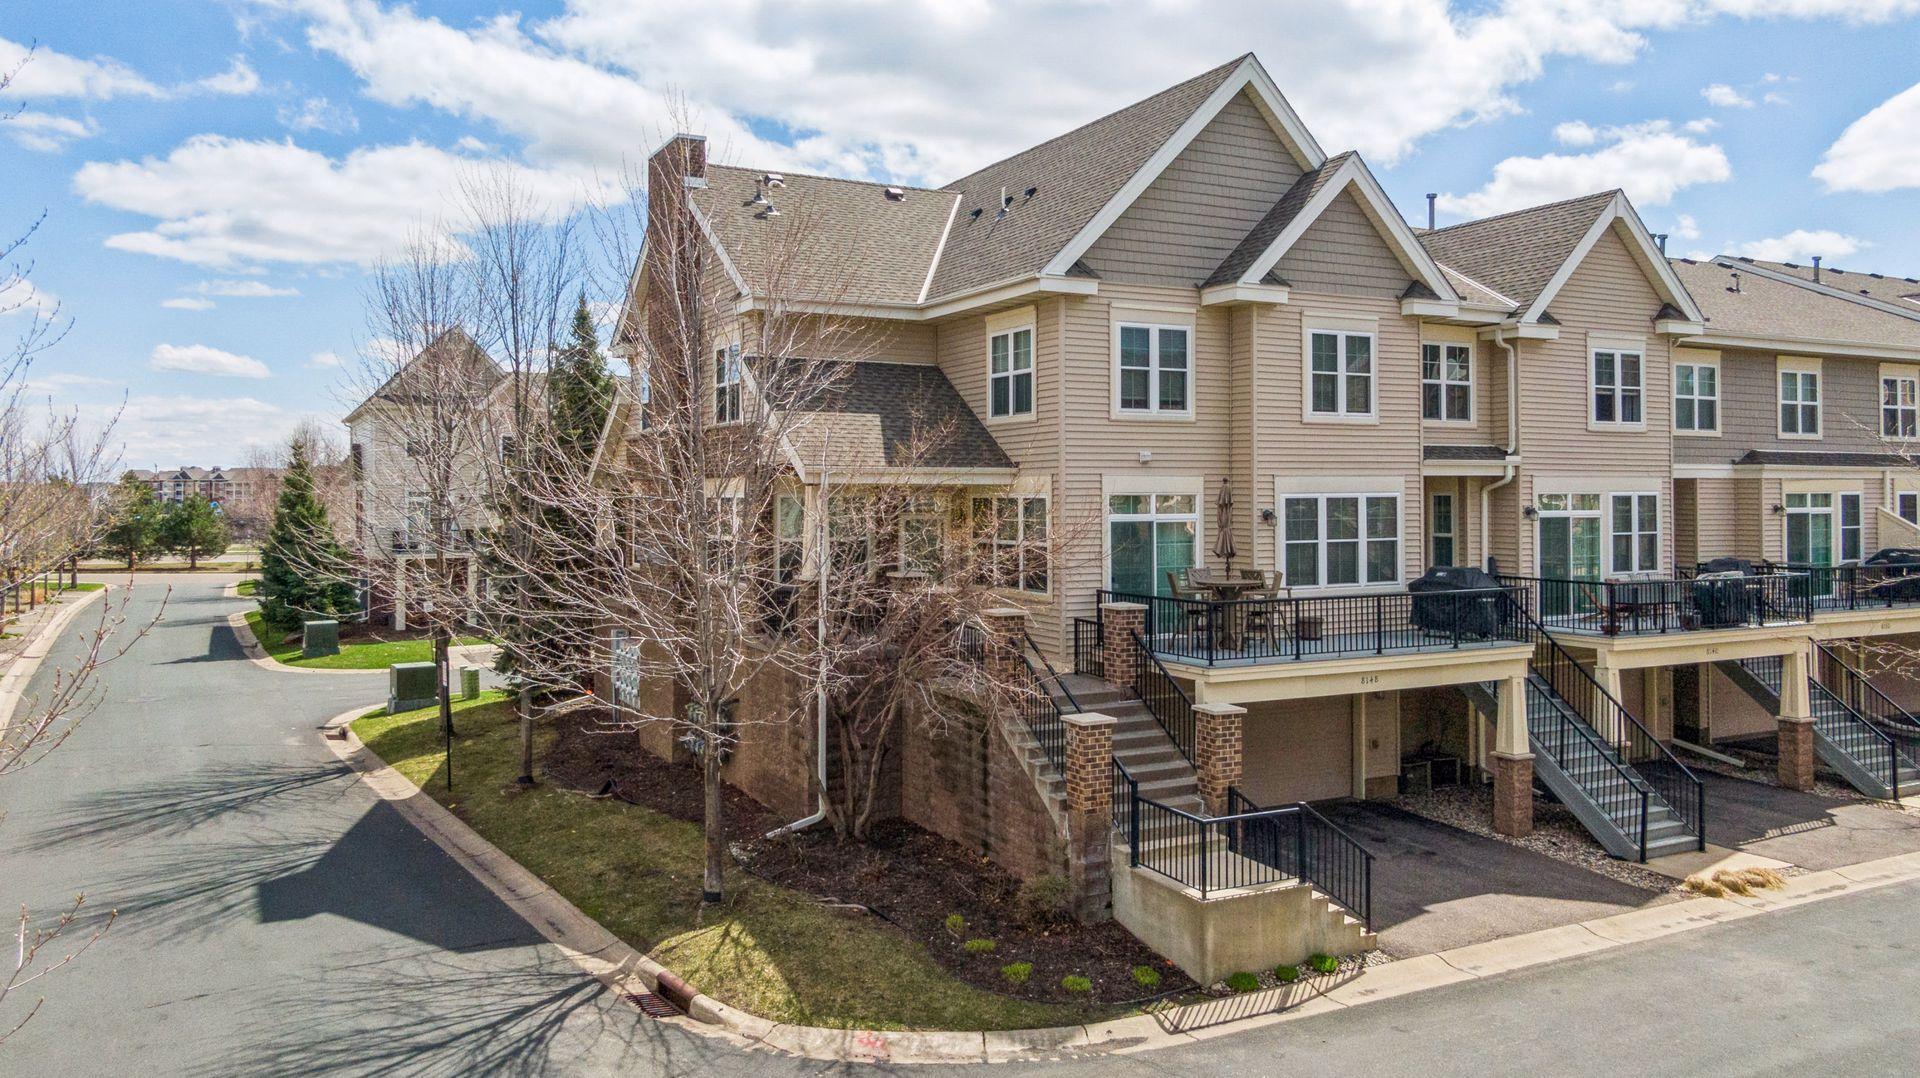
Beige townhouse with steep gabled roofs, a raised deck, and exterior stairs on a residential corner.
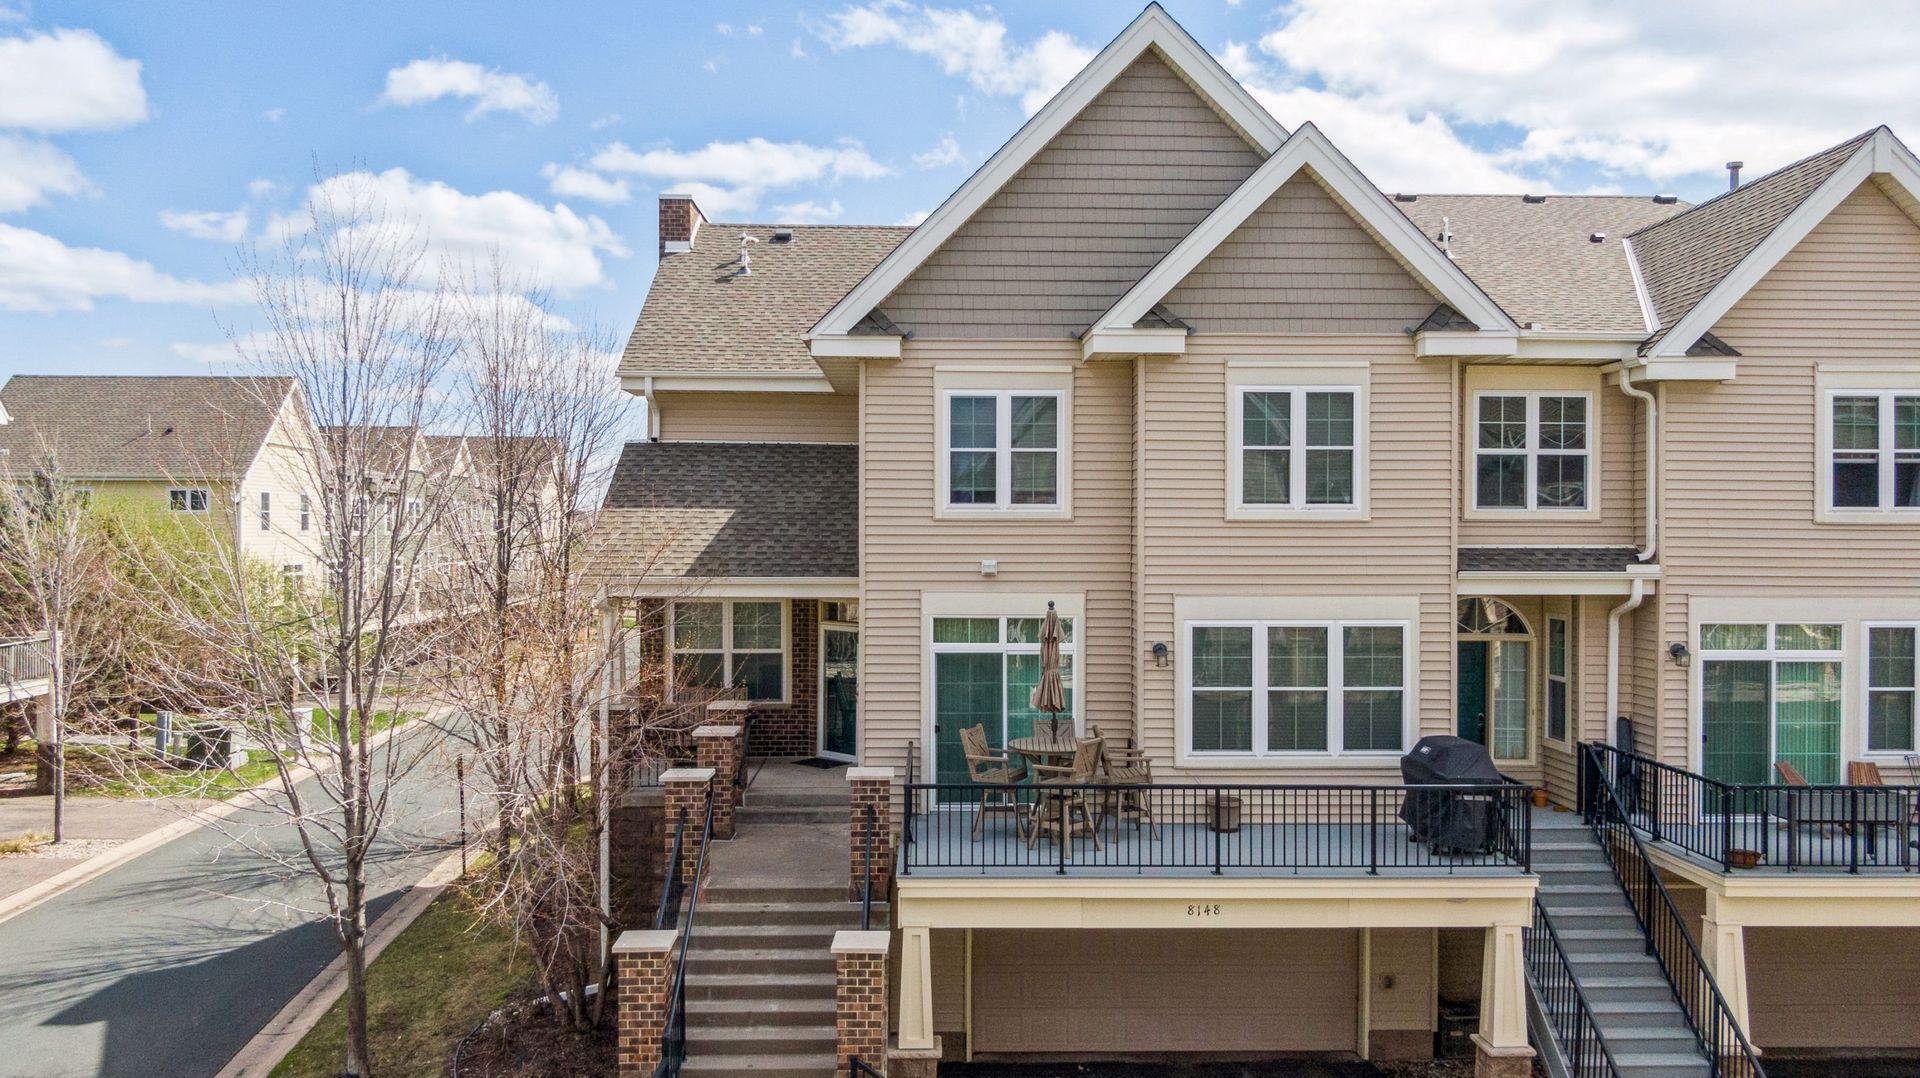
Townhouse rear with a raised patio, outdoor dining set, grill, and exterior stairs.
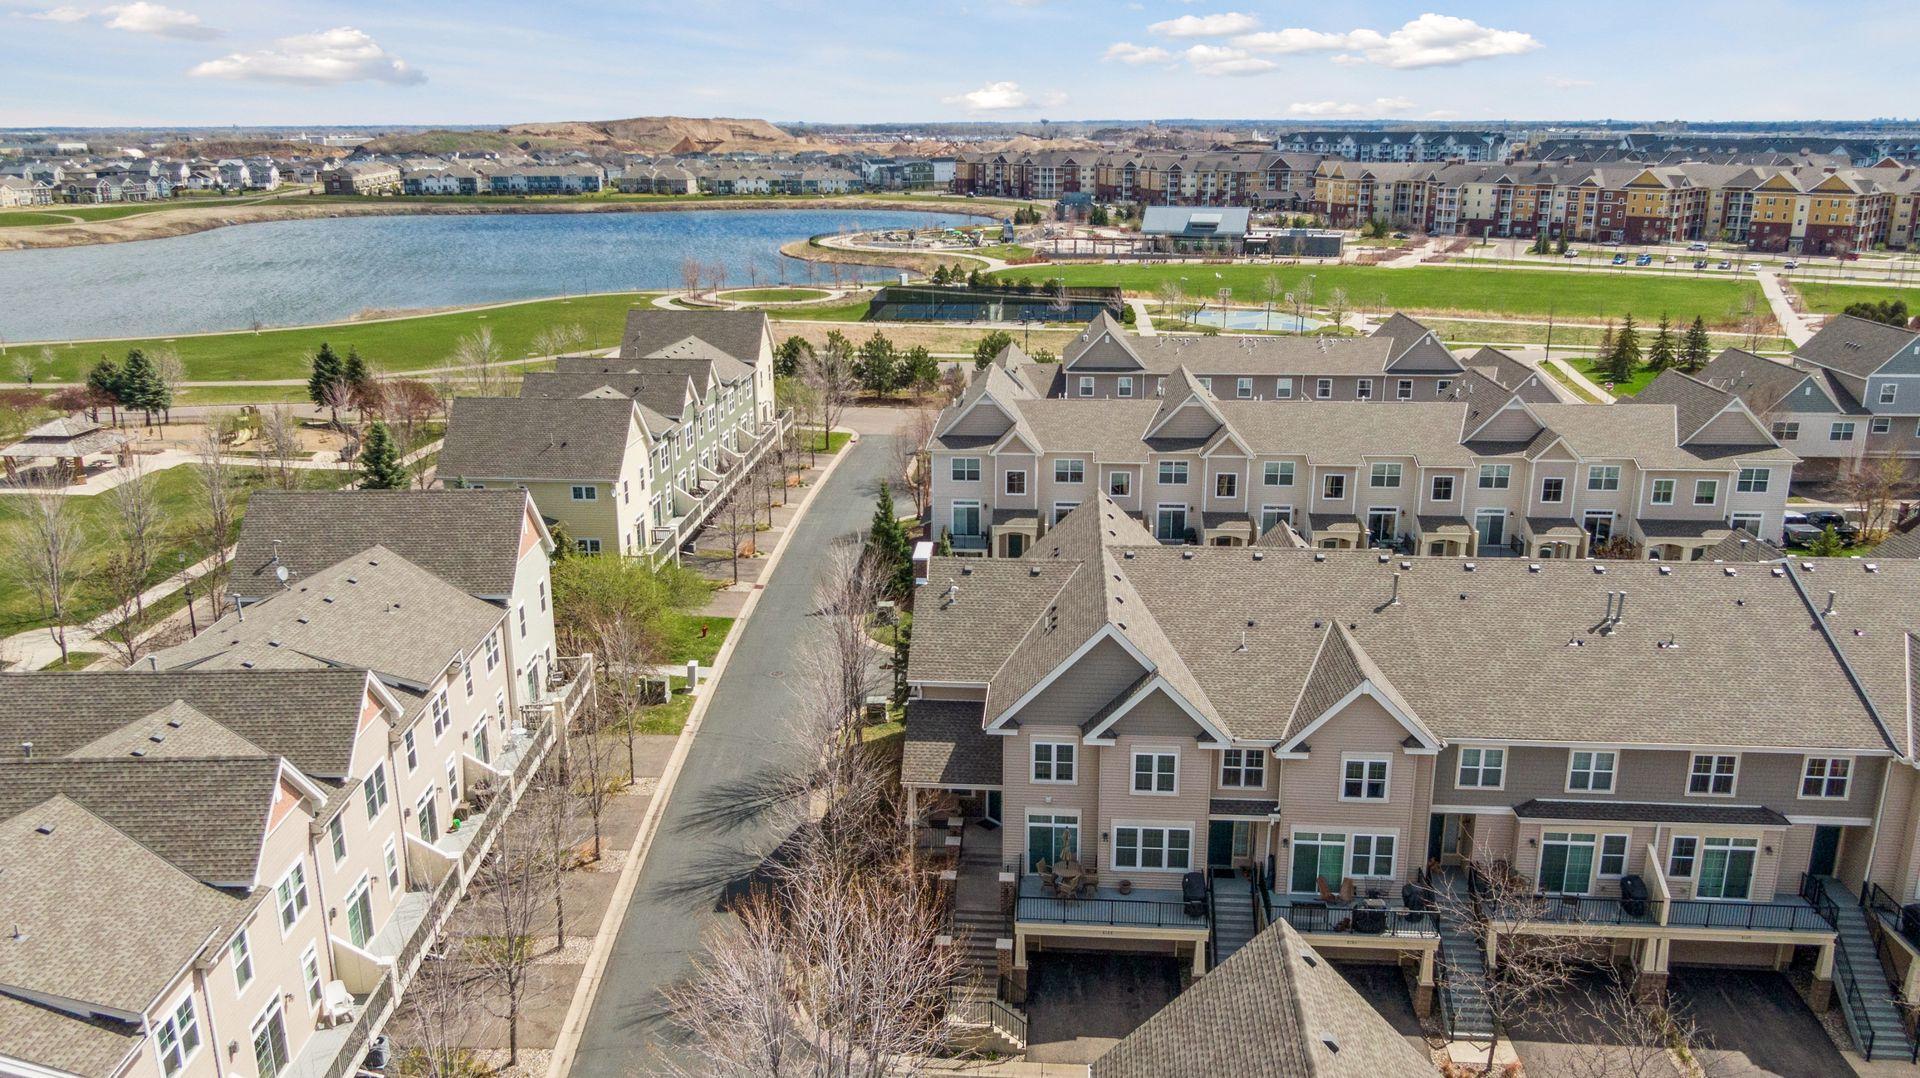
Aerial view of attached townhomes beside a lake and landscaped walking paths.
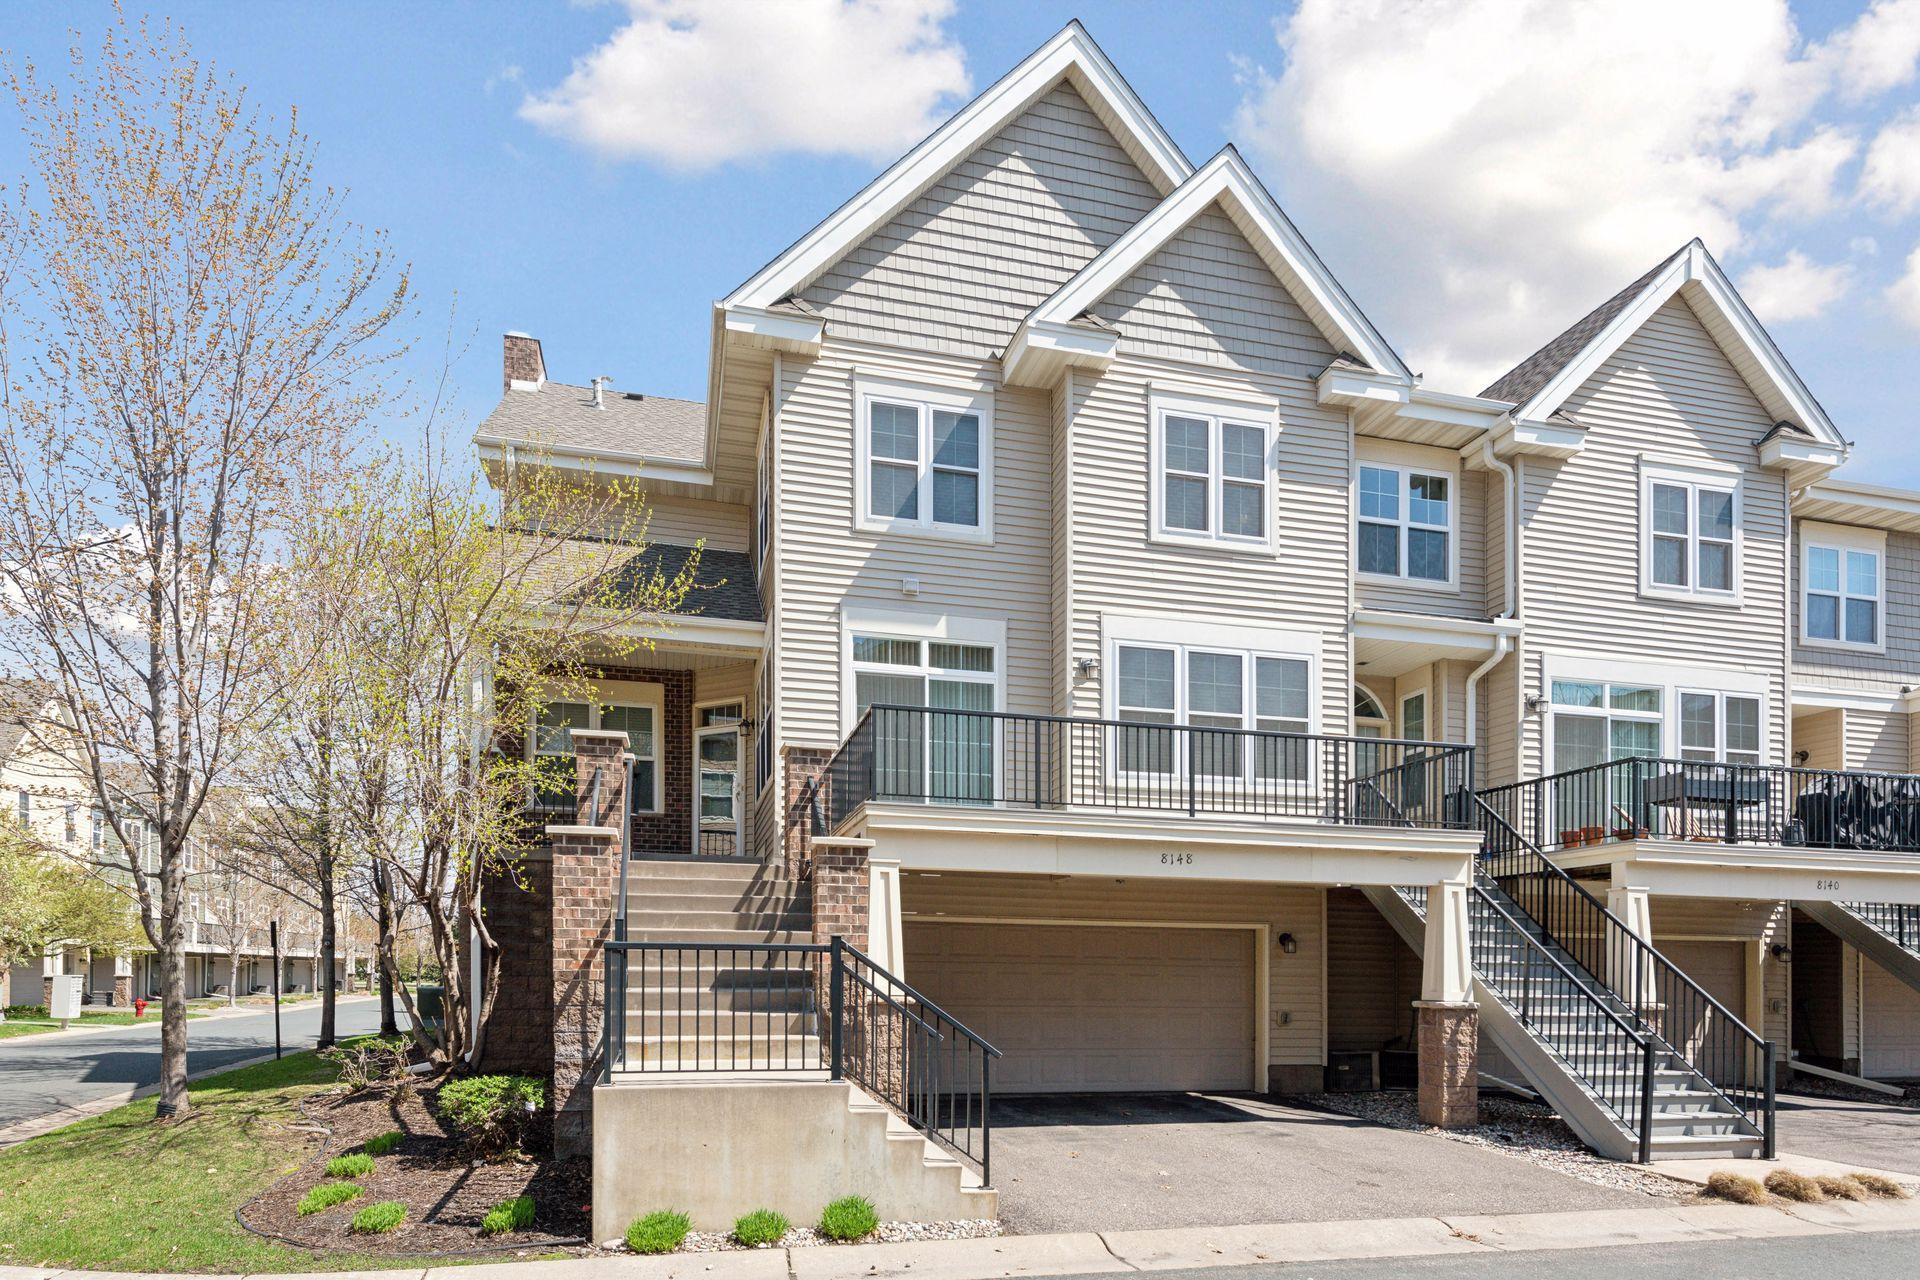
Townhouse exterior with a raised balcony, exterior stairs, and attached garage.
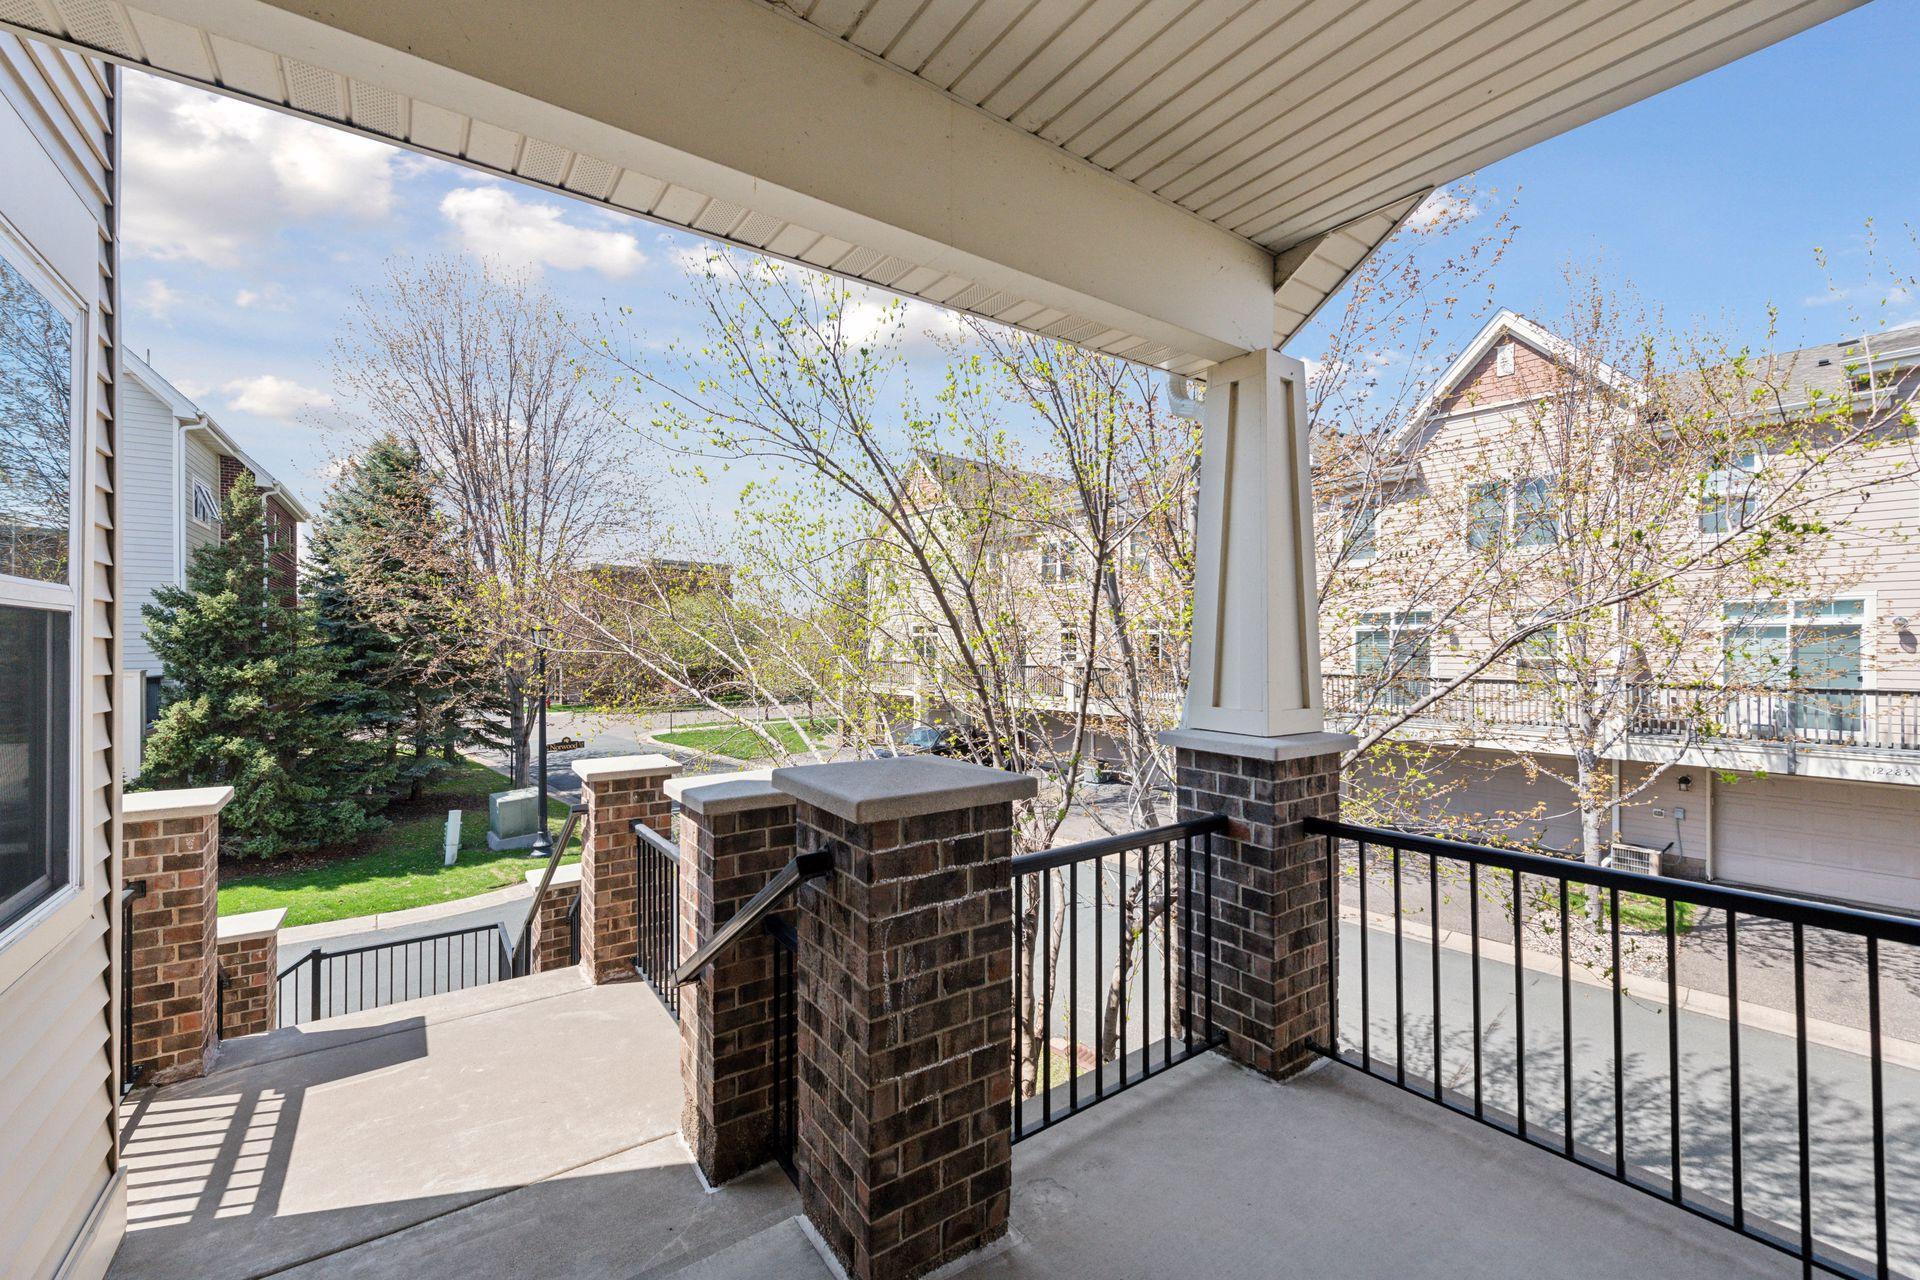
Covered balcony with brick columns and black railings overlooking neighboring homes and budding trees.
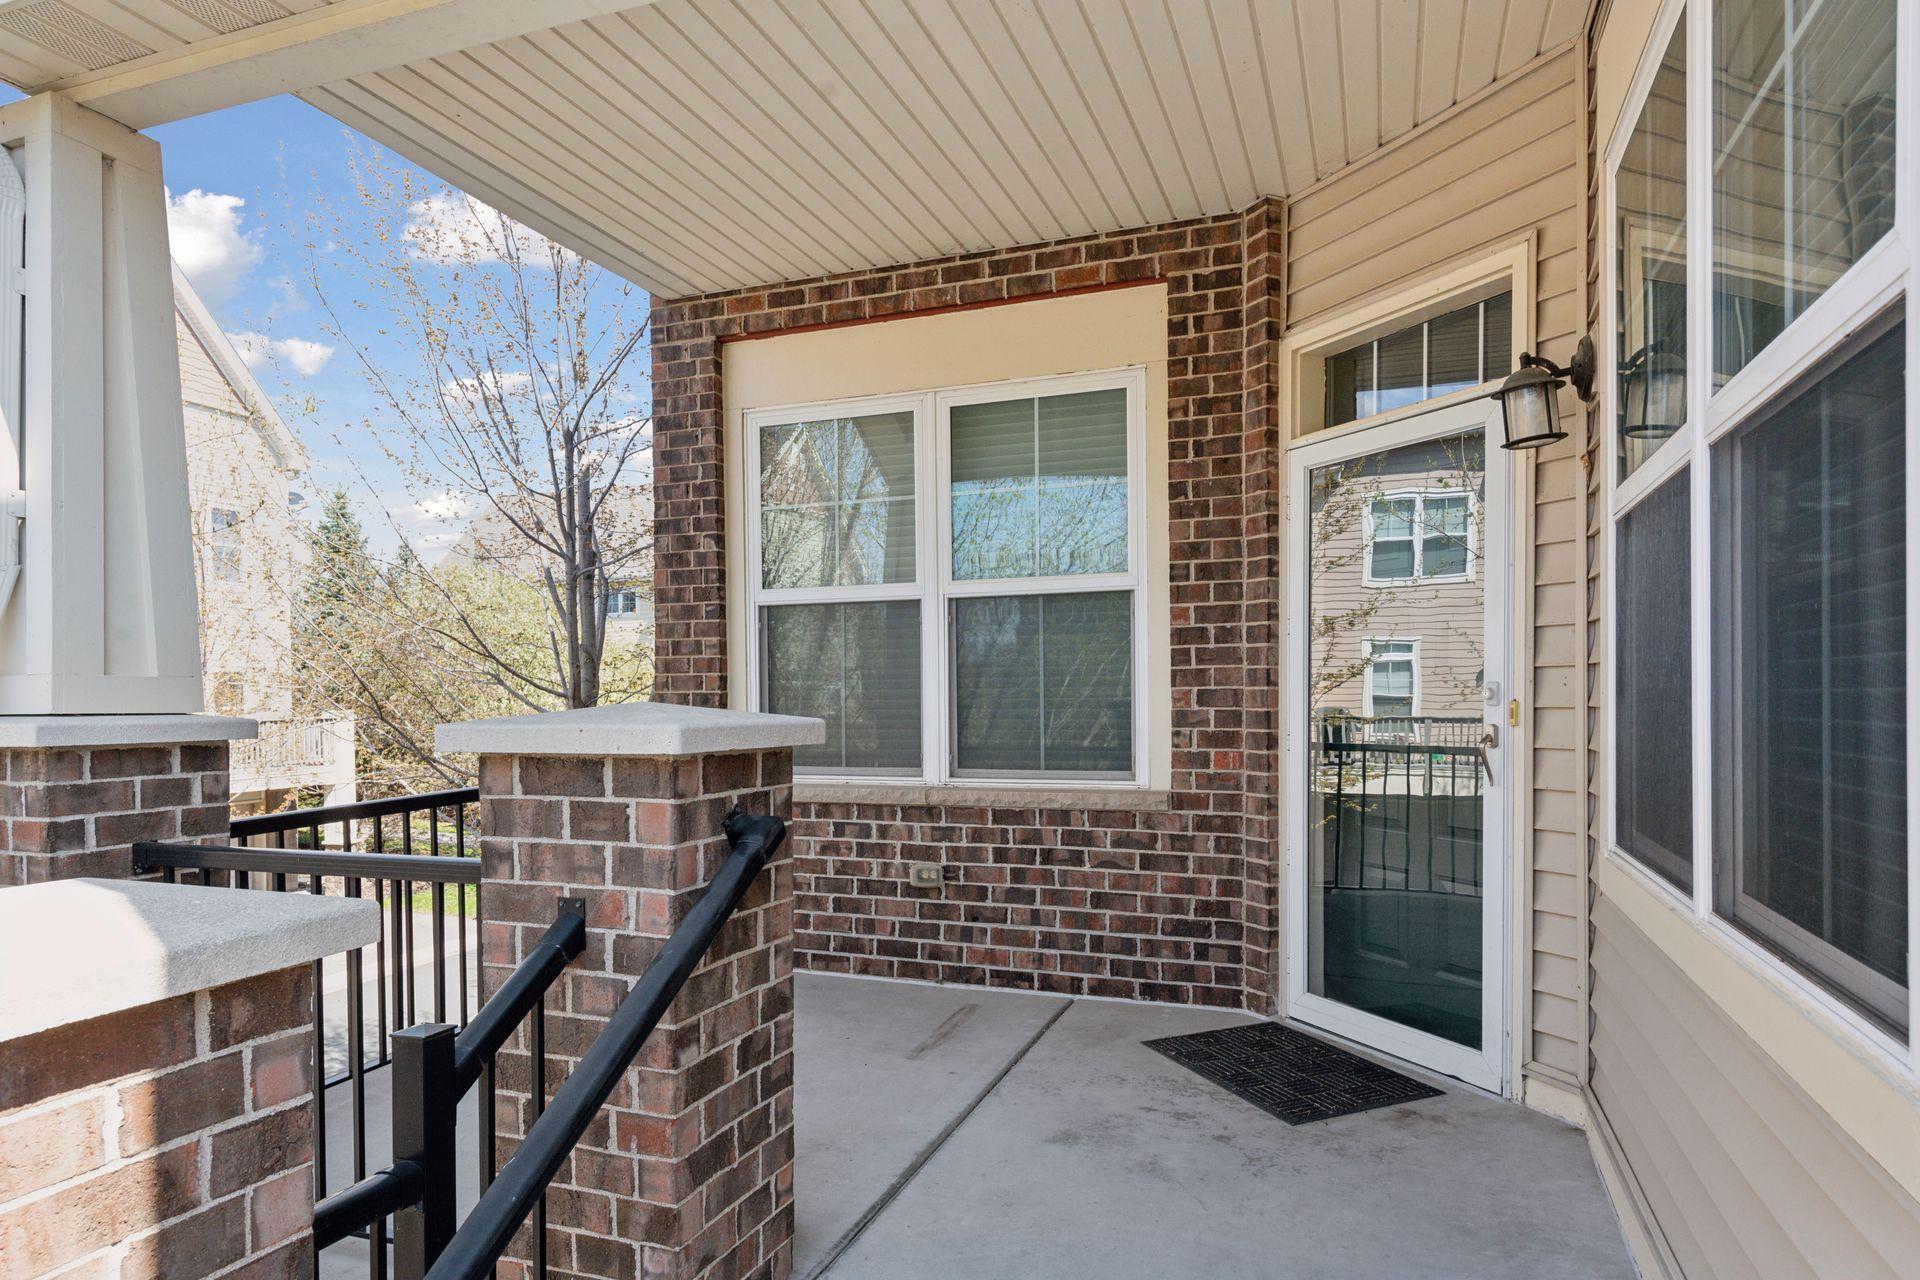
Covered porch with brick columns, black railing, and a glass door.
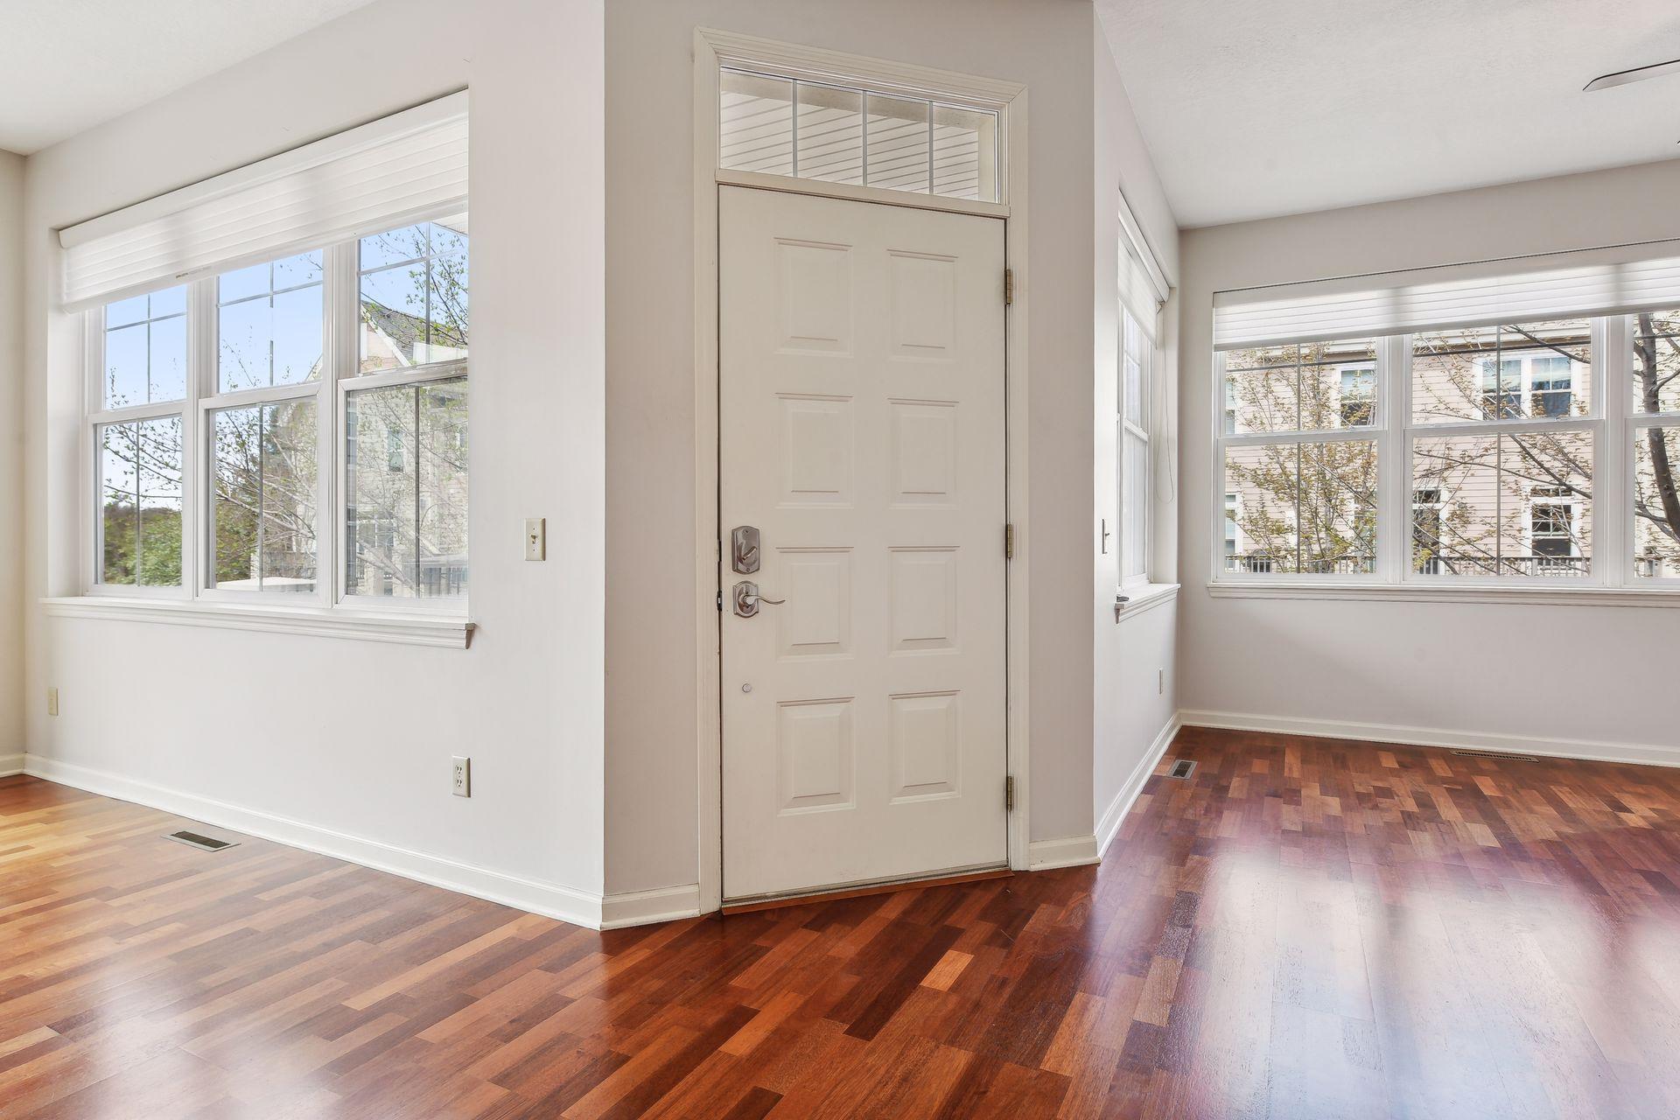
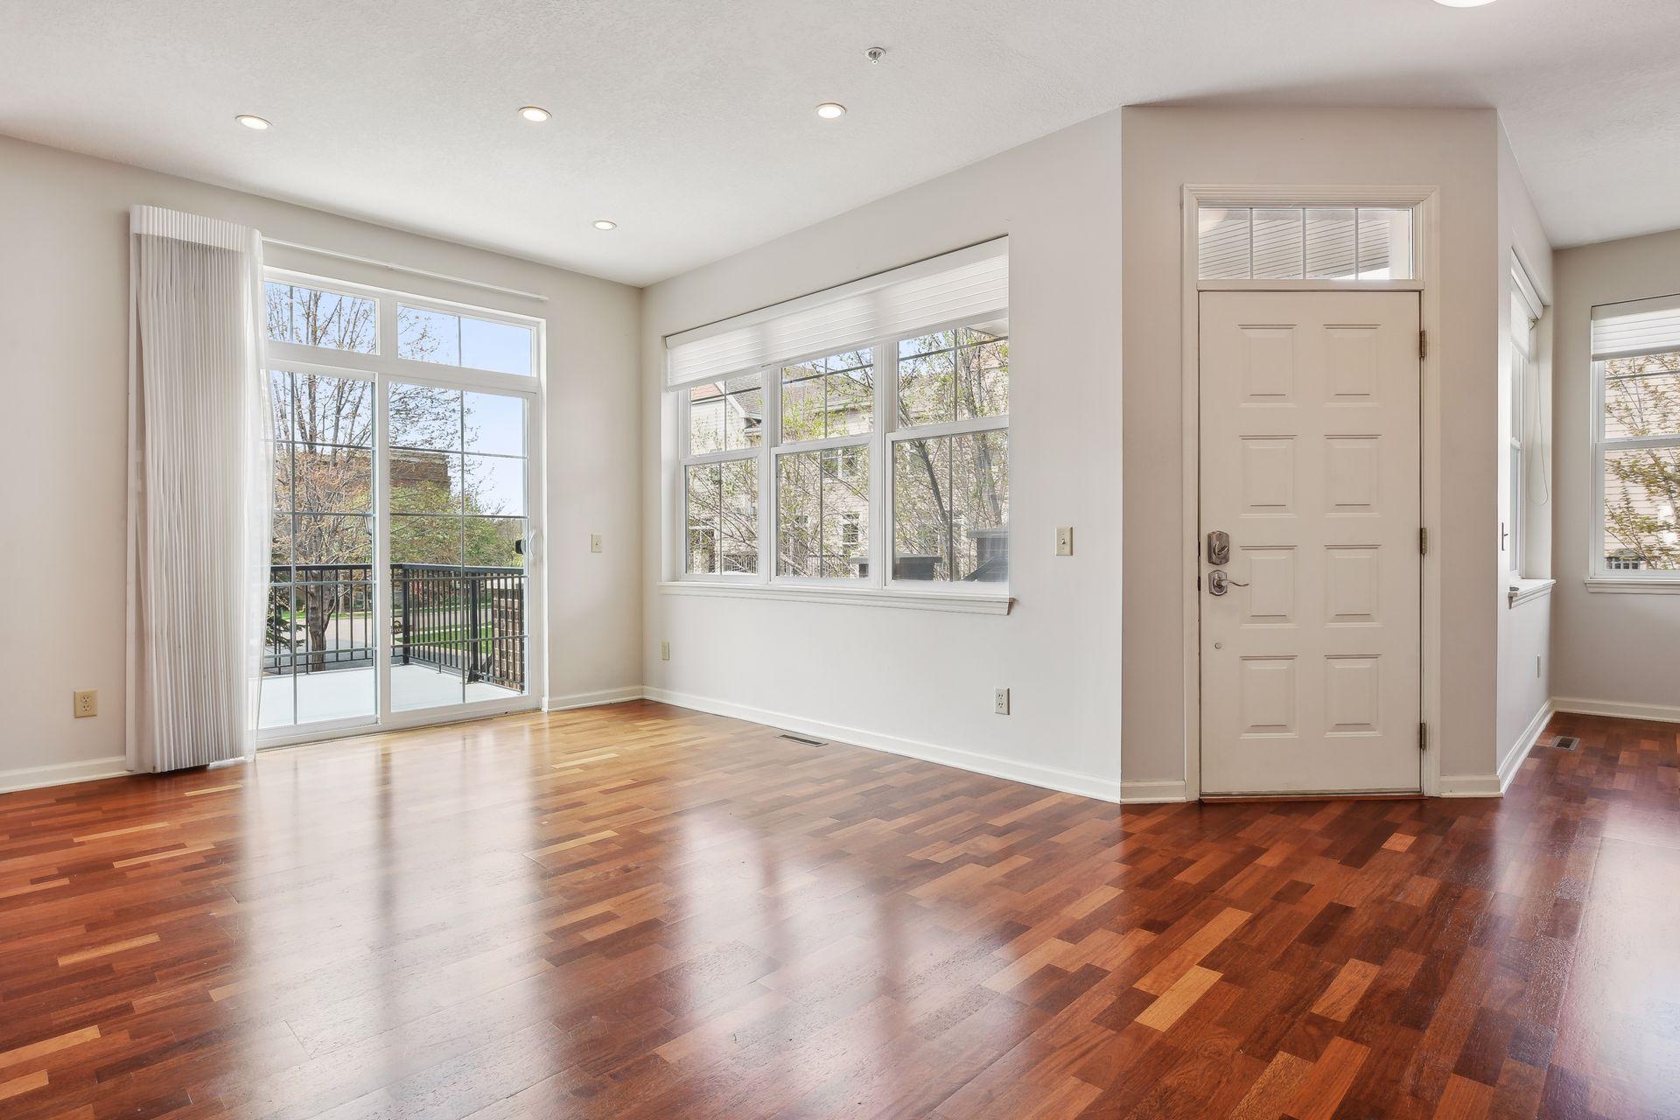
Empty entryway with a paneled front door, tall windows, and polished hardwood floors.
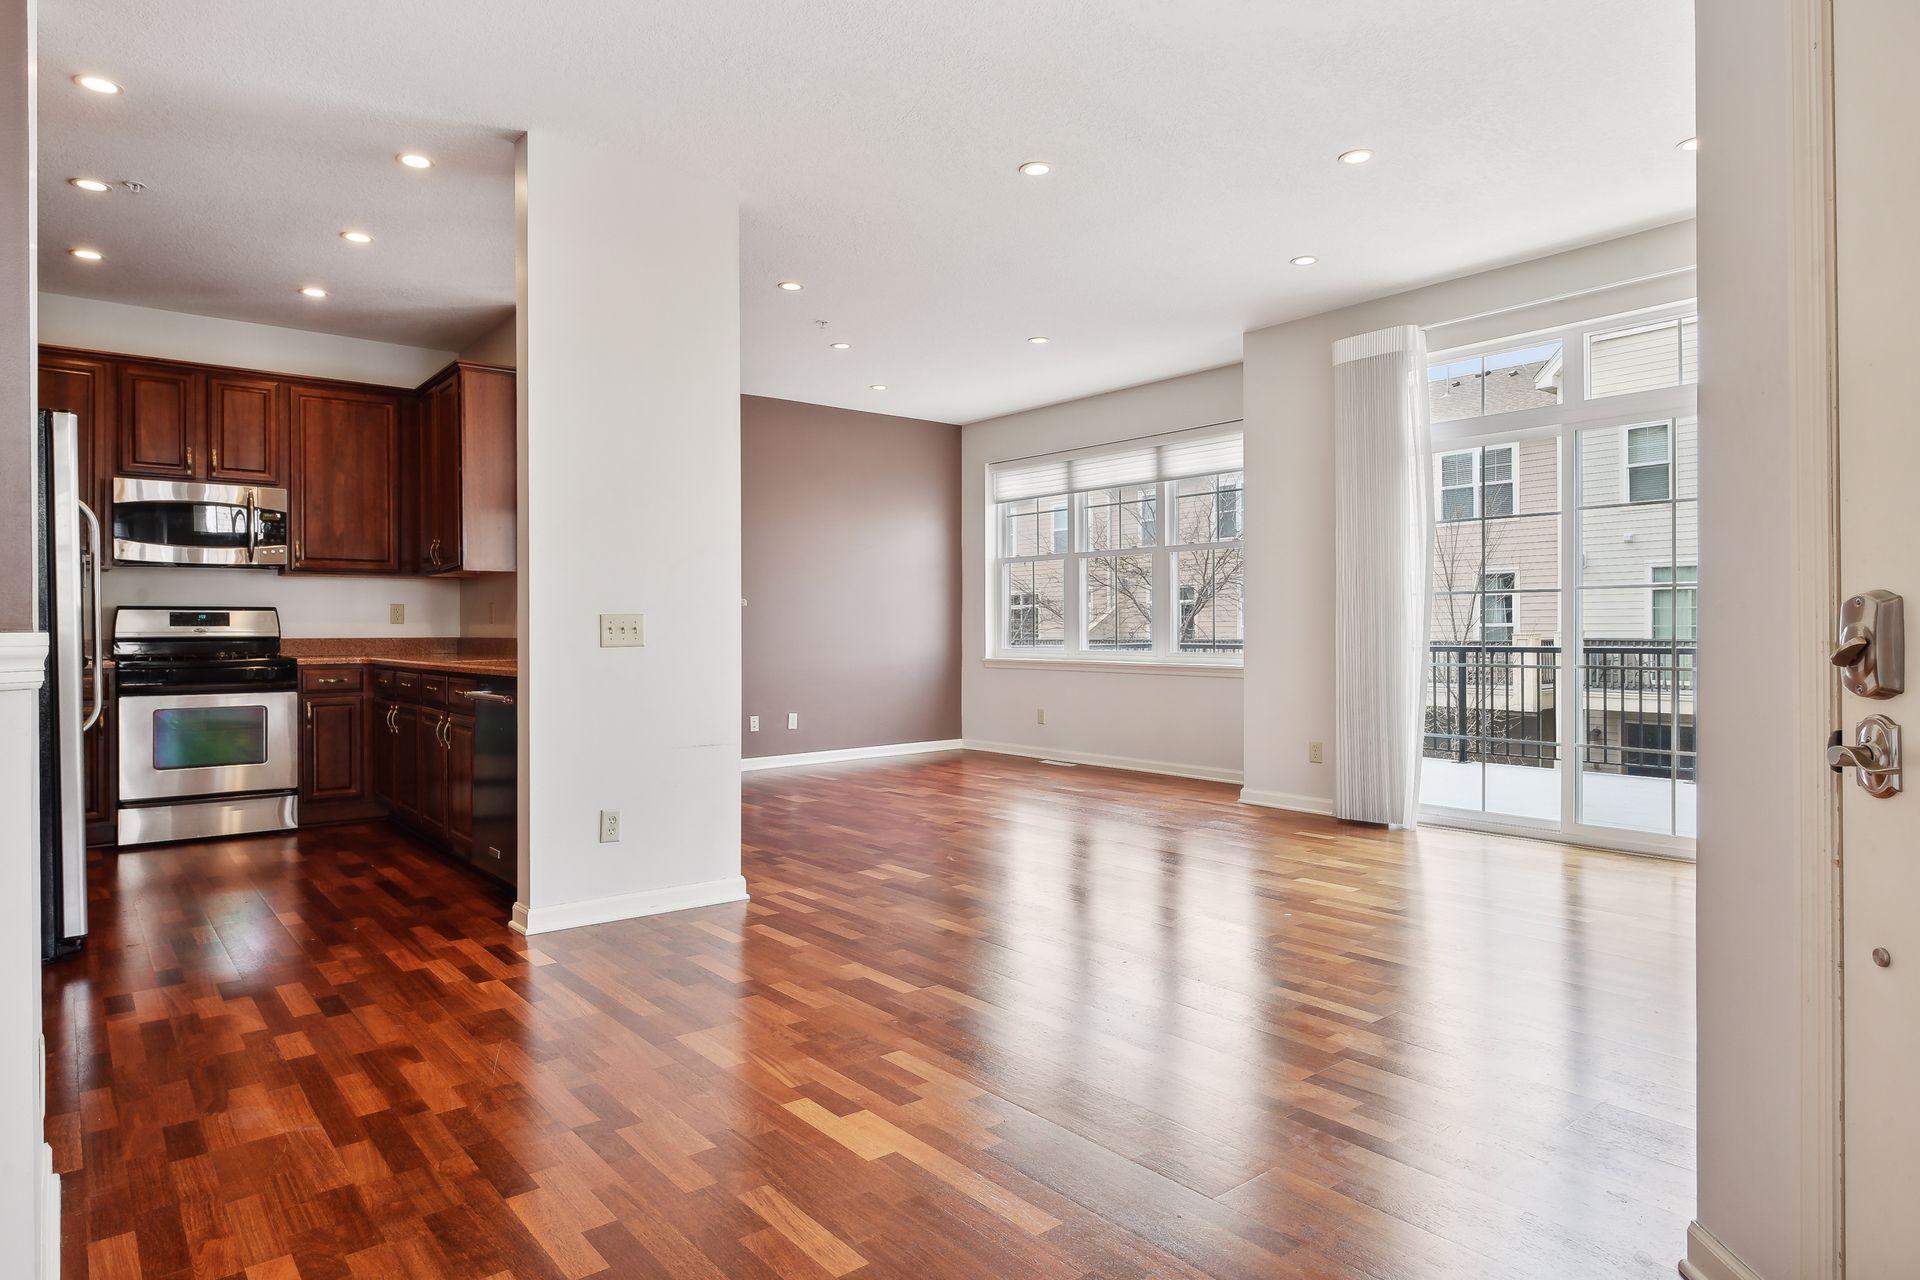
Vacant kitchen and living area with cherry cabinets, hardwood floors, and a balcony-facing sliding glass door.
Vacant living room with reddish hardwood floors, large windows, and a glass door to the balcony.
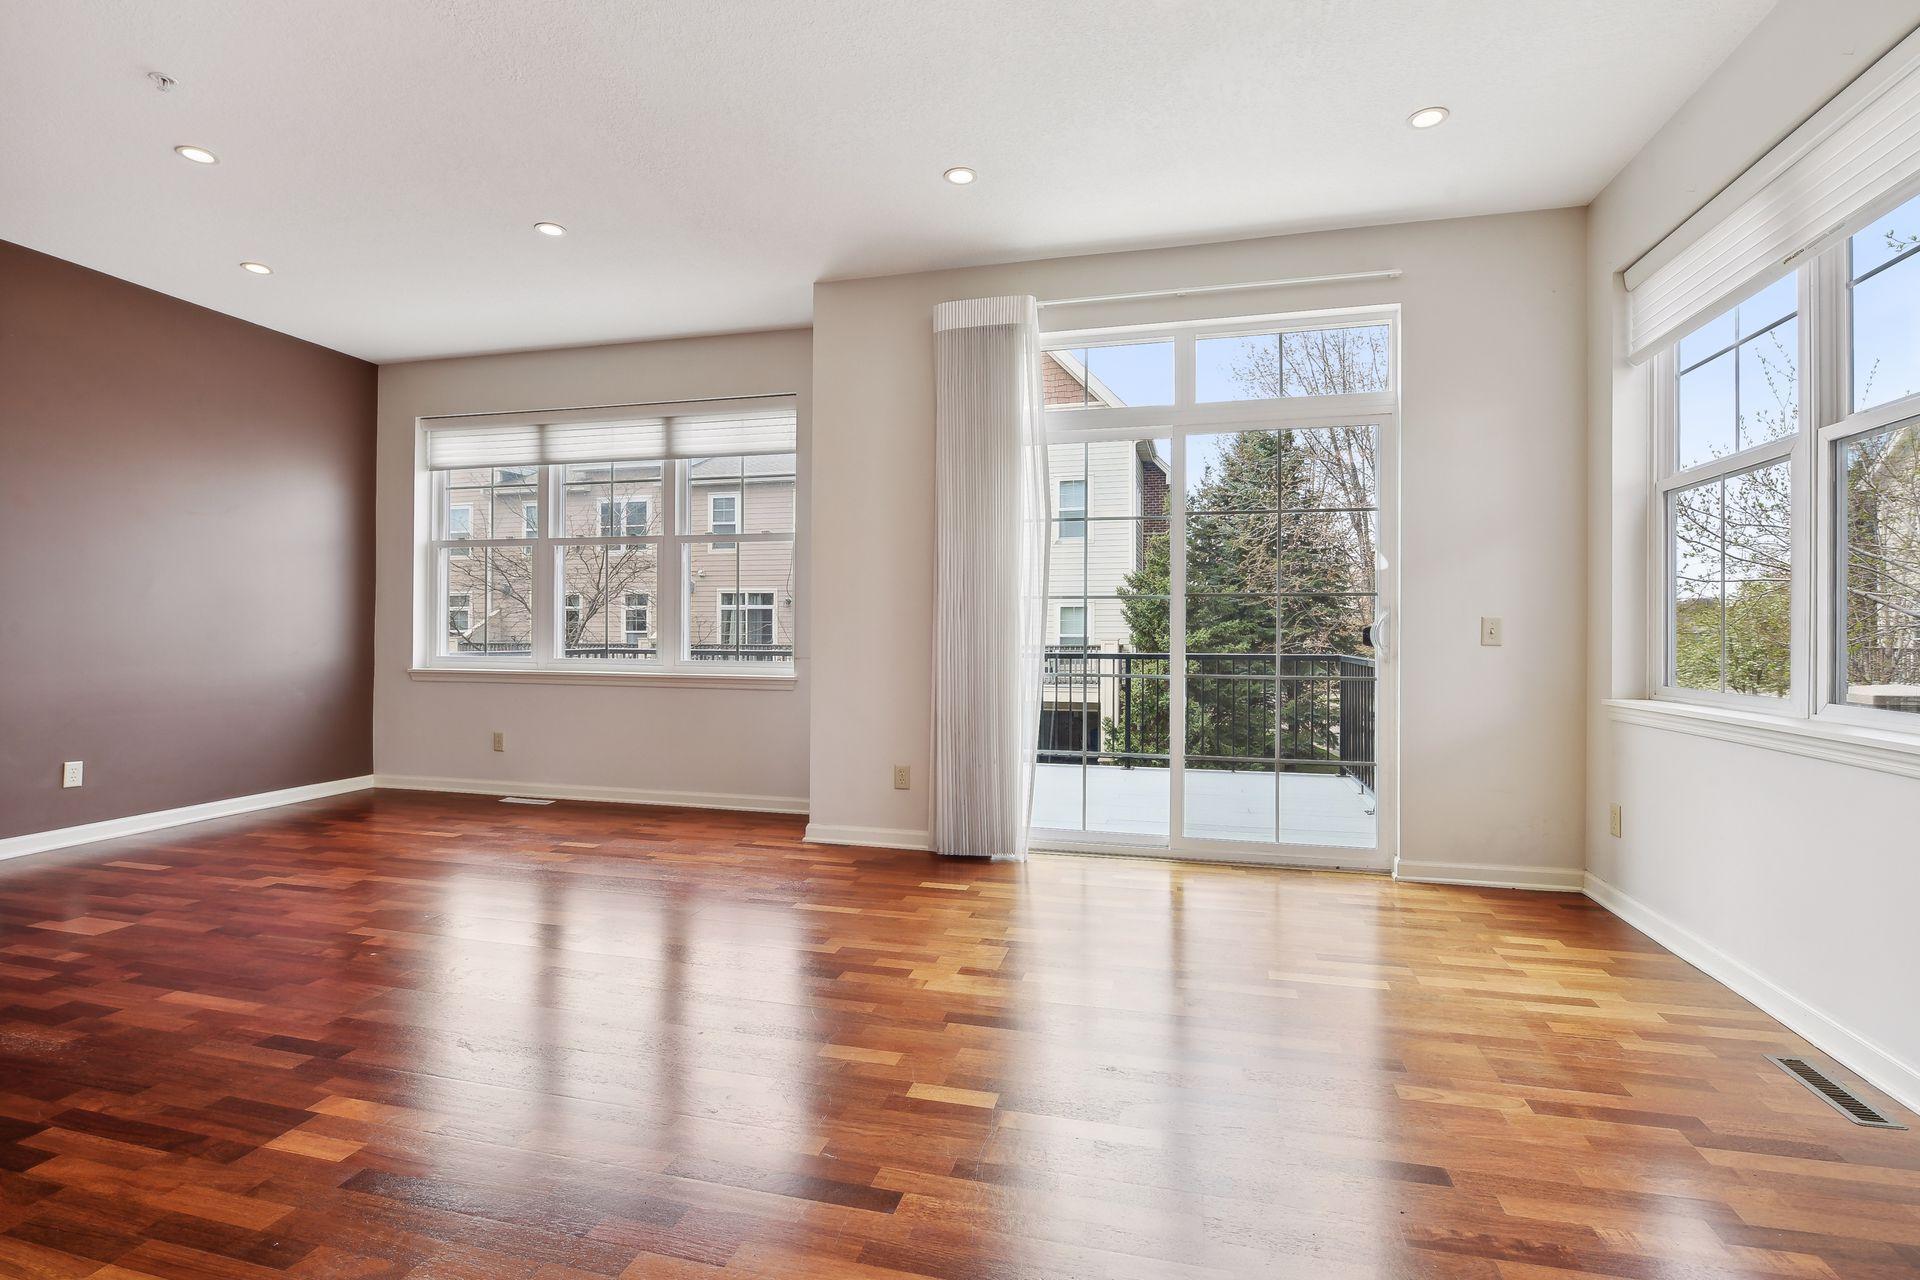
Unfurnished living room with hardwood floors, large windows, and a sliding glass door to the balcony.
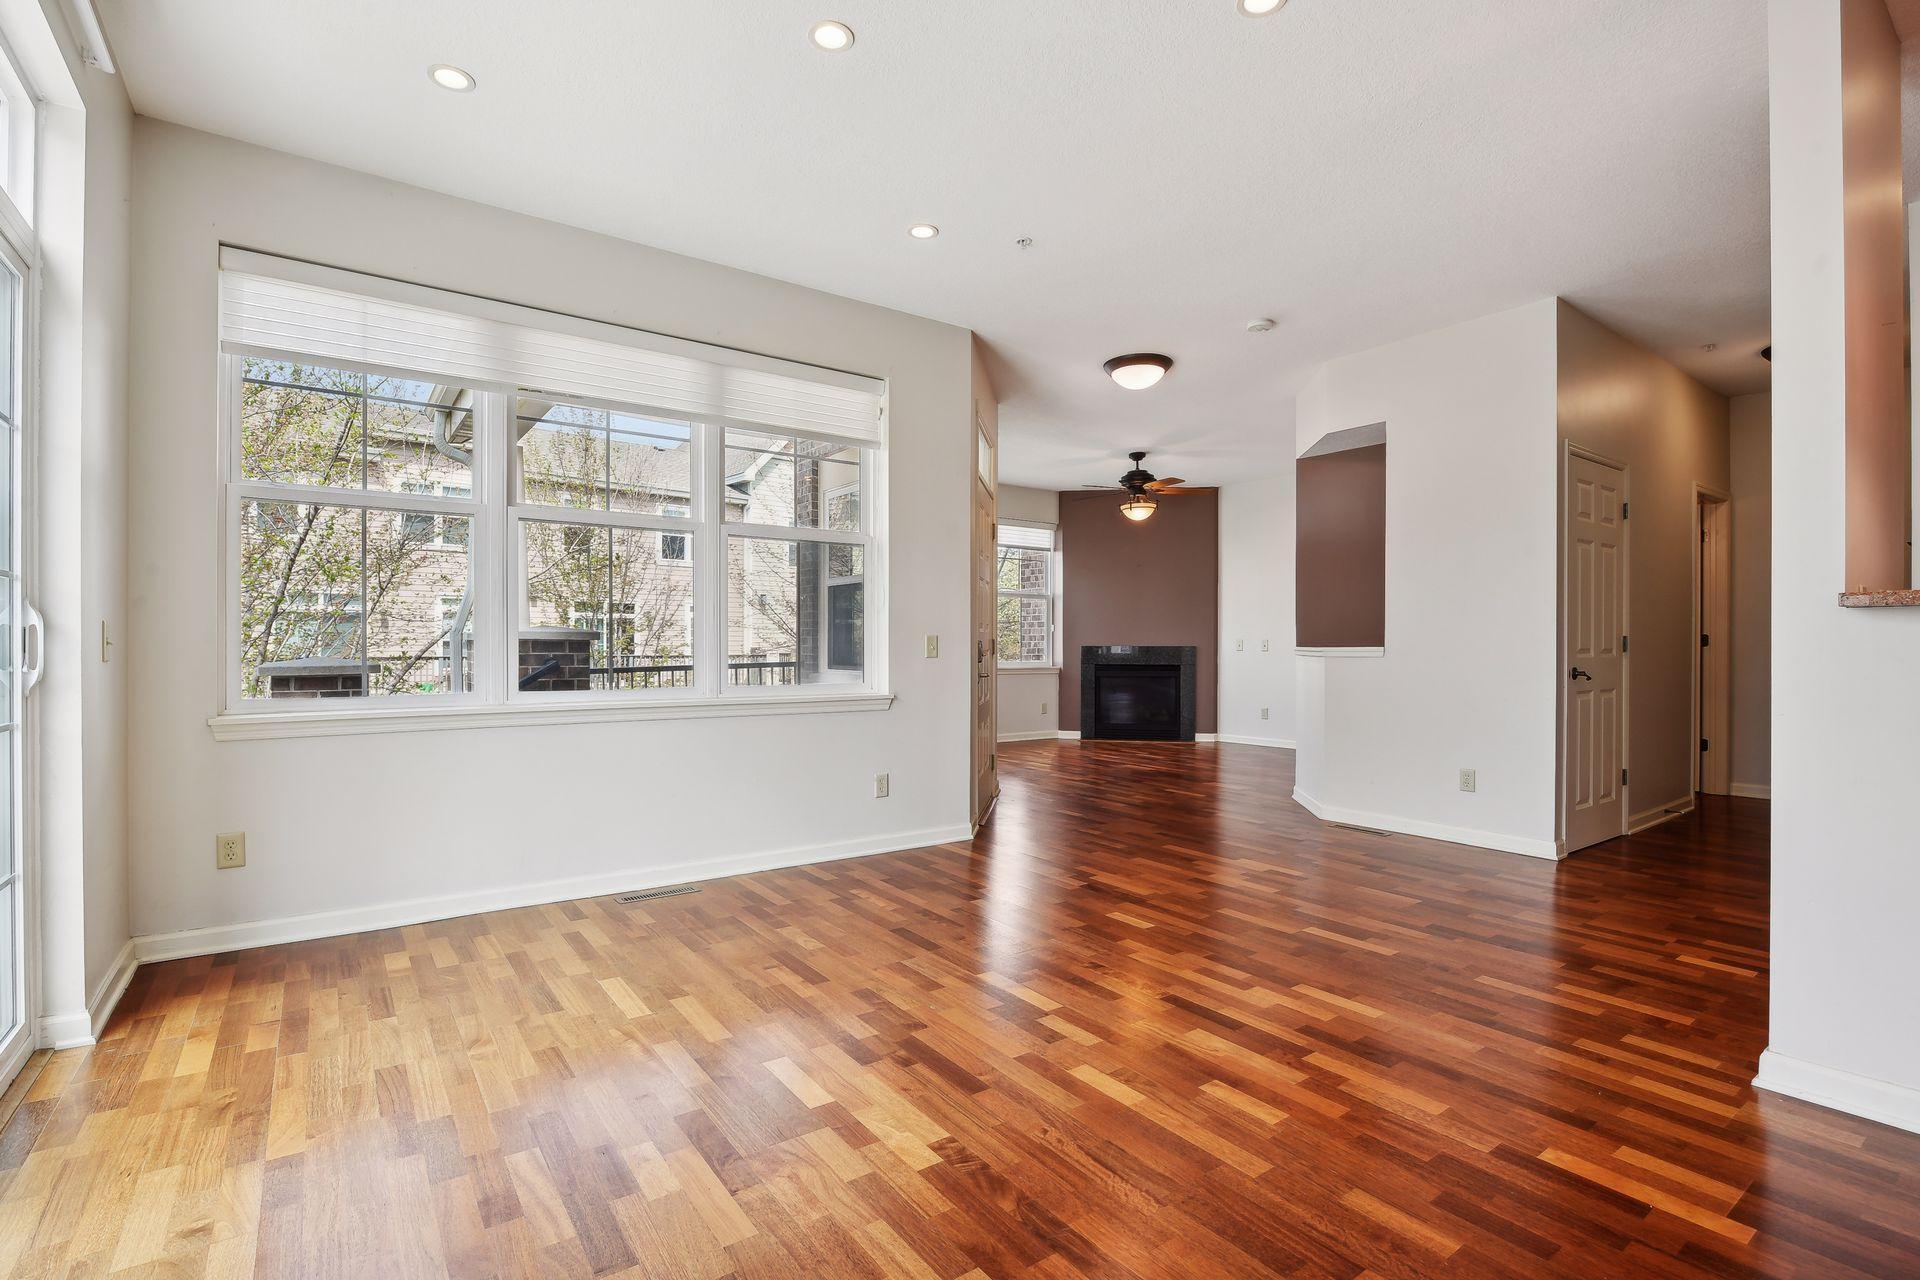
Empty living room with polished wood floors, large windows, and a fireplace.
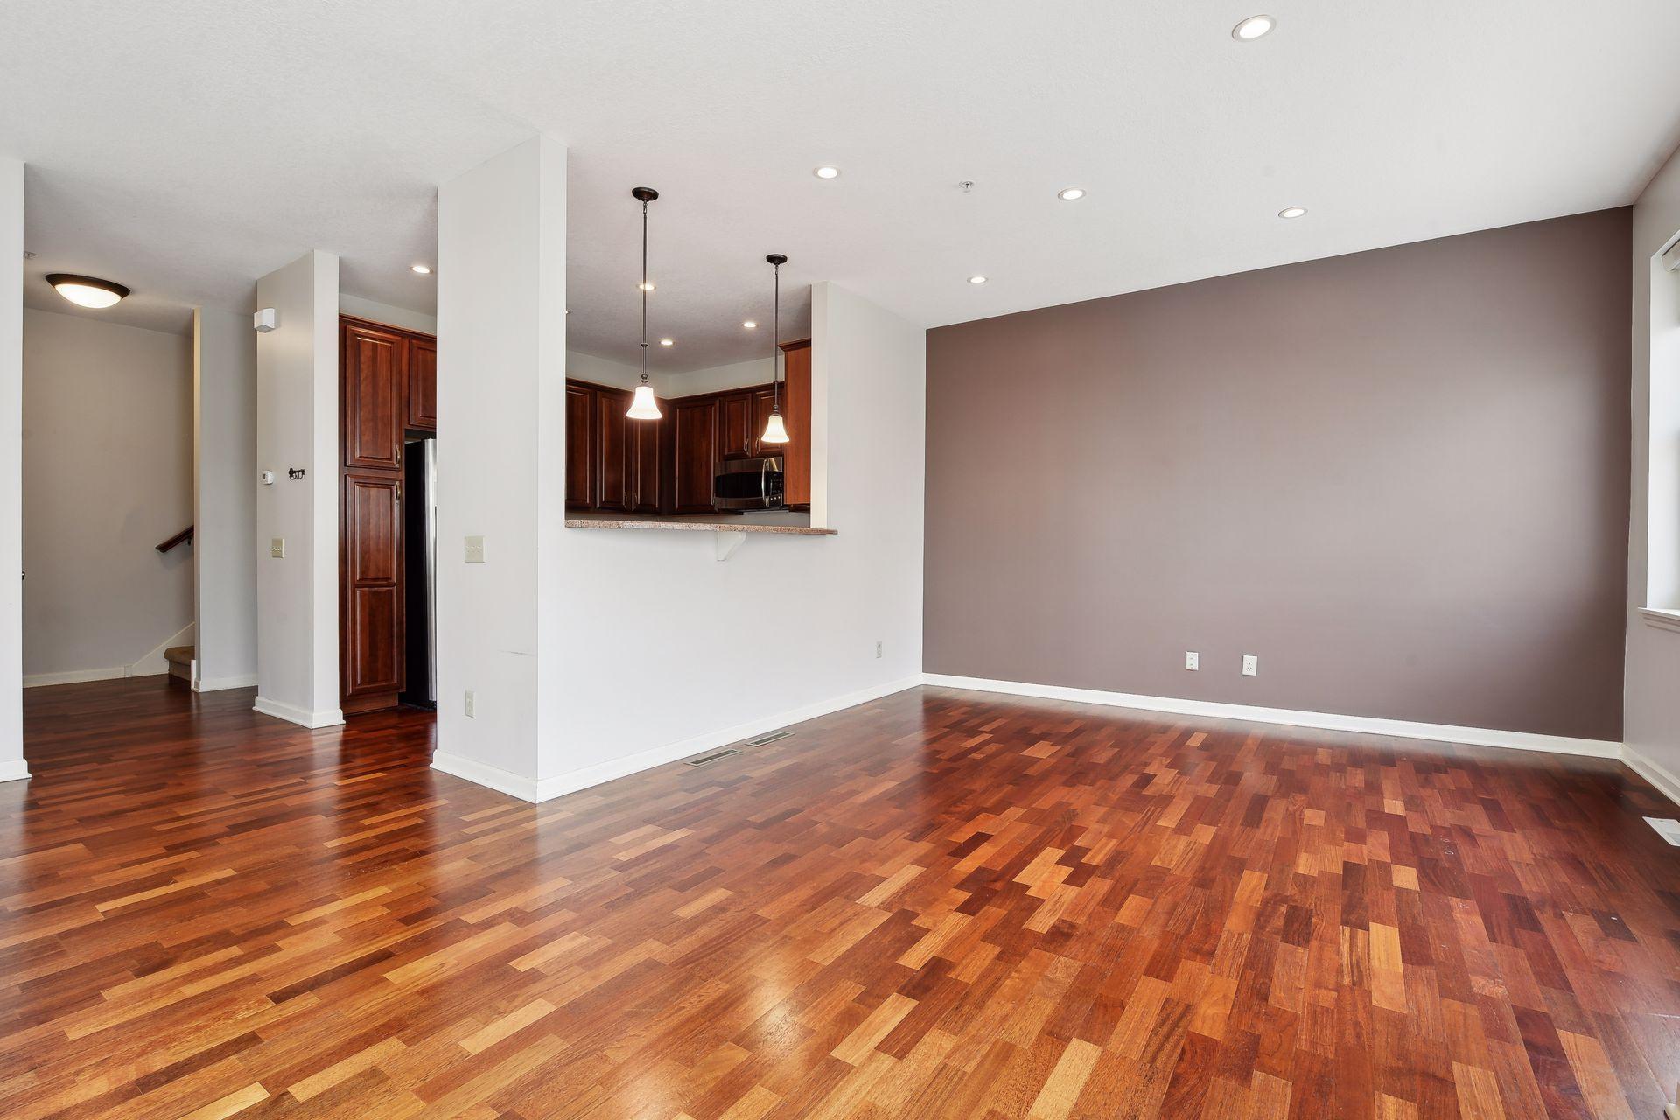
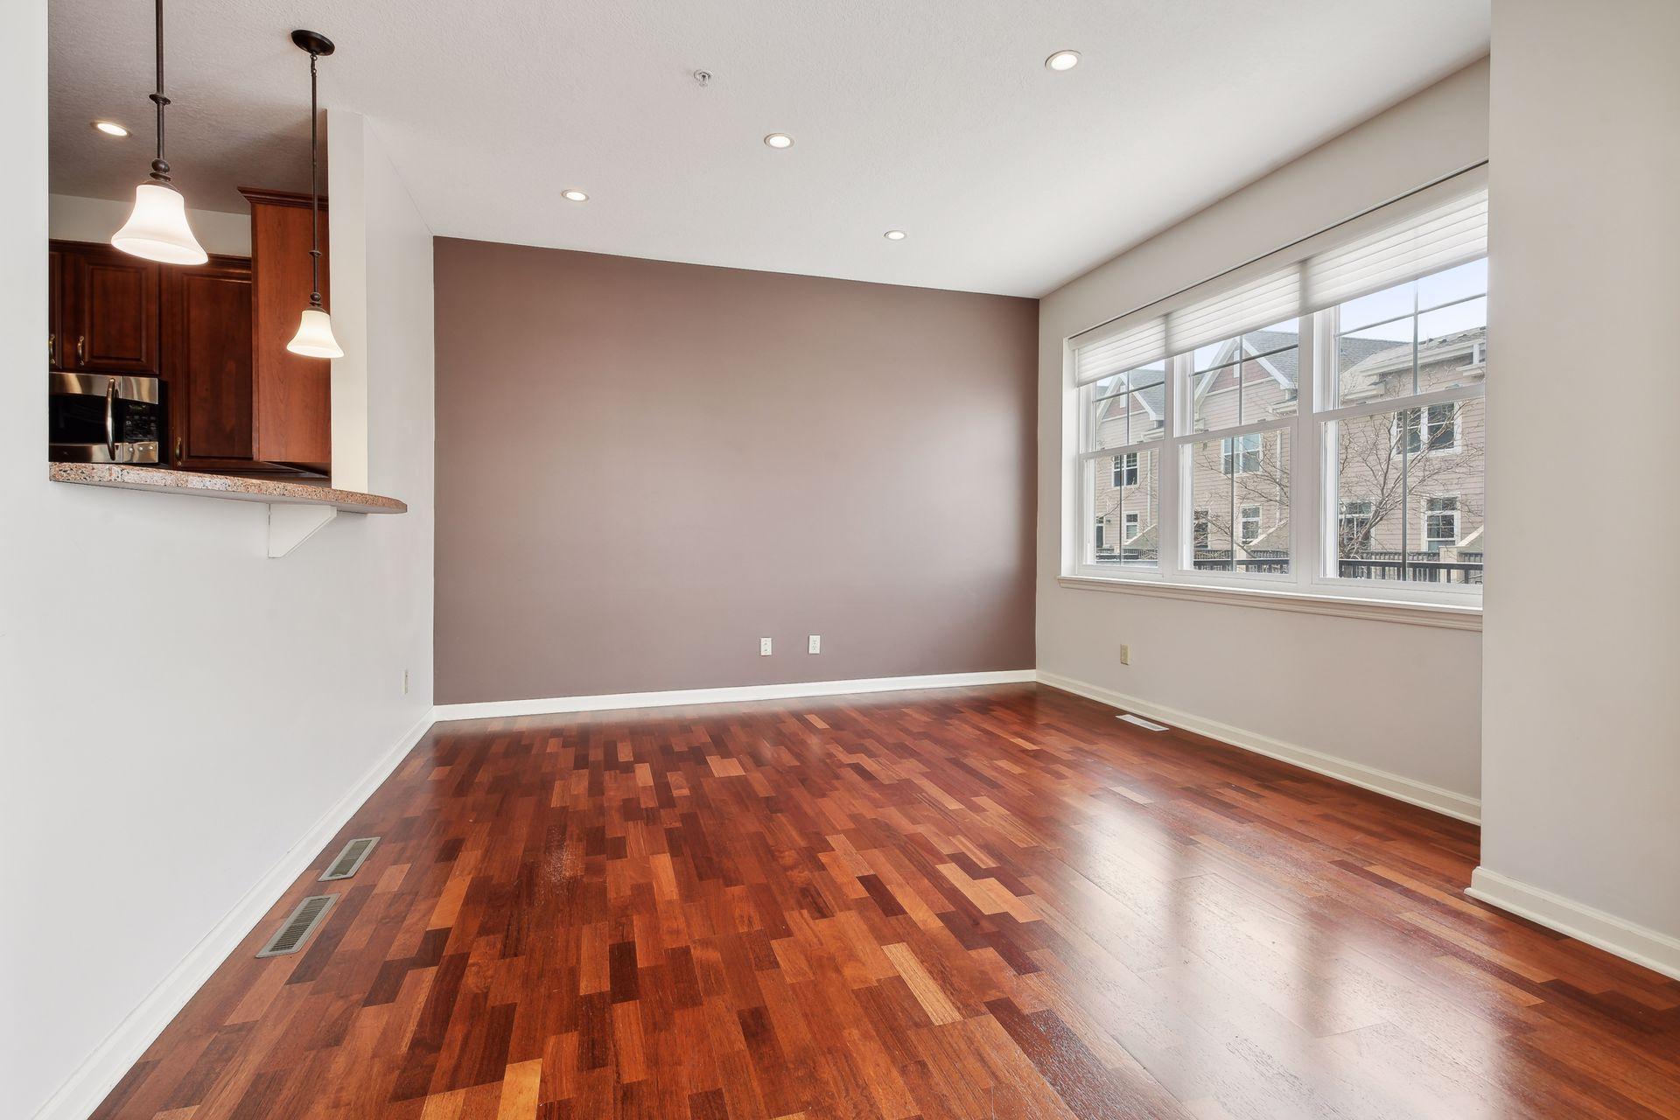
Vacant living area with hardwood floors, mauve accent wall, and kitchen pass-through.
Empty dining area with reddish hardwood floors, large windows, and a pass-through to the kitchen.
Kitchen with dark wood cabinets, granite counters, stainless steel appliances, and reddish hardwood floors.
Kitchen with cherry cabinets, granite counters, stainless steel appliances, and hardwood floors.
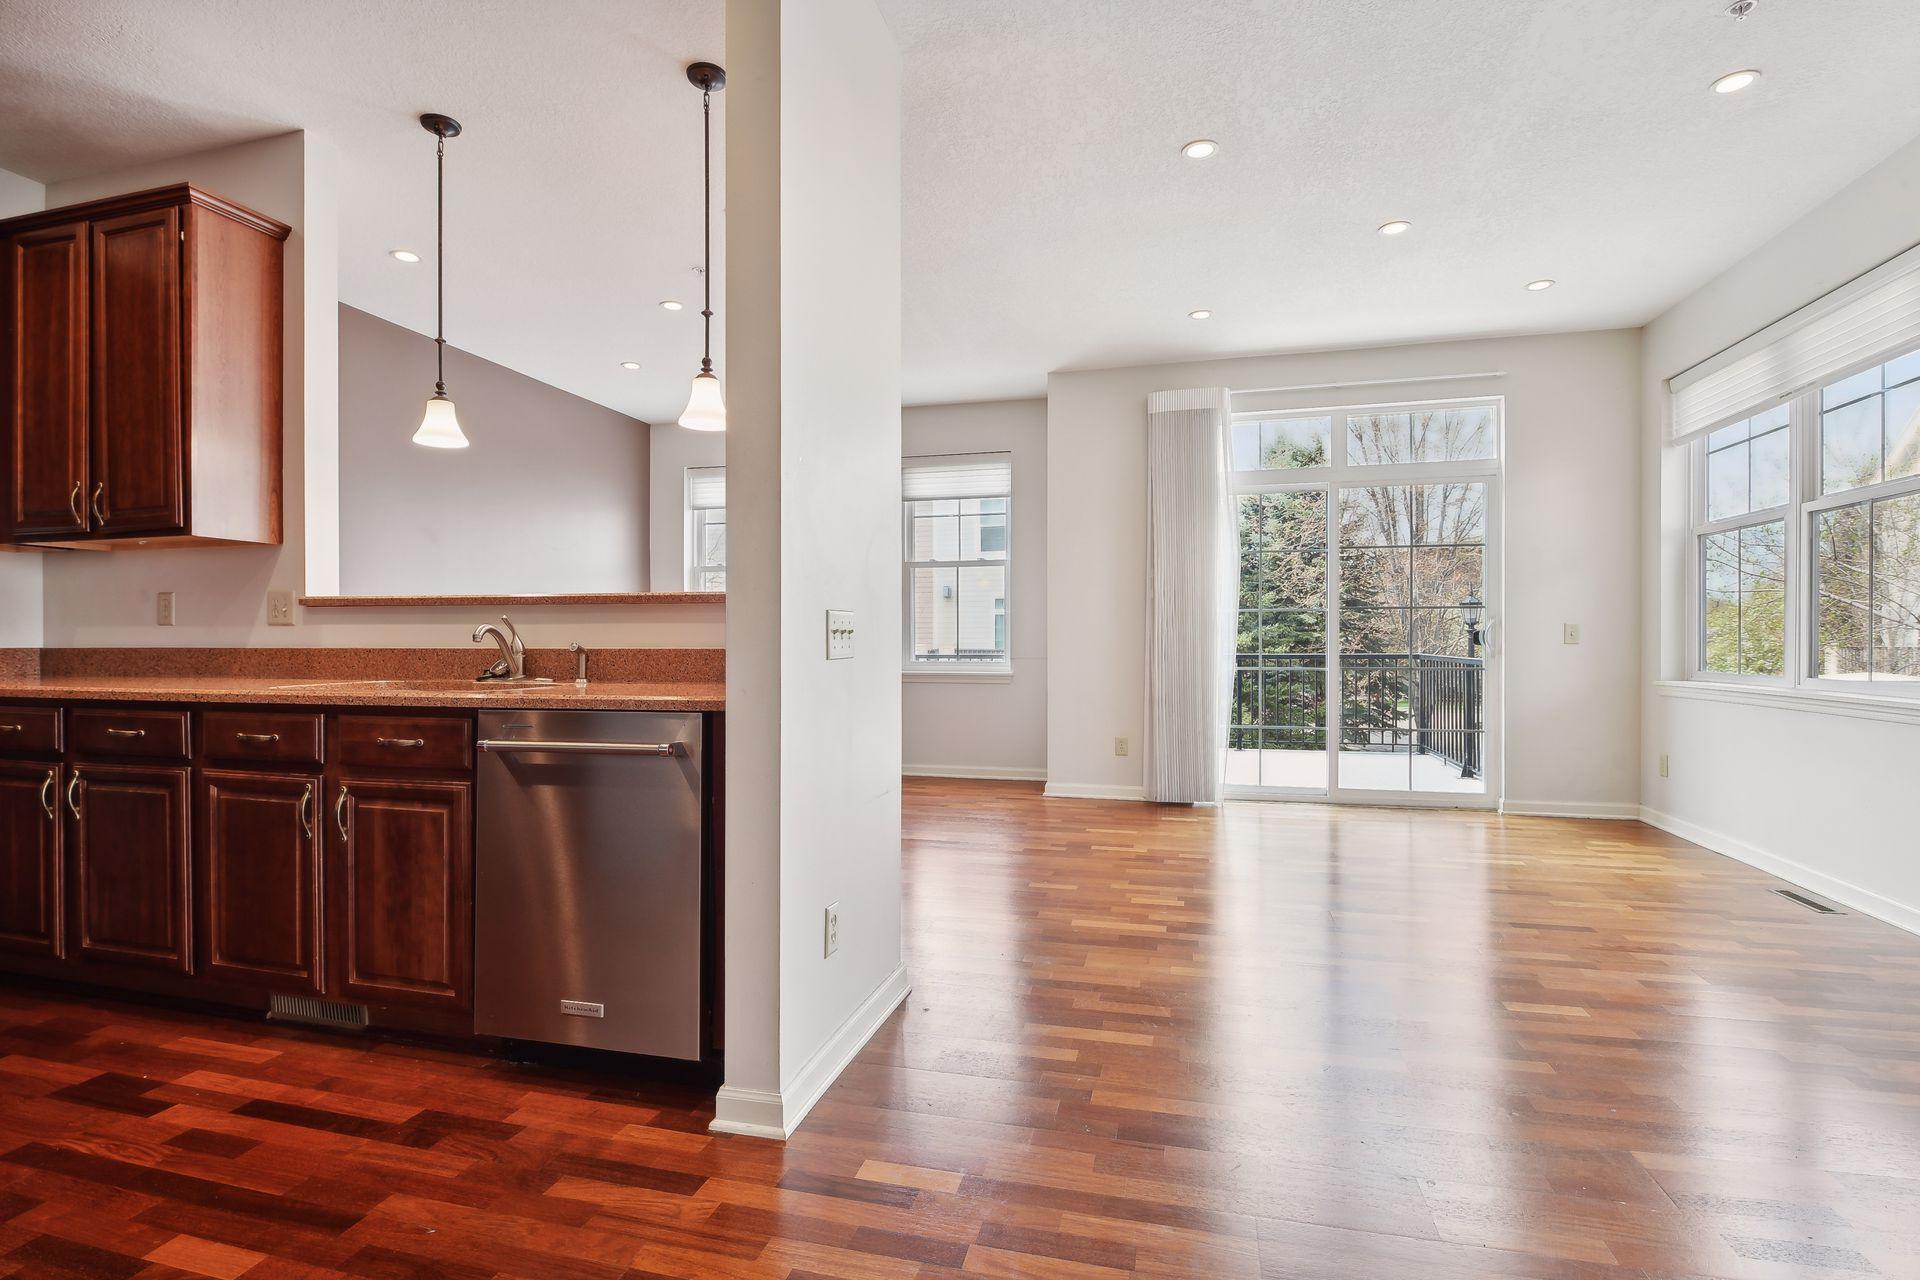
Open kitchen and living area with dark wood cabinets, hardwood floors, and sliding balcony doors.
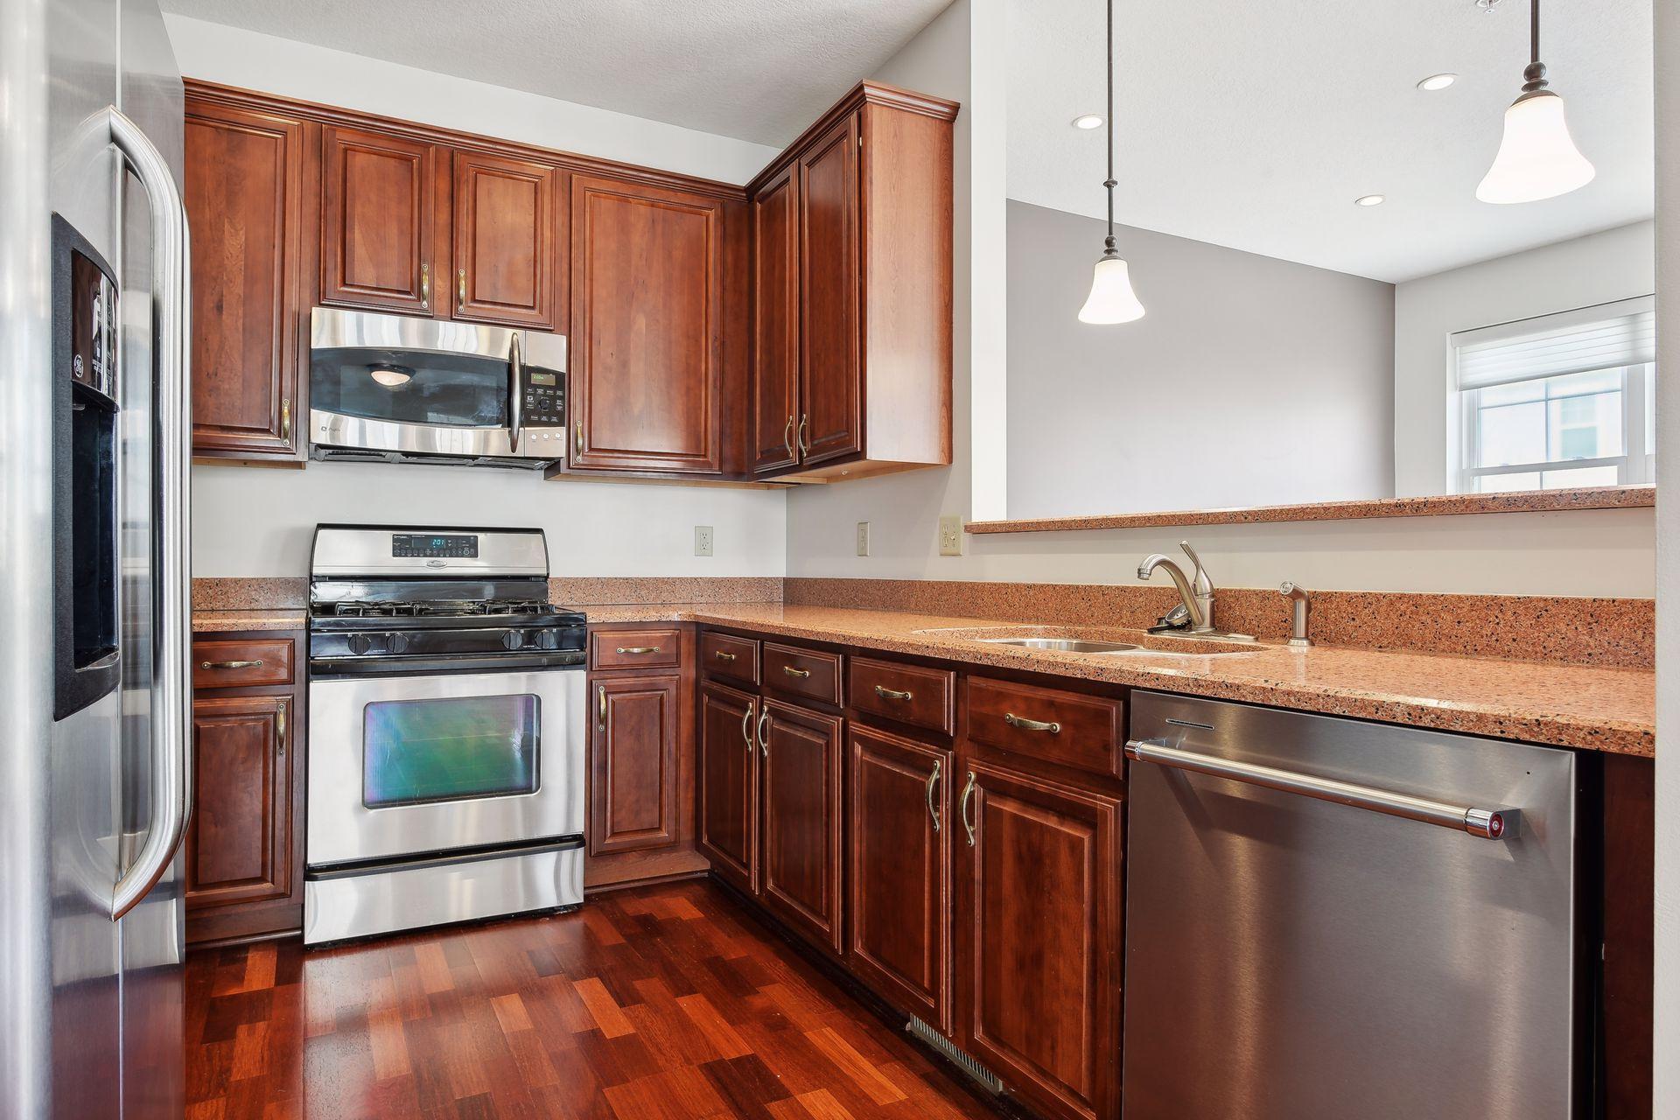
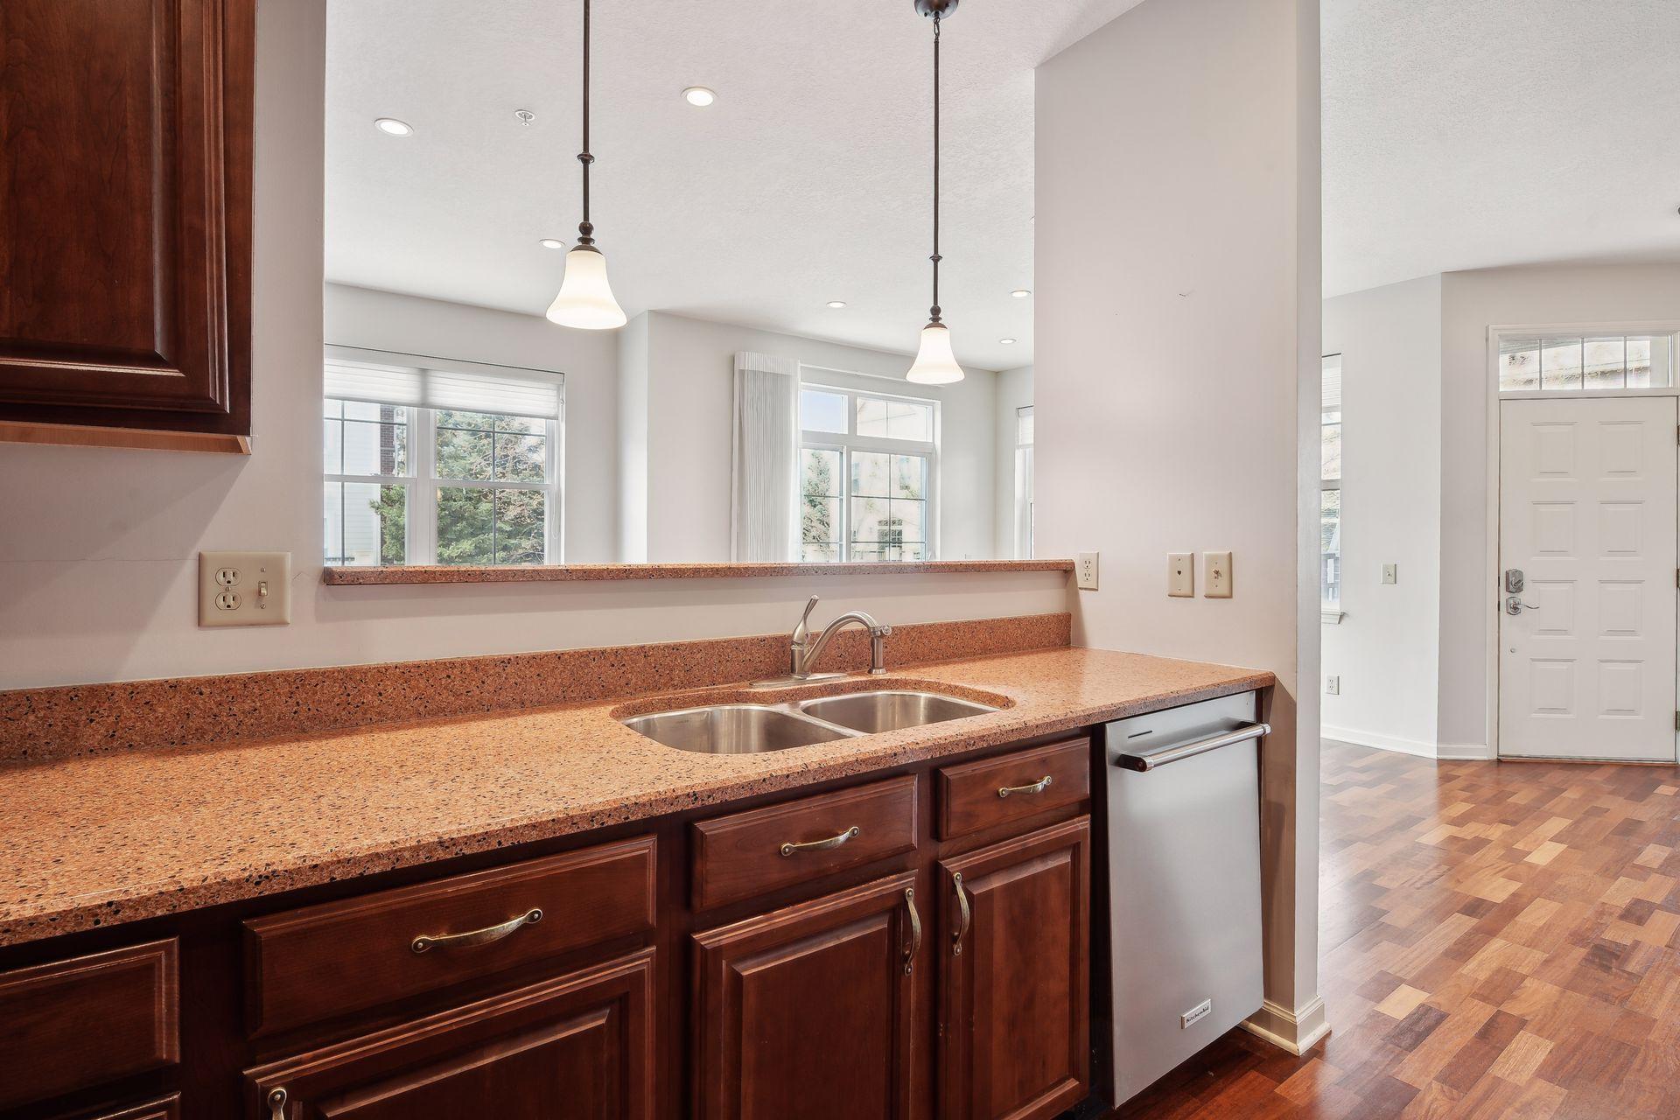
Kitchen with dark wood cabinets, speckled countertops, a double sink, and a stainless steel dishwasher.
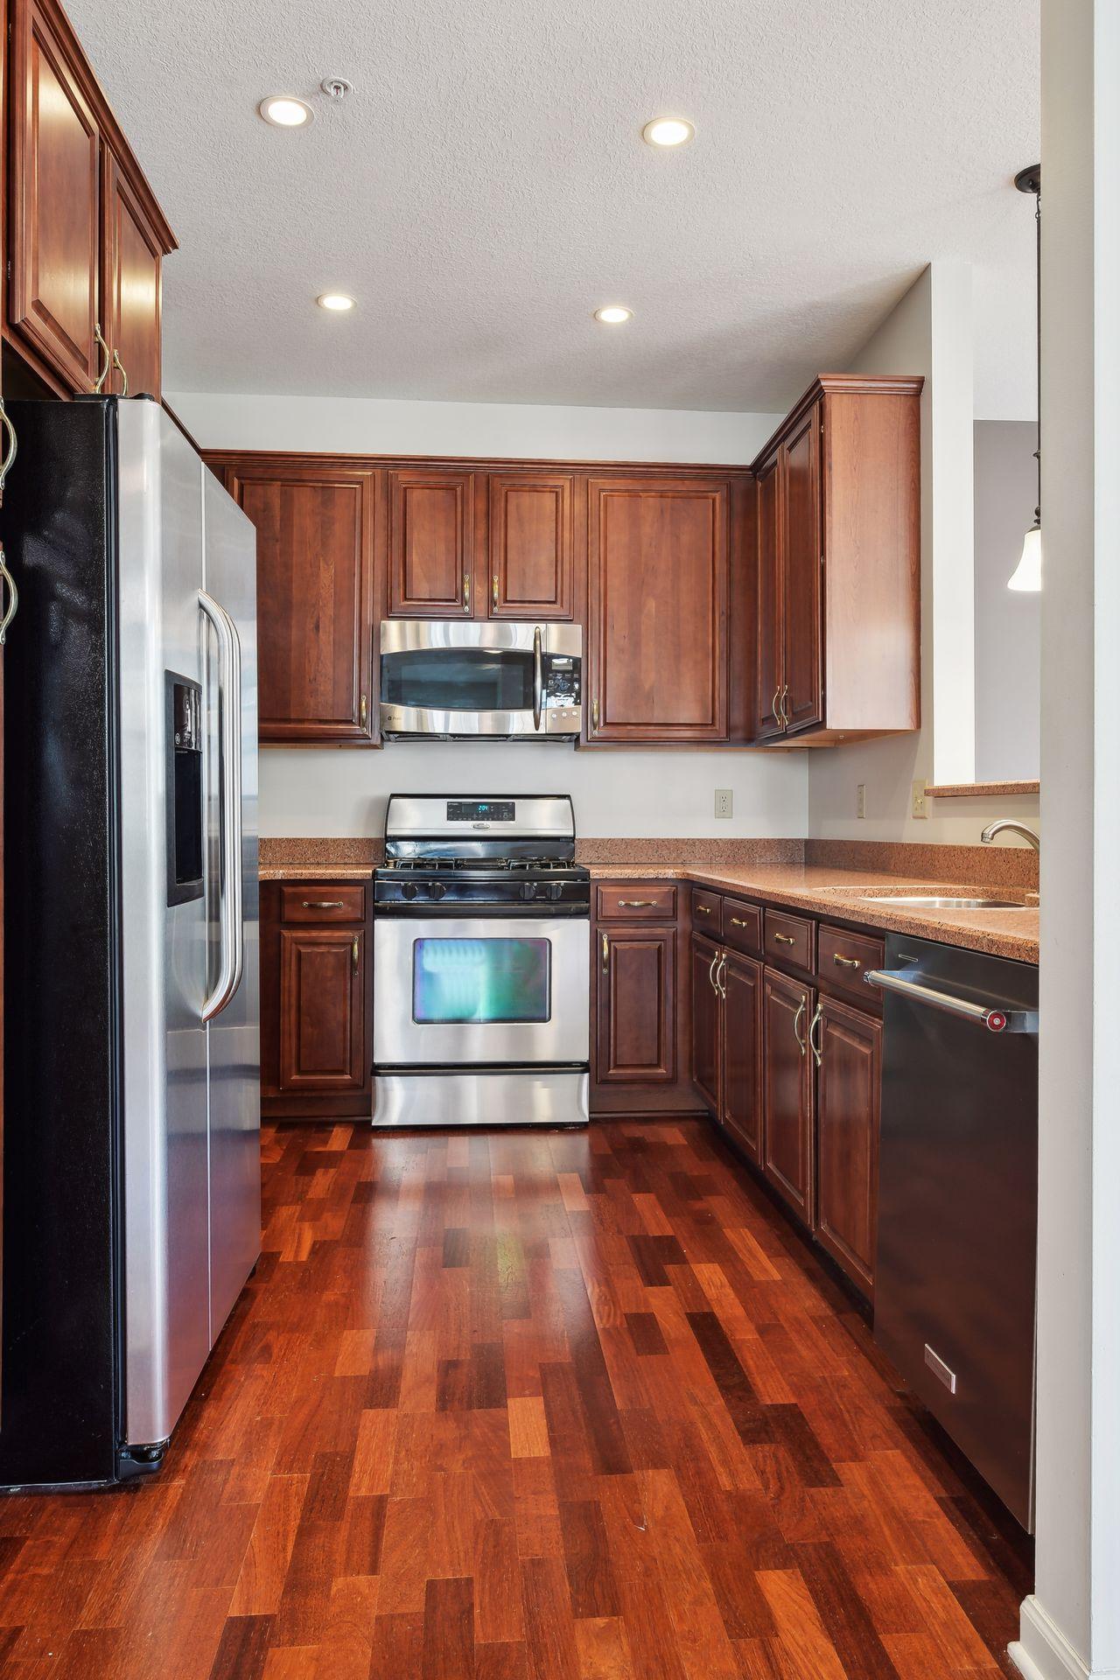
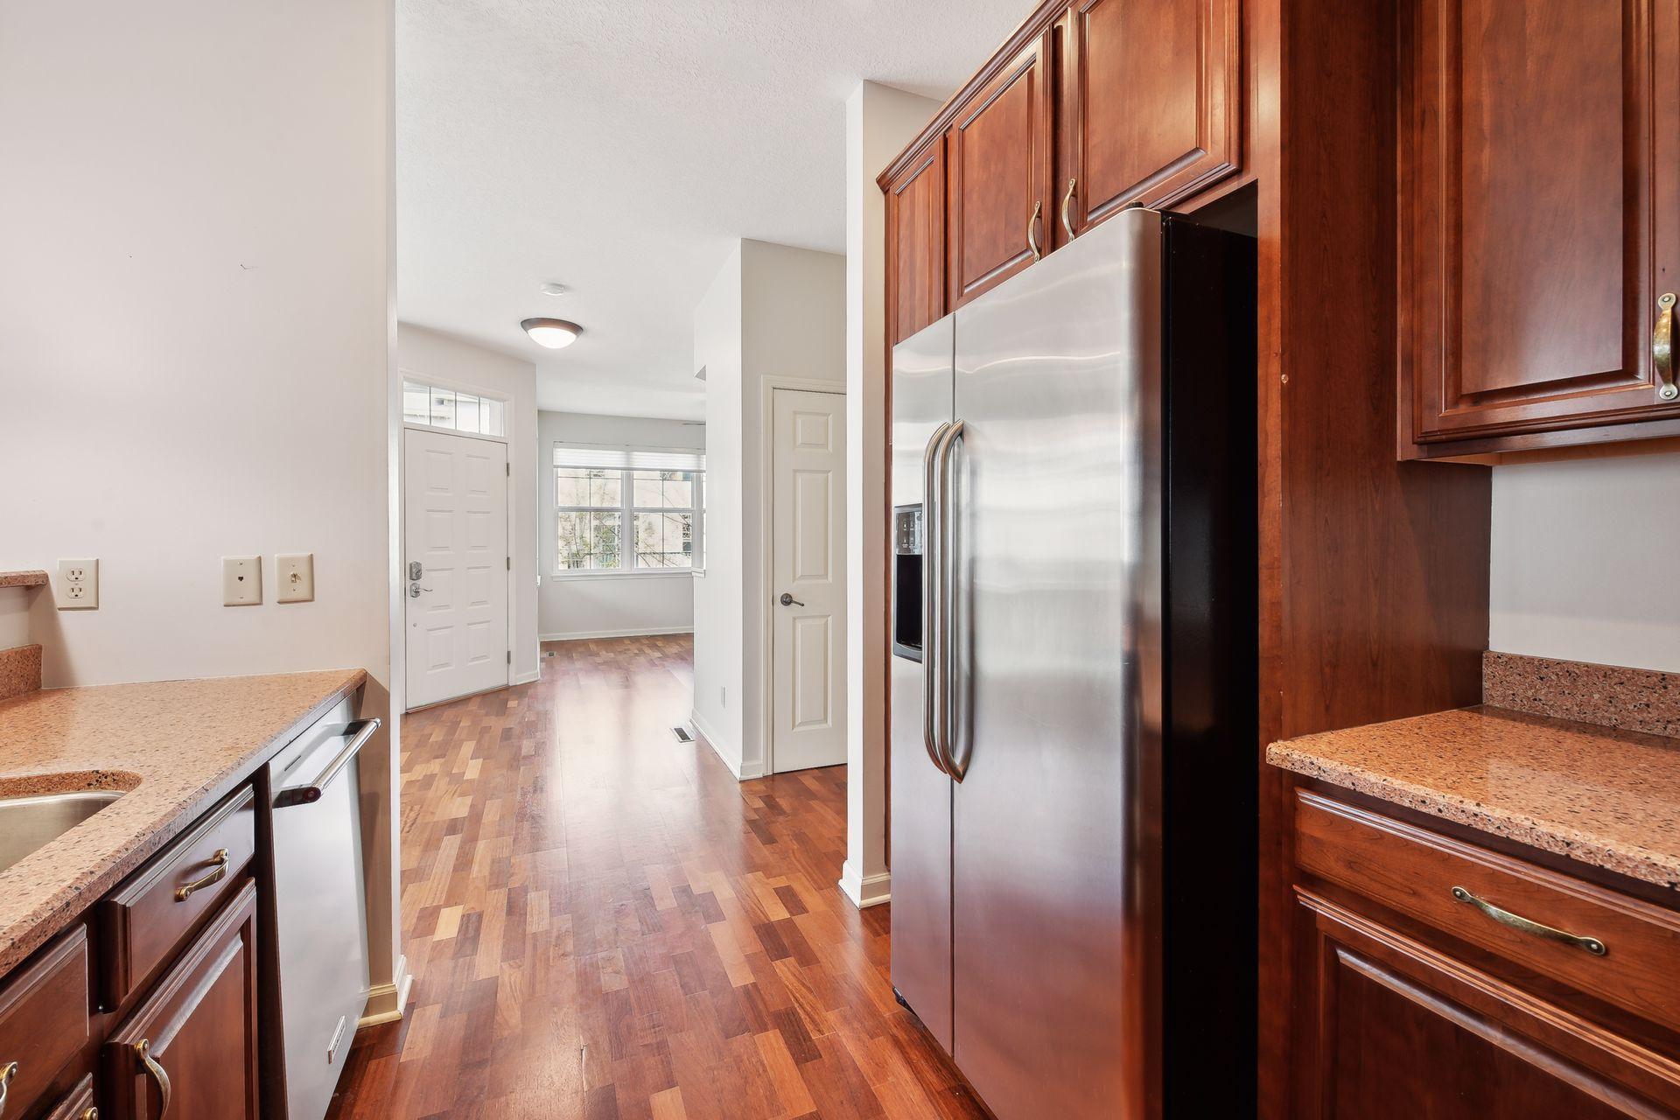
Kitchen with dark wood cabinets, speckled counters, and a stainless steel refrigerator beside the hardwood-floored entry.
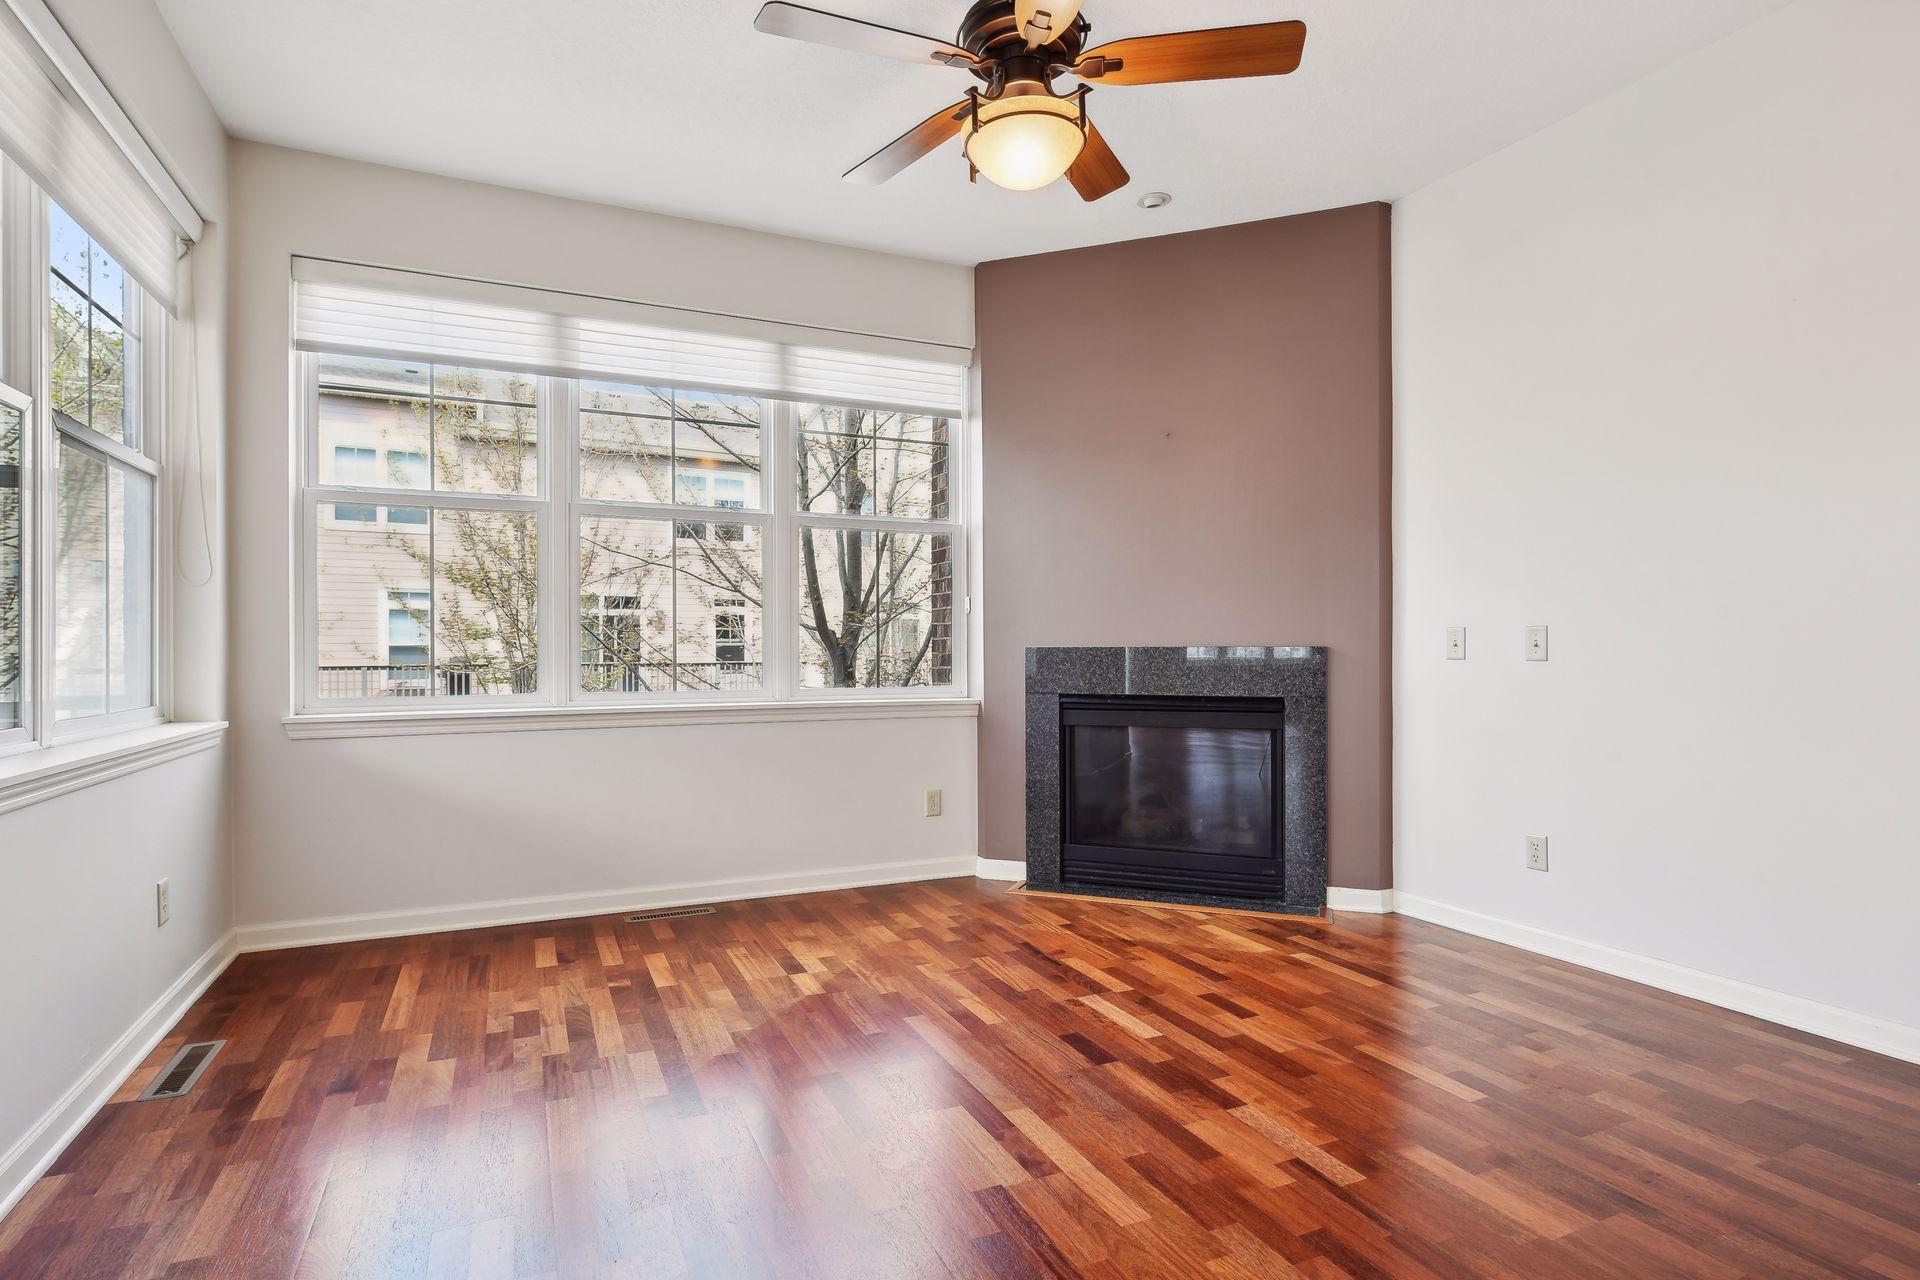
Unfurnished living room with hardwood floors, large windows, and a fireplace on a mauve accent wall.
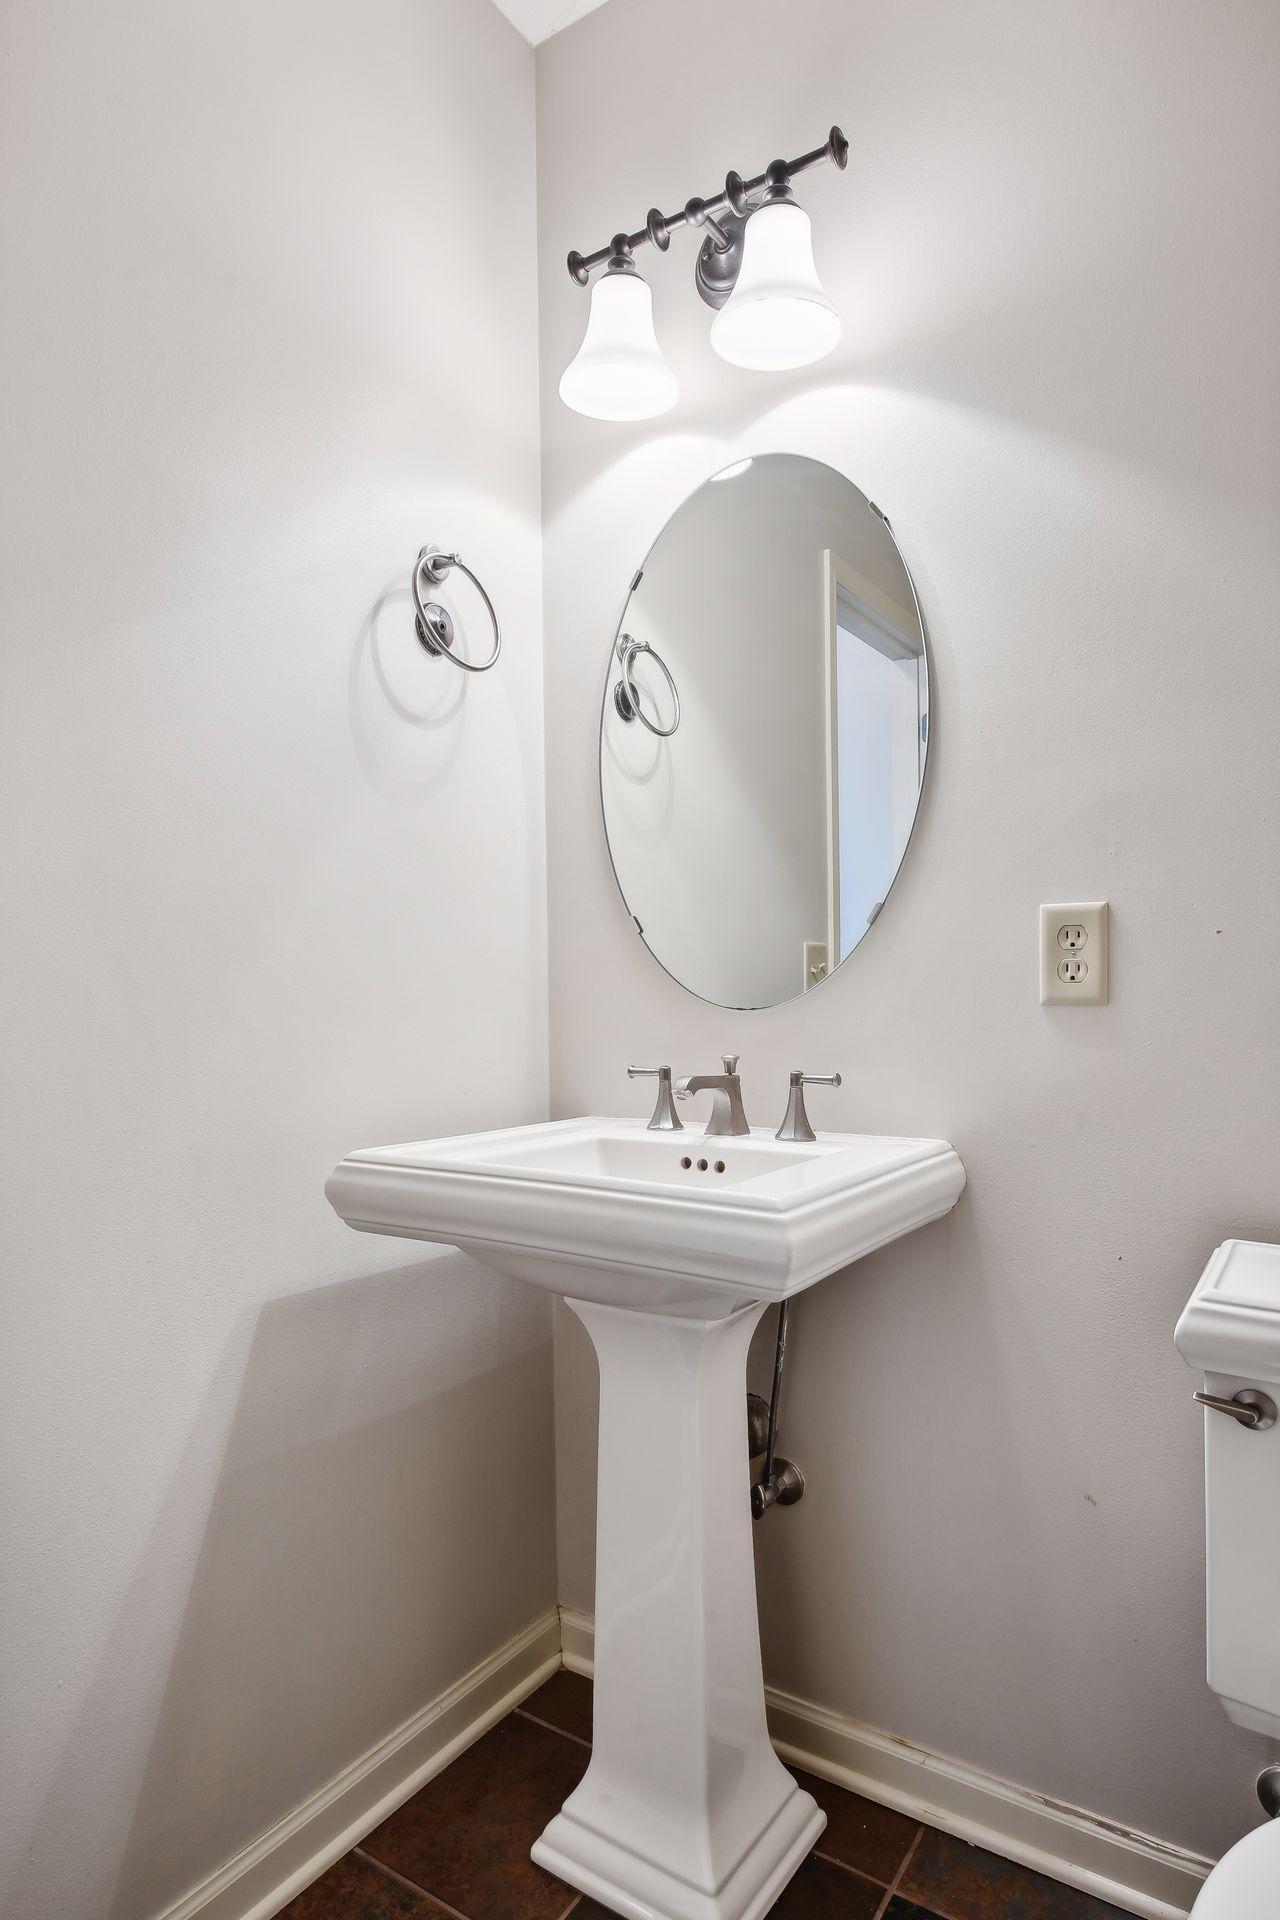
Bathroom with a white pedestal sink, oval mirror, and chrome two-light fixture.
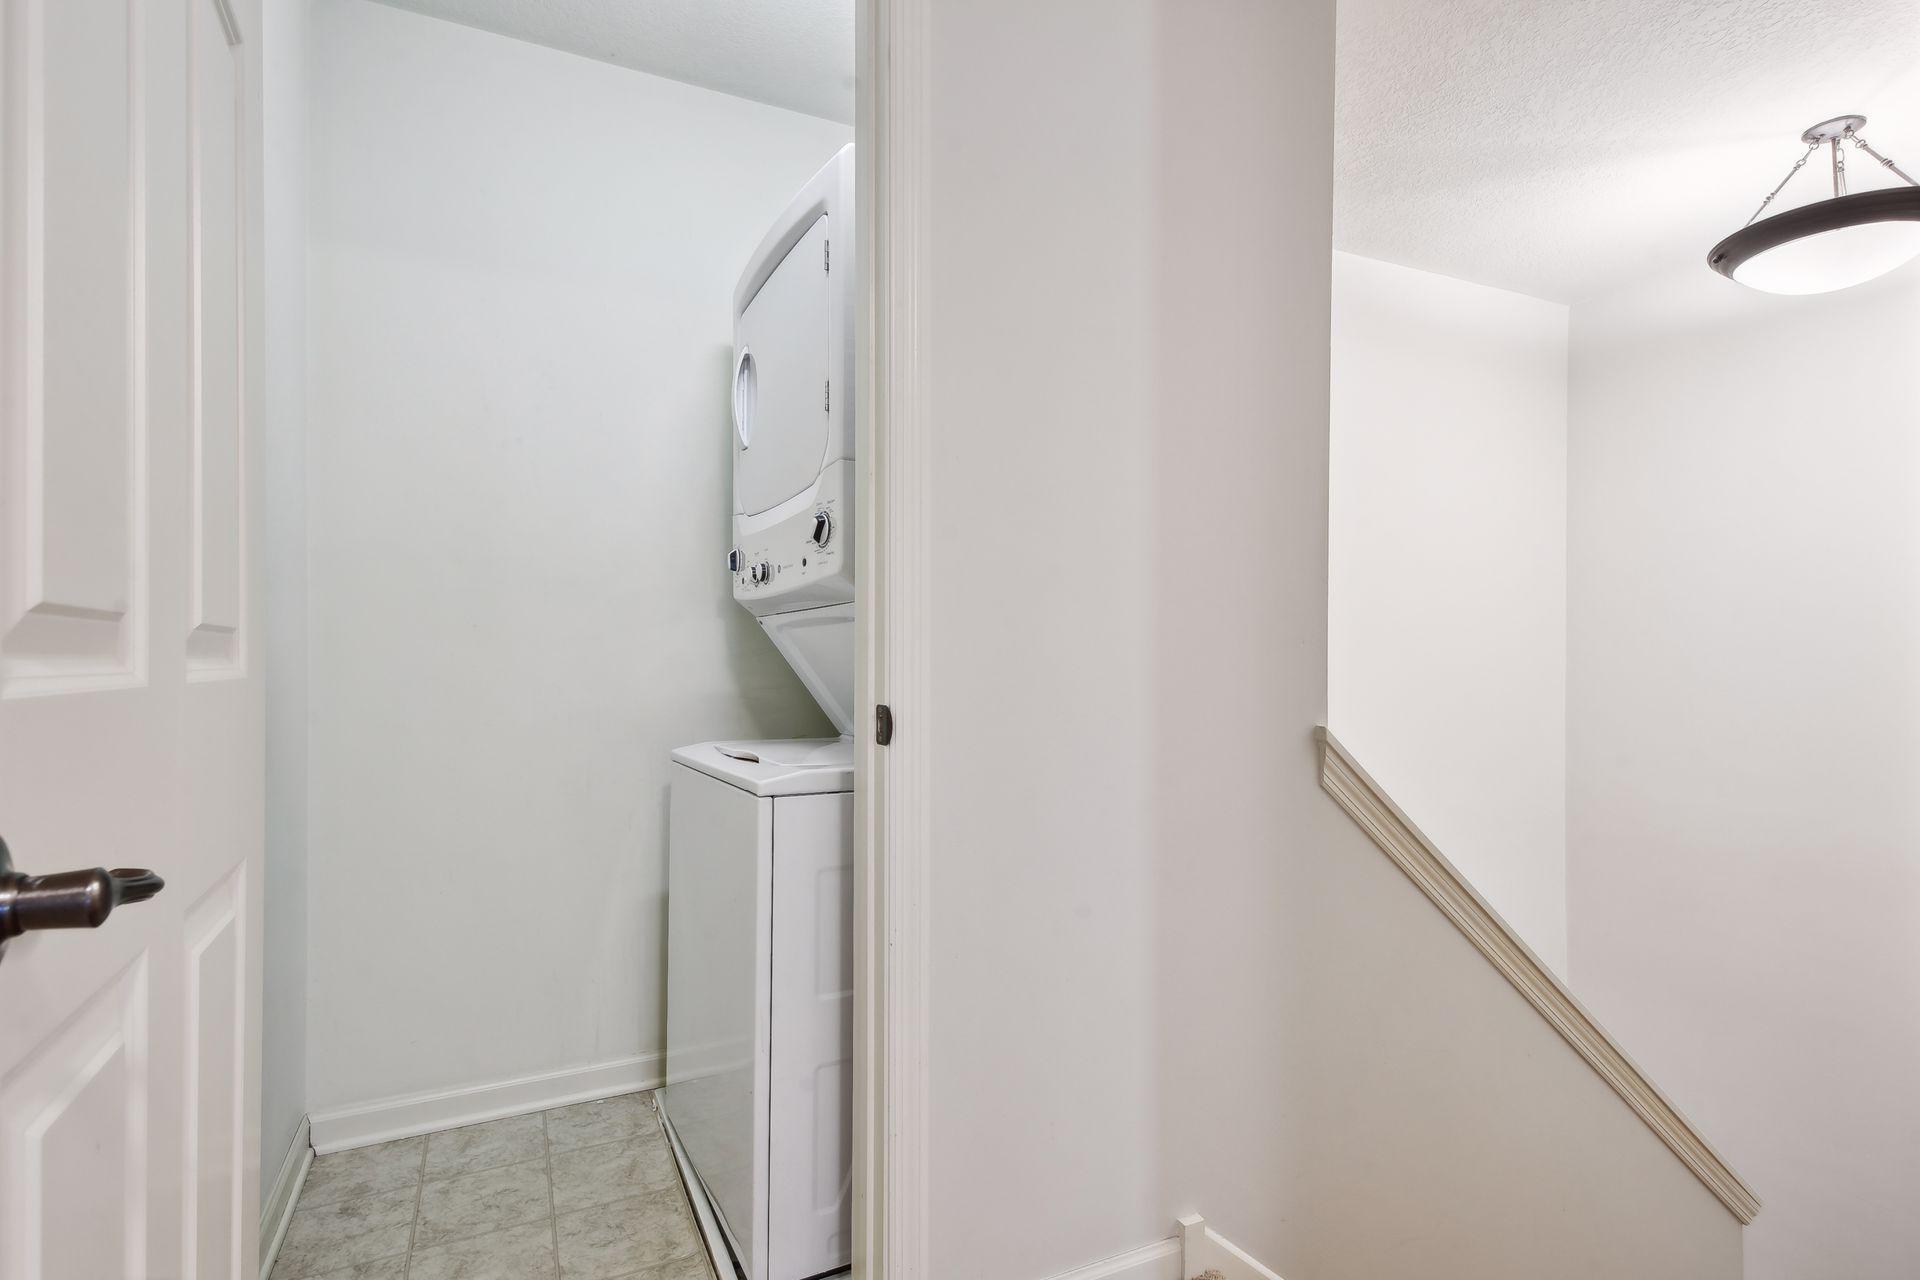
Laundry closet with a stacked washer and dryer beside a white stairwell.
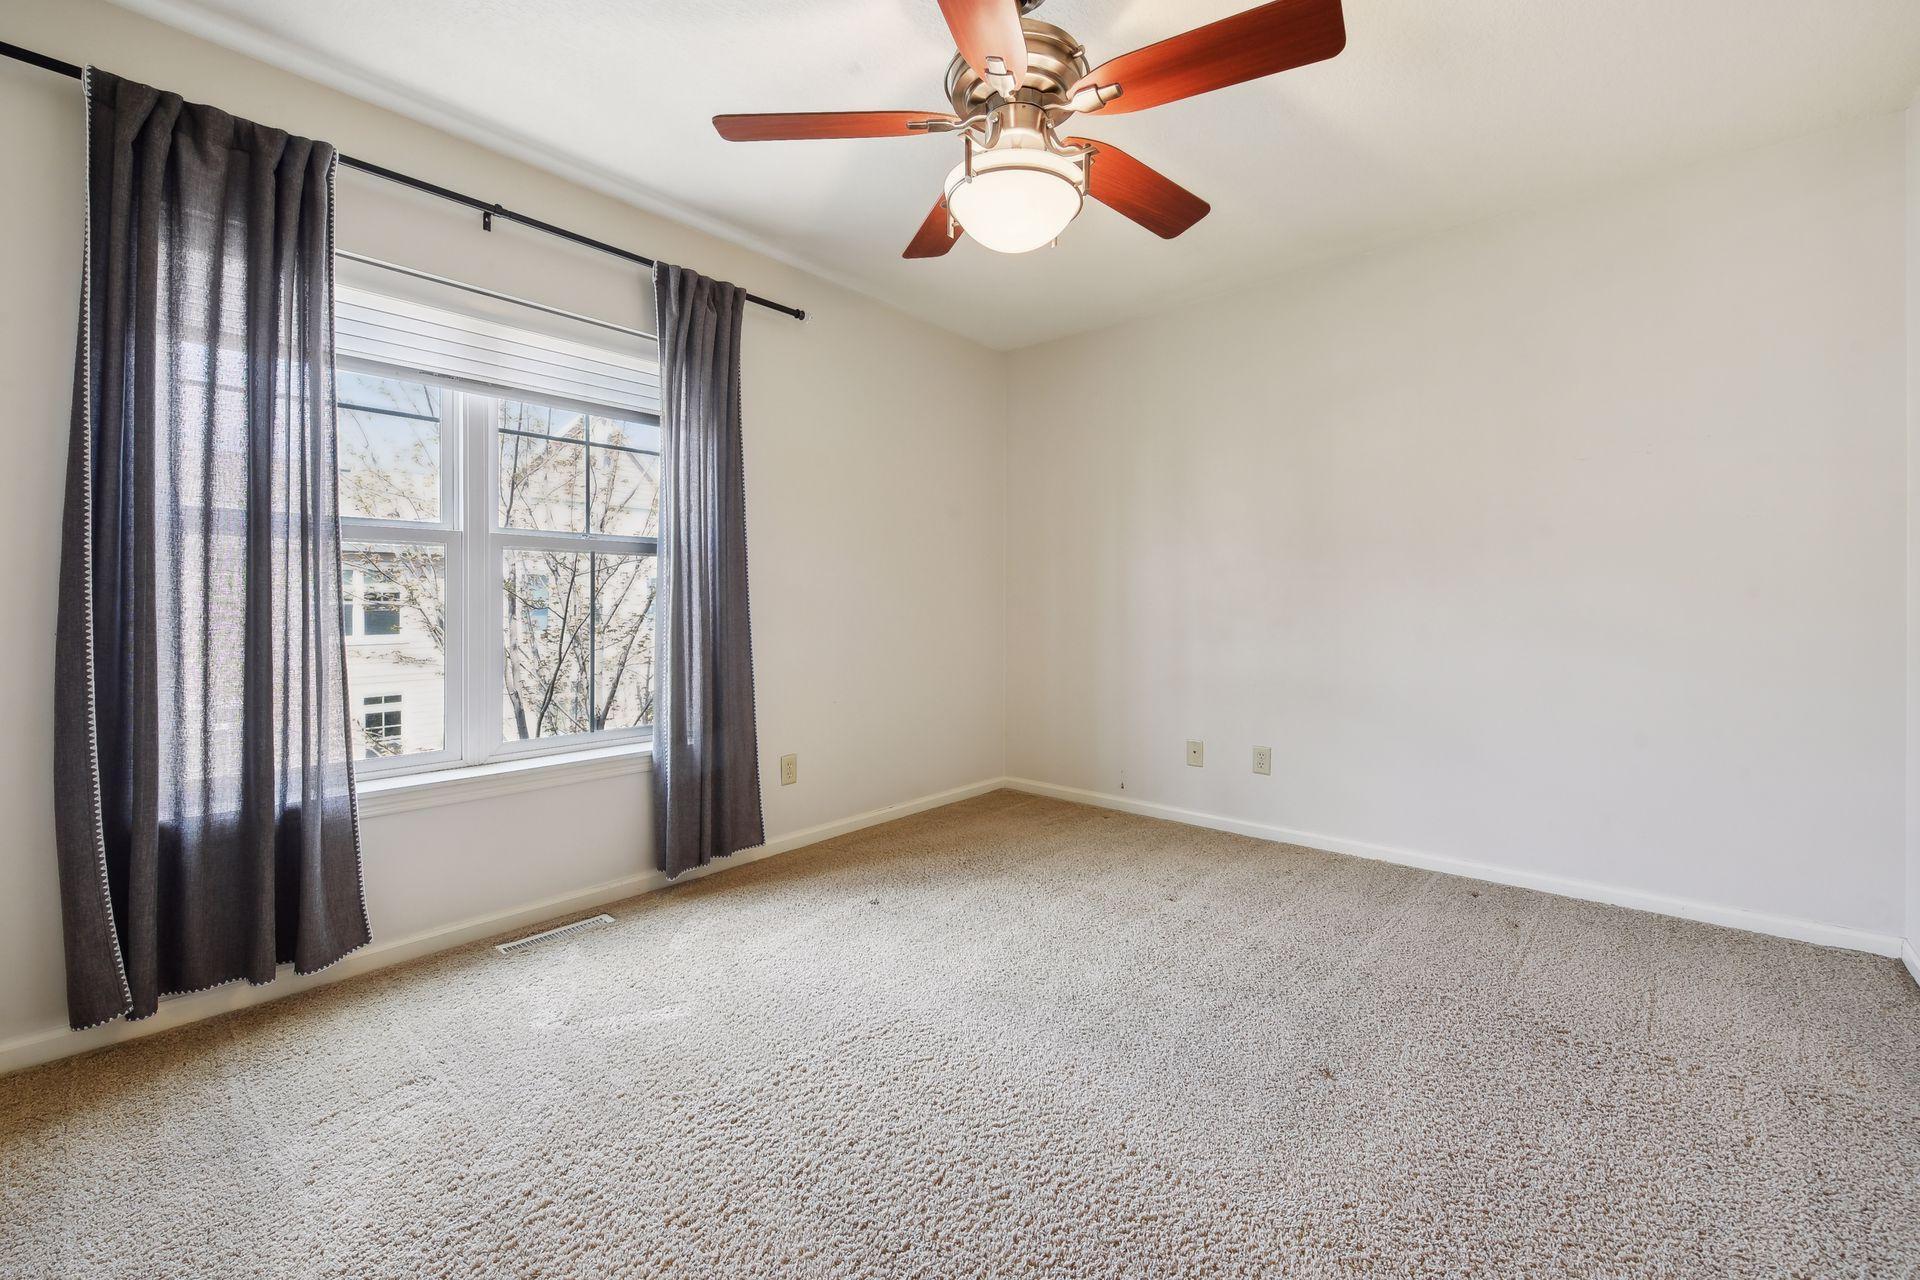
Empty carpeted bedroom with dark curtains, a large window, and a ceiling fan.
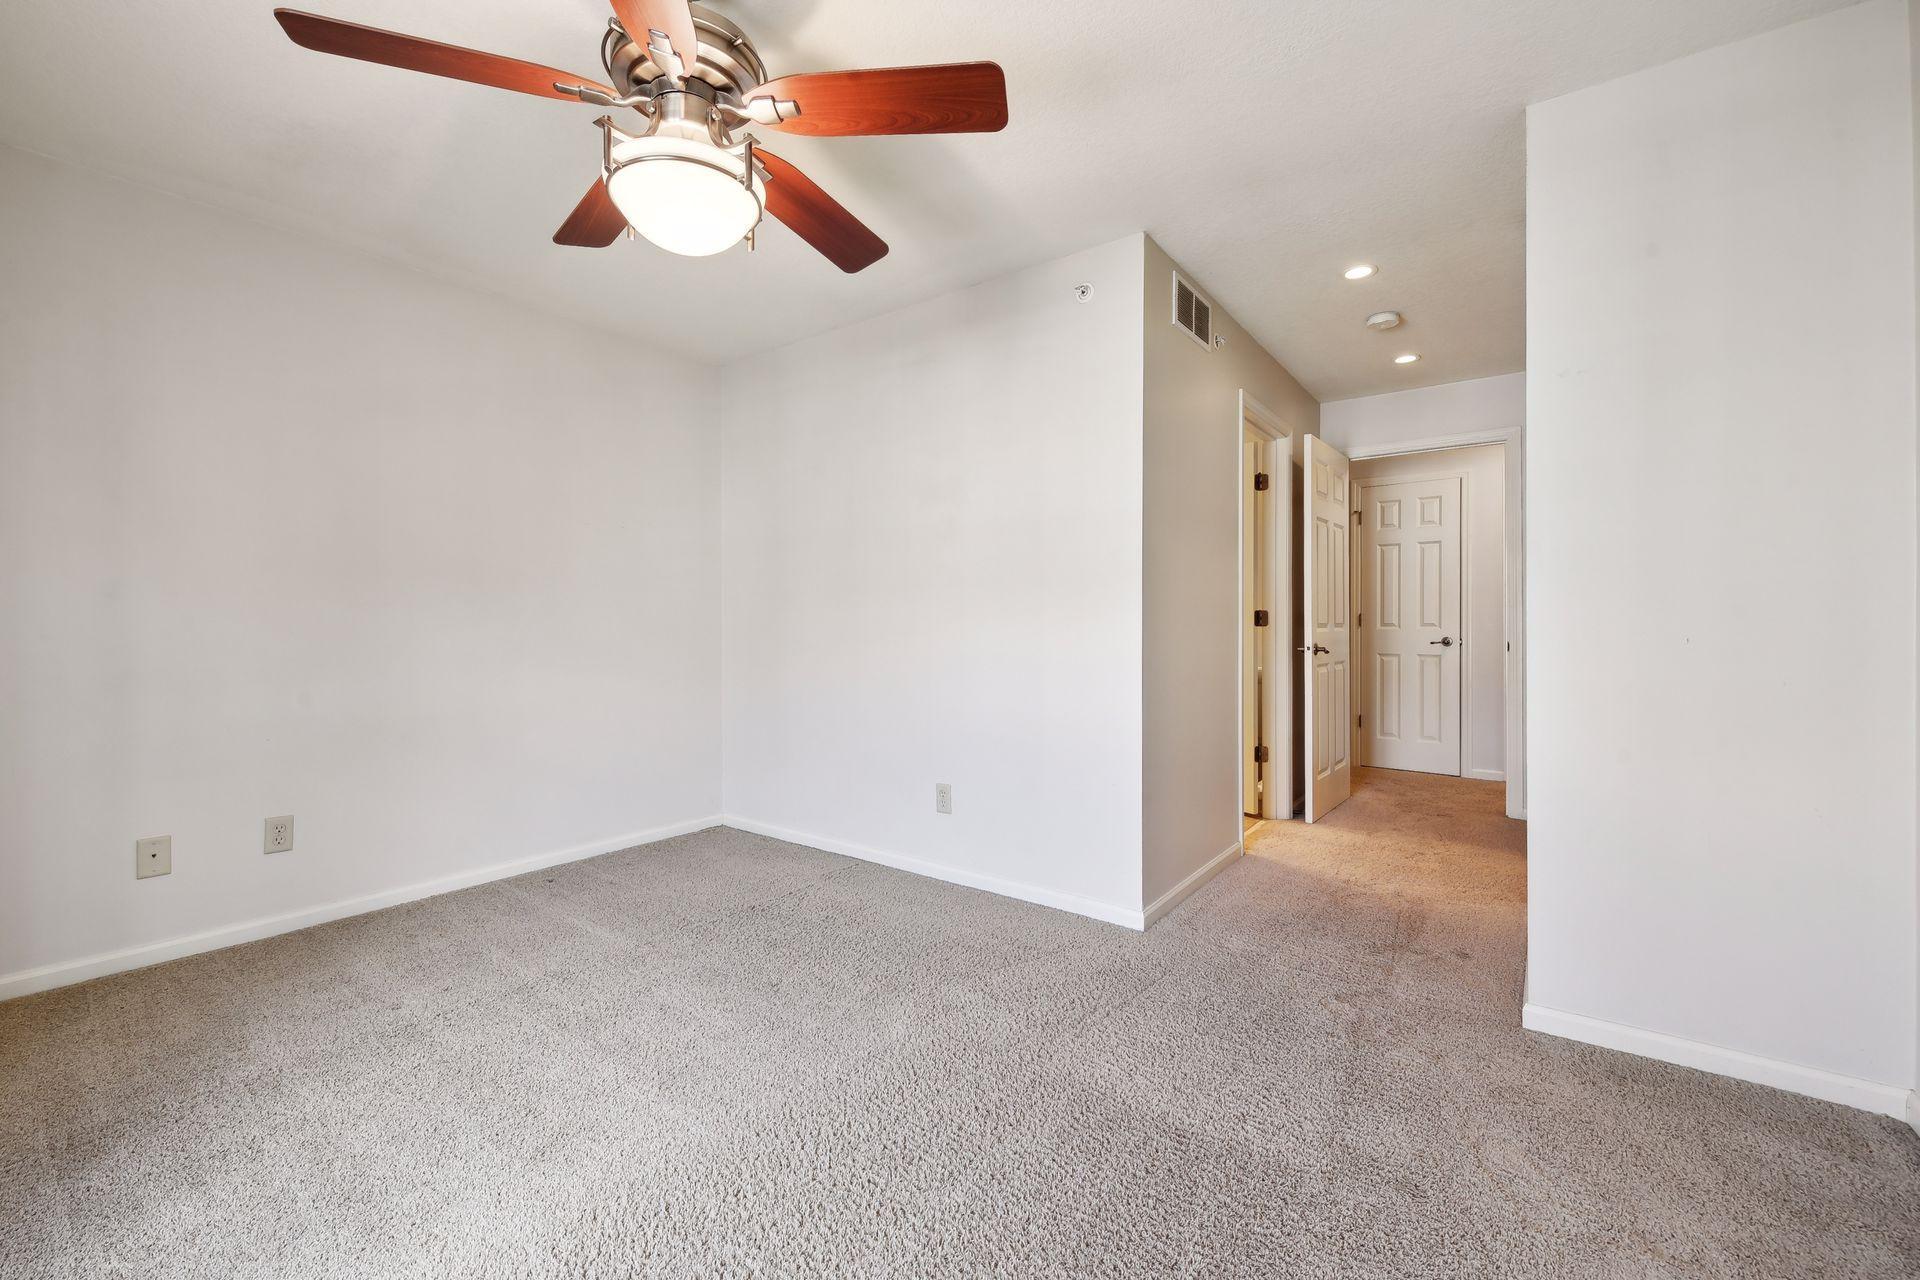
Empty carpeted bedroom with a wooden-blade ceiling fan and an open doorway to the hallway.
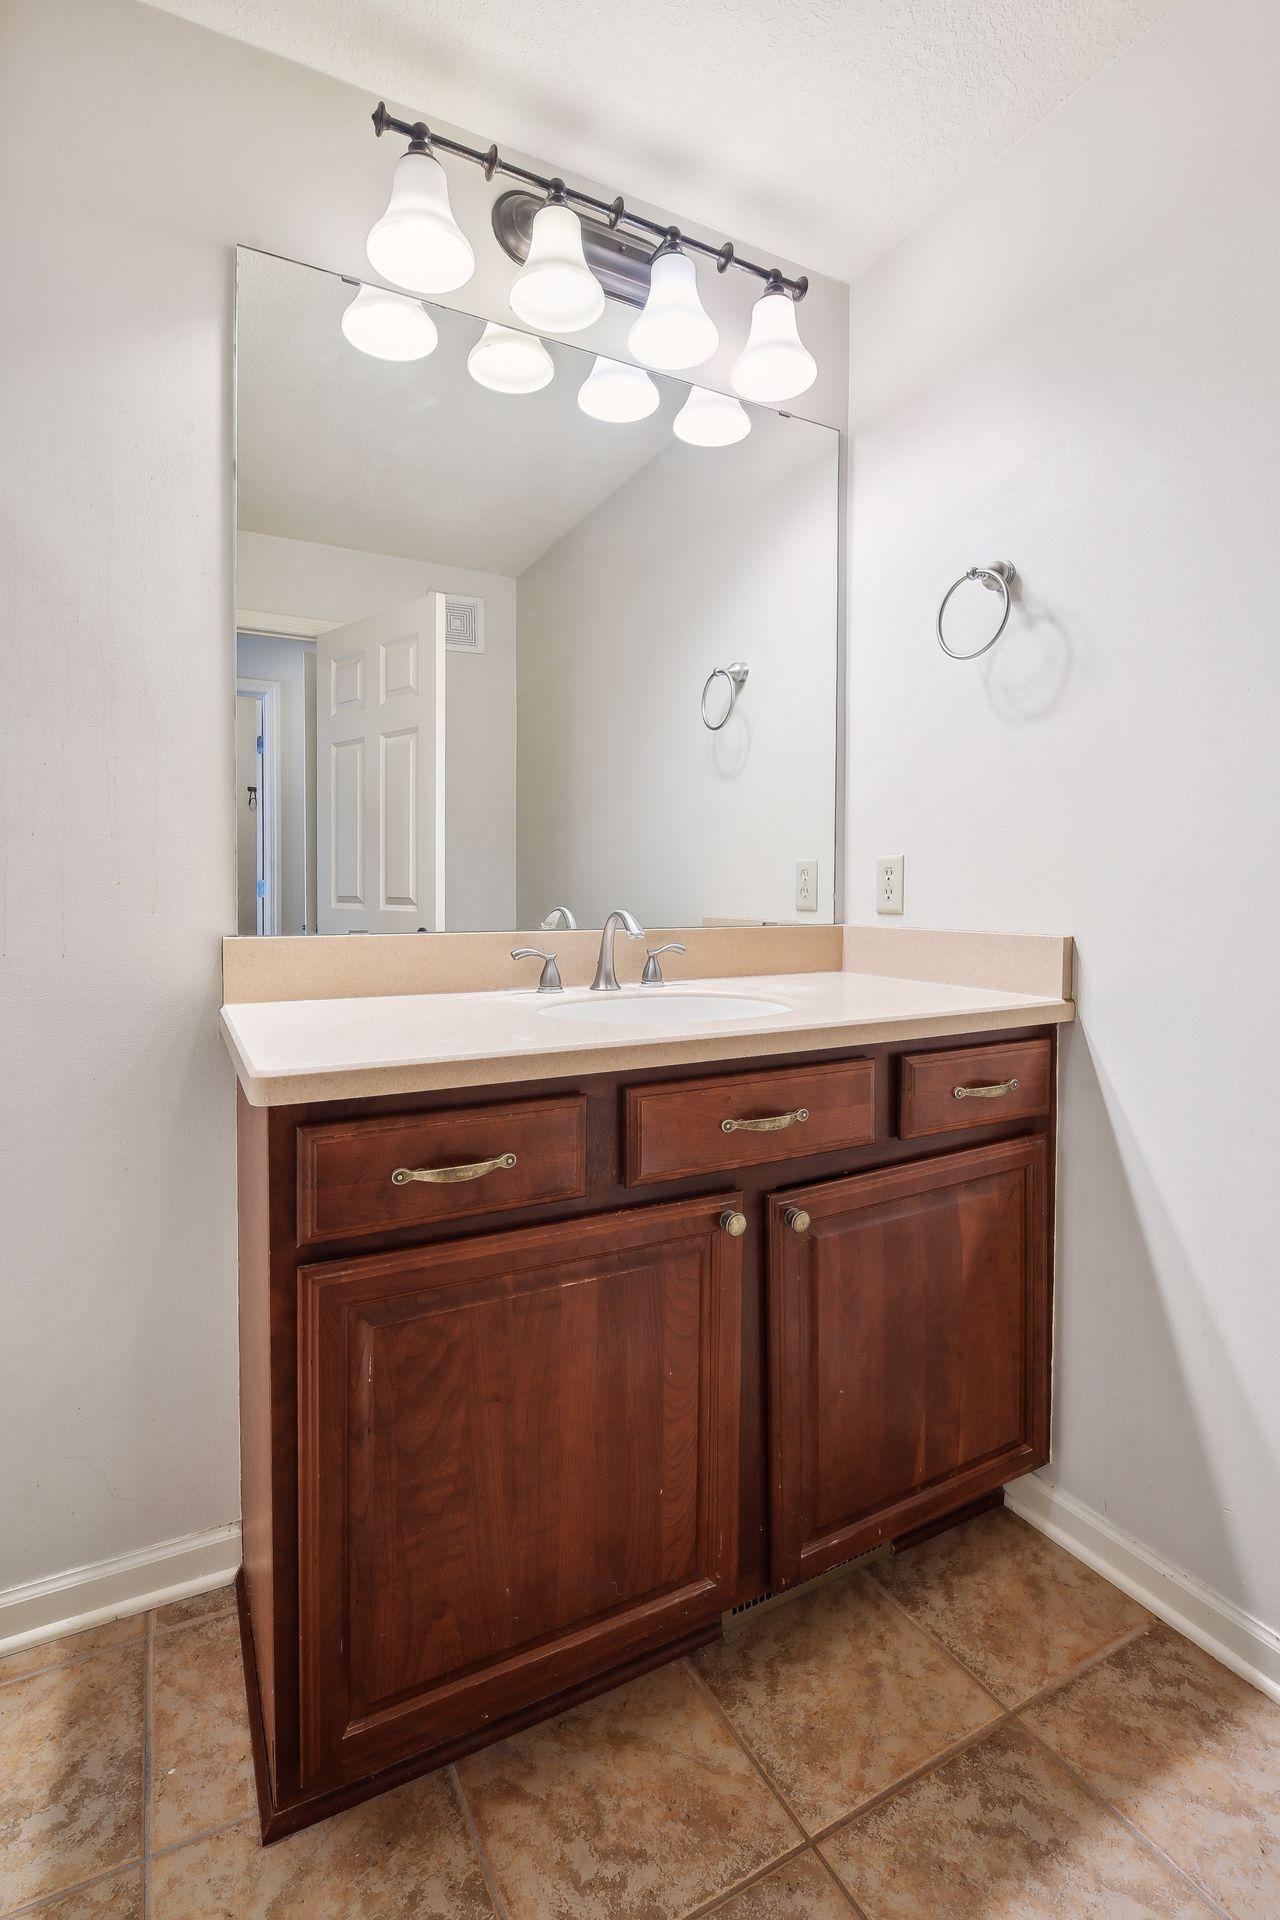
Bathroom vanity with dark wood cabinetry, a large mirror, and tan tile flooring.
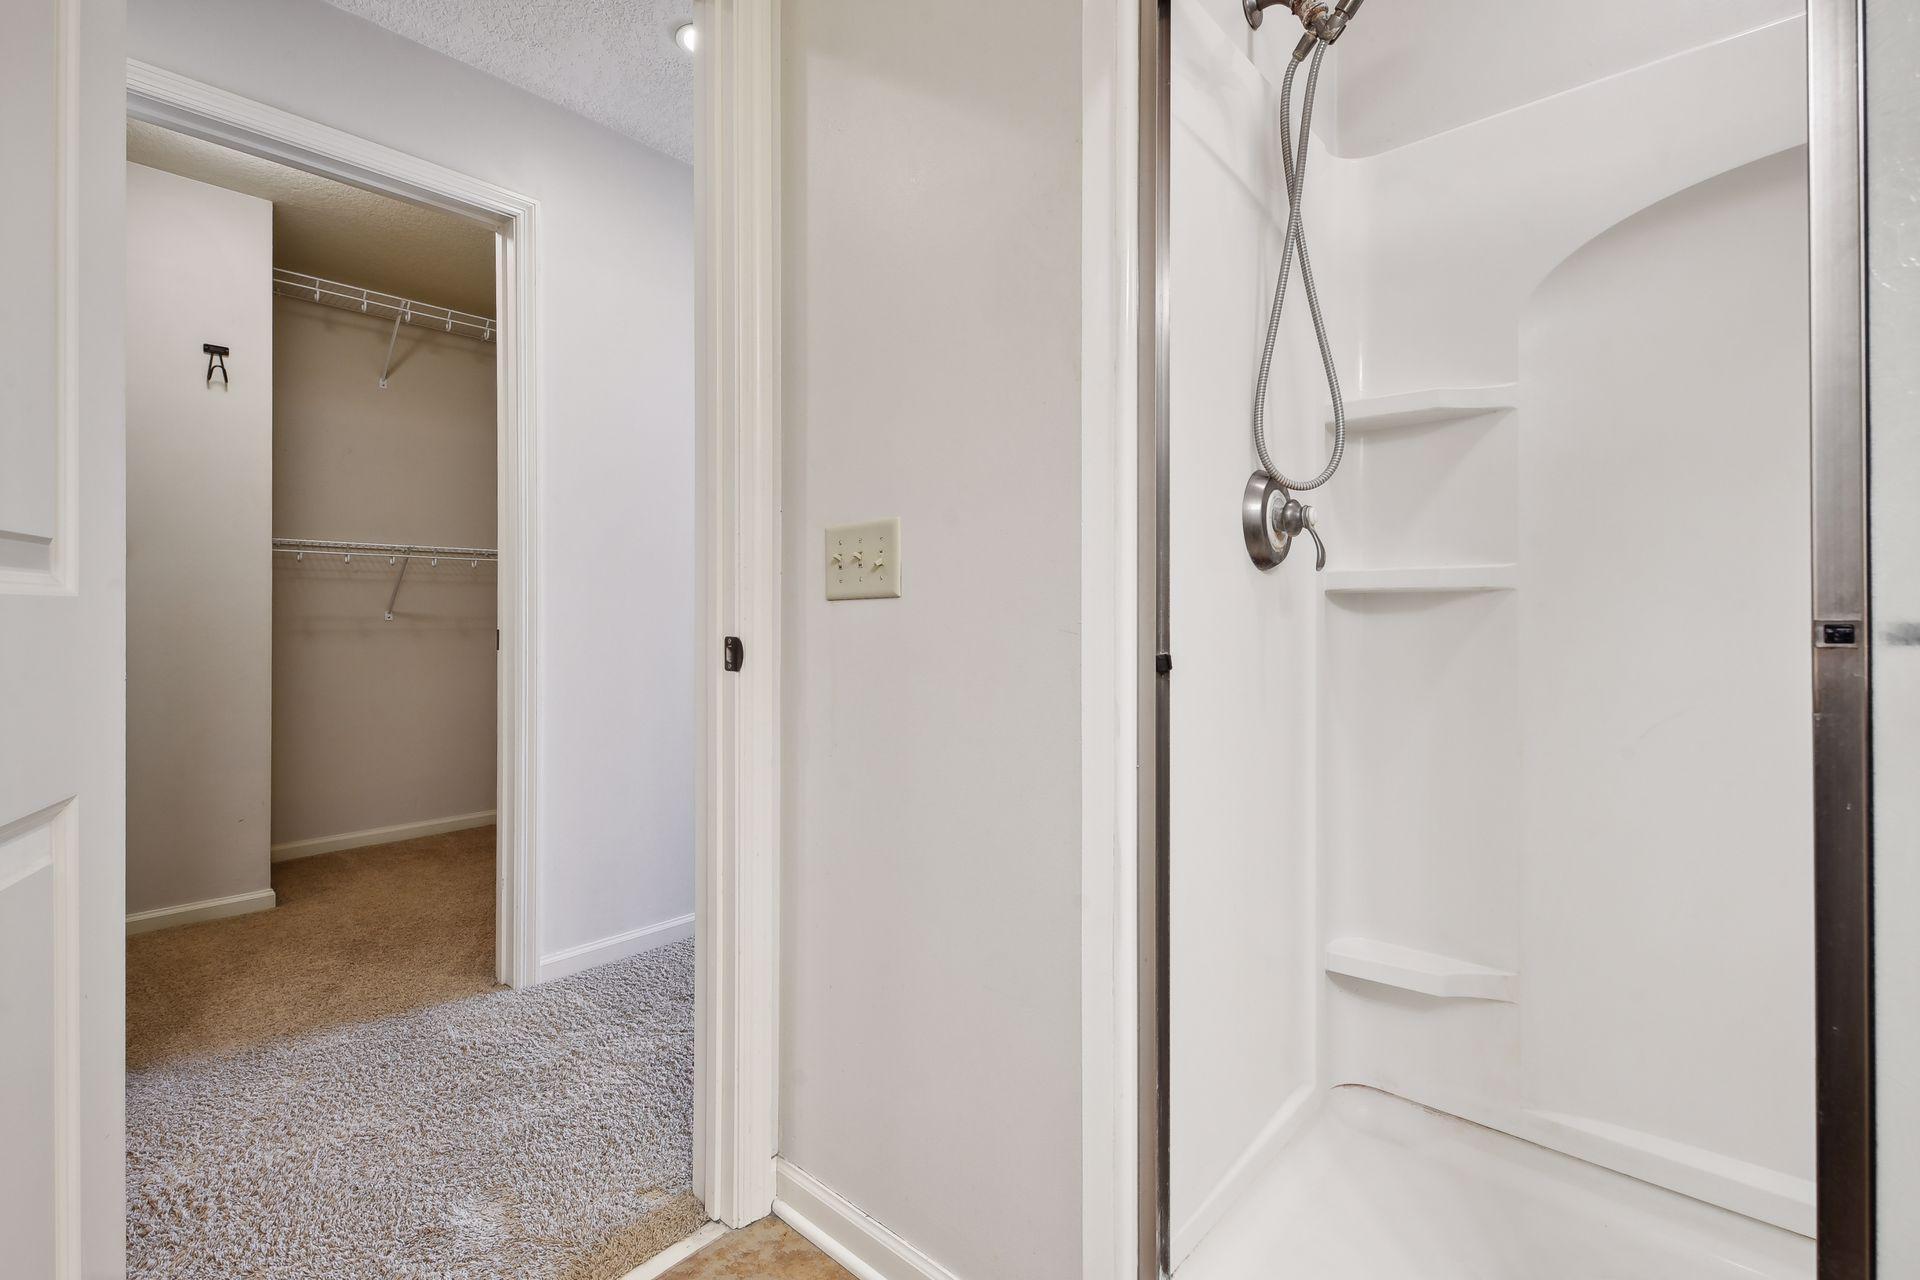
White shower stall with built-in shelves beside an open, carpeted walk-in closet.
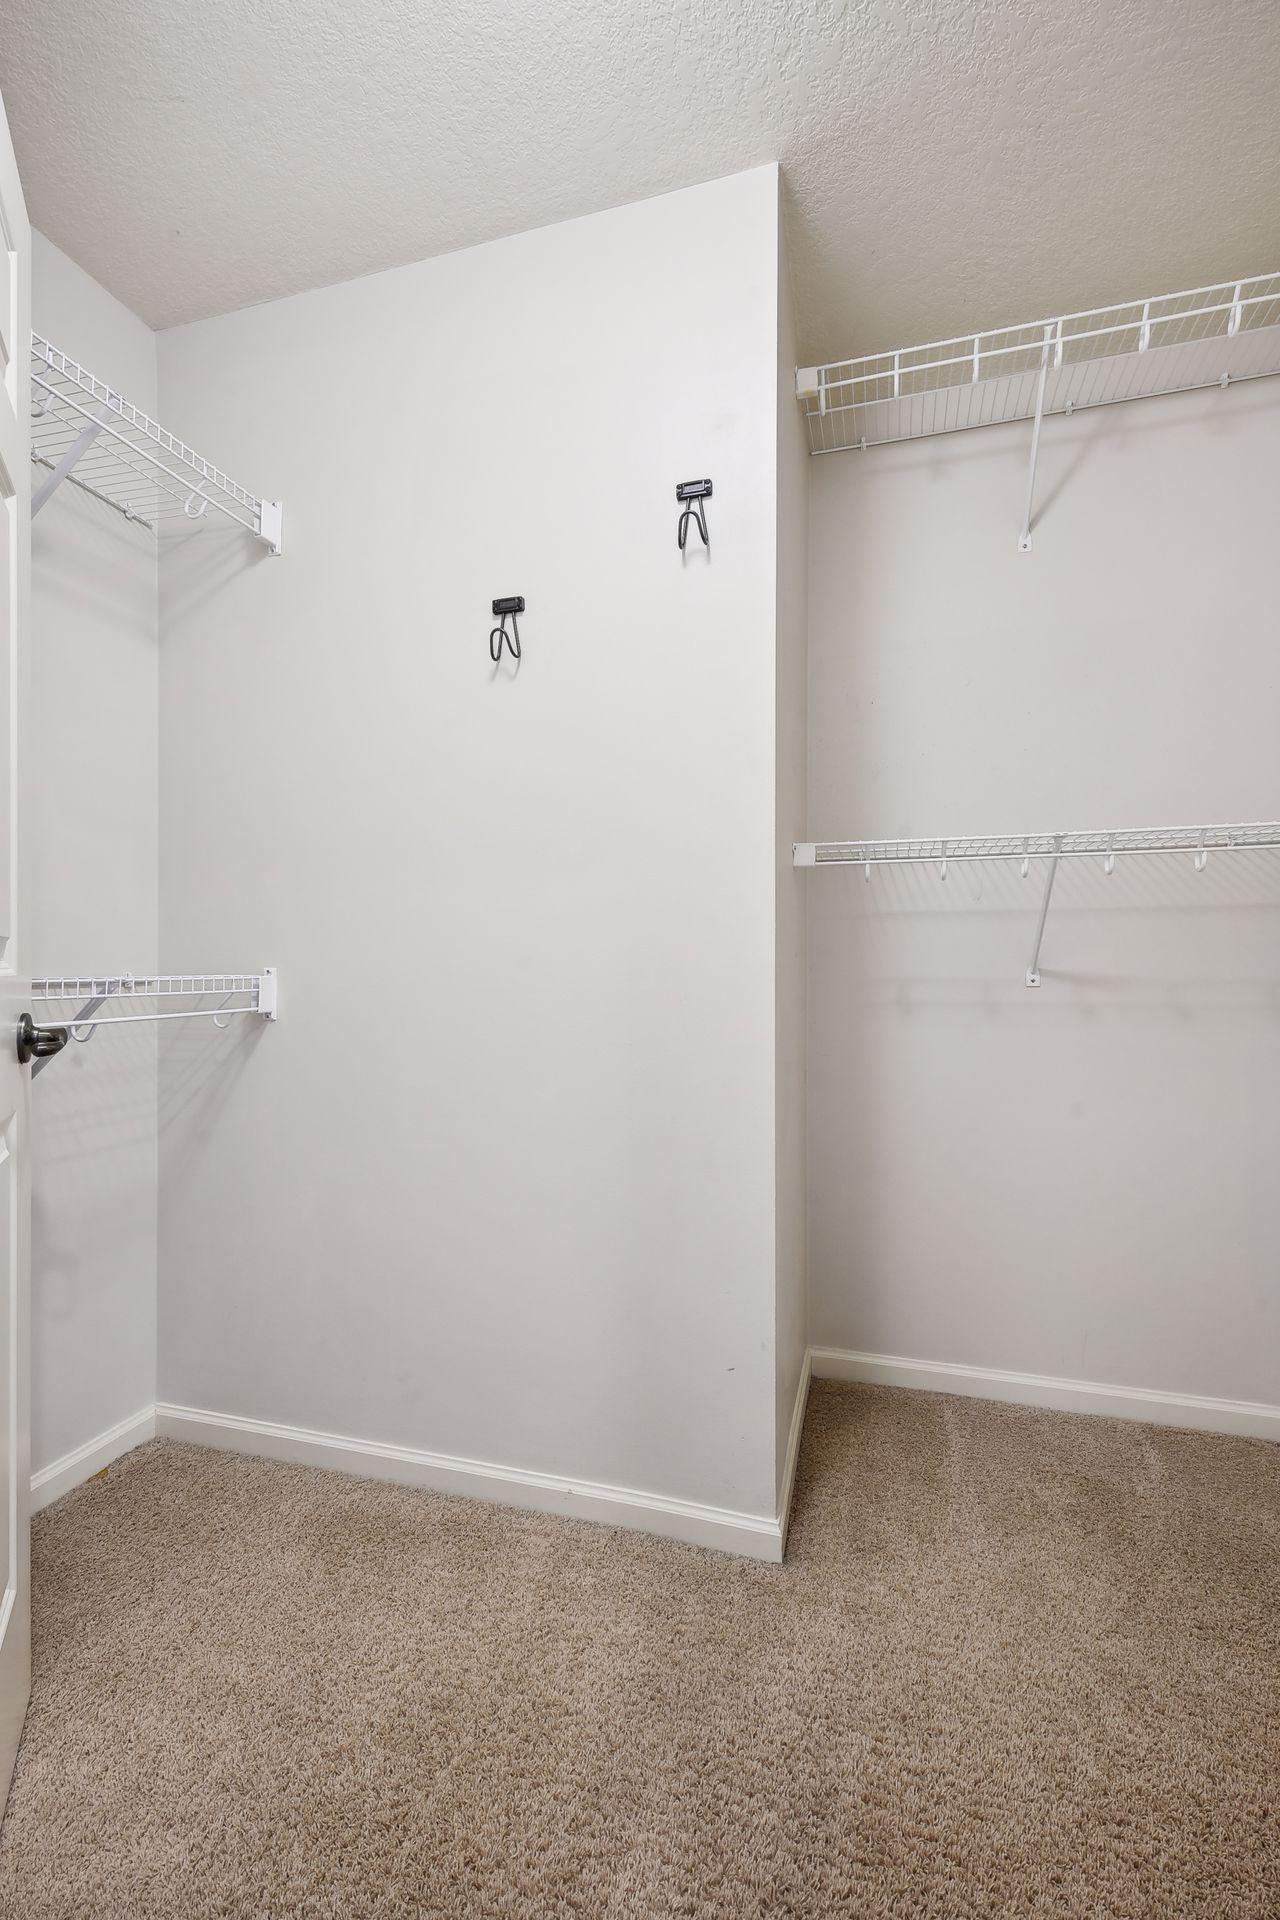
Walk-in closet with white wire shelving and beige carpeting.
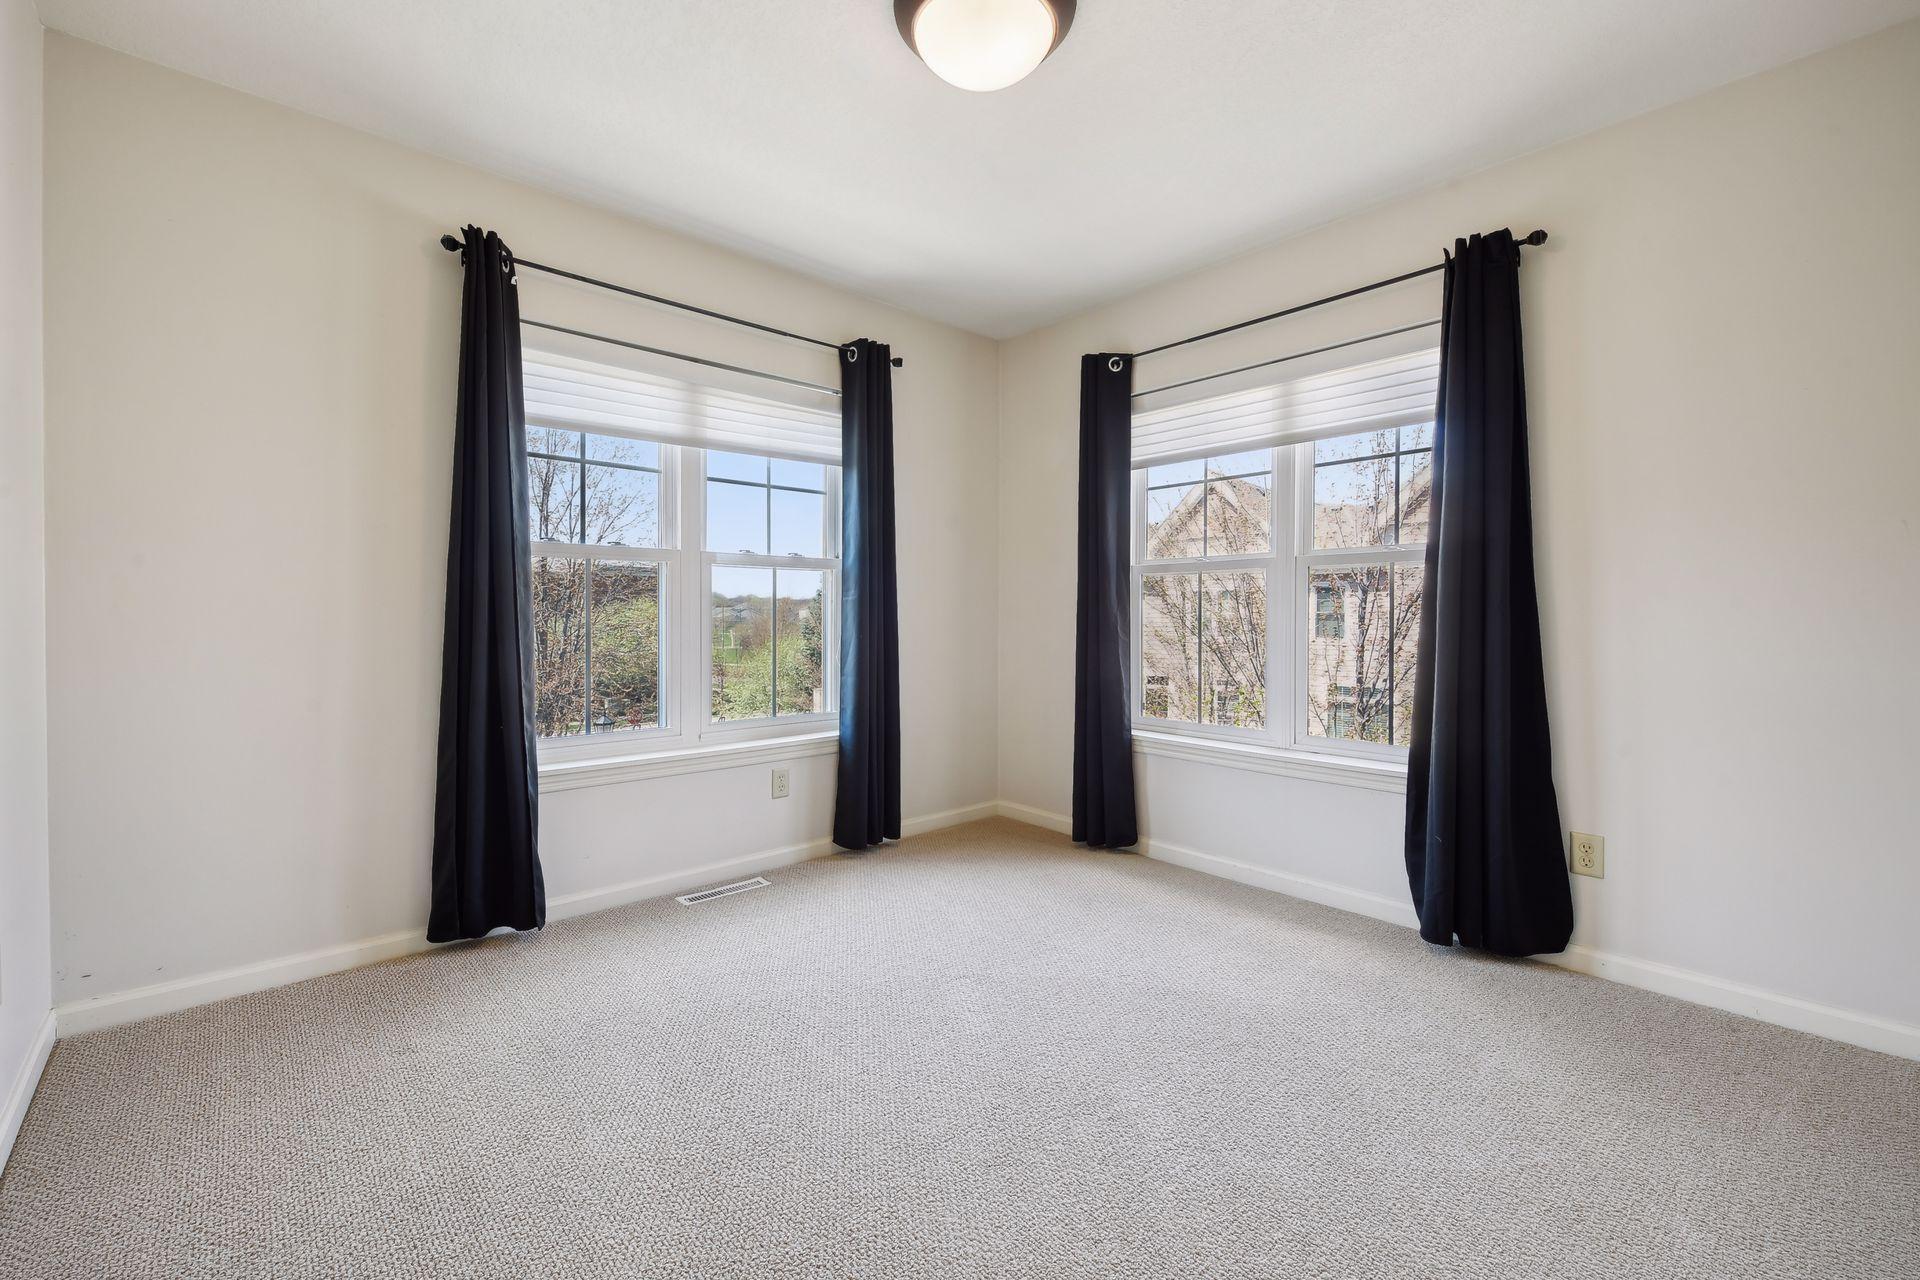
Empty carpeted room with two large windows framed by dark curtains.
Empty carpeted bedroom with a white built-in closet and open doorway.
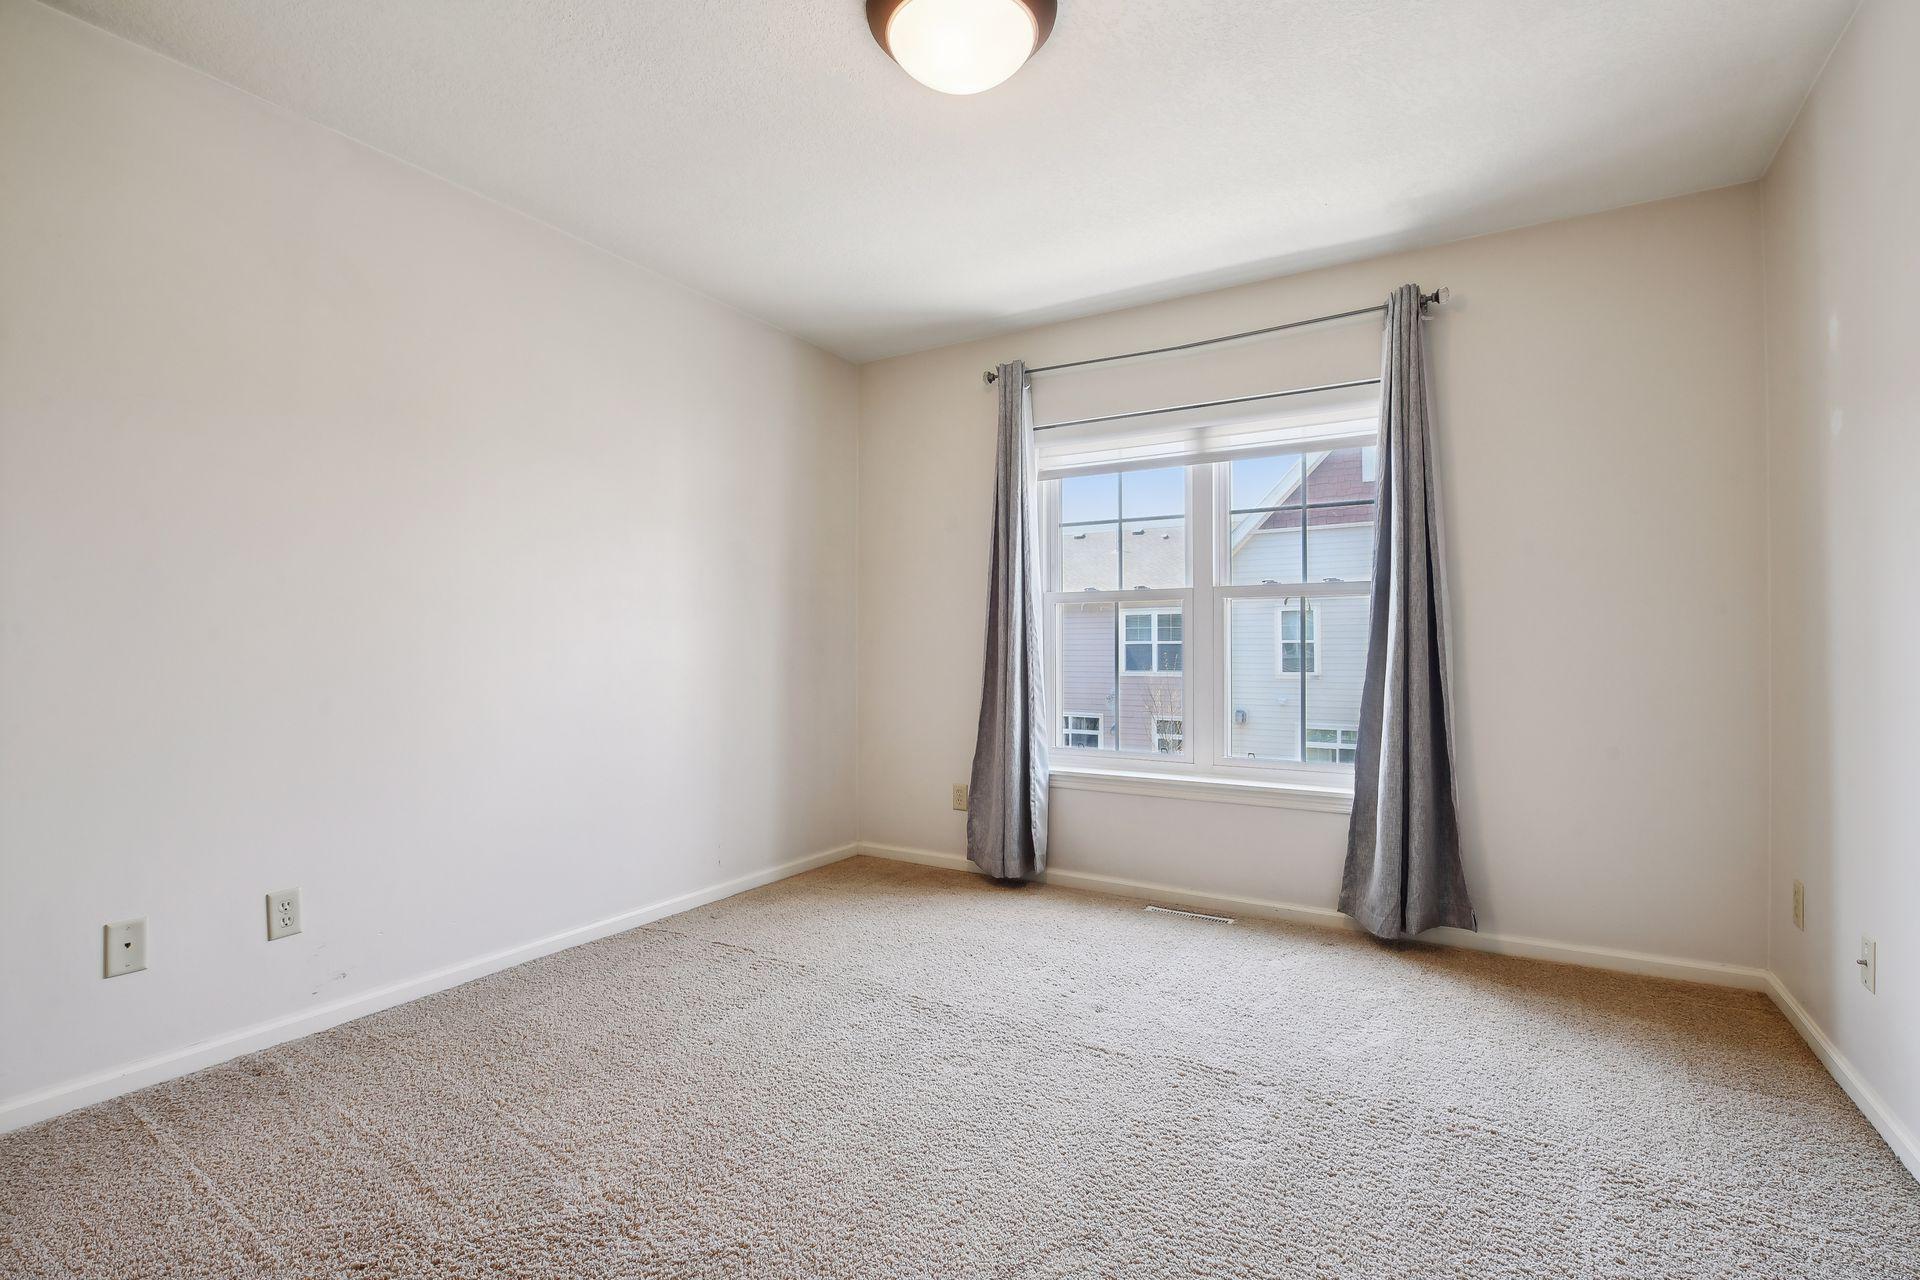
Empty carpeted bedroom with gray curtains framing a large window.
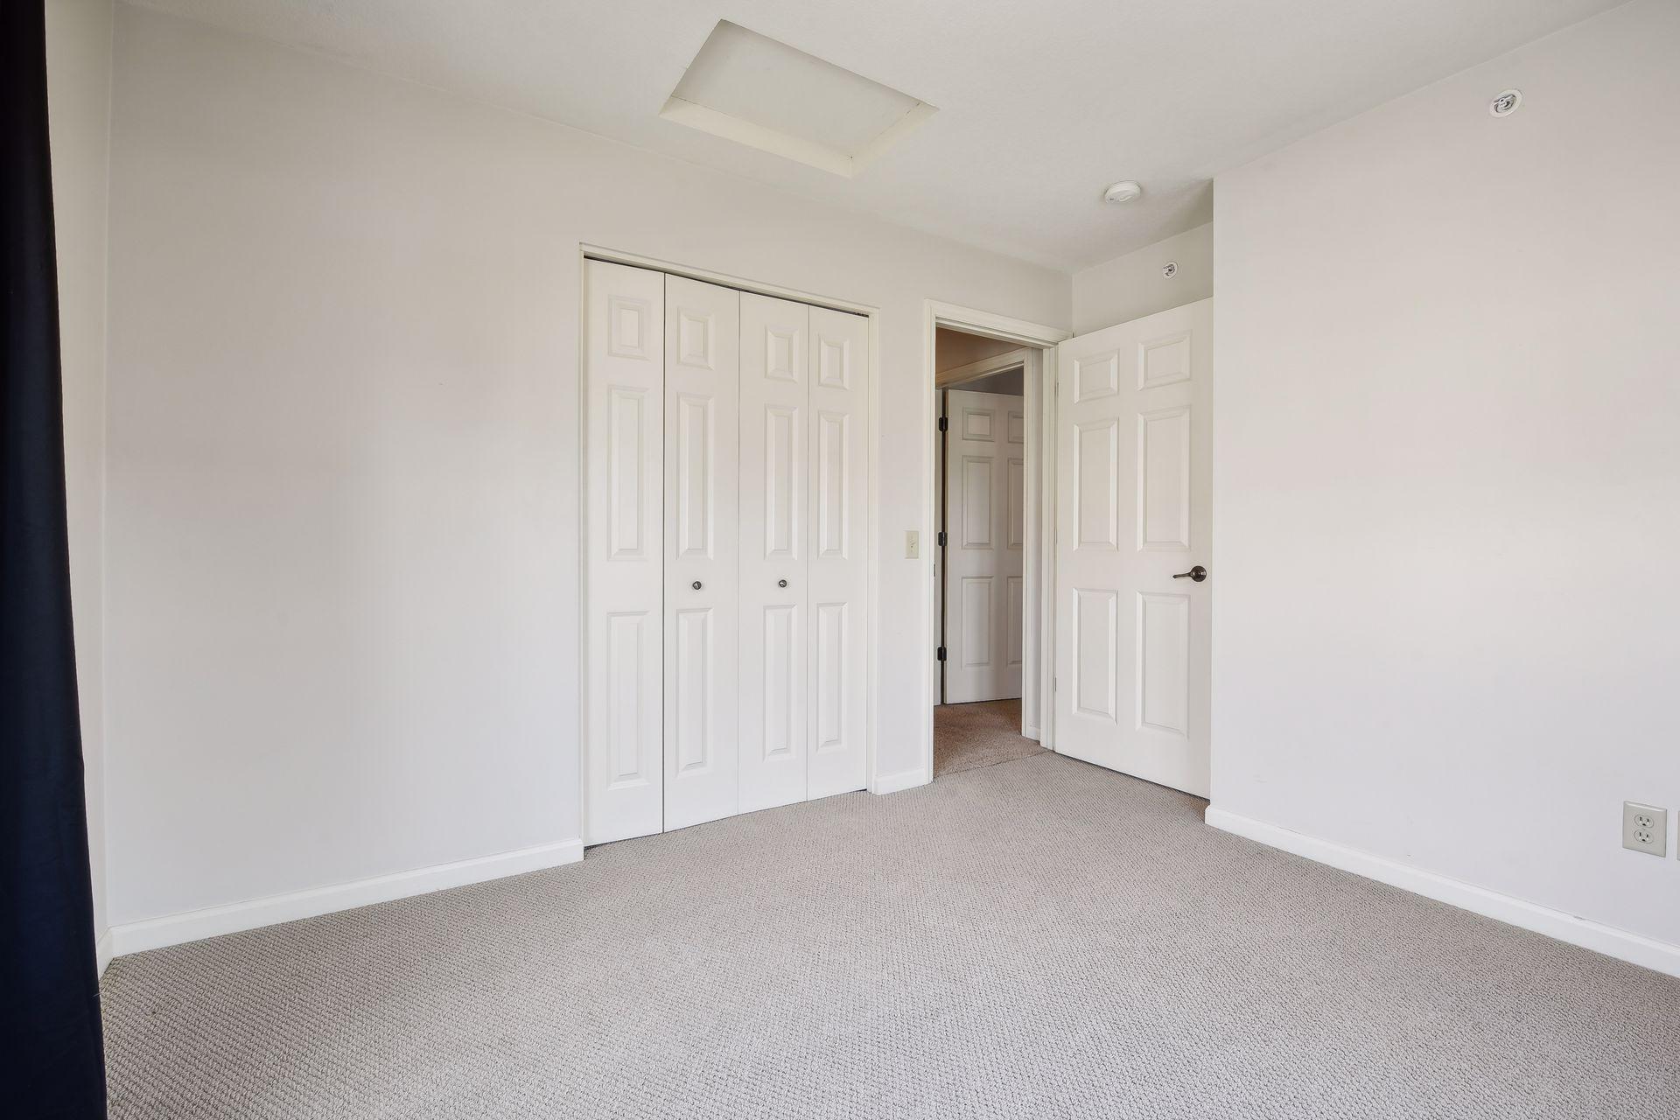
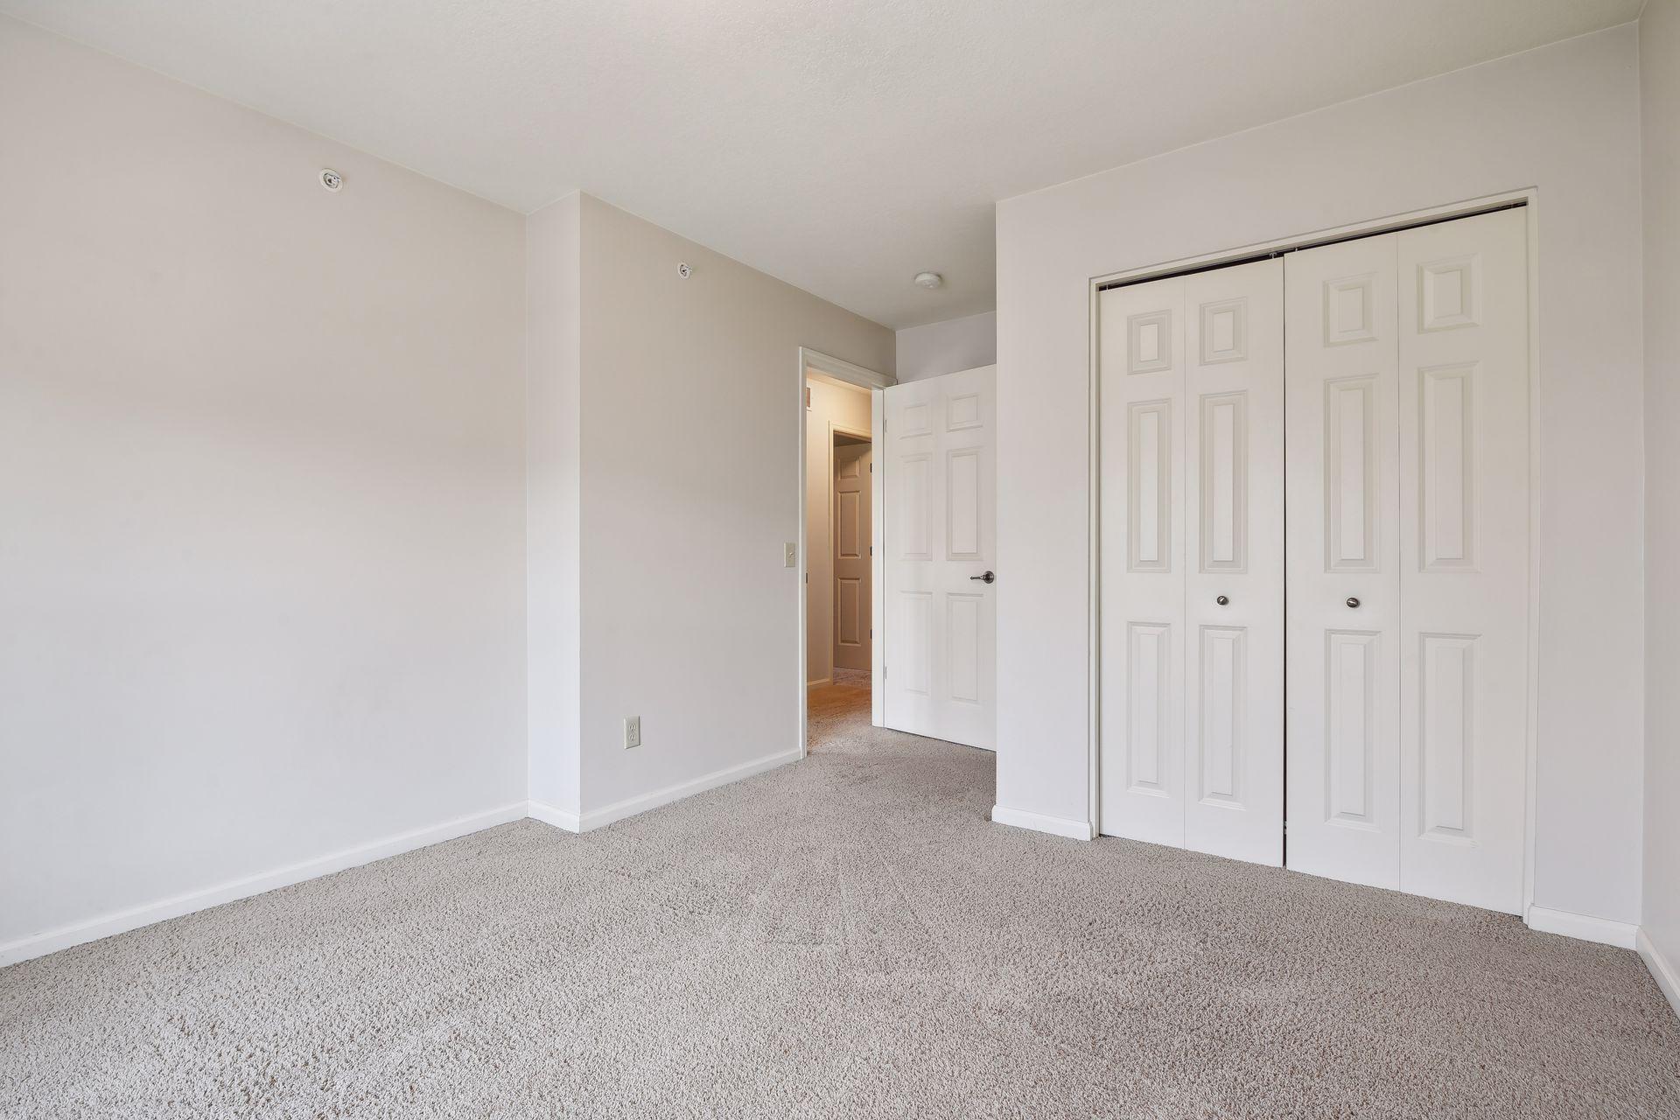
Empty bedroom with beige carpet, a double-door closet, and an open doorway to the hall.
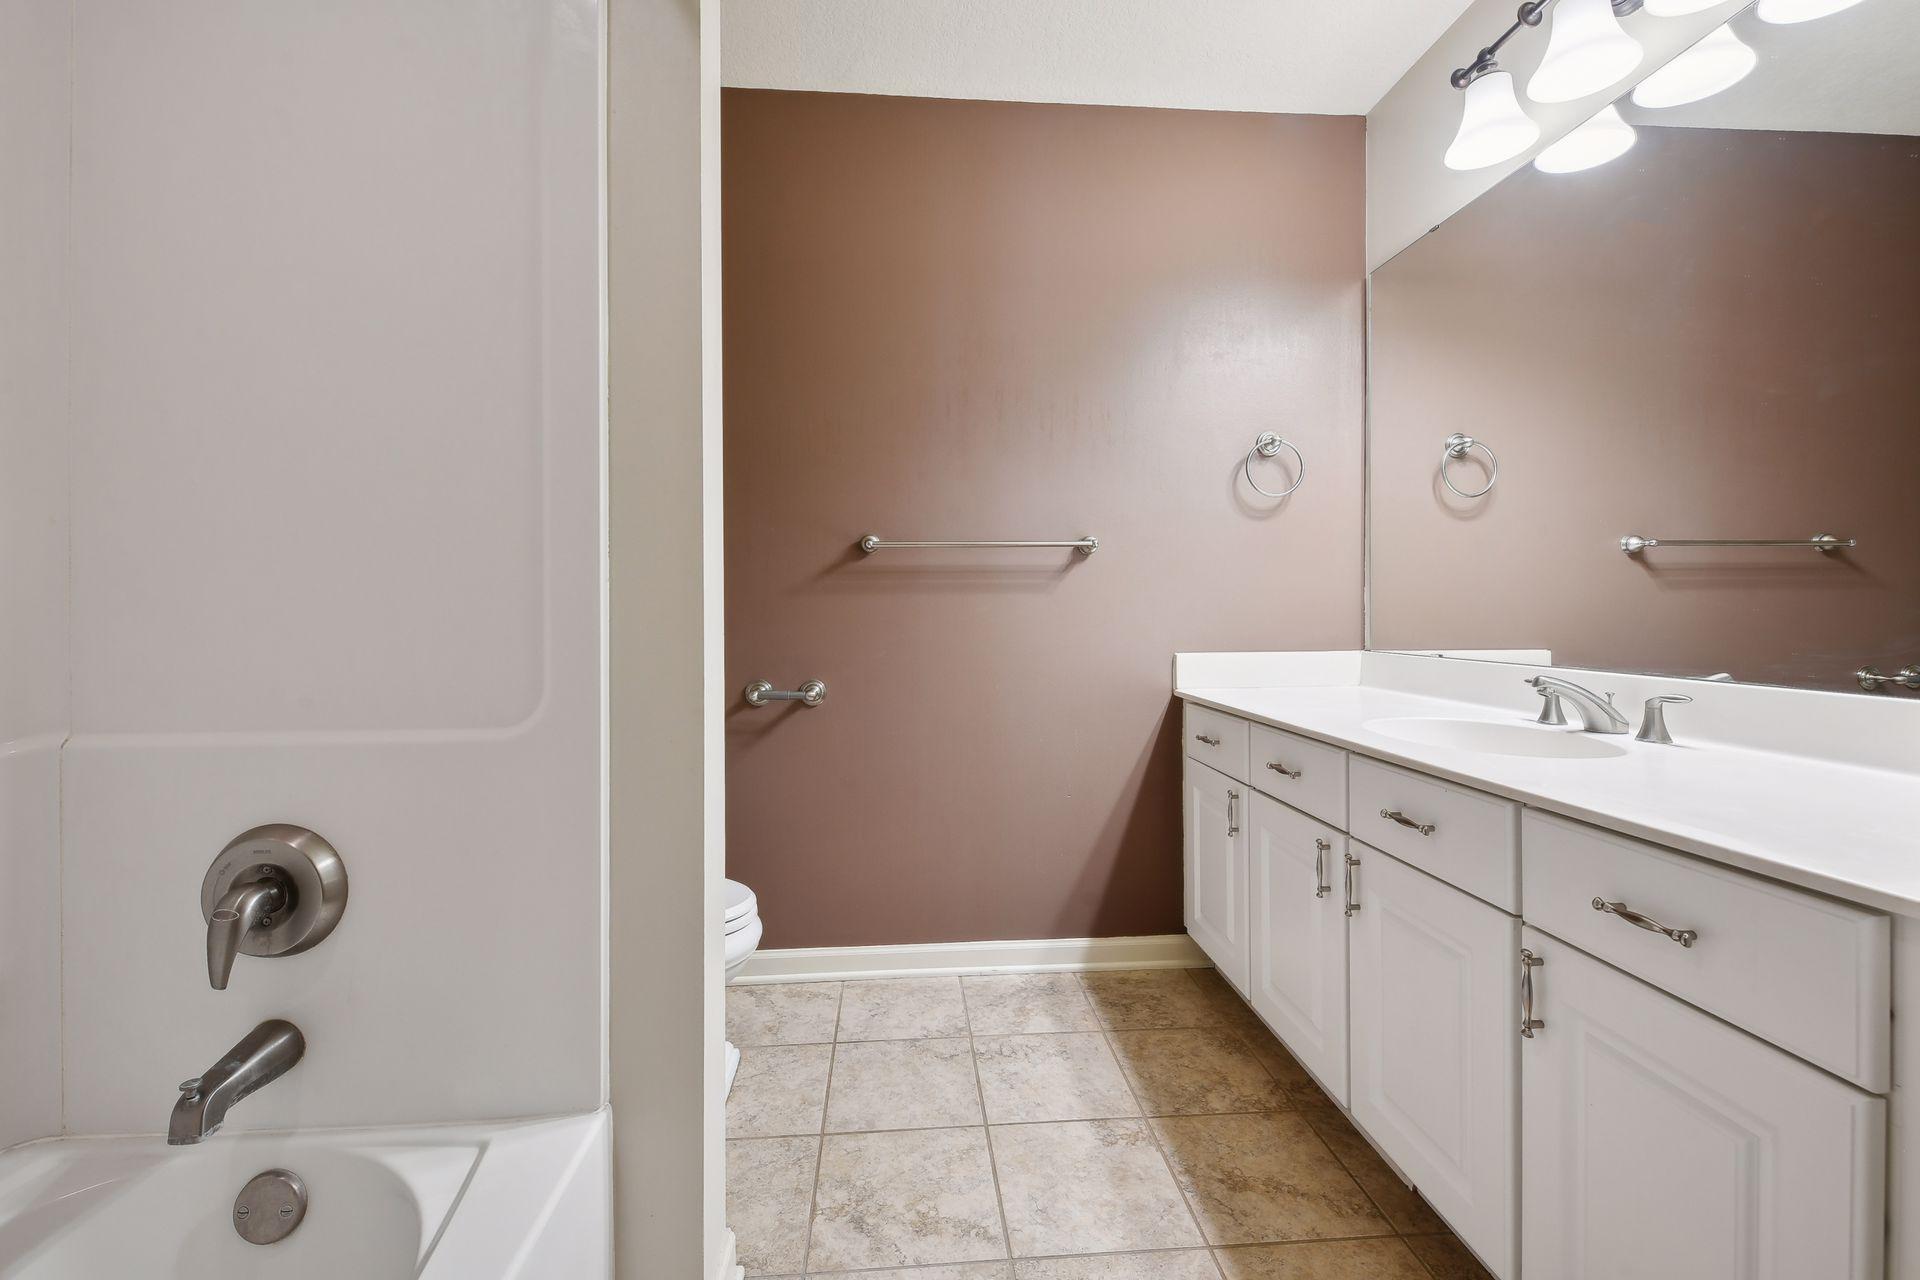
Bathroom with a white tub and shower, long vanity, large mirror, and chrome grab bars.
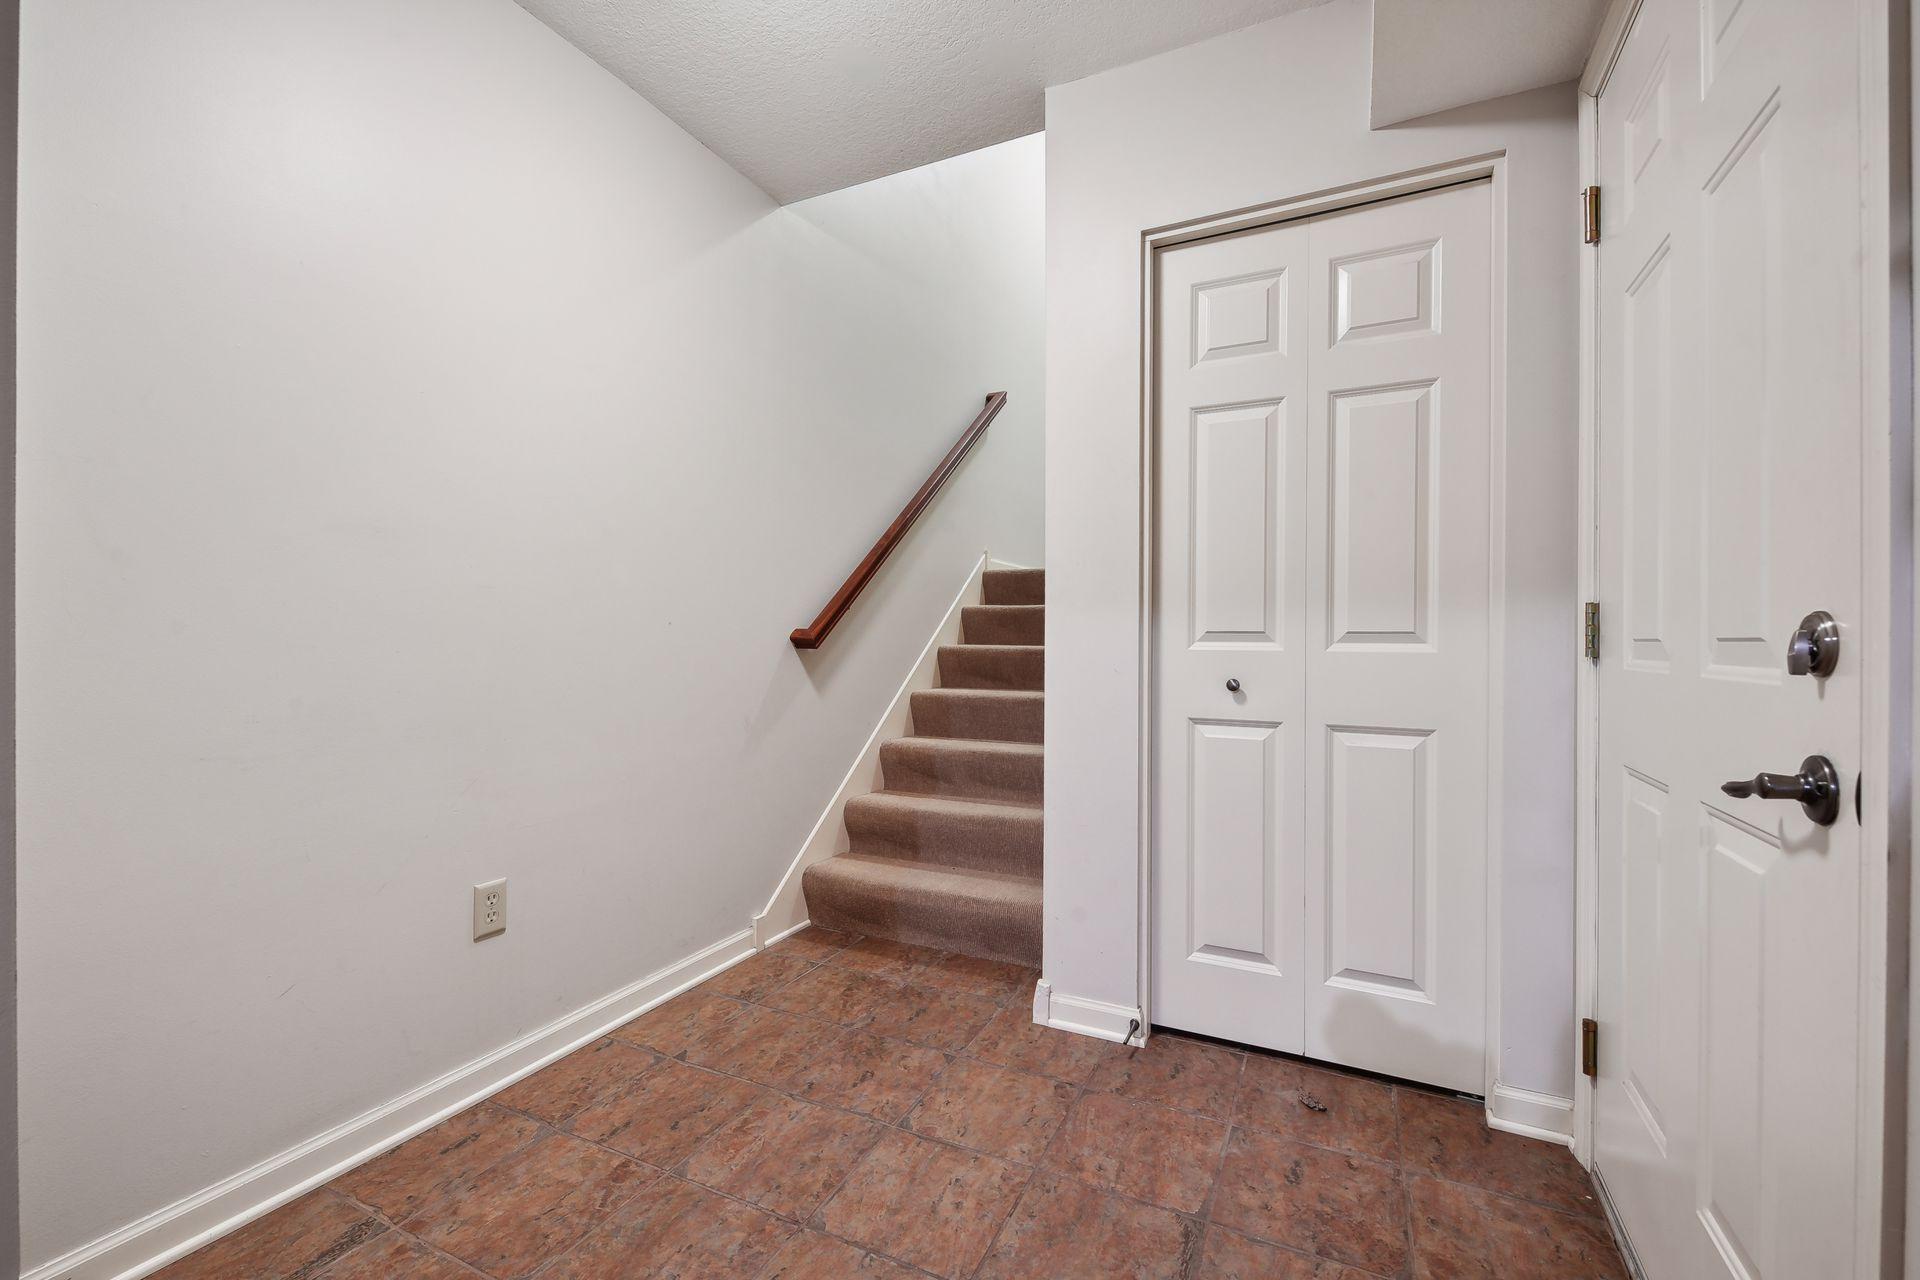
Entry hall with tiled floor, carpeted stairs, and white paneled doors.
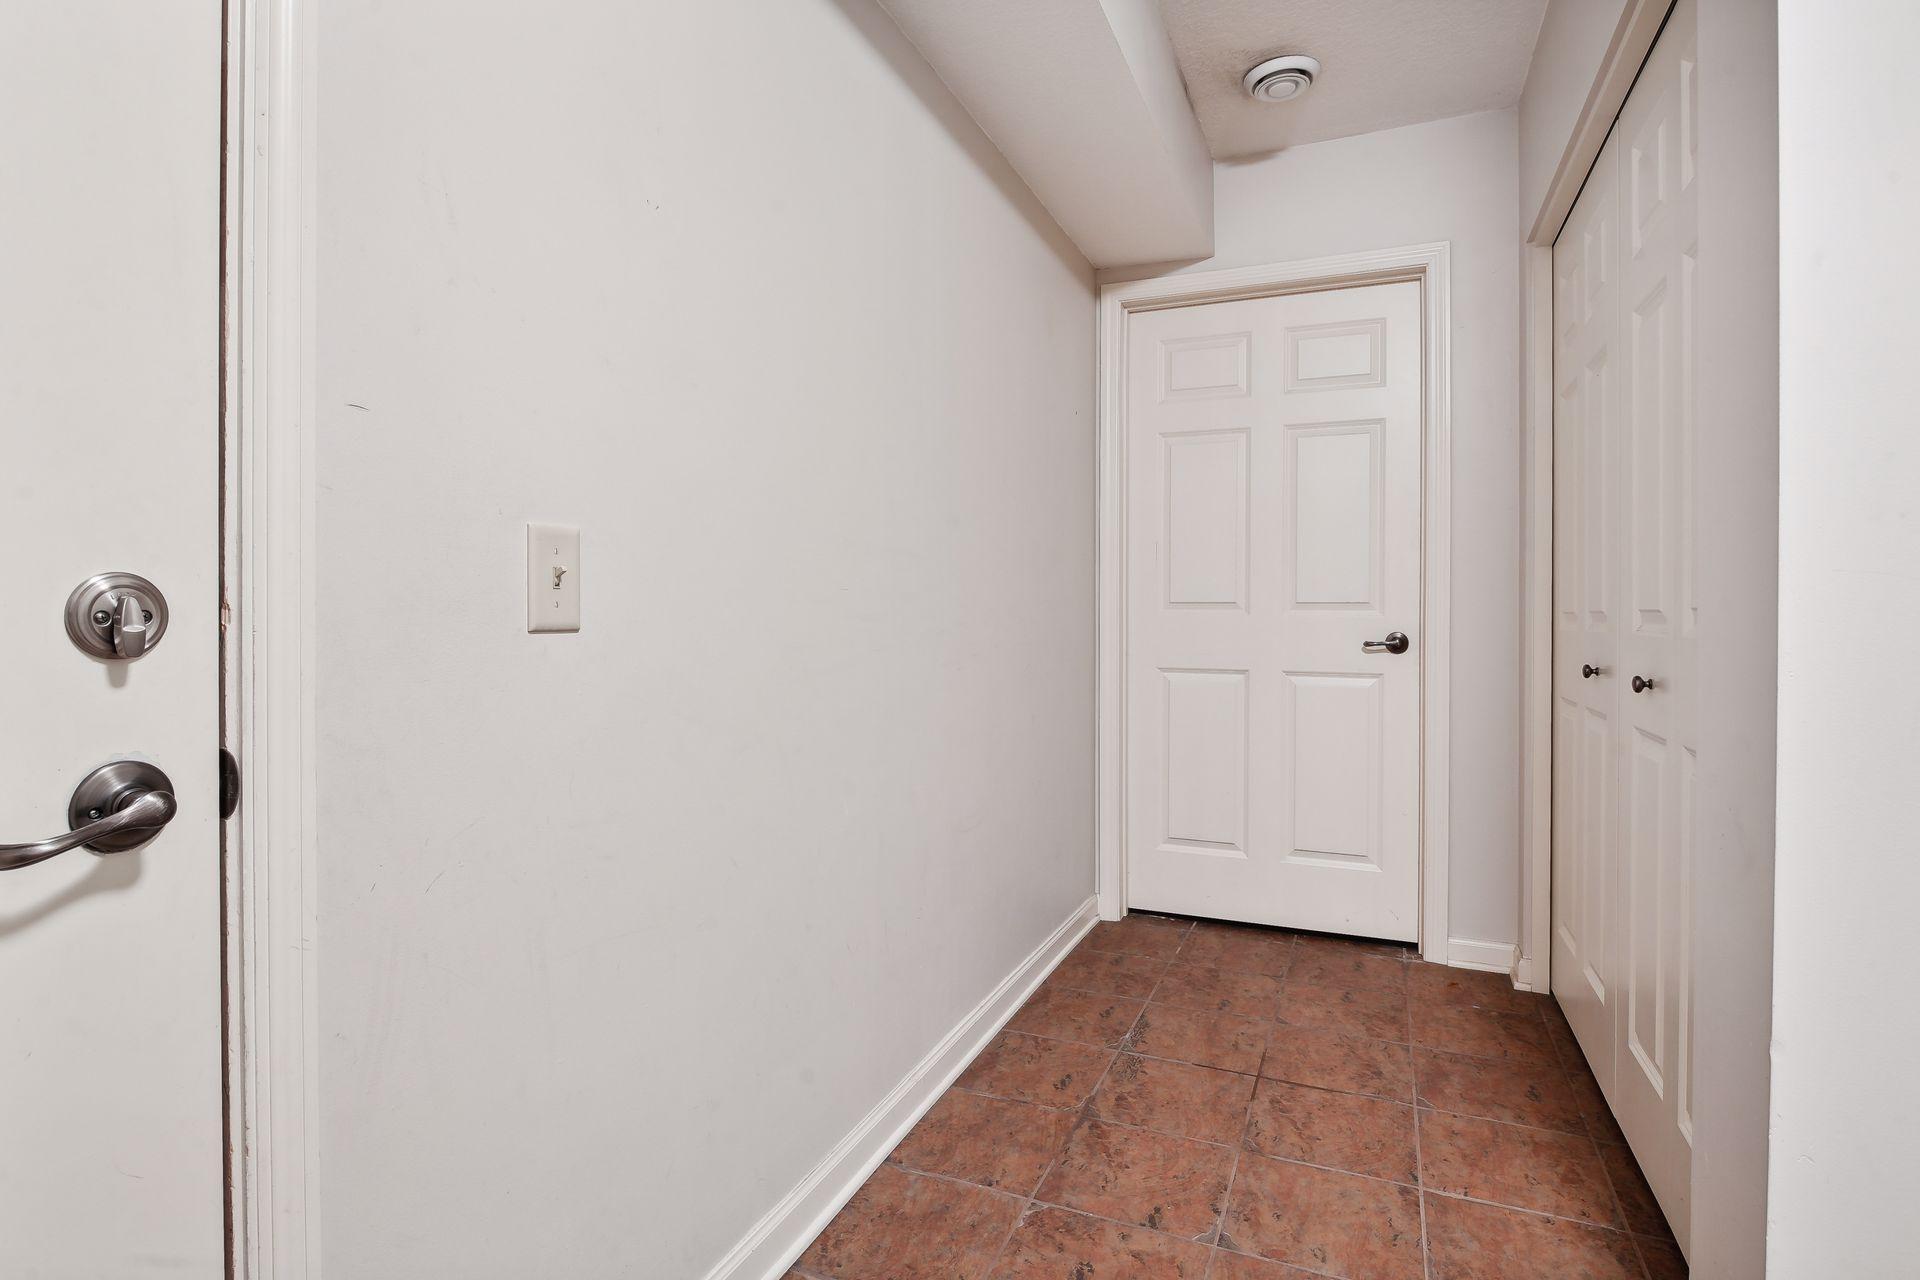
Entry hallway with reddish-brown tile flooring and double closet doors.
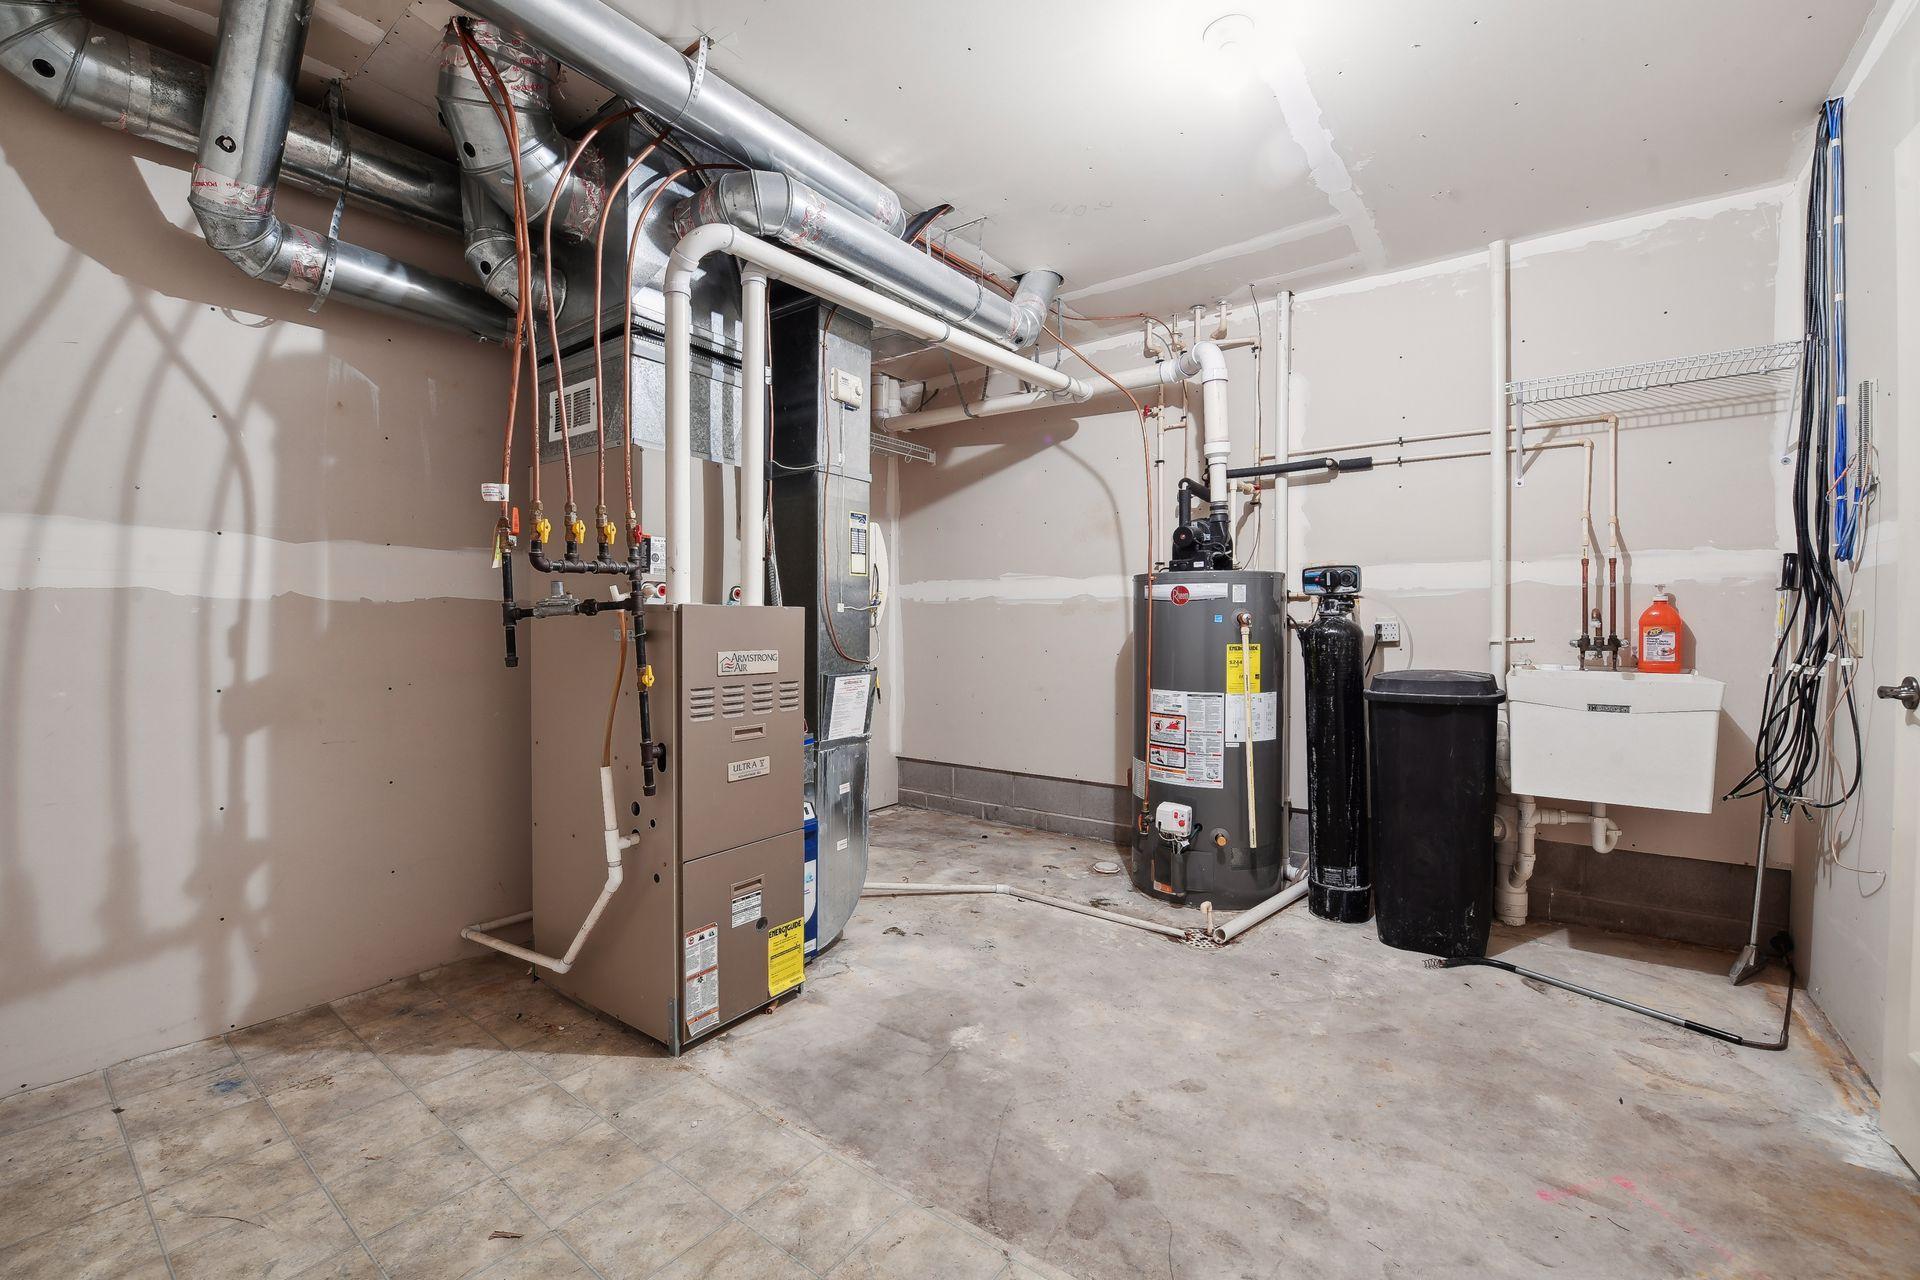
Unfinished utility room with a furnace, exposed ductwork, and a water heater.
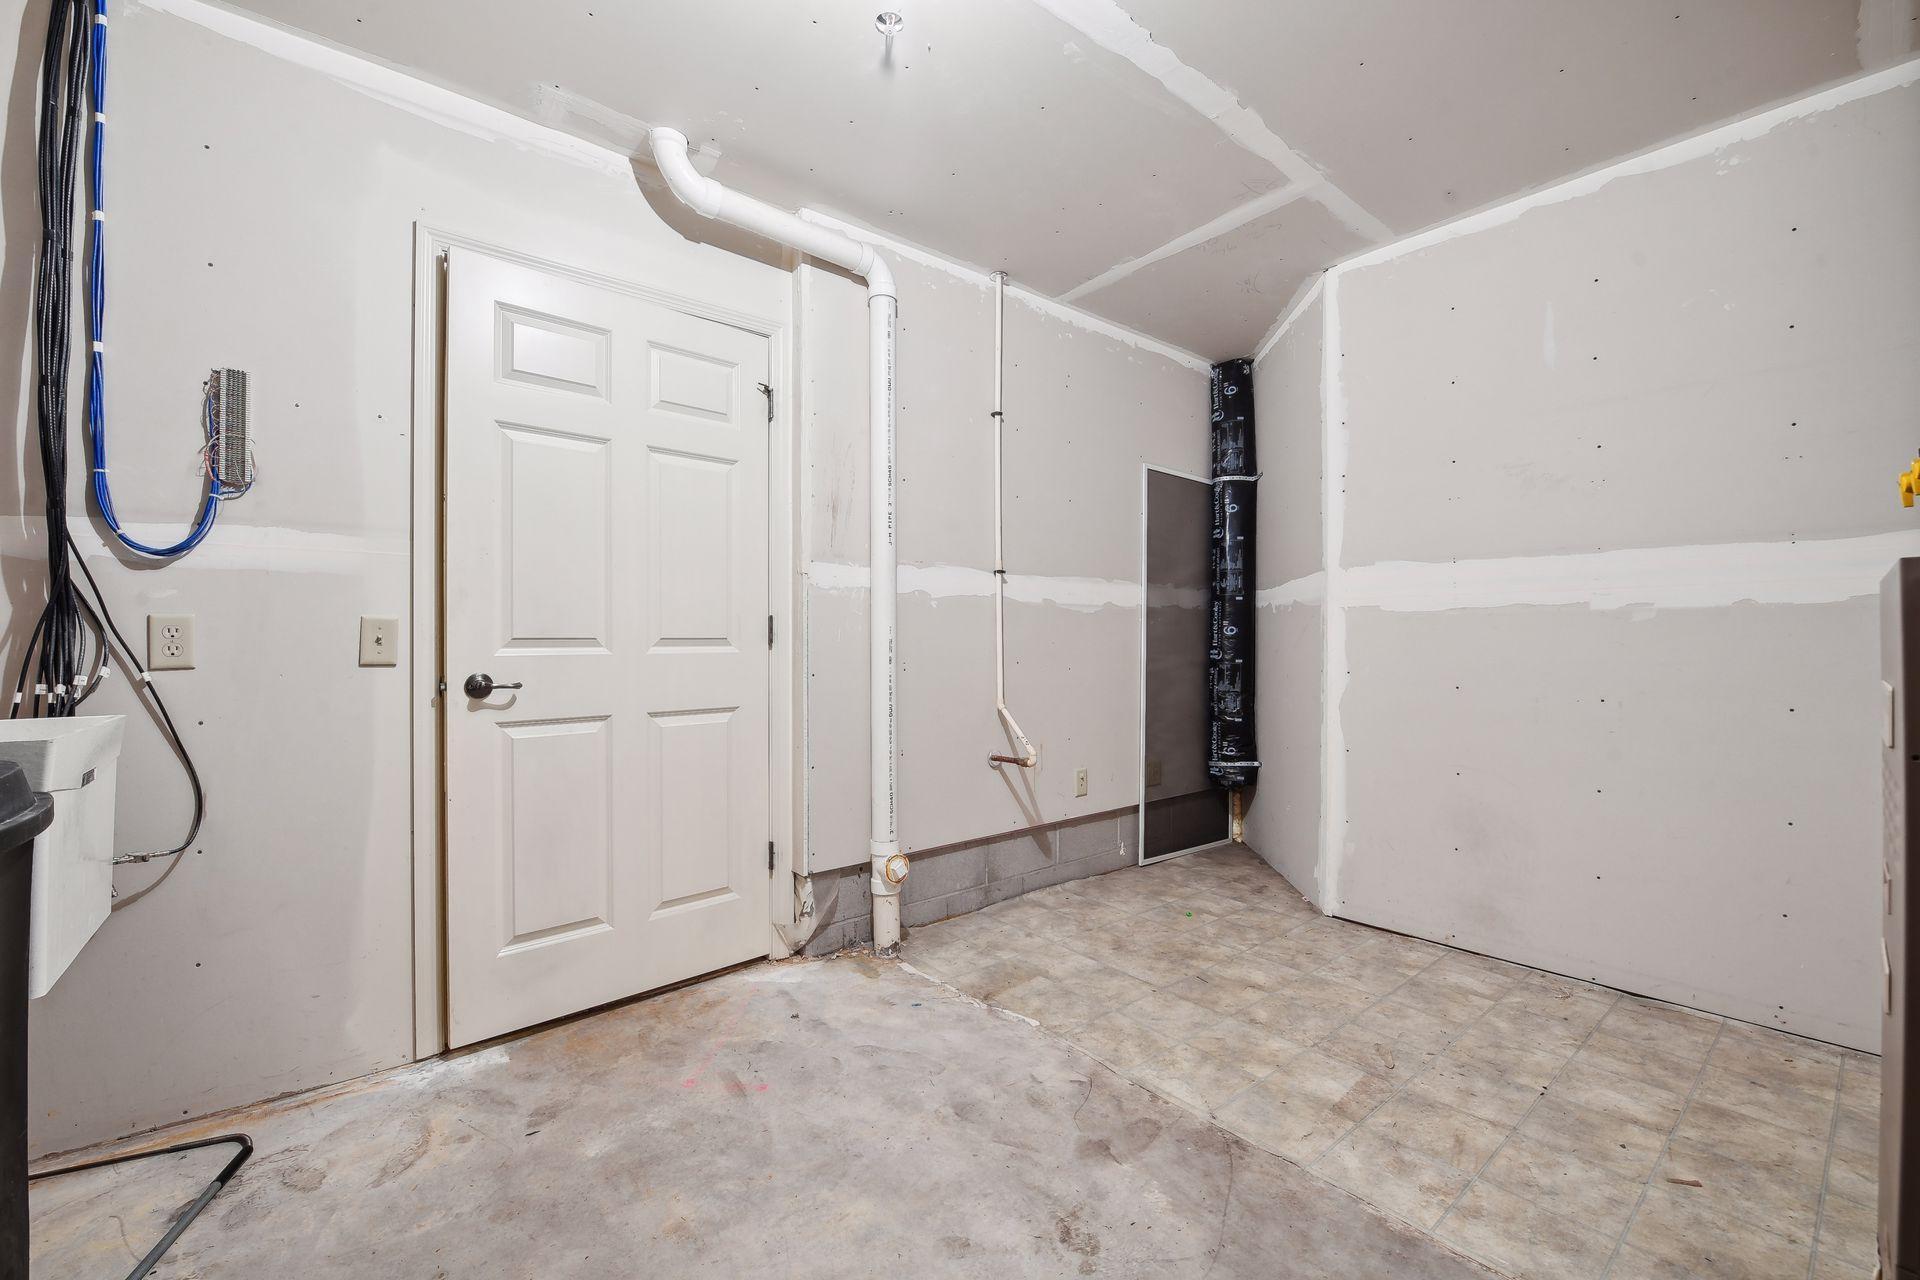
Unfinished utility room with exposed wiring, plumbing pipes, and a white paneled door.
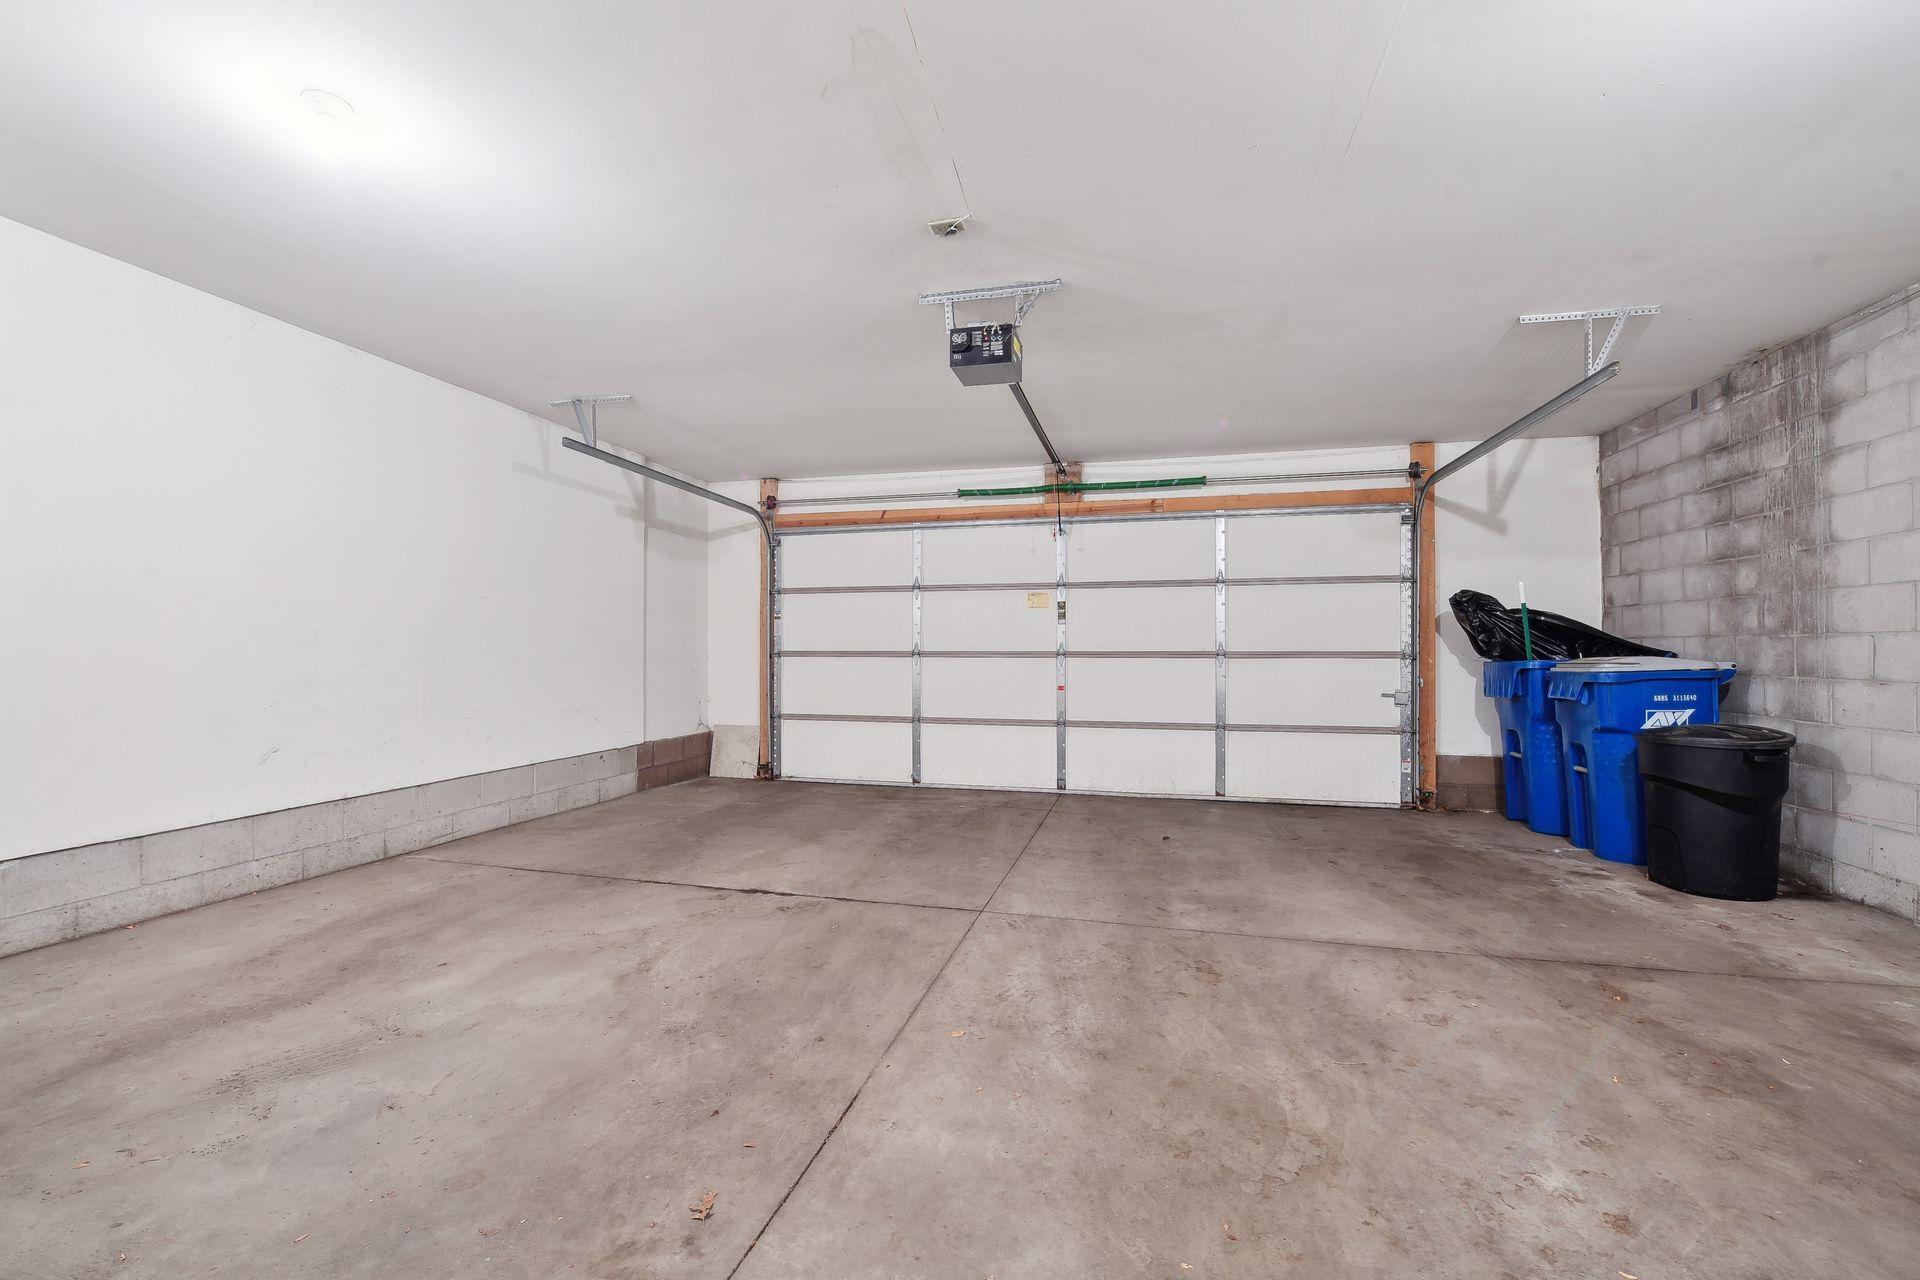
Empty garage with a closed overhead door, concrete floor, and blue bins along the block wall.
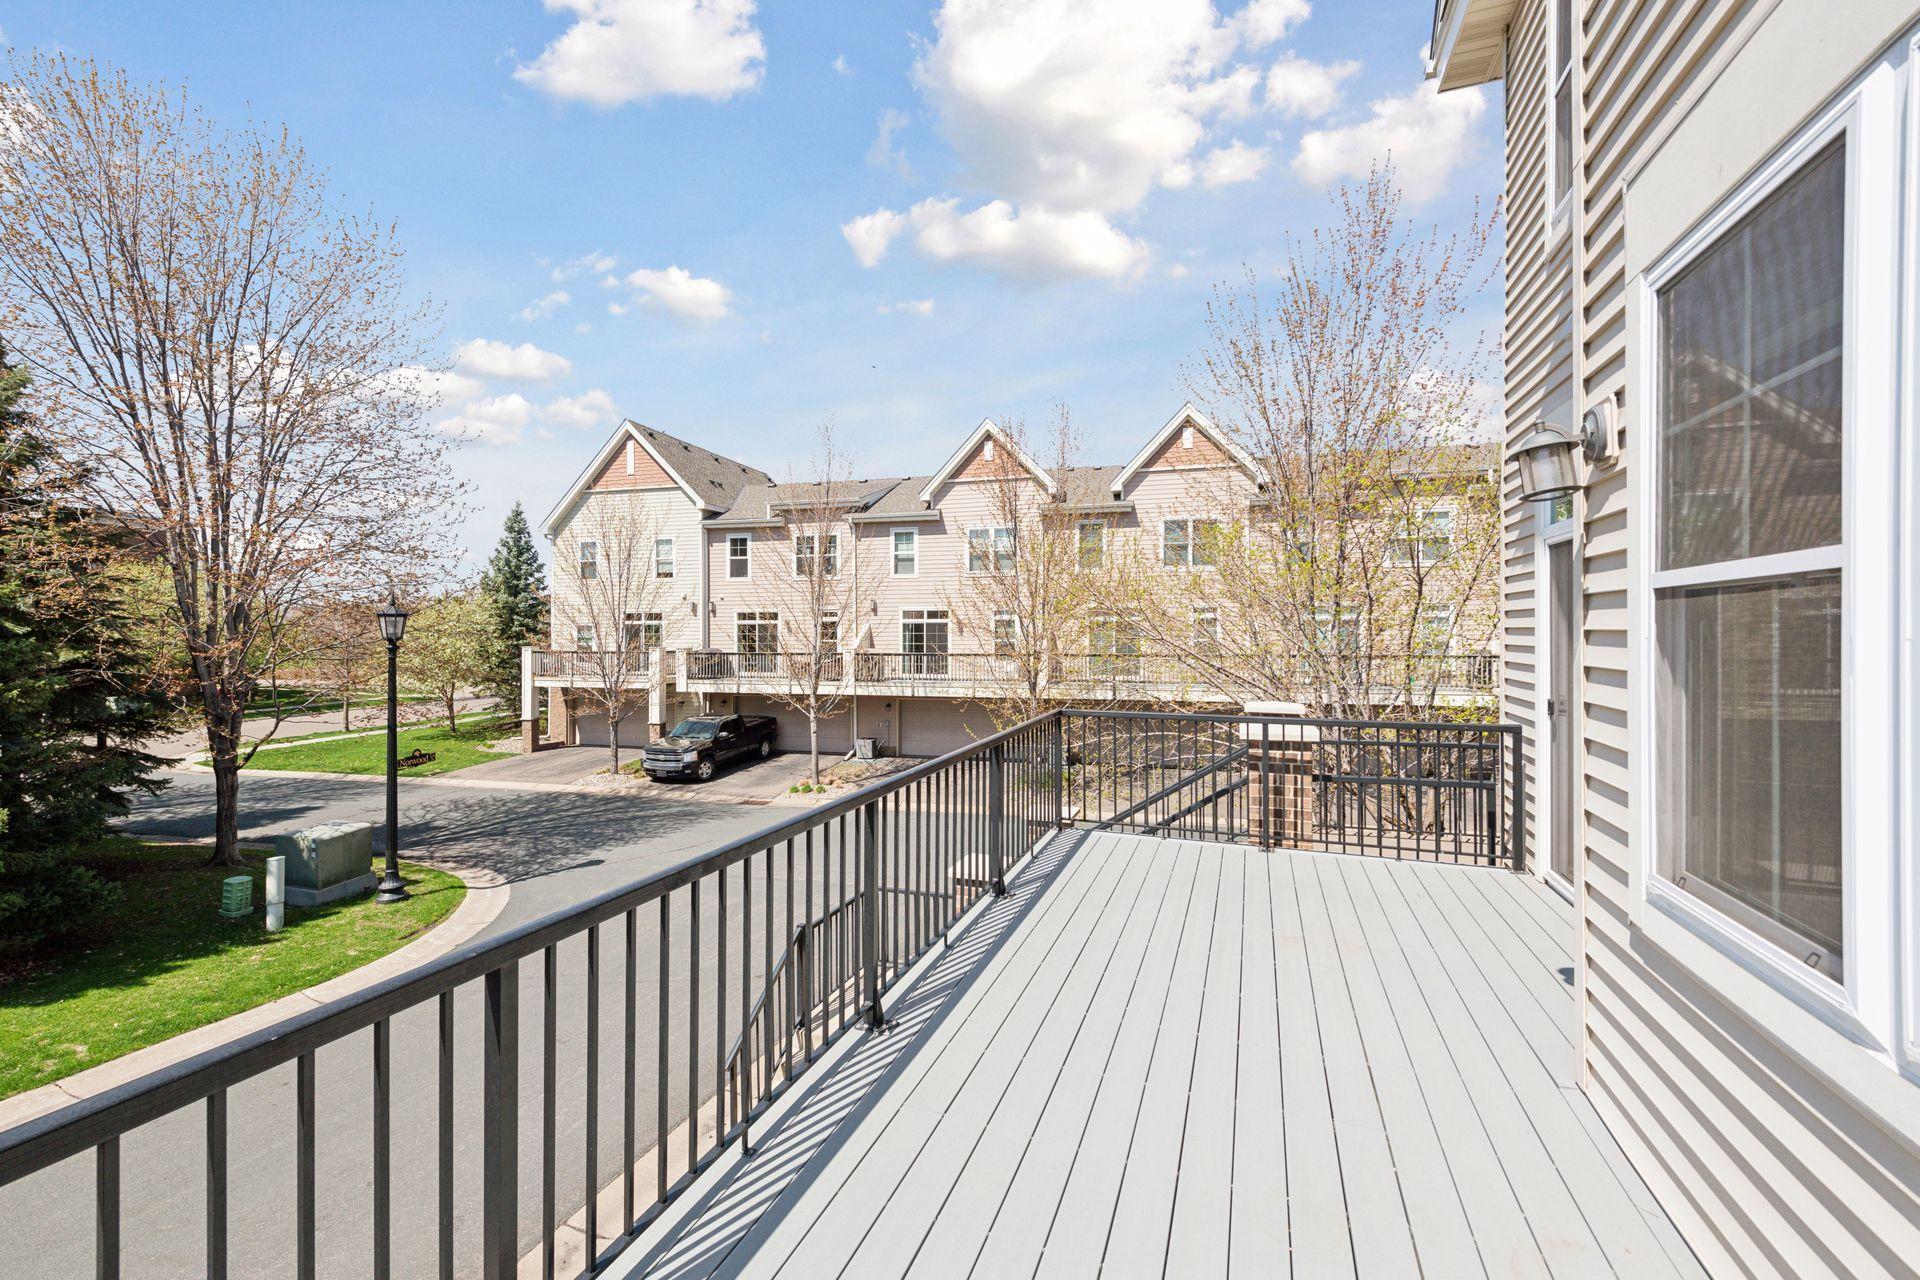
Wide gray deck with black railings overlooking neighboring townhouses and a tree-lined residential street.
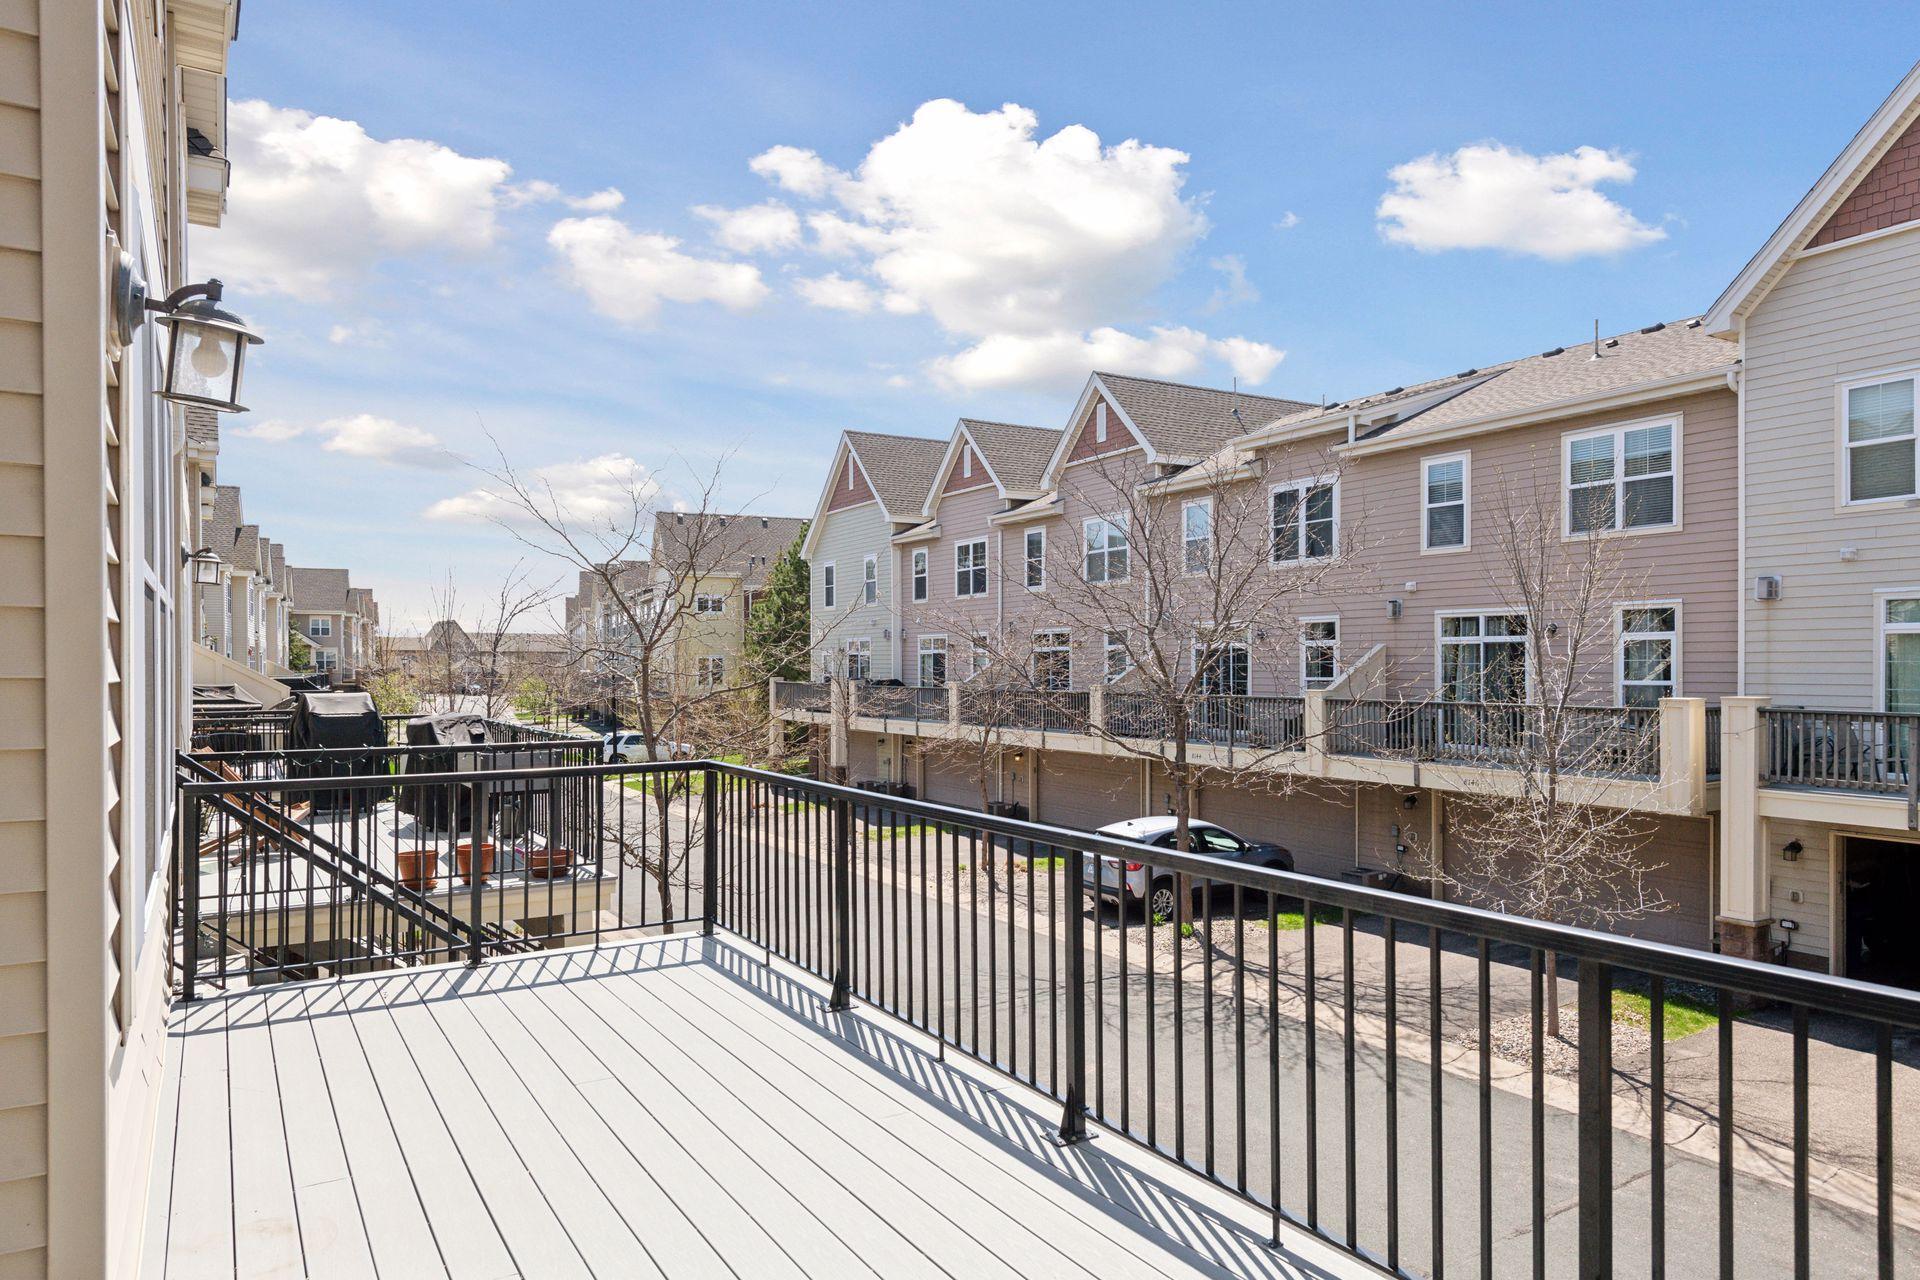
Raised deck with black railings overlooks neighboring townhomes and a shared lane.
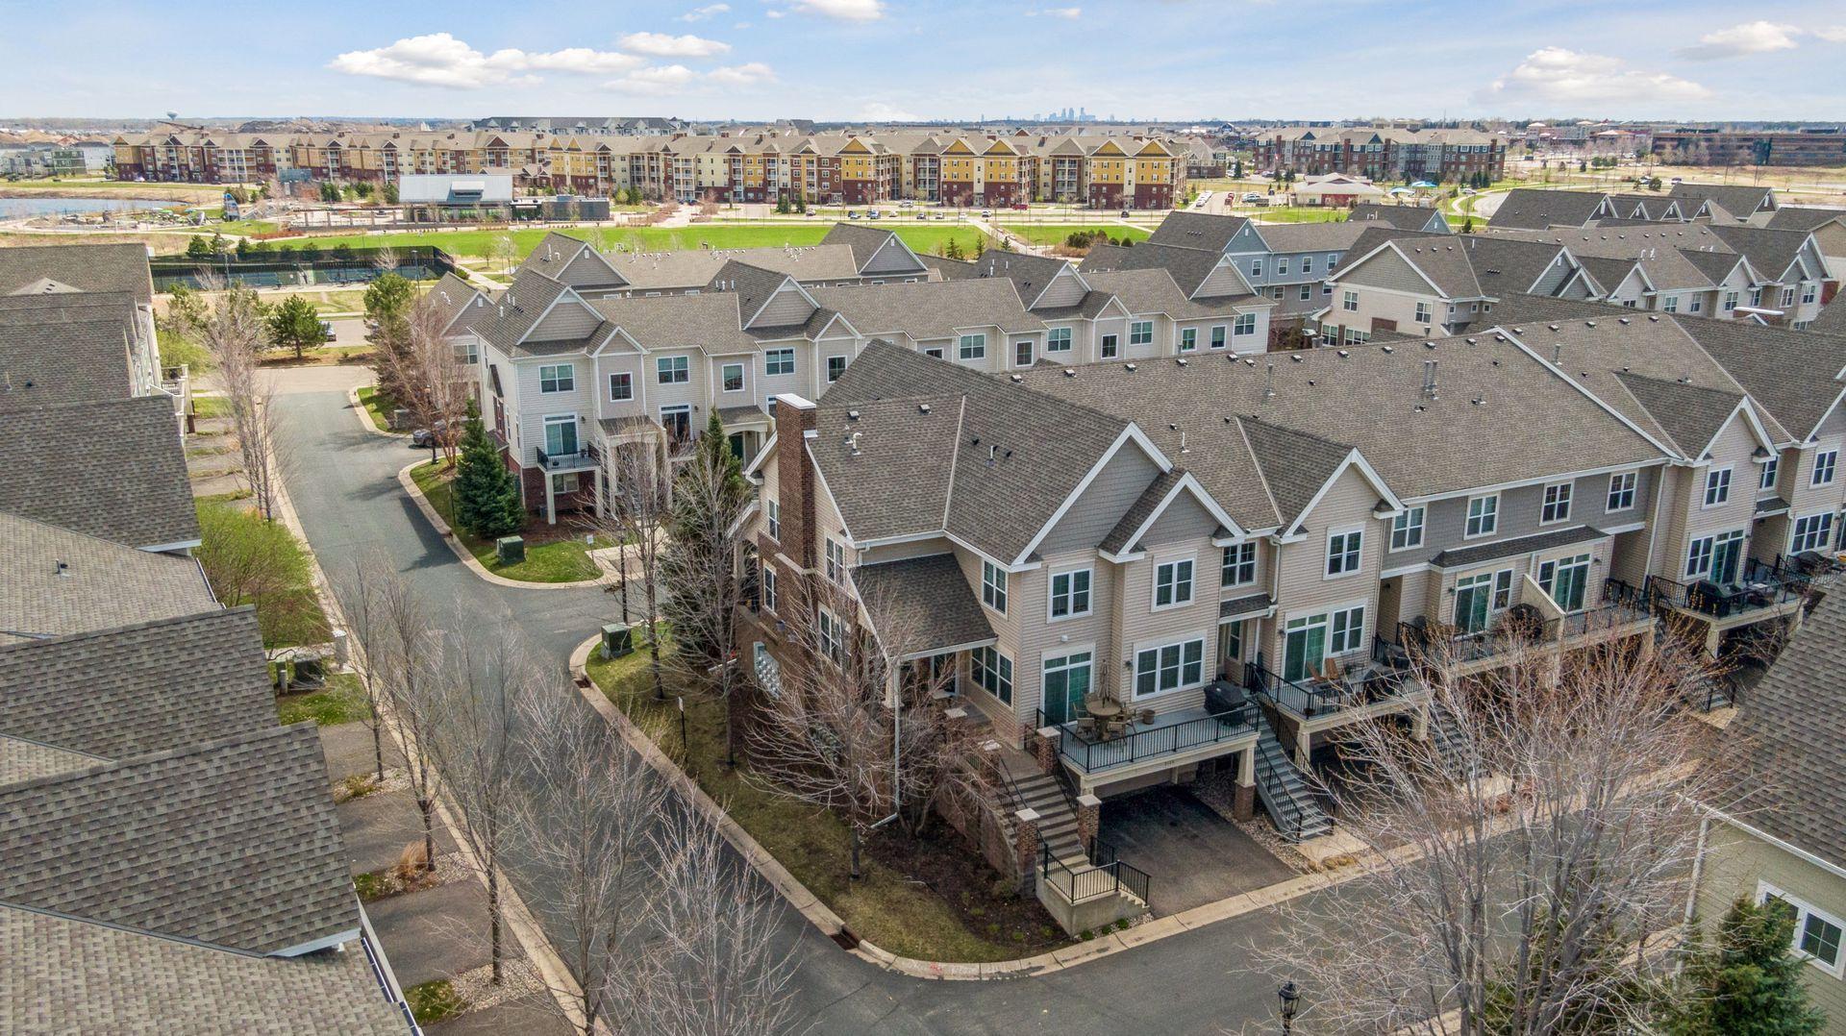
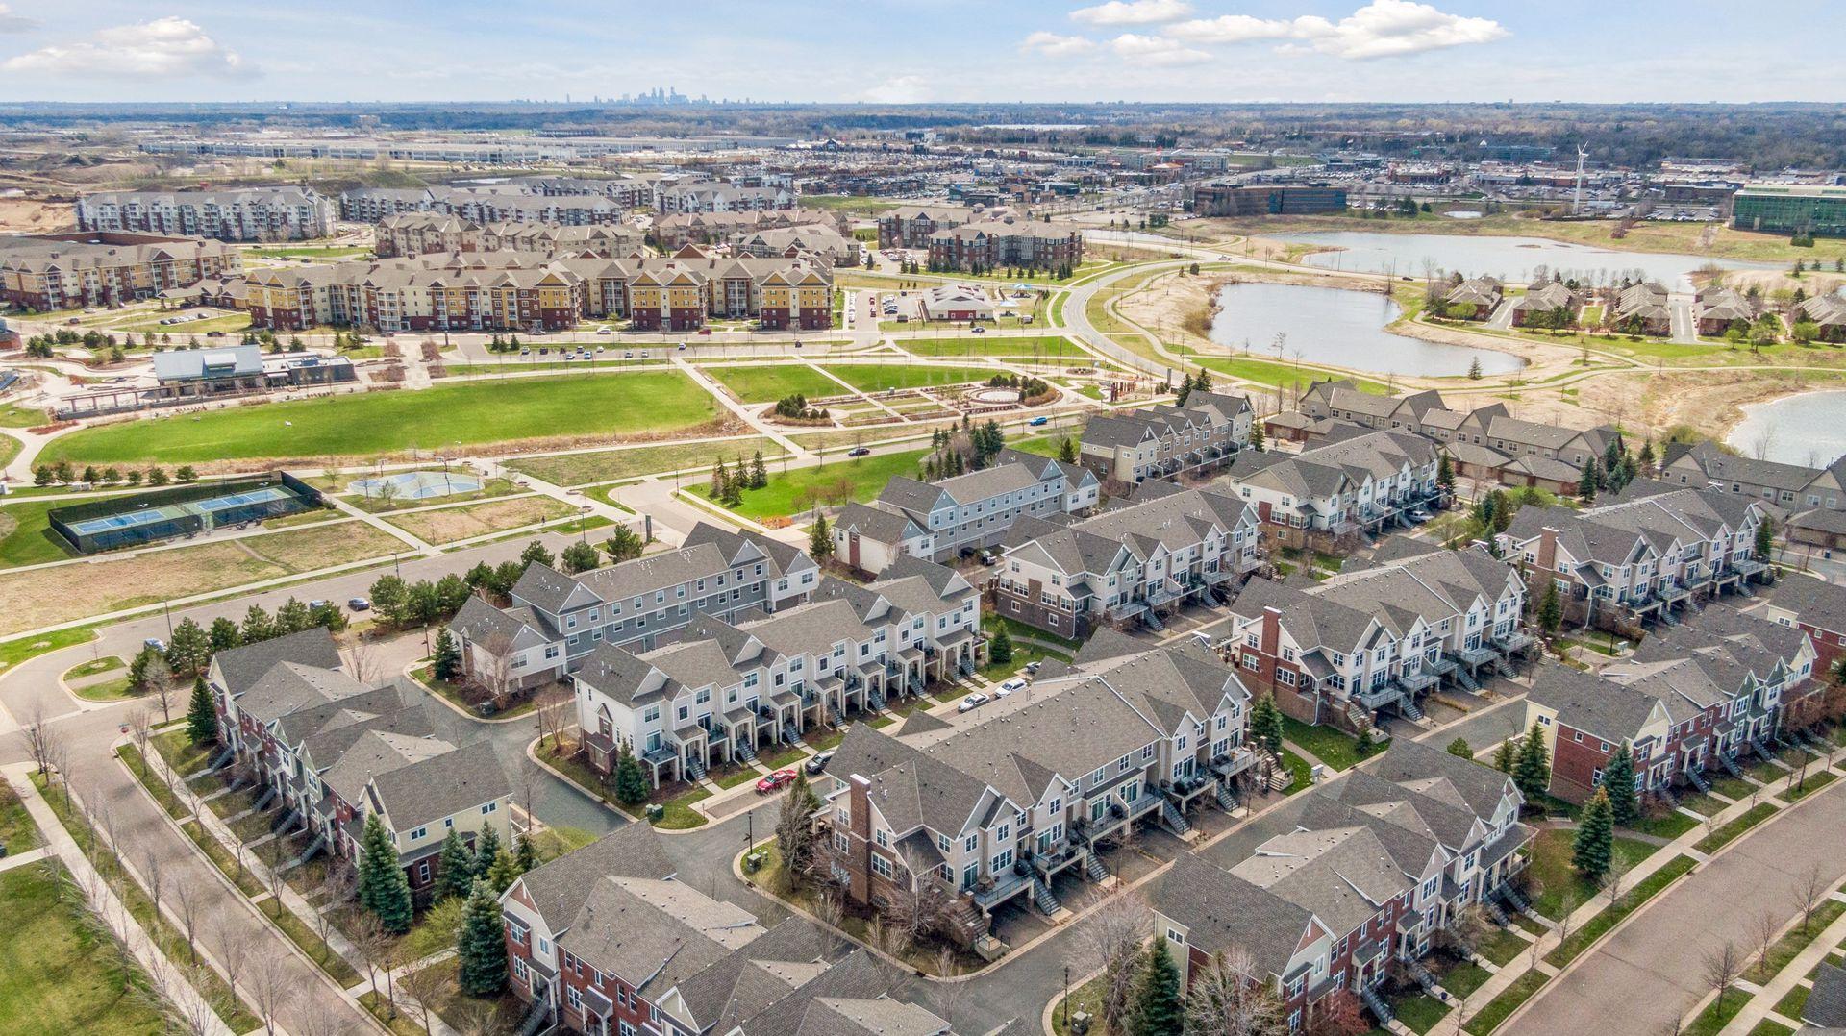
Aerial view of attached townhomes along a curving street, with a distant city skyline.
Aerial view of a townhouse neighborhood with parkland, ponds, and a distant city skyline.
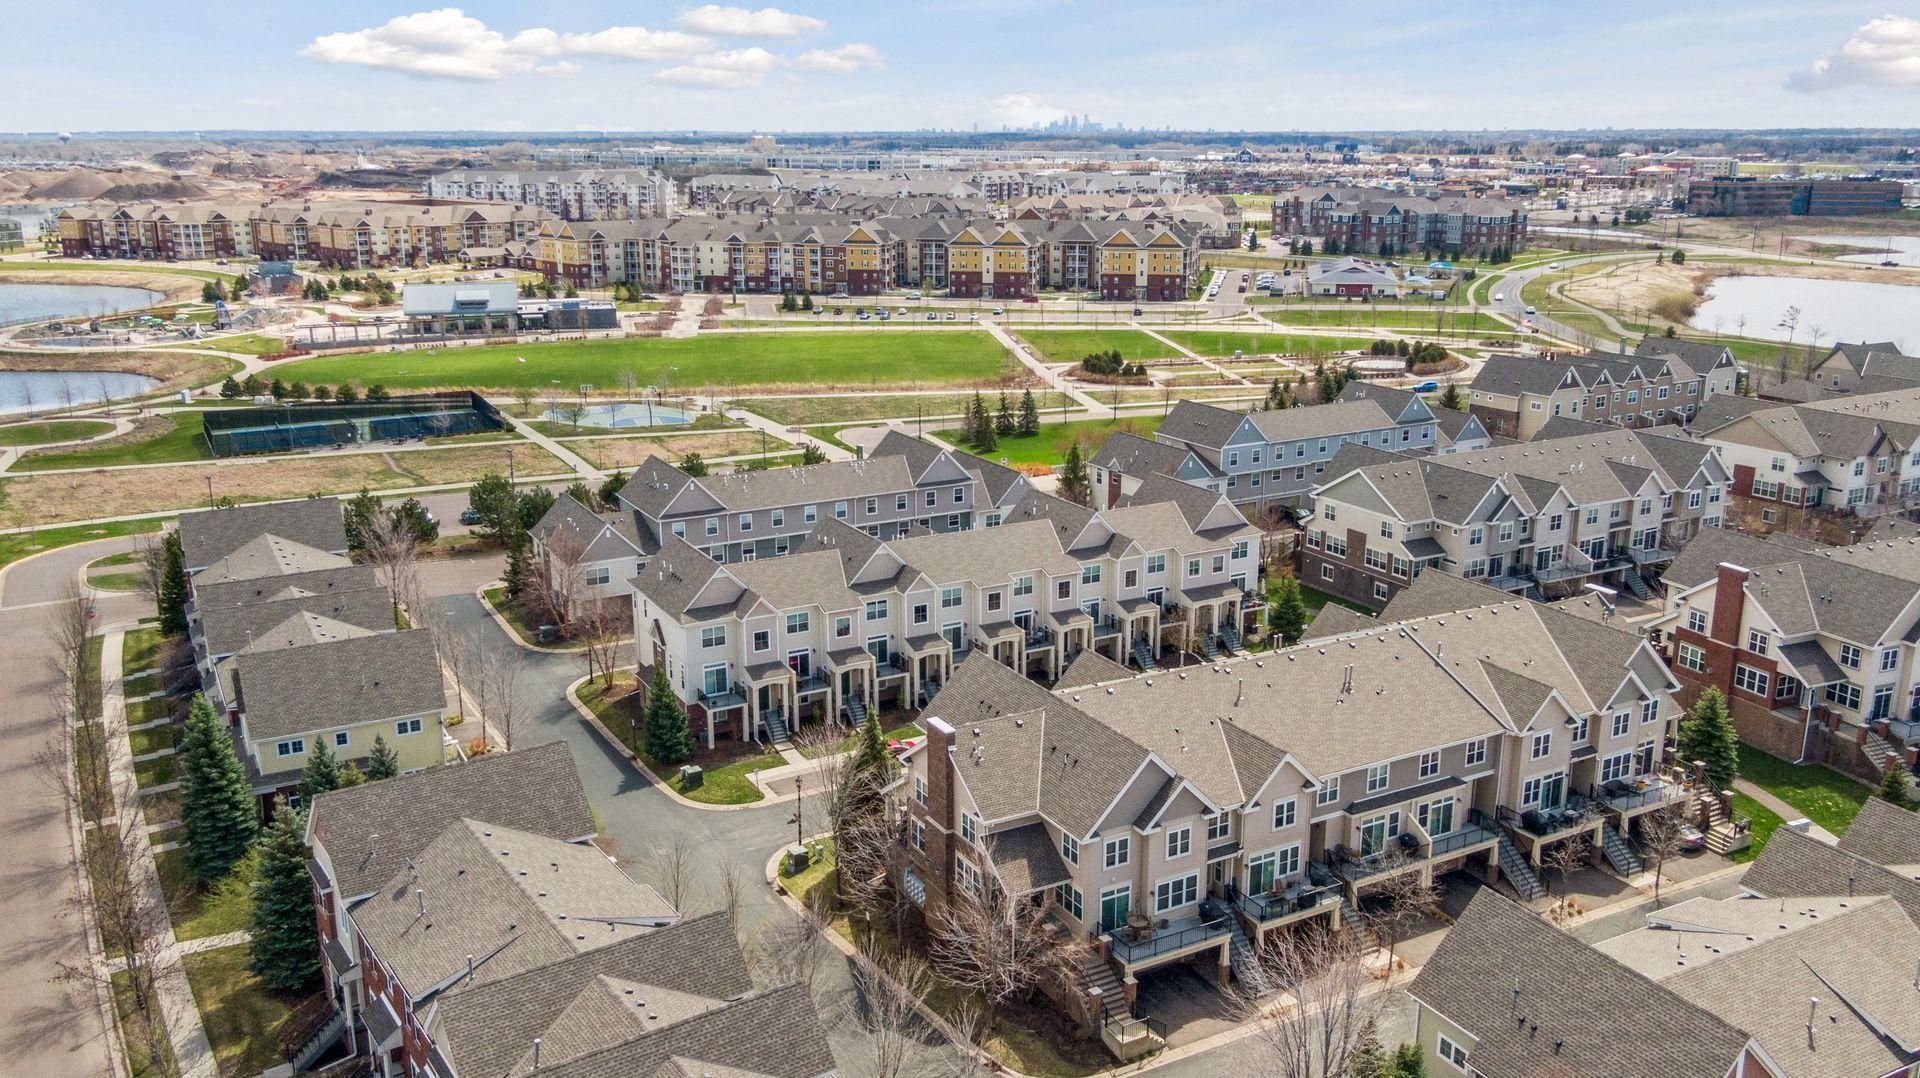
Aerial view of a townhouse neighborhood with ponds, tennis courts, and a distant city skyline.
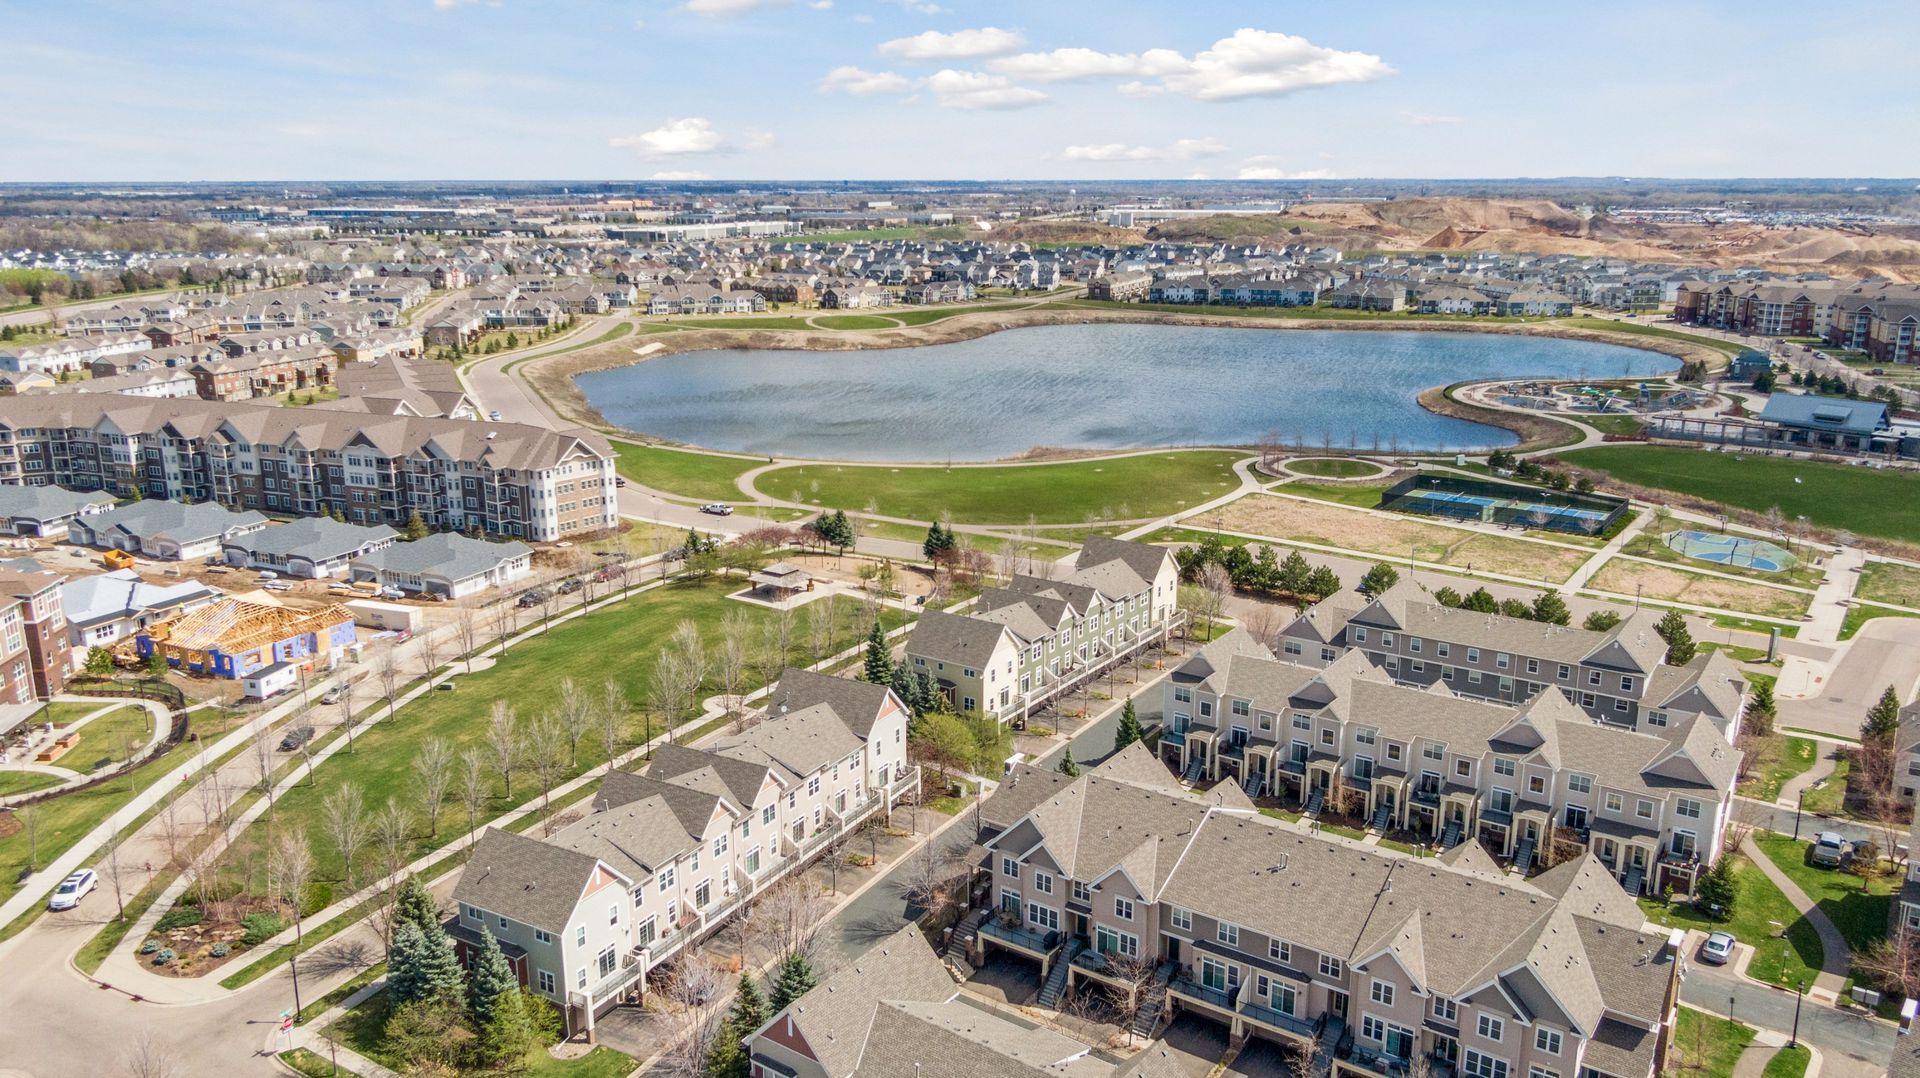
Aerial view of a neighborhood around a lake, with walking paths and recreation courts.
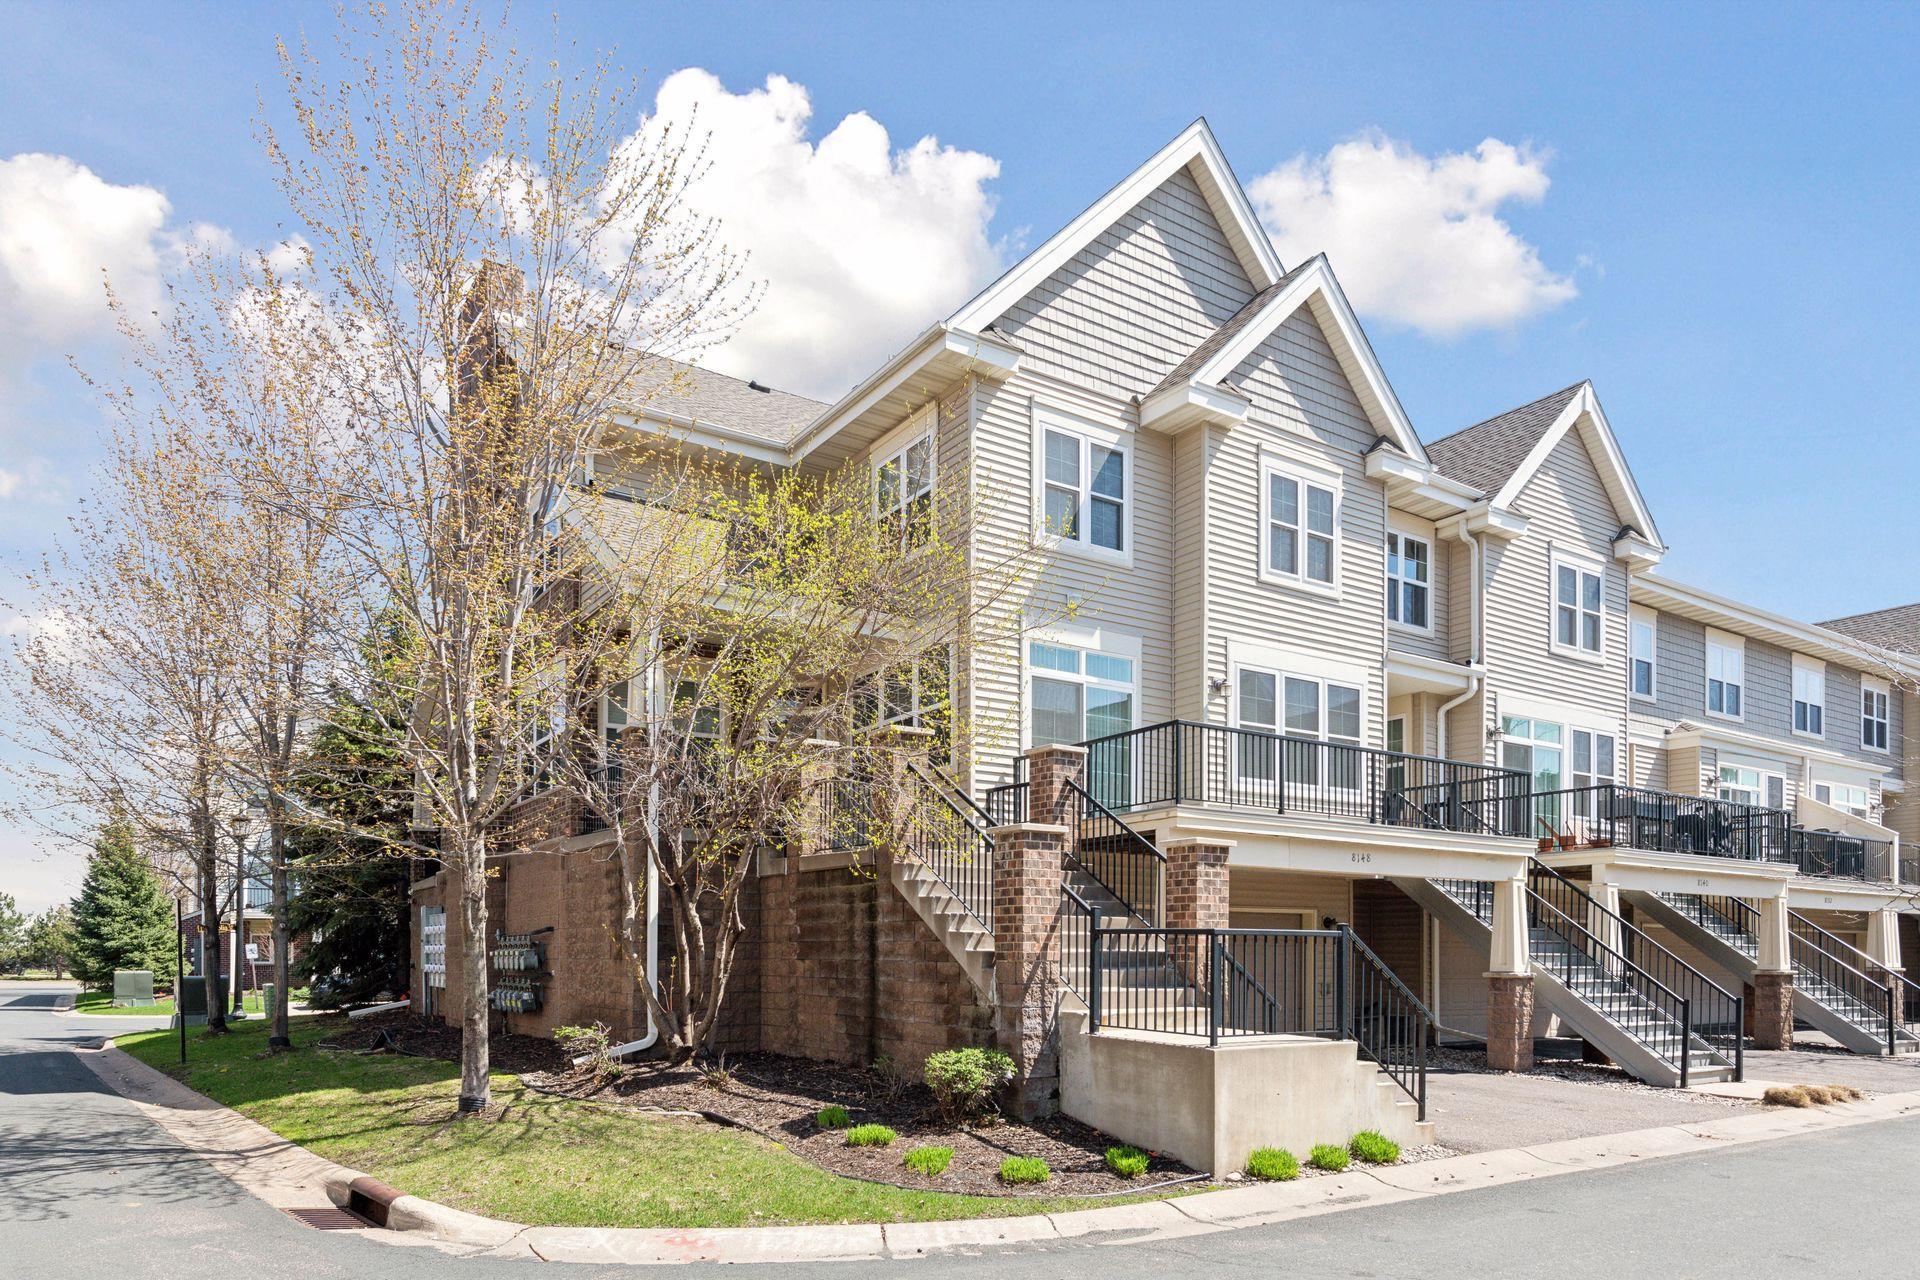
Attached beige townhome with peaked gables, raised black-railed decks, and a budding tree beside the street.
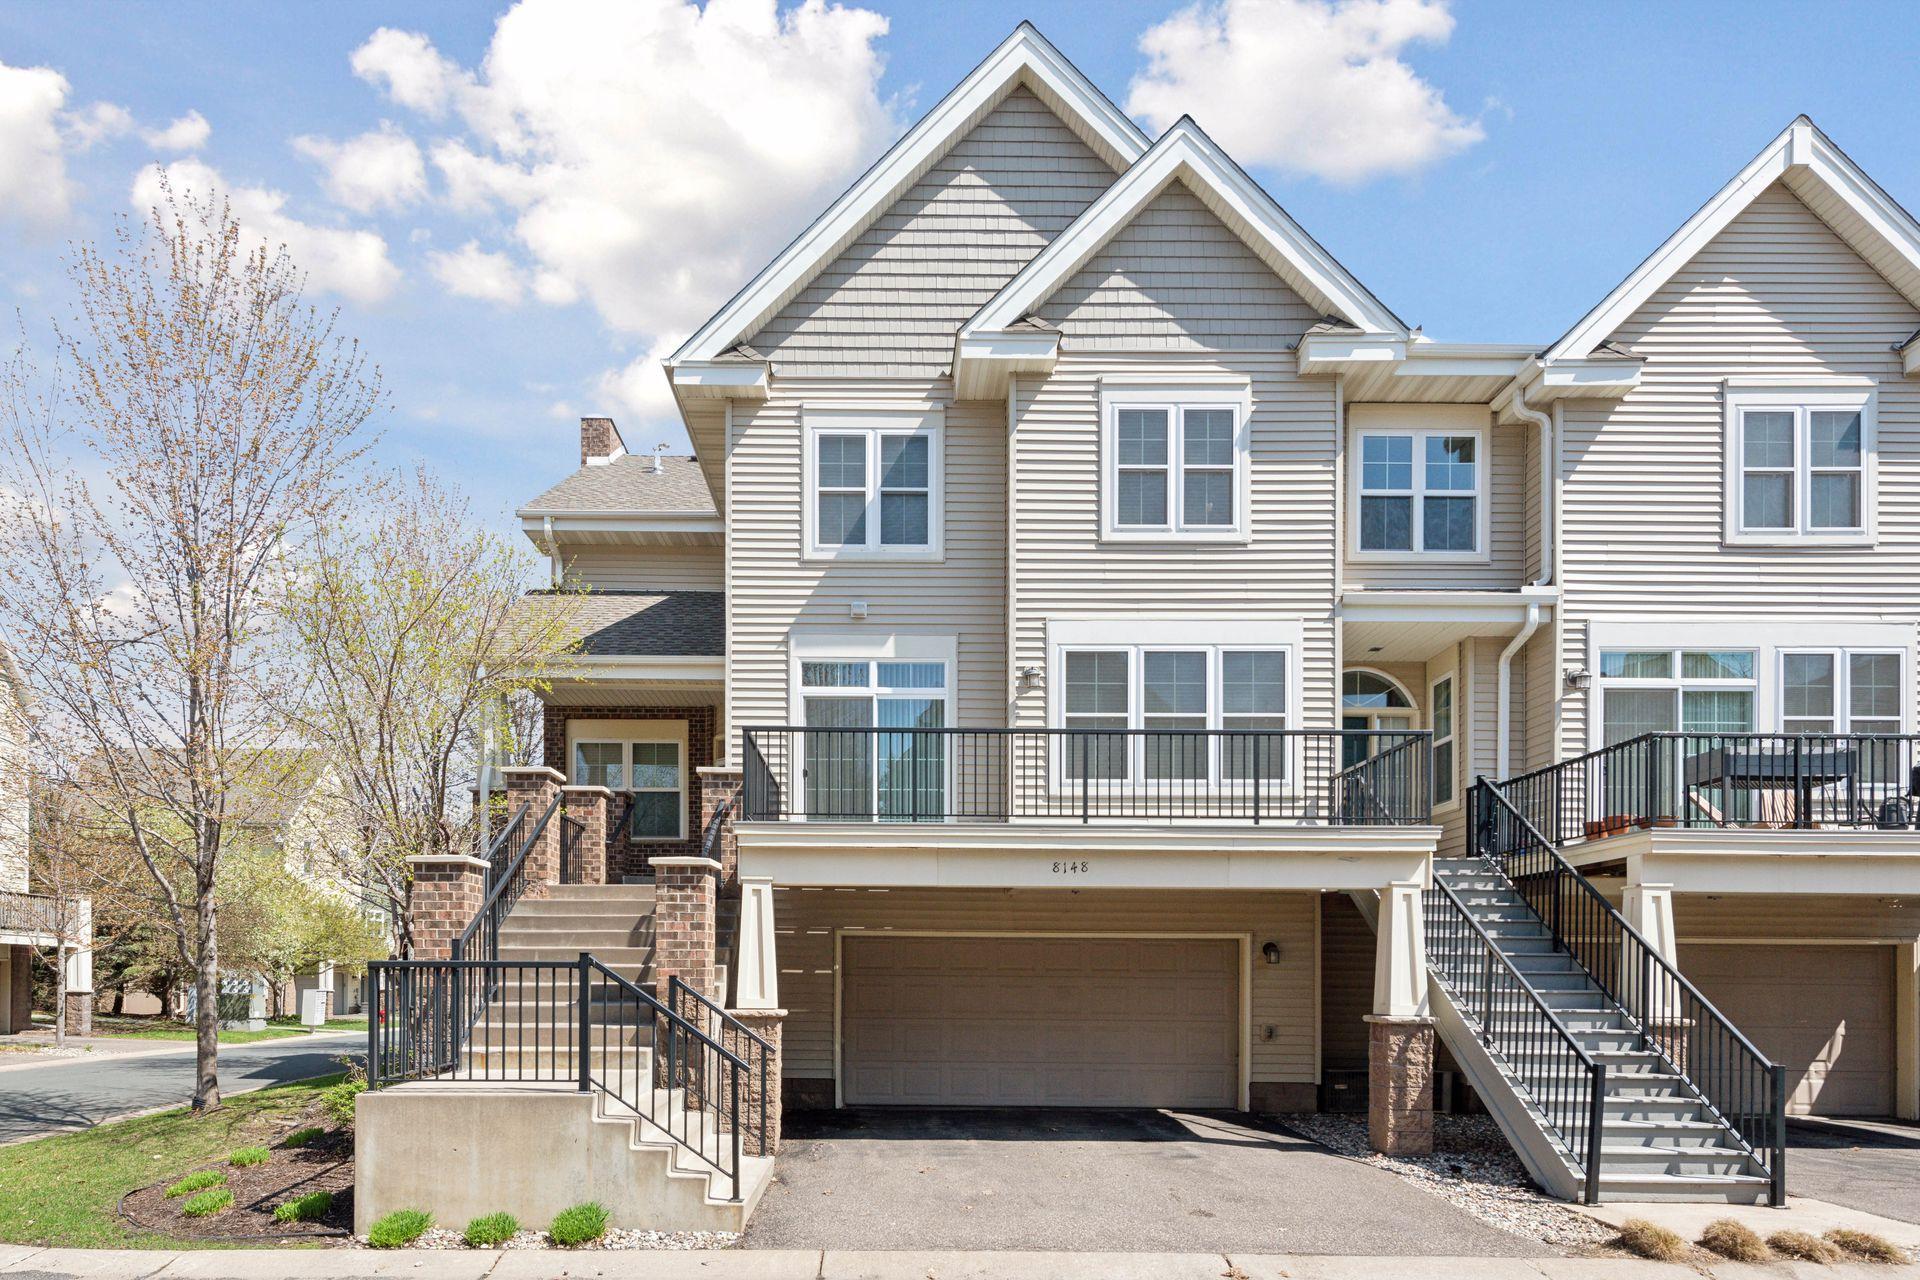
Beige townhouse exterior with steep gables, black-railed stairs, and garage marked 8148.
SEE ALL PHOTOS
Beige townhouse with steep gabled roofs, a raised deck, and exterior stairs on a residential corner.
Townhouse rear with a raised patio, outdoor dining set, grill, and exterior stairs.
Aerial view of attached townhomes beside a lake and landscaped walking paths.
Townhouse exterior with a raised balcony, exterior stairs, and attached garage.
Covered balcony with brick columns and black railings overlooking neighboring homes and budding trees.
Covered porch with brick columns, black railing, and a glass door.
Empty entryway with a paneled front door, tall windows, and polished hardwood floors.
Vacant kitchen and living area with cherry cabinets, hardwood floors, and a balcony-facing sliding glass door.
Vacant living room with reddish hardwood floors, large windows, and a glass door to the balcony.
Unfurnished living room with hardwood floors, large windows, and a sliding glass door to the balcony.
Empty living room with polished wood floors, large windows, and a fireplace.
Vacant living area with hardwood floors, mauve accent wall, and kitchen pass-through.
Empty dining area with reddish hardwood floors, large windows, and a pass-through to the kitchen.
Kitchen with dark wood cabinets, granite counters, stainless steel appliances, and reddish hardwood floors.
Kitchen with cherry cabinets, granite counters, stainless steel appliances, and hardwood floors.
Open kitchen and living area with dark wood cabinets, hardwood floors, and sliding balcony doors.
Kitchen with dark wood cabinets, speckled countertops, a double sink, and a stainless steel dishwasher.
Kitchen with dark wood cabinets, speckled counters, and a stainless steel refrigerator beside the hardwood-floored entry.
Unfurnished living room with hardwood floors, large windows, and a fireplace on a mauve accent wall.
Bathroom with a white pedestal sink, oval mirror, and chrome two-light fixture.
Laundry closet with a stacked washer and dryer beside a white stairwell.
Empty carpeted bedroom with dark curtains, a large window, and a ceiling fan.
Empty carpeted bedroom with a wooden-blade ceiling fan and an open doorway to the hallway.
Bathroom vanity with dark wood cabinetry, a large mirror, and tan tile flooring.
White shower stall with built-in shelves beside an open, carpeted walk-in closet.
Walk-in closet with white wire shelving and beige carpeting.
Empty carpeted room with two large windows framed by dark curtains.
Empty carpeted bedroom with a white built-in closet and open doorway.
Empty carpeted bedroom with gray curtains framing a large window.
Empty bedroom with beige carpet, a double-door closet, and an open doorway to the hall.
Bathroom with a white tub and shower, long vanity, large mirror, and chrome grab bars.
Entry hall with tiled floor, carpeted stairs, and white paneled doors.
Entry hallway with reddish-brown tile flooring and double closet doors.
Unfinished utility room with a furnace, exposed ductwork, and a water heater.
Unfinished utility room with exposed wiring, plumbing pipes, and a white paneled door.
Empty garage with a closed overhead door, concrete floor, and blue bins along the block wall.
Wide gray deck with black railings overlooking neighboring townhouses and a tree-lined residential street.
Raised deck with black railings overlooks neighboring townhomes and a shared lane.
Aerial view of attached townhomes along a curving street, with a distant city skyline.
Aerial view of a townhouse neighborhood with parkland, ponds, and a distant city skyline.
Aerial view of a townhouse neighborhood with ponds, tennis courts, and a distant city skyline.
Aerial view of a neighborhood around a lake, with walking paths and recreation courts.
Attached beige townhome with peaked gables, raised black-railed decks, and a budding tree beside the street.
Beige townhouse exterior with steep gables, black-railed stairs, and garage marked 8148.
Courtesy of RE/MAX Advantage Plus, Ann Smothers Listing Contact:  
Sold

8148 Norwood Lane N

8148 Norwood Lane N, Maple Grove, MN 55369

$380,000
Must see this beautiful TH in the heart of Maple Grove and all that it has to offer. This corner unit features open concept living with extra large windows for generous light. Nicely appointed kitchen with granite counters and stainless appliances. 3 bedrooms on the upper level including an owner's suite with large walk in closet and ensuite. Finished mud room area in the lower level off the garage for keeping things orderly. Entertain on the new maintenance free deck that walks out from the informal dining area. Walking distance to Central Park and Phenow Pavilion, Lifetime Fitness, library, outdoor bandshell with entertainment and live music, shopping, downtown Main Street and The Shoppes & Fountains of Arbor Lakes! Easy access to Highways 94, 694, 81 and 610 for a quick commute in any direction!

3
beds

3
baths

2,018 Sq.Ft. LIVING AREA

0.42 Acres lot

Paulette Carroll

Paulette Carroll

Features & Amenities

Interior

  • total bedrooms3
  • Total bathrooms3
  • full bathrooms2
  • half bathroom1
  • Laundry room Laundry Closet
  • Fireplace Gas
  • APPLIANCES Dishwasher, Disposal, Dryer, Humidifier, Gas Water Heater, Microwave, Range, Refrigerator, Washer, Water Softener Owned

Area & Lot

  • Status Sold
  • Date Sold June 20, 2024
  • Living Area2,018 Sq.Ft.
  • Lot Area0.42 Acres
  • MLS® ID6496254
  • TypeTownhouse
  • YEAR BUILT2005
  • School DistrictOsseo

Exterior

  • STORIES2
  • Garage Space2.0
  • water SourceCity Water/Connected
  • roofAge 8 Years or Less
  • parkingAttached Garage, Tuckunder Garage
  • HEAT TYPEForced Air
  • AIR CONDITIONINGCentral Air
  • sewerCity Sewer/Connected
  • Disability FeaturesNone

Financial

  • Sales Price$380,000
  • Real Estate Tax $3,981/yr
  • HOA $335/mo
View Virtual Tour

Work with Us

Helping a loved one or planning your next step, we're here to guide you every step of the way

Follow Me on Instagram