Leave a Message

Thank you for your message. We will be in touch with you shortly.

7616 113 1/2 Avenue N
SEE ALL PHOTOS
7616 113 1/2 Avenue N
Courtesy of Keller Williams Classic Realty, Paulette Carroll Listing Contact:  
Sold

7616 113 1/2 Avenue N

7616 113 1/2 Avenue N, Champlin, MN 55316

$381,600
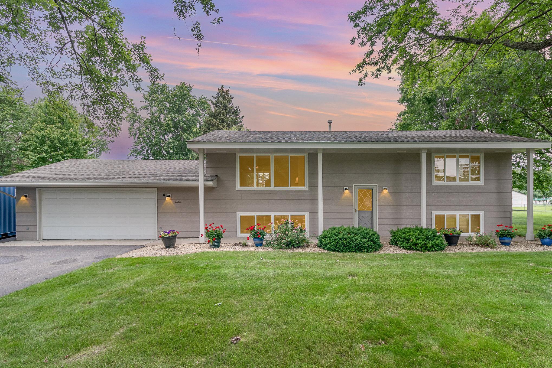
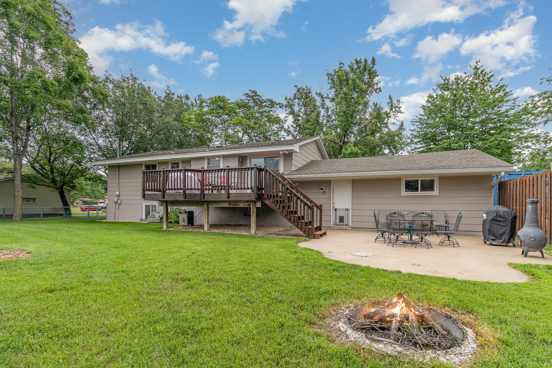
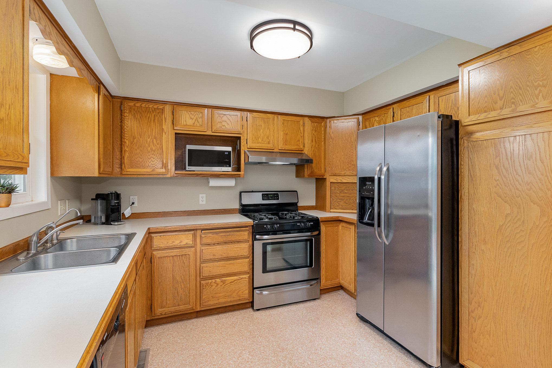
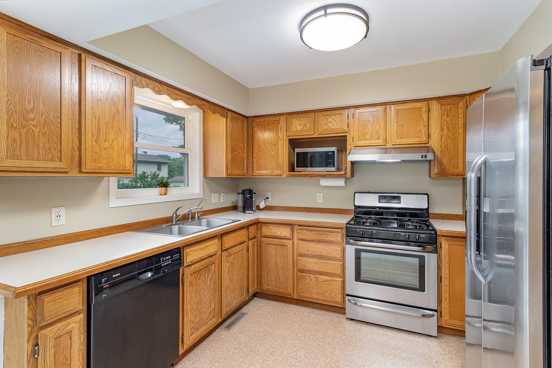
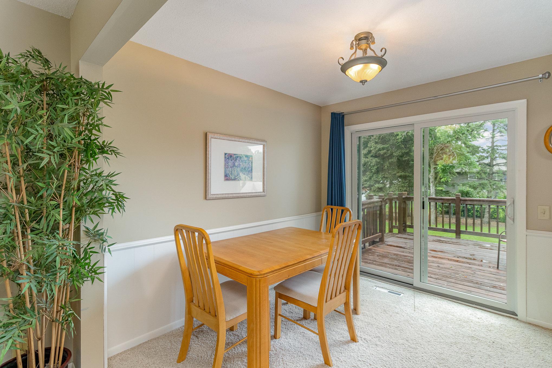
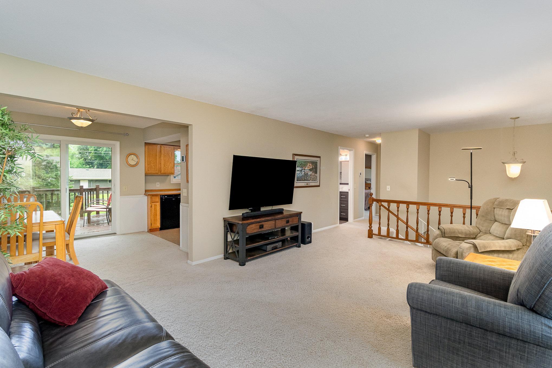
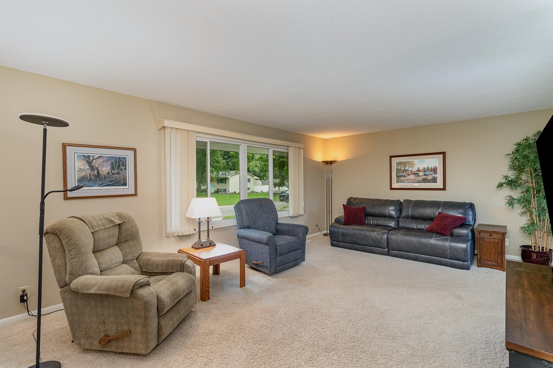
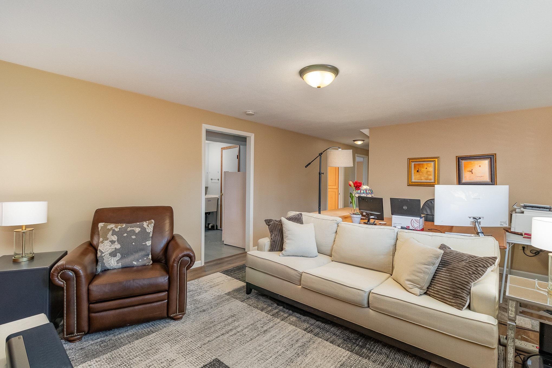
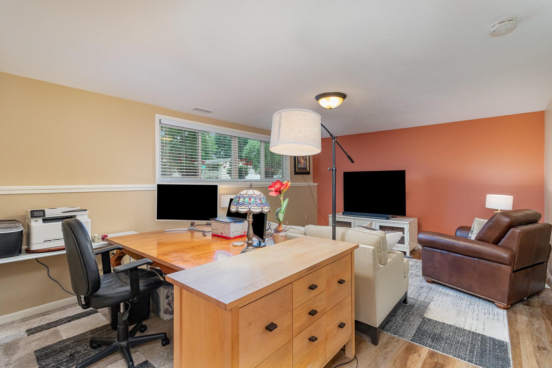
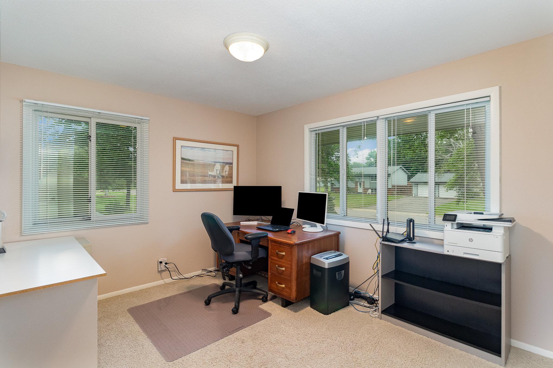
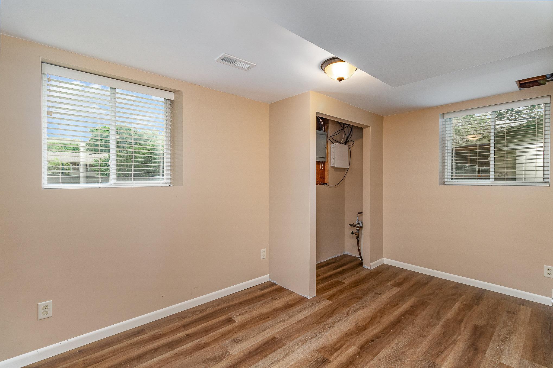
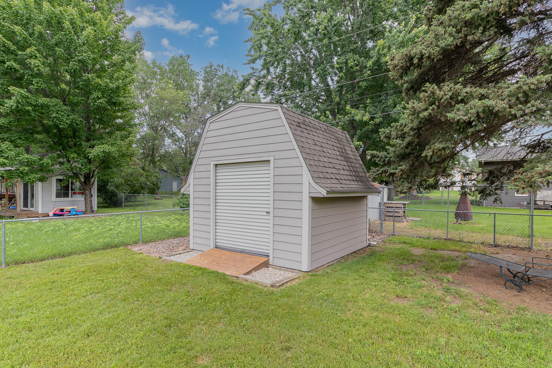
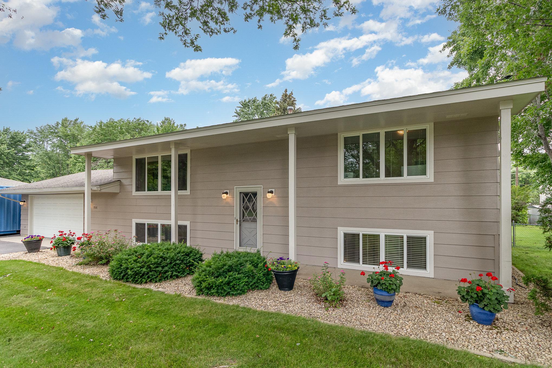
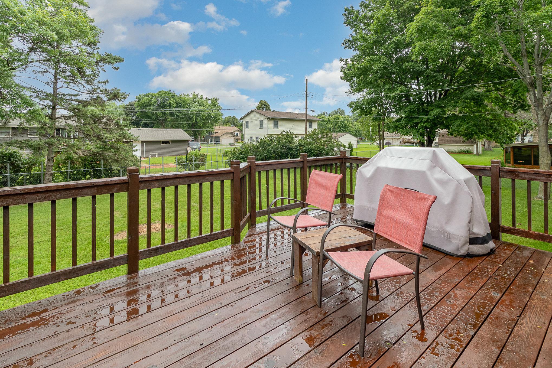
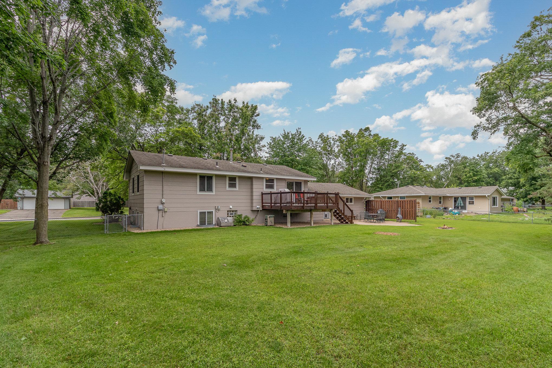
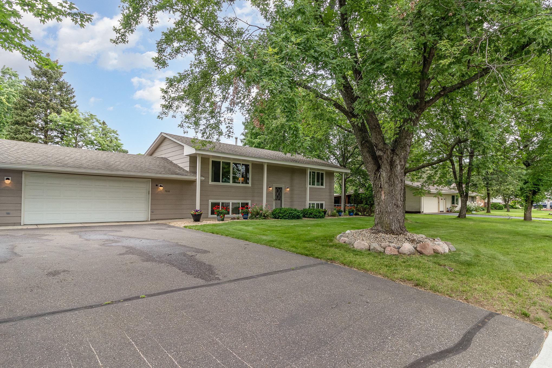
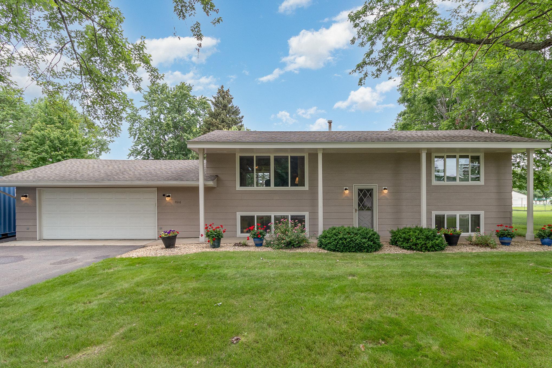
Multiple offers received. H & B due Tuesday, July 11th at 9am. With its inviting curb appeal and welcoming entry, this home features spacious gathering areas on both levels. The kitchen boasts abundant cabinetry including a wall pantry and appliance garage with the dining area opening directly onto a spacious deck with stairs leading to the backyard, perfect for BBQs, bocce ball, and baseball games.

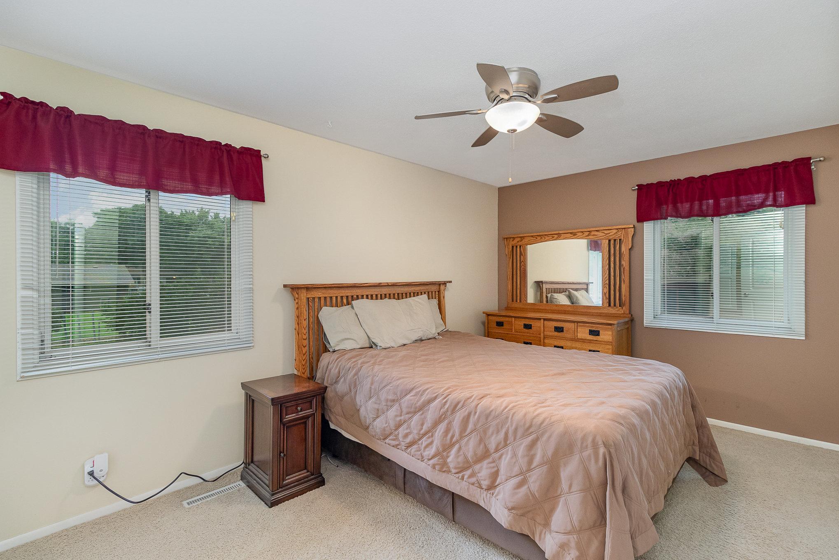
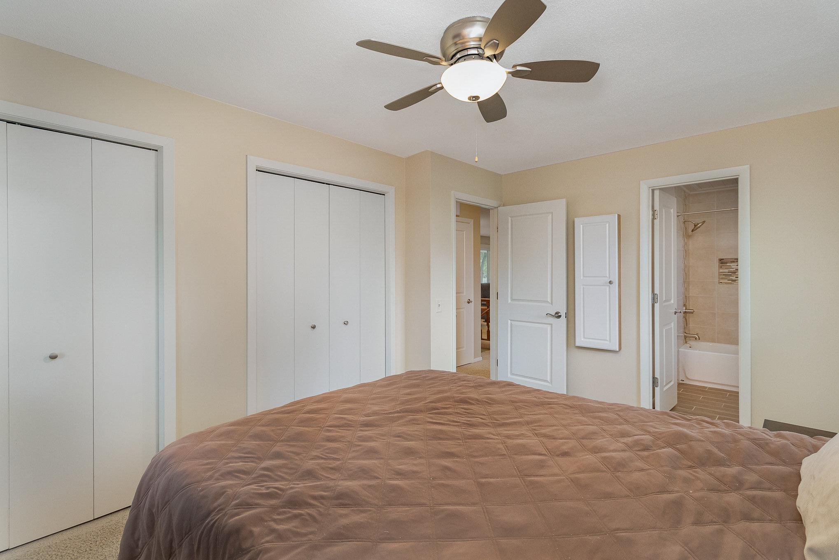
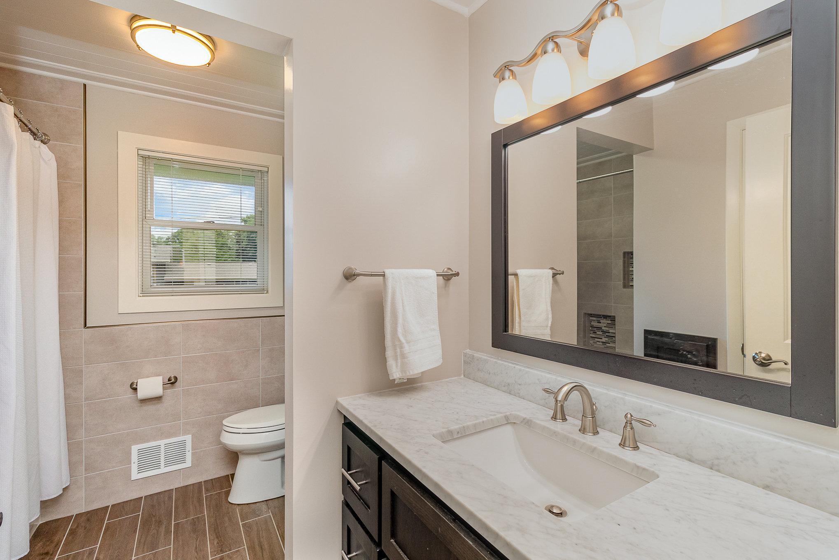
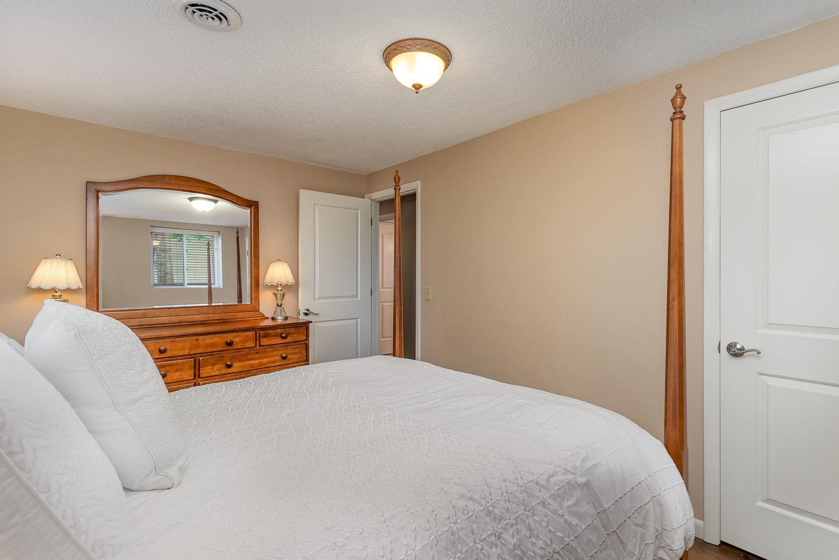
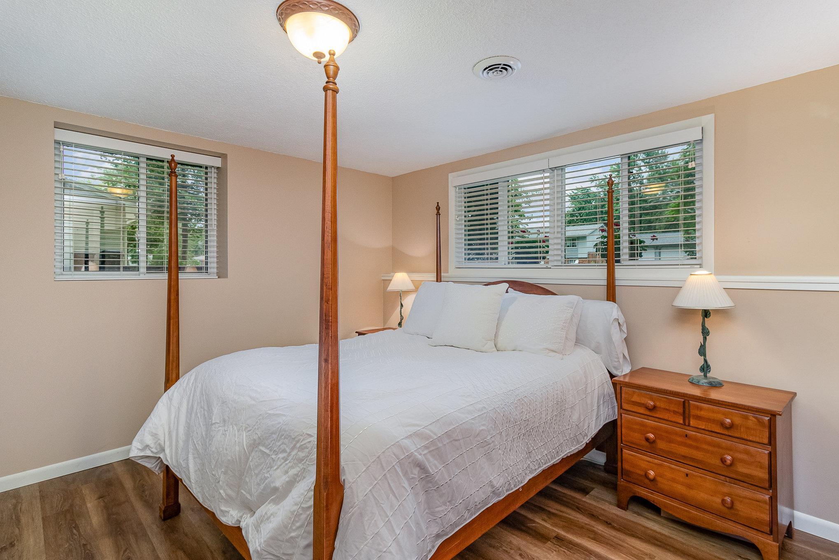
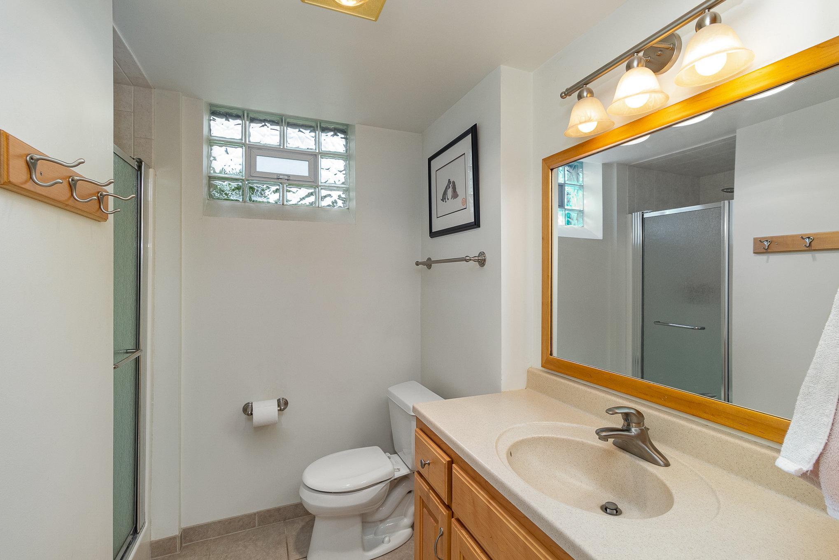
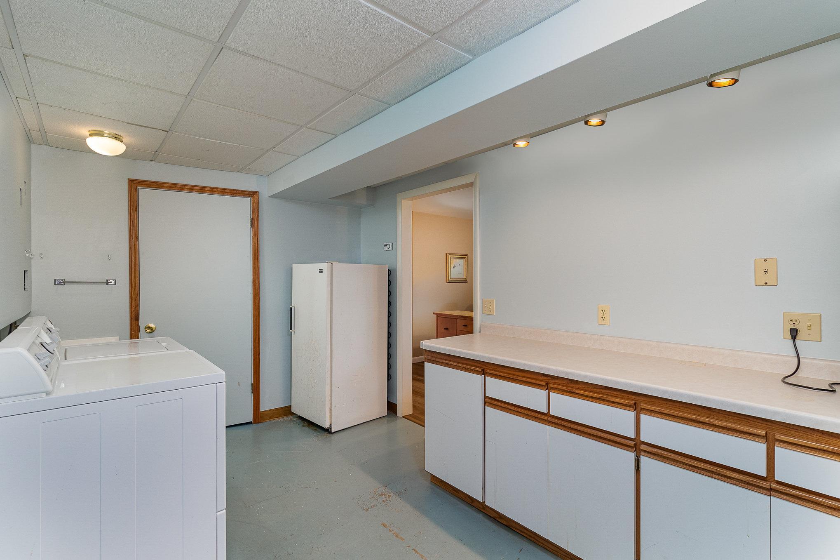
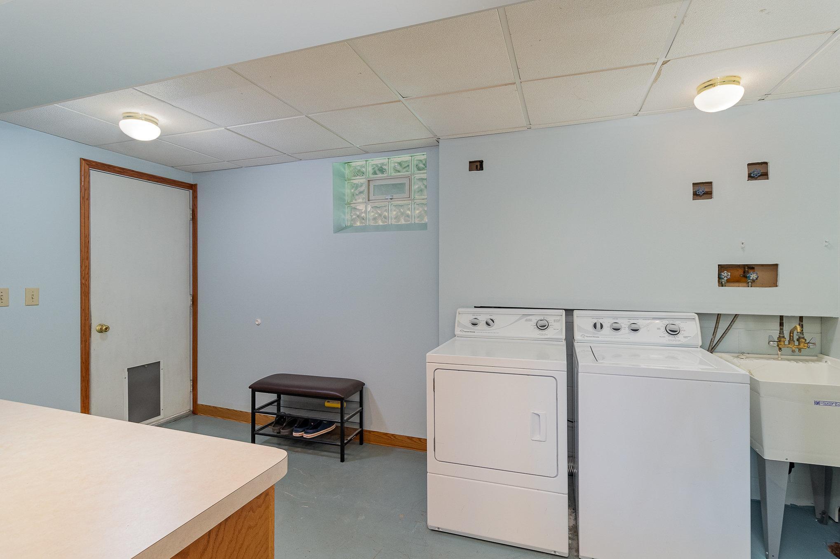
This home offers four bedrooms, with the primary bedroom featuring double closets and a convenient walk-through bathroom which has been completely renovated, showcasing a new vanity, lighting, fixtures, and stylish tile plank flooring. An oversized laundry room with built-in storage provides additional convenience.

Convenient to Andrews Park with playfields, a playground and splash pad. Enjoy the walking and biking trails at Elm Creek Park and Coon Rapids Dam. Just minutes away from shopping at Riverdale, Arbor Lakes, and Main Street Anoka offering restaurants and entertainment options.

4
beds

2
baths

1,837 Sq.Ft. LIVING AREA

0.35 Acres lot

Paulette Carroll

Paulette Carroll

Features & Amenities

Interior

  • total bedrooms4
  • Total bathrooms2
  • full bathroom1
  • three quarter bathroom1
  • Laundry room Gas Dryer Hookup, Lower Level, Laundry Room, Sink, Washer Hookup
  • APPLIANCES Dishwasher, Disposal, Dryer, Exhaust Fan, Humidifier, Gas Water Heater, Microwave, Range, Refrigerator, Stainless Steel Appliances, Washer, Water Softener Owned

Area & Lot

  • Status Sold
  • Living Area1,837 Sq.Ft.
  • Lot Area0.35 Acres
  • MLS® ID6554563
  • TypeResidential
  • YEAR BUILT1973
  • School DistrictAnoka-Hennepin

Exterior

  • STORIES2
  • Garage Space2.0
  • water SourceCity Water/Connected
  • roofAge Over 8 Years, Architectural Shingle, Asphalt, Pitched
  • lot featuresPublic Transit (w/in 6 blks), Tree Coverage - Medium
  • parkingAttached Garage, Asphalt, Garage Door Opener
  • HEAT TYPEForced Air
  • AIR CONDITIONINGCentral Air
  • sewerCity Sewer/Connected
  • Disability FeaturesNone

Financial

  • Sales Price$381,600
  • Real Estate Tax $3,378/yr

Work with Us

Helping a loved one or planning your next step, we're here to guide you every step of the way

Follow Me on Instagram