Leave a Message

Thank you for your message. We will be in touch with you shortly.

6028 Park Avenue
6028 Park Avenue
6028 Park Avenue
6028 Park Avenue
6028 Park Avenue
6028 Park Avenue
6028 Park Avenue
6028 Park Avenue
6028 Park Avenue
6028 Park Avenue
6028 Park Avenue
6028 Park Avenue
6028 Park Avenue
6028 Park Avenue
6028 Park Avenue
6028 Park Avenue
6028 Park Avenue
6028 Park Avenue
6028 Park Avenue
SEE ALL PHOTOS
6028 Park Avenue
6028 Park Avenue
6028 Park Avenue
6028 Park Avenue
6028 Park Avenue
6028 Park Avenue
6028 Park Avenue
6028 Park Avenue
6028 Park Avenue
6028 Park Avenue
6028 Park Avenue
6028 Park Avenue
6028 Park Avenue
6028 Park Avenue
6028 Park Avenue
6028 Park Avenue
6028 Park Avenue
6028 Park Avenue
6028 Park Avenue
Courtesy of Keller Williams Classic Realty, Paulette Carroll Listing Contact:  
Sold

6028 Park Avenue

6028 Park Avenue, Minneapolis, MN 55417

$412,500
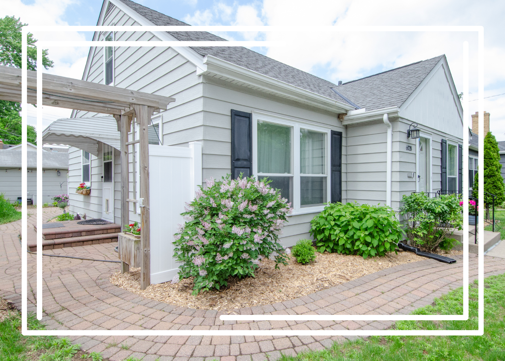
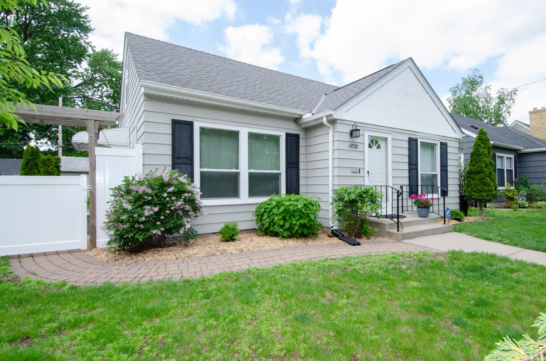
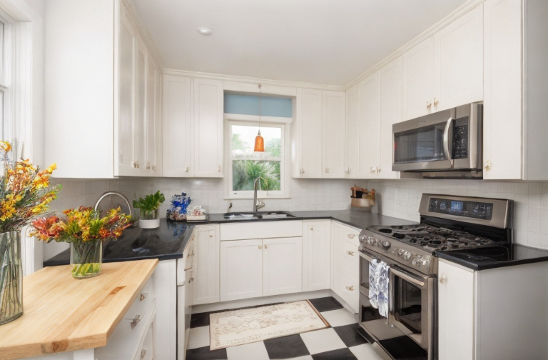
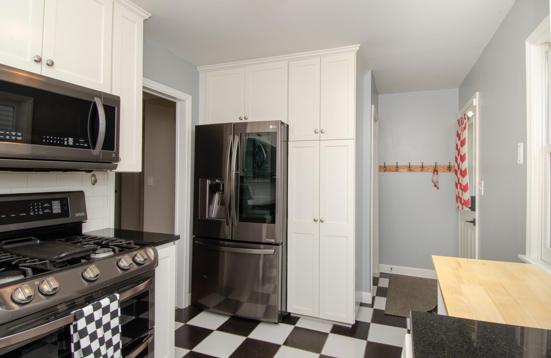
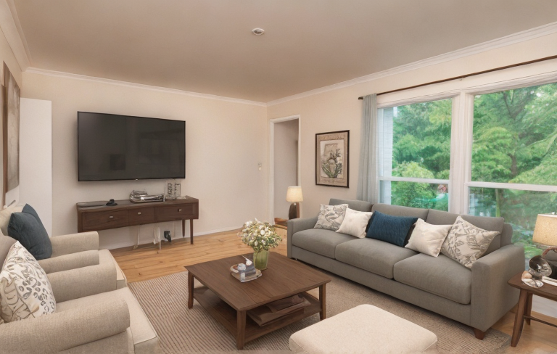
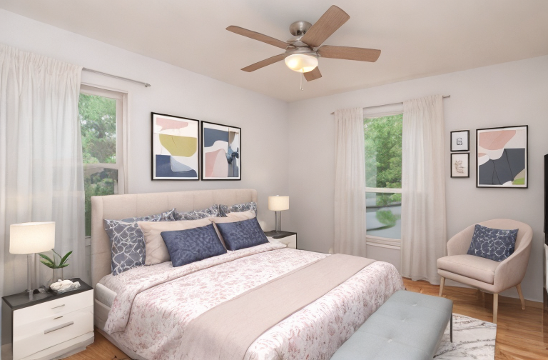
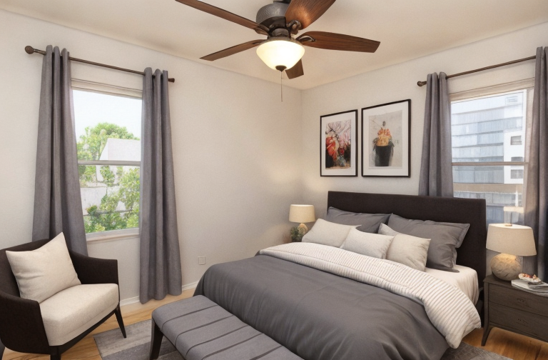
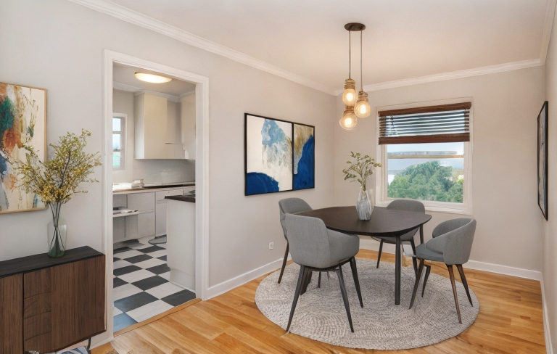
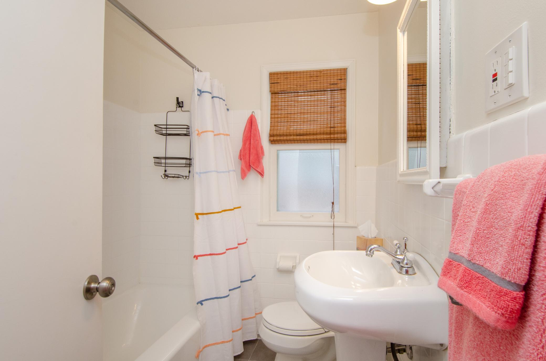
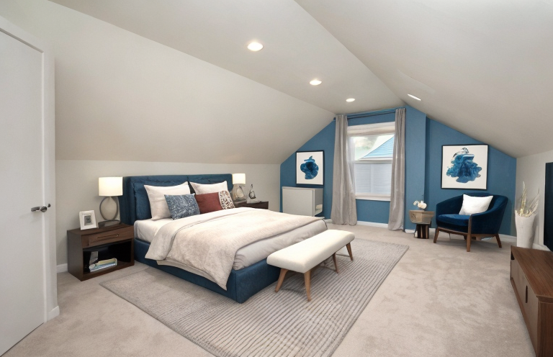
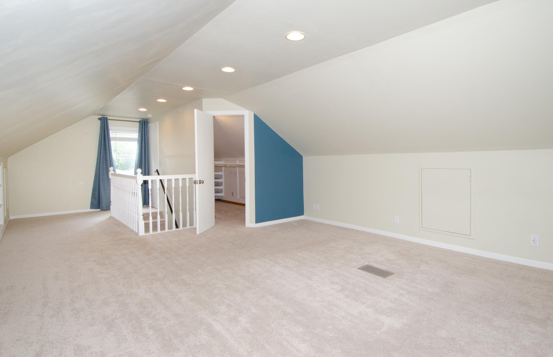
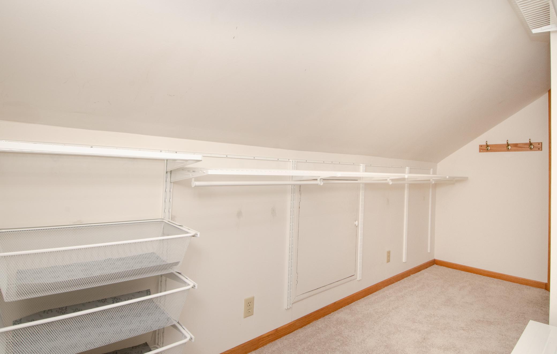
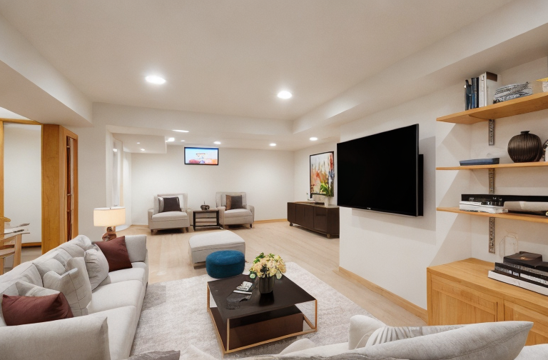
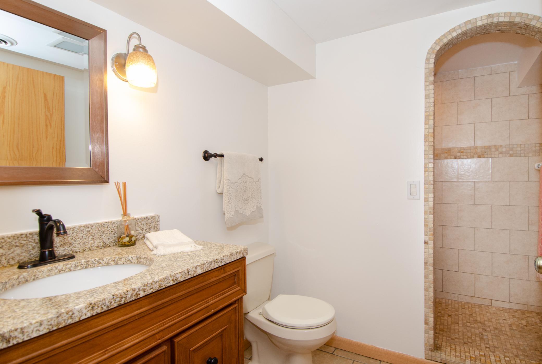
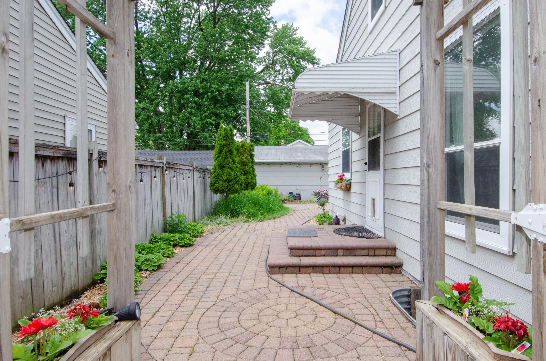
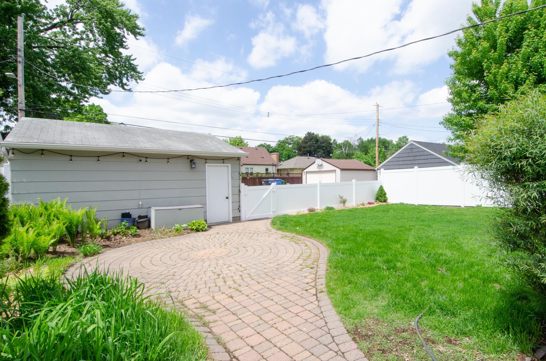
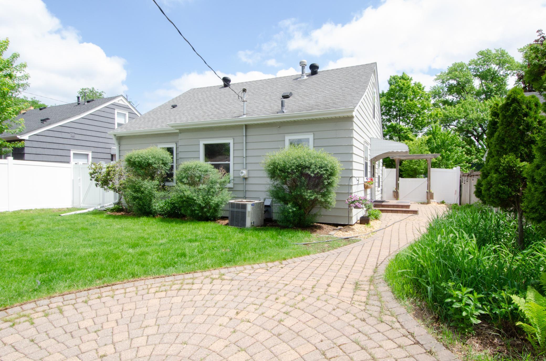
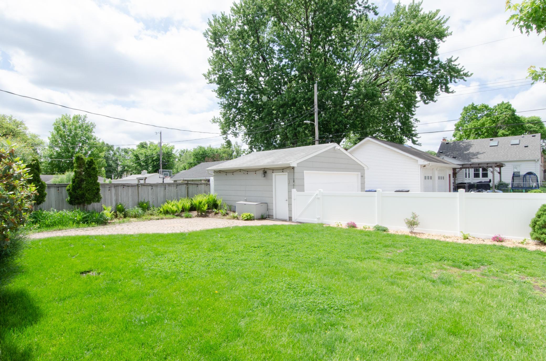
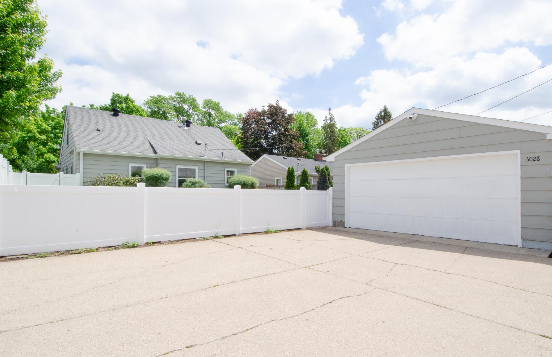
Welcome home! Picture-perfect, 1940's storybook 1.5-story bungalow perfectly situated near Diamond Lake and Lake Nokomis. This home is fully updated for your enjoyment. The newer kitchen features white cabinetry, granite countertops with subway tile backsplash, high-end appliances, complemented by a separate dining room and spacious living room for entertaining family and friends. Two two main level bedrooms with ceiling fan/lights and an updated full bath complete the main level. Upper level has a huge upper bedroom with recessed lights and walk-thru closet. Lower level is newly finished and includes a large family room, ceramic bathroom with walk-in ceramic shower with multiple shower heads along with laundry, utilities and storage. This home also boasts updated newer MAC windows, beautiful hardwood floors, and central air, newly fenced yard, wonderful paver patio and walkways and updated landscaping provide a perfect outdoor retreat. Convenient two-car garage. Don't miss this one!!

3
beds

2
baths

1,801 Sq.Ft. LIVING AREA

6,098.4 Sq.Ft. lot

Paulette Carroll

Paulette Carroll

Features & Amenities

Interior

  • total bedrooms3
  • Total bathrooms2
  • full bathroom1
  • three quarter bathroom1
  • Laundry room In Basement
  • APPLIANCES Dishwasher, Dryer, Microwave, Range, Refrigerator, Washer

Area & Lot

  • Status Sold
  • Living Area1,801 Sq.Ft.
  • Lot Area6,098.4 Sq.Ft.
  • MLS® ID6537600
  • TypeResidential
  • YEAR BUILT1949
  • School DistrictMinneapolis

Exterior

  • STORIES2
  • Garage Space2.0
  • water SourceCity Water/Connected
  • roofAsphalt, Pitched
  • lot featuresPublic Transit (w/in 6 blks), Tree Coverage - Light
  • parkingDetached Garage, Concrete, Garage Door Opener
  • HEAT TYPEForced Air
  • AIR CONDITIONINGCentral Air
  • sewerCity Sewer/Connected
  • Disability FeaturesNone

Financial

  • Sales Price$412,500
  • Real Estate Tax $4,904/yr

Work with Us

Helping a loved one or planning your next step, we're here to guide you every step of the way

Follow Me on Instagram