Leave a Message

Thank you for your message. We will be in touch with you shortly.

12205 Flanders Street NE
SEE ALL PHOTOS
12205 Flanders Street NE
Courtesy of Keller Williams Classic Realty, Paulette Carroll Listing Contact:  
Sold

12205 Flanders Street NE

12205 Flanders Street NE, Blaine, MN 55449

$475,000
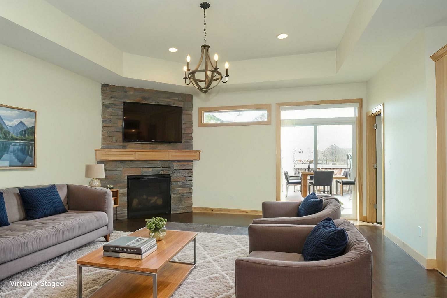
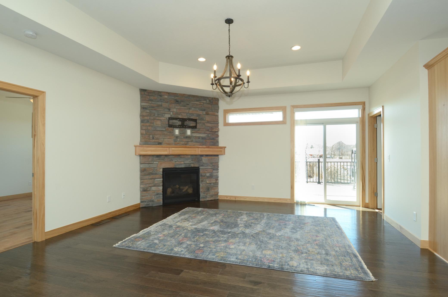
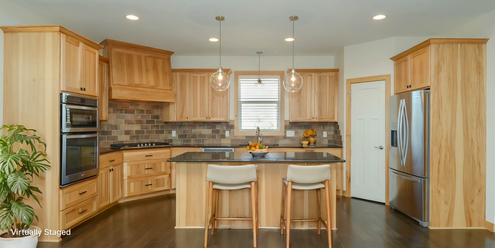
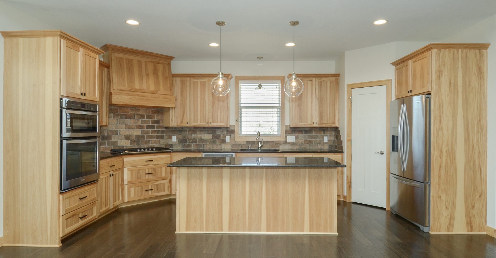
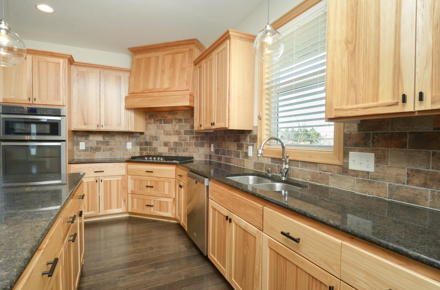
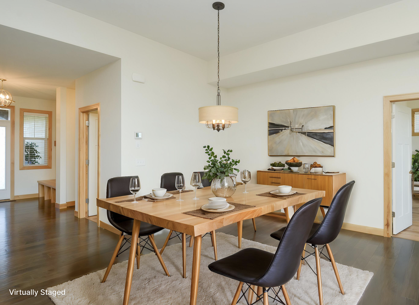
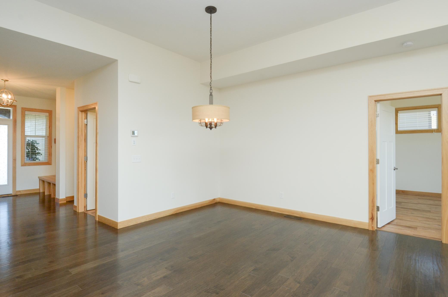
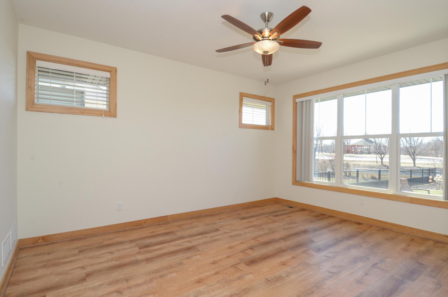
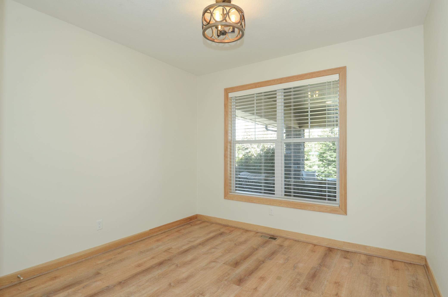
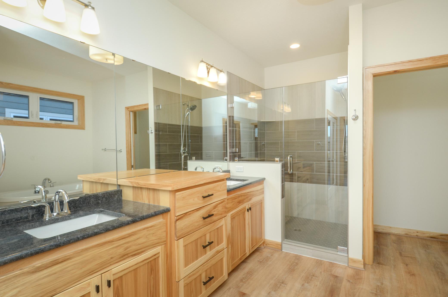
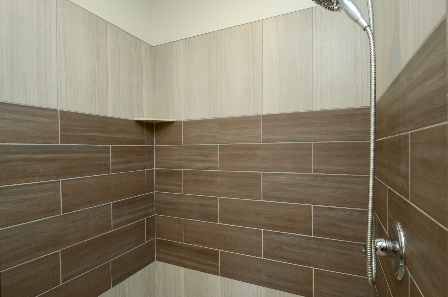
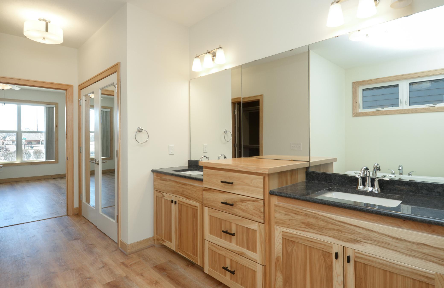
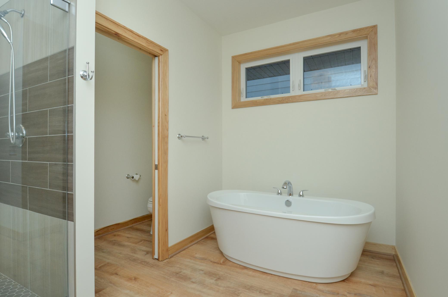
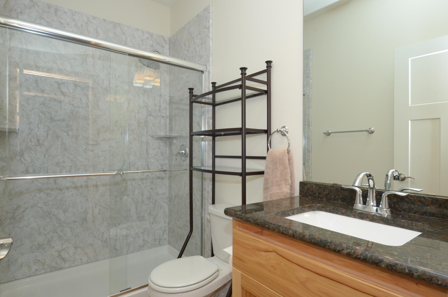
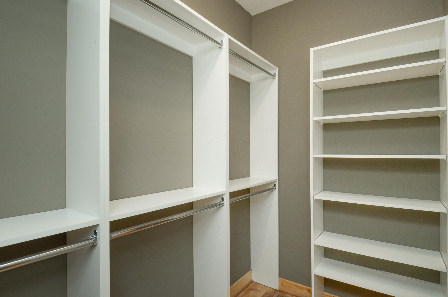
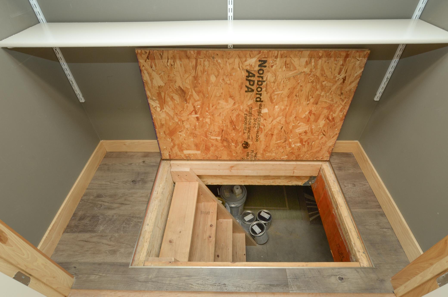
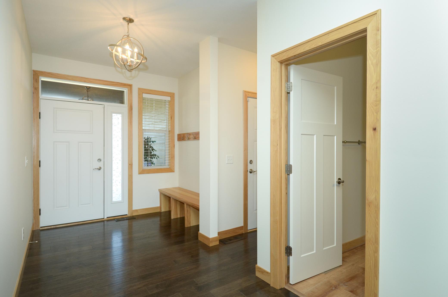
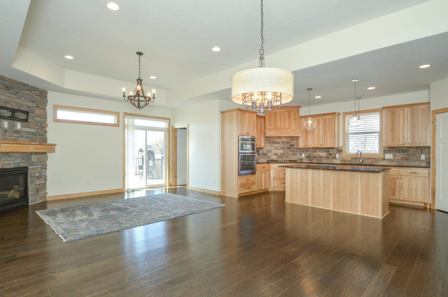
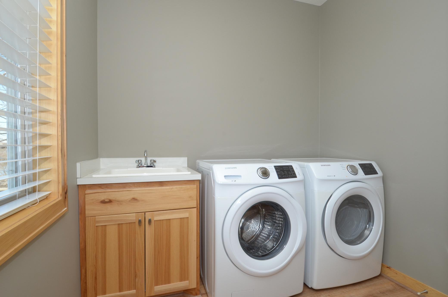
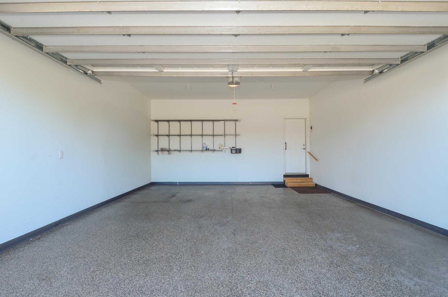
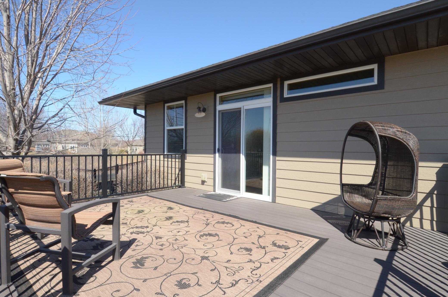
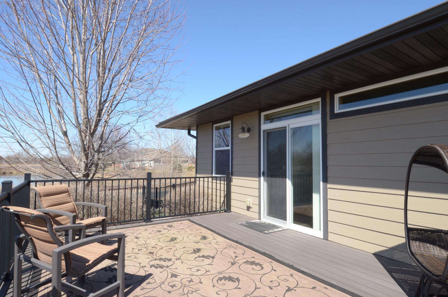
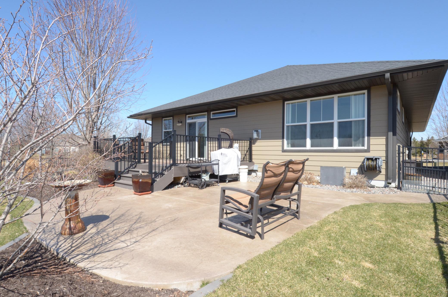
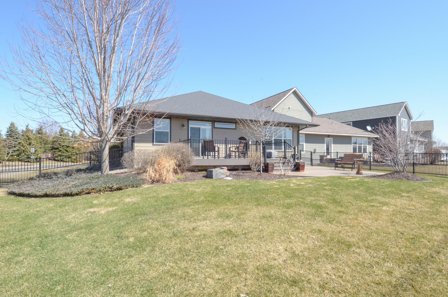
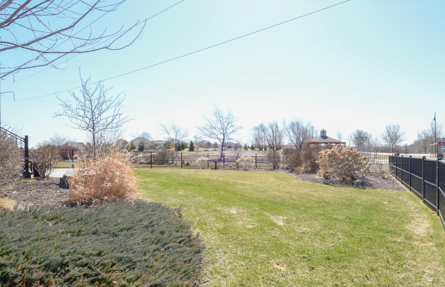
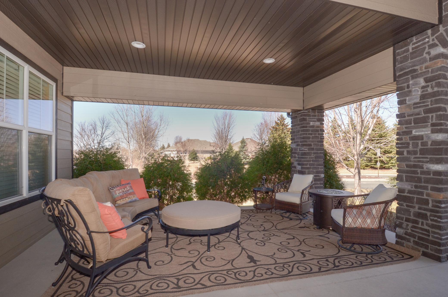
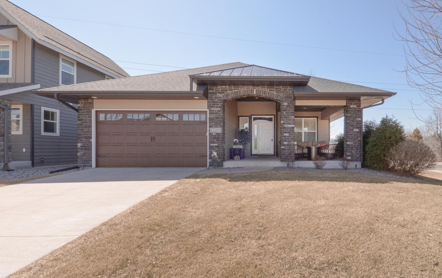
No stairs, no snowplow, no lawnmower--just simple, stress-free main-level living with this stylish, spacious and move-in ready townhome. Welcome to easy living in one of Blaine's most desirable neighborhoods--The Lakes of Radisson. Step onto the oversized 20x18 covered front porch--perfect for your morning coffee or evening chats--then head around back to enjoy a spacious composite deck, custom hand-stamped patio, and beautifully landscaped yard, all framed by a black ornamental fence. Whether you're hosting friends or enjoying a quiet evening, these outdoor spaces truly shine. Inside, the home offers a bright and open floor plan with soaring ceilings and rich LVP flooring throughout. The great room makes a statement with its floor-to-ceiling stacked stone gas fireplace, while the adjacent dining area is ideal for both casual meals and special occasions. The kitchen is a standout--designed for both function and style. You'll love the center island with seating and storage, pendant lighting, solid surface countertops, tile backsplash, and warm wood range hood. Soft-close cabinetry, pull-out storage, and a spacious walk-in pantry make this a kitchen this a chef's delight. Stainless steel appliances, including a gas range and French door fridge, round out the package. Natural light pours in through large picture windows, while transom windows add a sense of privacy and architectural charm. The newly renovated primary bathroom is generously sized with double vanity, a freestanding tub, separate shower, and private water closet--a guest bath is perfect with new a shower. Fresh paint throughout and professionally cleaned from top to bottom makes this home move-in ready. Additional perks include a main-level laundry room, a full crawlspace for extra storage, and a sheet-rocked, insulated garage with a sleek epoxy floor. Everything you need is right here, all on one level--low-maintenance living with a high-style feel in a fantastic community. Association includes beautifully maintained landscaping and snow removal. Conveniently located near shopping, restaurants, TPC Golf Course & National Sports Center. Enjoy the convenience of Sunrise lake and beach, walking and biking paths just steps away. Even comes complete with your own "Little Library". Schedule your showing today!
2
beds

2
baths

1,569 Sq.Ft. LIVING AREA

10,846.44 Sq.Ft. lot

Paulette Carroll

Paulette Carroll

Features & Amenities

Interior

  • total bedrooms2
  • Total bathrooms2
  • full bathrooms2
  • Laundry room Gas Dryer Hookup, Laundry Room, Washer Hookup
  • Fireplace Gas, Living Room, Stone
  • APPLIANCES Air-To-Air Exchanger, Cooktop, Dishwasher, Dryer, Exhaust Fan, Microwave, Range, Refrigerator, Wall Oven, Washer, Water Softener Owned

Area & Lot

  • Status Sold
  • Living Area1,569 Sq.Ft.
  • Lot Area10,846.44 Sq.Ft.
  • MLS® ID6712489
  • TypeTownhouse
  • YEAR BUILT2016
  • School DistrictAnoka-Hennepin

Exterior

  • STORIES1
  • Garage Space2.0
  • water SourceCity Water/Connected
  • roofAge Over 8 Years, Asphalt, Pitched
  • lot featuresIrregular Lot, Tree Coverage - Light
  • parkingAttached Garage, Concrete, Garage Door Opener, Insulated Garage
  • HEAT TYPEForced Air, Fireplace(s)
  • AIR CONDITIONINGCentral Air
  • sewerCity Sewer/Connected
  • Disability FeaturesNone
  • HOA AmenitiesBeach

Financial

  • Sales Price$475,000
  • Real Estate Tax $4,399/yr
  • HOA $250/mo

Work with Us

Helping a loved one or planning your next step, we're here to guide you every step of the way

Follow Me on Instagram