Leave a Message

Thank you for your message. We will be in touch with you shortly.

7499 Berkshire Way
7499 Berkshire Way
7499 Berkshire Way
7499 Berkshire Way
7499 Berkshire Way
7499 Berkshire Way
7499 Berkshire Way
7499 Berkshire Way
7499 Berkshire Way
7499 Berkshire Way
7499 Berkshire Way
7499 Berkshire Way
7499 Berkshire Way
7499 Berkshire Way
7499 Berkshire Way
7499 Berkshire Way
7499 Berkshire Way
7499 Berkshire Way
7499 Berkshire Way
7499 Berkshire Way
7499 Berkshire Way
7499 Berkshire Way
7499 Berkshire Way
7499 Berkshire Way
7499 Berkshire Way
7499 Berkshire Way
7499 Berkshire Way
7499 Berkshire Way
SEE ALL PHOTOS
7499 Berkshire Way
7499 Berkshire Way
7499 Berkshire Way
7499 Berkshire Way
7499 Berkshire Way
7499 Berkshire Way
7499 Berkshire Way
7499 Berkshire Way
7499 Berkshire Way
7499 Berkshire Way
7499 Berkshire Way
7499 Berkshire Way
7499 Berkshire Way
7499 Berkshire Way
7499 Berkshire Way
7499 Berkshire Way
7499 Berkshire Way
7499 Berkshire Way
7499 Berkshire Way
7499 Berkshire Way
7499 Berkshire Way
7499 Berkshire Way
7499 Berkshire Way
7499 Berkshire Way
7499 Berkshire Way
7499 Berkshire Way
7499 Berkshire Way
7499 Berkshire Way
Courtesy of Keller Williams Classic Realty, Paulette Carroll Listing Contact:  
Sold

7499 Berkshire Way

7499 Berkshire Way, Maple Grove, MN 55311

$425,000
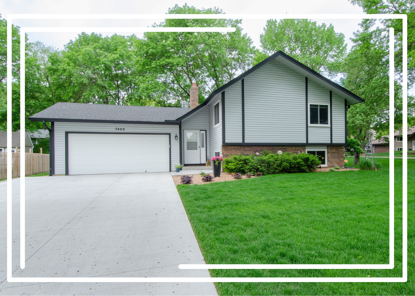
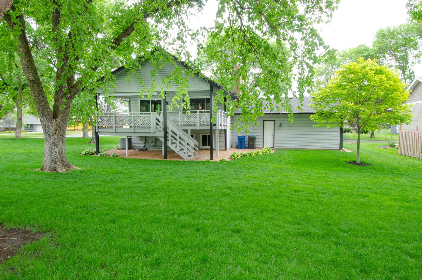
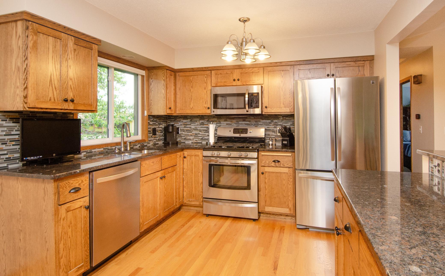
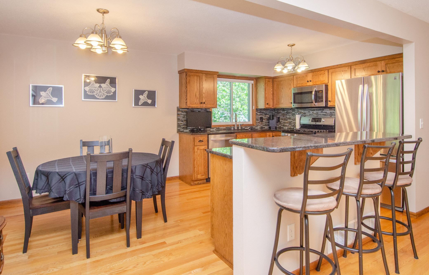
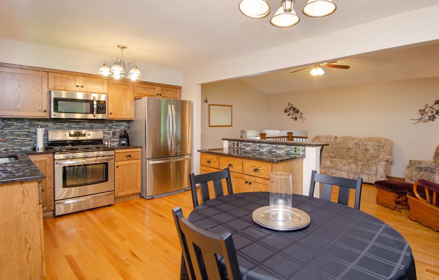
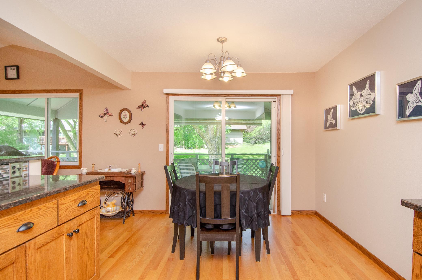
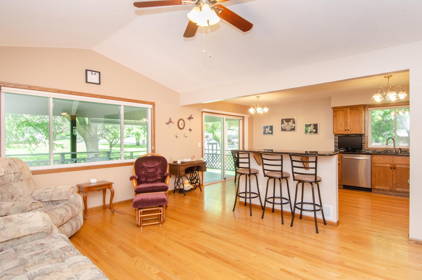
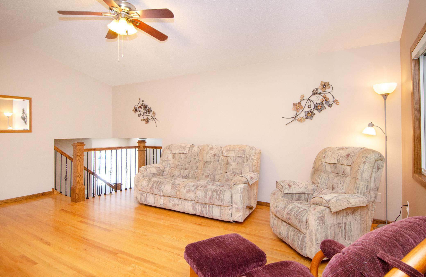
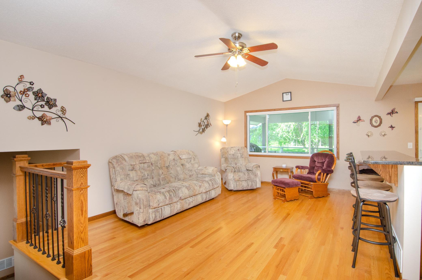
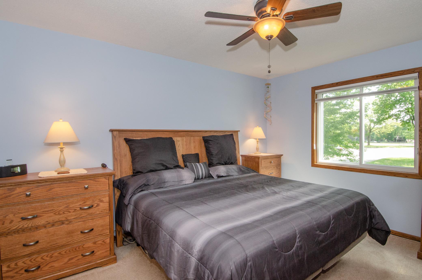
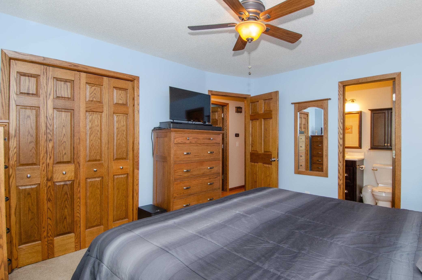
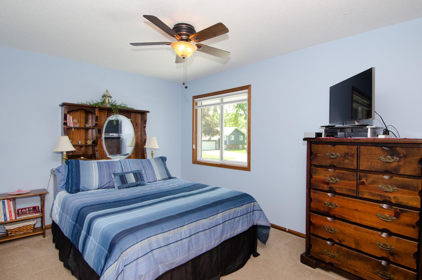
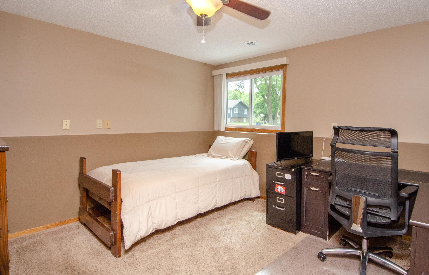
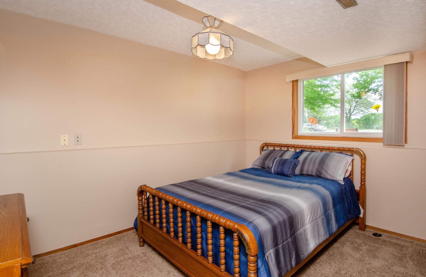
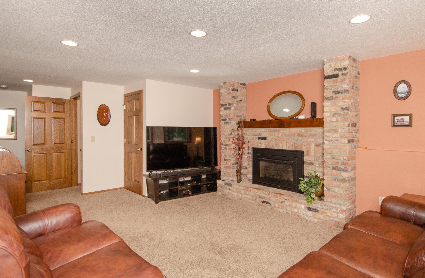
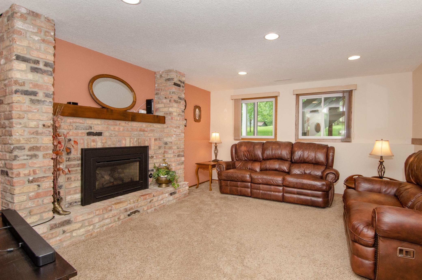
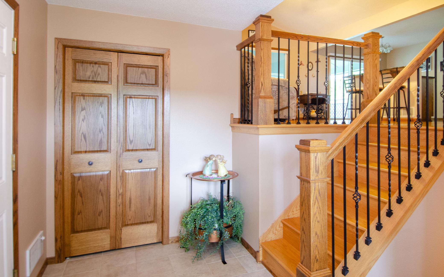
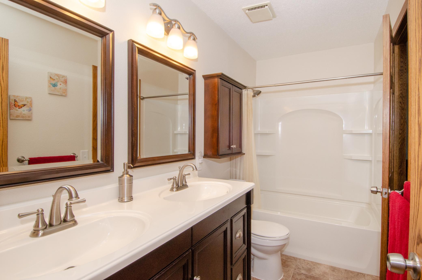
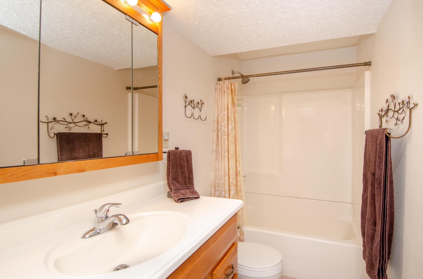
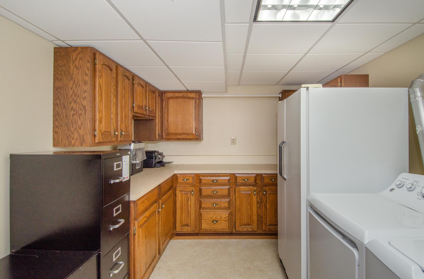
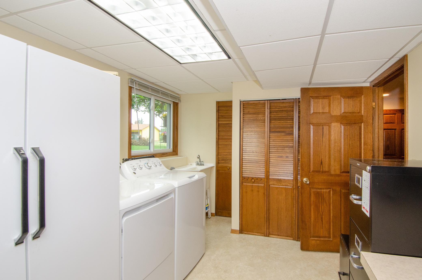
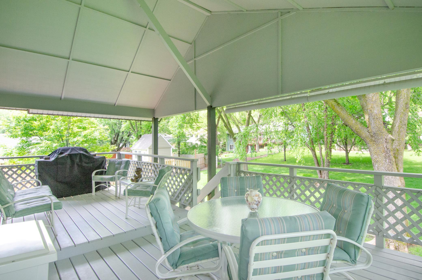
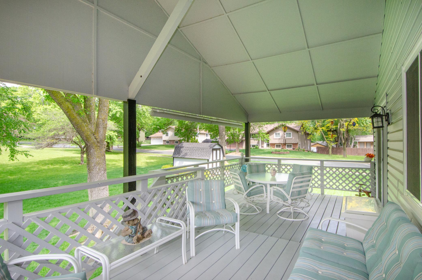
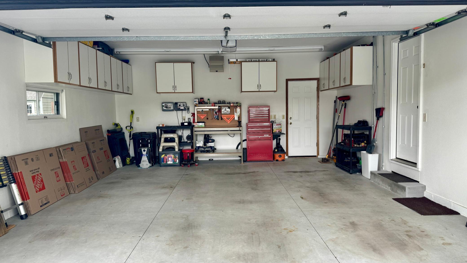
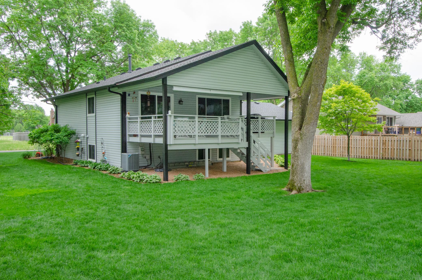
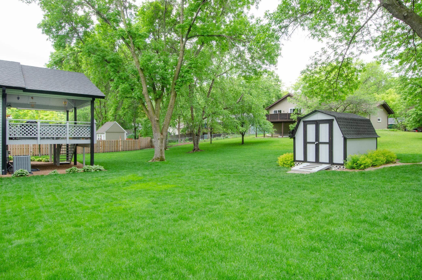
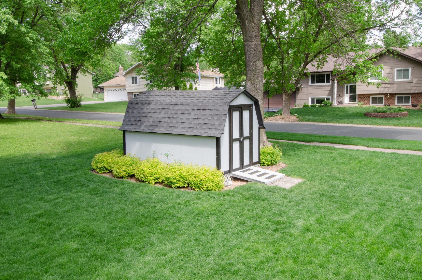
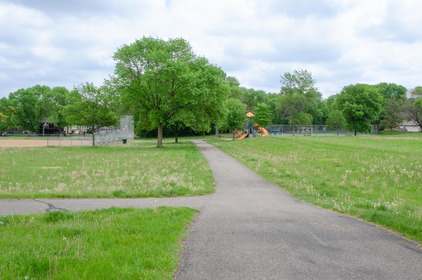
Welcome to this stunning home, meticulously cared for and situated on a desirable corner lot in the heart of Maple Grove with a completely updated open floor plan featuring renovated kitchen with new cabinets, center island with storage and seating, granite countertops and stylish backsplash and a dining area perfect for entertaining family and friends. Enjoy the bonus outdoor space with an oversized covered porch and spacious, level backyard, ideal for relaxation and gatherings. The main level includes two large bedrooms with a walk-through bathroom. Gather around the cozy gas fireplace in the lower level room family room with two additional bedrooms. Laundry room has built-in cabinetry, storage space and refrigerator. Beautiful wood floors and six-panel solid wood doors thru-out. Two-car attached garage, fully insulated, sheetrocked, heated and newer cement driveway. Manicured yard with irrigation and a handy shed with loft. Conveniently located community park/fields across street.

4
beds

2
baths

1,834 Sq.Ft. LIVING AREA

0.26 Acres lot

Paulette Carroll

Paulette Carroll

Features & Amenities

Interior

  • total bedrooms4
  • Total bathrooms2
  • full bathrooms2
  • Laundry room In Basement, Gas Dryer Hookup, Lower Level, Laundry Room, Sink, Washer Hookup
  • Fireplace Brick, Circulating, Family Room, Gas, Insert
  • APPLIANCES Dishwasher, Disposal, Dryer, Exhaust Fan, Gas Water Heater, Microwave, Range, Refrigerator, Stainless Steel Appliances, Washer, Water Softener Owned

Area & Lot

  • Status Sold
  • Living Area1,834 Sq.Ft.
  • Lot Area0.26 Acres
  • MLS® ID6534952
  • TypeResidential
  • YEAR BUILT1979
  • School DistrictOsseo

Exterior

  • STORIES2
  • Garage Space2.0
  • water SourceCity Water/Connected
  • roofAge 8 Years or Less, Asphalt, Pitched
  • lot featuresPublic Transit (w/in 6 blks), Corner Lot, Tree Coverage - Medium, Underground Utilities
  • parkingAttached Garage, Concrete, Garage Door Opener, Heated Garage, Insulated Garage, Storage
  • HEAT TYPEForced Air
  • AIR CONDITIONINGCentral Air
  • sewerCity Sewer/Connected
  • Disability FeaturesNone

Financial

  • Sales Price$425,000
  • Real Estate Tax $4,658/yr

Work with Us

Helping a loved one or planning your next step, we're here to guide you every step of the way

Follow Me on Instagram