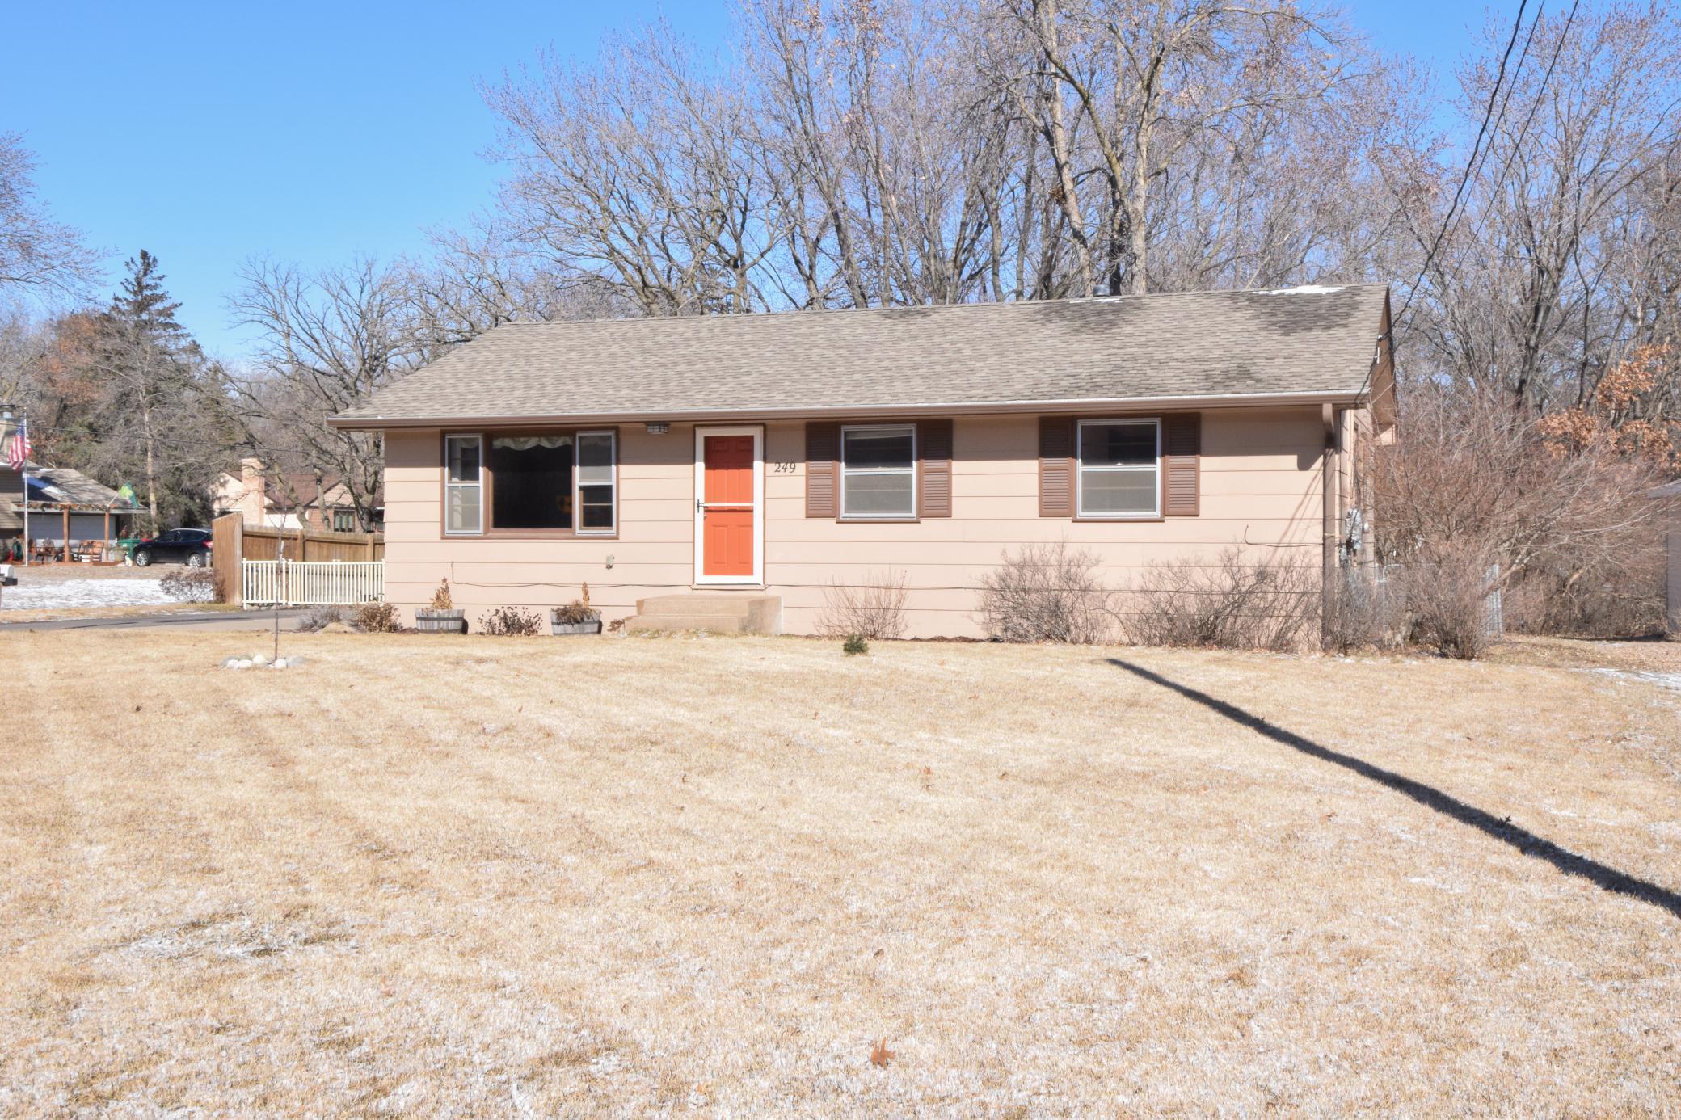
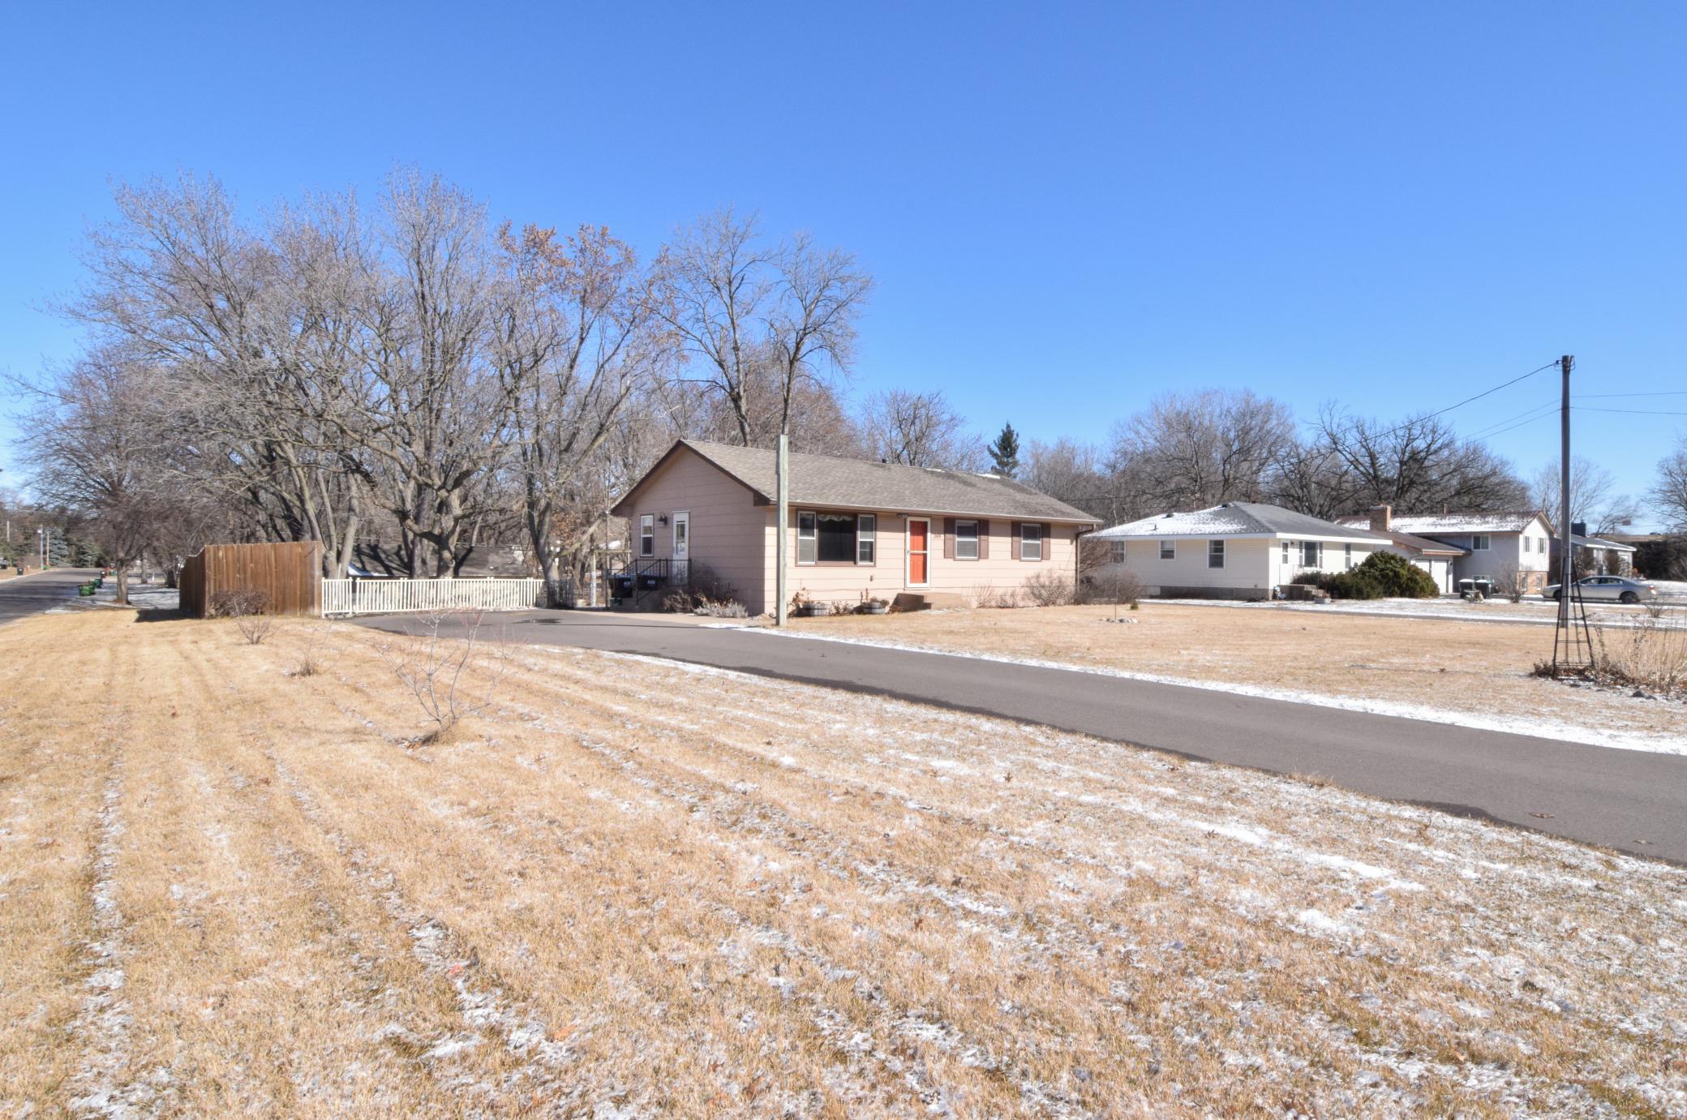
Single-story beige house with an orange-red front door, brown shutters, and a broad winter lawn.
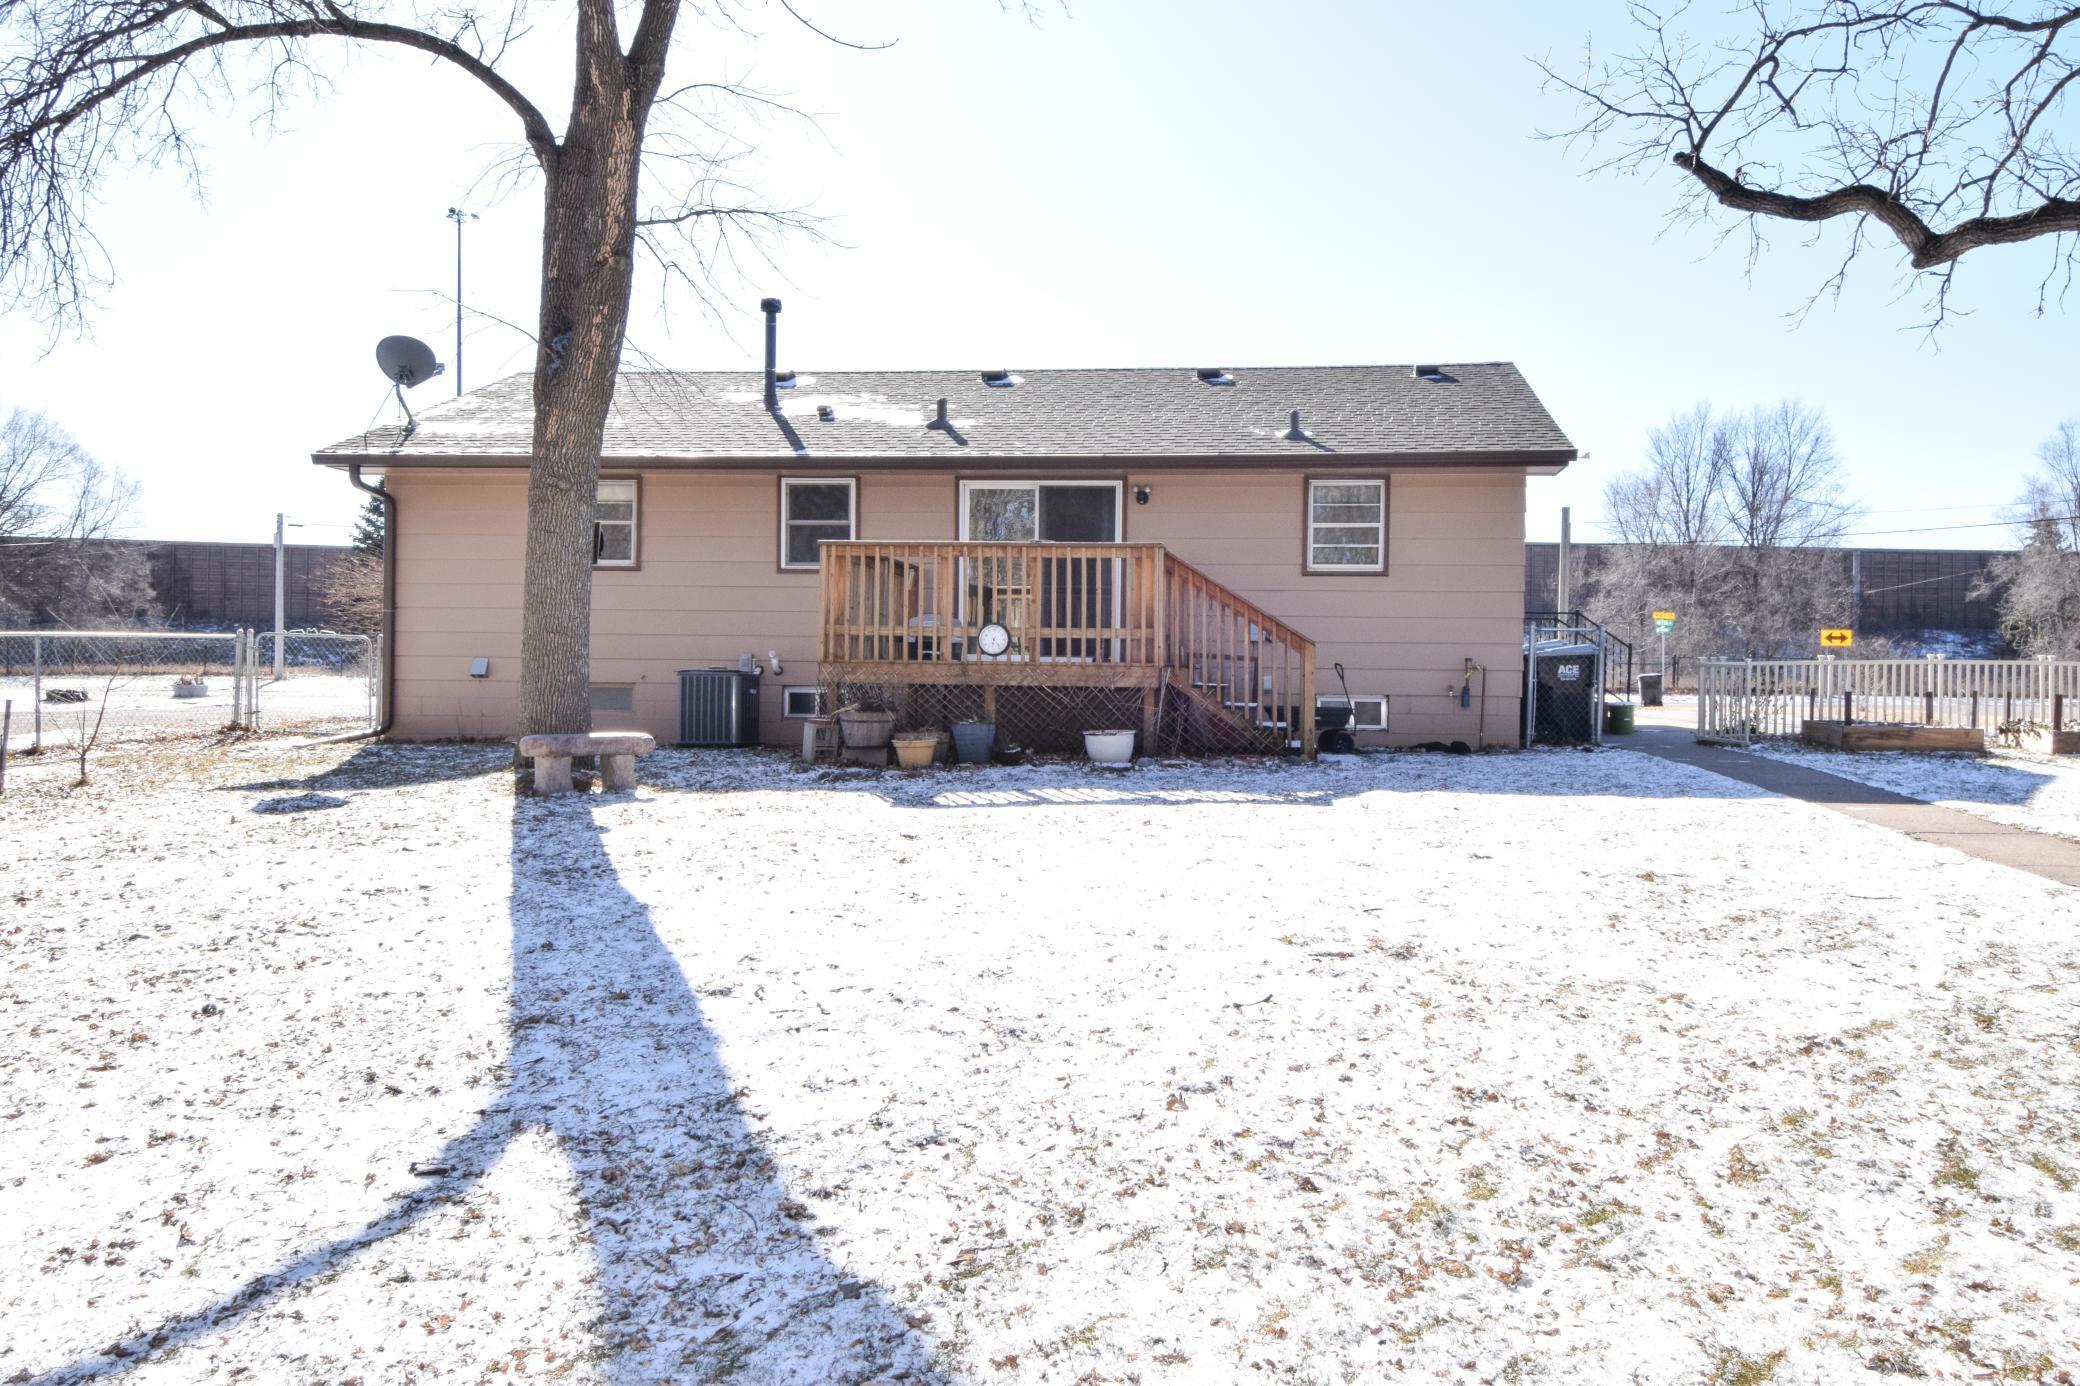
Rear of a tan house with a raised wooden deck, fenced yard, and light snow.
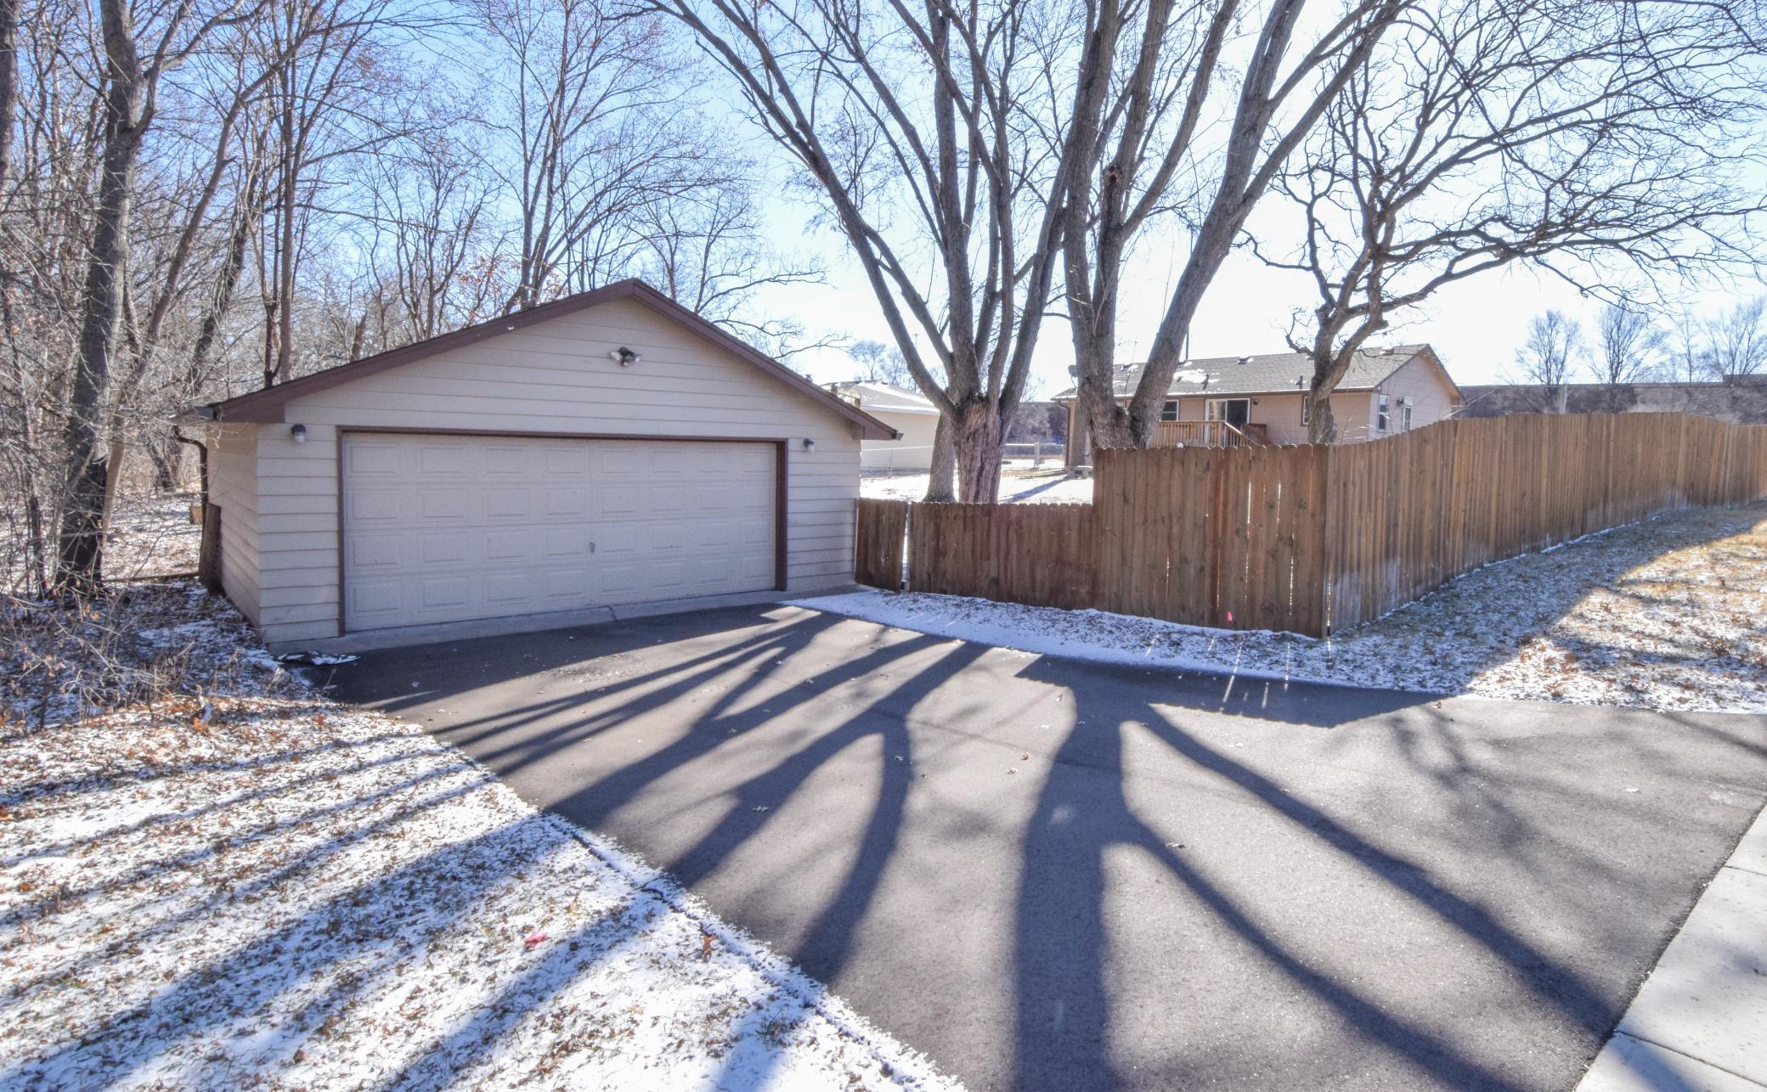
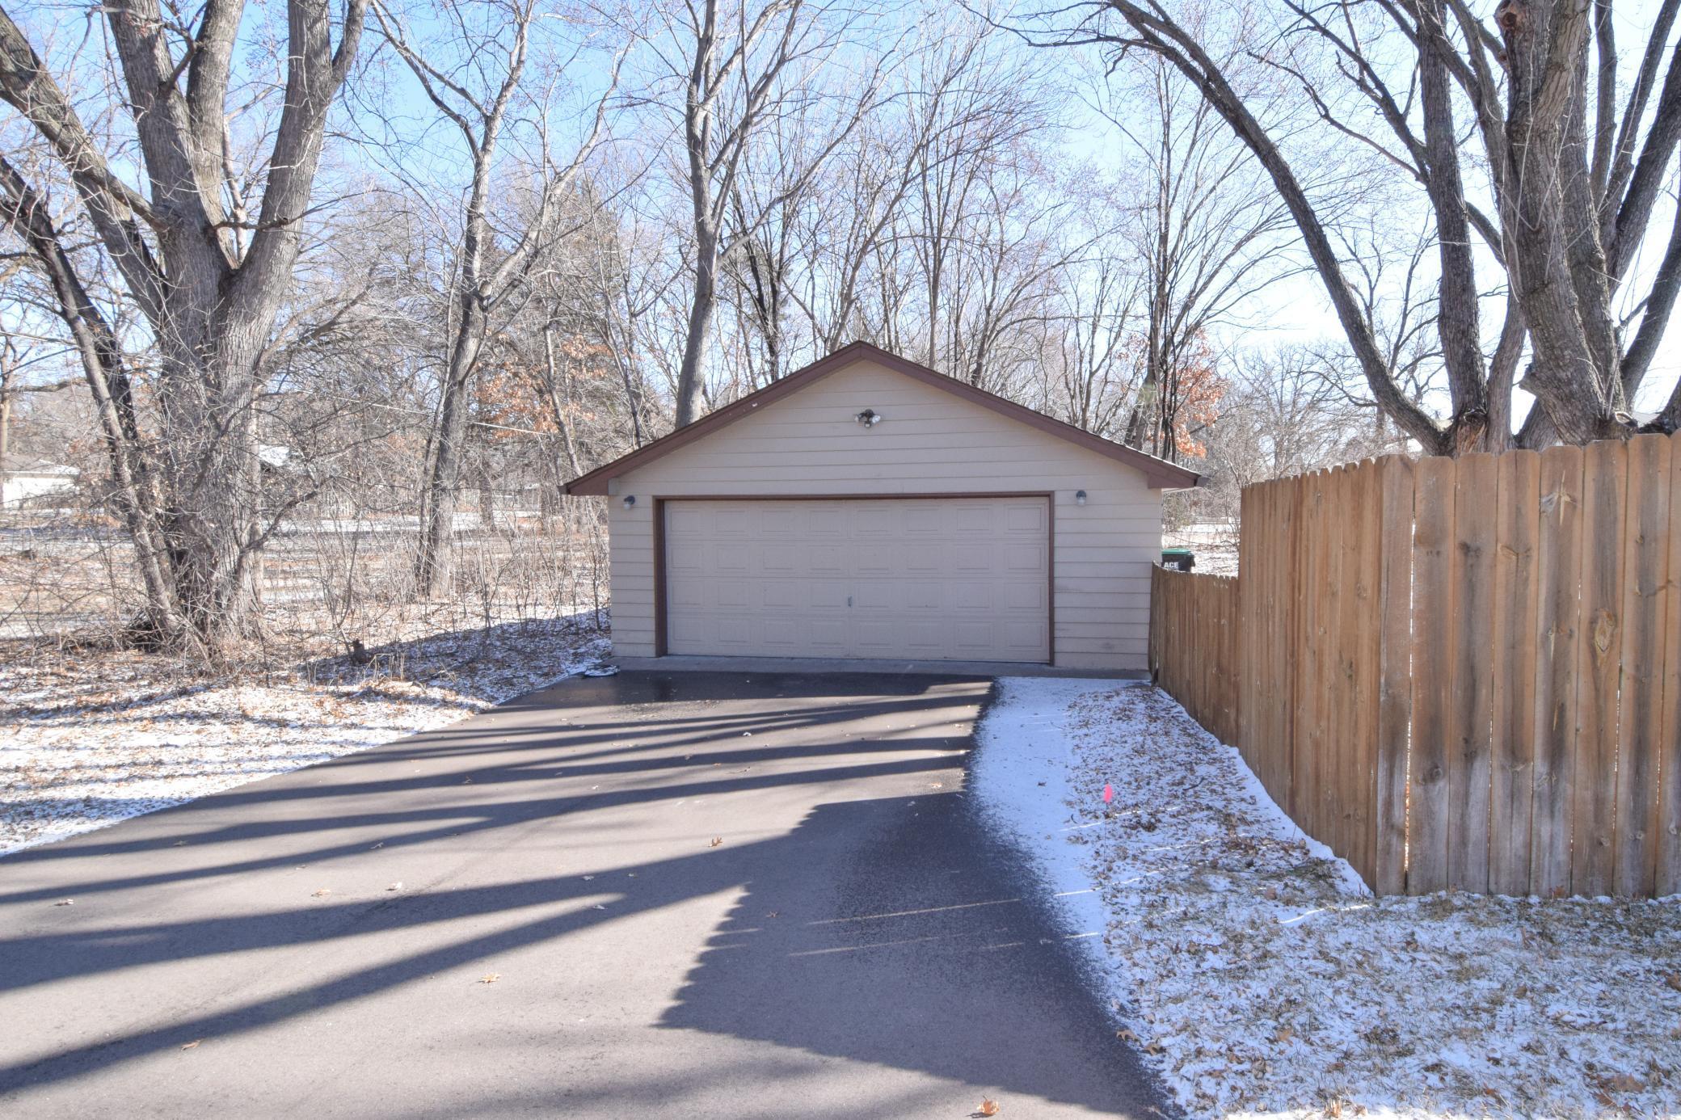
Detached two-car garage beside a paved driveway and tall wooden privacy fence.
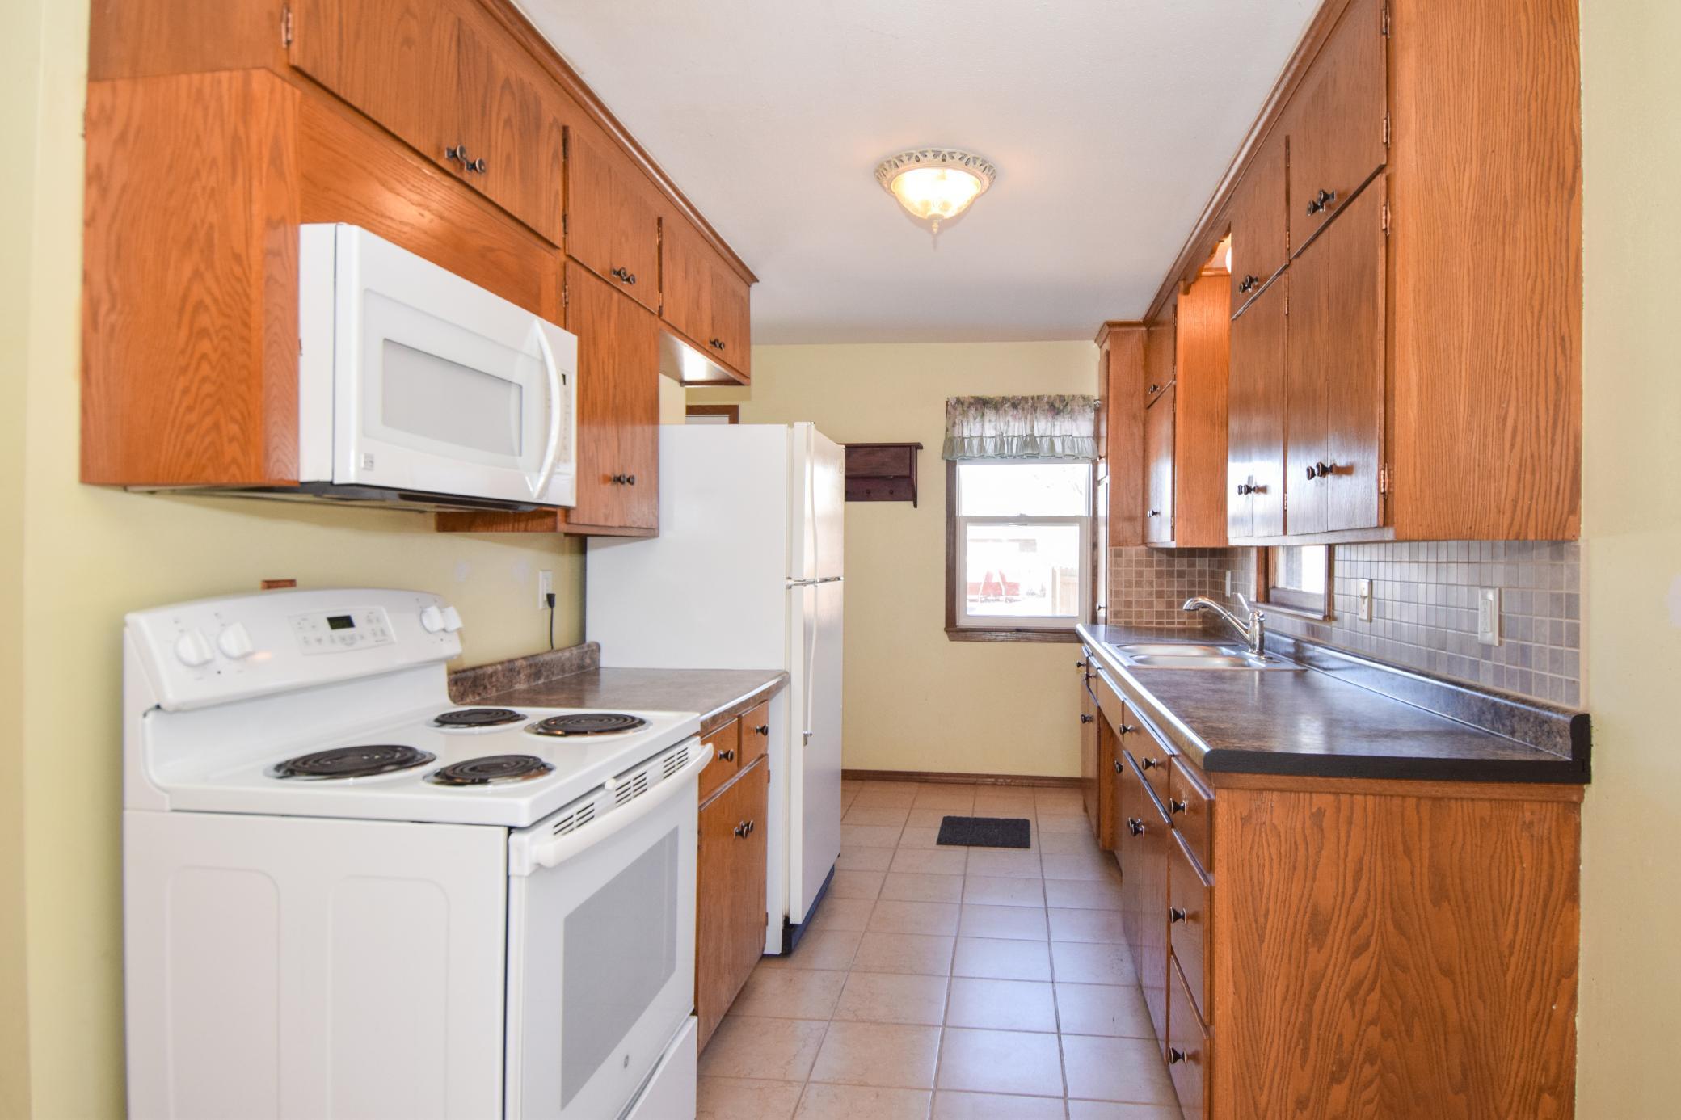
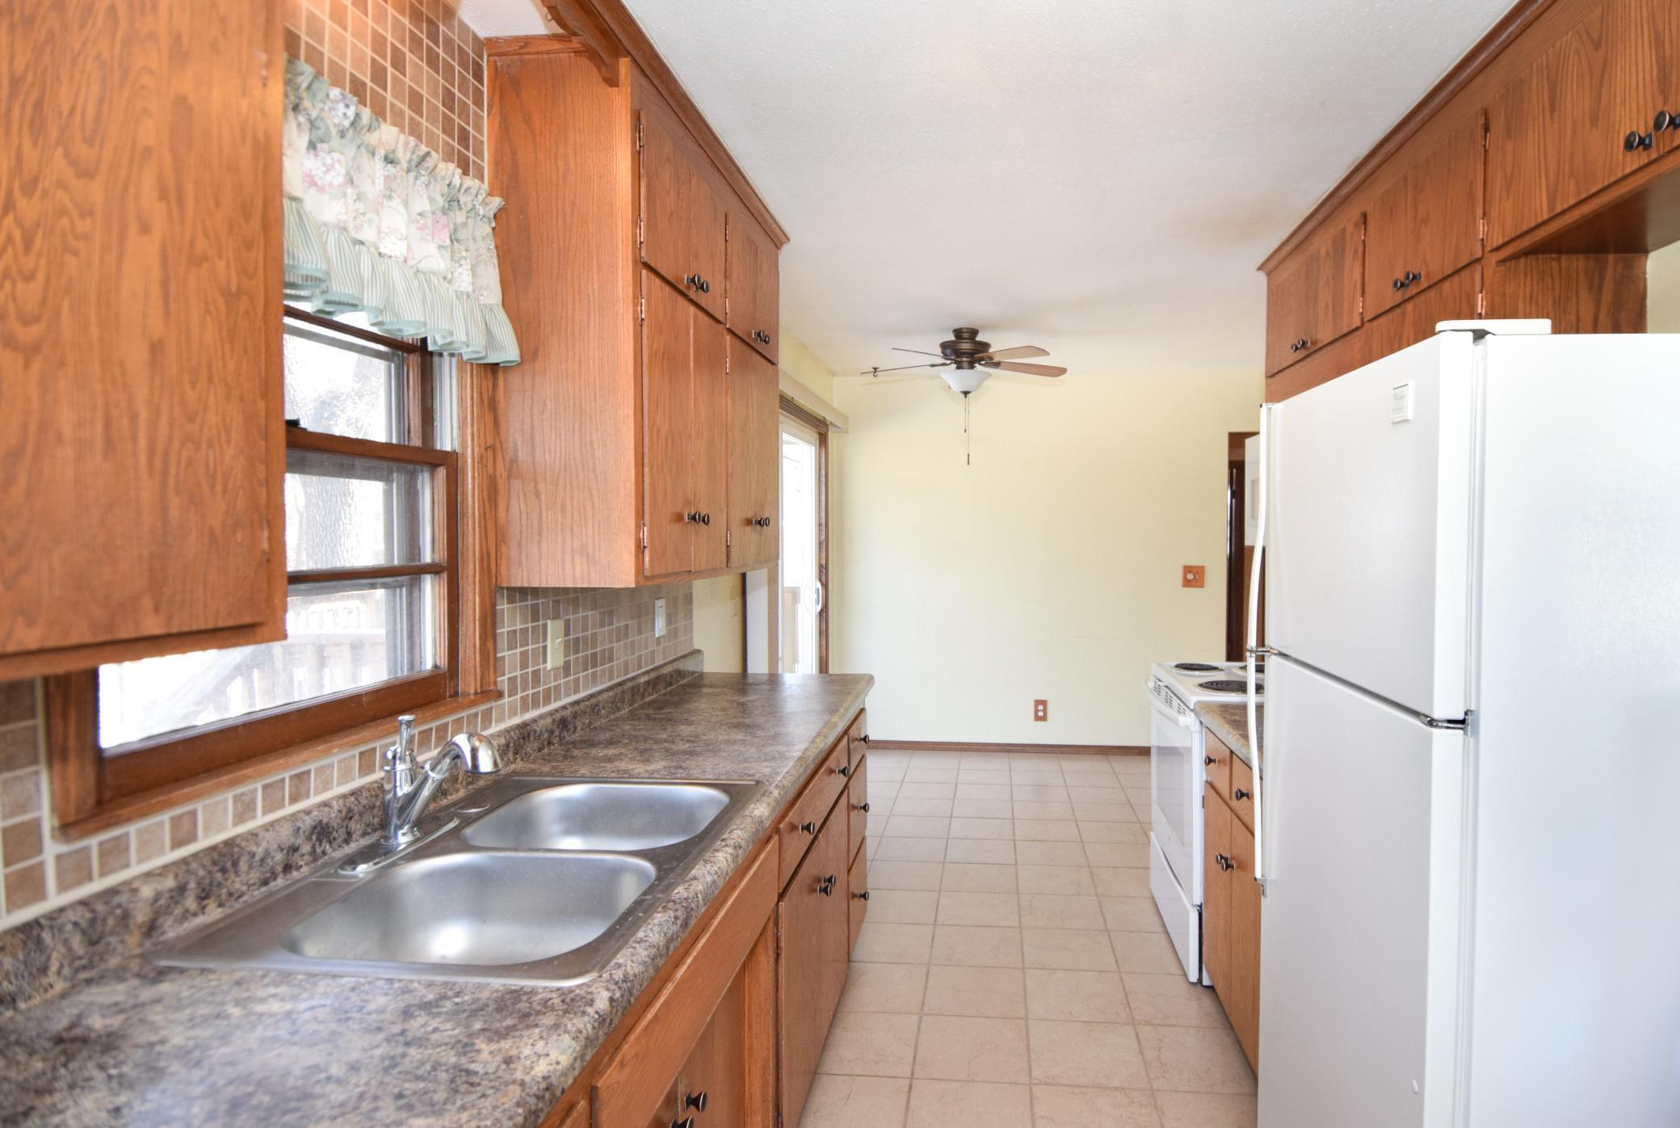
Galley kitchen with oak cabinets, white appliances, dark countertops, and a double sink by the window.
Kitchen with wood cabinets, tiled floor, double sink beneath a window, and white appliances.
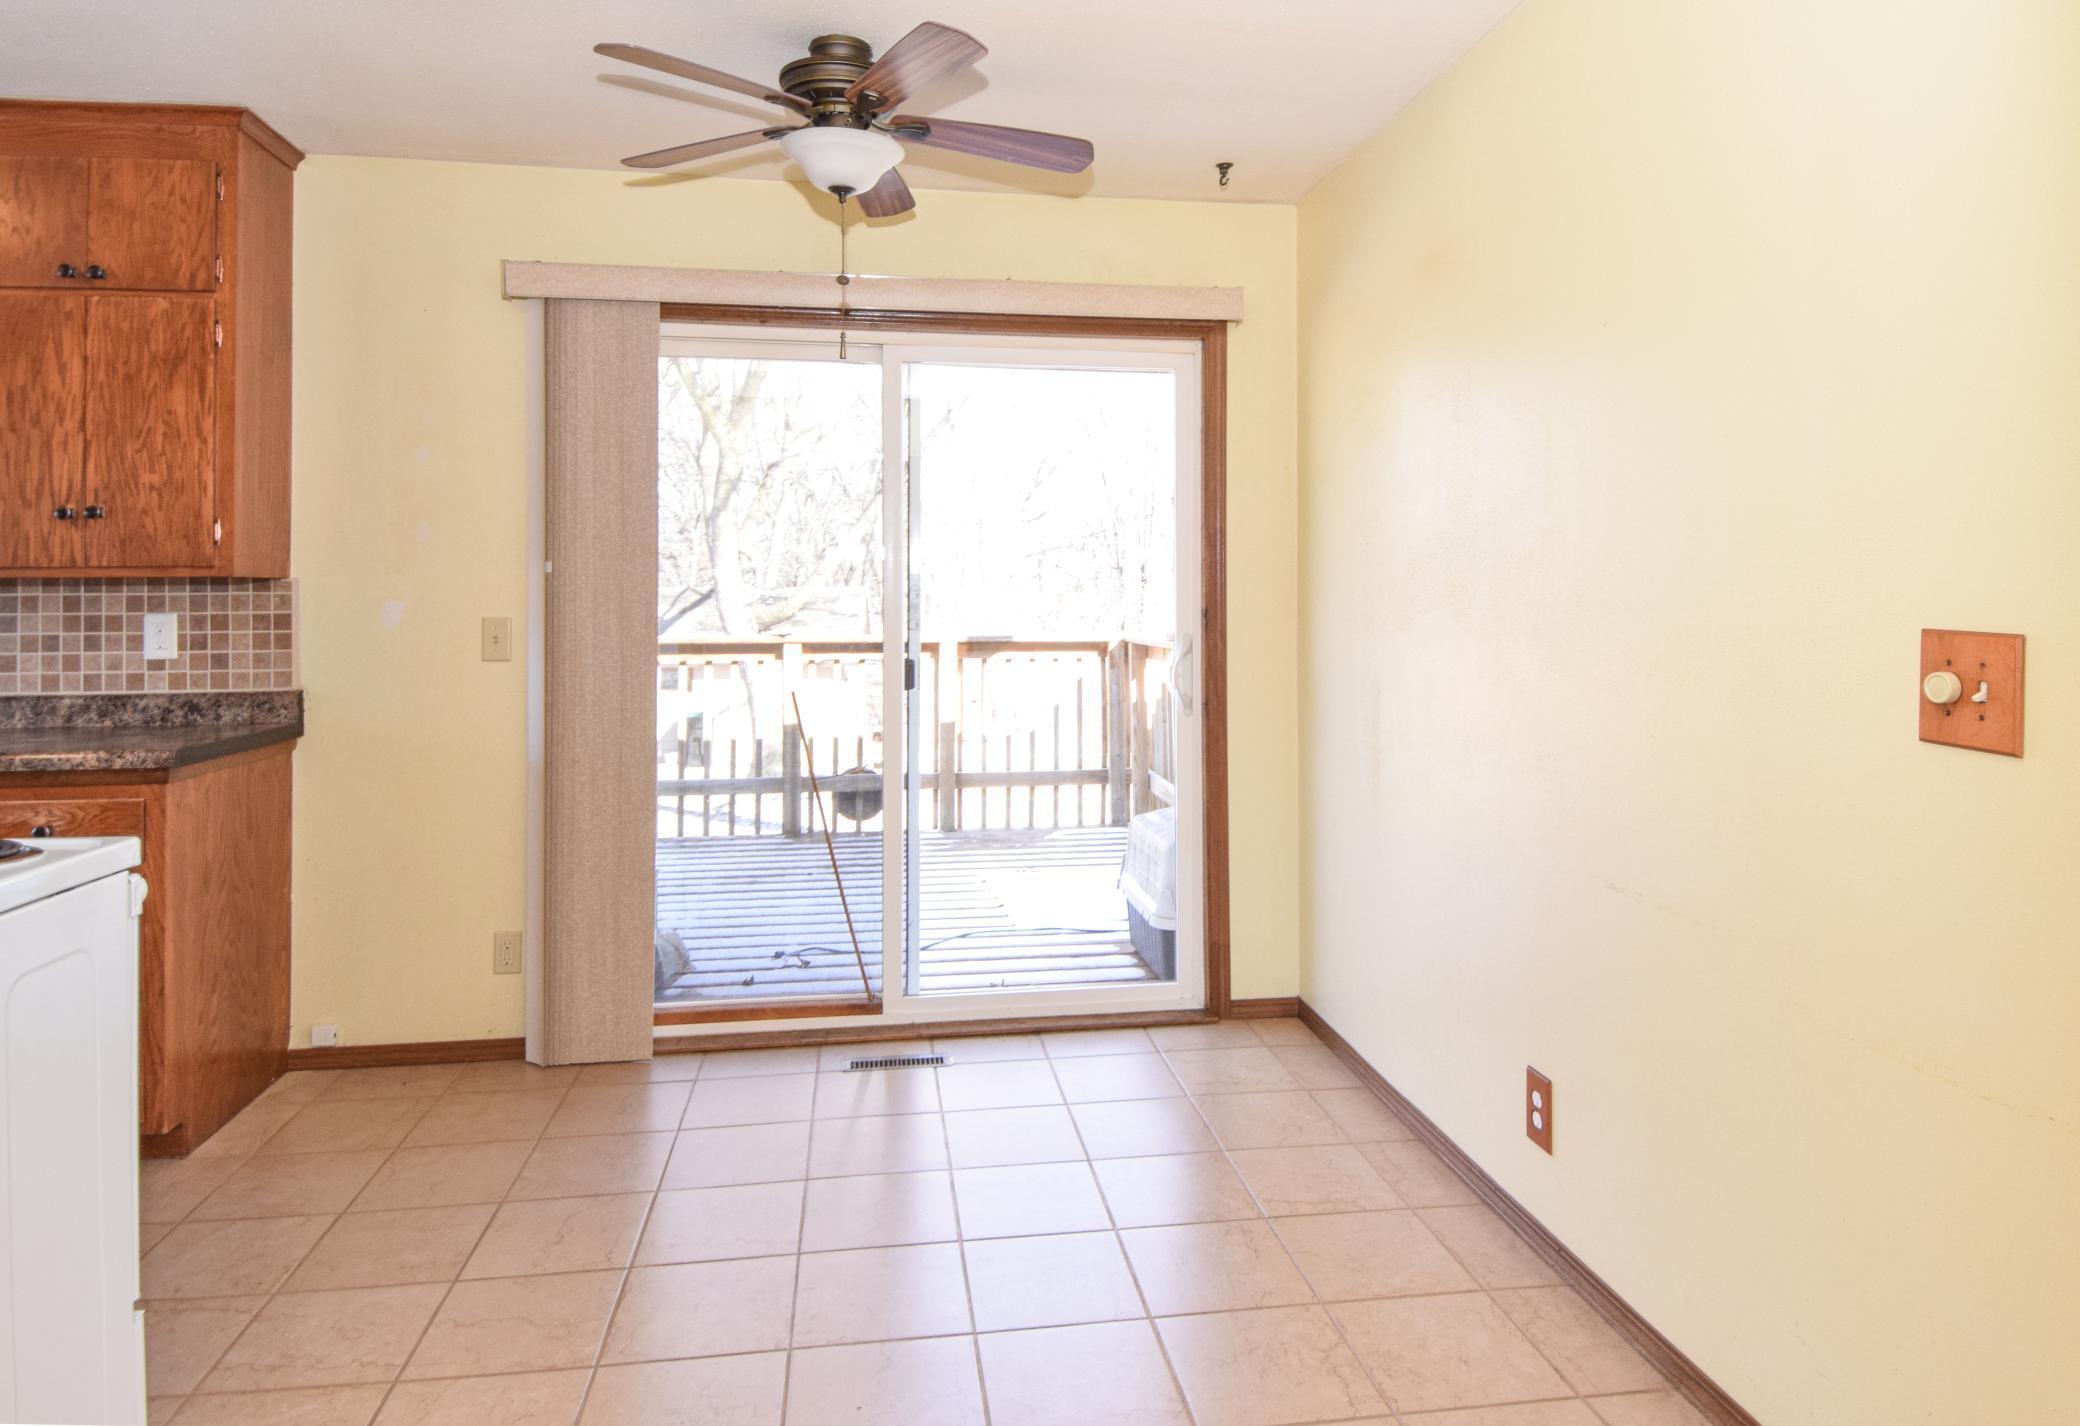
Empty kitchen dining area with wood cabinets and a sliding glass door to the deck.
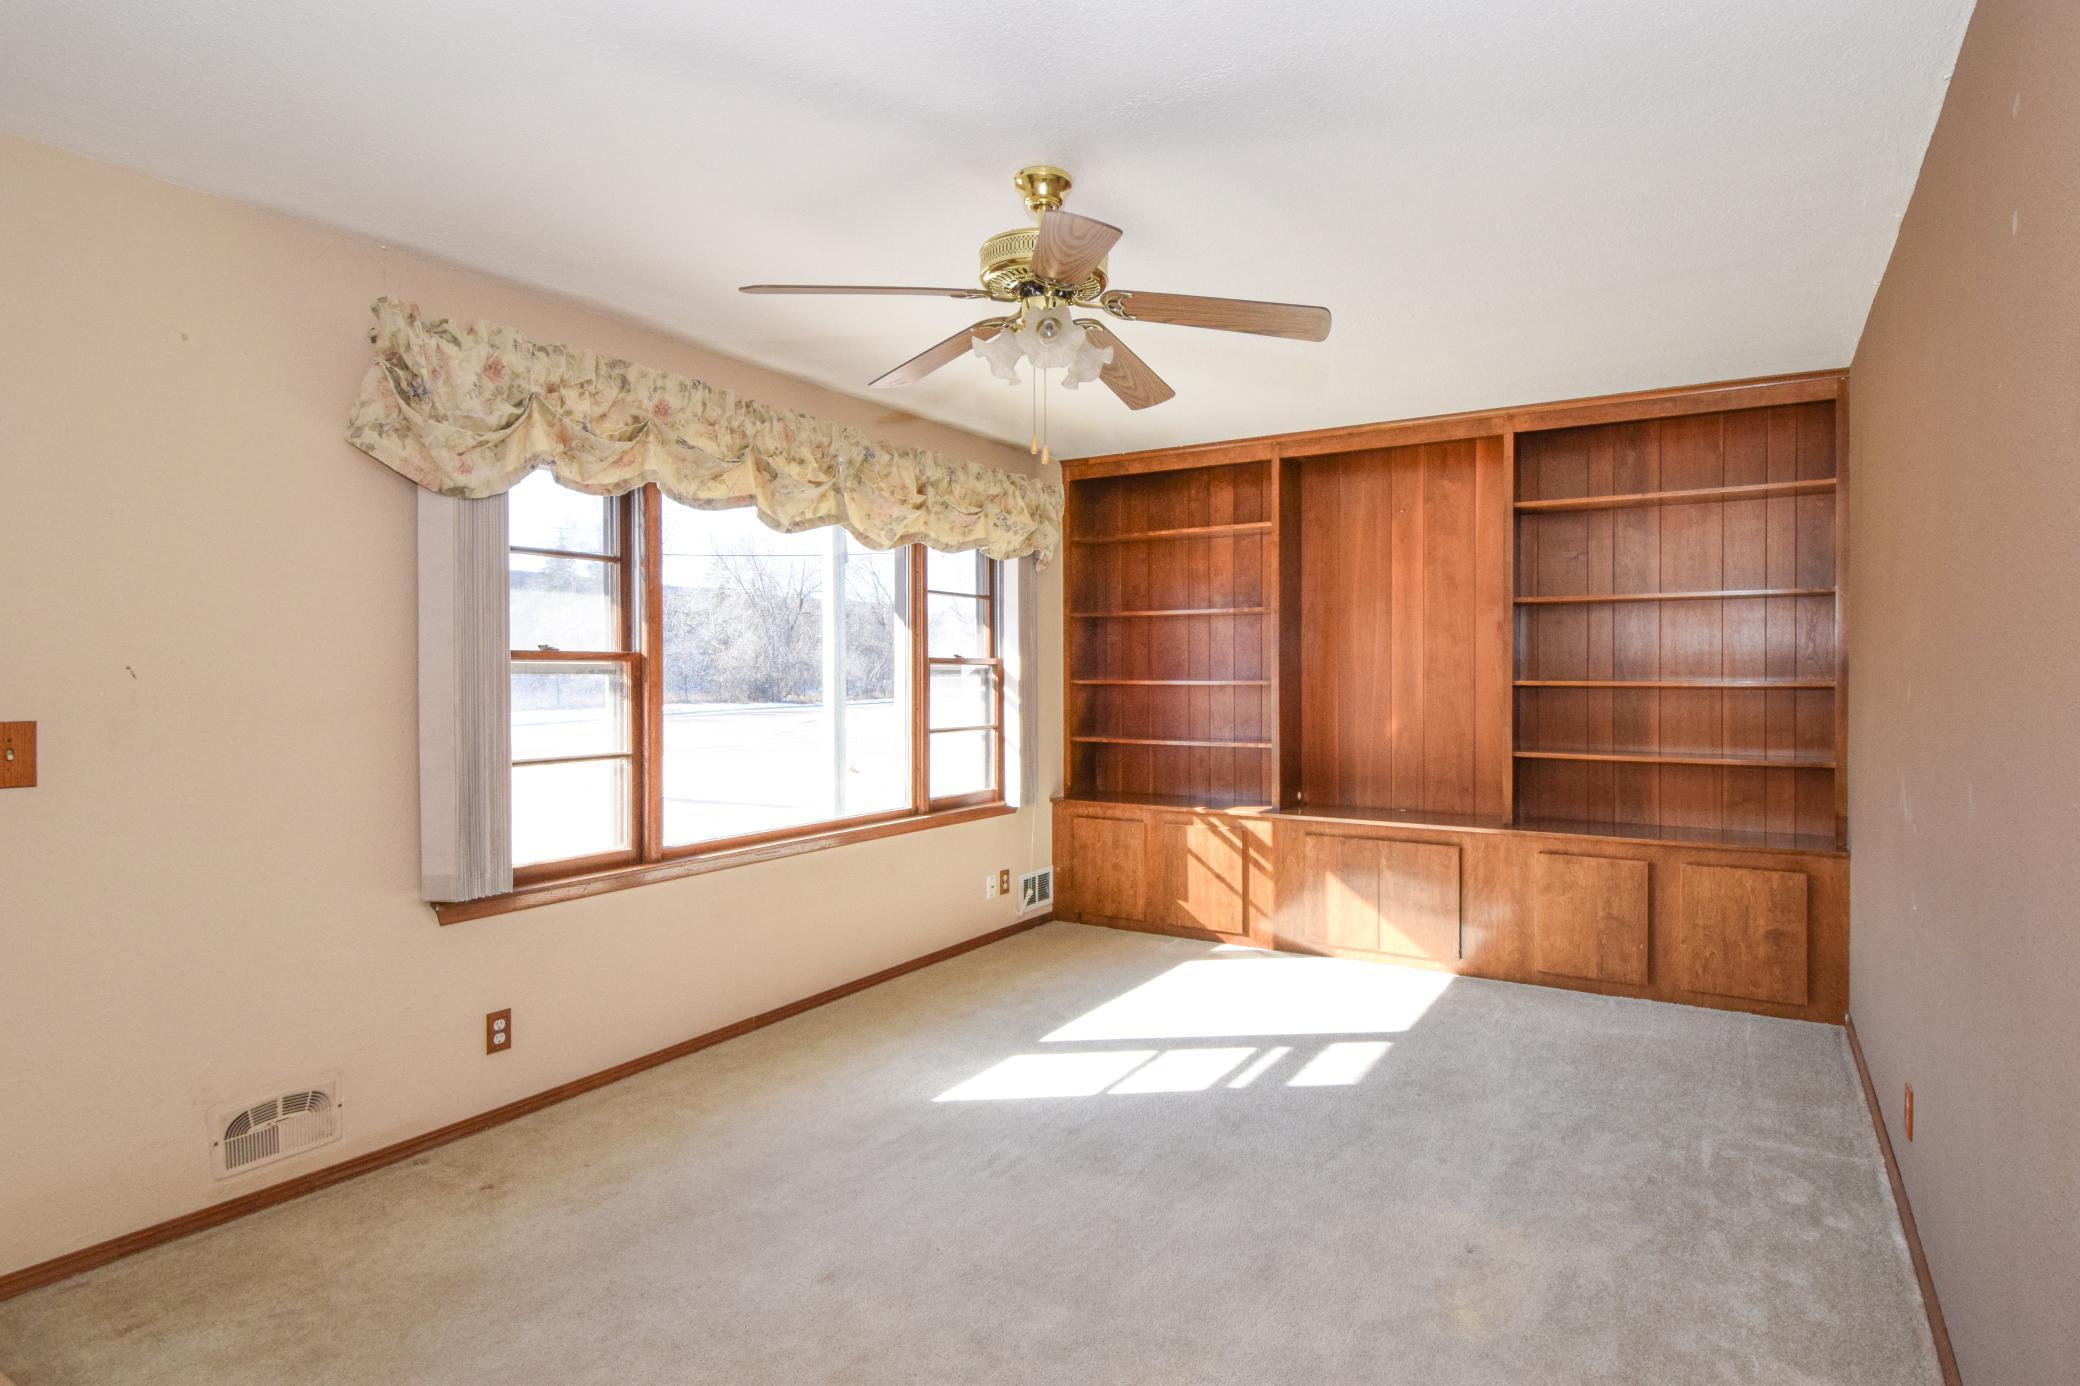
Empty carpeted room with built-in wooden bookshelves, large windows, and a ceiling fan.
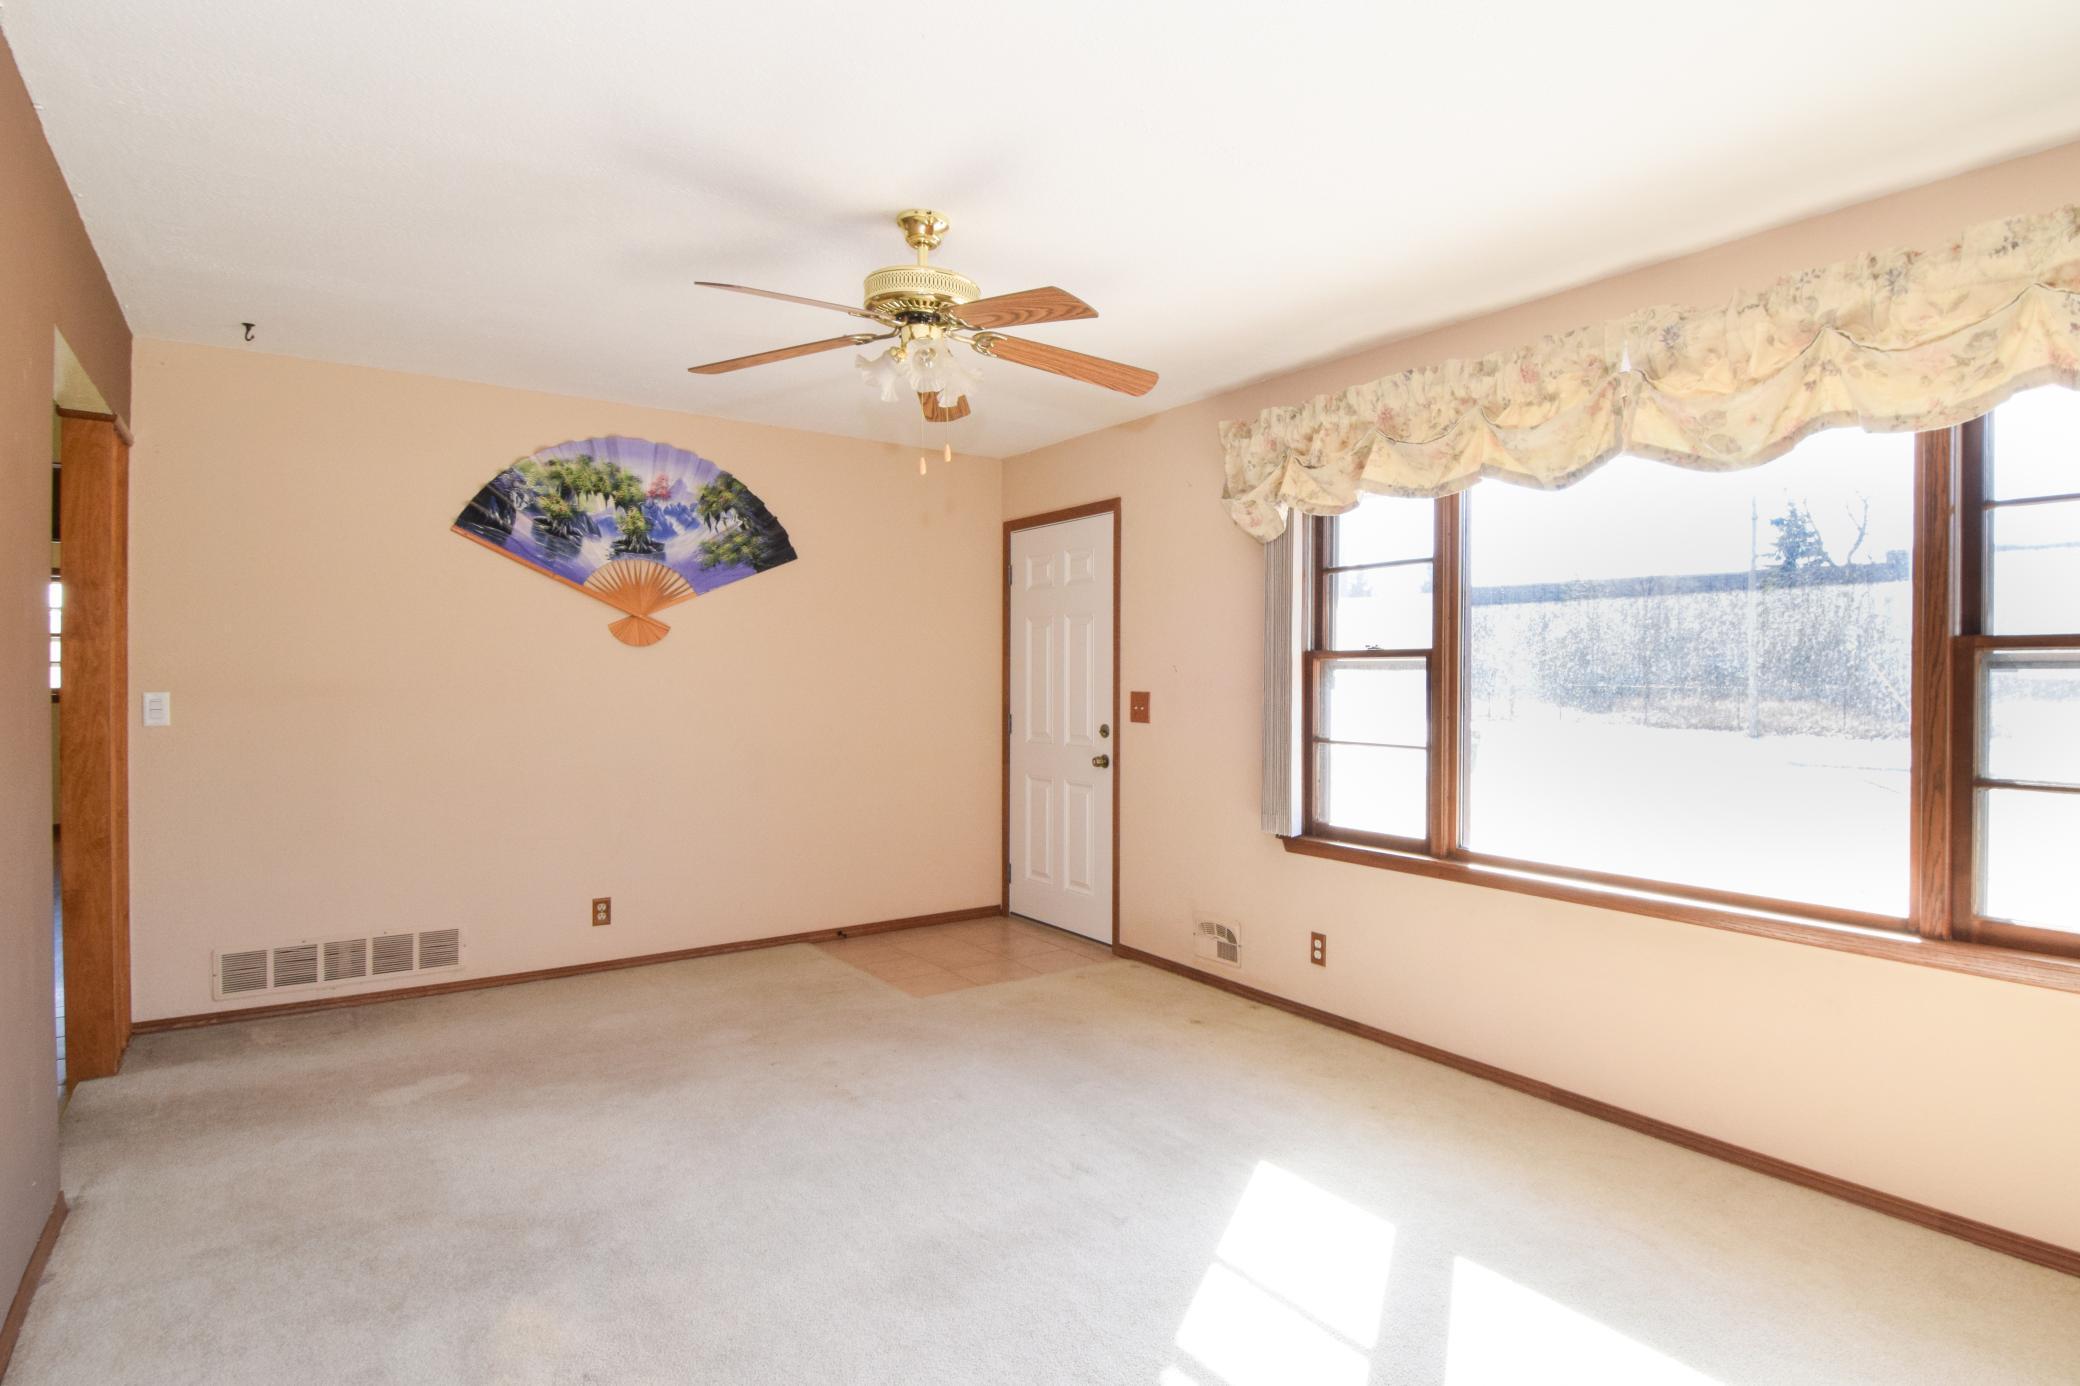
Empty carpeted room with a ceiling fan, decorative wall fan, and large windows overlooking snow.
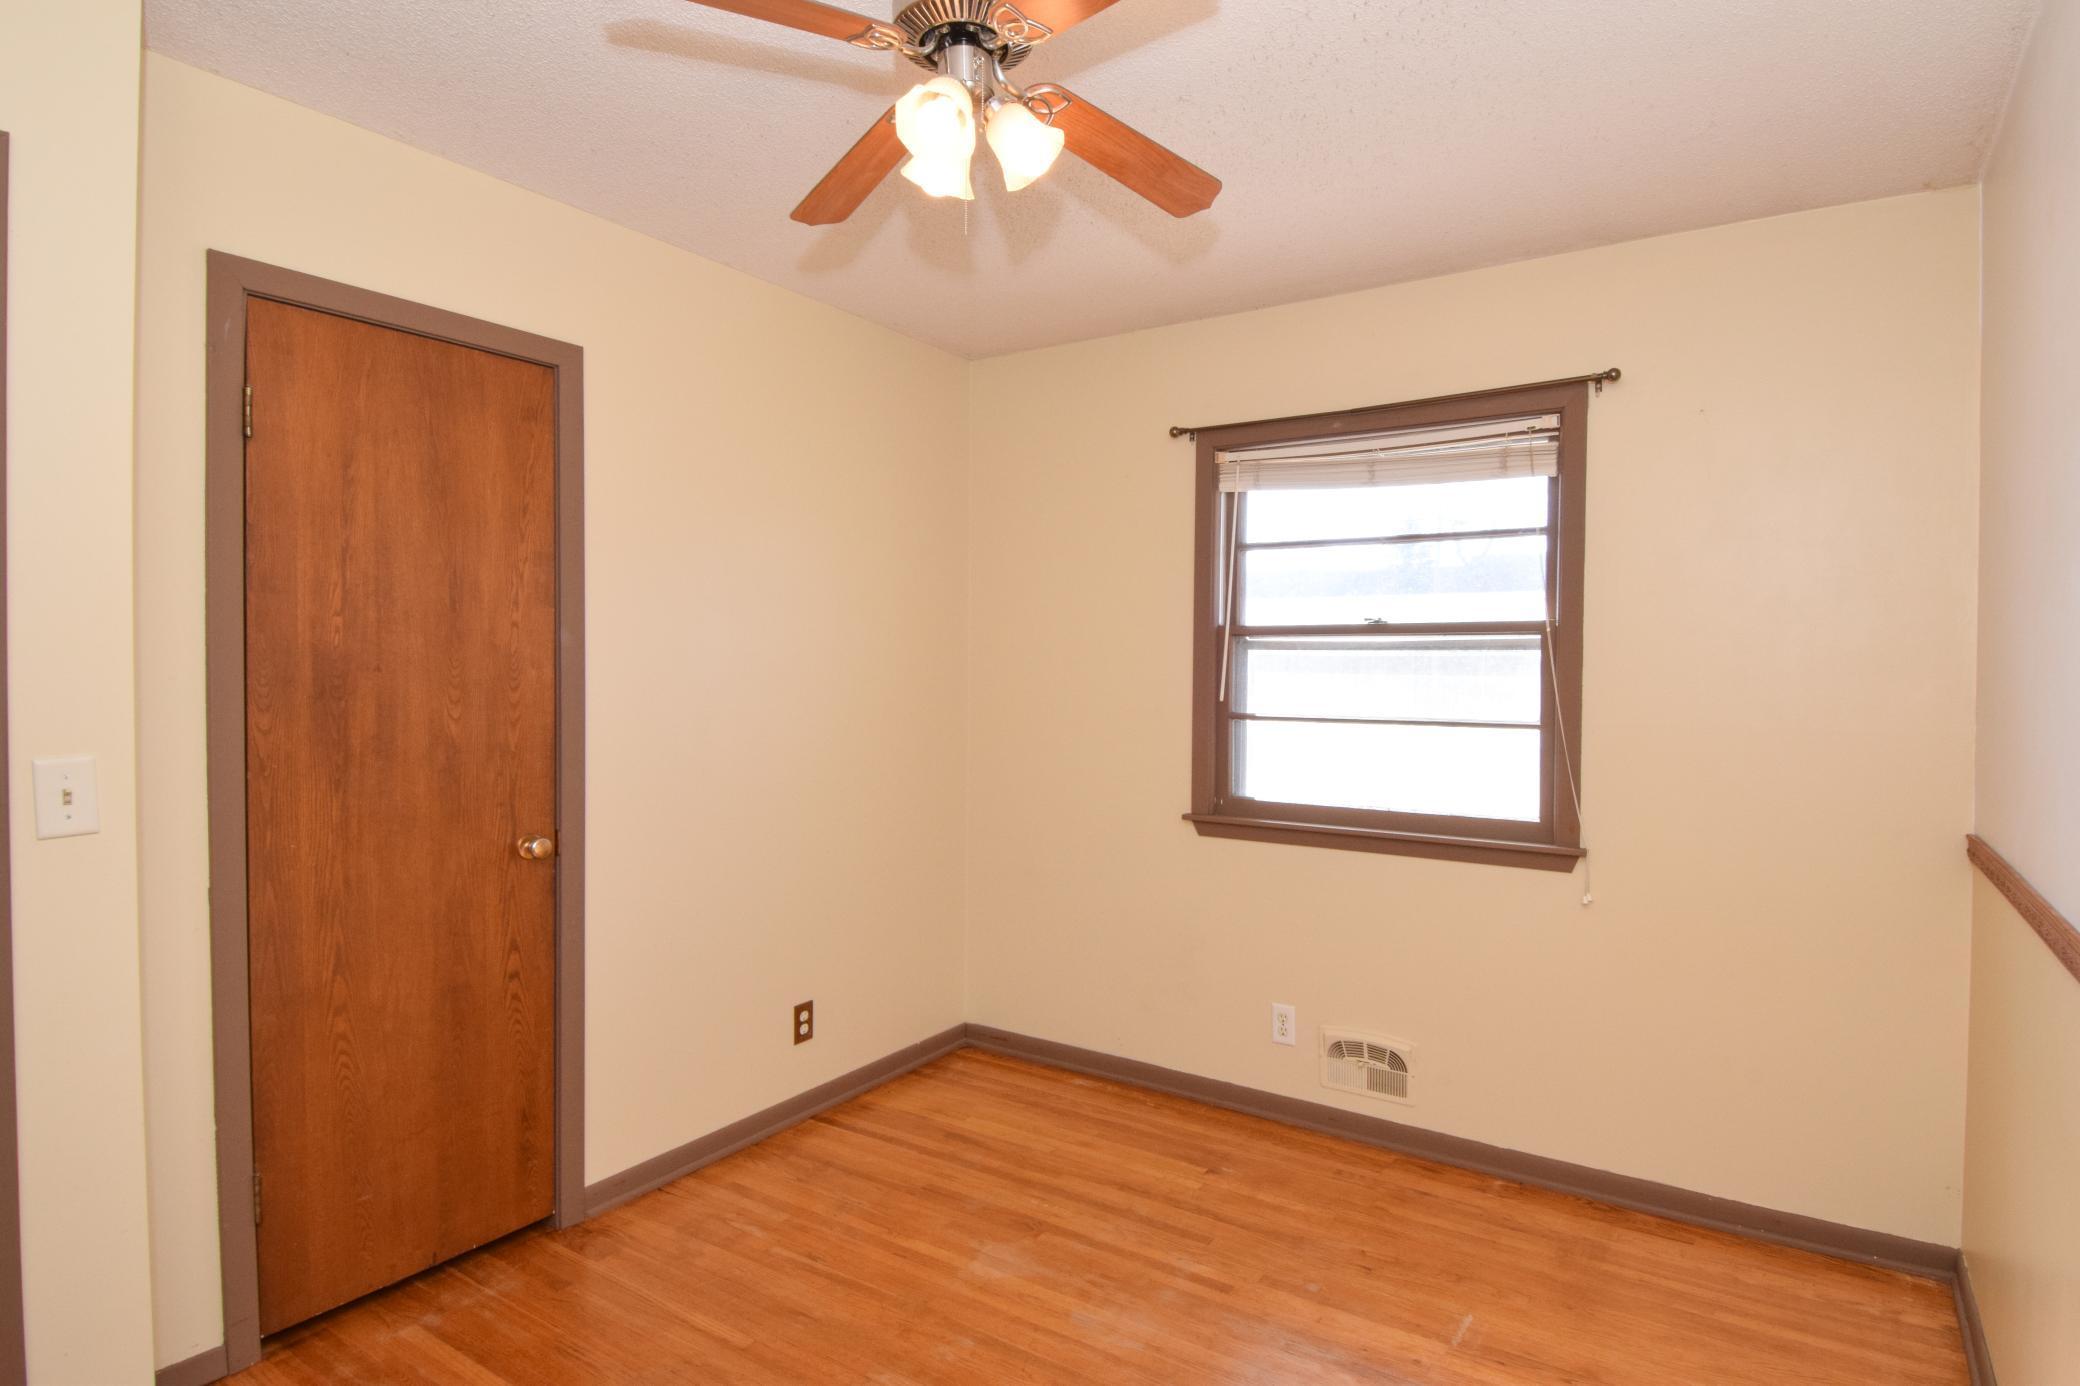
Empty room with hardwood floors, a wooden door, window blinds, and a ceiling fan.
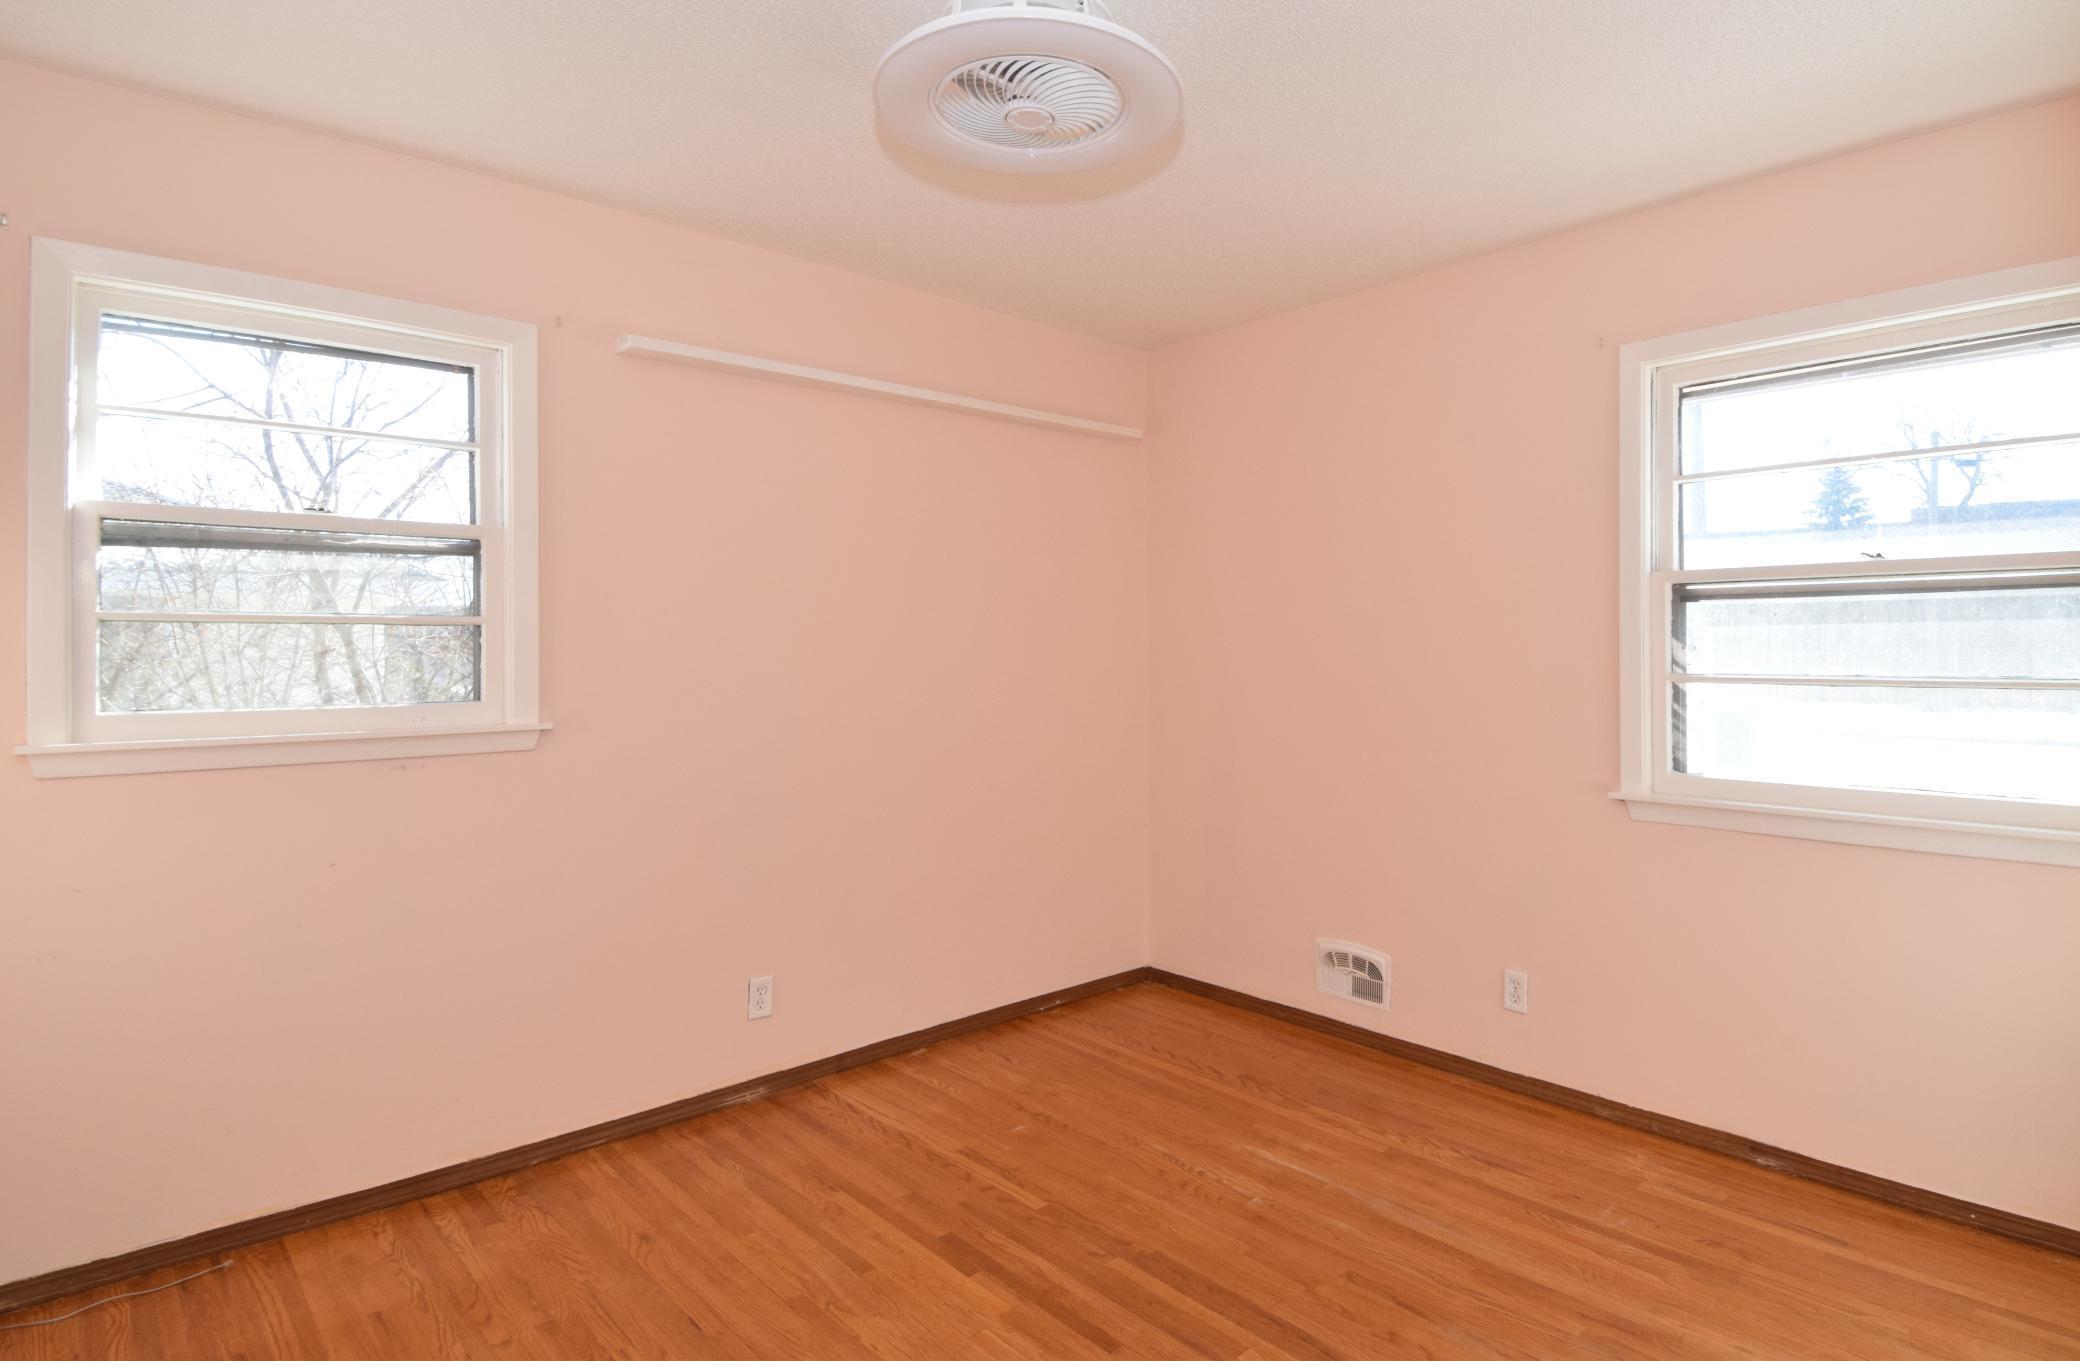
Empty room with peach walls, hardwood floors, and two windows.
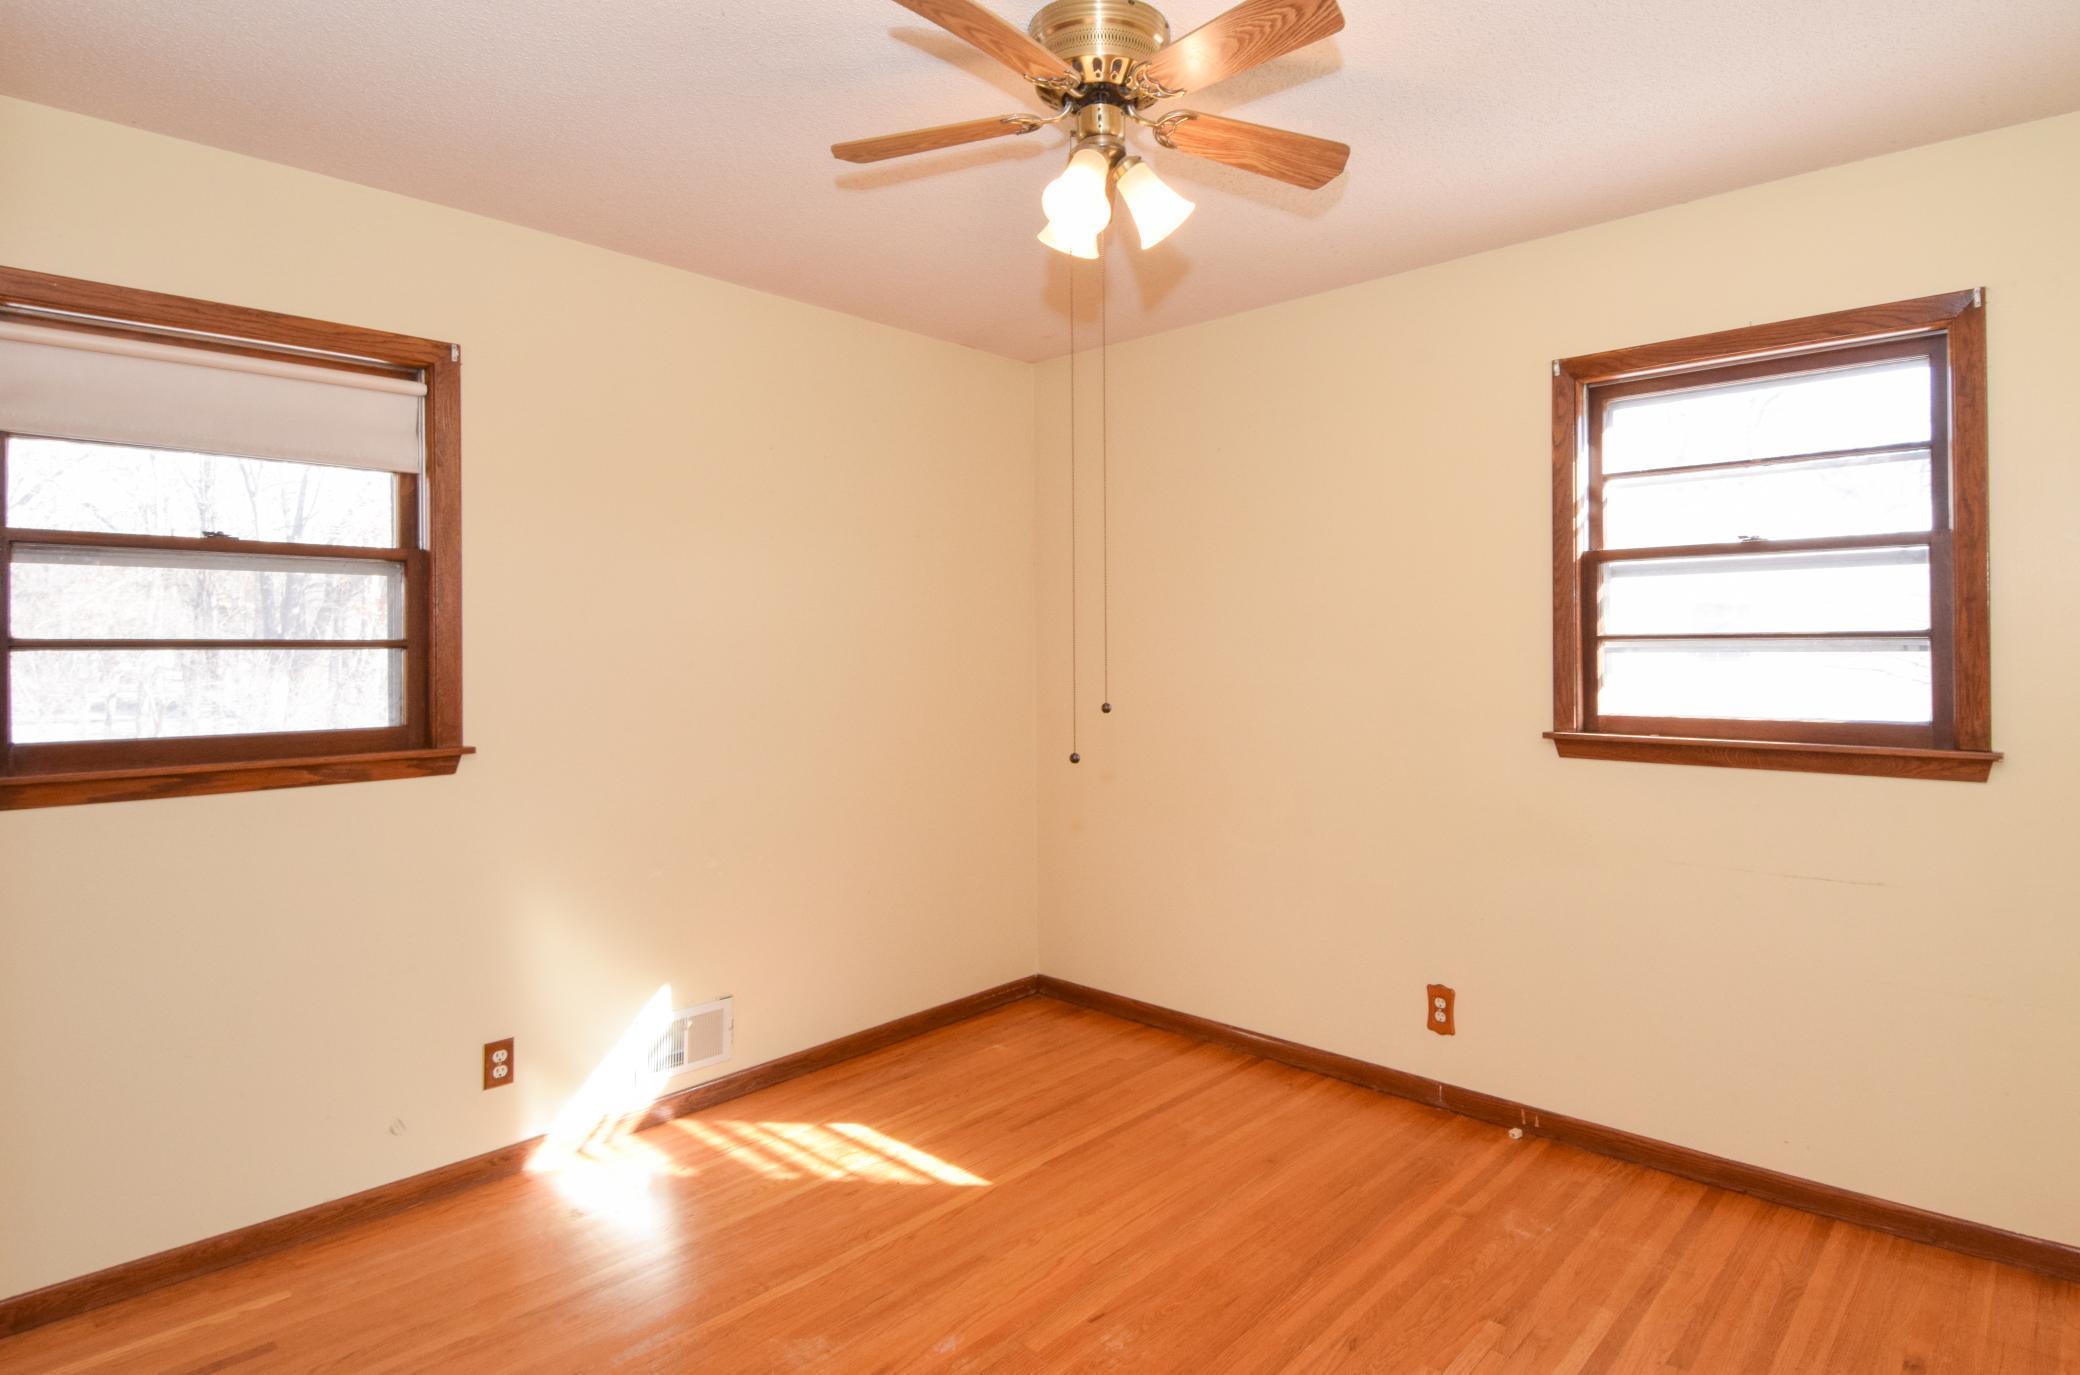
Vacant bedroom with wood floors, two windows, and a ceiling fan.
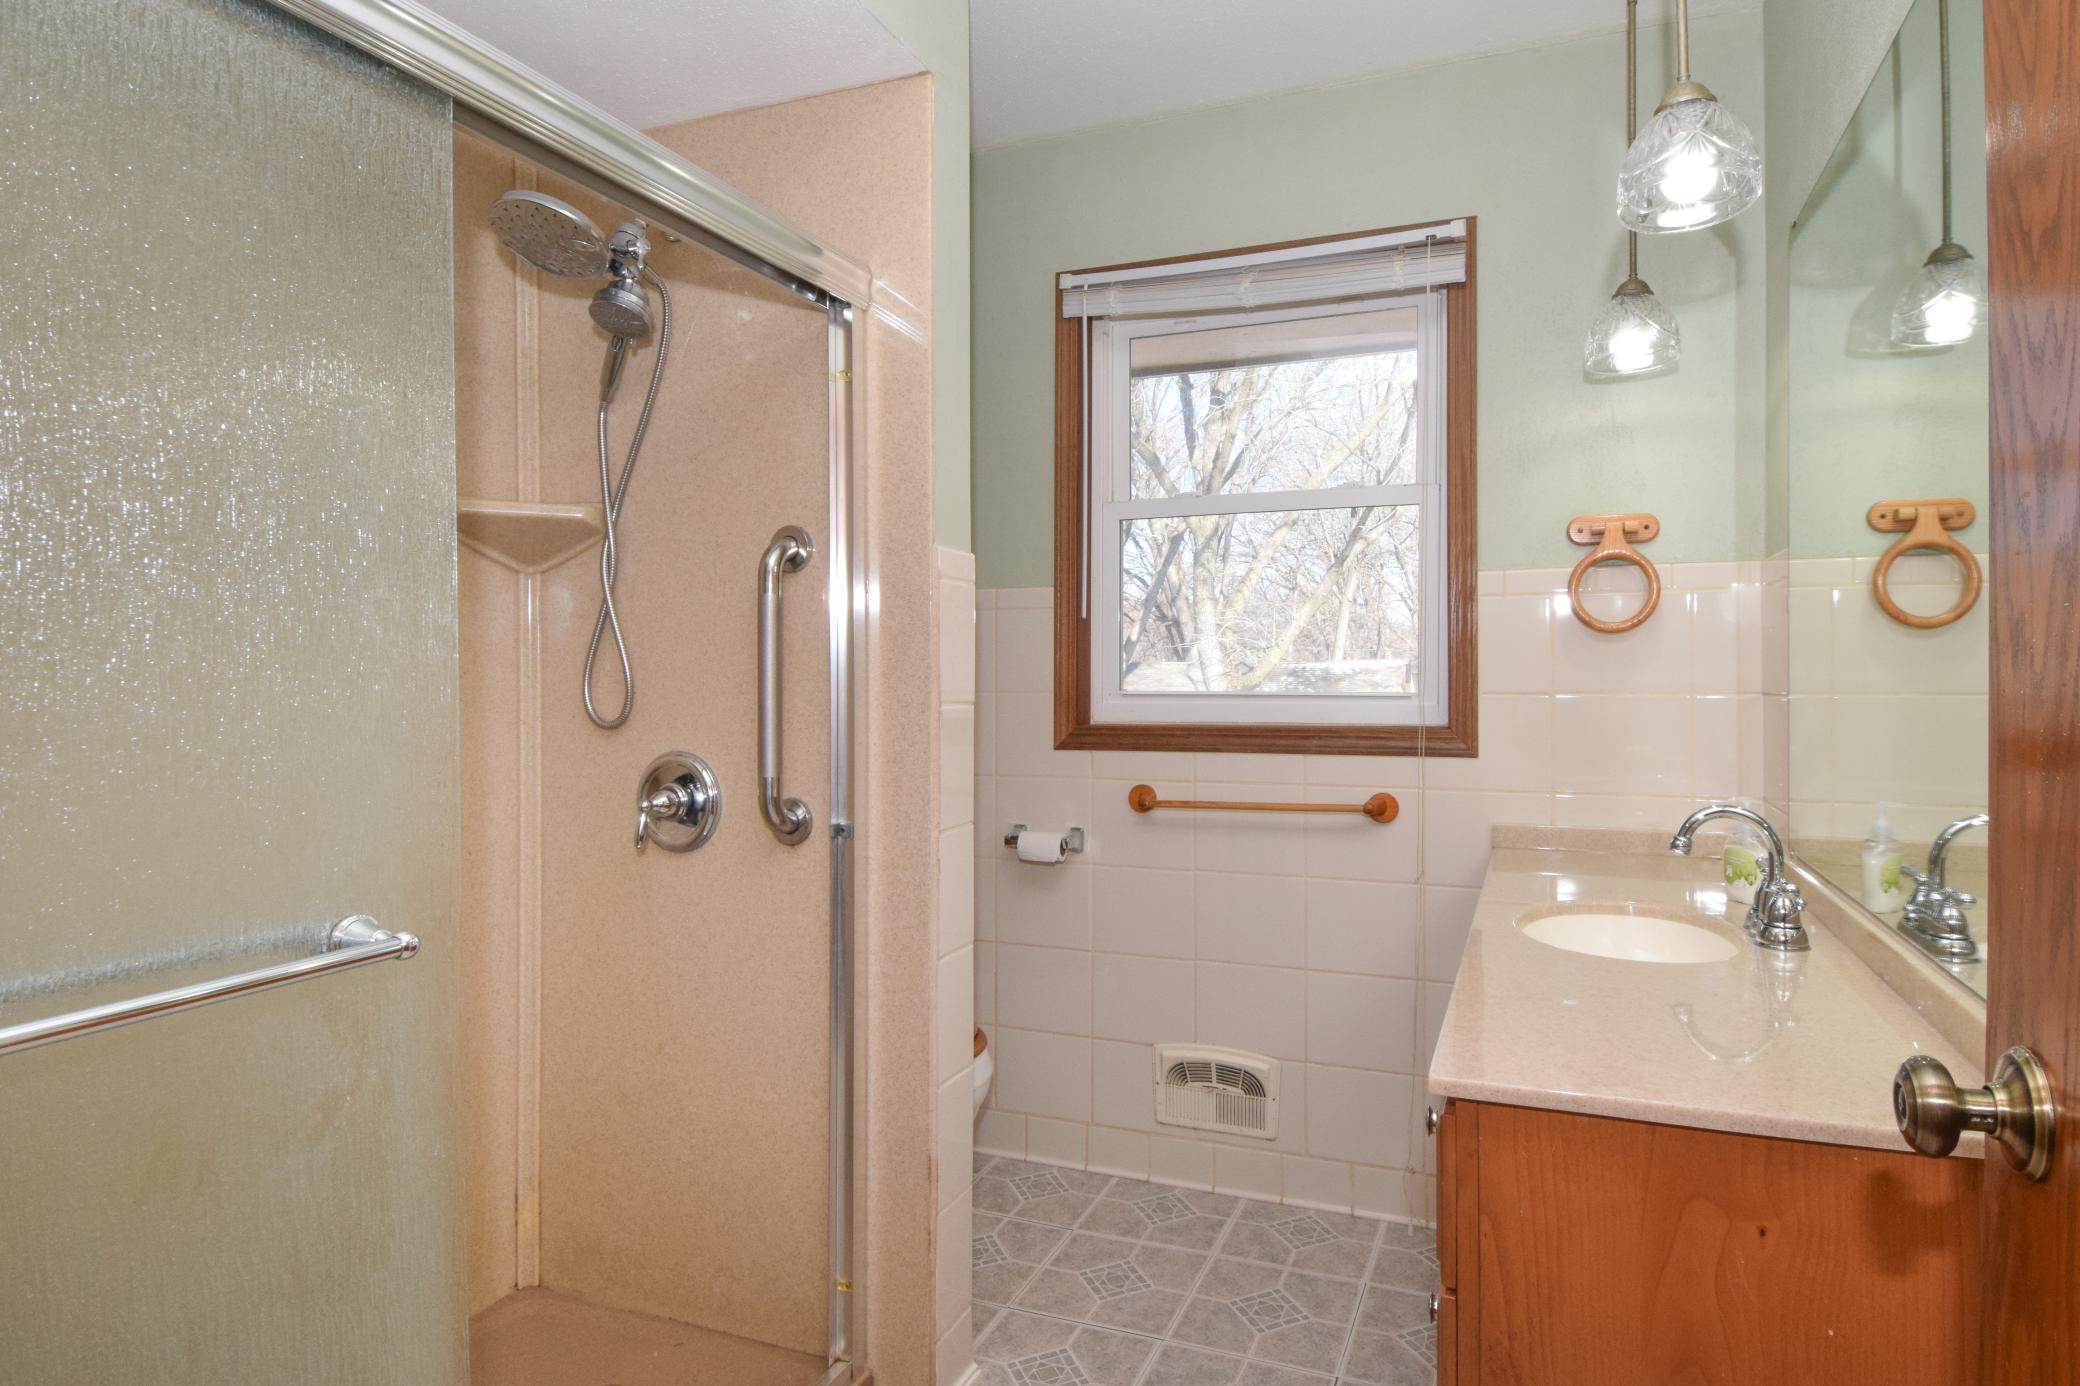
Bathroom with a glass-enclosed shower, grab bars, and a vanity beneath pendant lights.
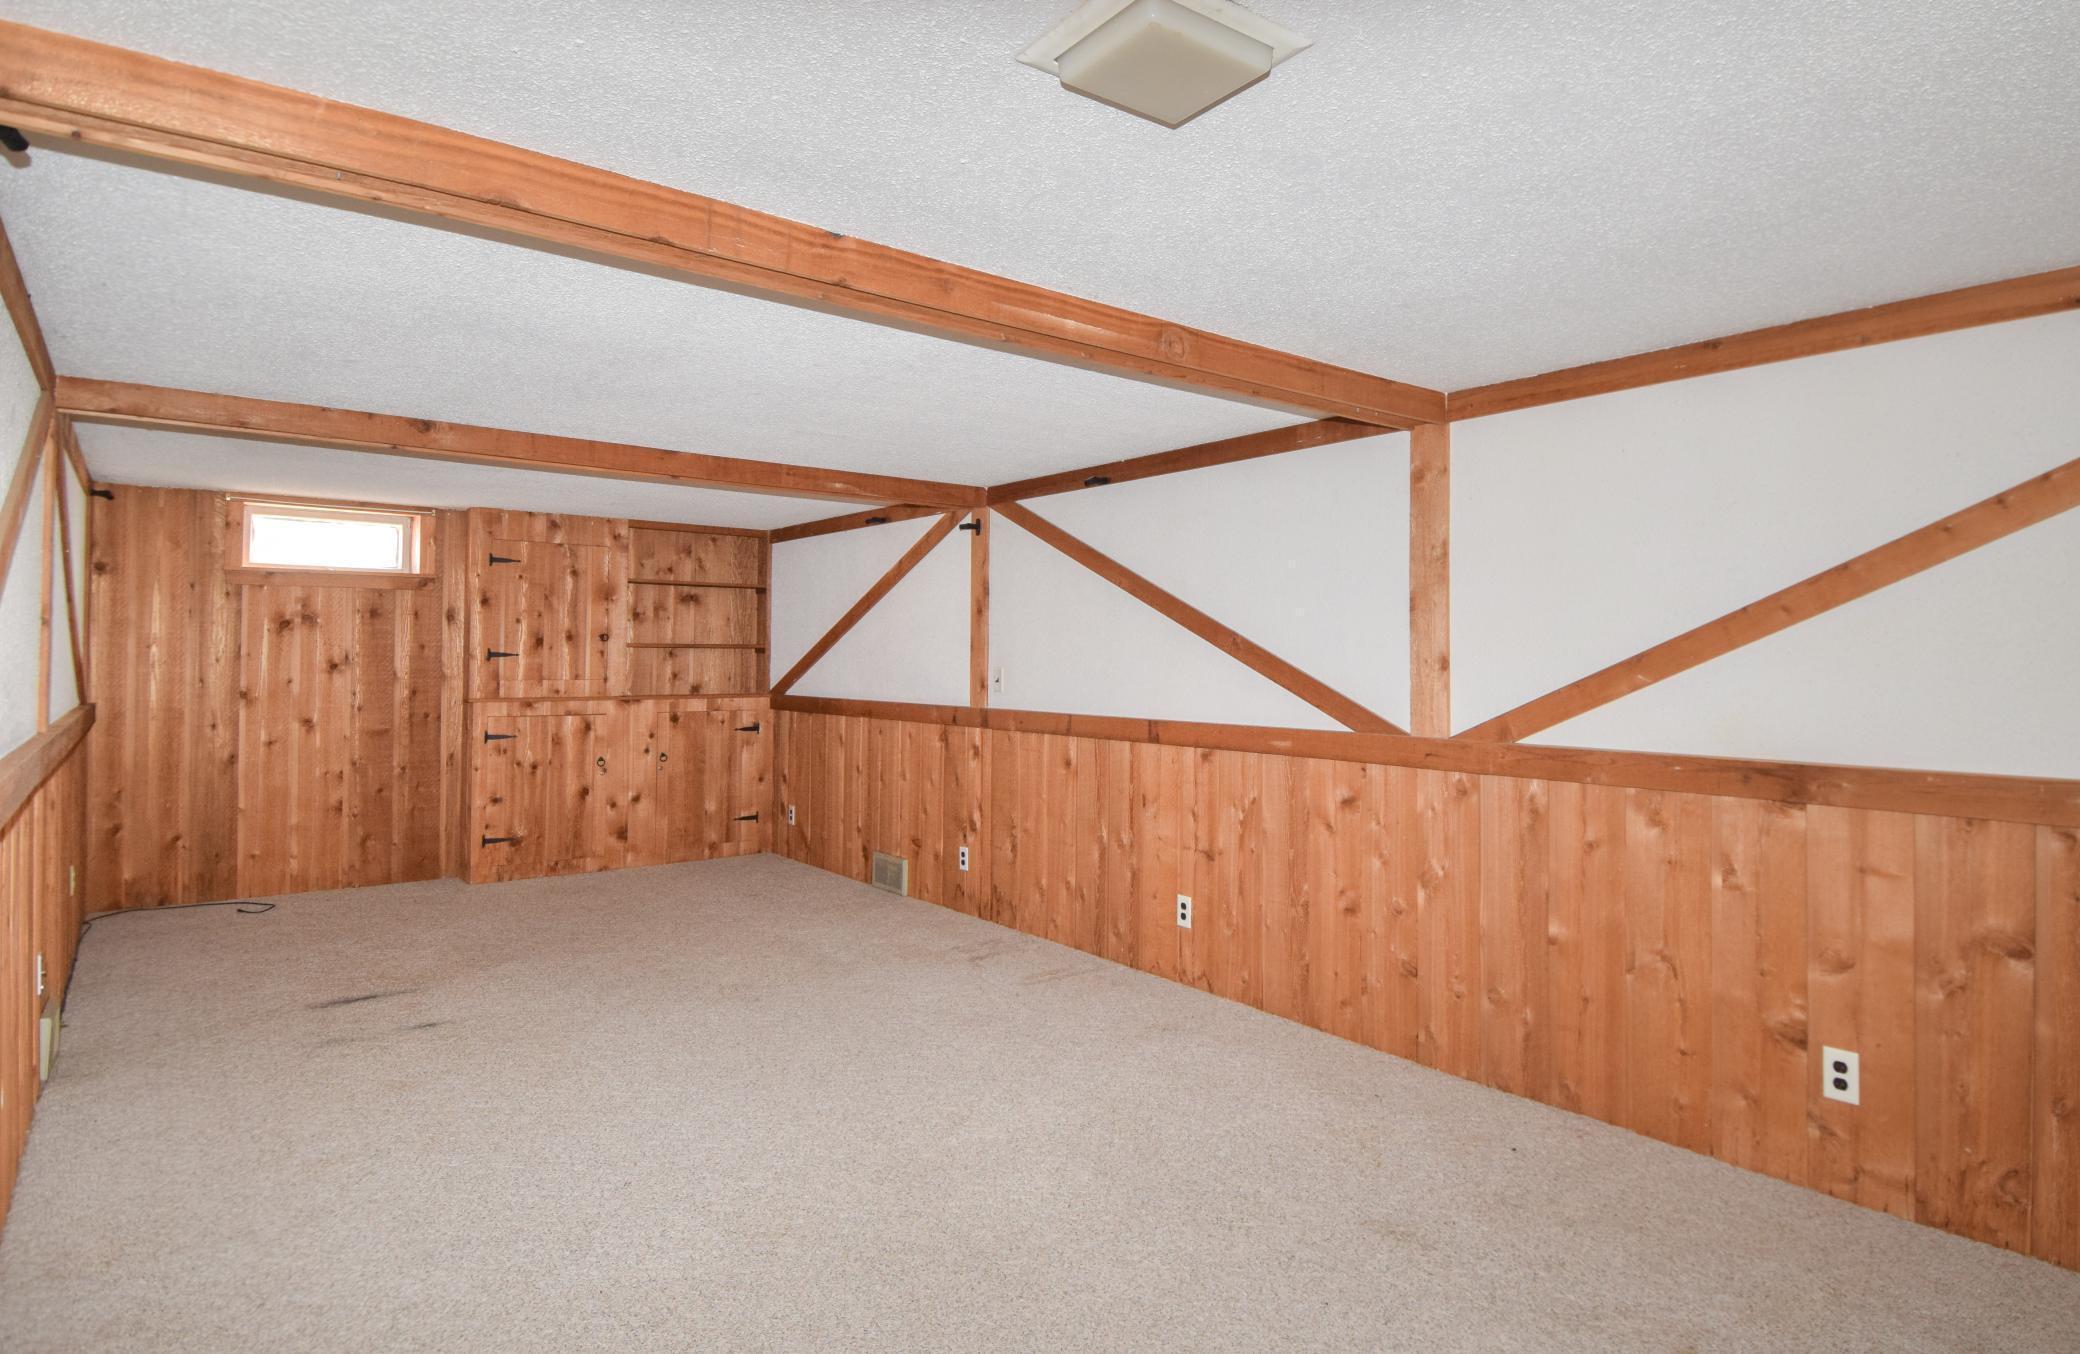
Empty carpeted room with wood paneling, exposed timber beams, and built-in shelves.
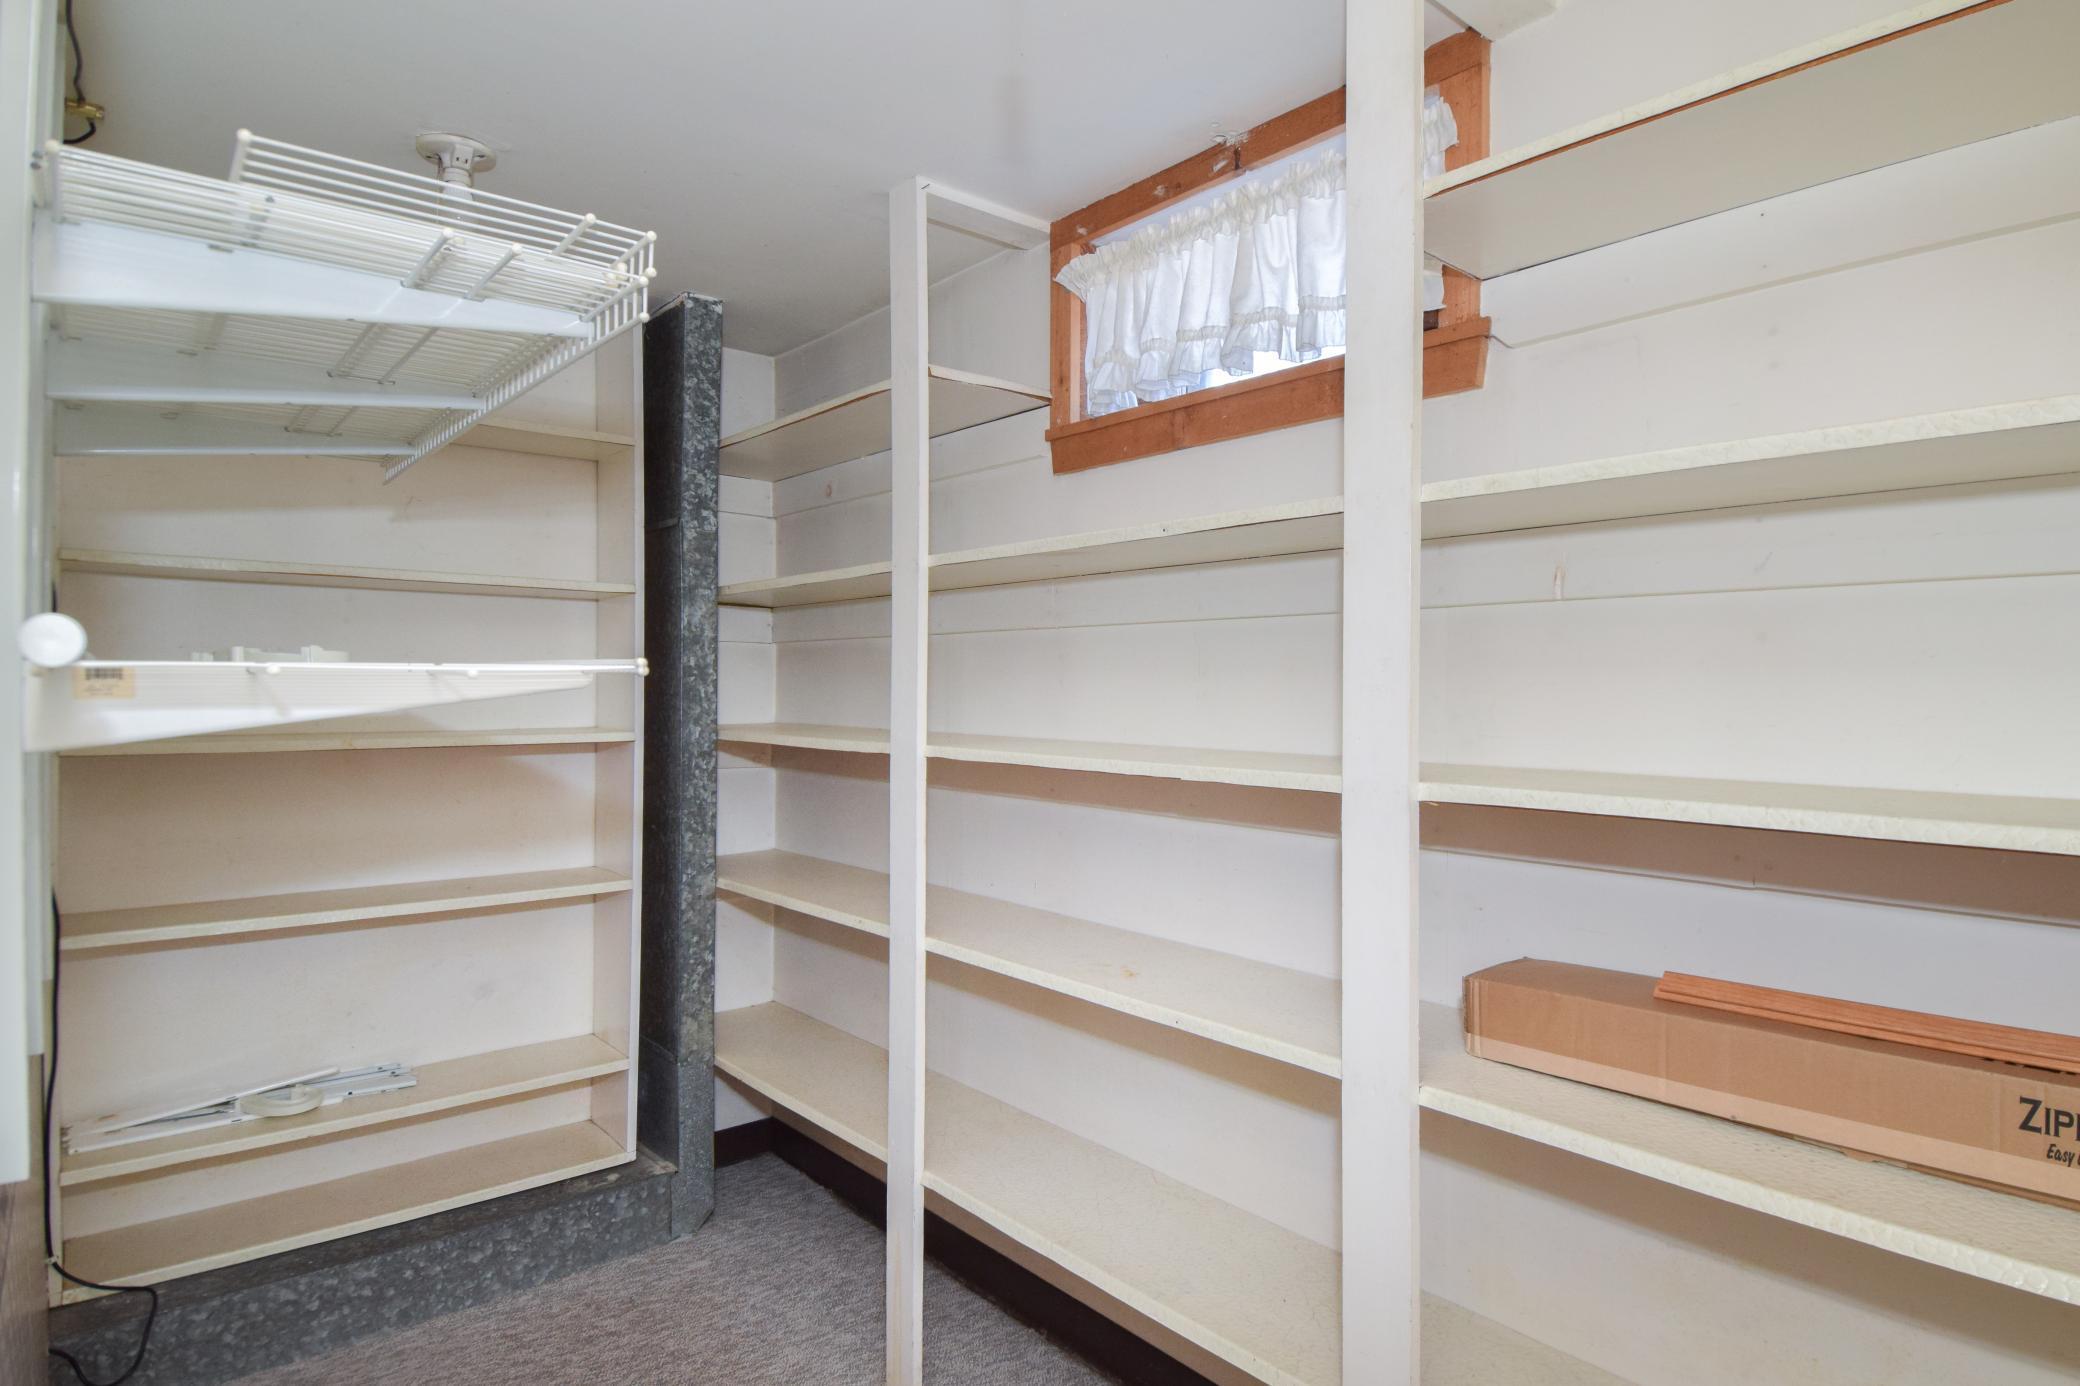
Walk-in pantry with white wraparound shelving, wire racks, and a small curtained window.
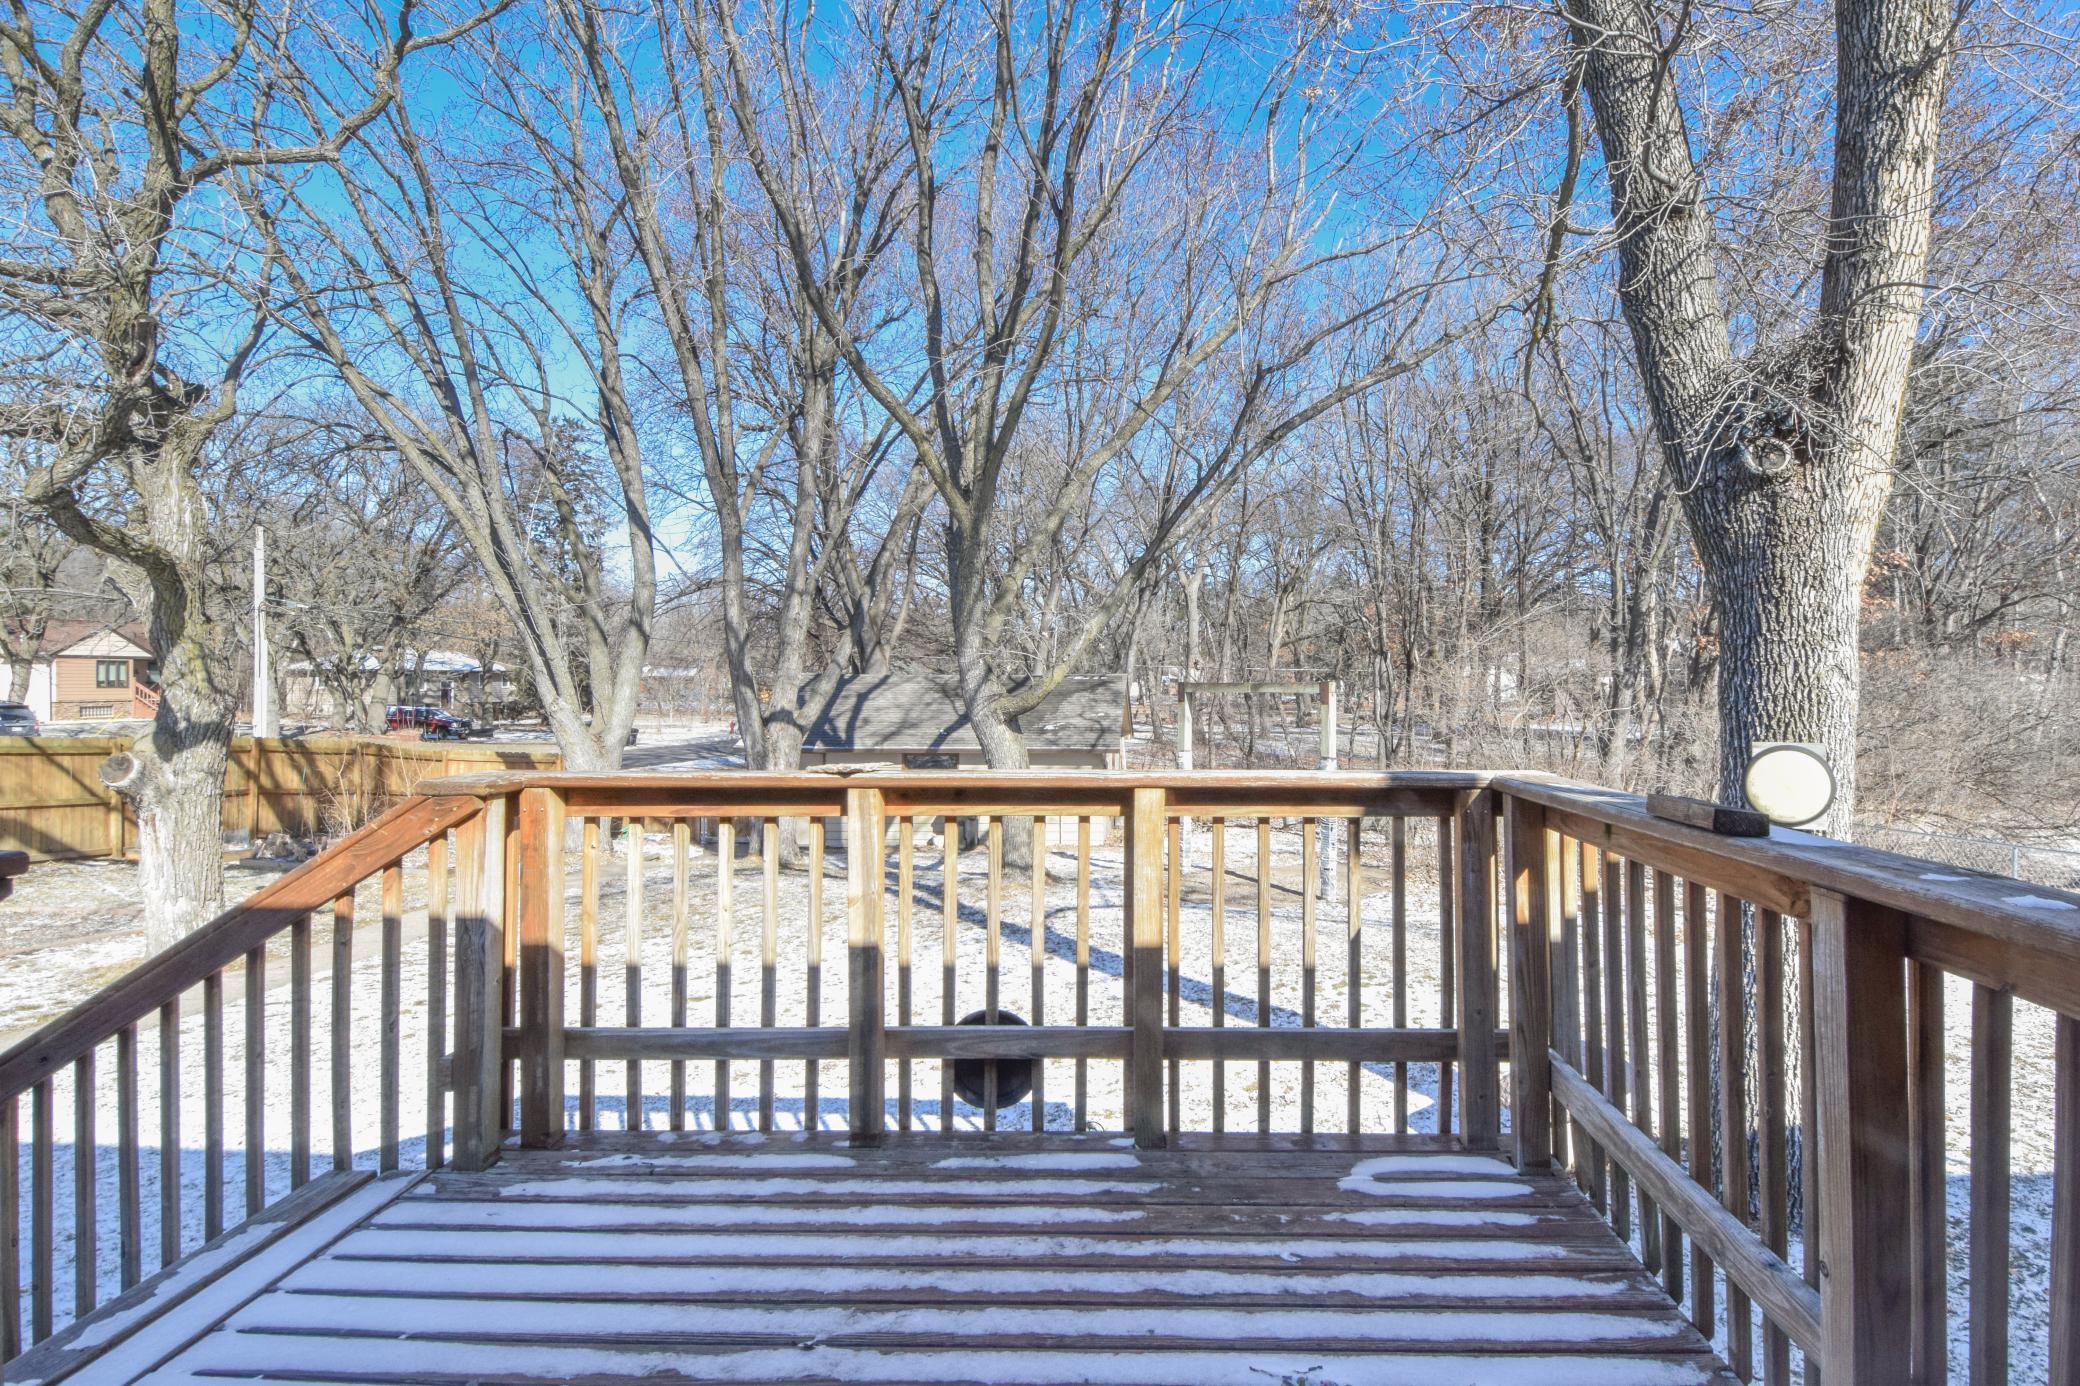
Wooden deck dusted with snow overlooking a backyard of mature leafless trees.
Snow-dusted yard with a detached garage, tall wooden fence, and leafless trees.
Single-story tan house with an orange front door beside a paved driveway and snow-dusted yard.
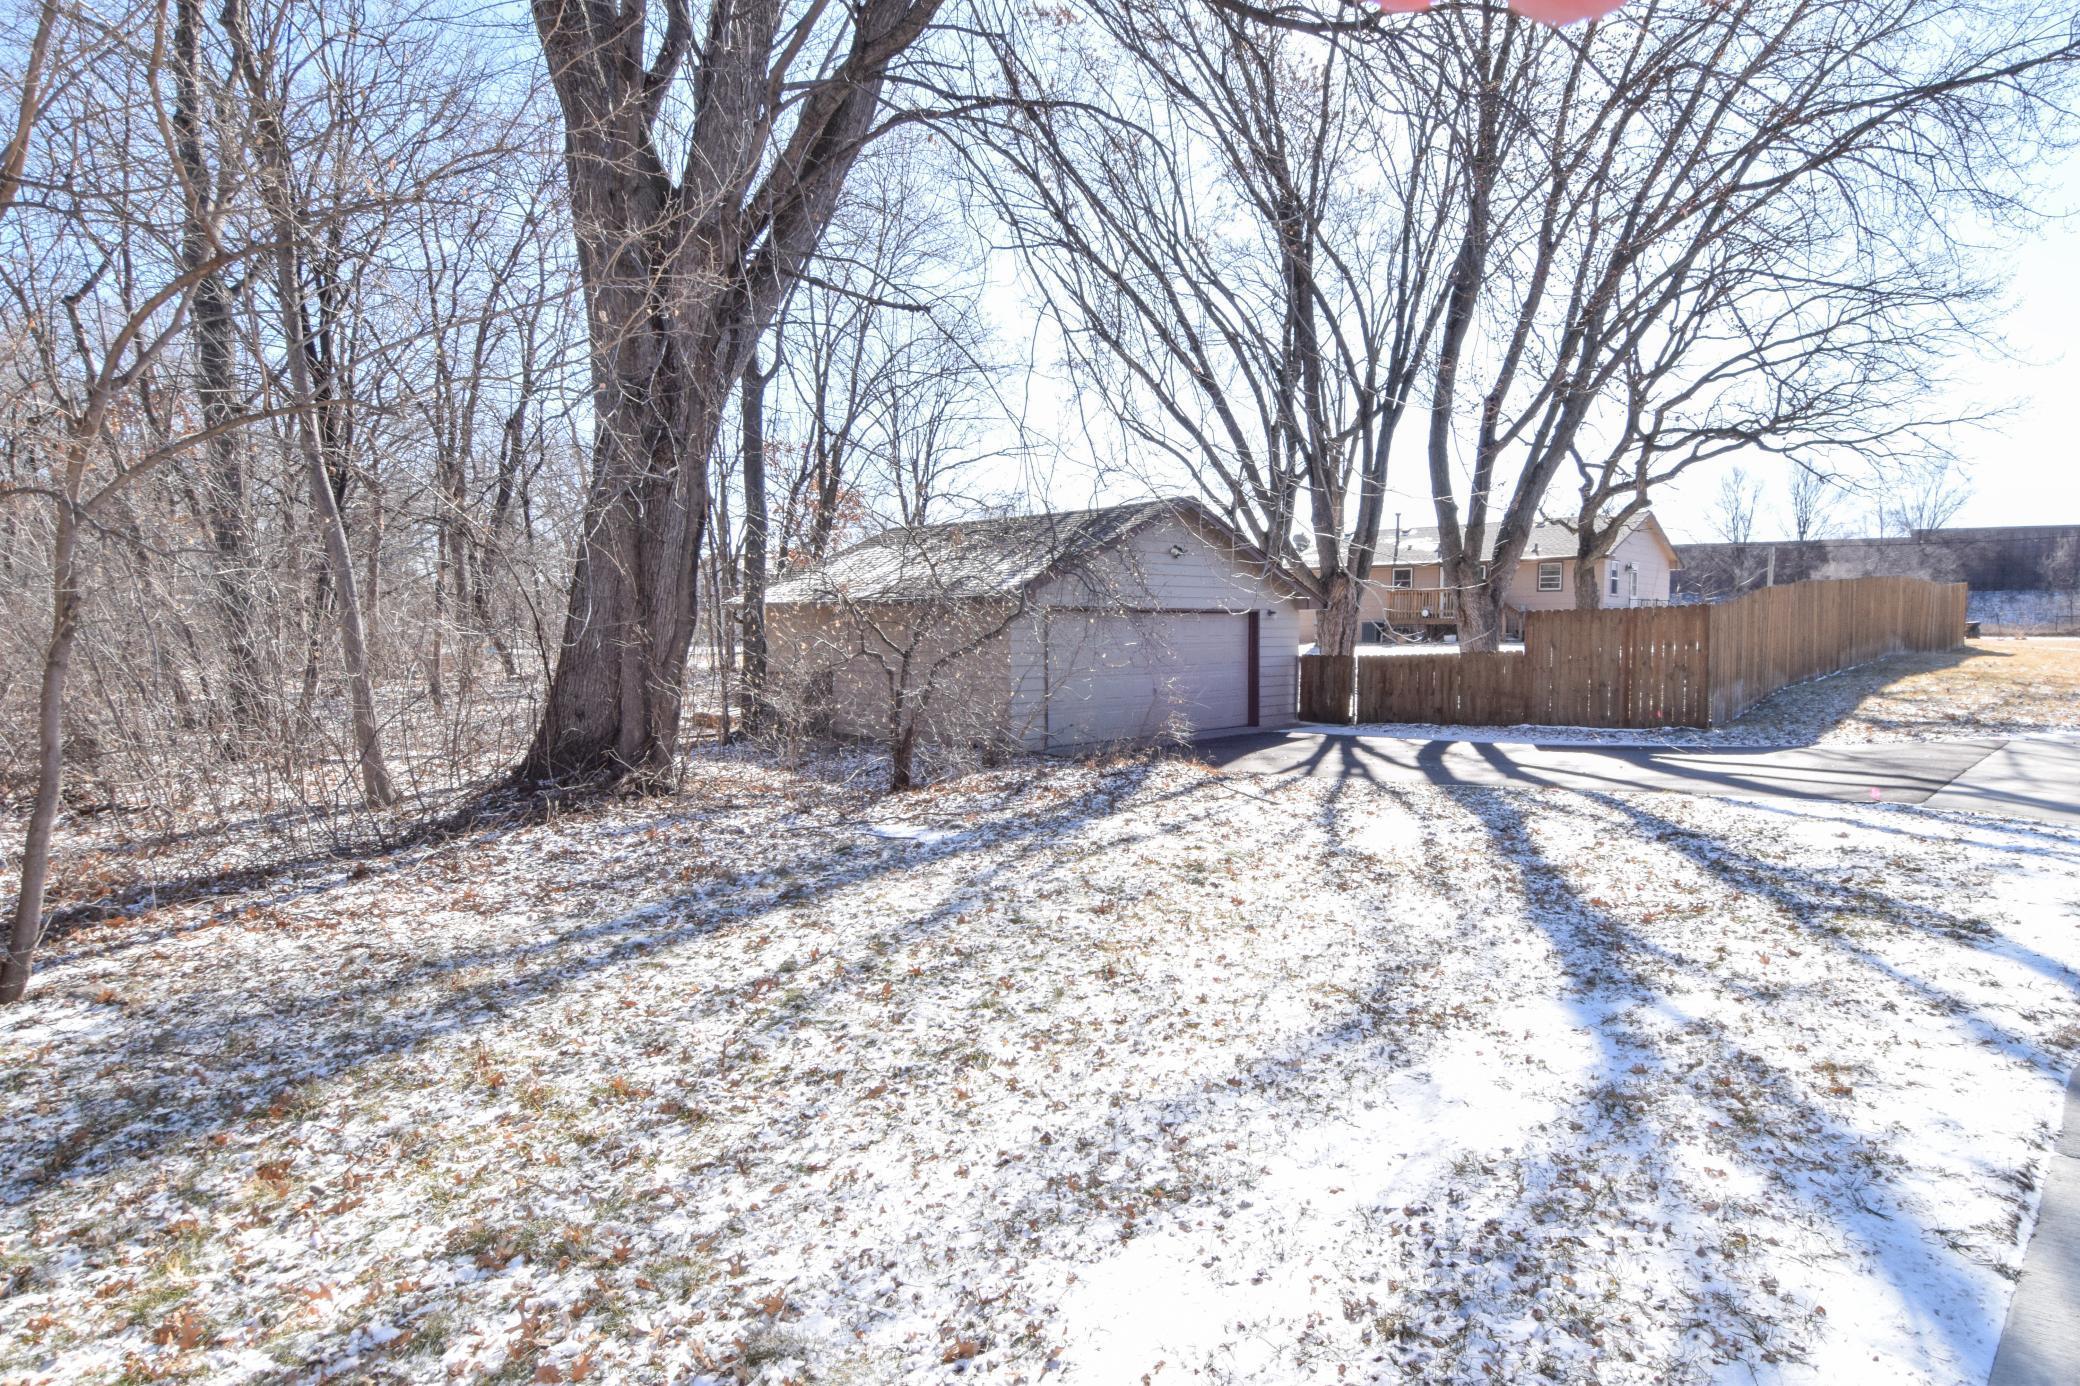
Detached garage with a double door, asphalt driveway, and tall wooden fence in a lightly snow-covered yard.
SEE ALL PHOTOS
Single-story beige house with an orange-red front door, brown shutters, and a broad winter lawn.
Rear of a tan house with a raised wooden deck, fenced yard, and light snow.
Detached two-car garage beside a paved driveway and tall wooden privacy fence.
Galley kitchen with oak cabinets, white appliances, dark countertops, and a double sink by the window.
Kitchen with wood cabinets, tiled floor, double sink beneath a window, and white appliances.
Empty kitchen dining area with wood cabinets and a sliding glass door to the deck.
Empty carpeted room with built-in wooden bookshelves, large windows, and a ceiling fan.
Empty carpeted room with a ceiling fan, decorative wall fan, and large windows overlooking snow.
Empty room with hardwood floors, a wooden door, window blinds, and a ceiling fan.
Empty room with peach walls, hardwood floors, and two windows.
Vacant bedroom with wood floors, two windows, and a ceiling fan.
Bathroom with a glass-enclosed shower, grab bars, and a vanity beneath pendant lights.
Empty carpeted room with wood paneling, exposed timber beams, and built-in shelves.
Walk-in pantry with white wraparound shelving, wire racks, and a small curtained window.
Wooden deck dusted with snow overlooking a backyard of mature leafless trees.
Snow-dusted yard with a detached garage, tall wooden fence, and leafless trees.
Single-story tan house with an orange front door beside a paved driveway and snow-dusted yard.
Detached garage with a double door, asphalt driveway, and tall wooden fence in a lightly snow-covered yard.
Courtesy of Keller Williams Classic Realty, Paulette Carroll Listing Contact:  
Sold

249 95th Lane NW

249 95th Lane NW, Coon Rapids, MN 55433

$280,000
Don't miss out on this fantastic opportunity! Priced to sell, this home is perfect for first-time buyers or anyone in search of more space and privacy. From the moment you step inside, you'll feel right at home in this charming rambler. With multiple entertaining spaces, a well-appointed kitchen with an abundance of cabinetry and easy-to-maintain tile floor, beautiful real wood floors in all the bedrooms, and a fully finished lower level, there's plenty of room for relaxation and fun. Ample storage for all your trinkets and treasures, an oversized garage for all your outdoor toys, dual driveways and a huge backyard - perfect for kiddos and pets add to the overall appeal. Enjoy the privacy of no neighbors in front and the convenience of nearby amenities. Meticulously cared for and ready and waiting for its new owners/ Don't miss out on on this opportunity as this home won't last long in today's competitive market - act fast before it's gone!

3
beds

2
baths

1,470 Sq.Ft. LIVING AREA

0.39 Acres lot

Paulette Carroll

Paulette Carroll

Features & Amenities

Interior

  • total bedrooms3
  • Total bathrooms2
  • three quarter bathrooms2
  • APPLIANCES Dryer, Gas Water Heater, Range, Refrigerator, Water Softener Owned

Area & Lot

  • Status Sold
  • Date Sold March 29, 2024
  • Living Area1,470 Sq.Ft.
  • Total Area2,016 Sq.Ft.
  • Lot Area0.39 Acres
  • MLS® ID6479674
  • TypeResidential
  • YEAR BUILT1961
  • NeighborhoodCoon Rapids
  • School DistrictAnoka-Hennepin

Exterior

  • STORIES1
  • Garage Space2.0
  • water SourceCity Water/Connected
  • roofAsphalt, Pitched
  • lot featuresPublic Transit (w/in 6 blks), Corner Lot, Many Trees
  • parkingDetached, Asphalt, Garage Door Opener, Insulated Garage
  • HEAT TYPEForced Air
  • AIR CONDITIONINGCentral Air
  • sewerCity Sewer/Connected
  • Disability FeaturesNone

Financial

  • Sales Price$280,000
  • Real Estate Tax $2,369/yr

Coon Rapids

Explore

Work with Us

Helping a loved one or planning your next step, we're here to guide you every step of the way

Follow Me on Instagram