Leave a Message

Thank you for your message. We will be in touch with you shortly.

10520 Scott Avenue N
SEE ALL PHOTOS
10520 Scott Avenue N
Courtesy of Keller Williams Classic Realty, Paulette Carroll Listing Contact:  
Sold

10520 Scott Avenue N

10520 Scott Avenue N, Brooklyn Park, MN 55443

$608,000
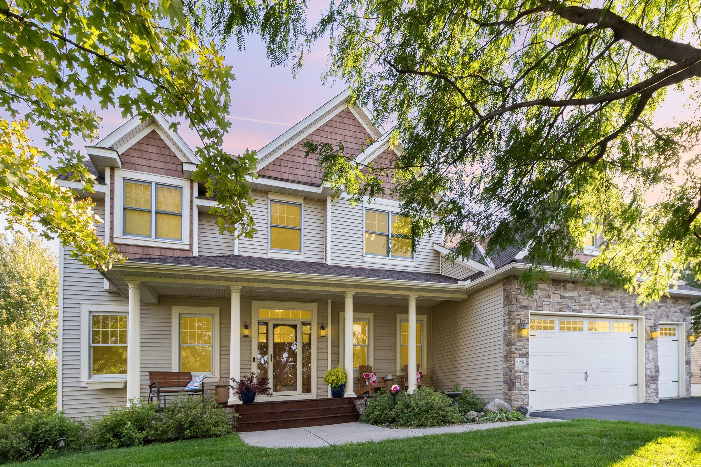
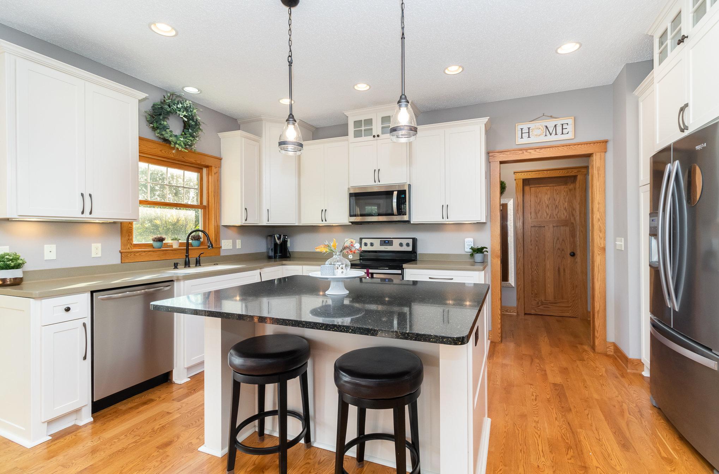
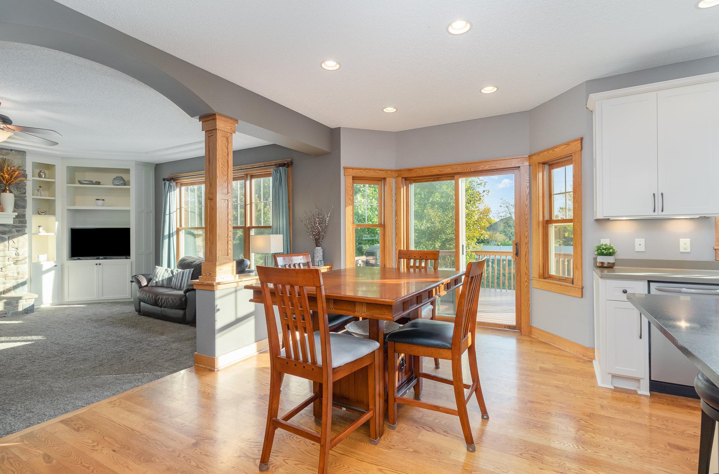
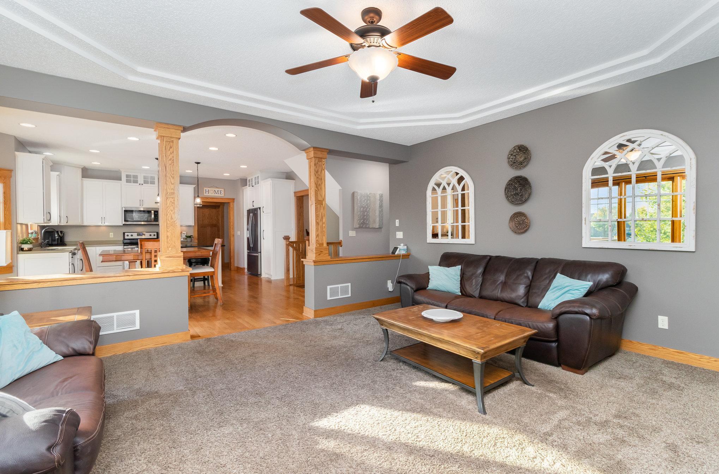
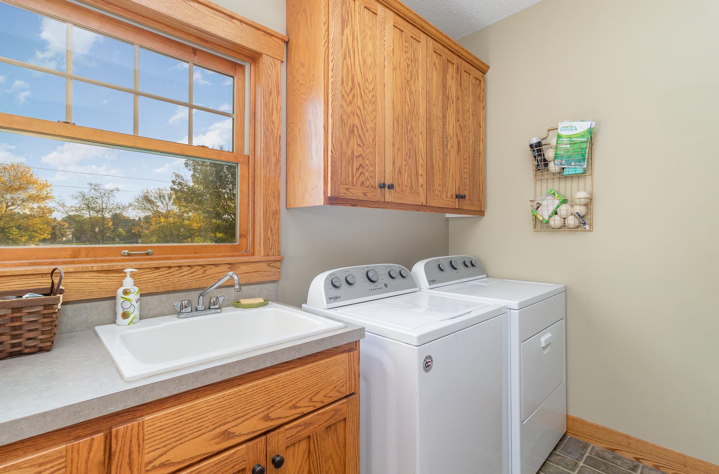
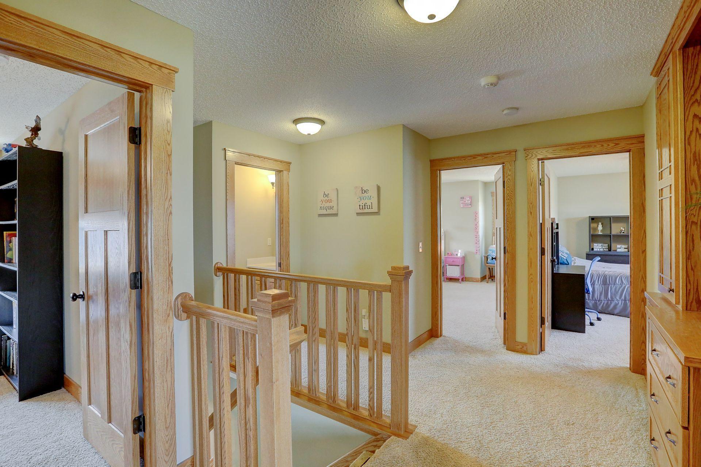
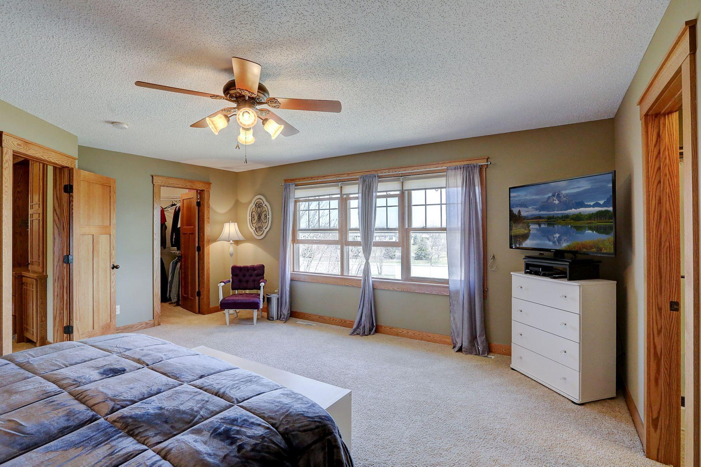
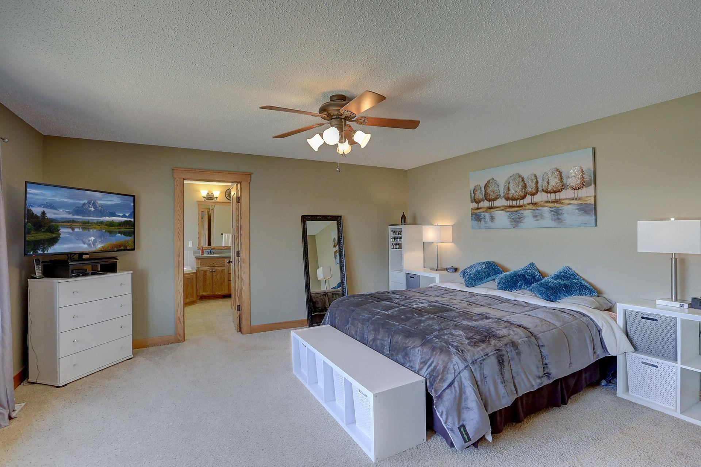
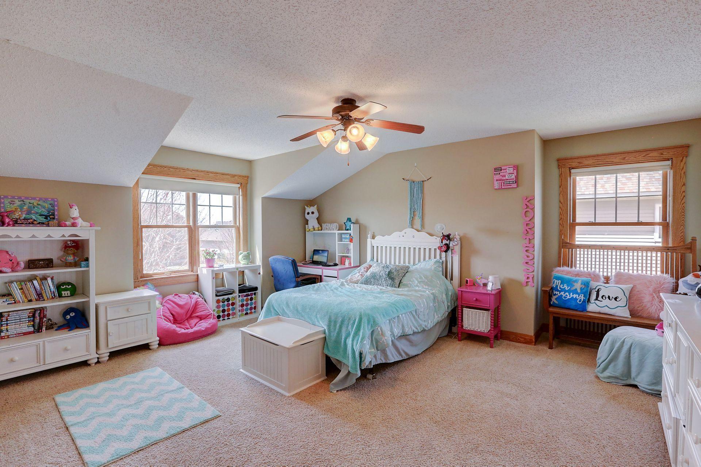
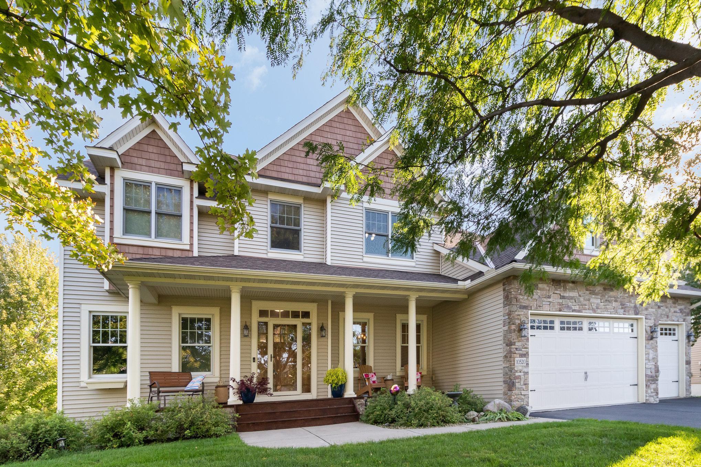
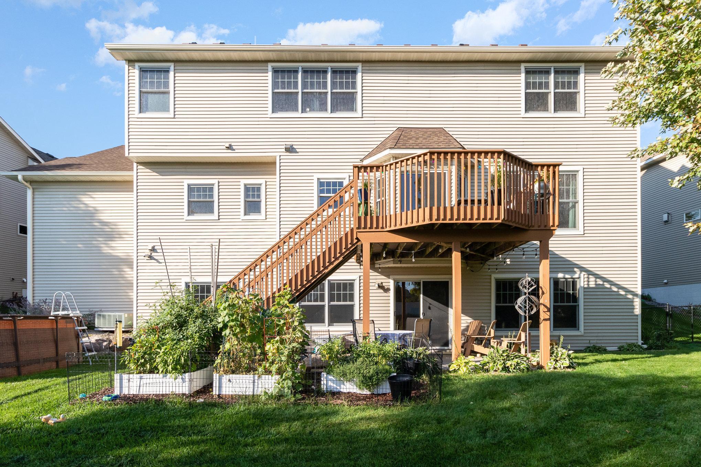
This incredible custom-built home is a rare find, brought to the market by empty-nesters who are downsizing. It offers an exceptional living experience with a multitude of entertainment and gathering spaces both inside and outside. As you approach the property, its great curb appeal is immediately evident, featuring a welcoming front porch and a spacious deck that leads to a large fenced backyard.
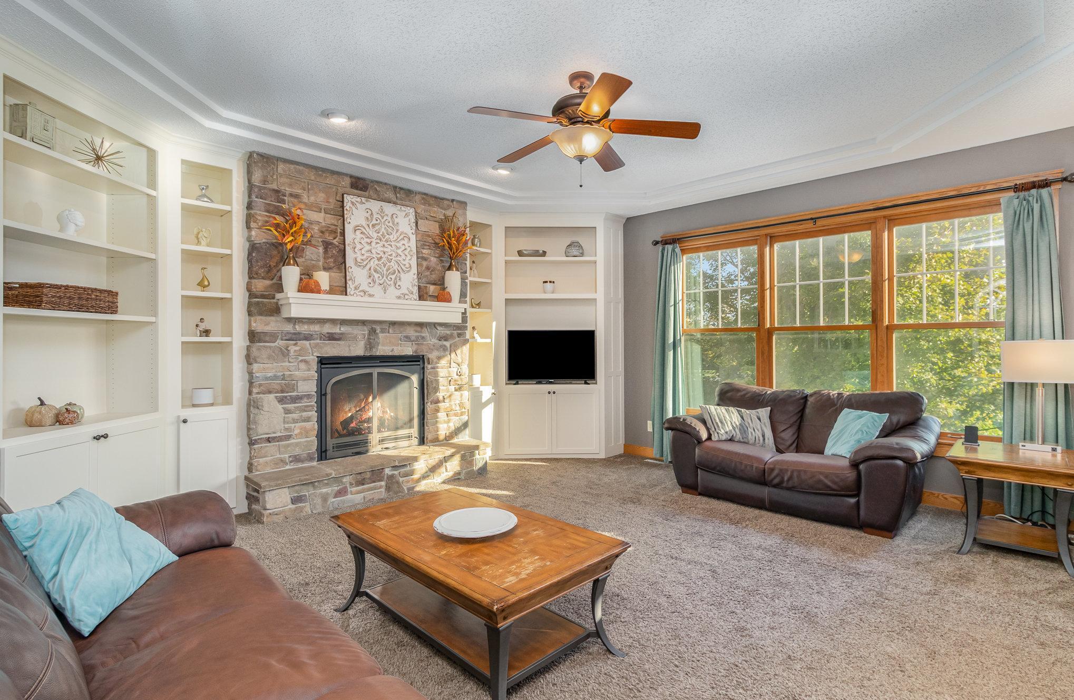
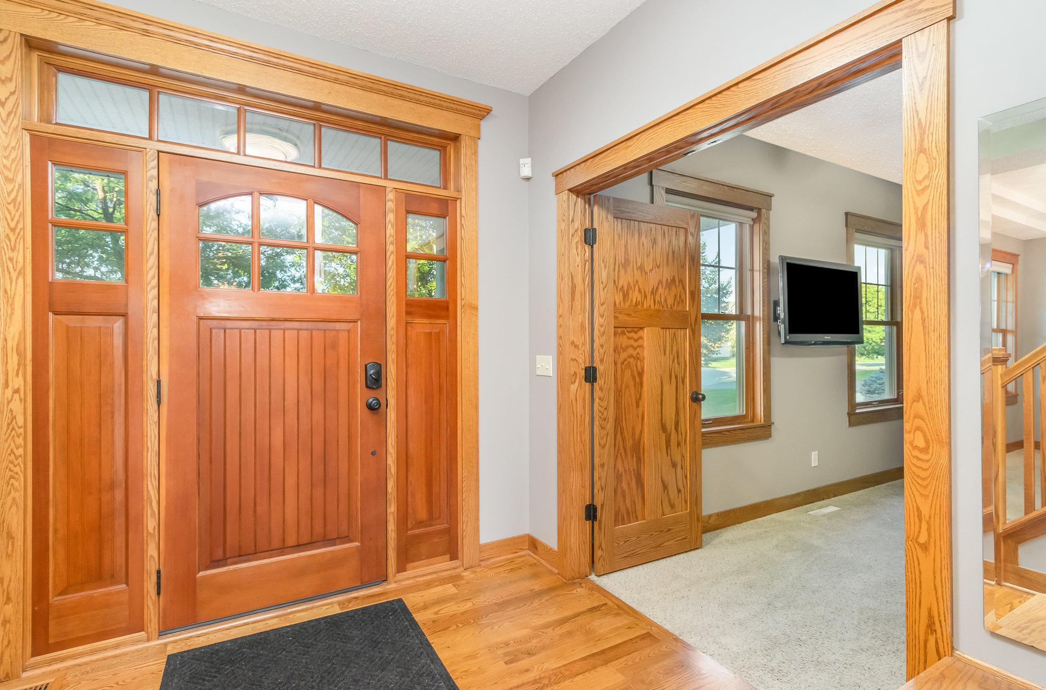
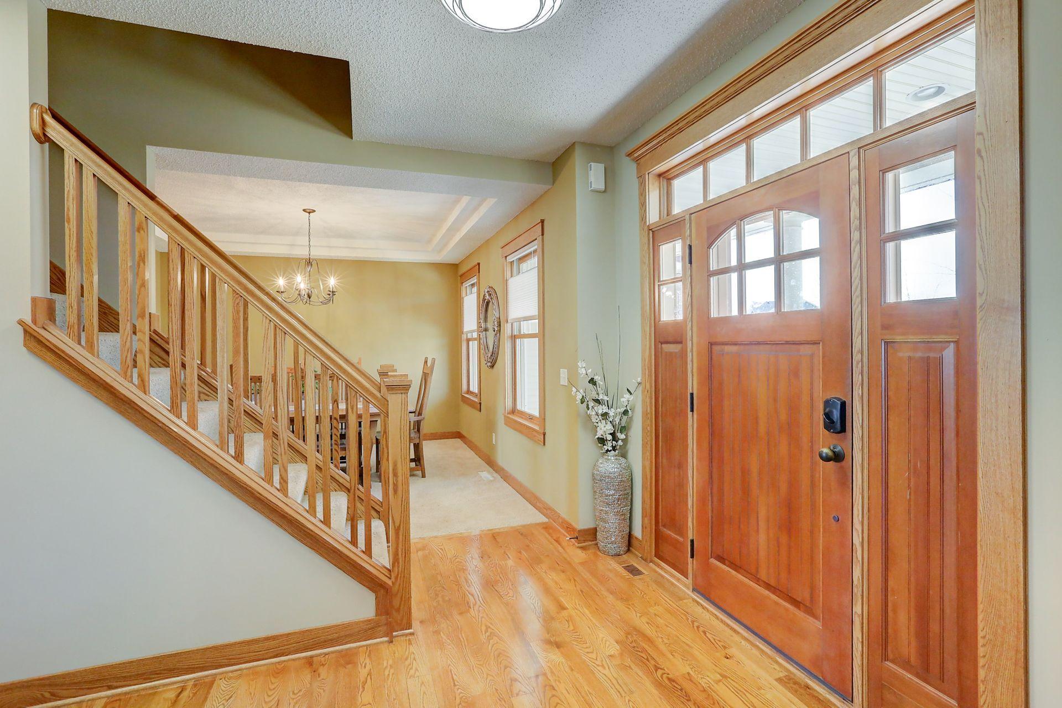
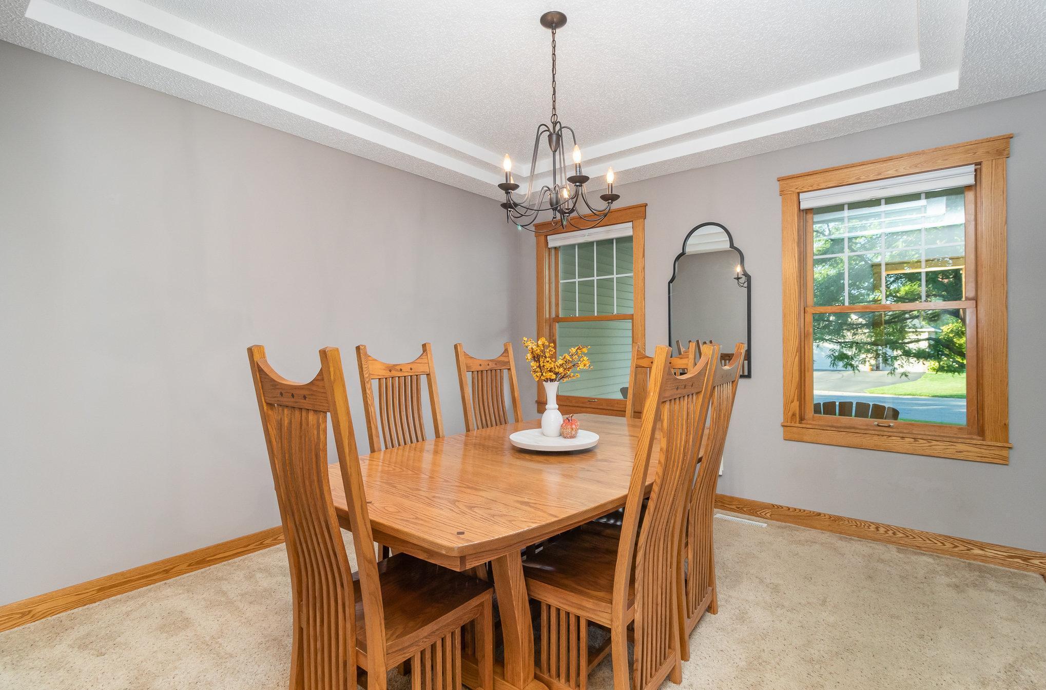
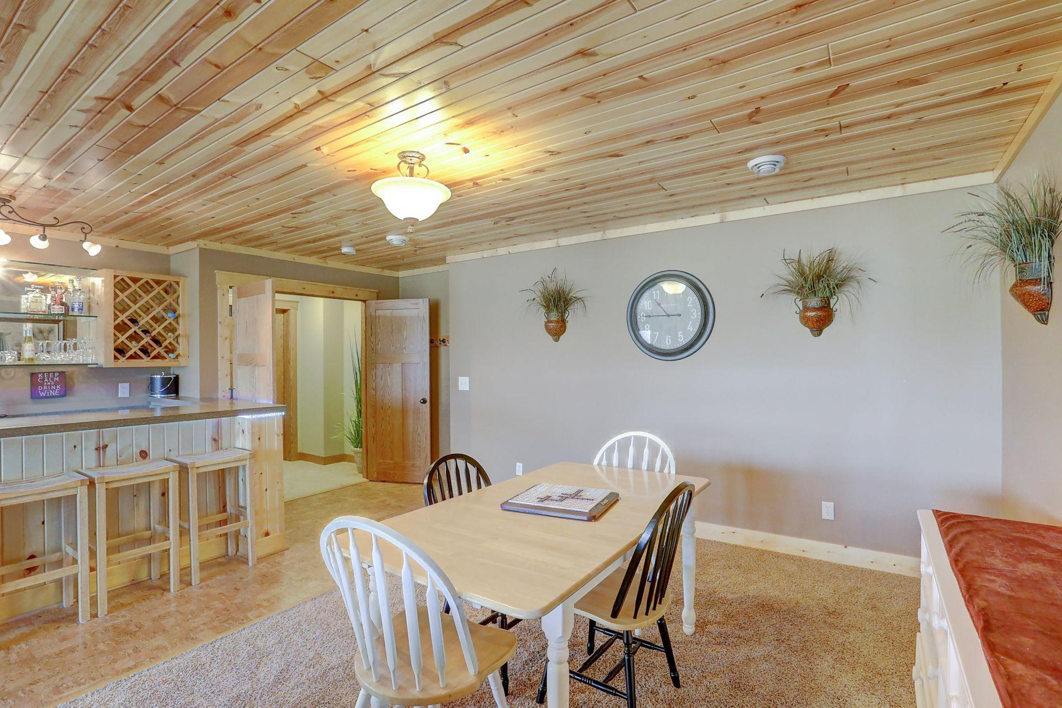
Architectural enthusiasts will appreciate the remarkable details that adorn this home, from its real wood floors to the built-in features, a huge walk-in pantry, full entertainment bar, and so much more. Primary bedroom has two walk-in closets. You will love the four-car garage, complete with an awesome storage loft. Within walking distance of Champlin-Park High, Jackson Middle, and Oxbow Elementary. For outdoor enthusiasts, the Coon Rapids Dam and Elm Creek Park Reserve are just a few minutes away. This appealing location provides quick access to major highways. Schedule your showing today!

5
beds

4
baths

4,066 Sq.Ft. LIVING AREA

0.58 Acres lot

Paulette Carroll

Paulette Carroll

Features & Amenities

Interior

  • total bedrooms5
  • Total bathrooms4
  • full bathrooms3
  • half bathroom1
  • Fireplace Gas, Living Room
  • APPLIANCES Air-To-Air Exchanger, Dishwasher, Disposal, Double Oven, Dryer, Humidifier, Microwave, Range, Refrigerator, Stainless Steel Appliances, Washer, Water Softener Owned

Area & Lot

  • Status Sold
  • Living Area4,066 Sq.Ft.
  • Total Area4,296 Sq.Ft.
  • Lot Area0.58 Acres
  • MLS® ID6443864
  • TypeResidential
  • YEAR BUILT2005
  • School DistrictAnoka-Hennepin

Exterior

  • STORIES2
  • Garage Space3.0
  • water SourceCity Water/Connected
  • roofAge 8 Years or Less, Architectural Shingle, Composition
  • lot featuresIrregular Lot, Tree Coverage - Light
  • parkingAttached Garage, Asphalt, Garage Door Opener, Insulated Garage
  • HEAT TYPEForced Air
  • AIR CONDITIONINGCentral Air
  • sewerCity Sewer/Connected
  • Disability FeaturesNone

Financial

  • Sales Price$608,000
  • Real Estate Tax $7,204/yr

Work with Us

Helping a loved one or planning your next step, we're here to guide you every step of the way

Follow Me on Instagram