Leave a Message

Thank you for your message. We will be in touch with you shortly.

9042 Sycamore Lane N
SEE ALL PHOTOS
9042 Sycamore Lane N
Courtesy of Keller Williams Classic Realty, Paulette Carroll Listing Contact:  
Sold

9042 Sycamore Lane N

9042 Sycamore Lane N, Maple Grove, MN 55369

$400,000
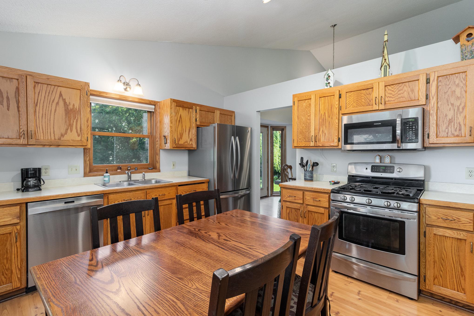
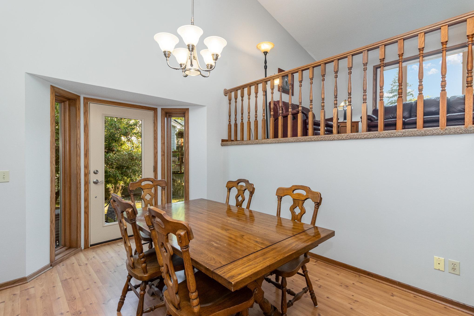
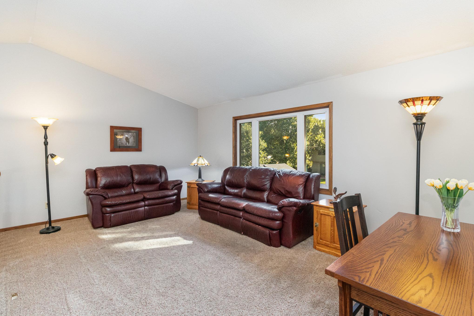
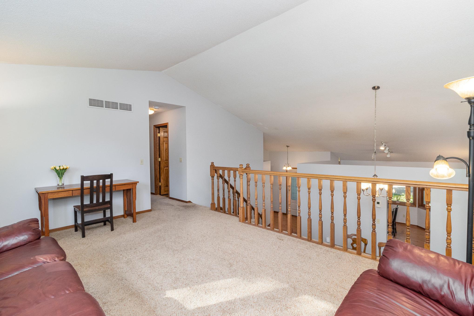
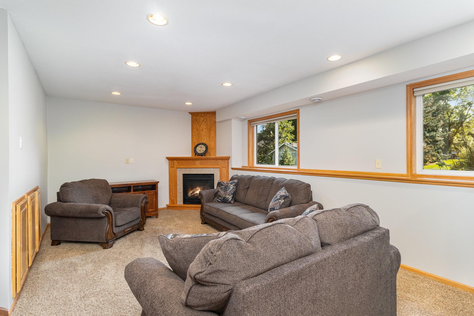
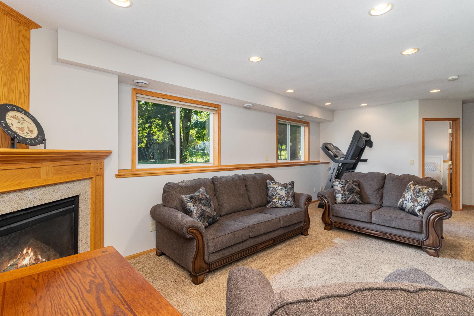
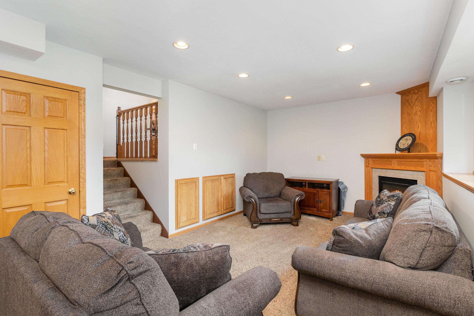
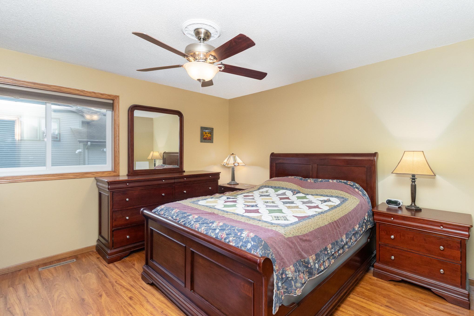
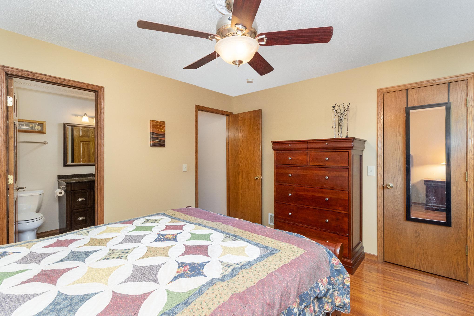
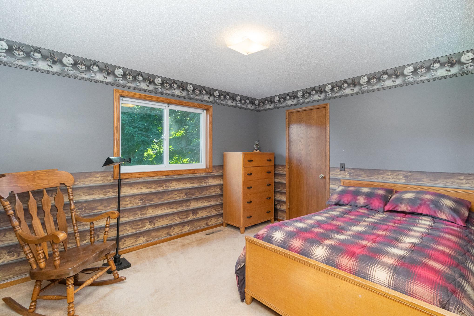
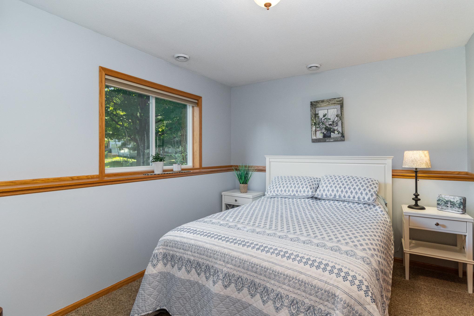
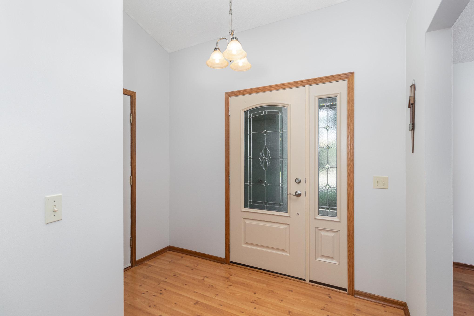
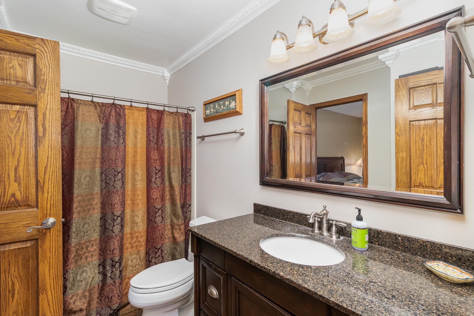
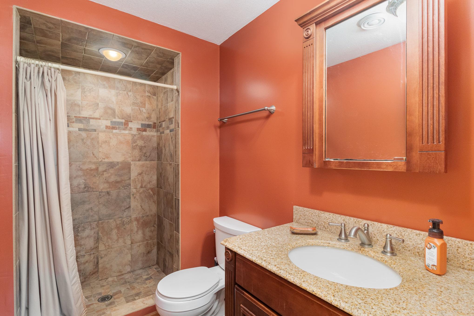
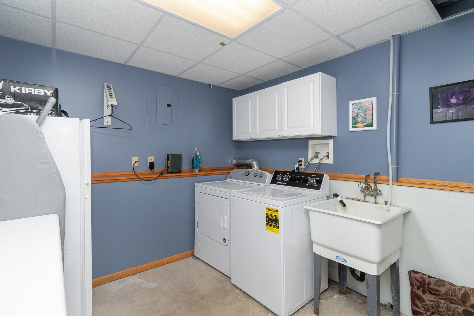
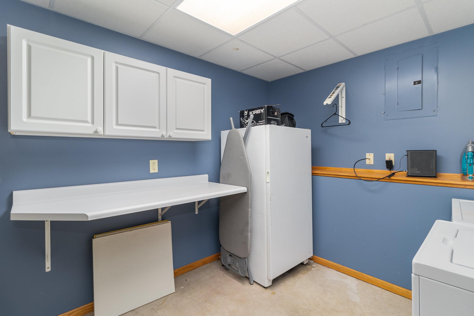
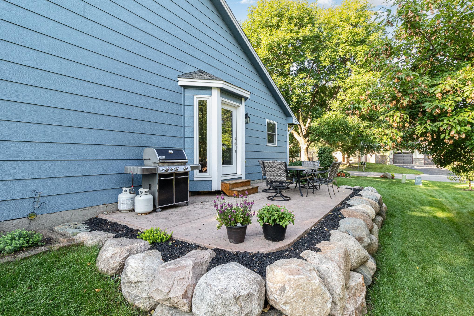
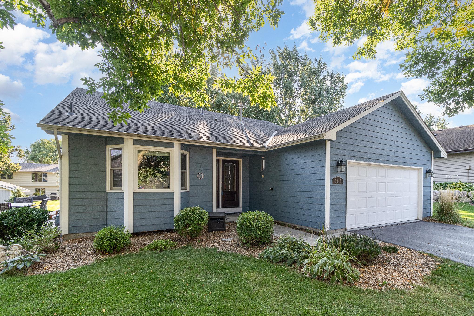
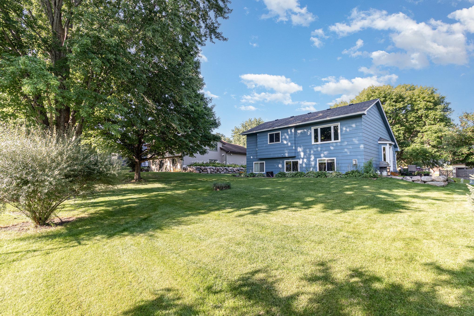
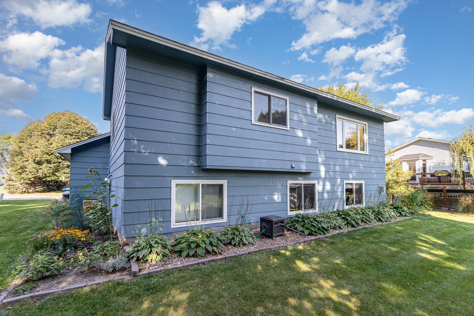
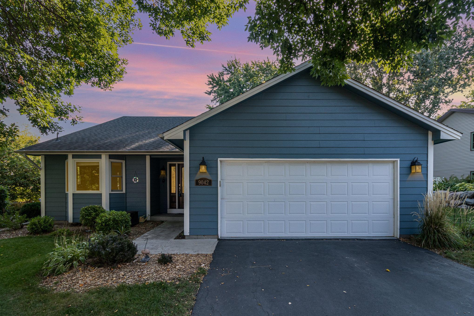
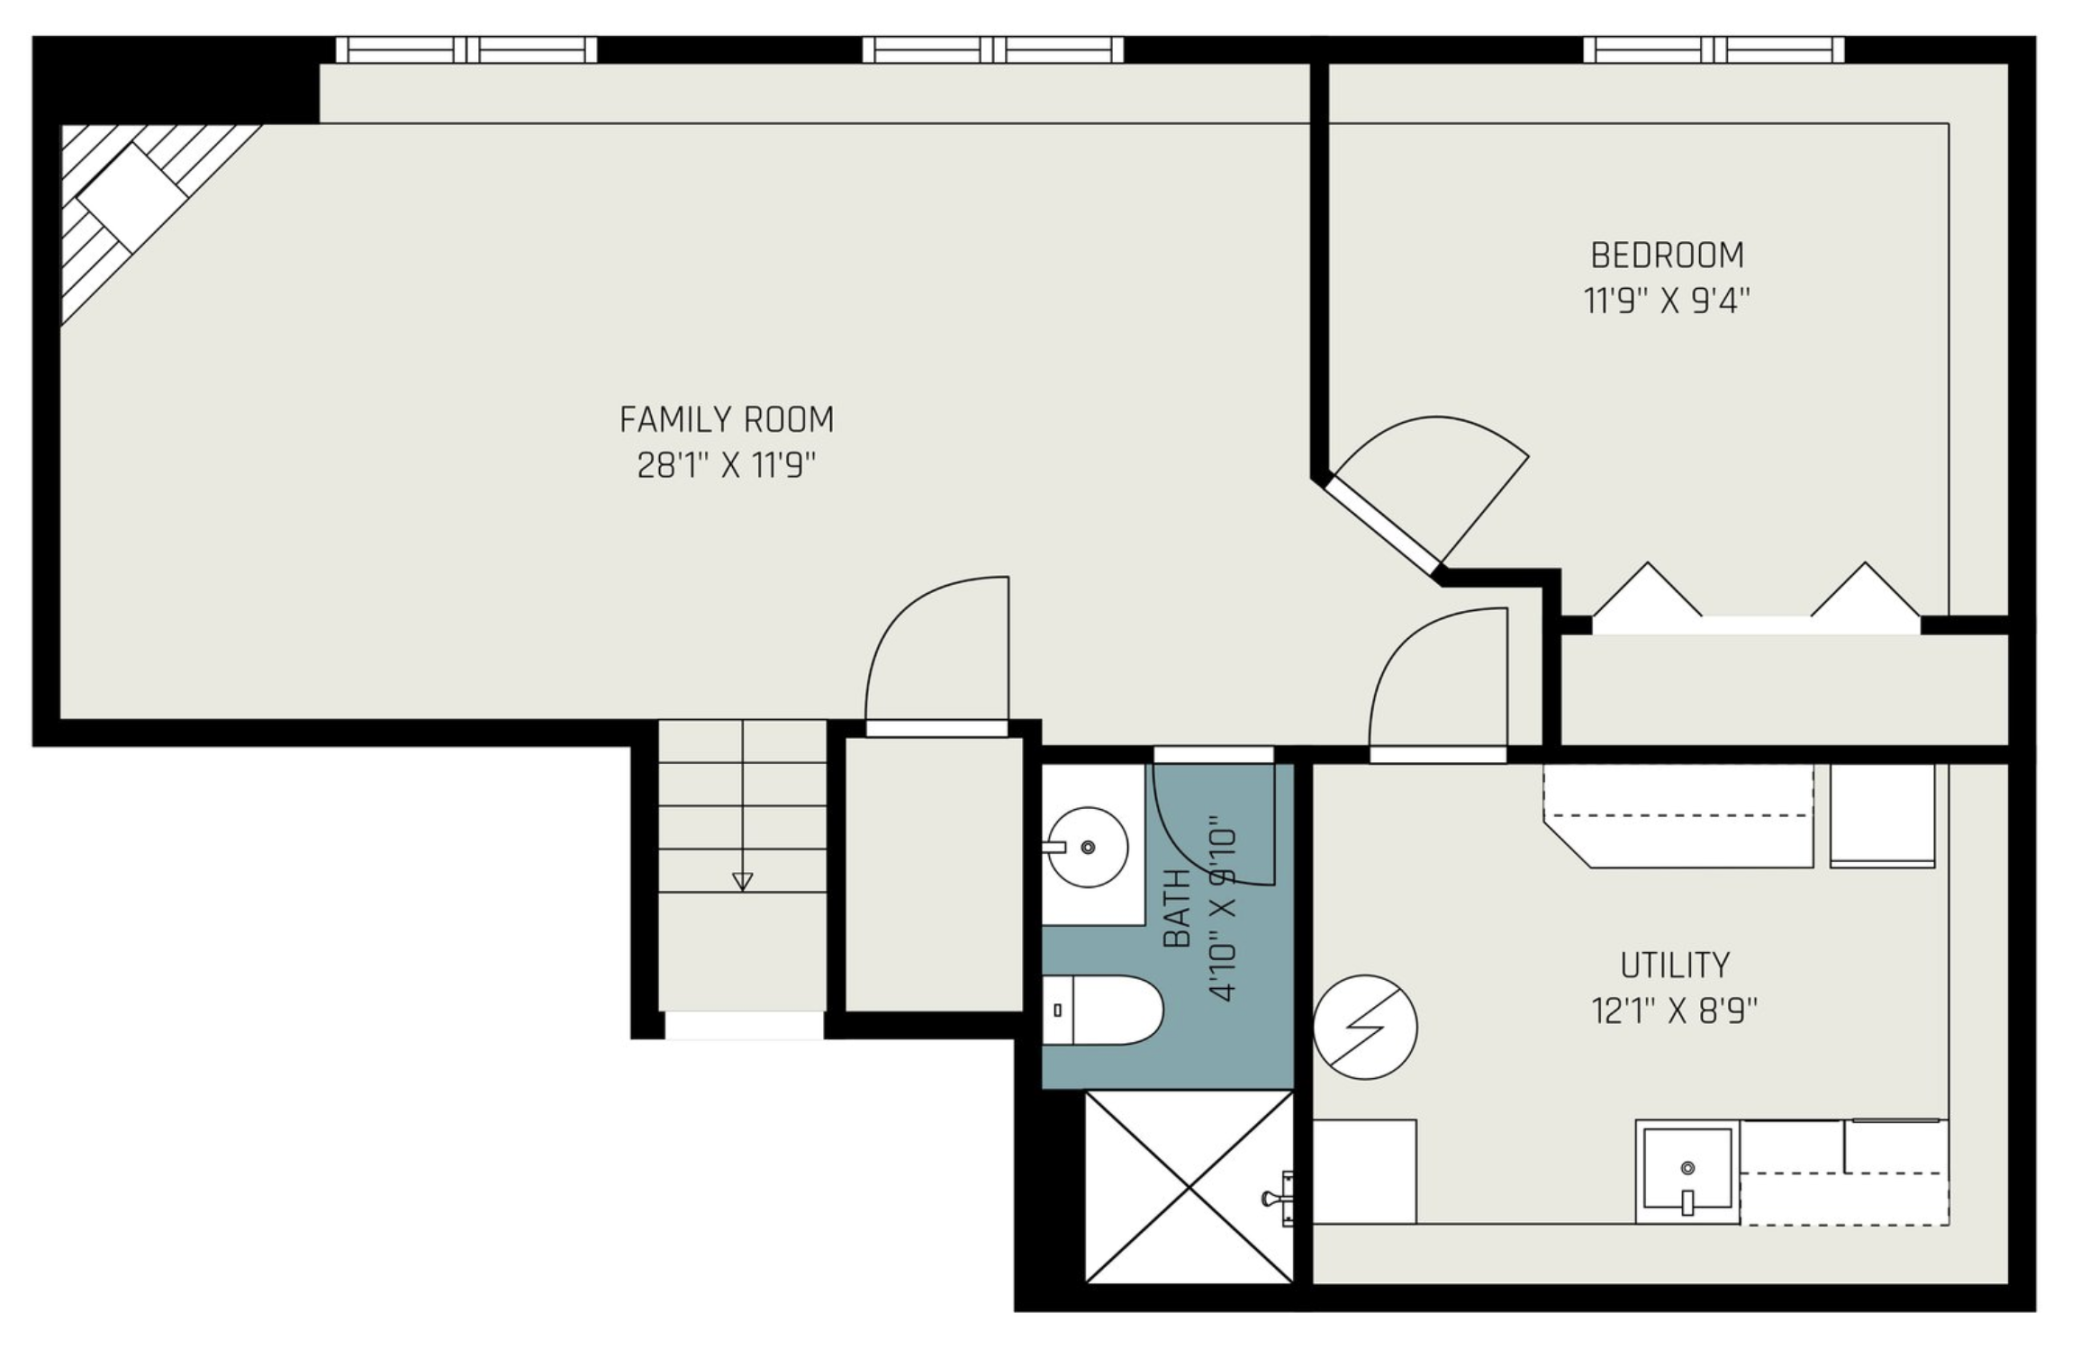
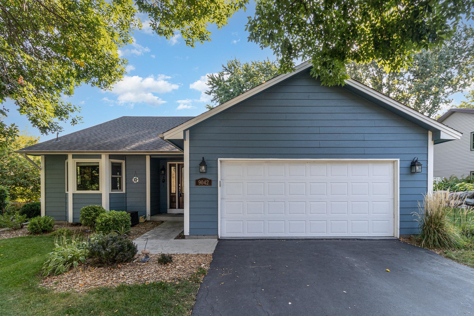
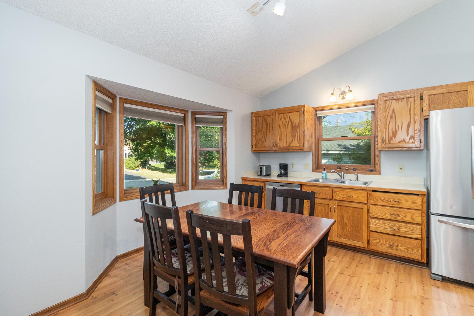
Welcome to a home where stories have been lived and cherished, and now await a new chapter. This three-level split, nestled in the highly sought-after Maple Grove neighborhood, has been lovingly cared for by its original owners for 34 years and is now ready to embrace new memories. Step through the front door into the large, welcoming entry which leads to an inviting eat-in kitchen boasting sunlight from the bay window, a perfect spot for casual meals. For more formal occasions, the dining room awaits, complete with its another bay window and patio door, seamlessly blending indoor and outdoor living as you venture out to the hand-stamped patio - perfect for your morning cup of coffee. The upper level living room overlooks the backyard and is also open to the dining room. There are two generously sized bedrooms on this level. The primary suite feature a walk-in closet and a walk-through full bathroom, designed for both privacy and ease. Downstairs, the lower level spacious family room boasts a cozy gas fireplace, beckoning gatherings with family and friends, from lively celebrations to quiet evenings by the fire. An additional bedroom and a 3/4 bathroom add flexibility to the space. Convenient large and spacious laundry and utility room ensures functionality and practicality. Step outside to discover a new hand-stamped patio, a perfect stage for outdoor entertaining or quiet reflection. The large, level backyard is an open canvas for play, gardening, or simply basking in the beauty of the day.
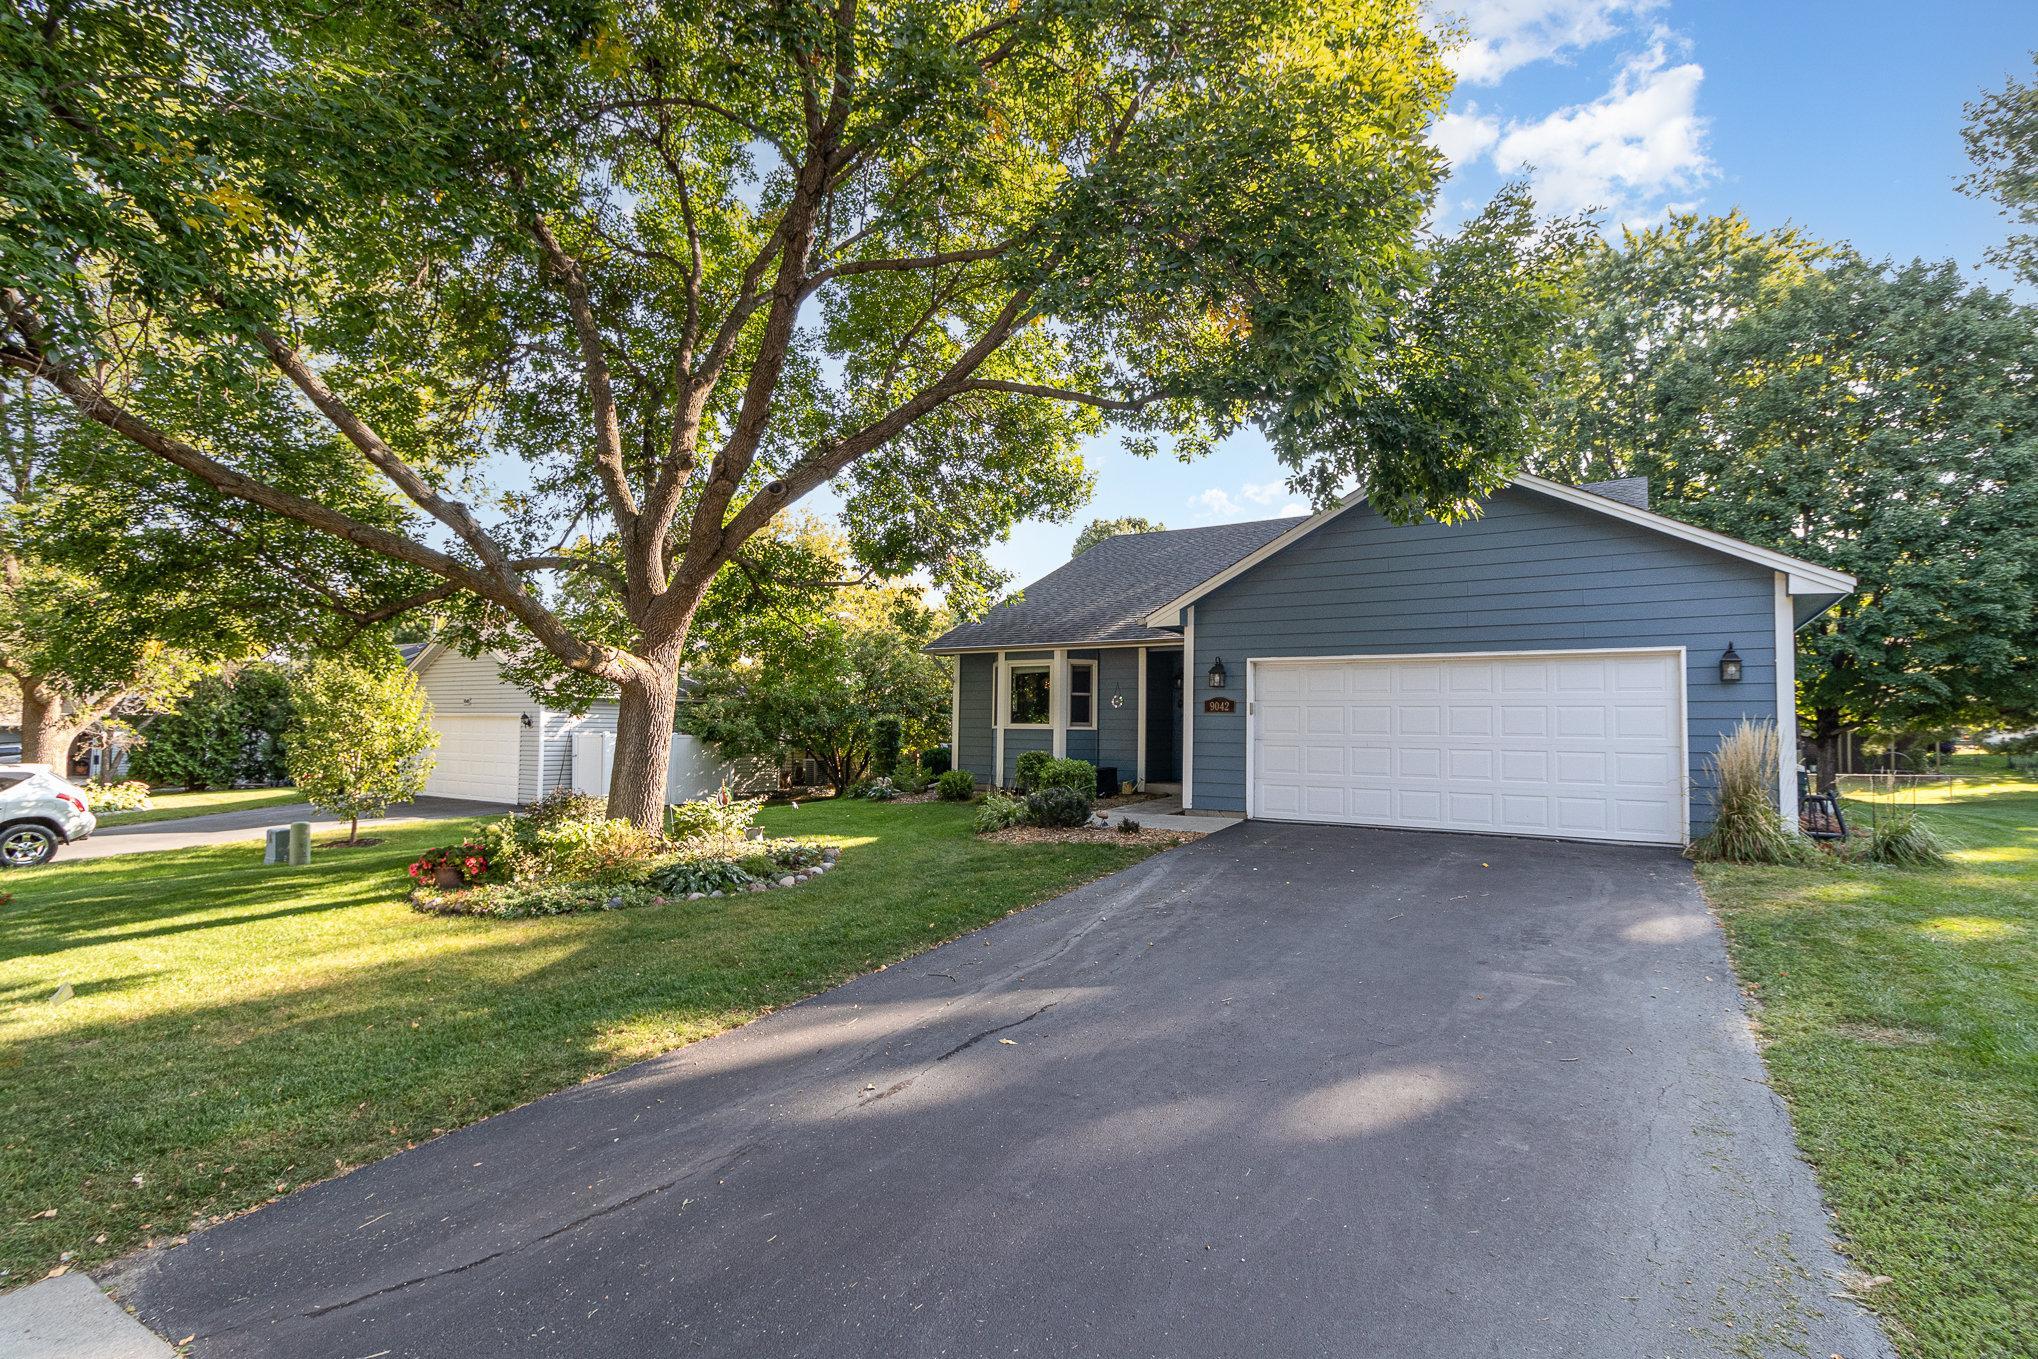
This picture-perfect home has an abundance of landscaping from every angle. It also offers a two-car attached garage
and is ideally situated in a quiet culdesac with quick access to highways, shopping, dining, parks, medical centers, Maple Grove Hospital, churches and top-rated schools. More than just a house, this is a place where comfort, community, and convenience come together--a place to call your next home. Schedule your showing today!
3
beds

2
baths

1,860 Sq.Ft. LIVING AREA

10,454.4 Sq.Ft. lot

Paulette Carroll

Paulette Carroll

Features & Amenities

Interior

  • total bedrooms3
  • Total bathrooms2
  • full bathroom1
  • three quarter bathroom1
  • Laundry room Gas Dryer Hookup, Lower Level, Laundry Room, Sink, Washer Hookup
  • Fireplace Family Room, Gas
  • APPLIANCES Dishwasher, Dryer, ENERGY STAR Qualified Appliances, Exhaust Fan, Freezer, Gas Water Heater, Microwave, Range, Refrigerator, Stainless Steel Appliances, Washer, Water Softener Owned

Area & Lot

  • Status Sold
  • Living Area1,860 Sq.Ft.
  • Lot Area10,454.4 Sq.Ft.
  • MLS® ID6597369
  • TypeResidential
  • YEAR BUILT1990
  • School DistrictOsseo

Exterior

  • STORIES3
  • Garage Space2.0
  • water SourceCity Water/Connected
  • roofAge Over 8 Years, Architectural Shingle, Asphalt, Pitched
  • lot featuresTree Coverage - Medium, Underground Utilities
  • parkingAttached Garage, Asphalt, Garage Door Opener
  • HEAT TYPEForced Air
  • AIR CONDITIONINGCentral Air
  • sewerCity Sewer/Connected
  • Disability FeaturesNone

Financial

  • Sales Price$400,000
  • Real Estate Tax $4,304/yr

Work with Us

Helping a loved one or planning your next step, we're here to guide you every step of the way

Follow Me on Instagram