Leave a Message

Thank you for your message. We will be in touch with you shortly.

5412 Wentworth Avenue
SEE ALL PHOTOS
5412 Wentworth Avenue
Courtesy of Keller Williams Classic Realty, Paulette Carroll Listing Contact:  
Sold

5412 Wentworth Avenue

5412 Wentworth Avenue, Minneapolis, MN 55419

$590,000
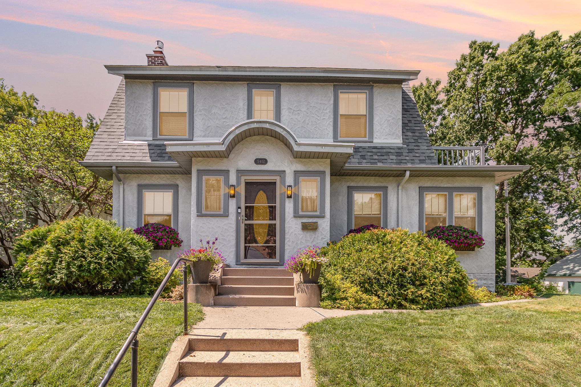
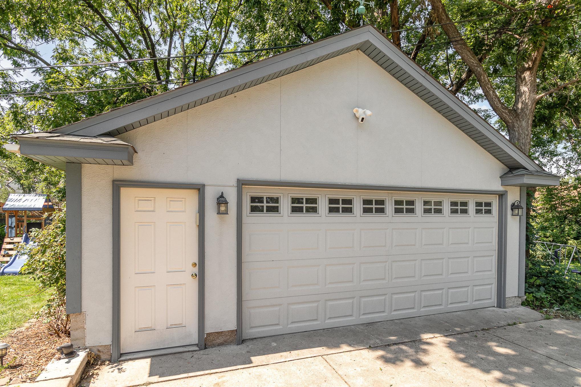
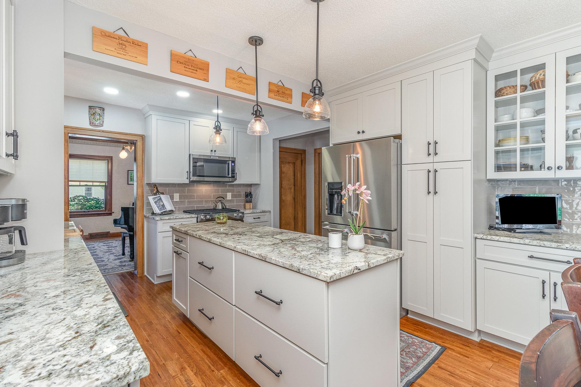
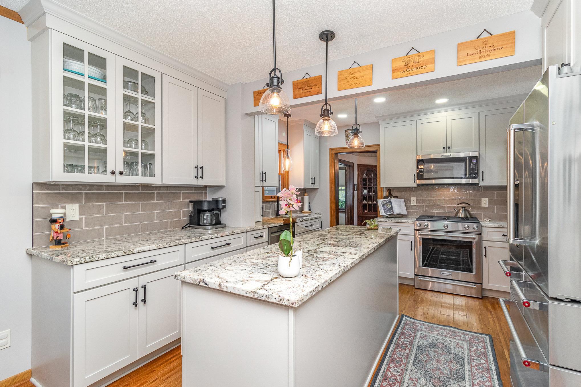
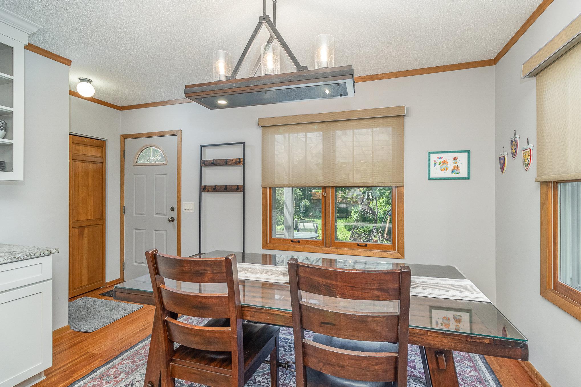
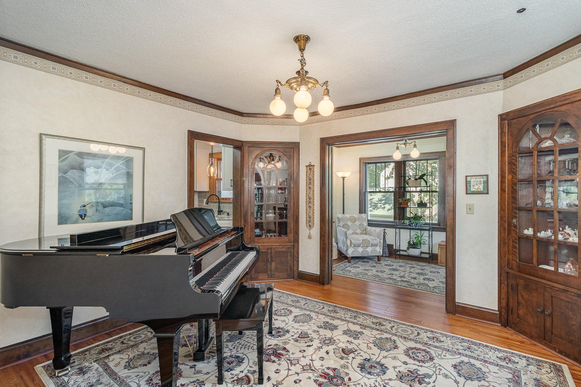
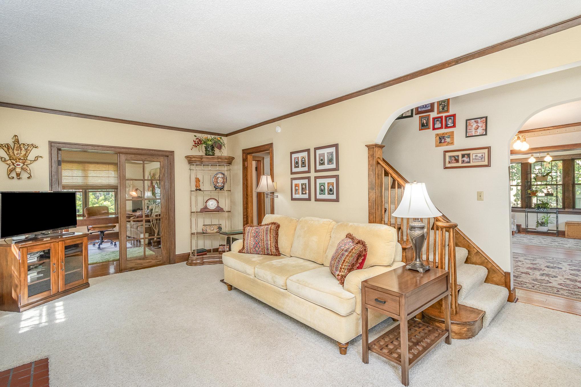
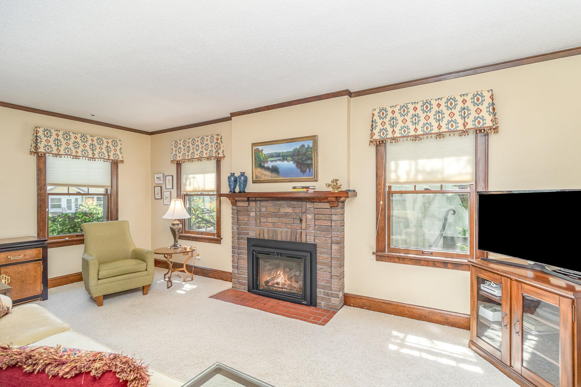
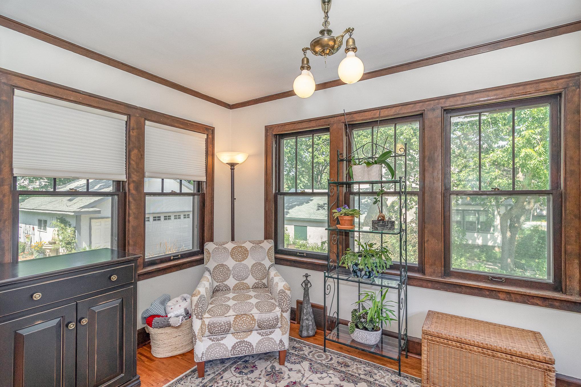
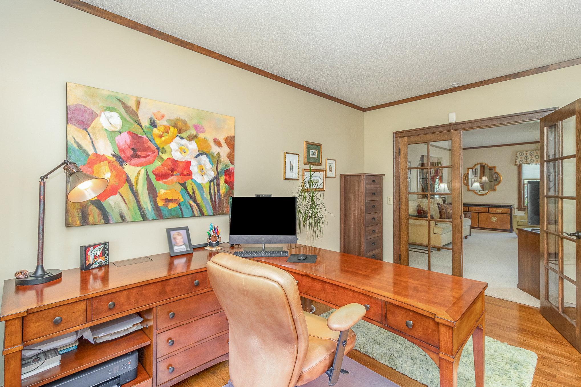
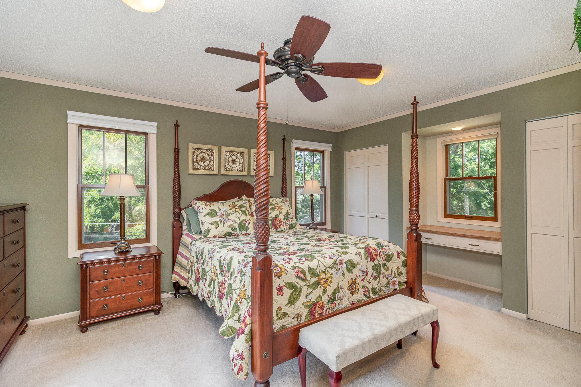
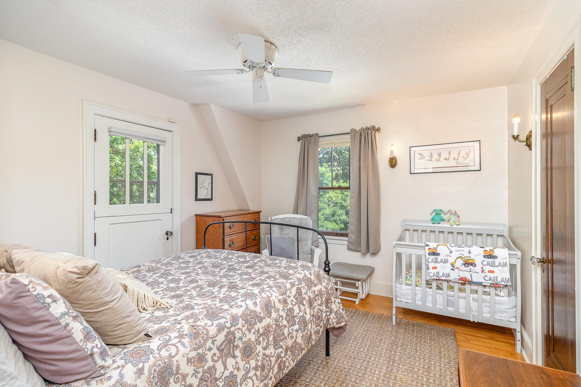
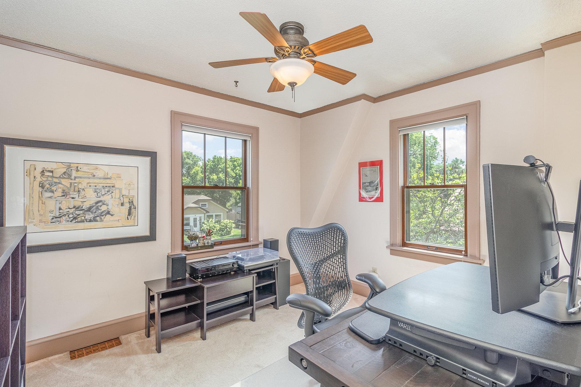
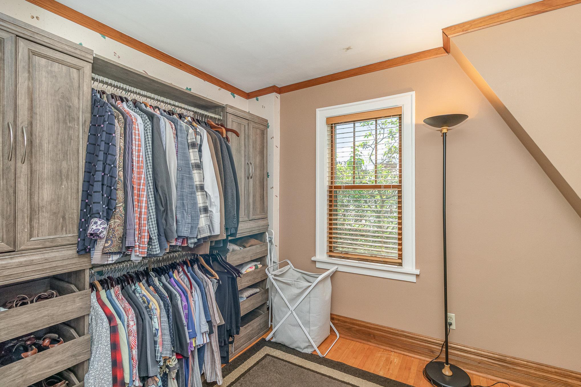
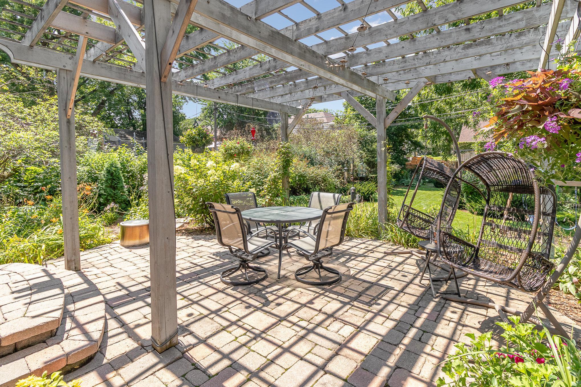
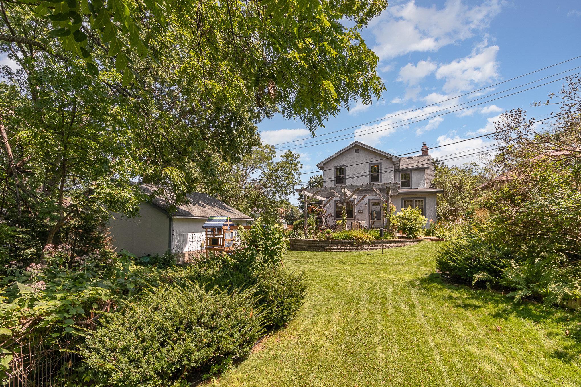
Welcome to your dream home where every corner invites you to explore and discover its charm. Nestled in a picturesque neighborhood, this home exudes comfort and style, inviting you to create lasting memories. Step inside and be delighted by the complete kitchen renovation that is truly the heart of the home along with both formal and informal dining areas. Relax with a good book or enjoy your morning coffee is the sunroom. Gather around the cozy gas fireplace and make lasting memories in the living room. The main level flex room provides the ideal environment to focus and be productive as it is currently utilized as an office, but could be another bedroom, playroom, music room, etc... All four bedrooms thoughtfully situated on the upper level, offering privacy and a peaceful retreat. The balcony offers a charming spot to enjoy the view along with the spacious pergola covered patio, an idyllic setting for outdoor dining and relaxation. Lush gardens, expansive green space and play set are perfect for outdoor activities. The newer oversized 2-car garage ensures ample space for vehicles and storage. This exquisitely beautiful home is only available due to downsizing. Schedule your tour TODAY!

4
beds

2
baths

1,898 Sq.Ft. LIVING AREA

10,454.4 Sq.Ft. lot

Paulette Carroll

Paulette Carroll

Features & Amenities

Interior

  • total bedrooms4
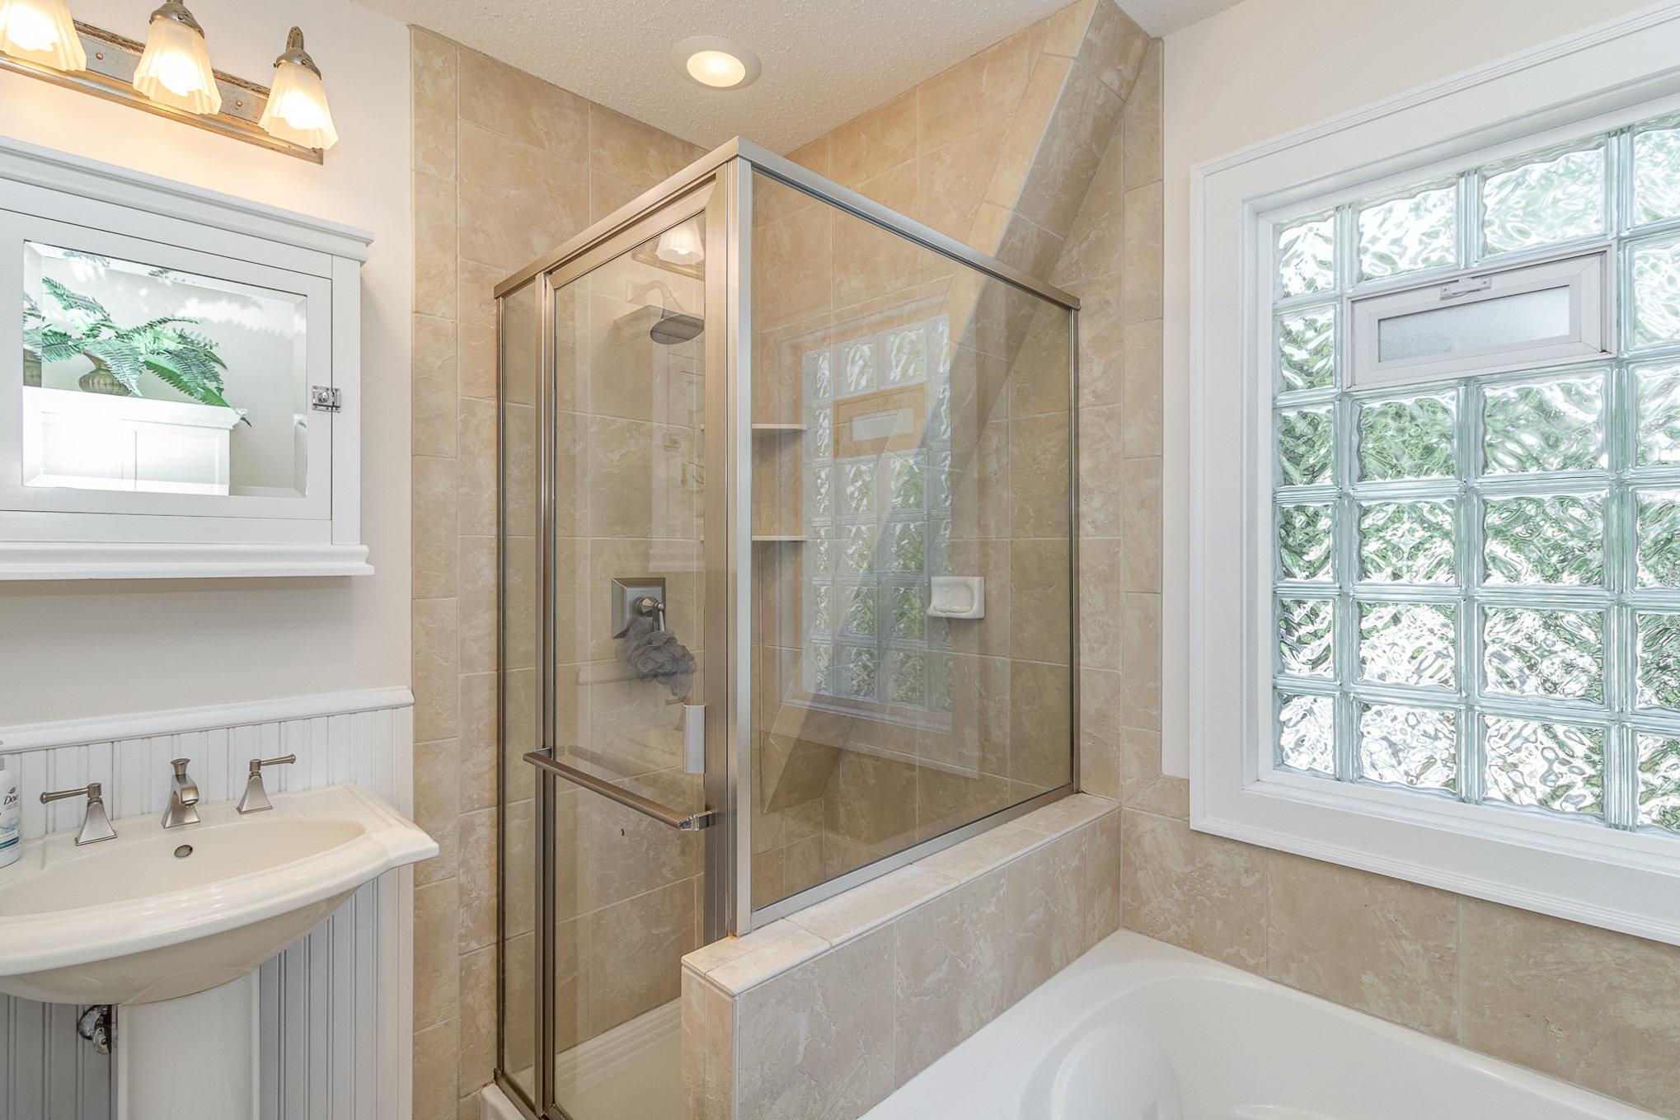
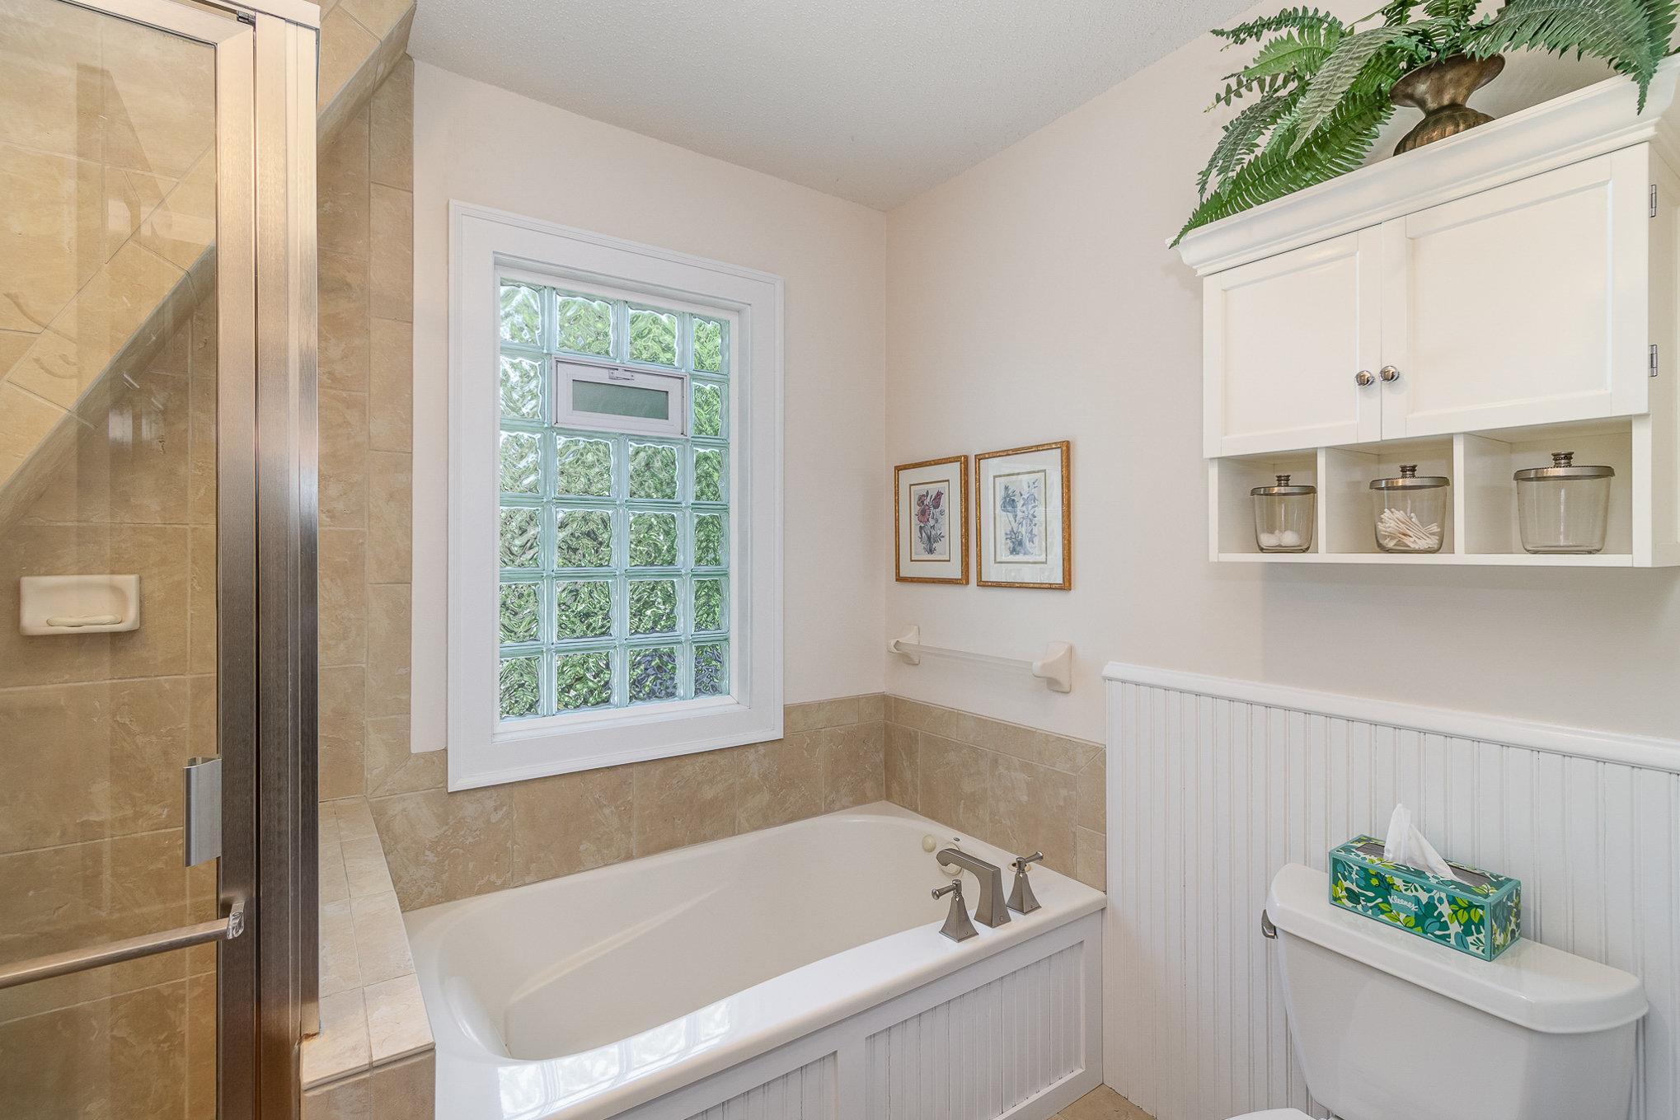
  • Total bathrooms2
  • full bathroom1
  • three quarter bathroom1
  • Laundry room In Basement, Electric Dryer Hookup, Laundry Room, Sink, Washer Hookup
  • Fireplace Gas, Living Room
  • APPLIANCES Chandelier, Dishwasher, Disposal, Dryer, Electronic Air Filter, Exhaust Fan, Humidifier, Gas Water Heater, Water Filtration System, Microwave, Range, Refrigerator, Stainless Steel Appliances, Washer, Water Softener Rented

Area & Lot

  • Status Sold
  • Living Area1,898 Sq.Ft.
  • Lot Area10,454.4 Sq.Ft.
  • MLS® ID6570626
  • TypeResidential
  • YEAR BUILT1925
  • School DistrictMinneapolis

Exterior

  • STORIES2
  • Garage Space2.0
  • water SourceCity Water/Connected
  • roofAge 8 Years or Less, Architectural Shingle, Asphalt, Pitched
  • lot featuresPublic Transit (w/in 6 blks), Tree Coverage - Light
  • parkingDetached Garage, Concrete, Garage Door Opener
  • HEAT TYPEForced Air
  • AIR CONDITIONINGCentral Air
  • sewerCity Sewer/Connected
  • Disability FeaturesNone

Financial

  • Sales Price$590,000
  • Real Estate Tax $7,508/yr

Work with Us

Helping a loved one or planning your next step, we're here to guide you every step of the way

Follow Me on Instagram