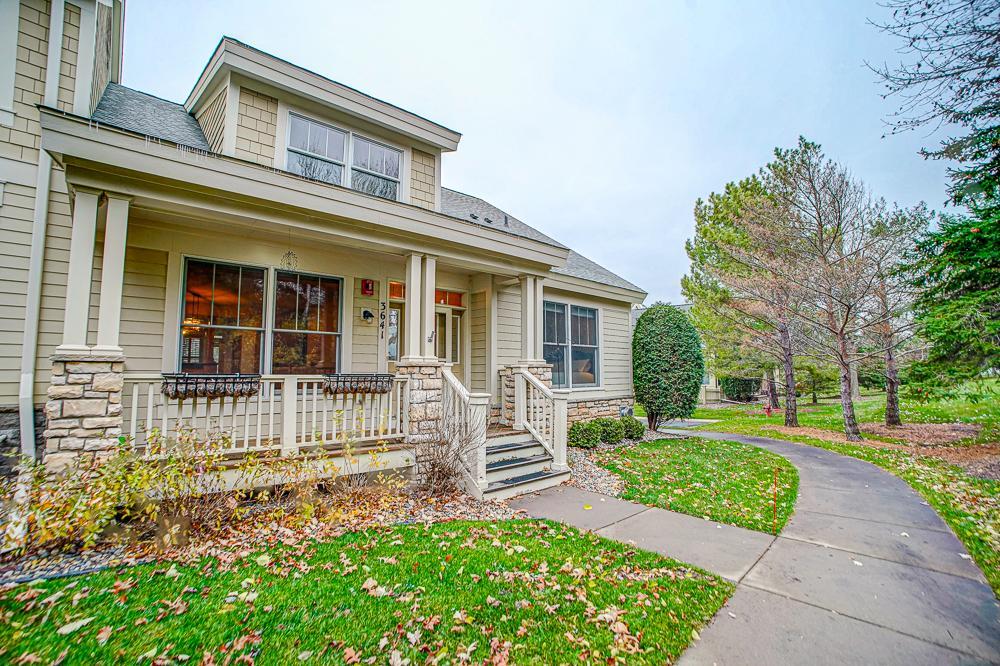
Buyers: check the records and see this is the best value in Liberty in the last 2 years! It is a fabulous move-in-ready end unit townhome where convenience and charm come together to make for an easy transition from your current home to the easy living of a town home setting. This single-level home in a quiet neighborhood is just a short walk from Liberty Village and minutes from Stillwater's downtown. The main floor features everything you need! A laundry, and two bedrooms, including a private primary suite that offers a soaking tub, and a separate tile shower with a glass door. Another 3/4 bathroom and bedroom is perfectly placed for added convenience. The kitchen is so inviting, with a center island, newer appliances, and plenty of cabinetry and counter space. It flows into the sunroom, filling the space with natural light. The dining room connects seamlessly to the living room, which is anchored by a gas fireplace that creates a comfortable and welcoming atmosphere. Step outside to the porch, where you'll find a private, tree-lined view--a perfect spot to relax and enjoy the peace and quiet. The lower level offers a large family room with another gas fireplace and plenty of room for entertaining! It also includes a third bedroom, a 3/4 bathroom with a glass-enclosed shower, and an office with French doors and built-ins. With a practical layout, plenty of light, and ample storage, this home is as functional as it is inviting. Nearby walking trails, easy access to Highway 36, and close proximity to shopping and dining make this location ideal!