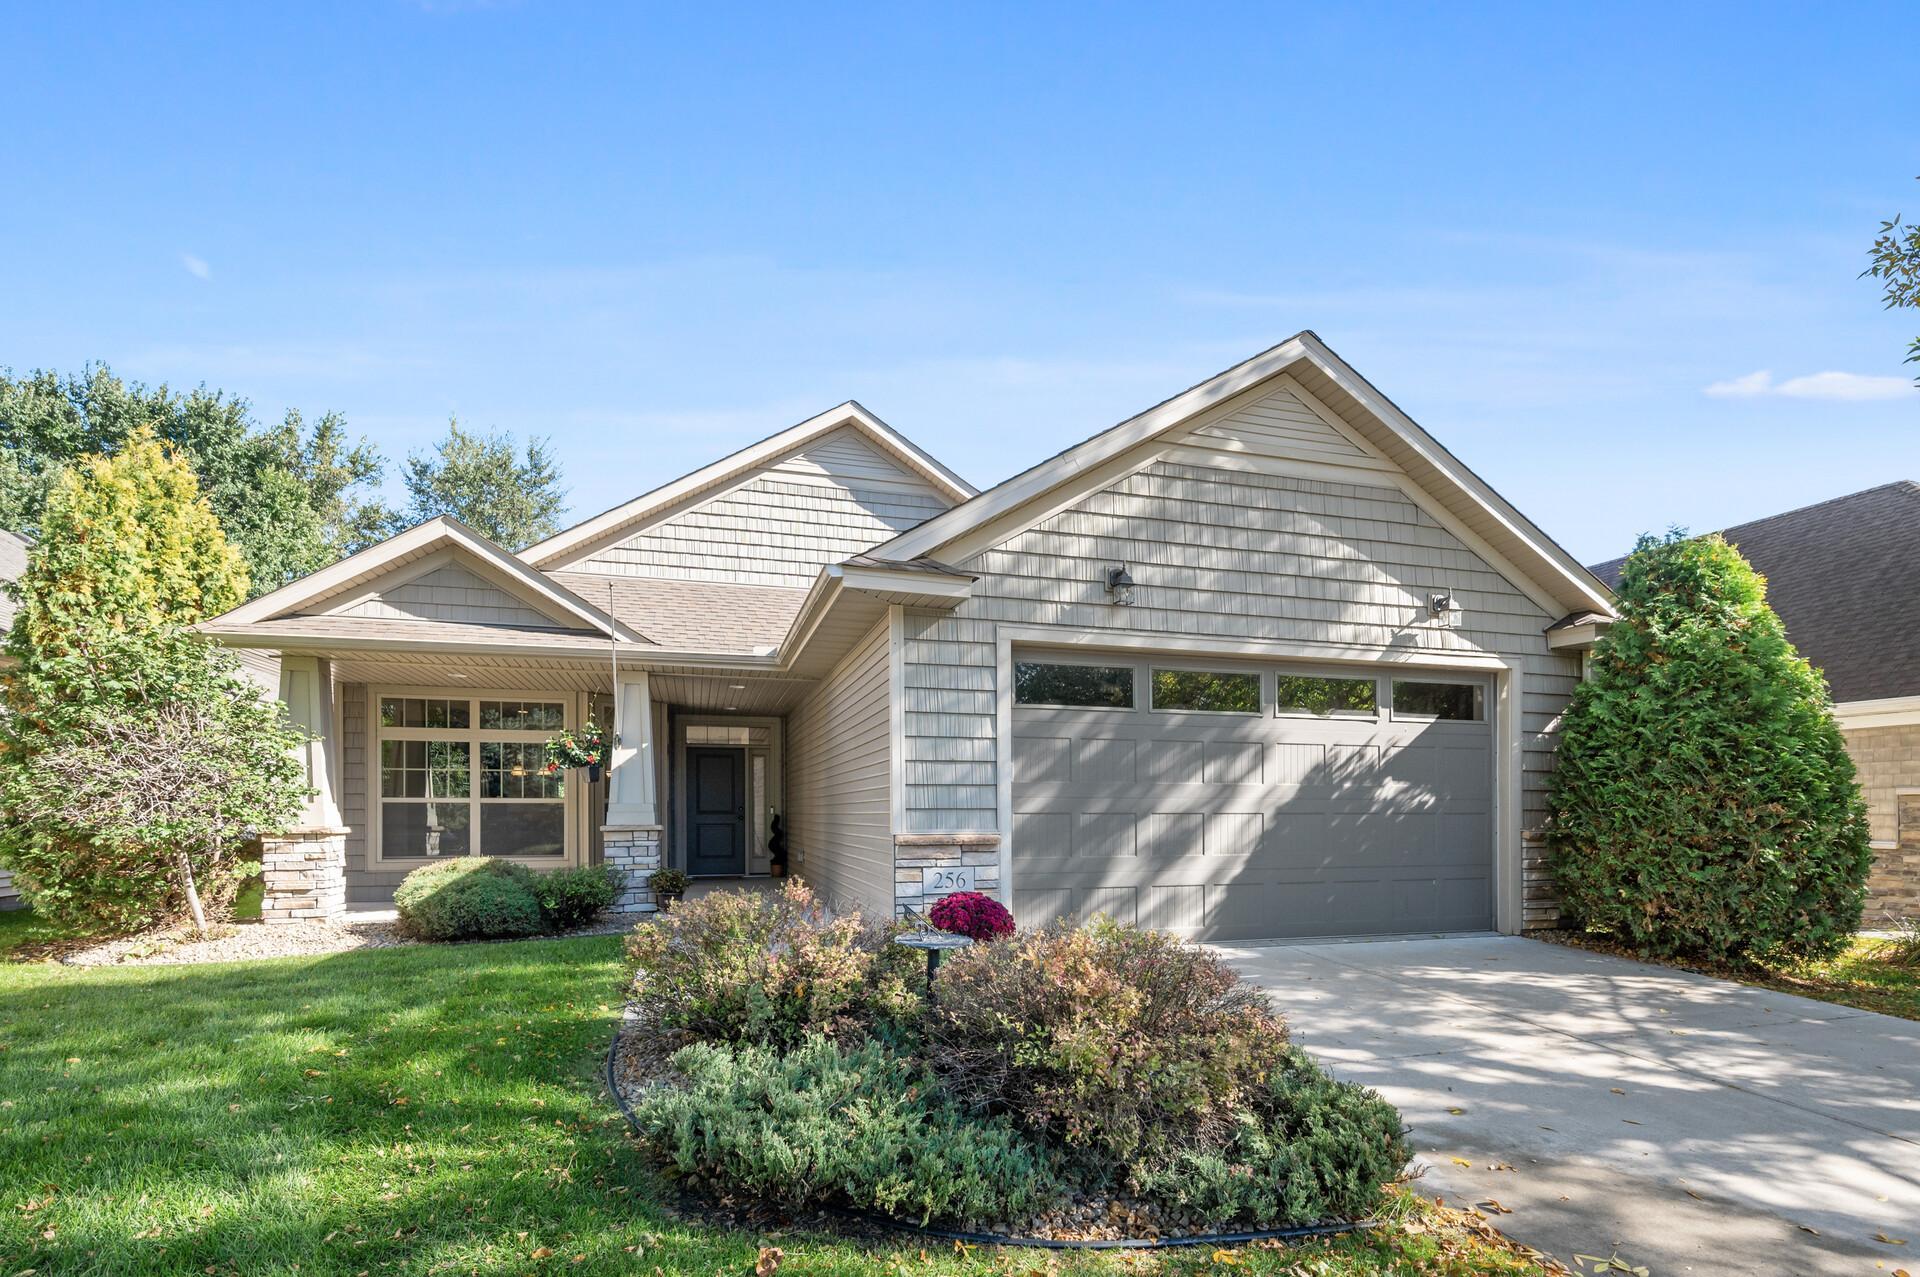


Gray shingle-sided house with a two-car garage, covered entry, and landscaped front garden.
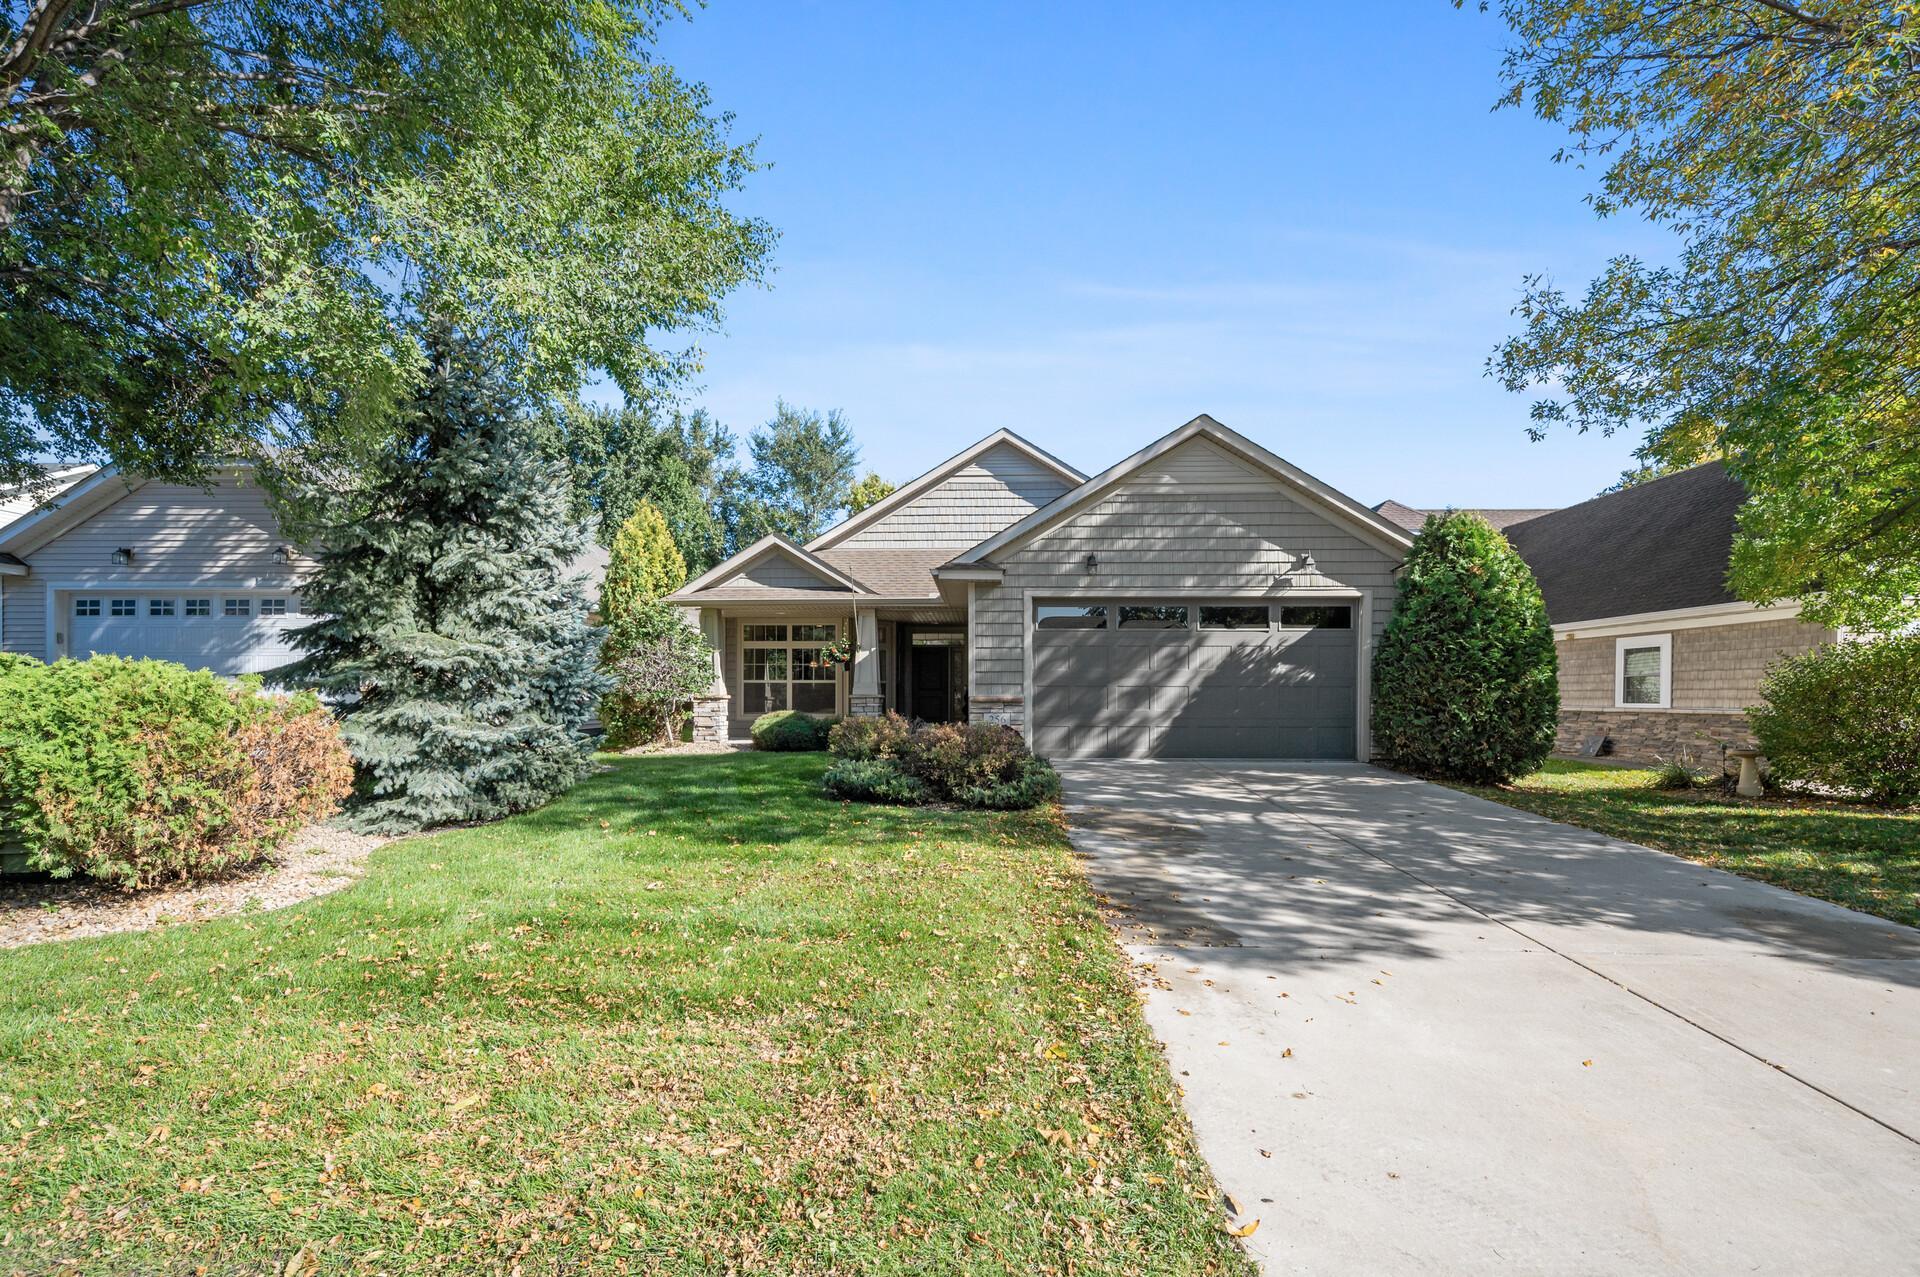
Gray single-story house with a two-car garage, covered entry, and tree-framed driveway.
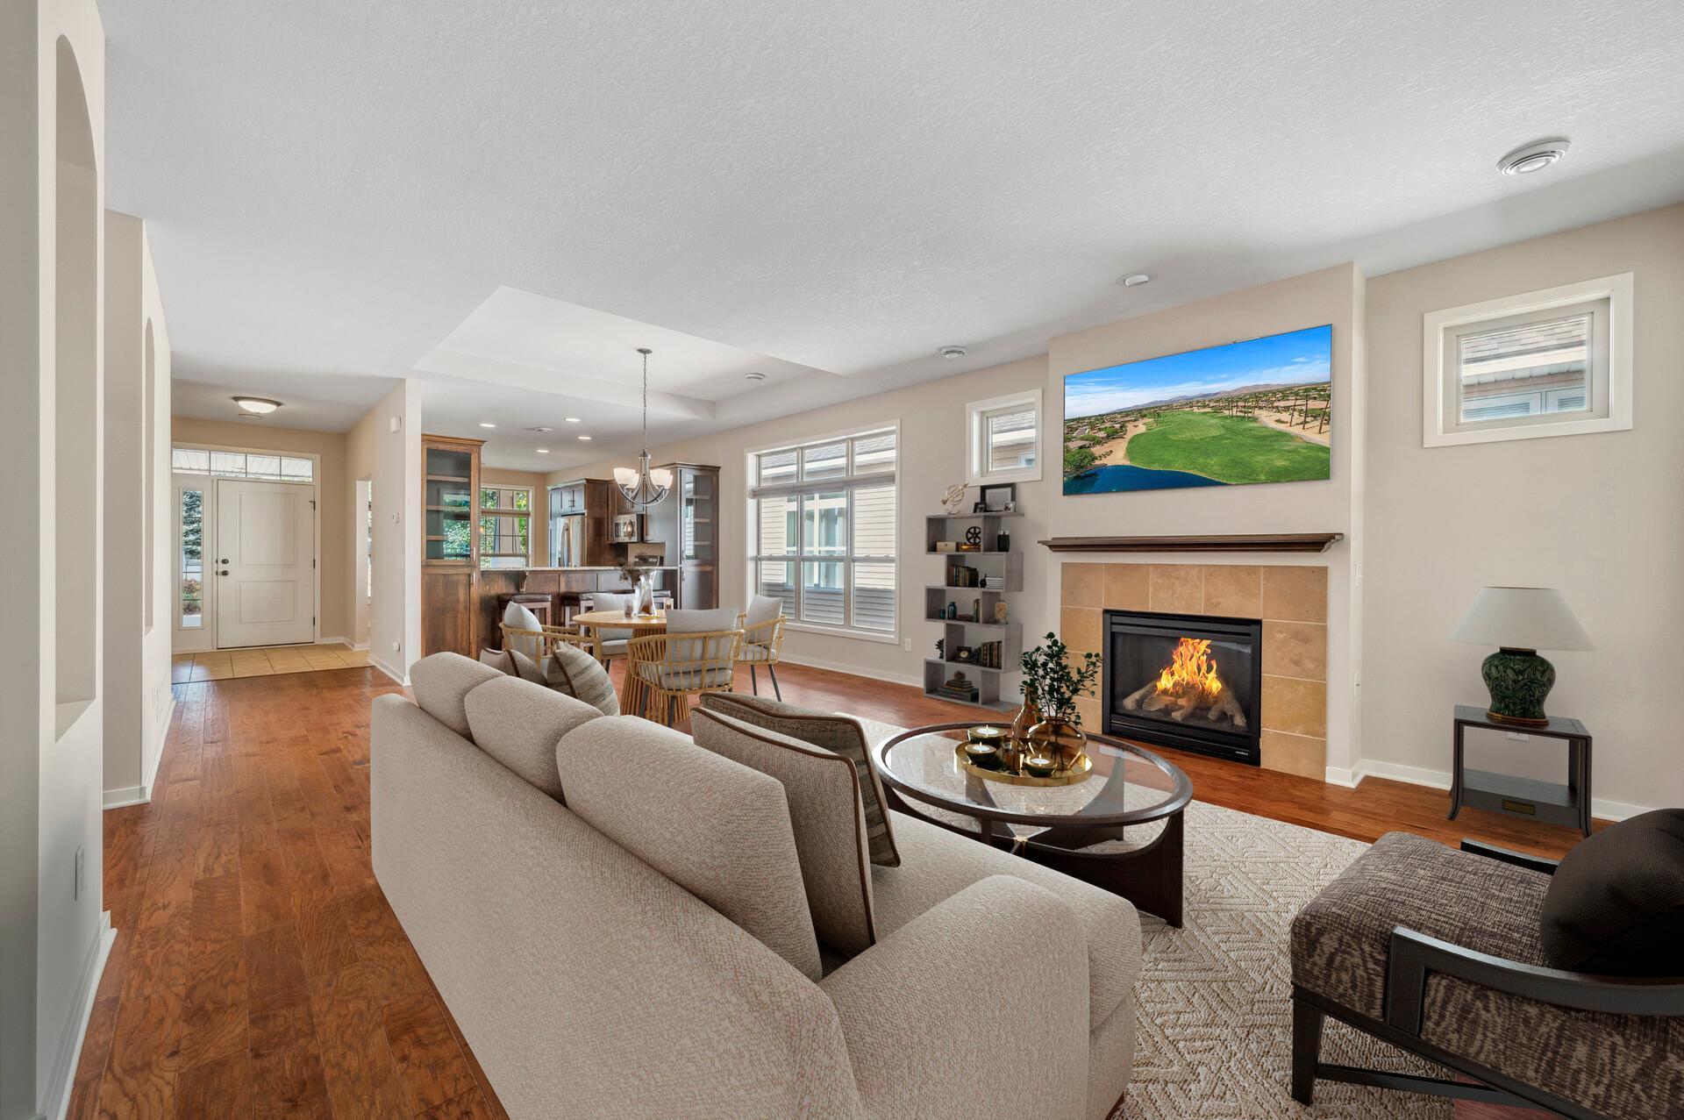
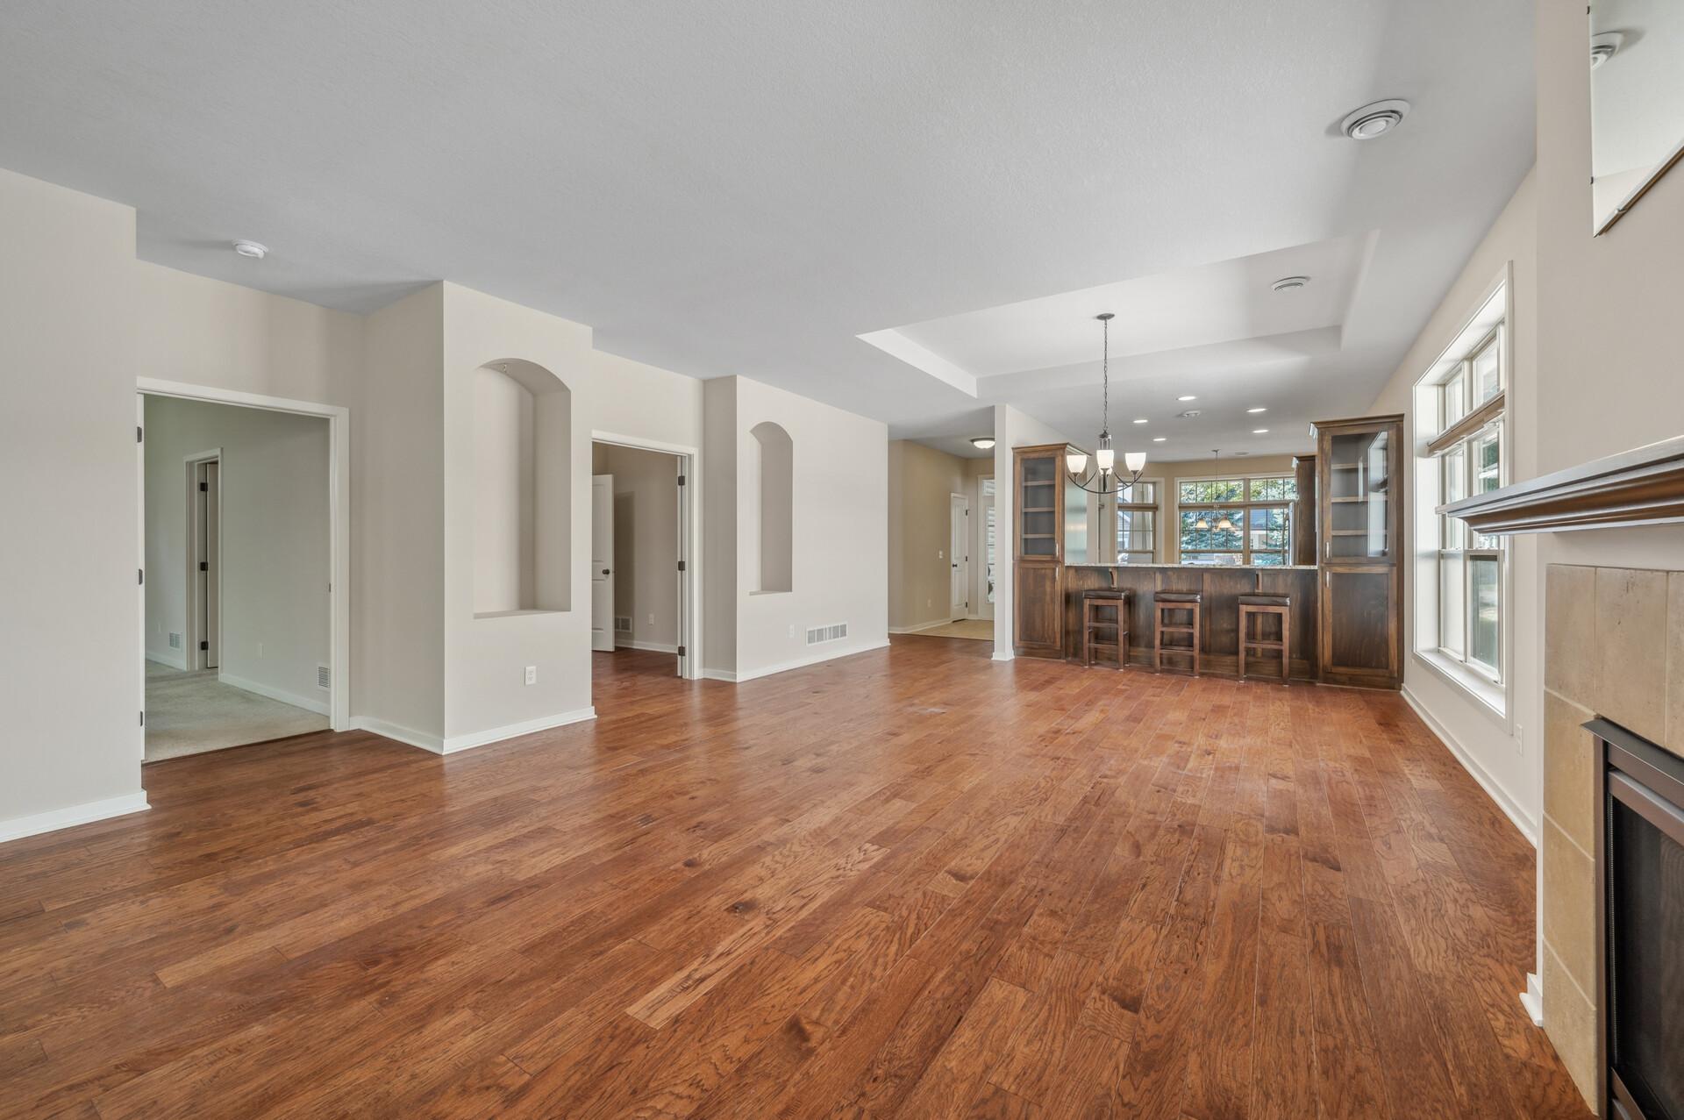
Open-plan living and dining room with hardwood floors, a fireplace, and the kitchen beyond.
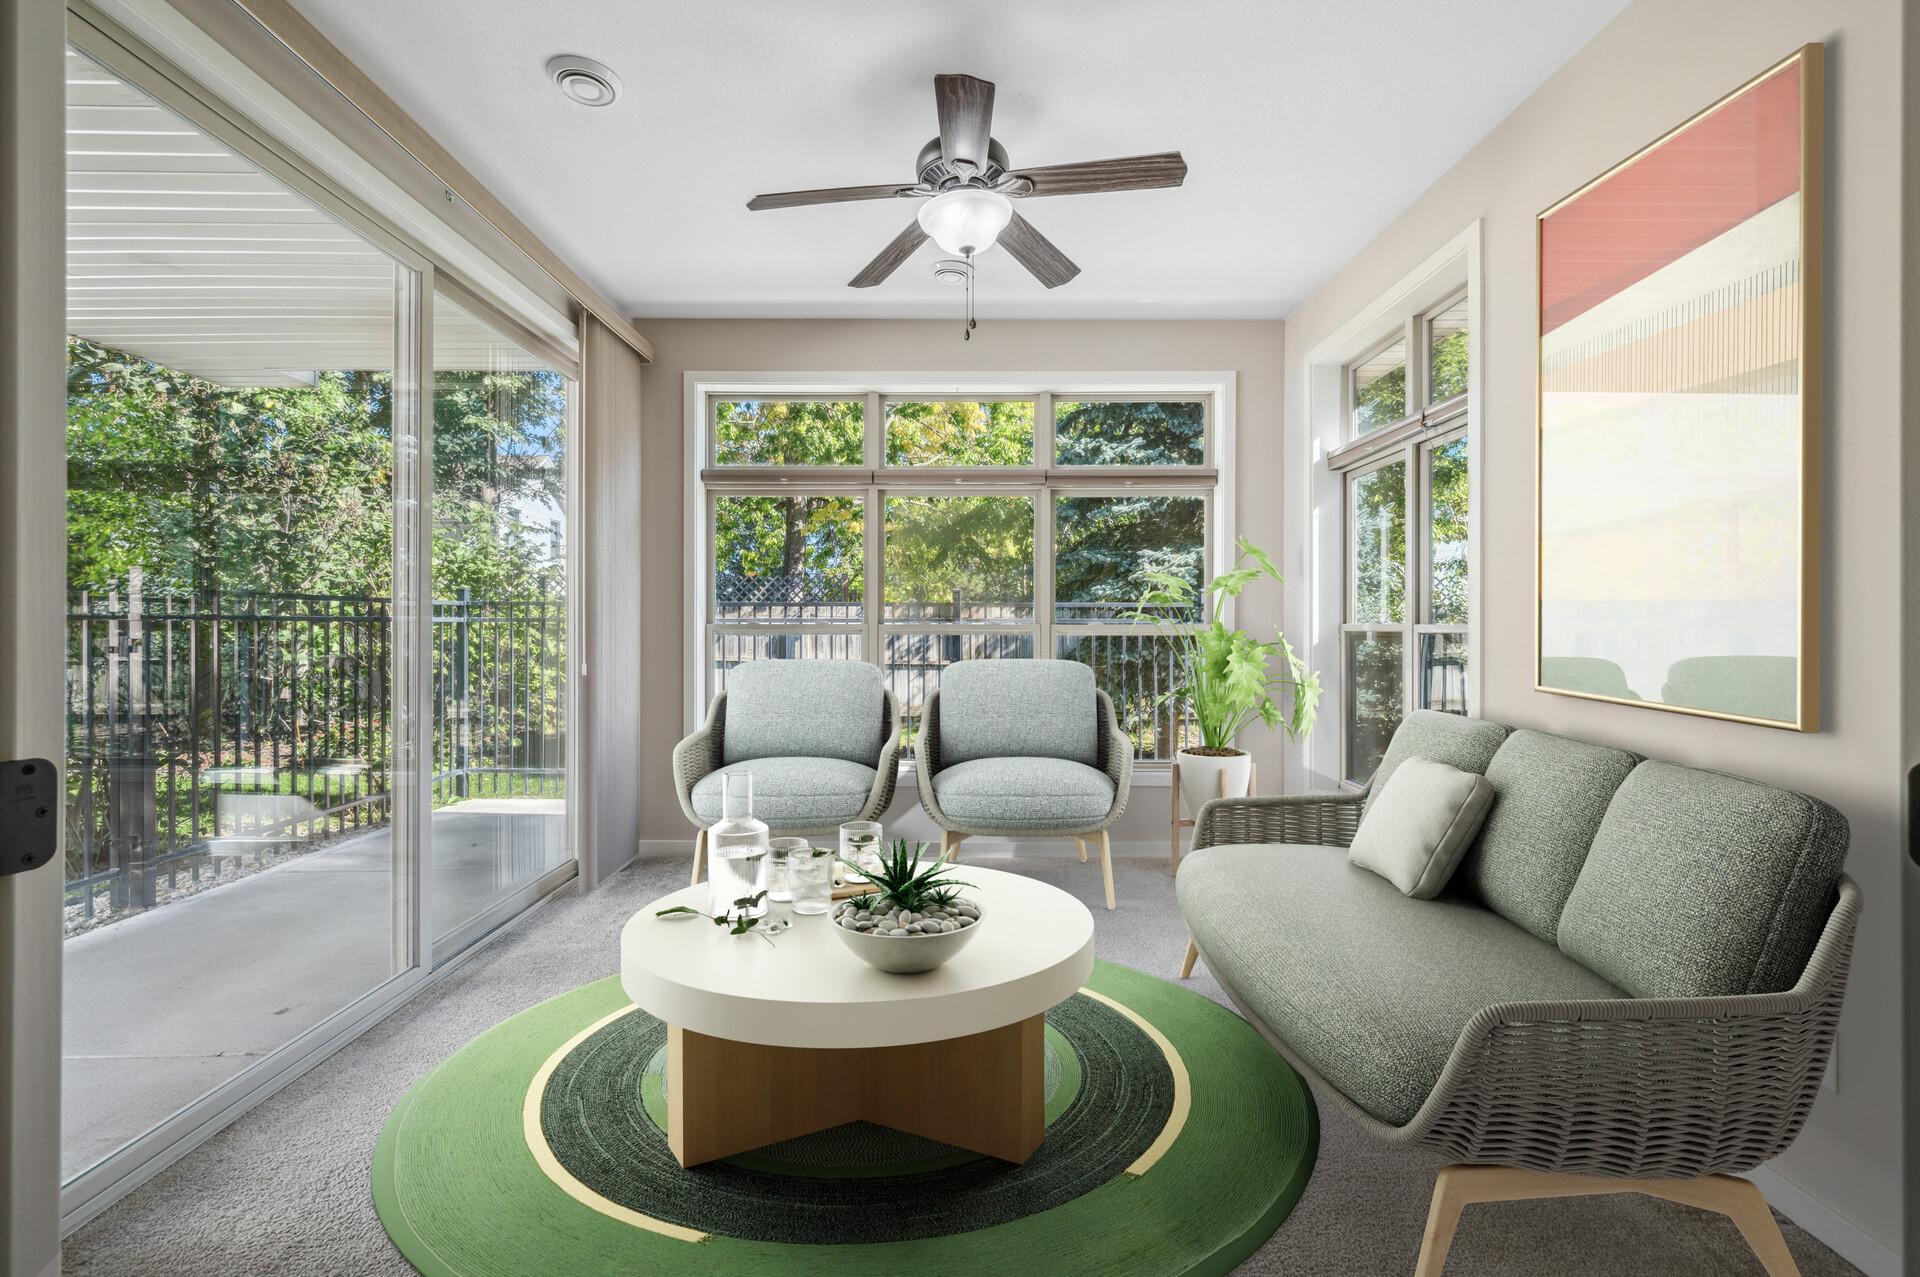
Bright sunroom with wicker seating, a green rug, and large windows overlooking trees.
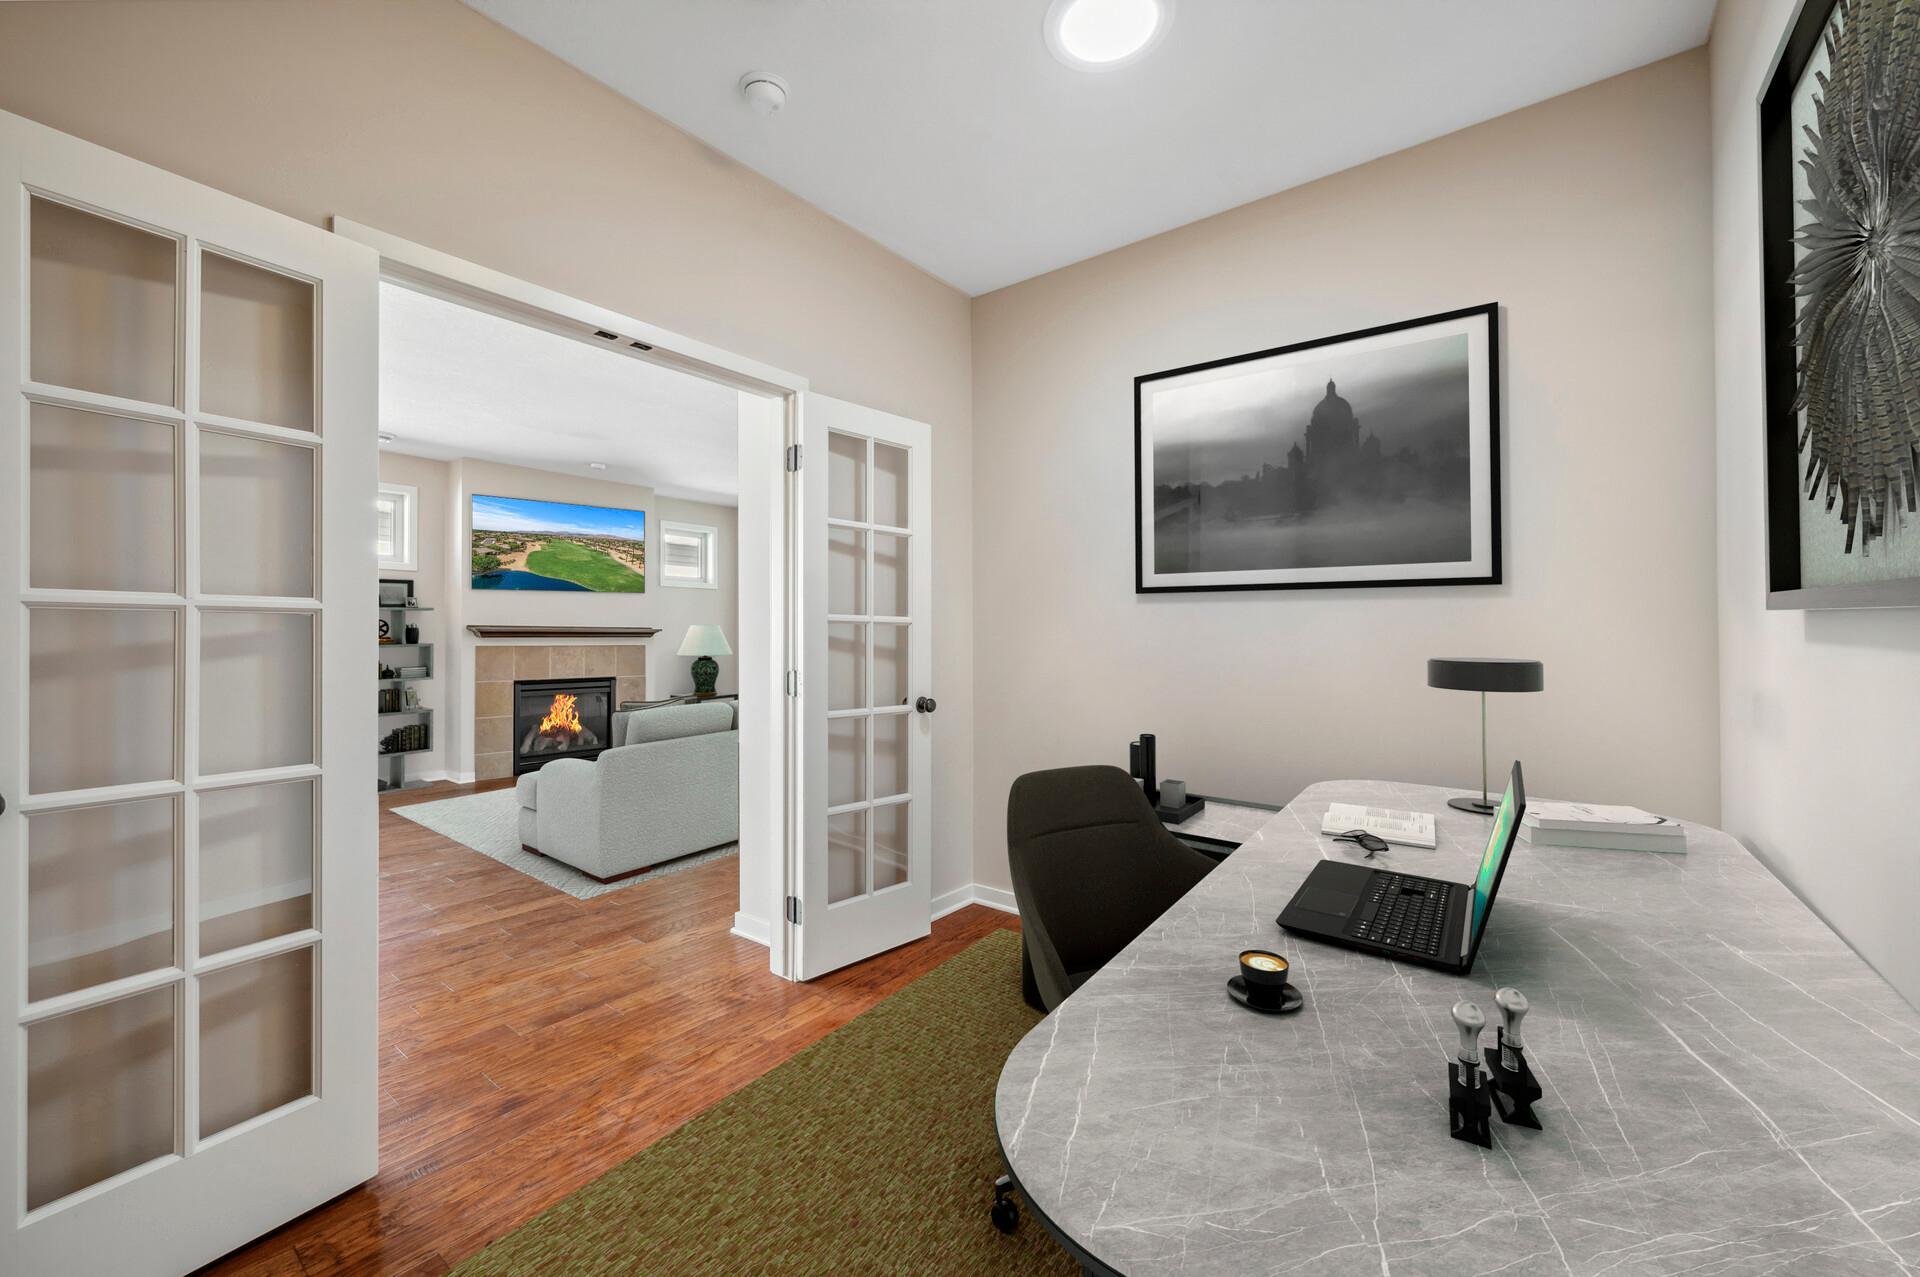
Furnished home office with a large desk and French doors opening to a living room with a fireplace.
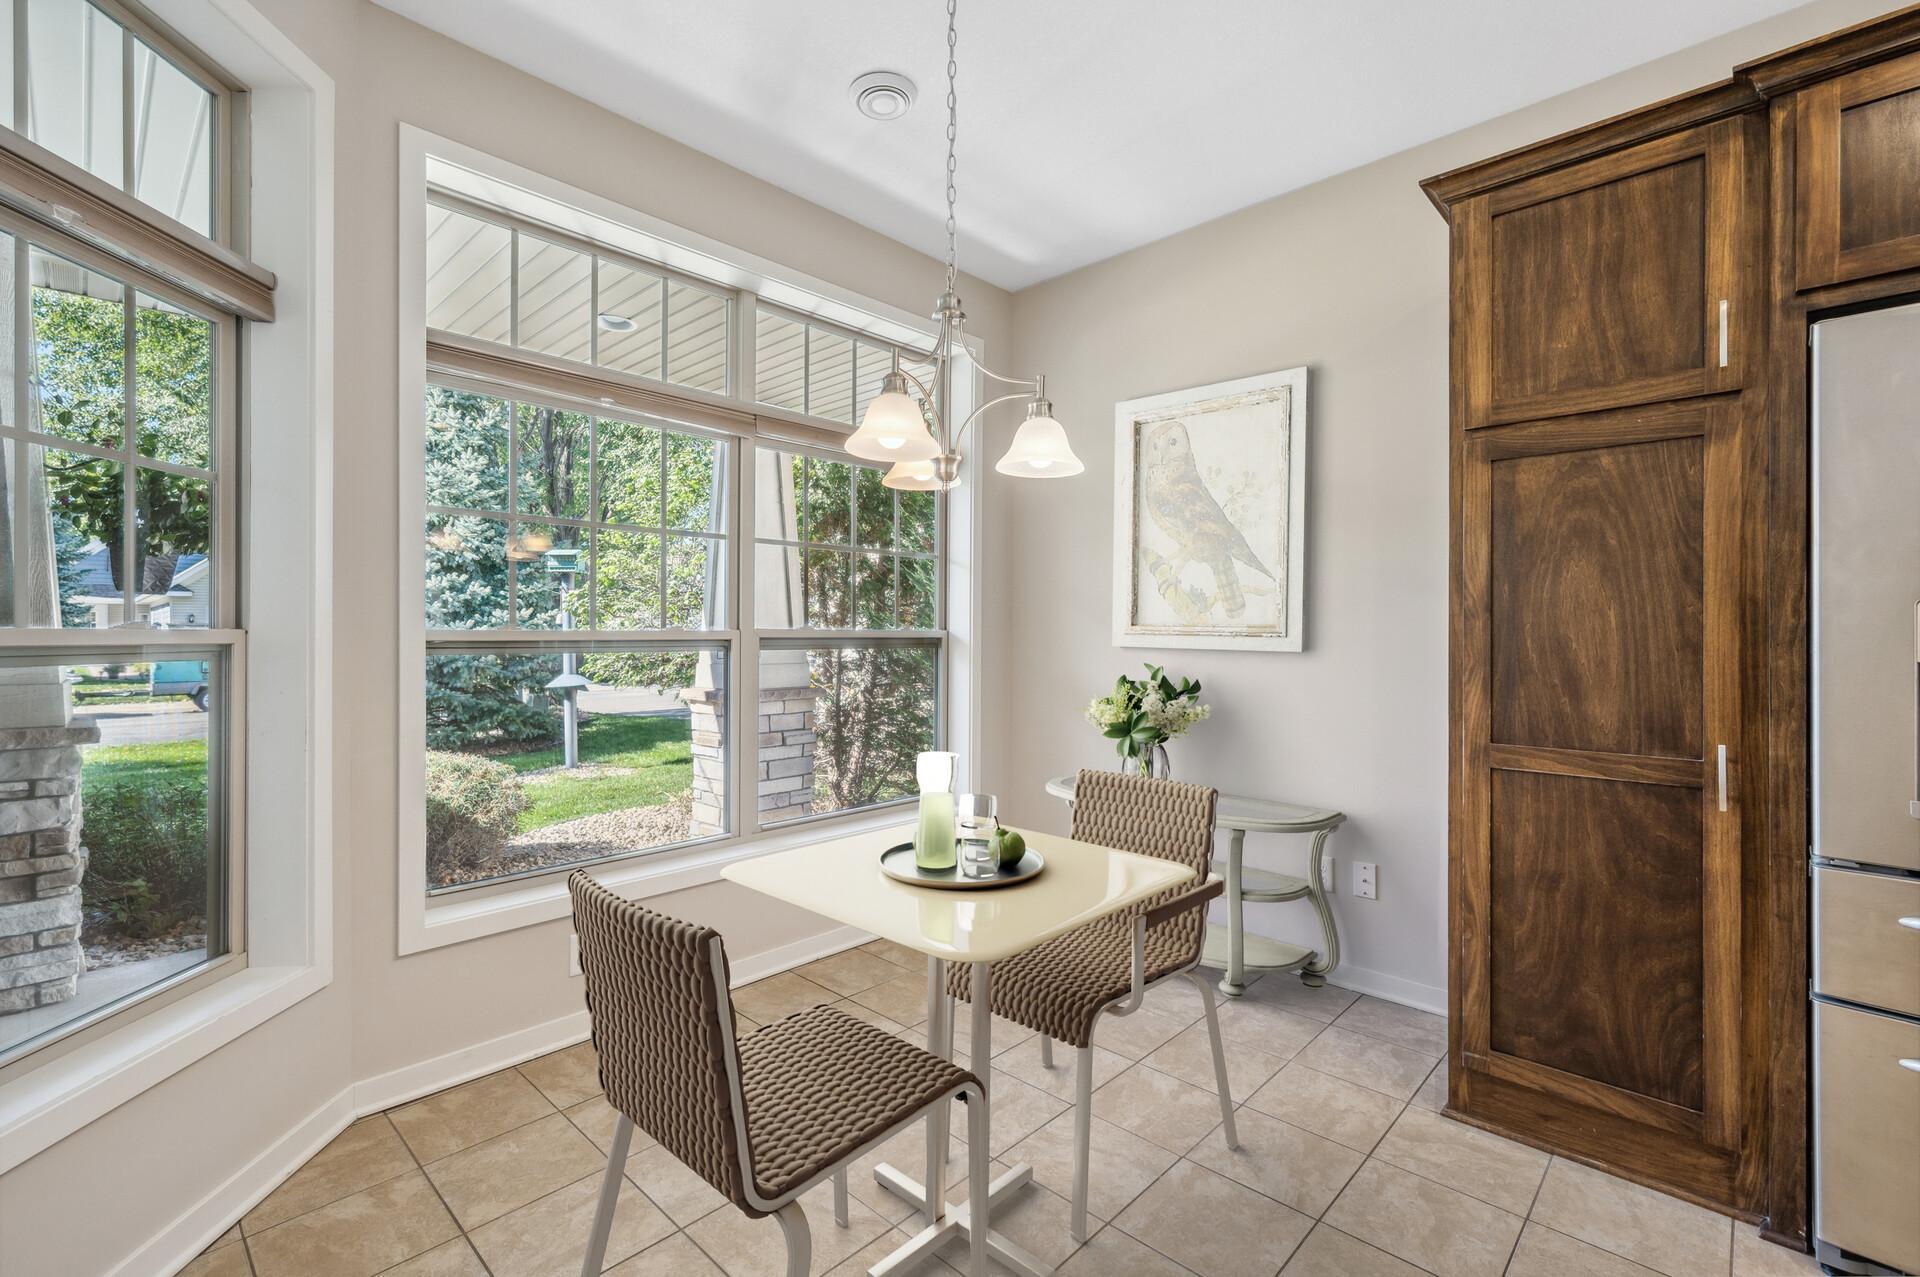
Dining area with a small table and woven chairs beside large windows overlooking the yard.
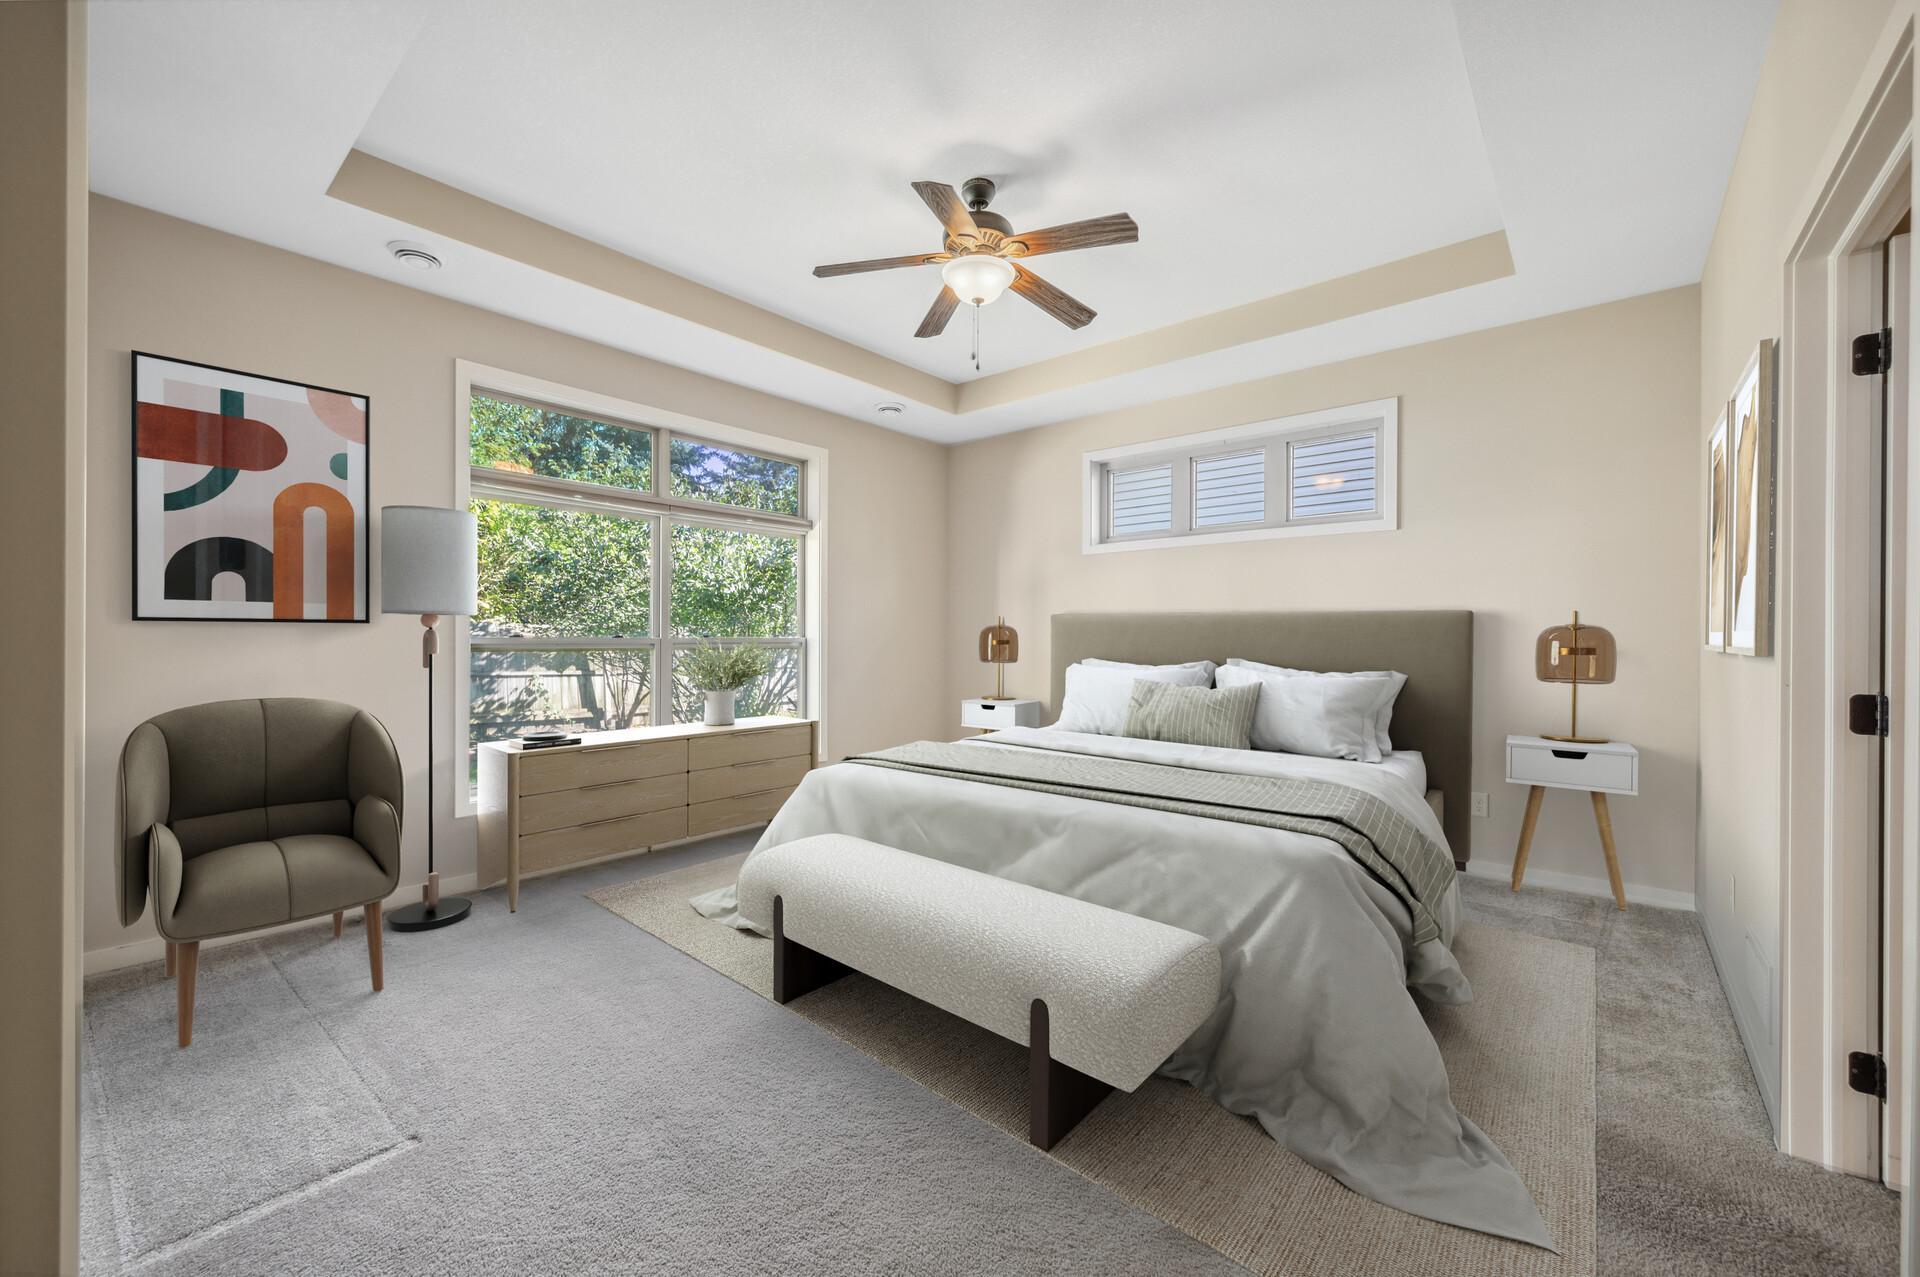
Bedroom with a king-size bed, large windows overlooking greenery, and a tray ceiling with a fan.
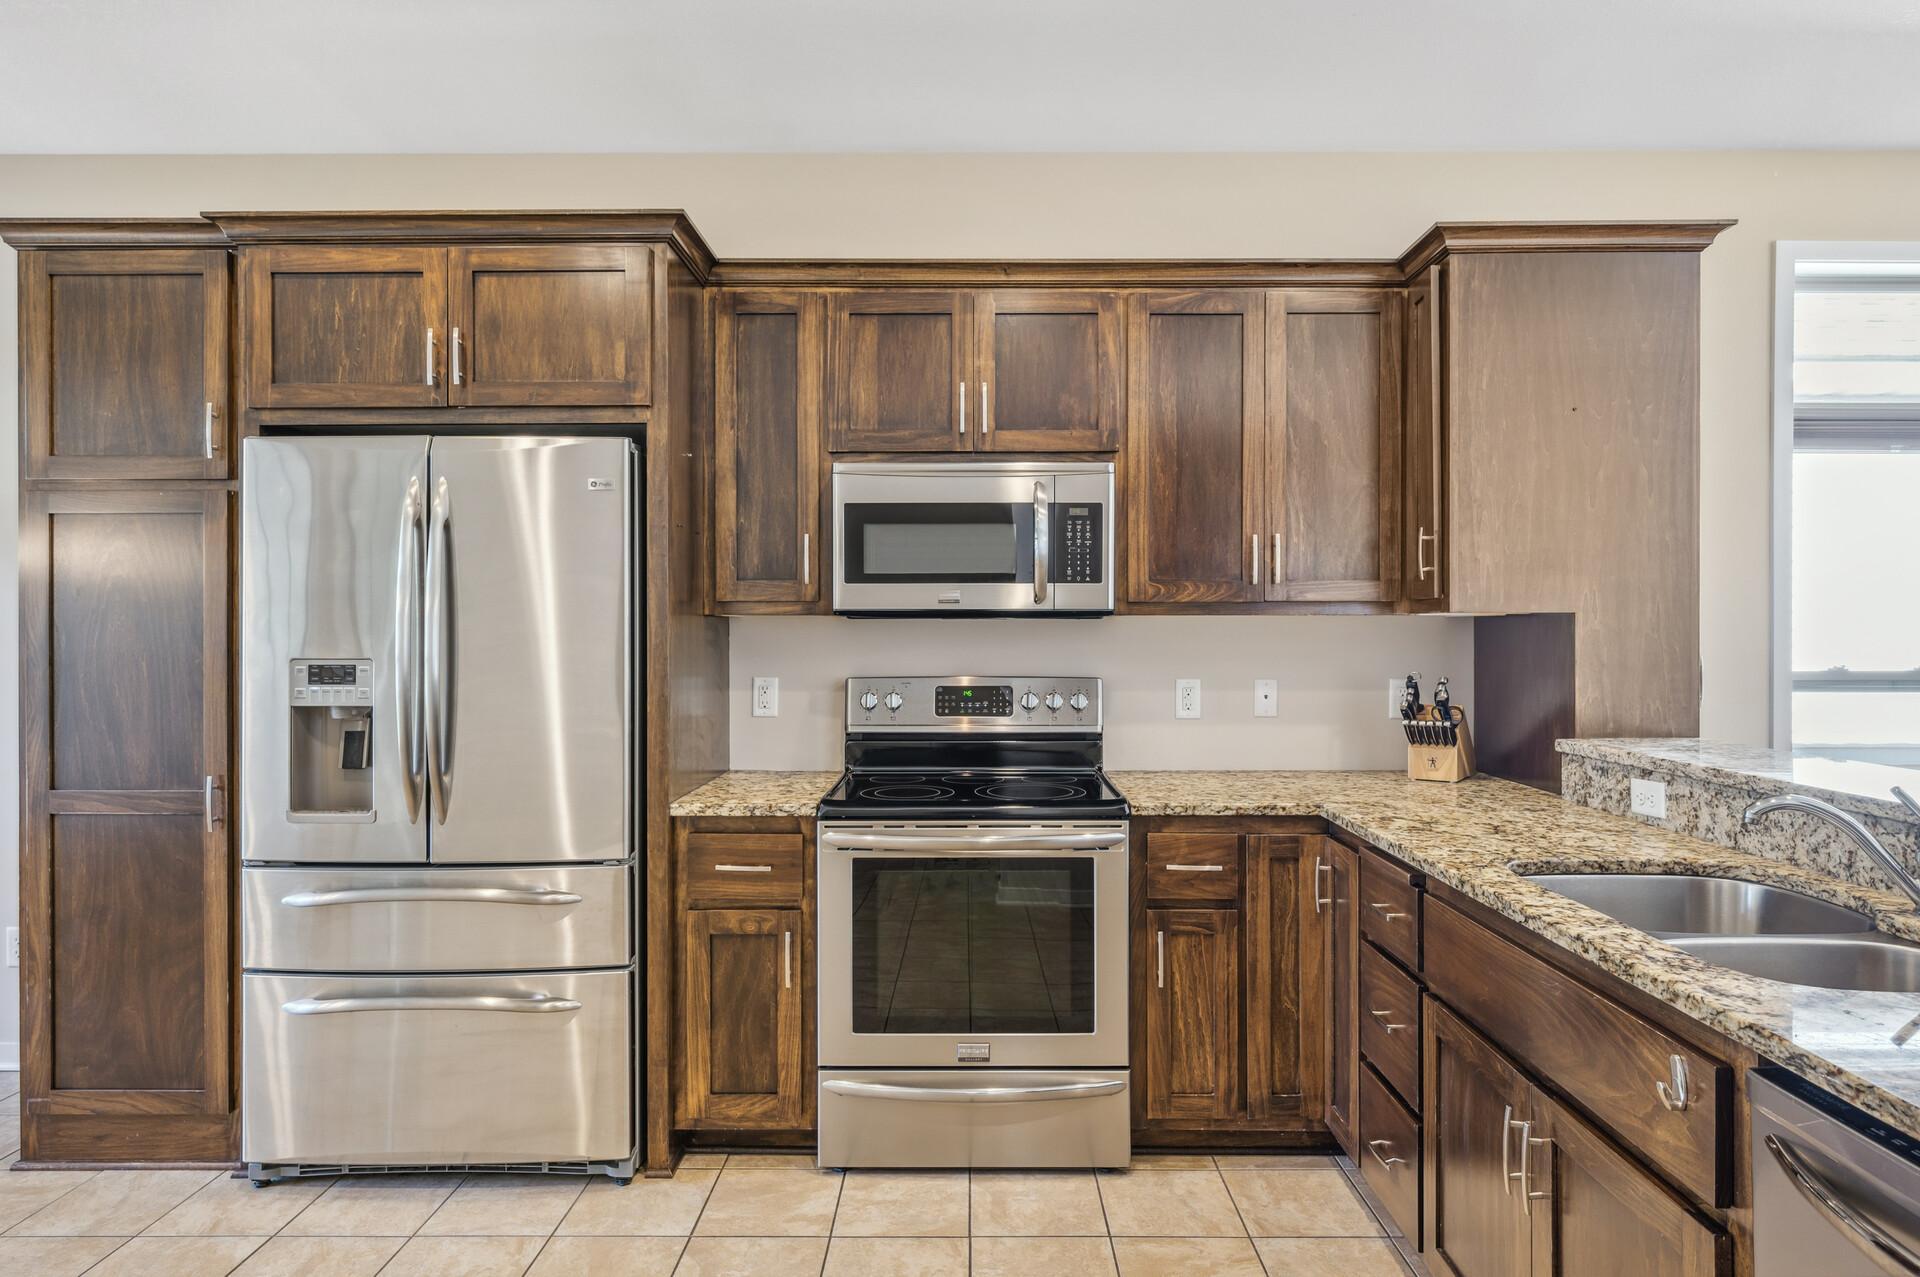
Kitchen with dark wood cabinets, granite countertops, stainless steel appliances, and a sink at the breakfast bar.
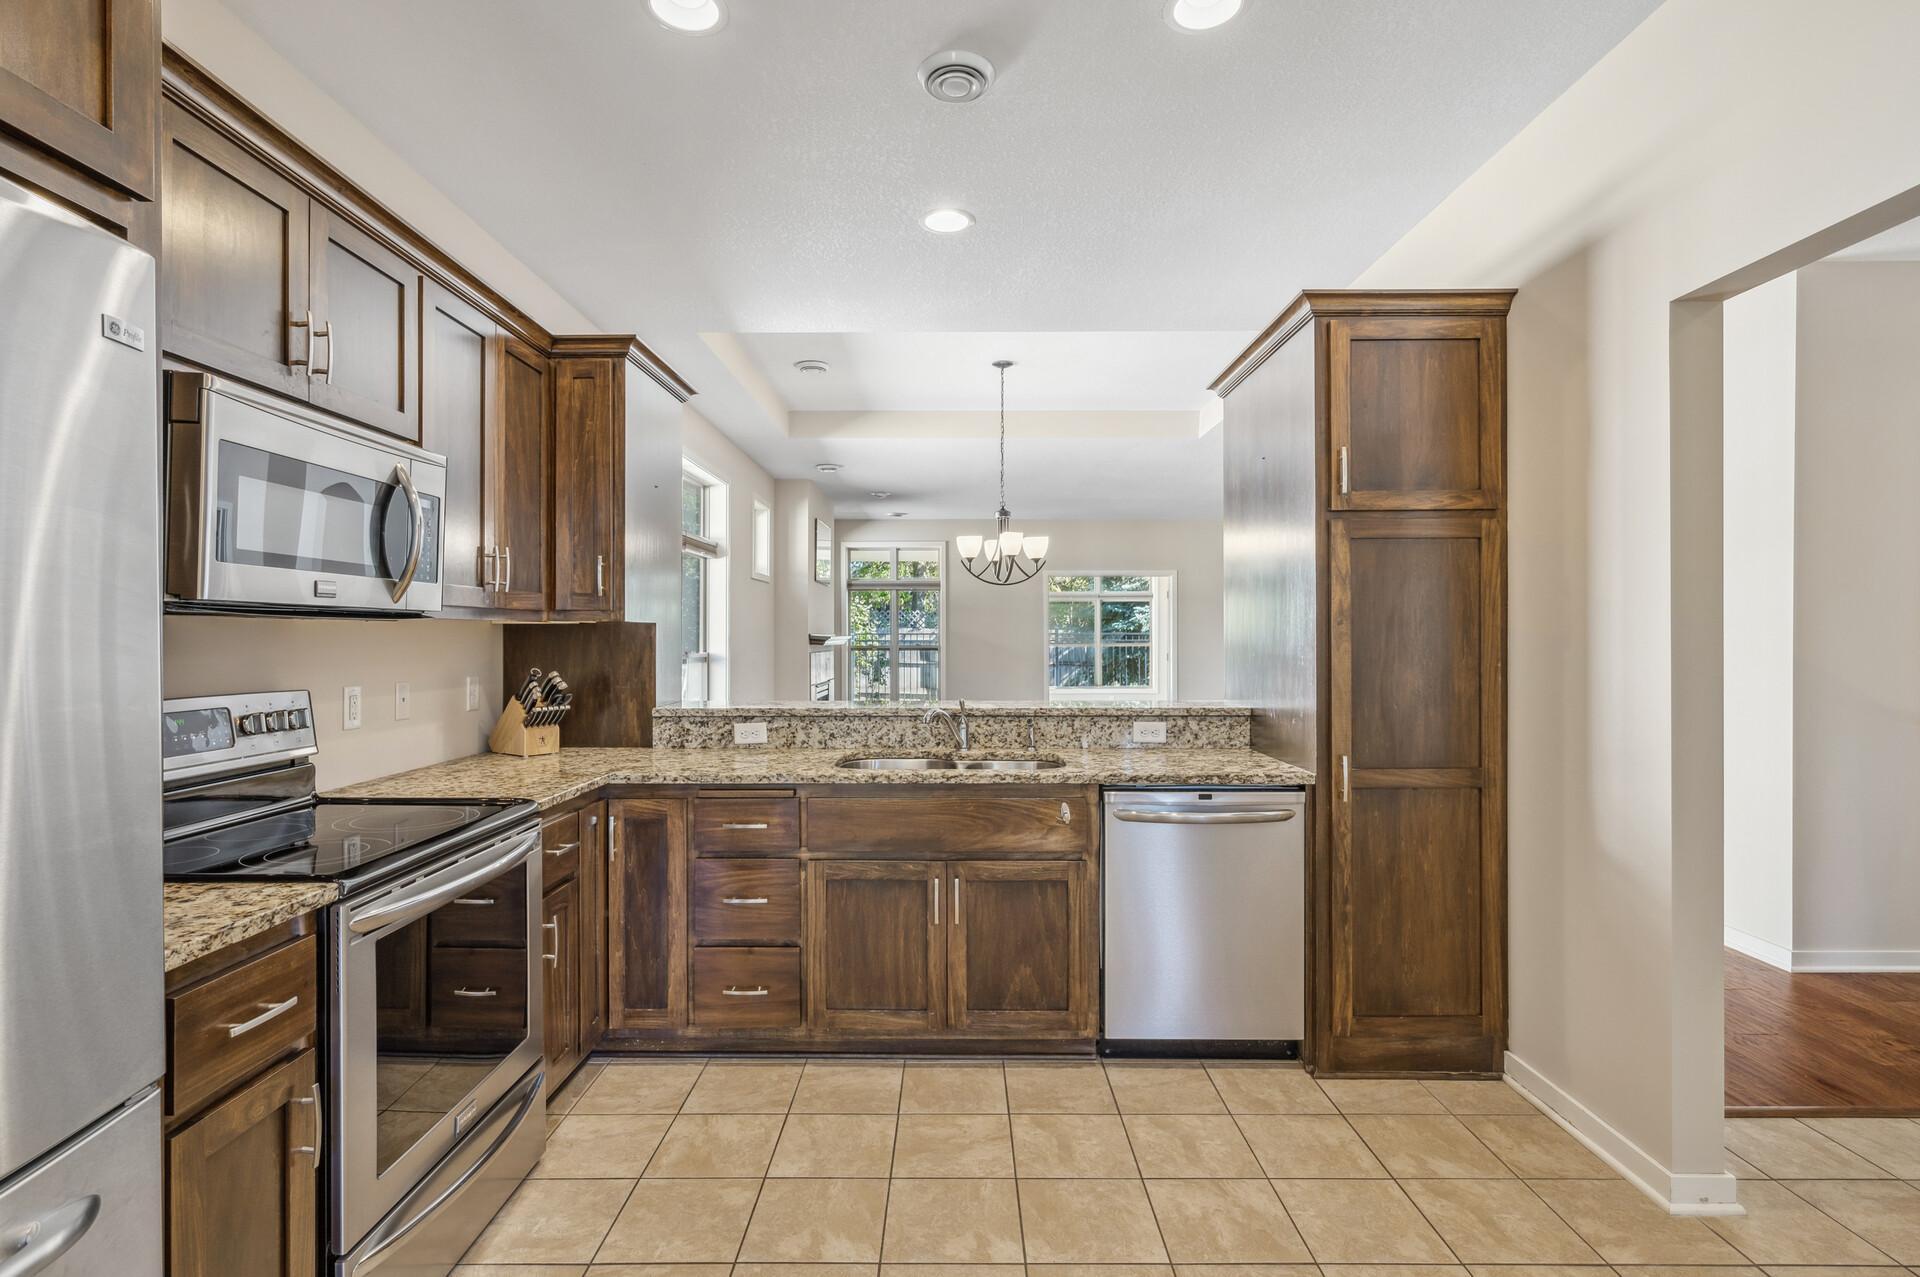
Kitchen with dark wood cabinets, granite counters, and stainless steel appliances.
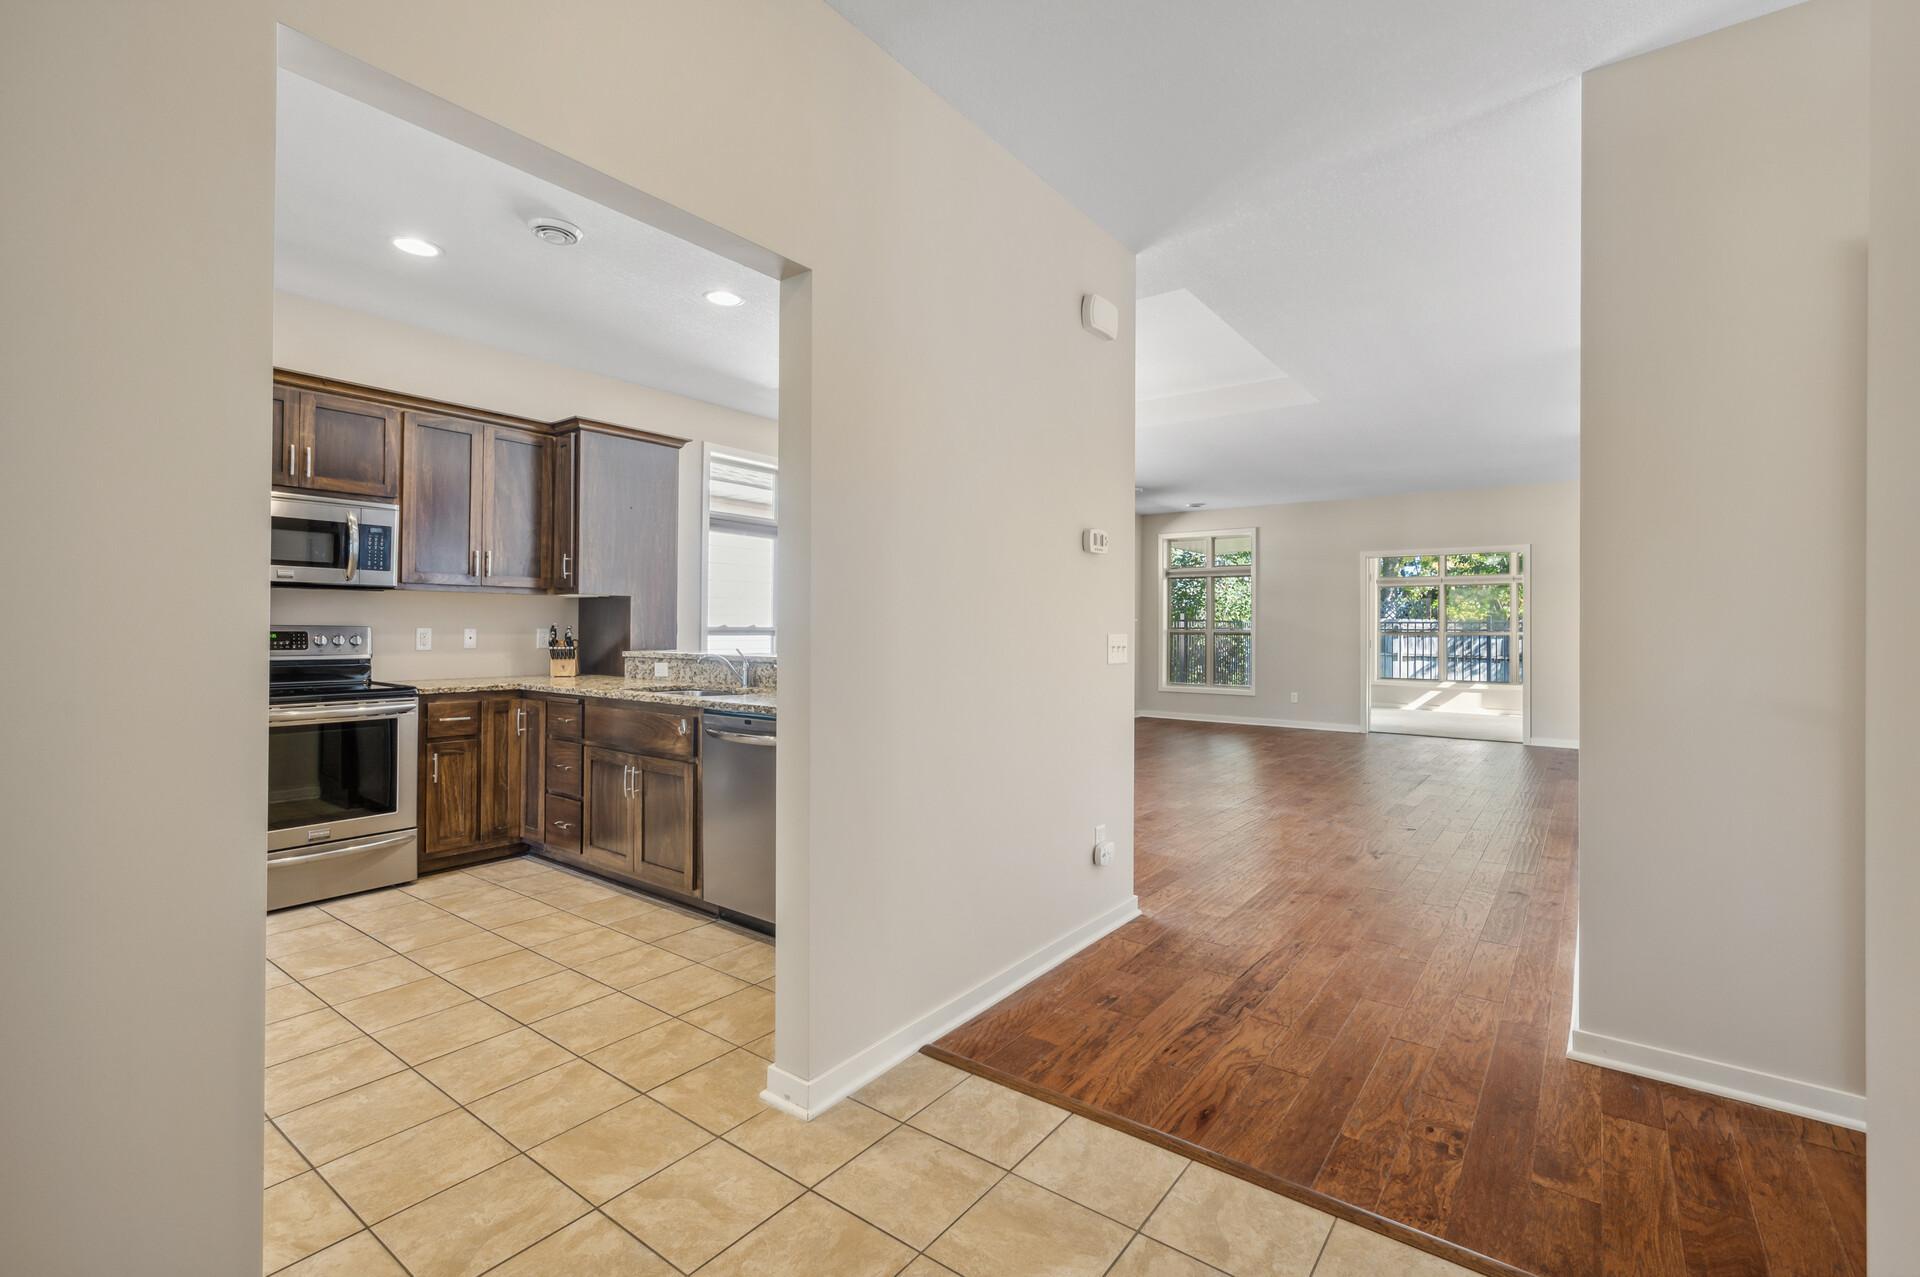
Kitchen with dark wood cabinets and stainless appliances opening to an unfurnished hardwood-floored living area.
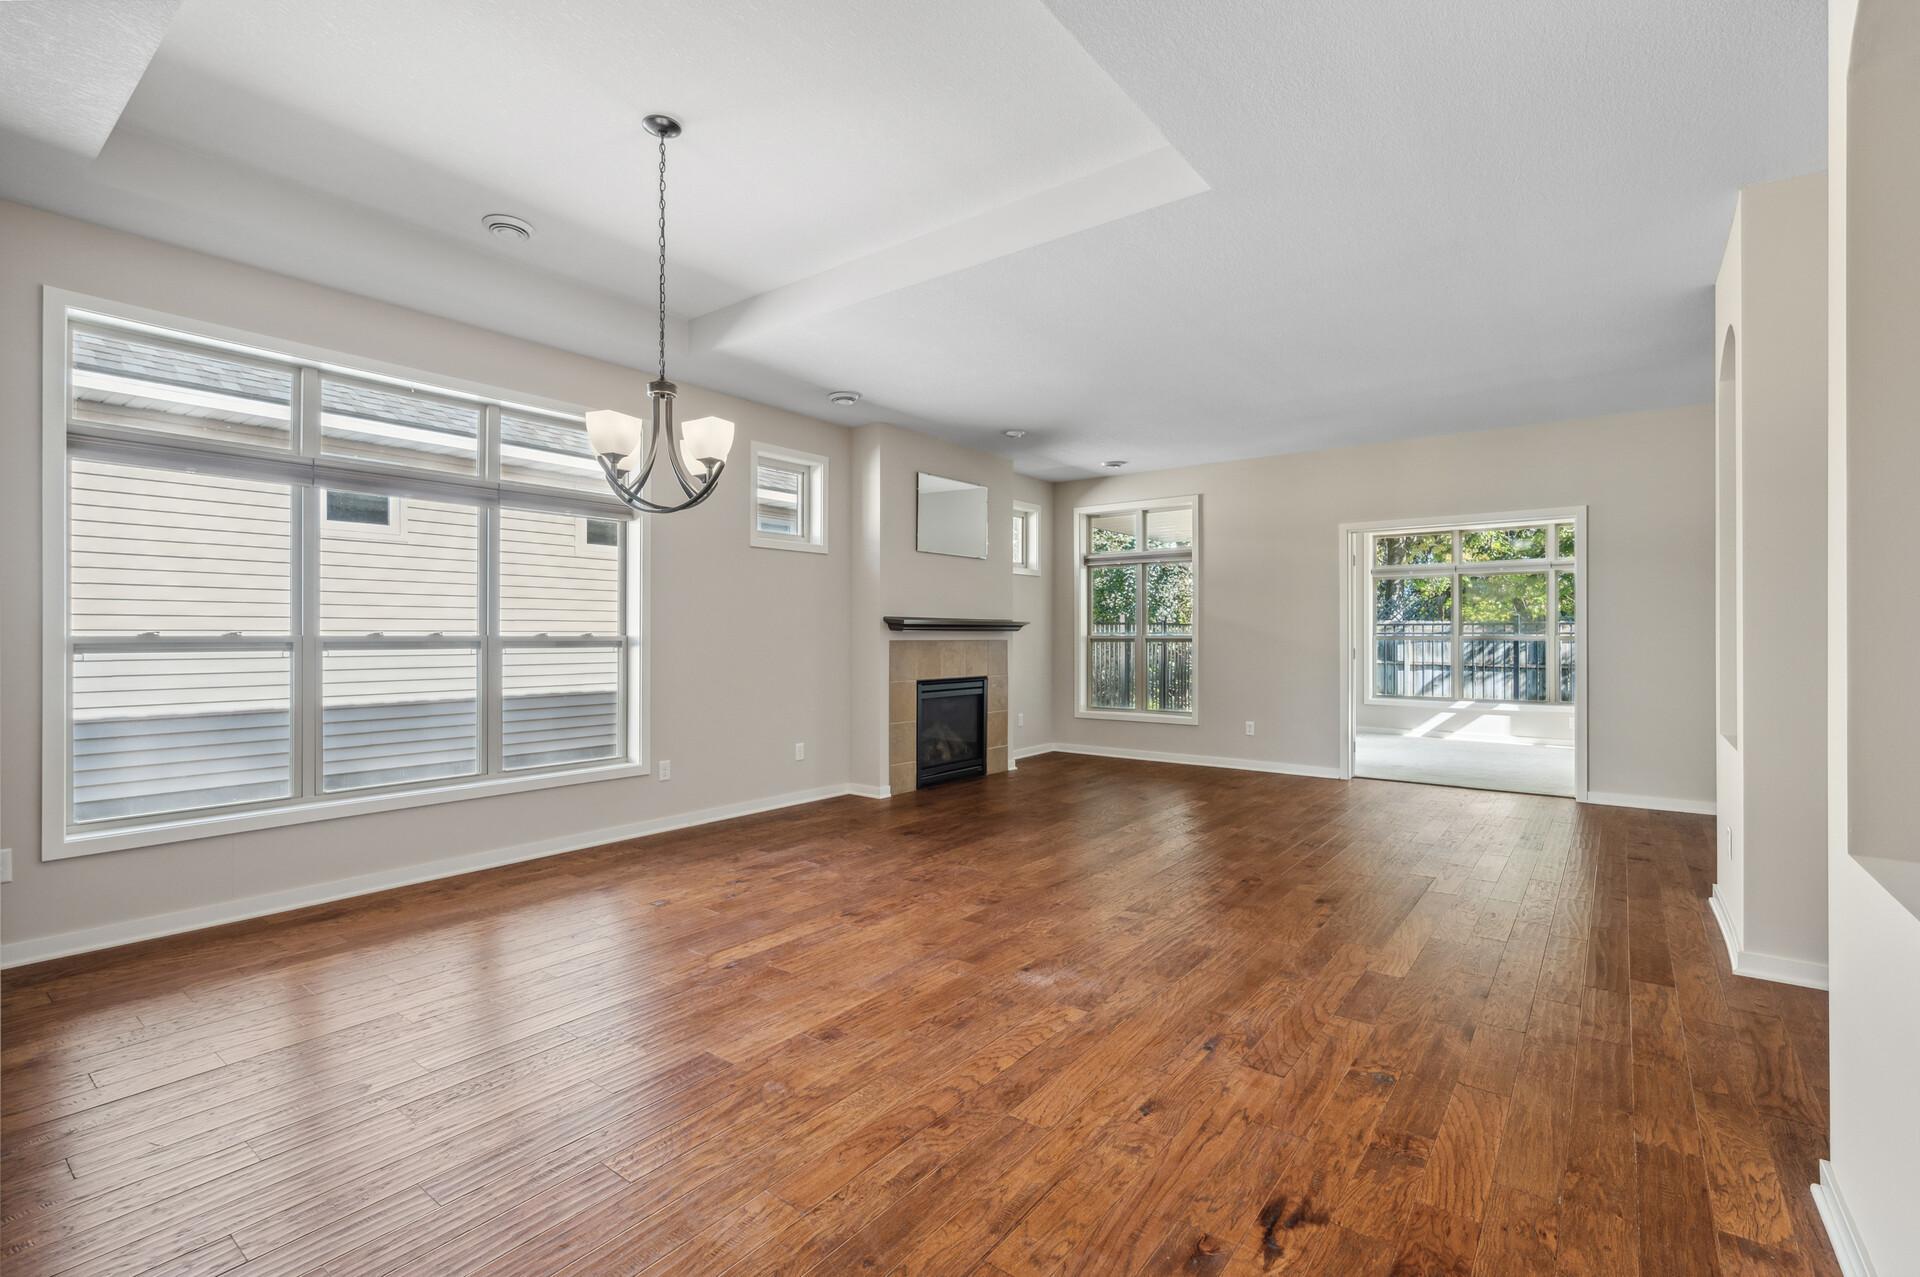
Vacant living room with hardwood floors, large windows, and a fireplace.
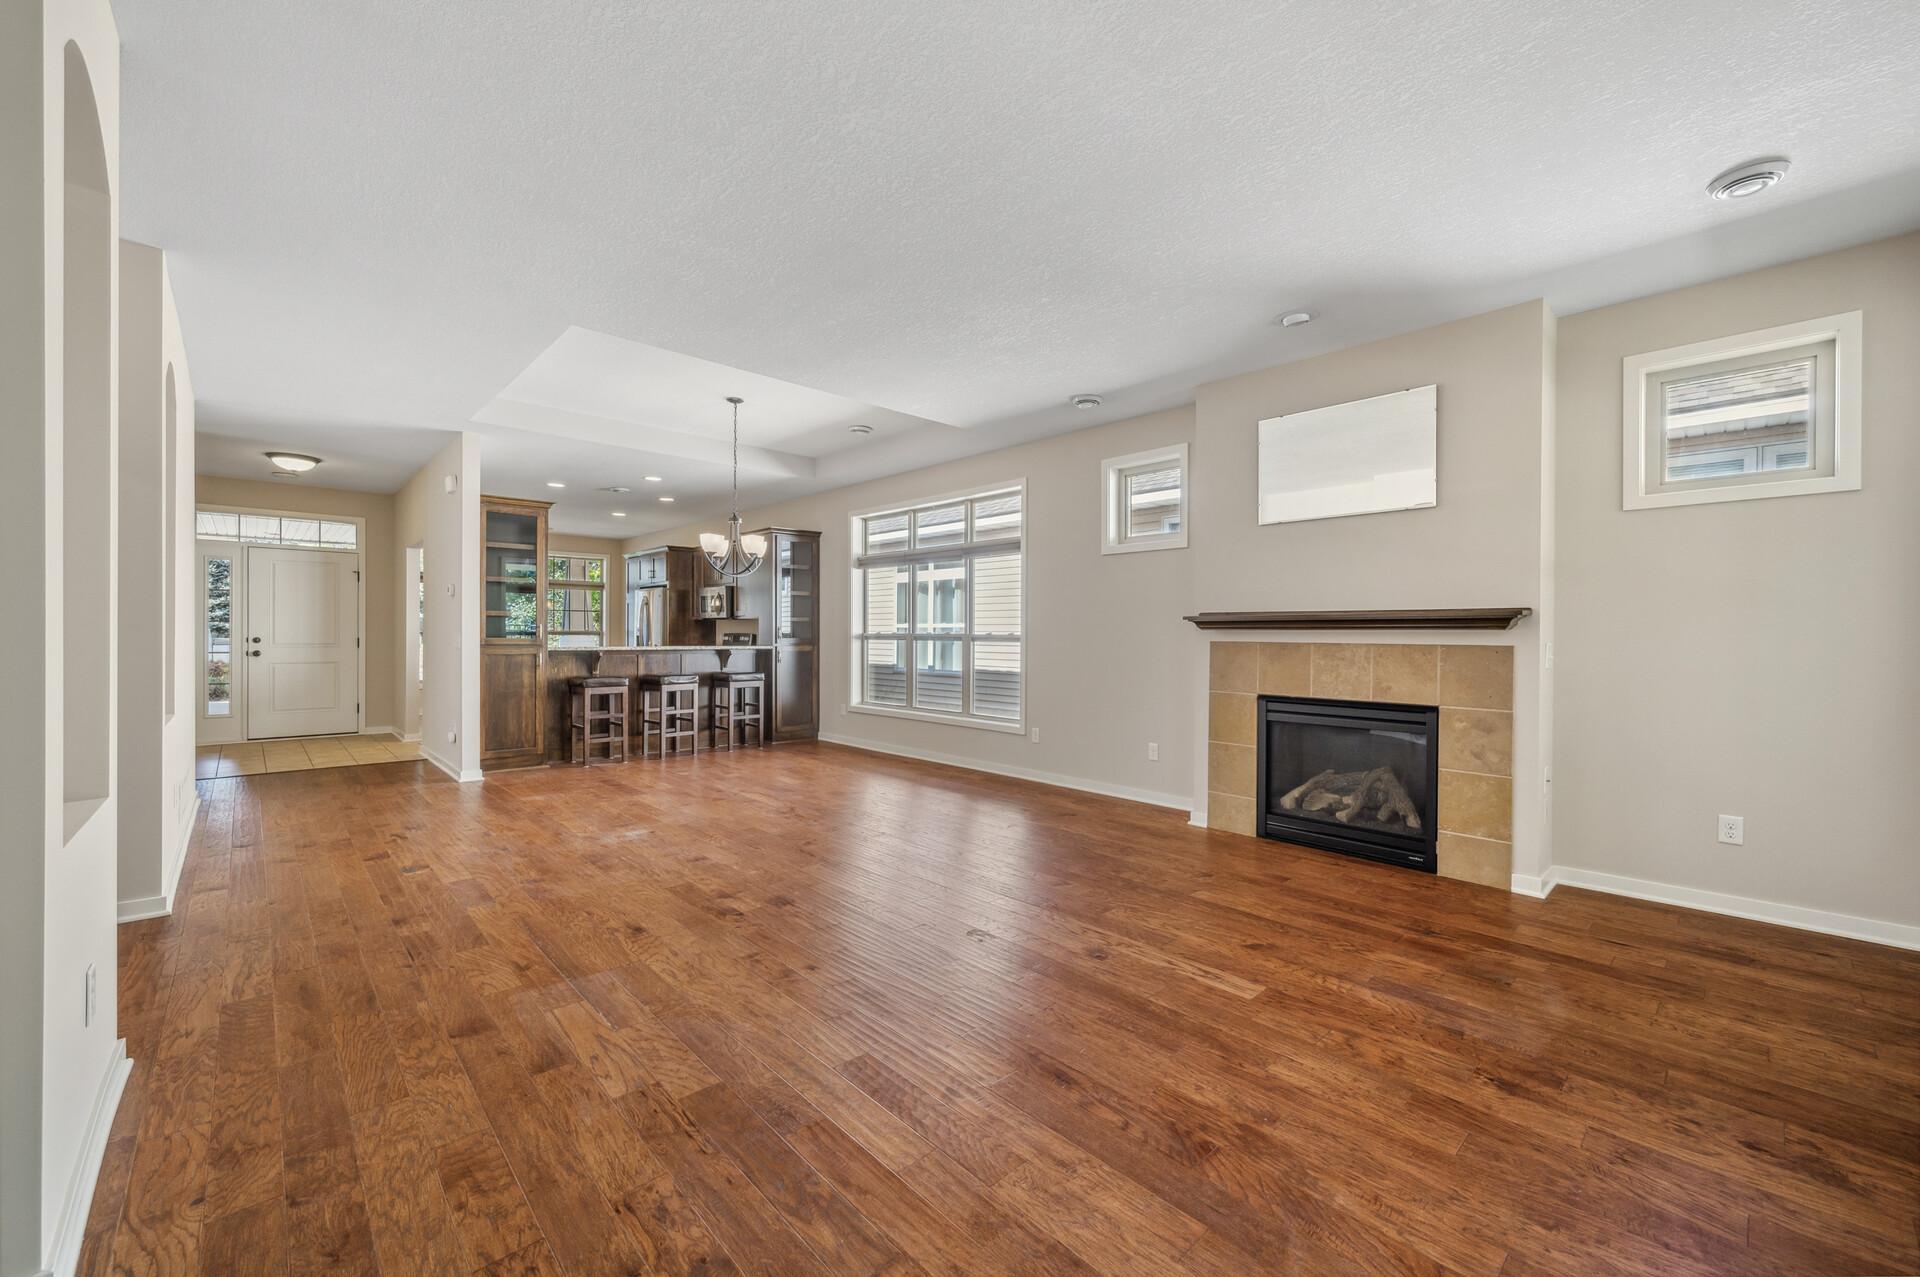
Empty living room with hardwood floors and a tiled fireplace, open to a kitchen with a breakfast bar.
Open living area with hardwood floors, built-in bar, large windows, and fireplace.
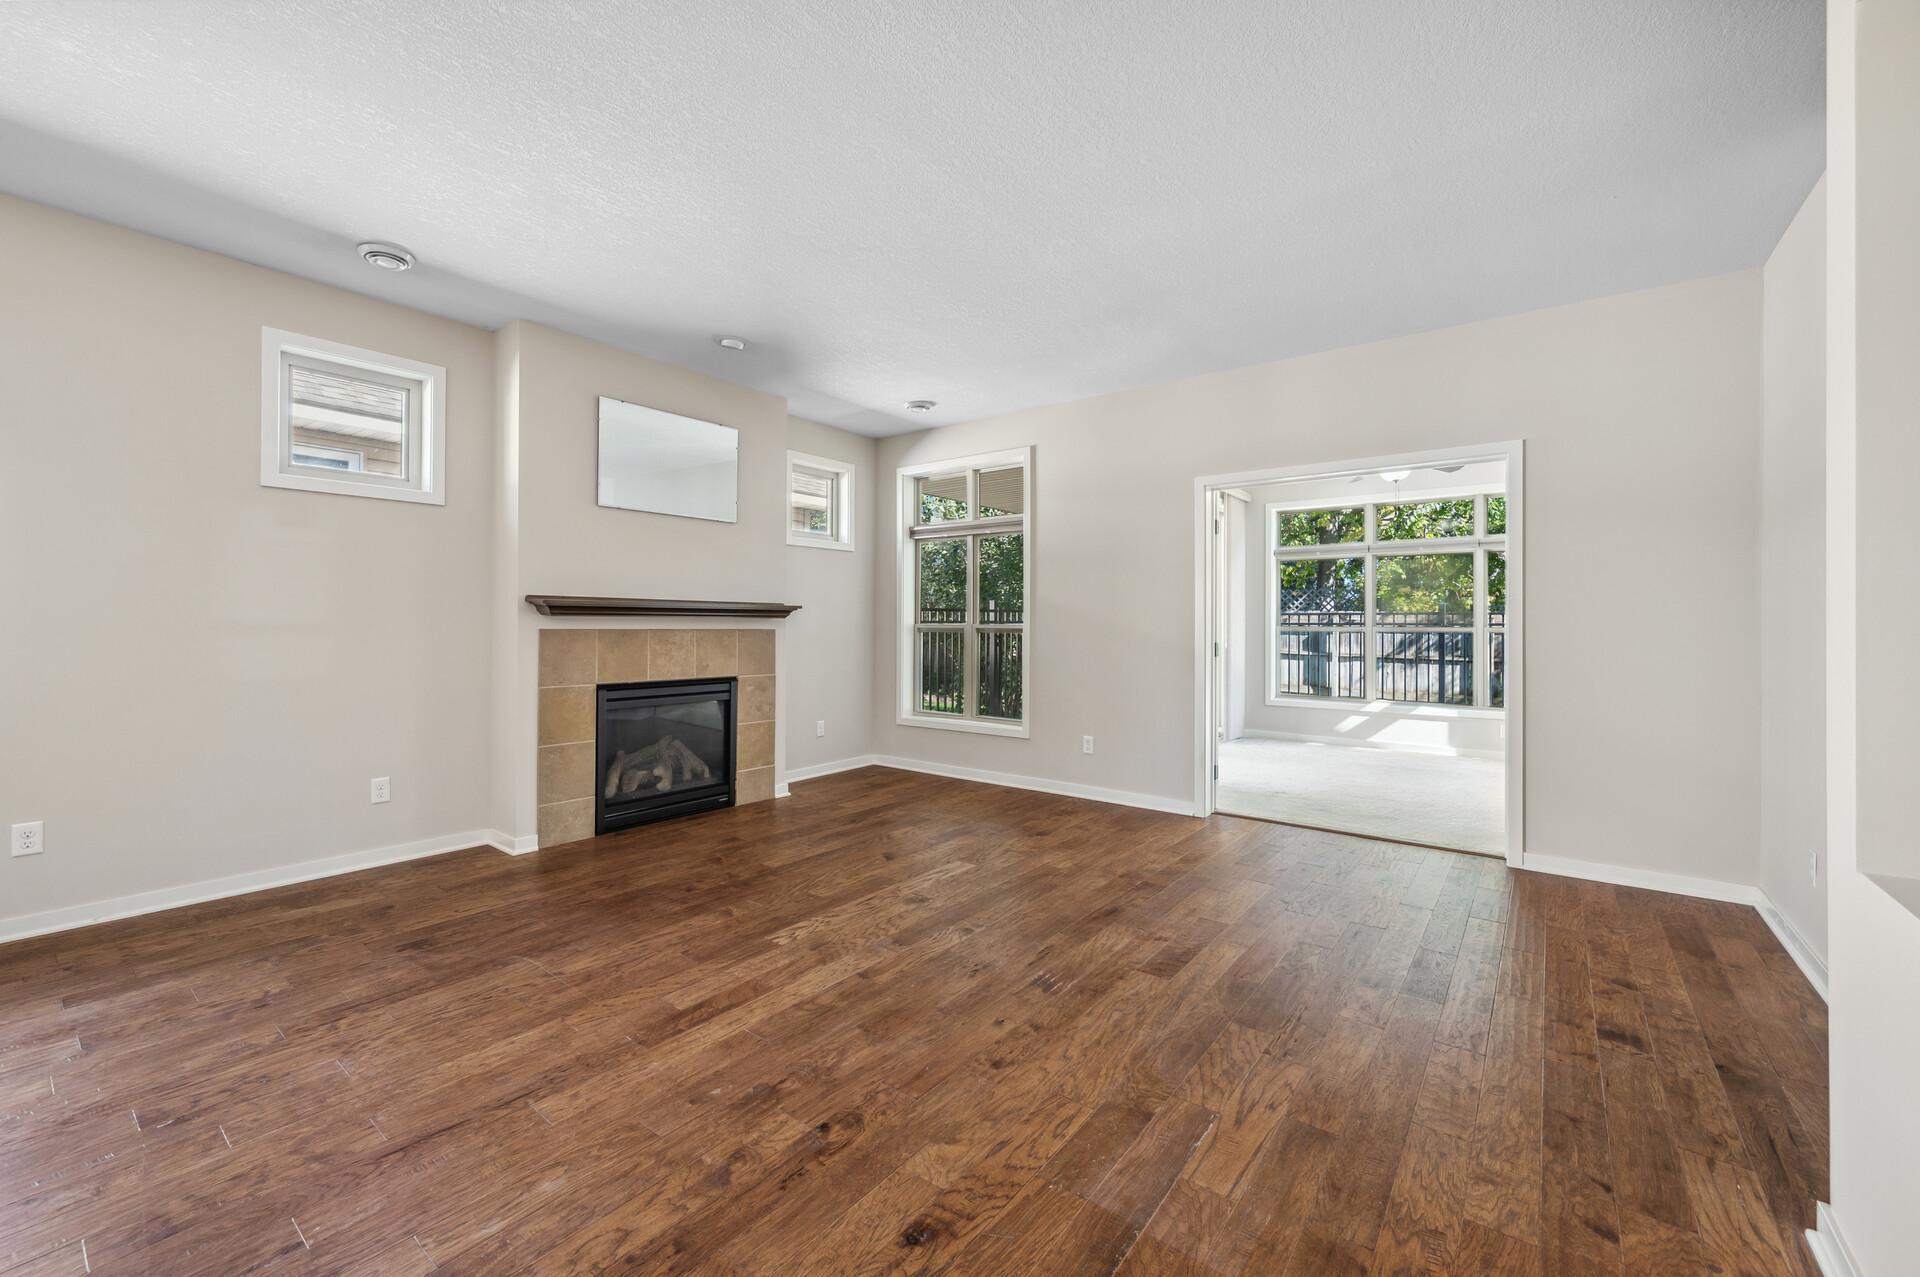
Empty living room with hardwood floors and a tiled fireplace, opening to a sunroom.
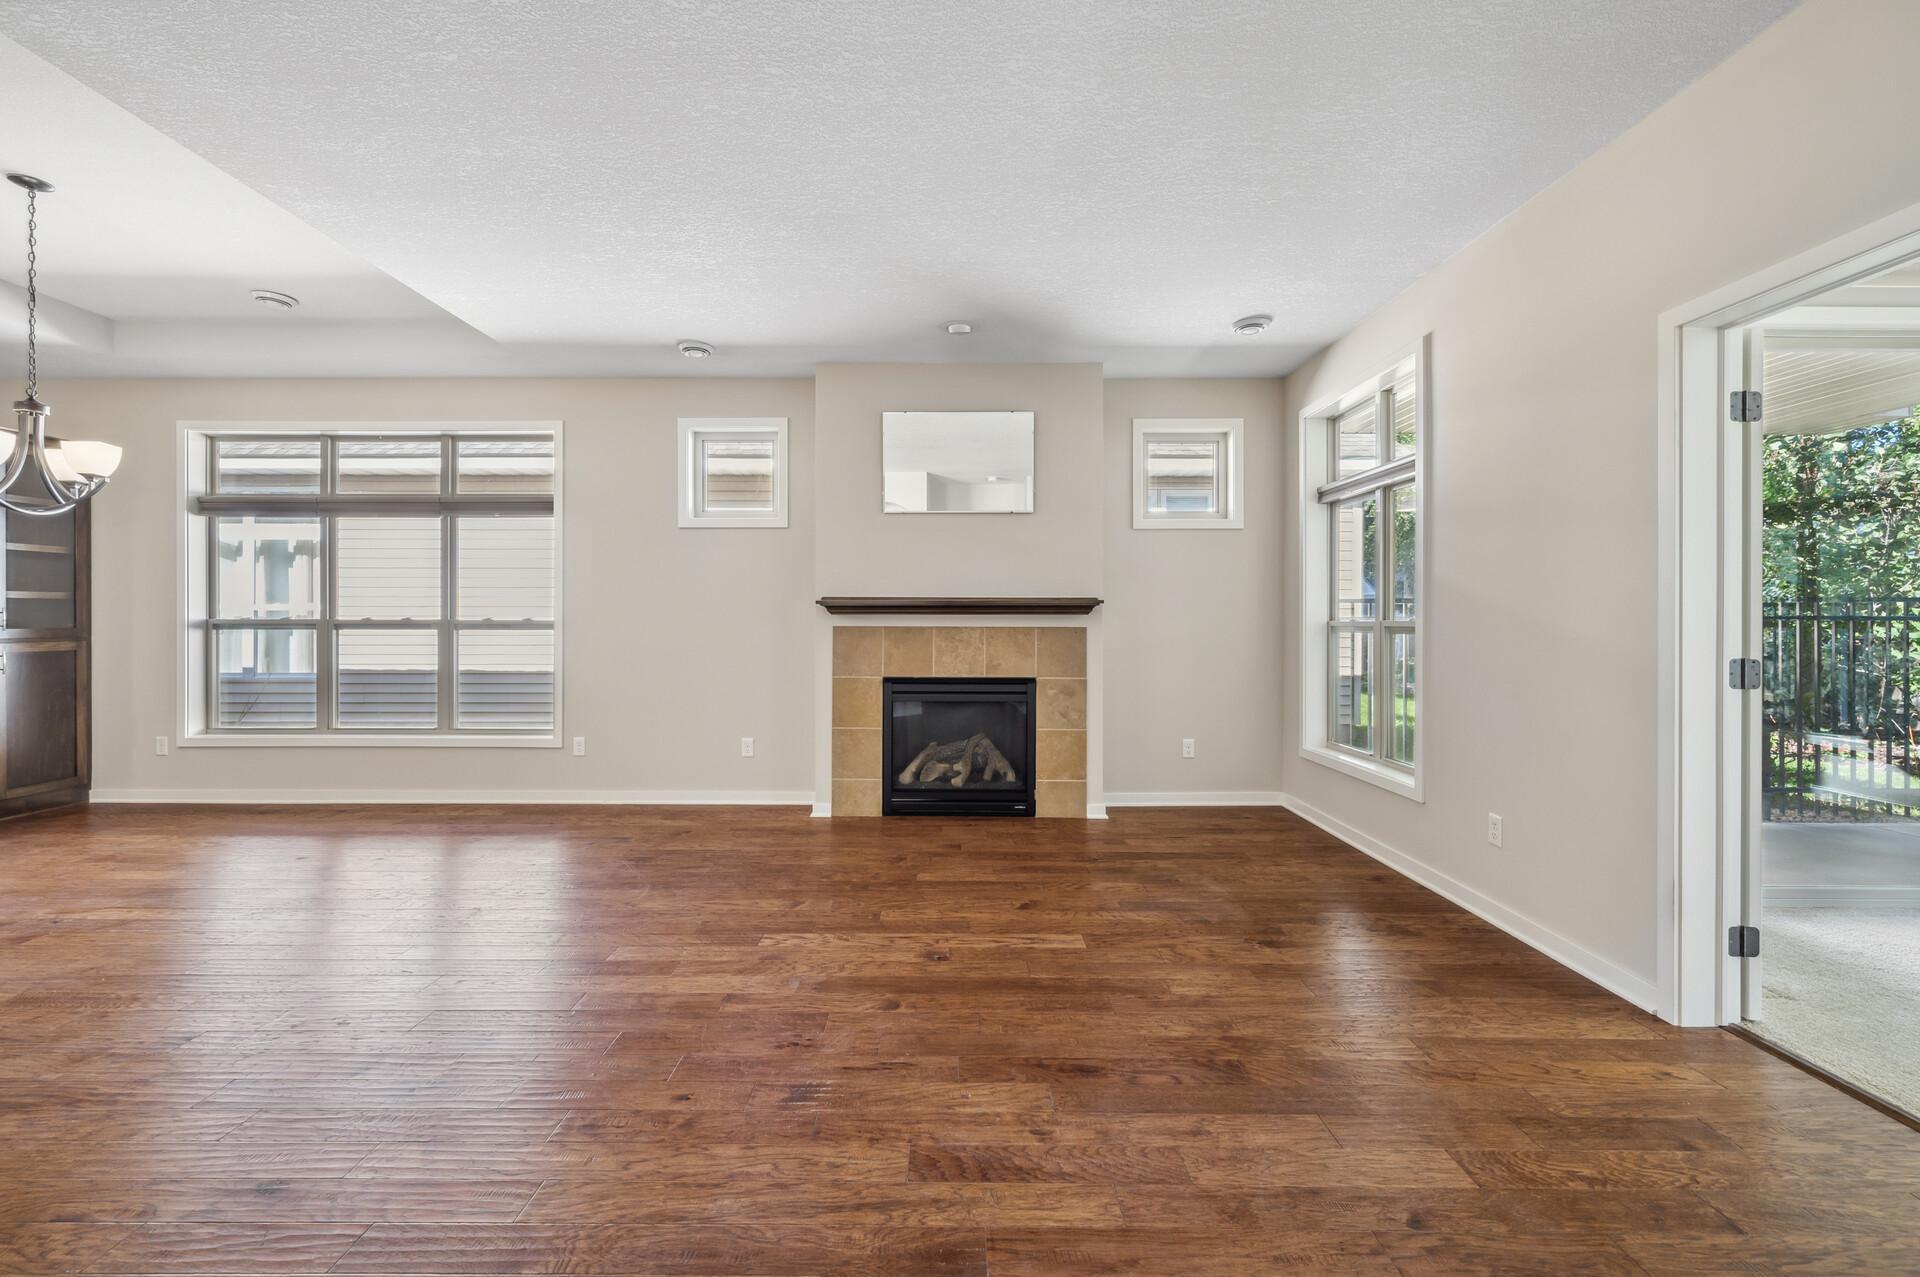
Empty living room with wood floors, a tiled fireplace, and large windows beside a glass patio door.
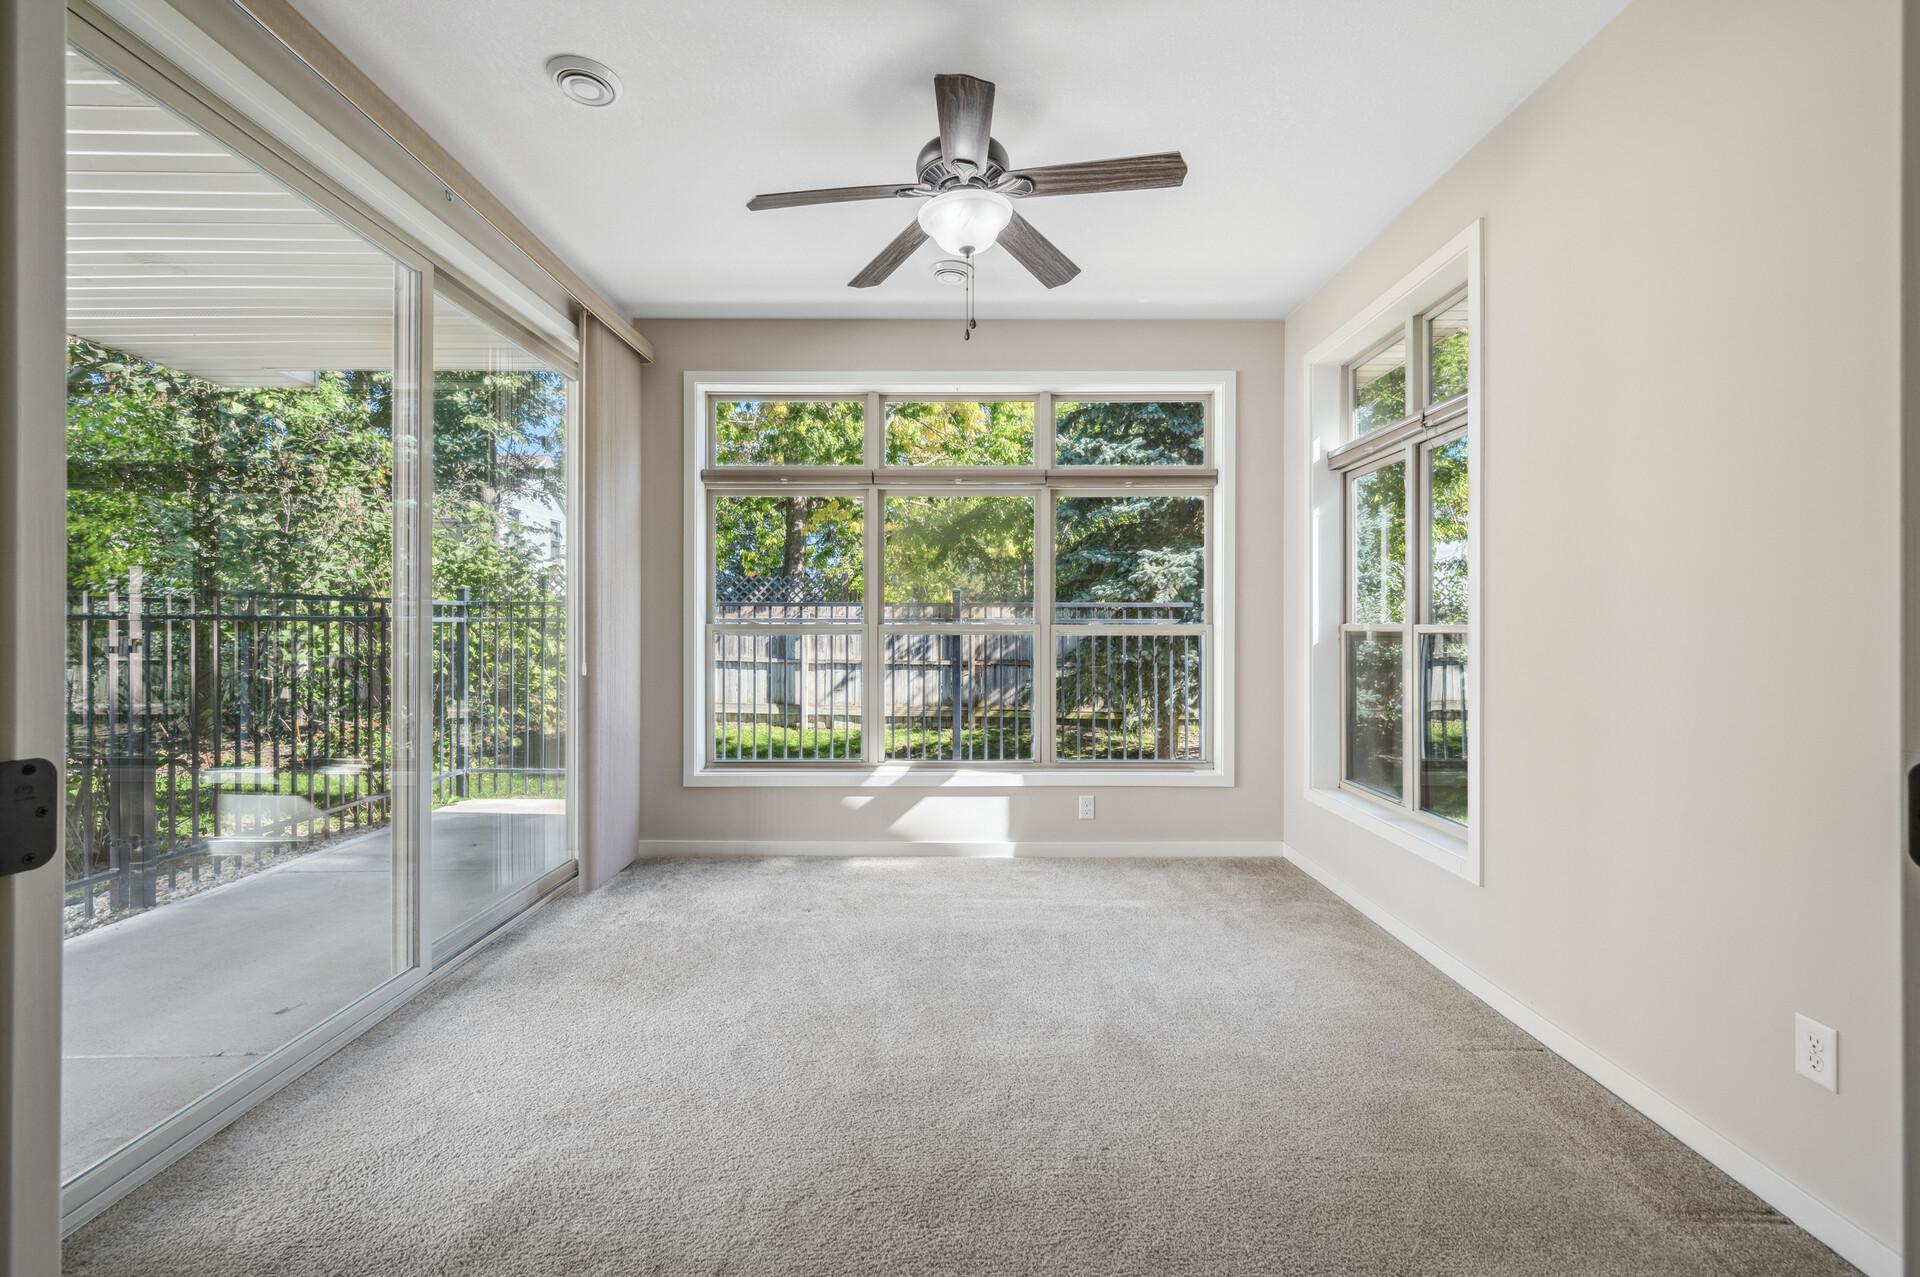
Empty carpeted sunroom with large windows, a sliding glass door, and a ceiling fan.
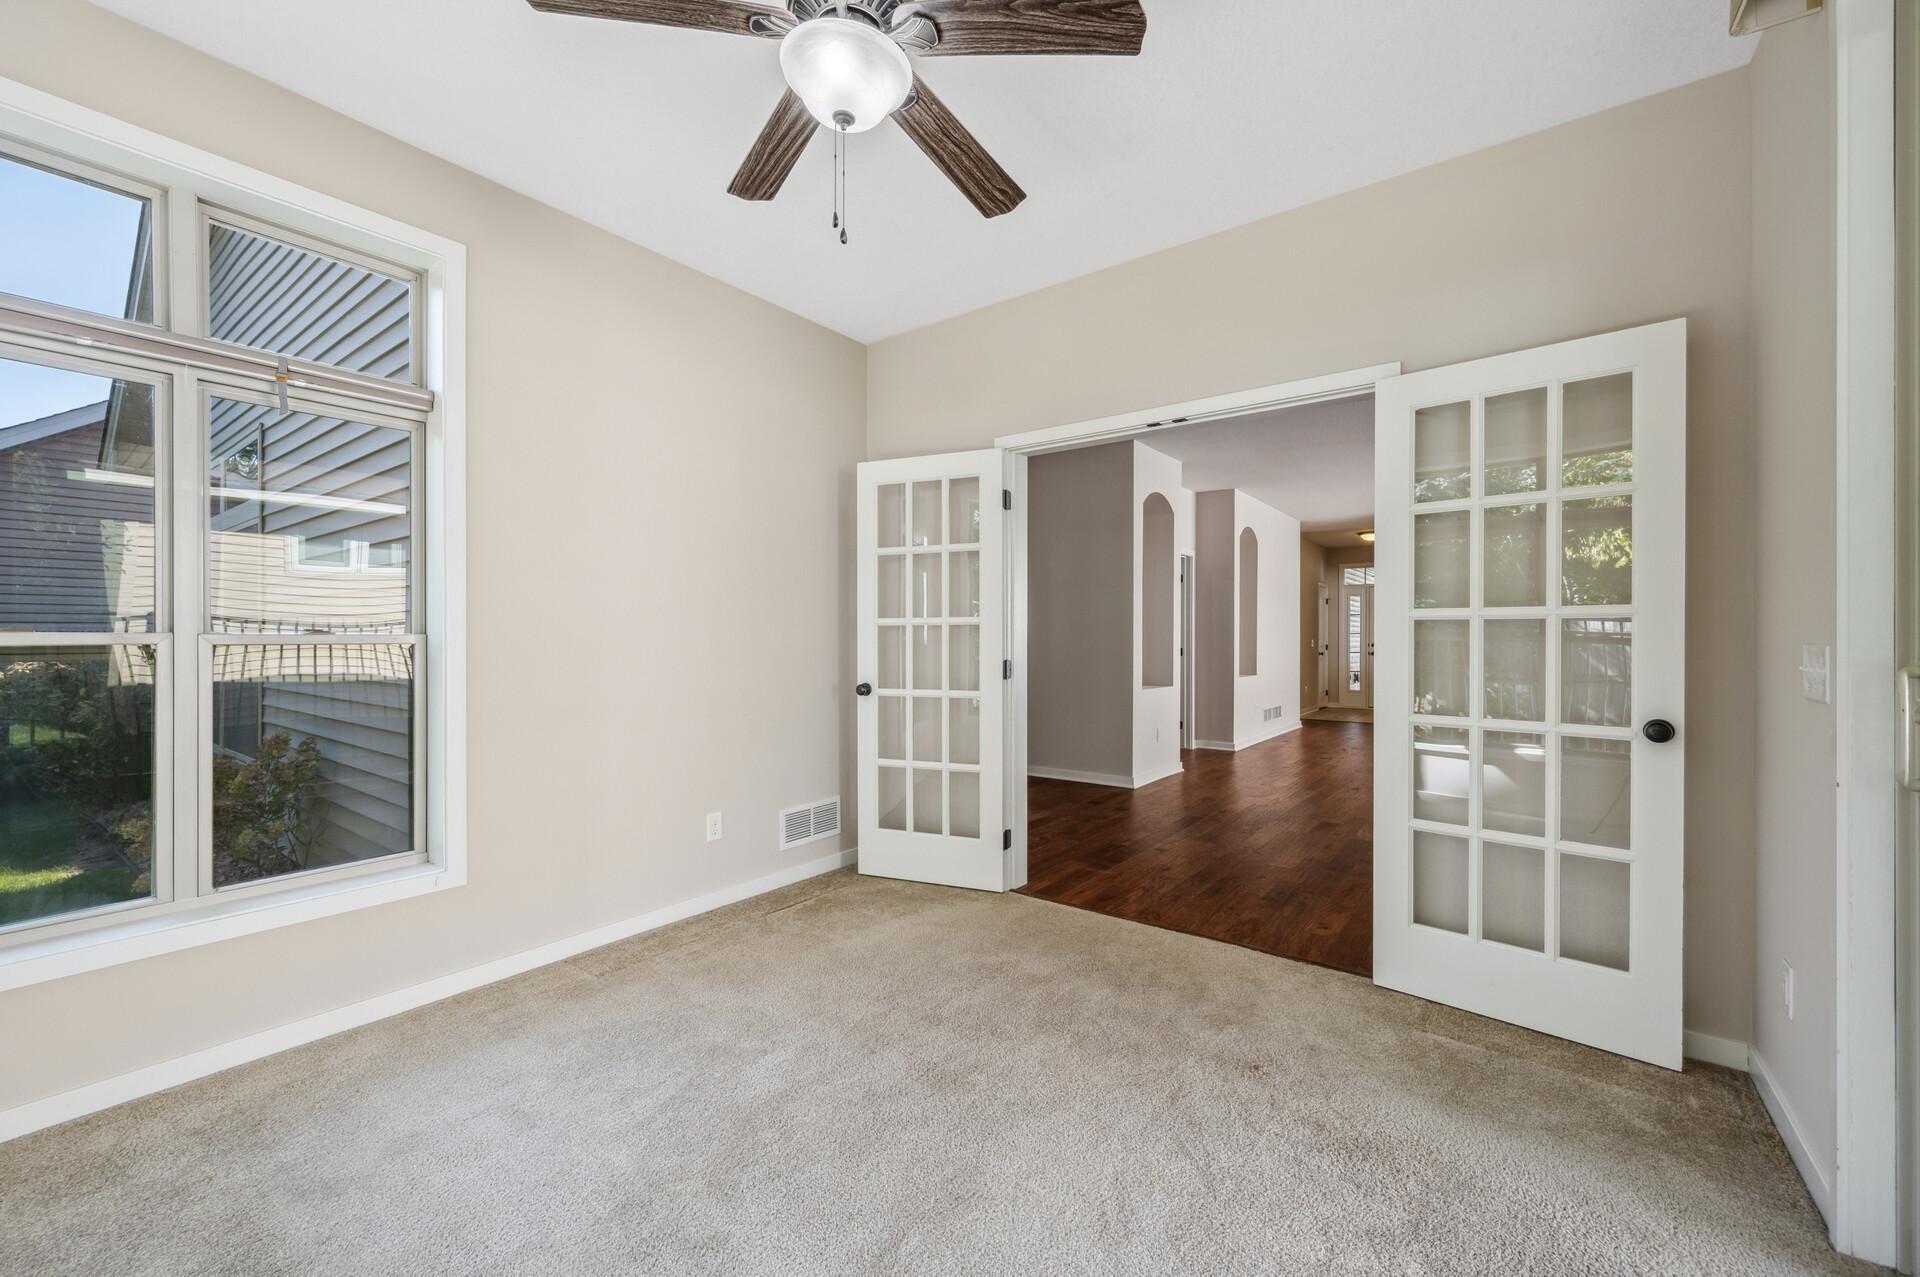
Empty carpeted room with a large window, ceiling fan, and open French doors to a hallway.
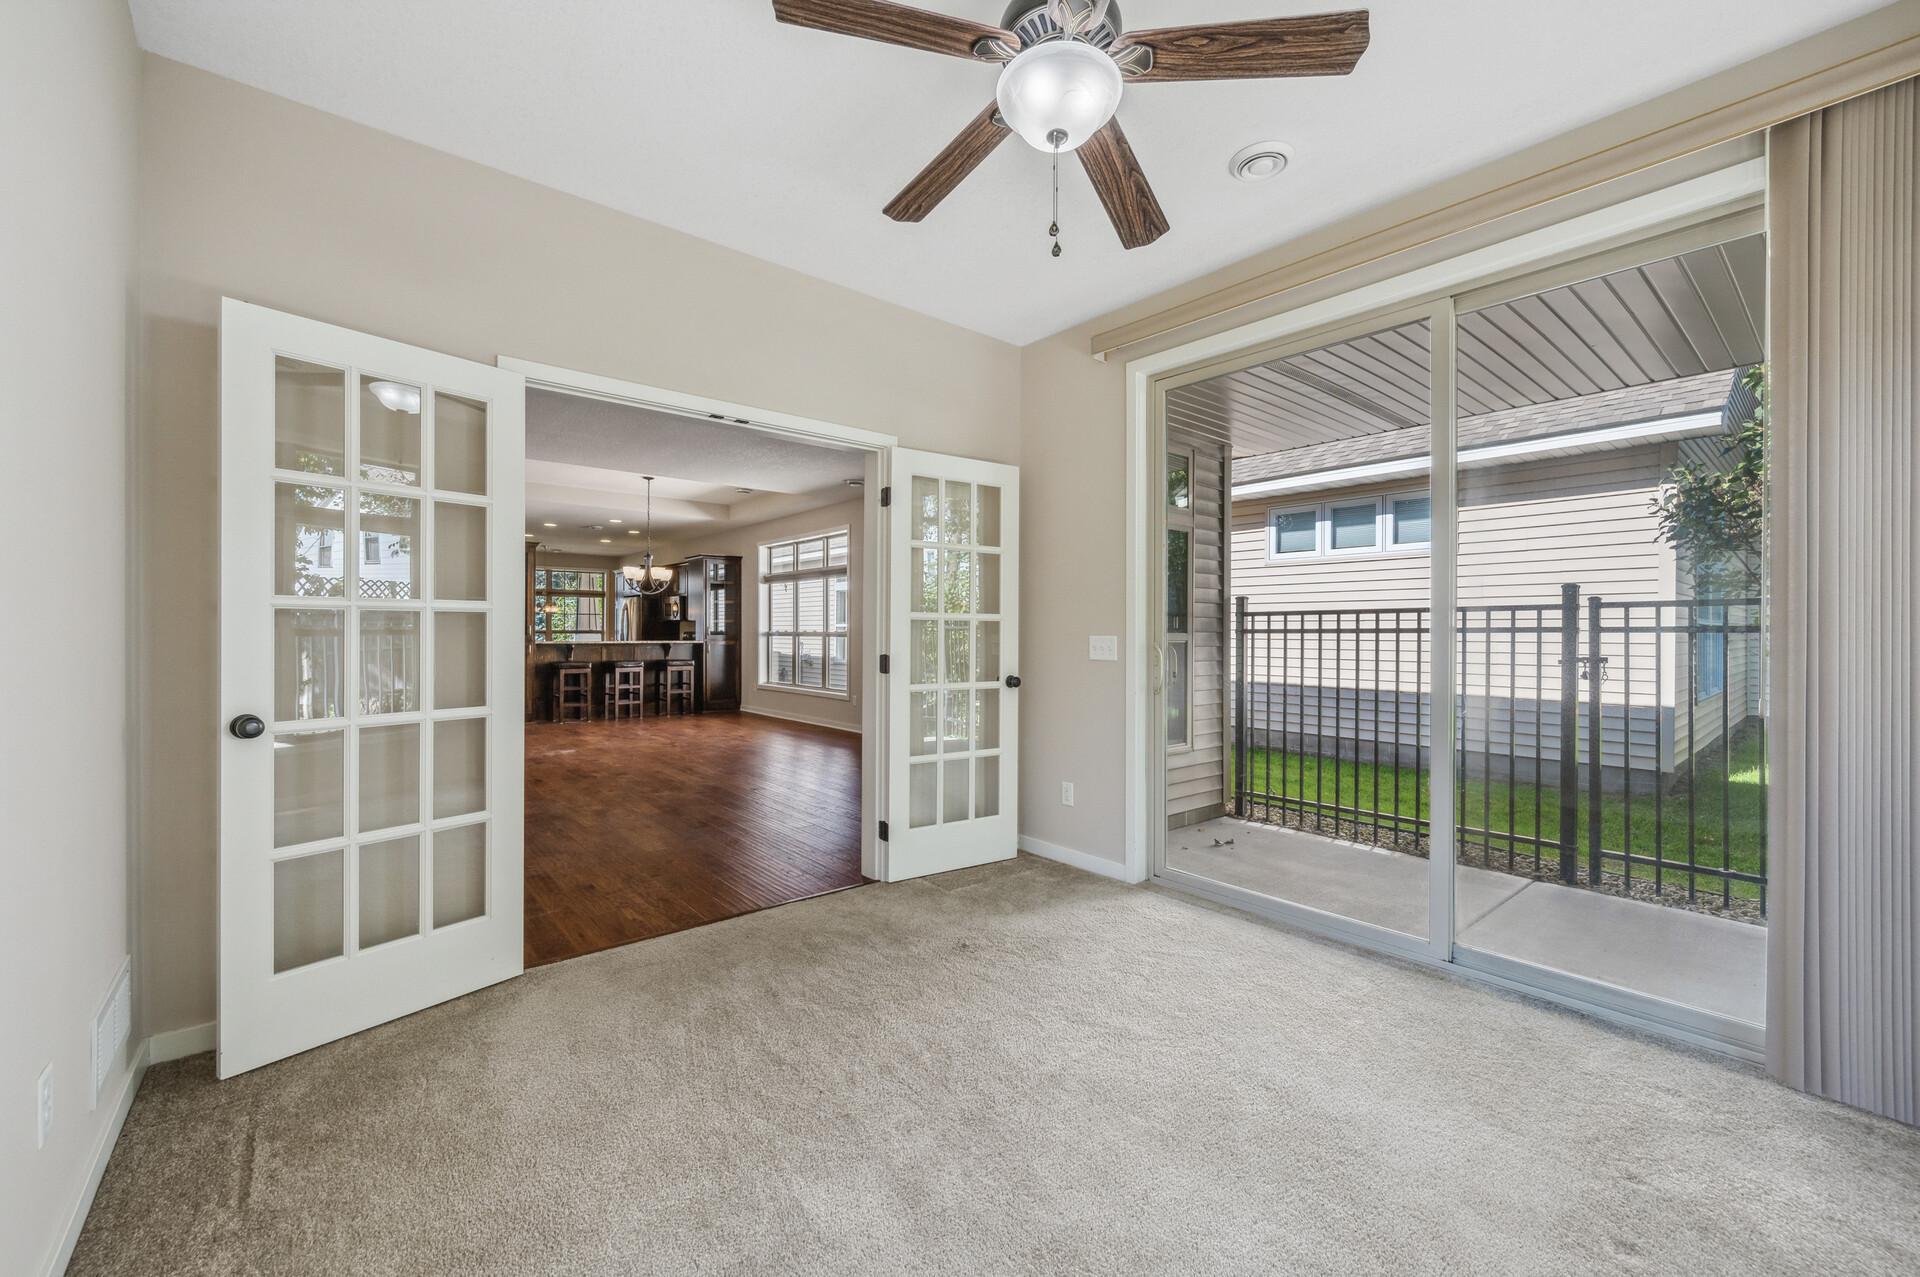
Carpeted room with a ceiling fan, patio-facing sliding doors, and French doors opening to a living area.
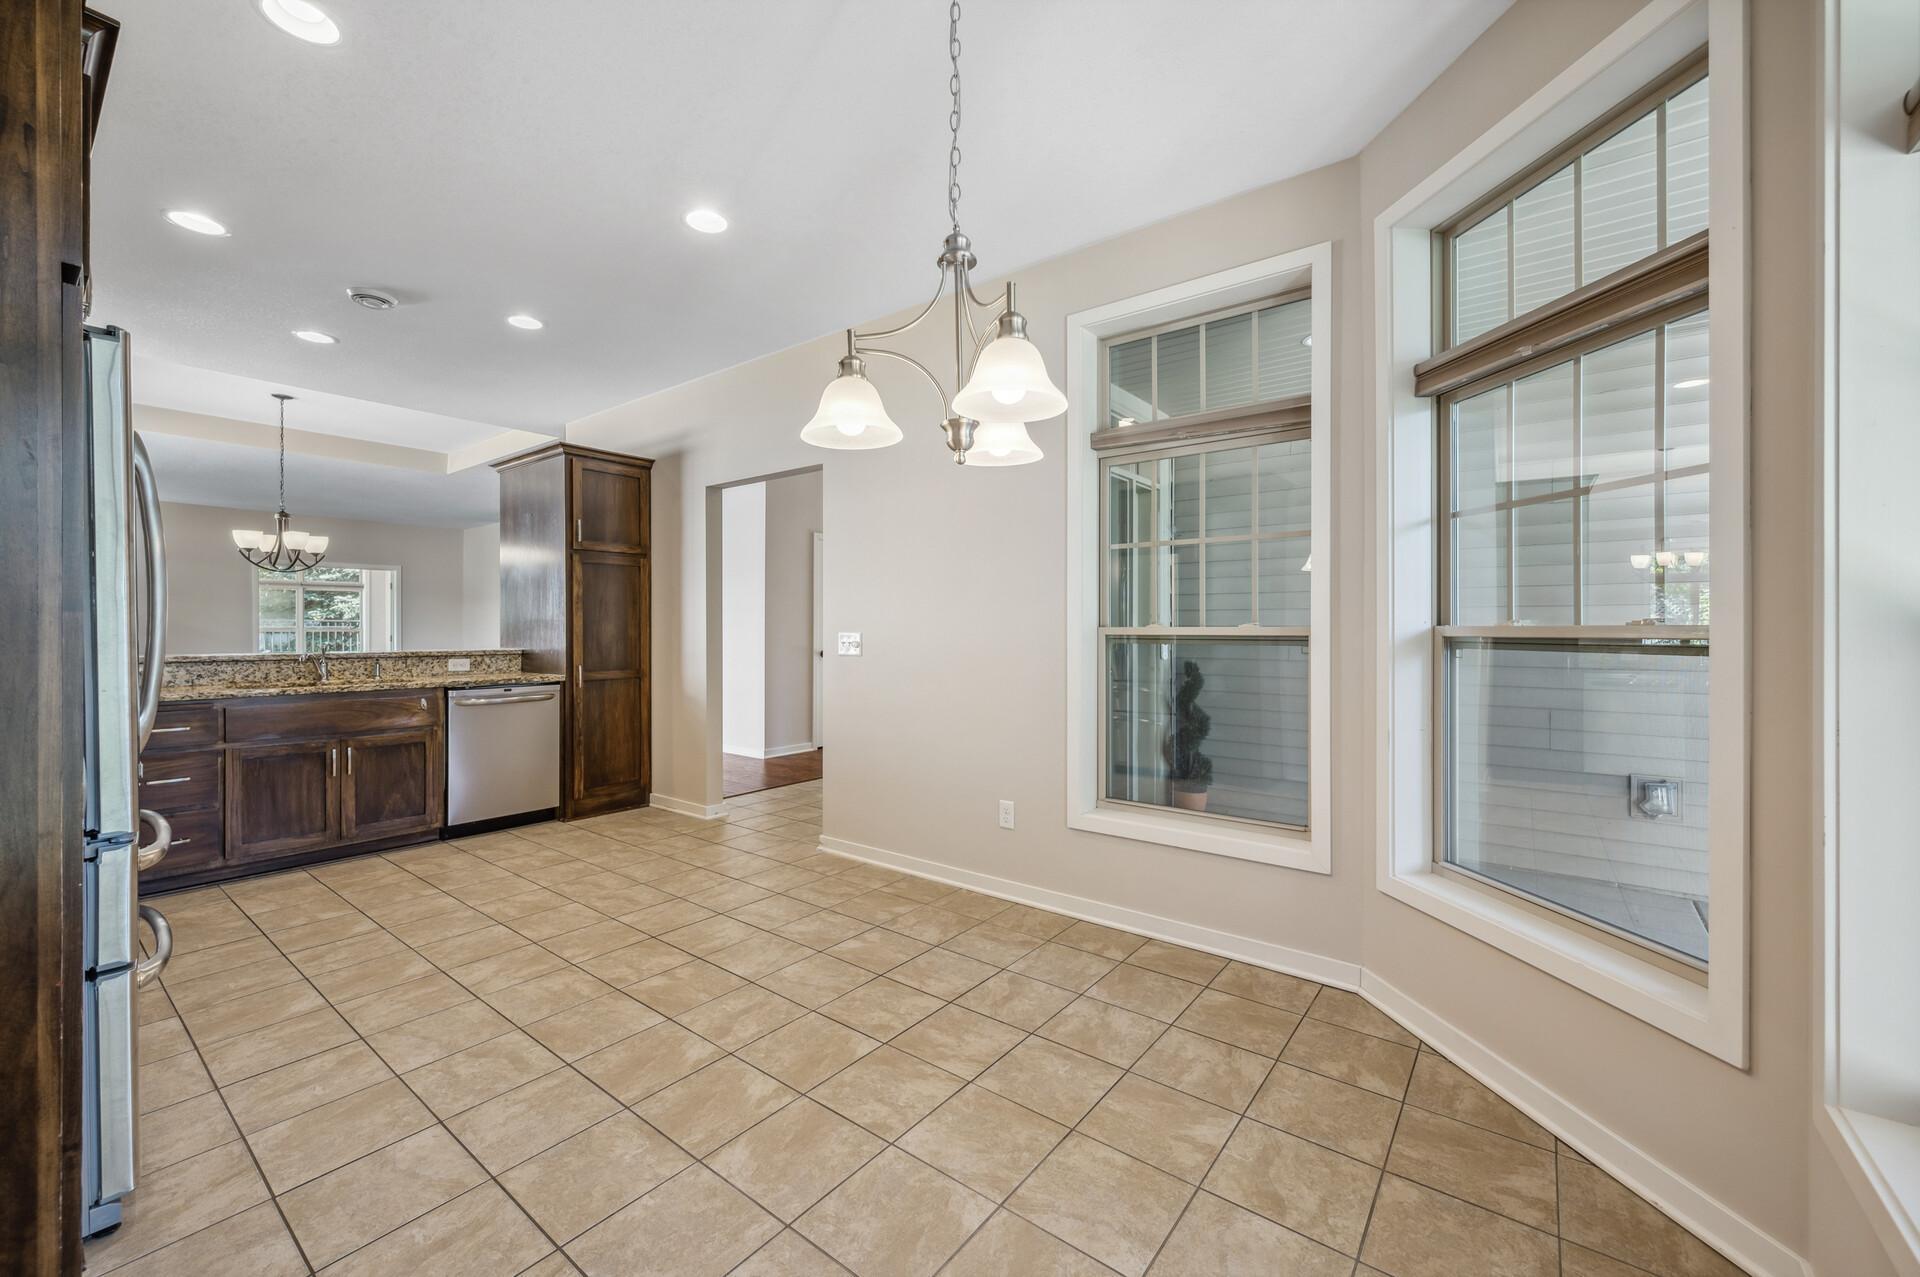
Kitchen and dining area with dark wood cabinets, tan tile flooring, and large windows.
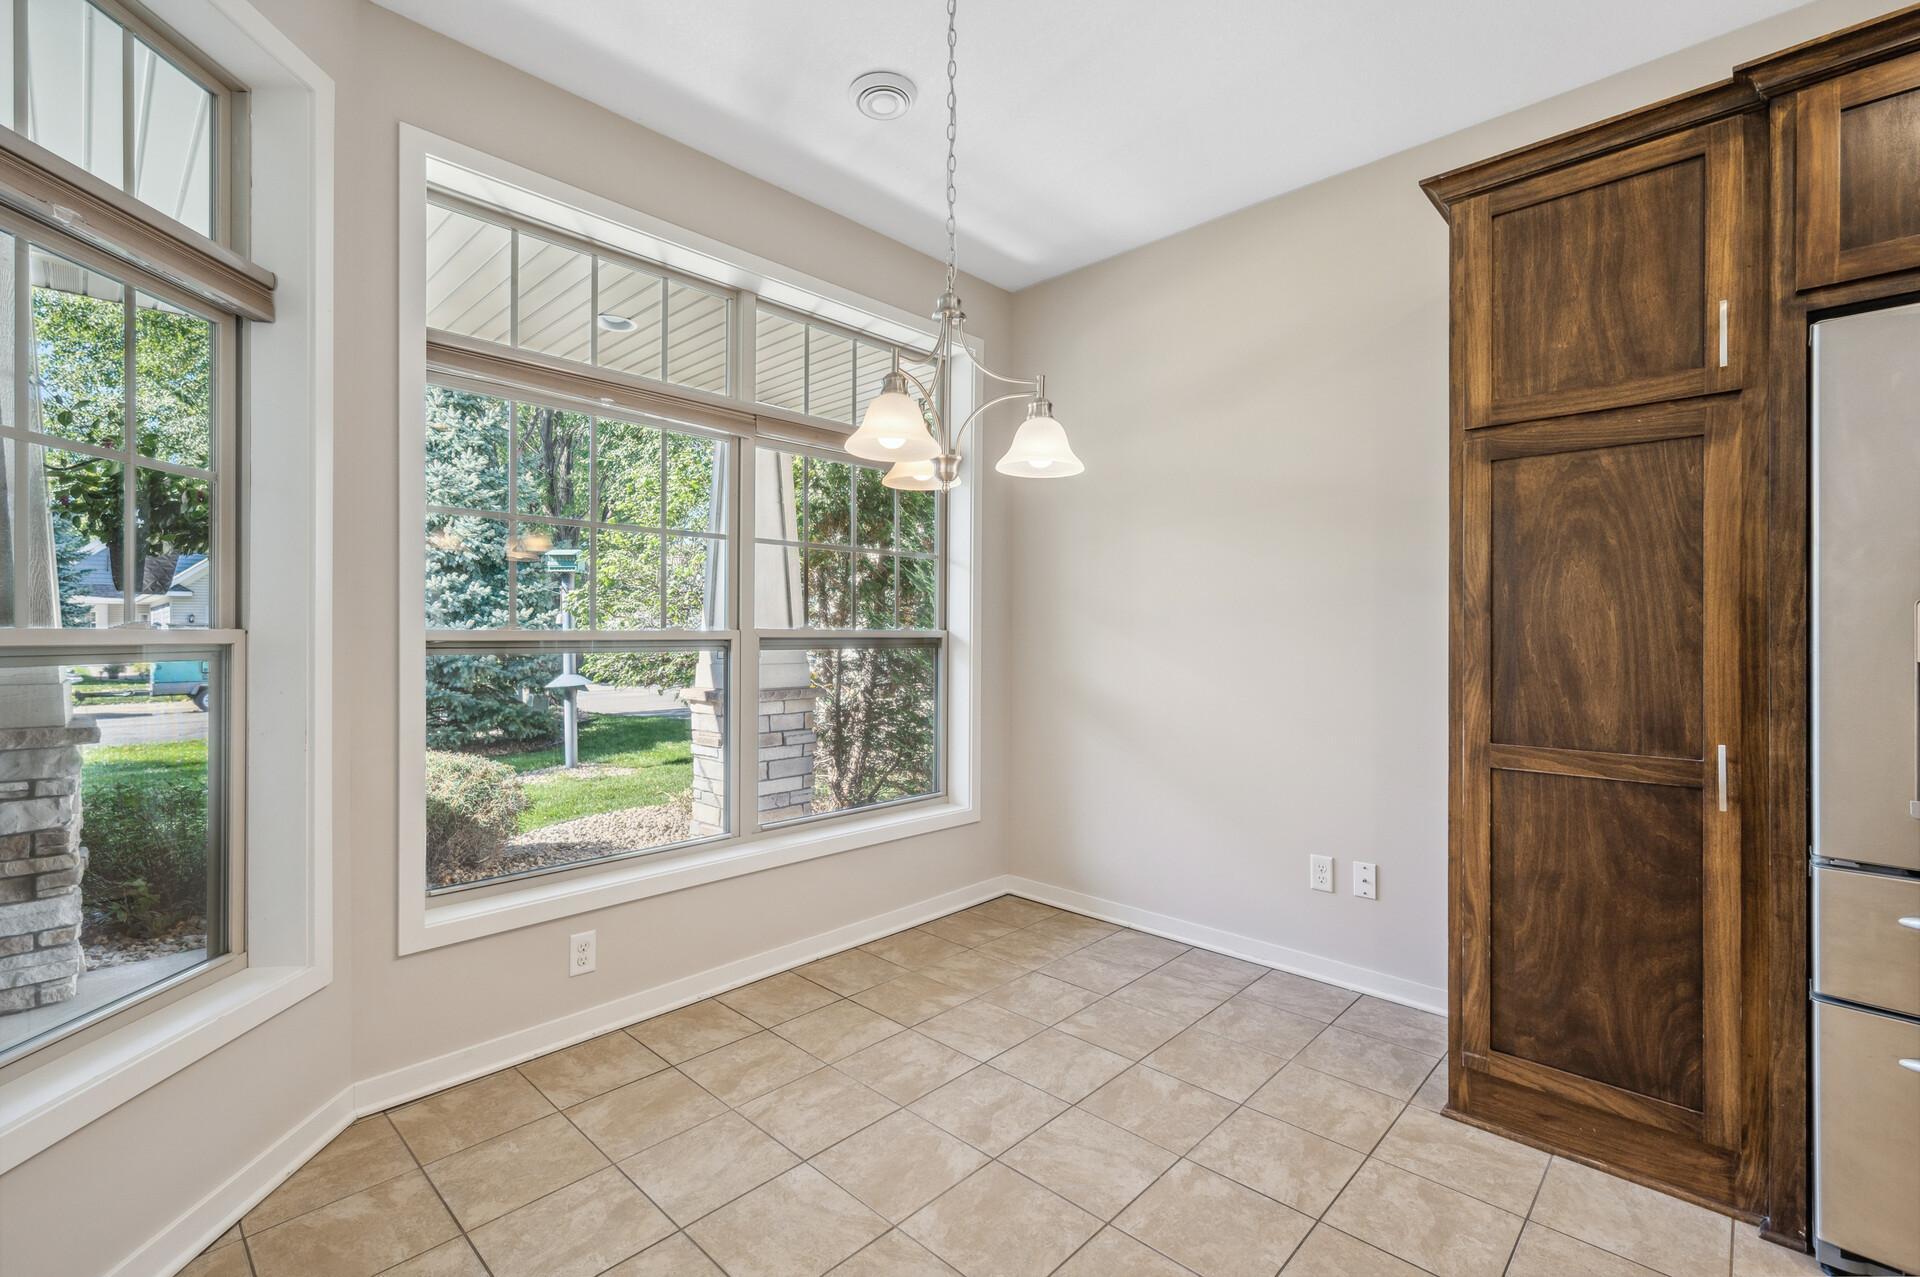
Unfurnished kitchen with dark wood cabinets, beige tile flooring, and tall windows overlooking the yard.
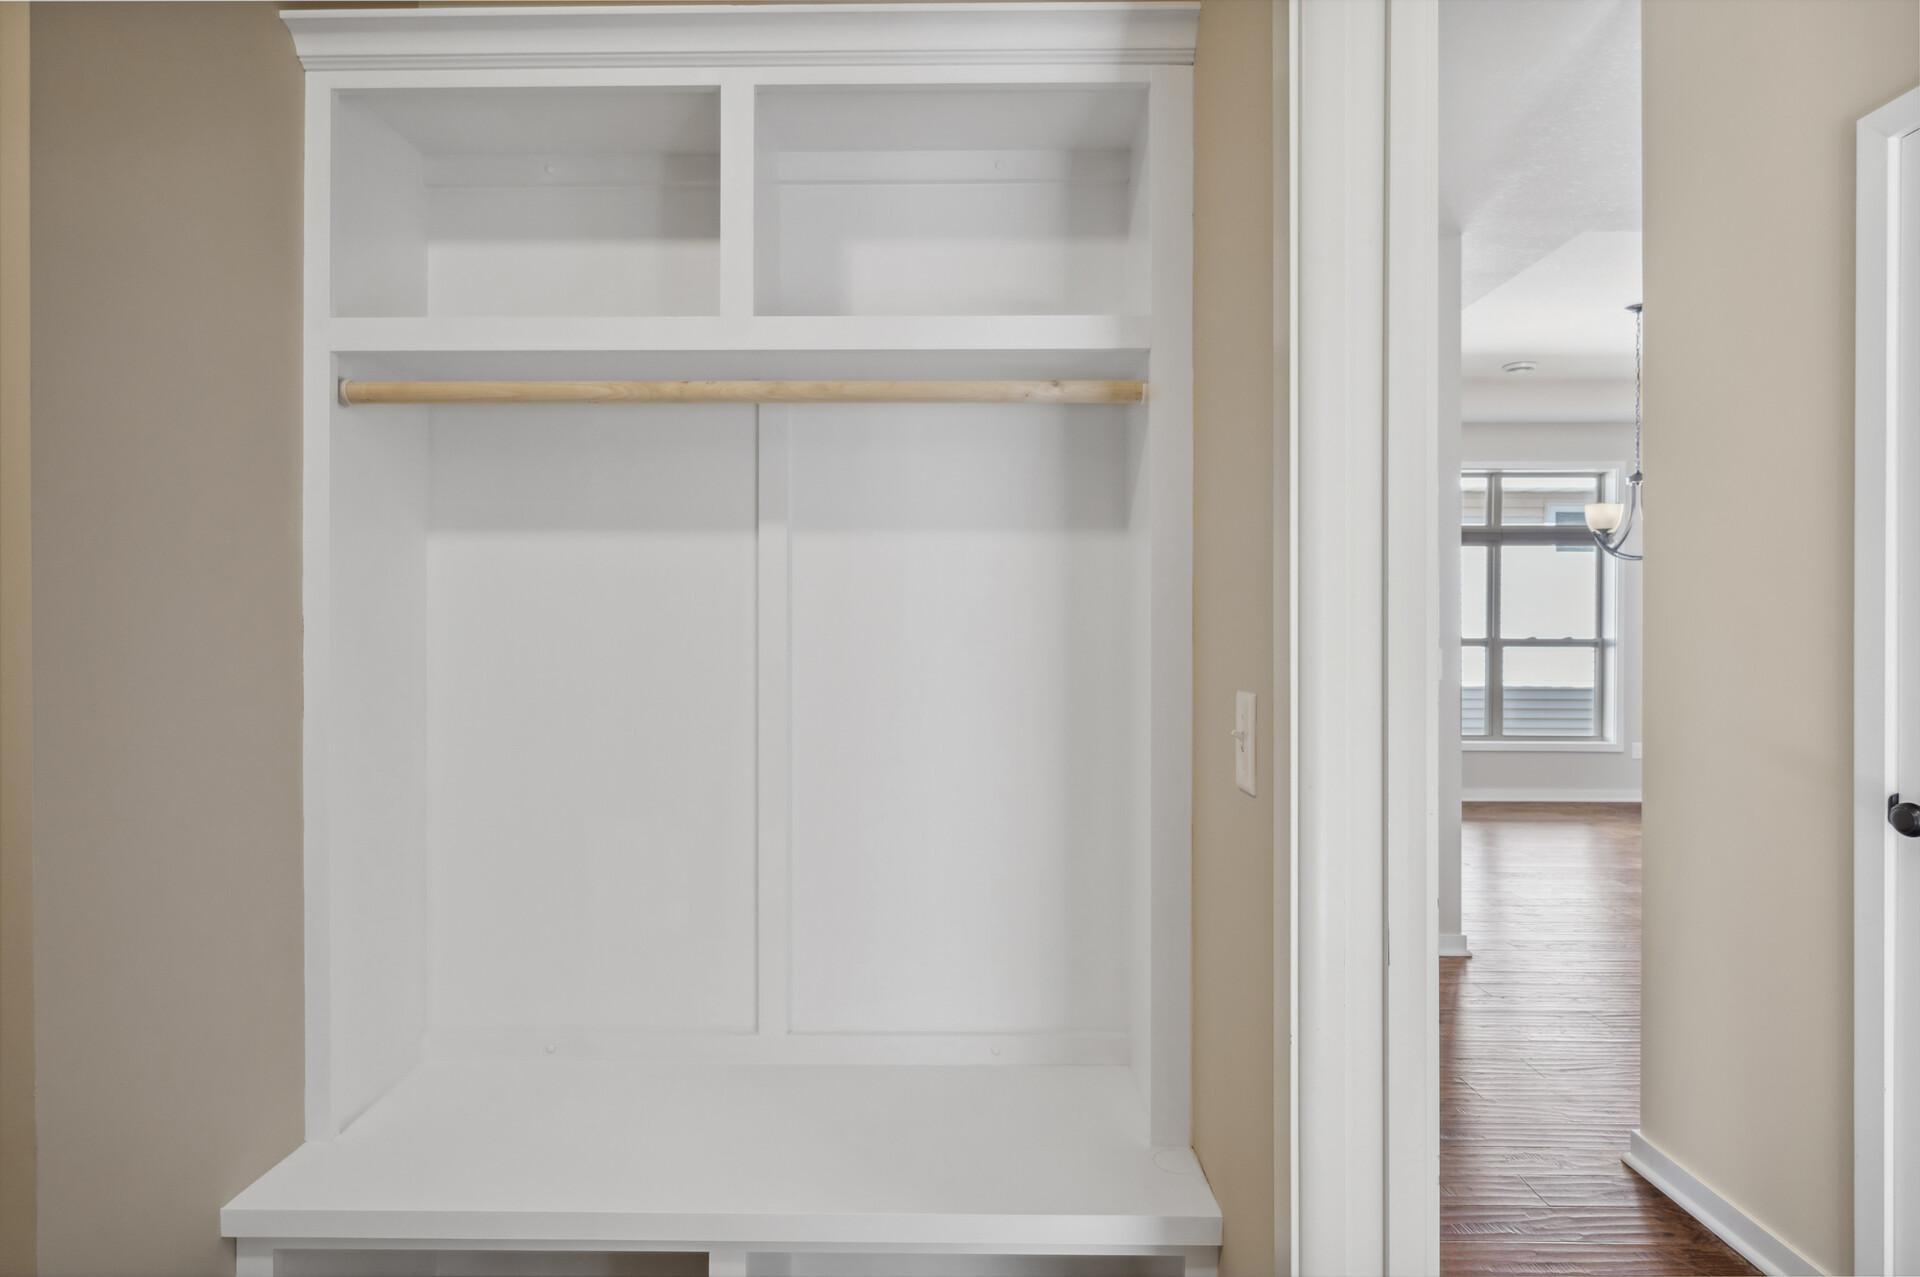
Empty built-in closet with upper cubbies and a wooden clothes rod, viewed beside a bedroom doorway.
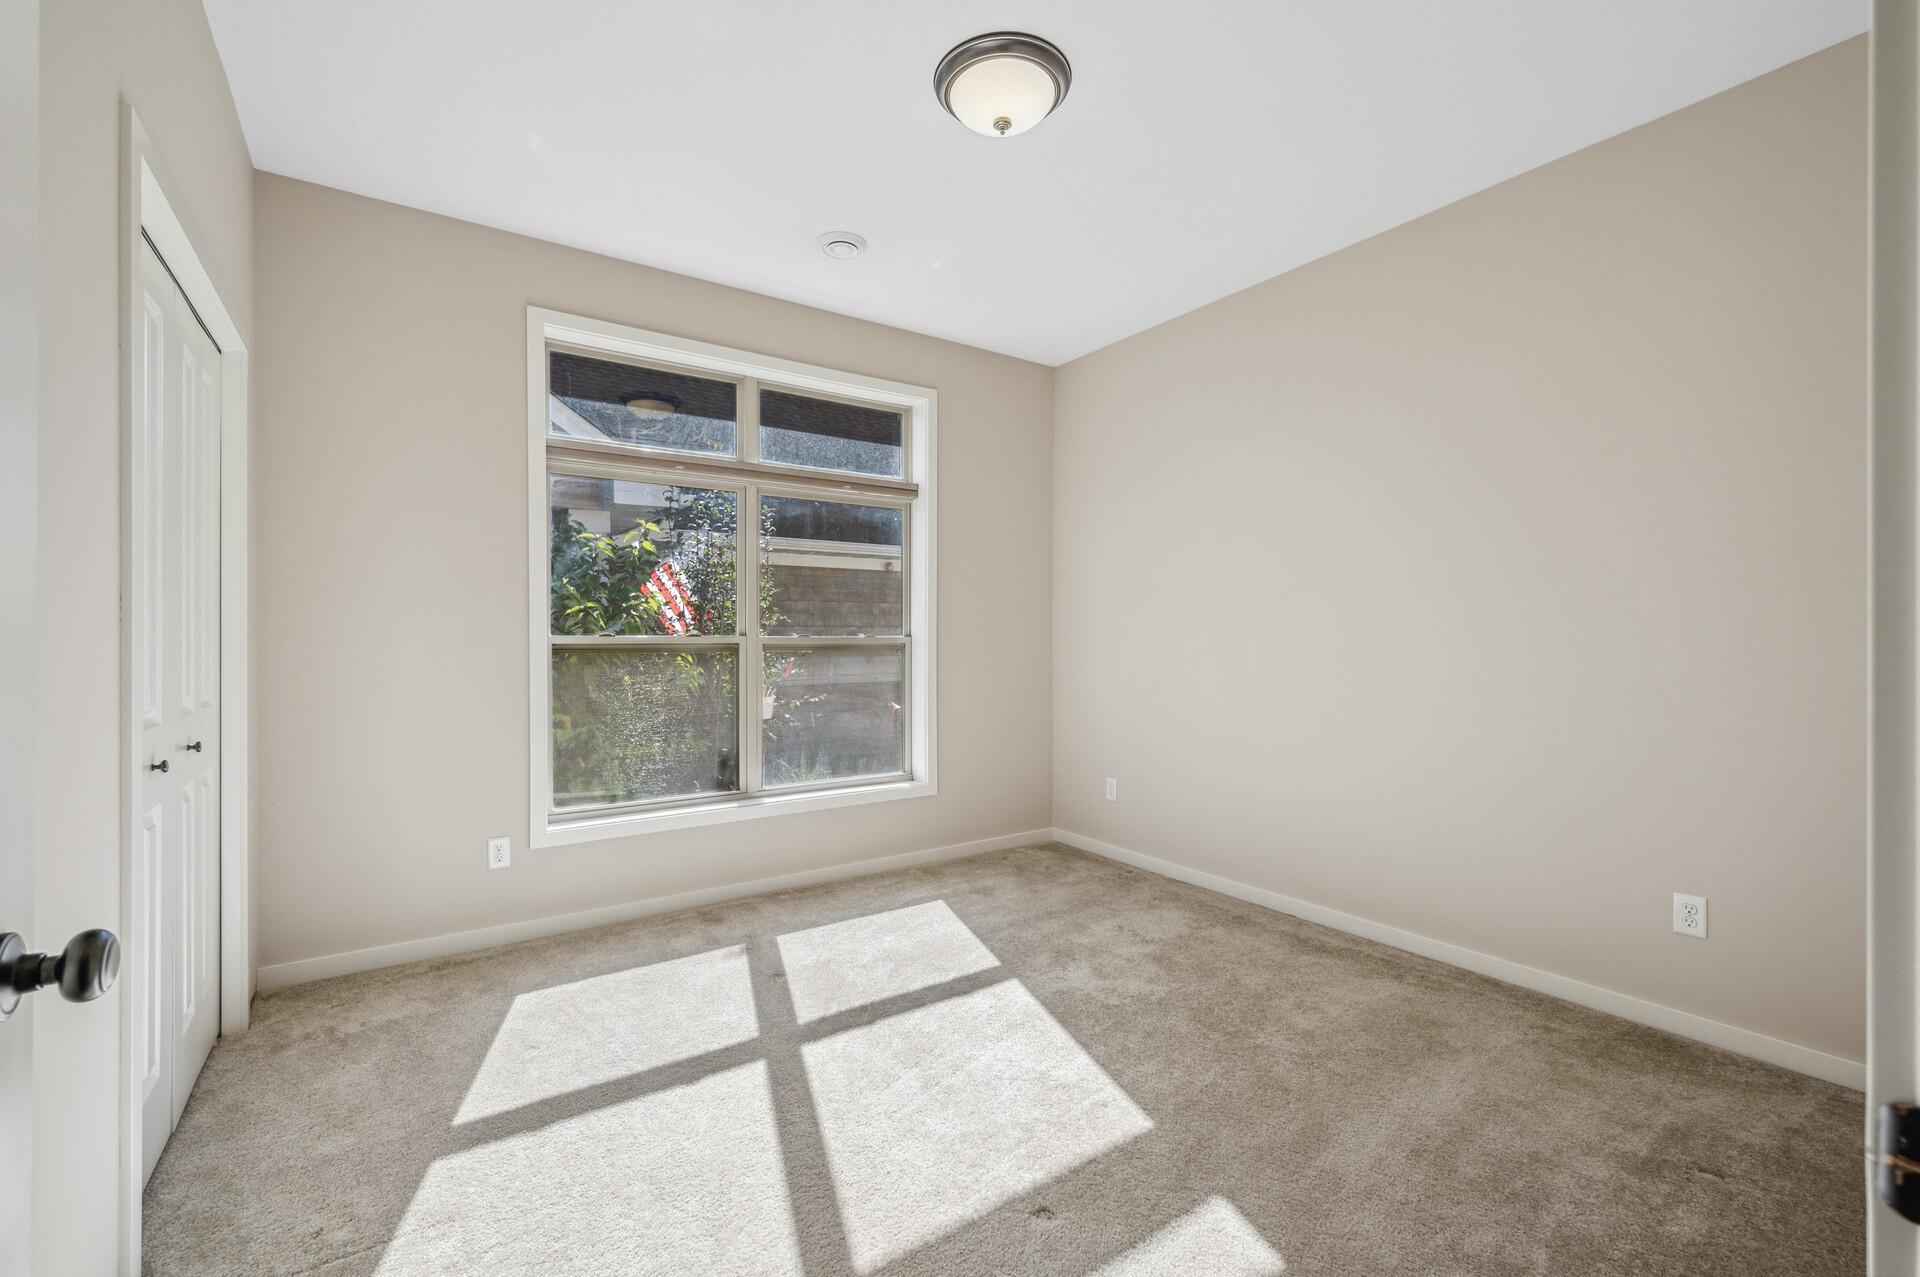
Empty bedroom with beige carpet and a large window casting sunlight across the floor.
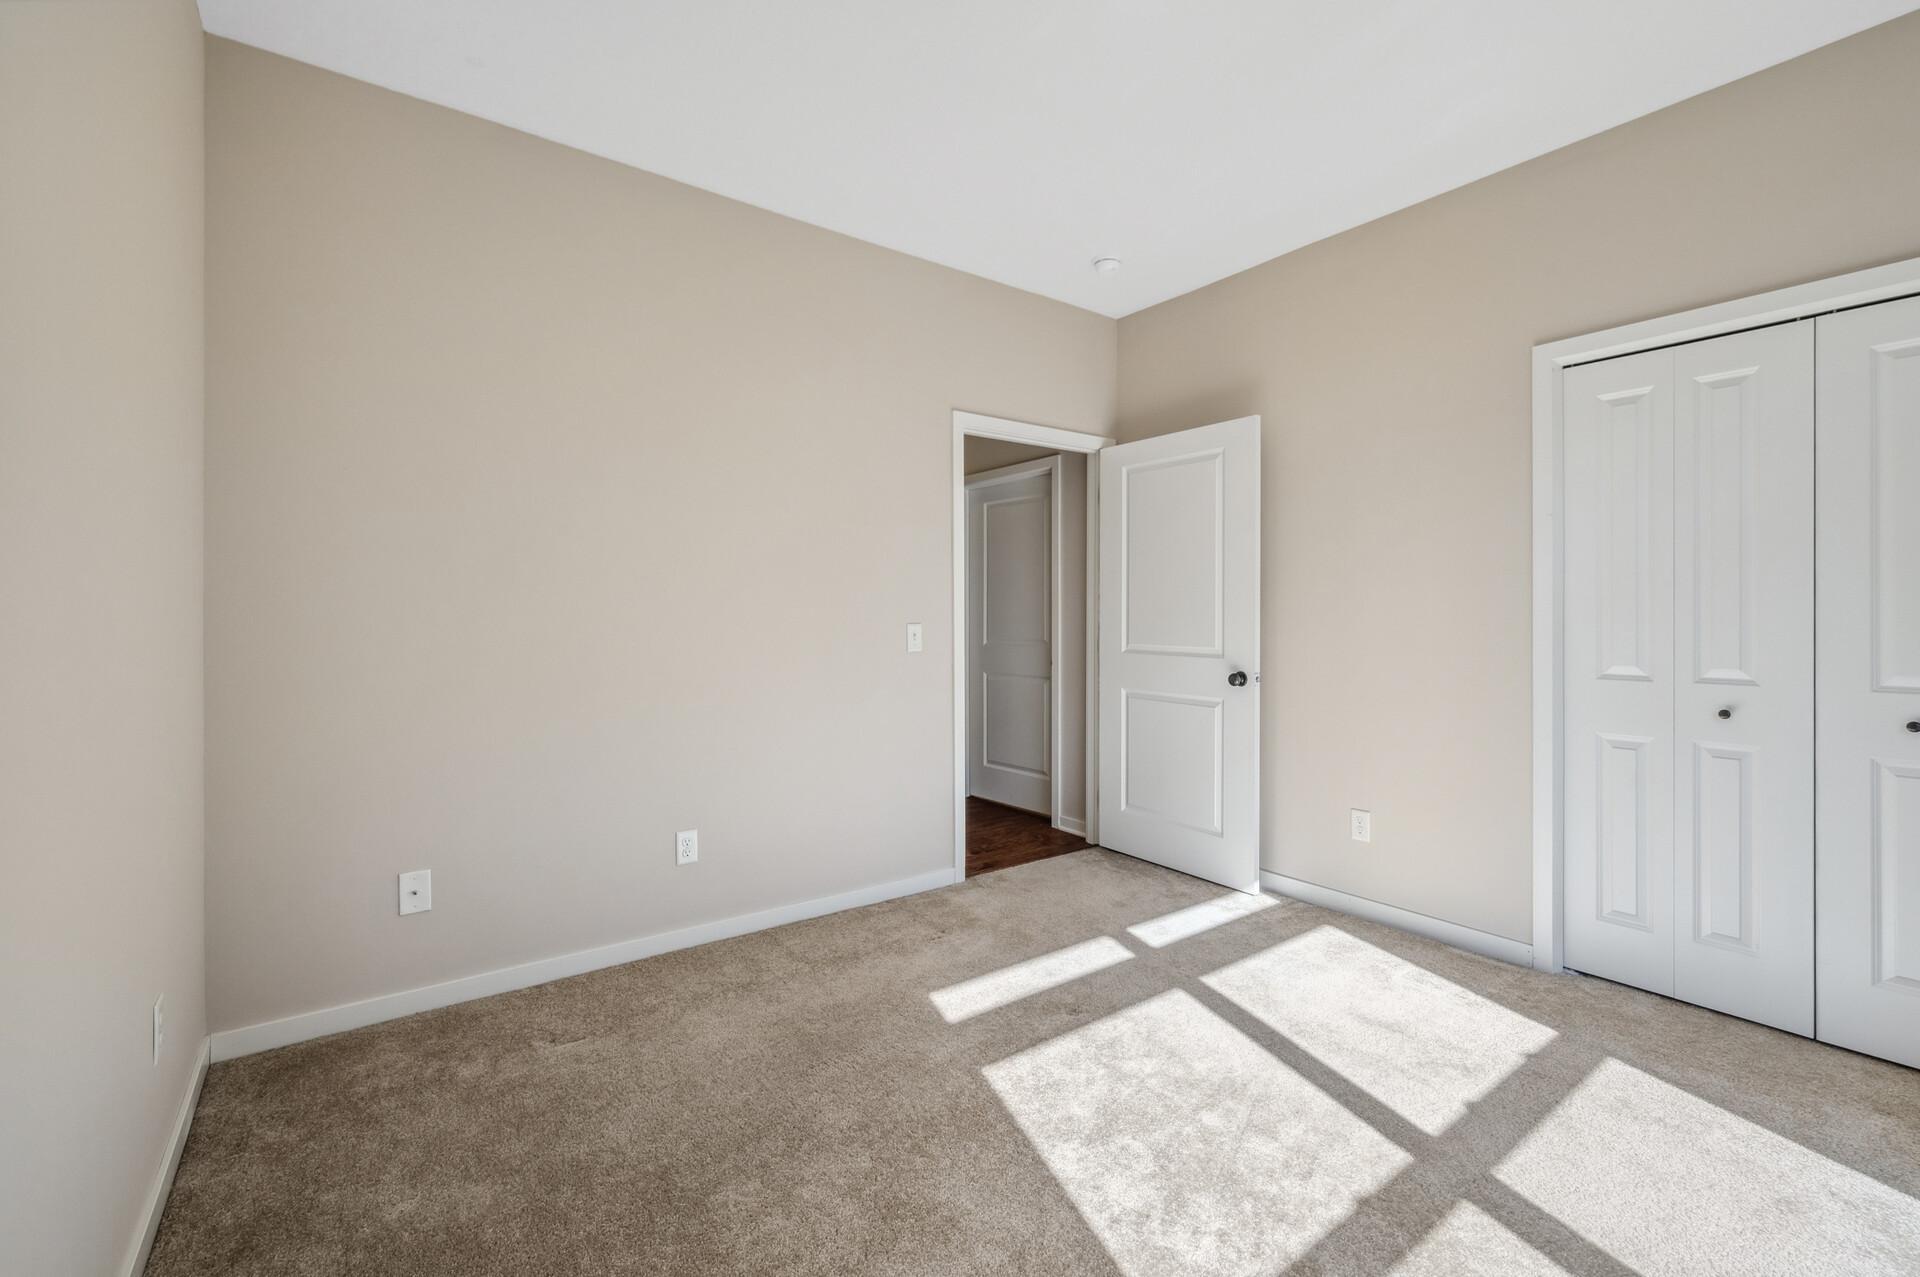
Empty bedroom with beige carpet, a double-door closet, and sunlight across the floor.
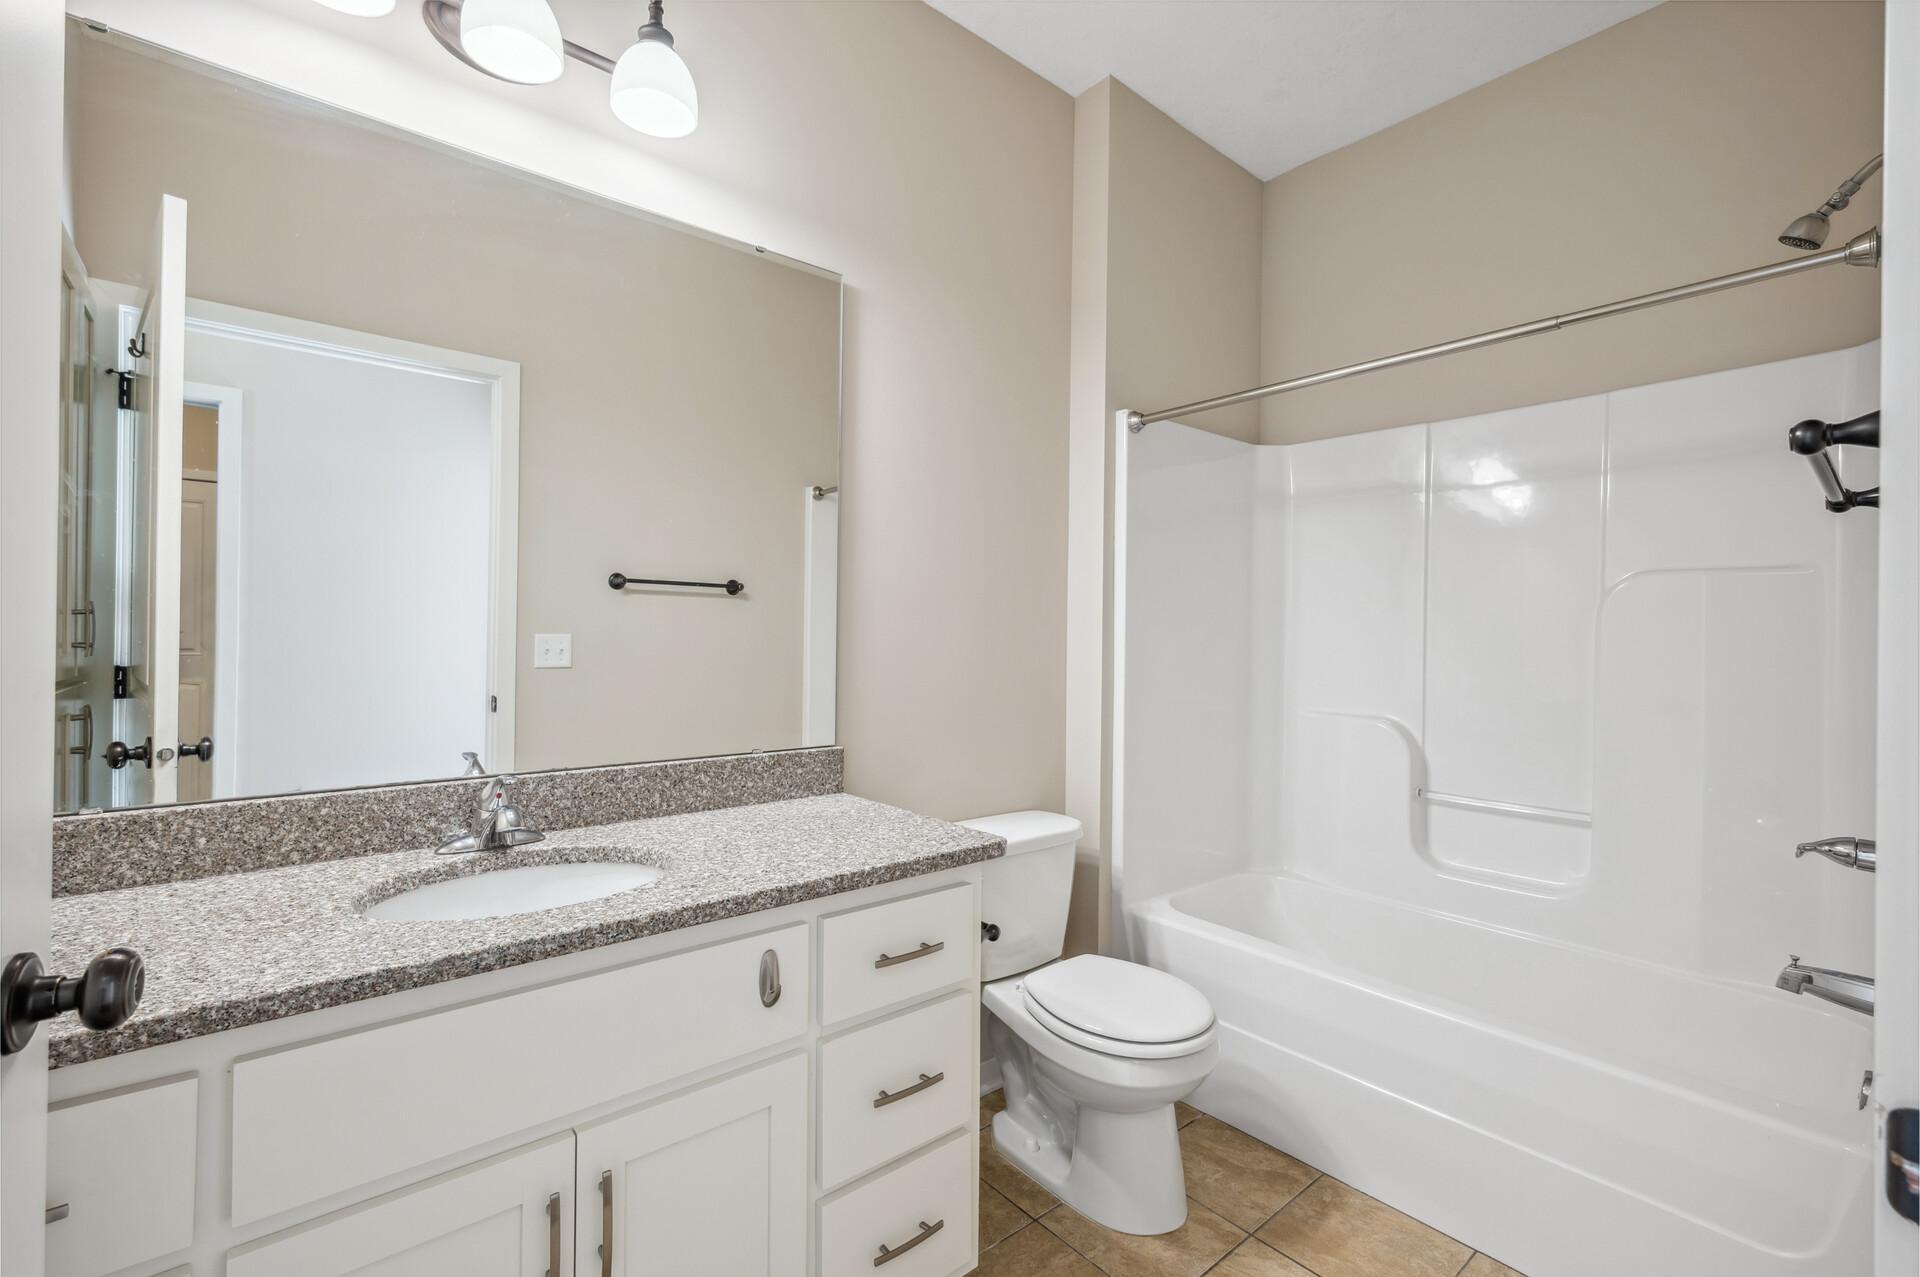
Bathroom with a white vanity, granite countertop, and bathtub with shower surround.
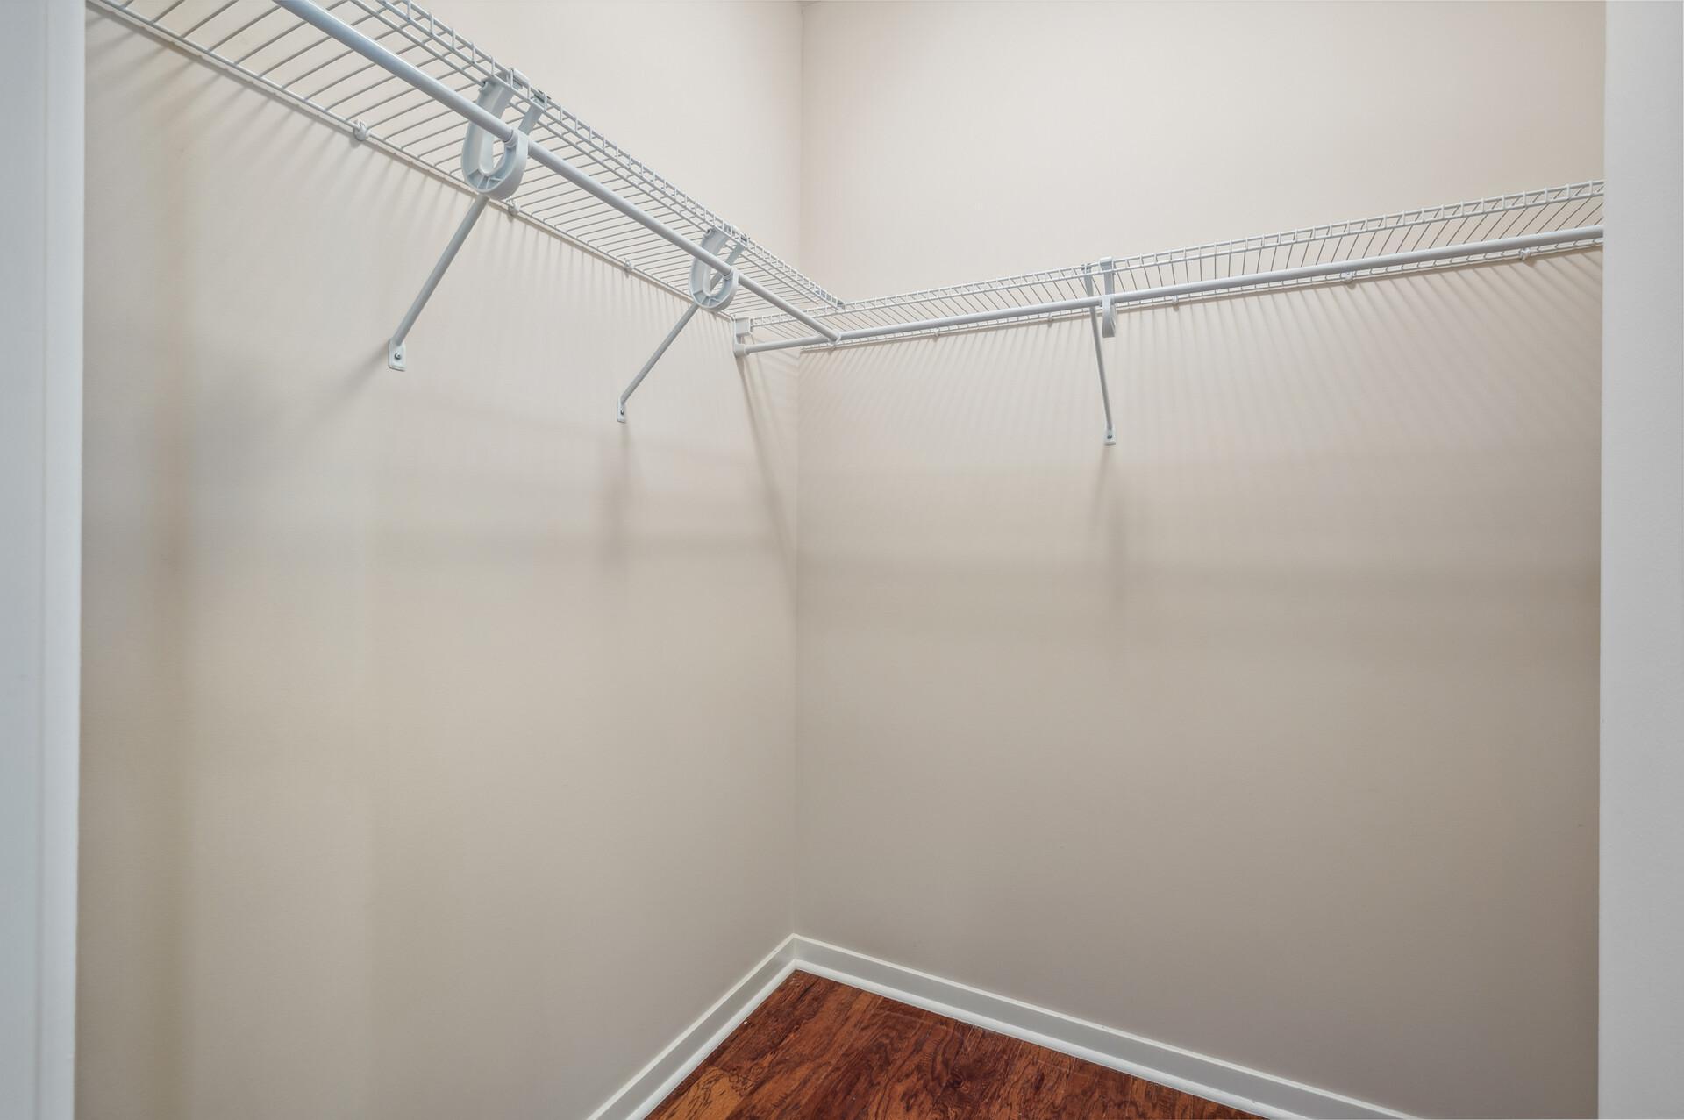
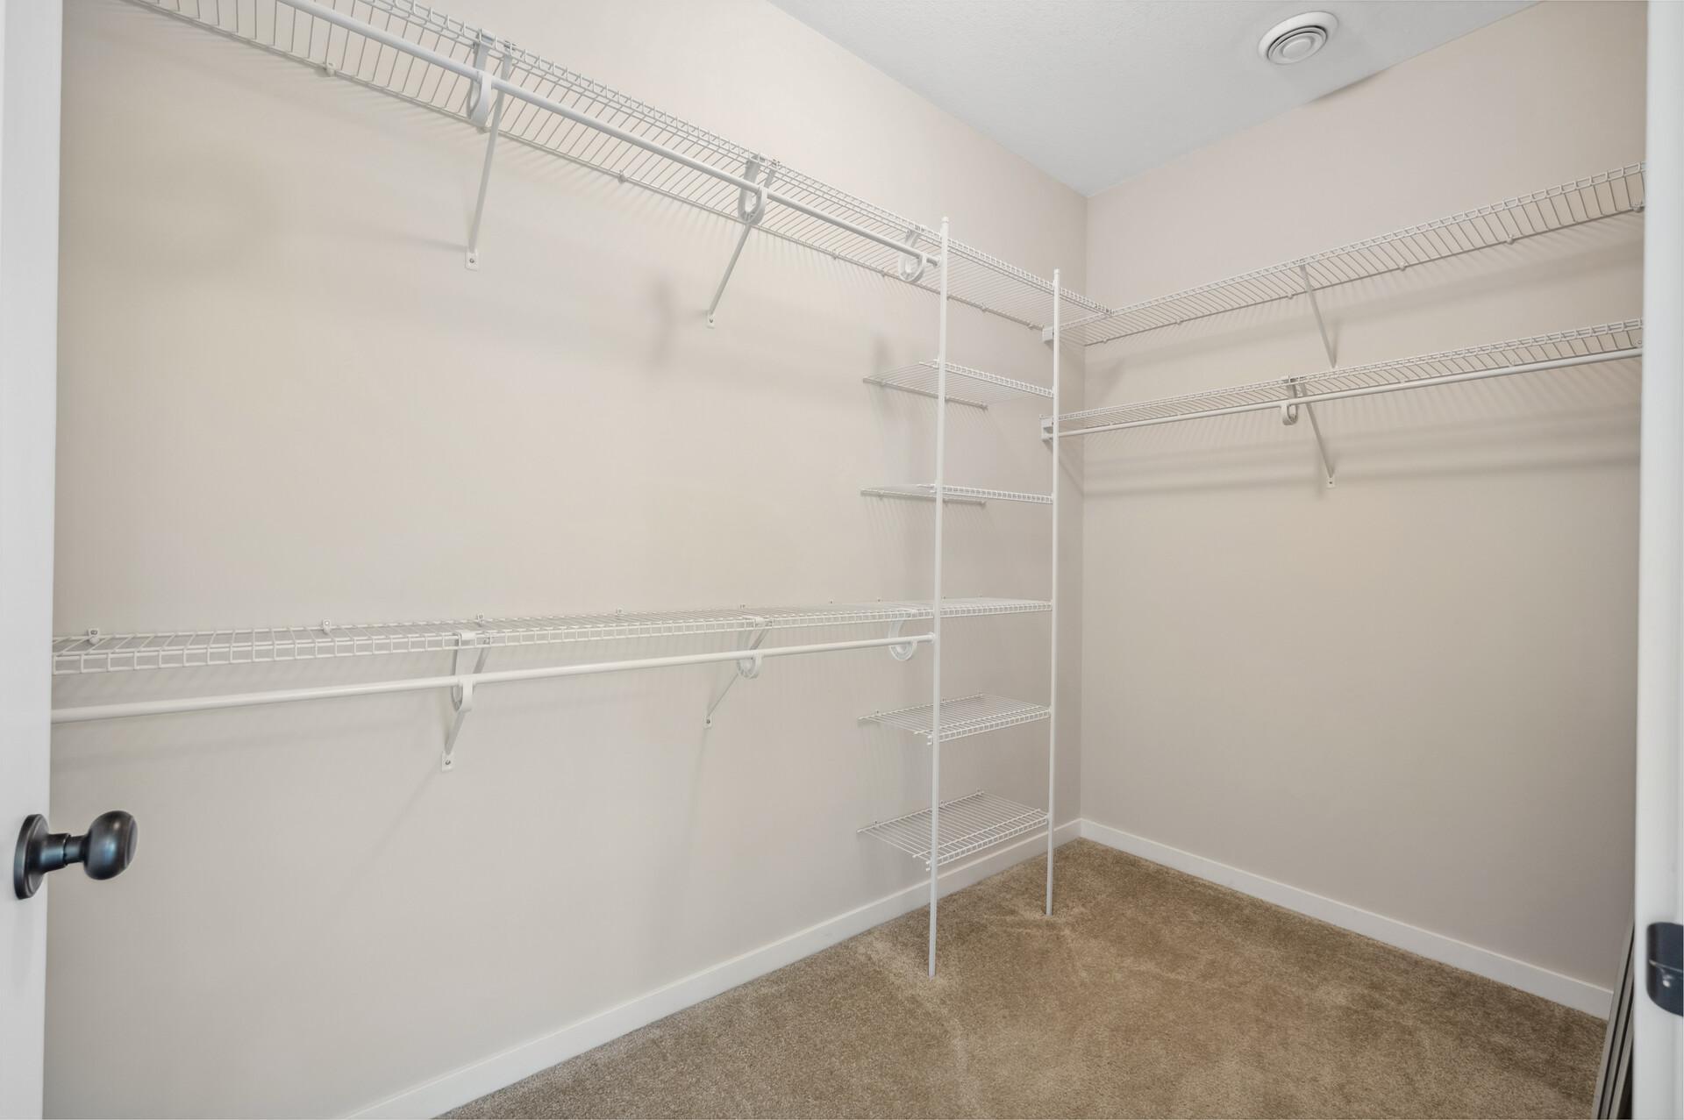
Empty walk-in closet with wraparound wire shelving and reddish-brown wood flooring.
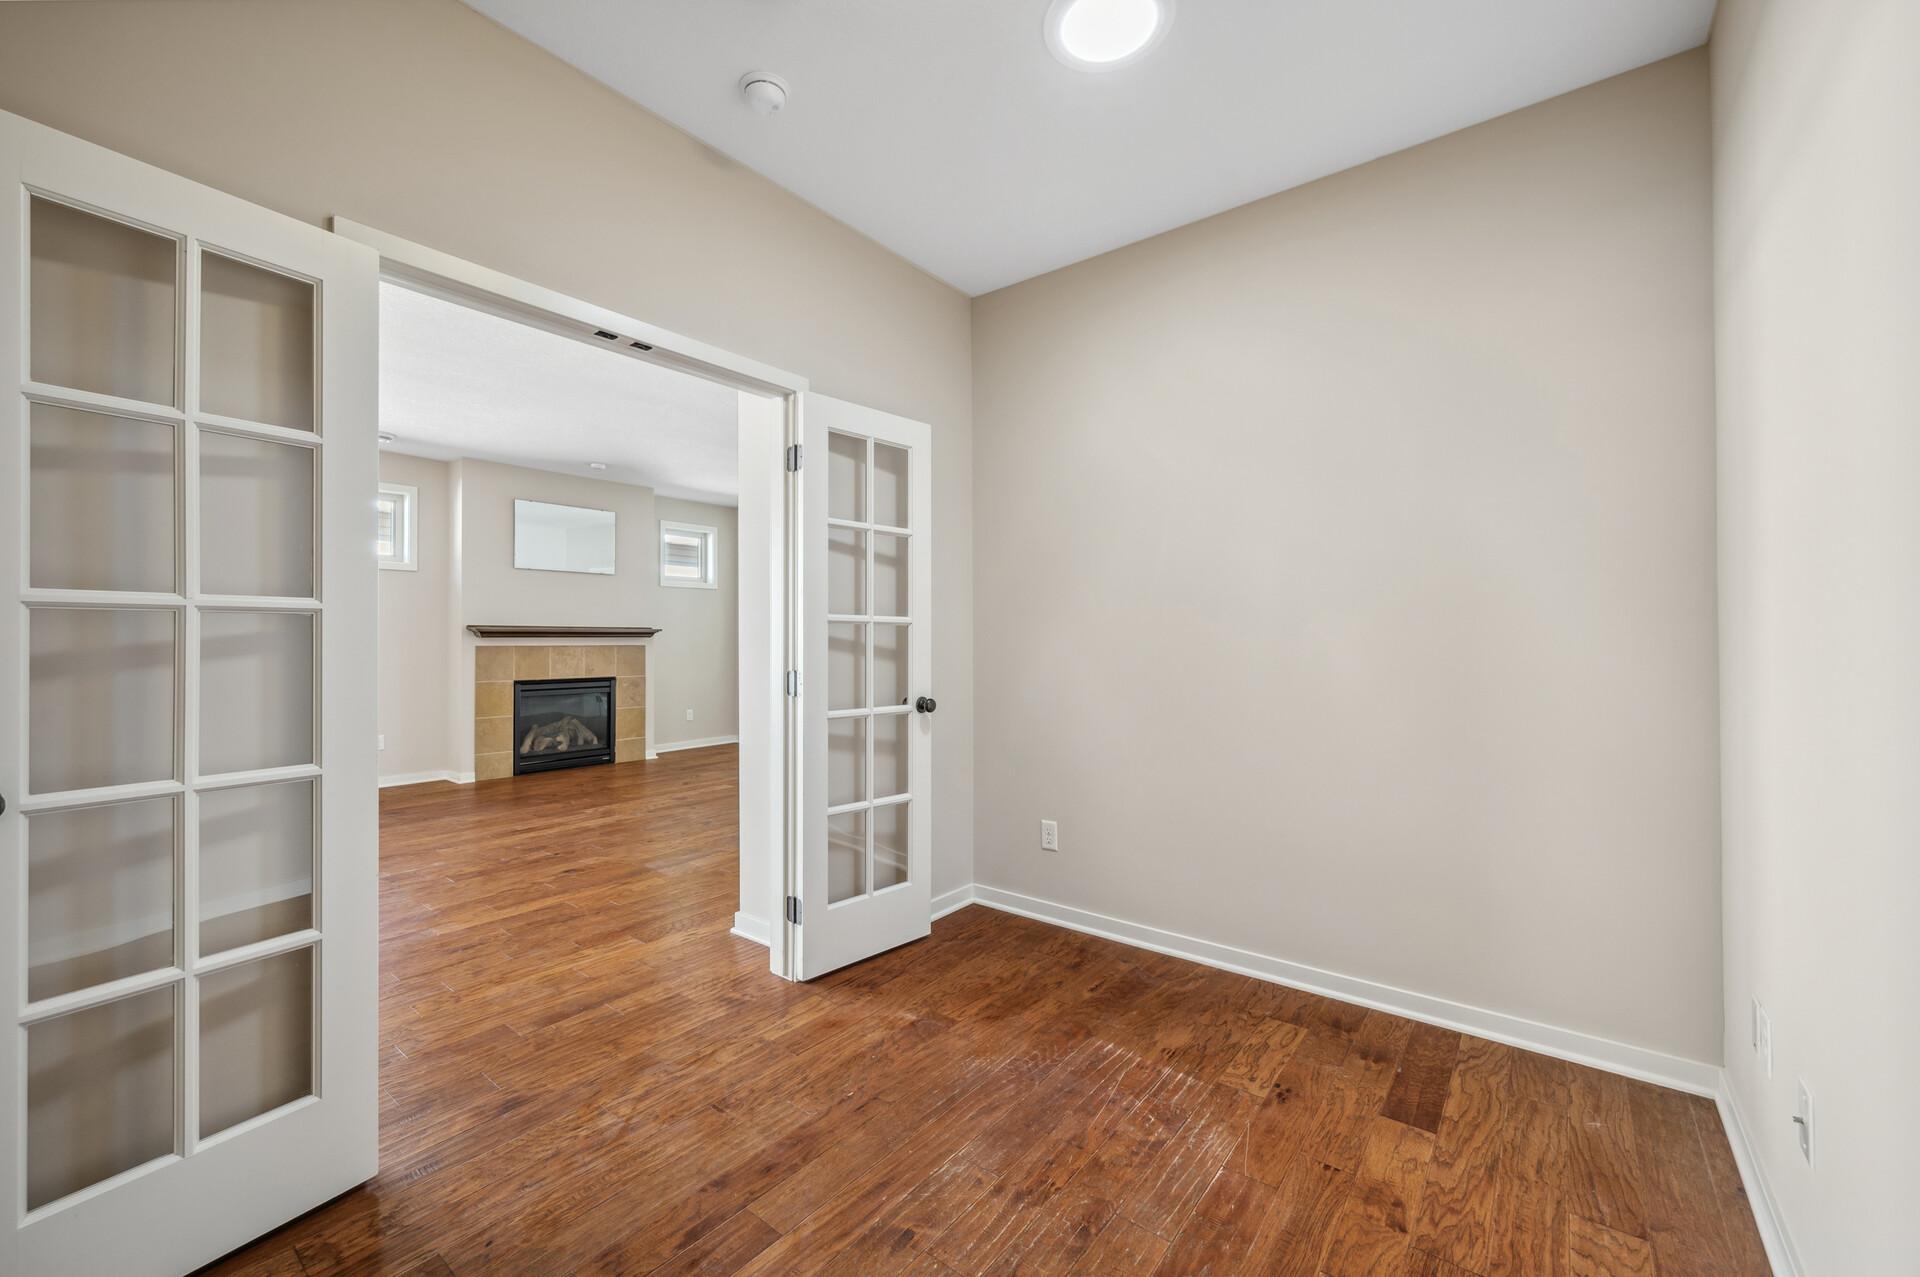
Empty room with hardwood floors and French doors opening to a living room with a fireplace.
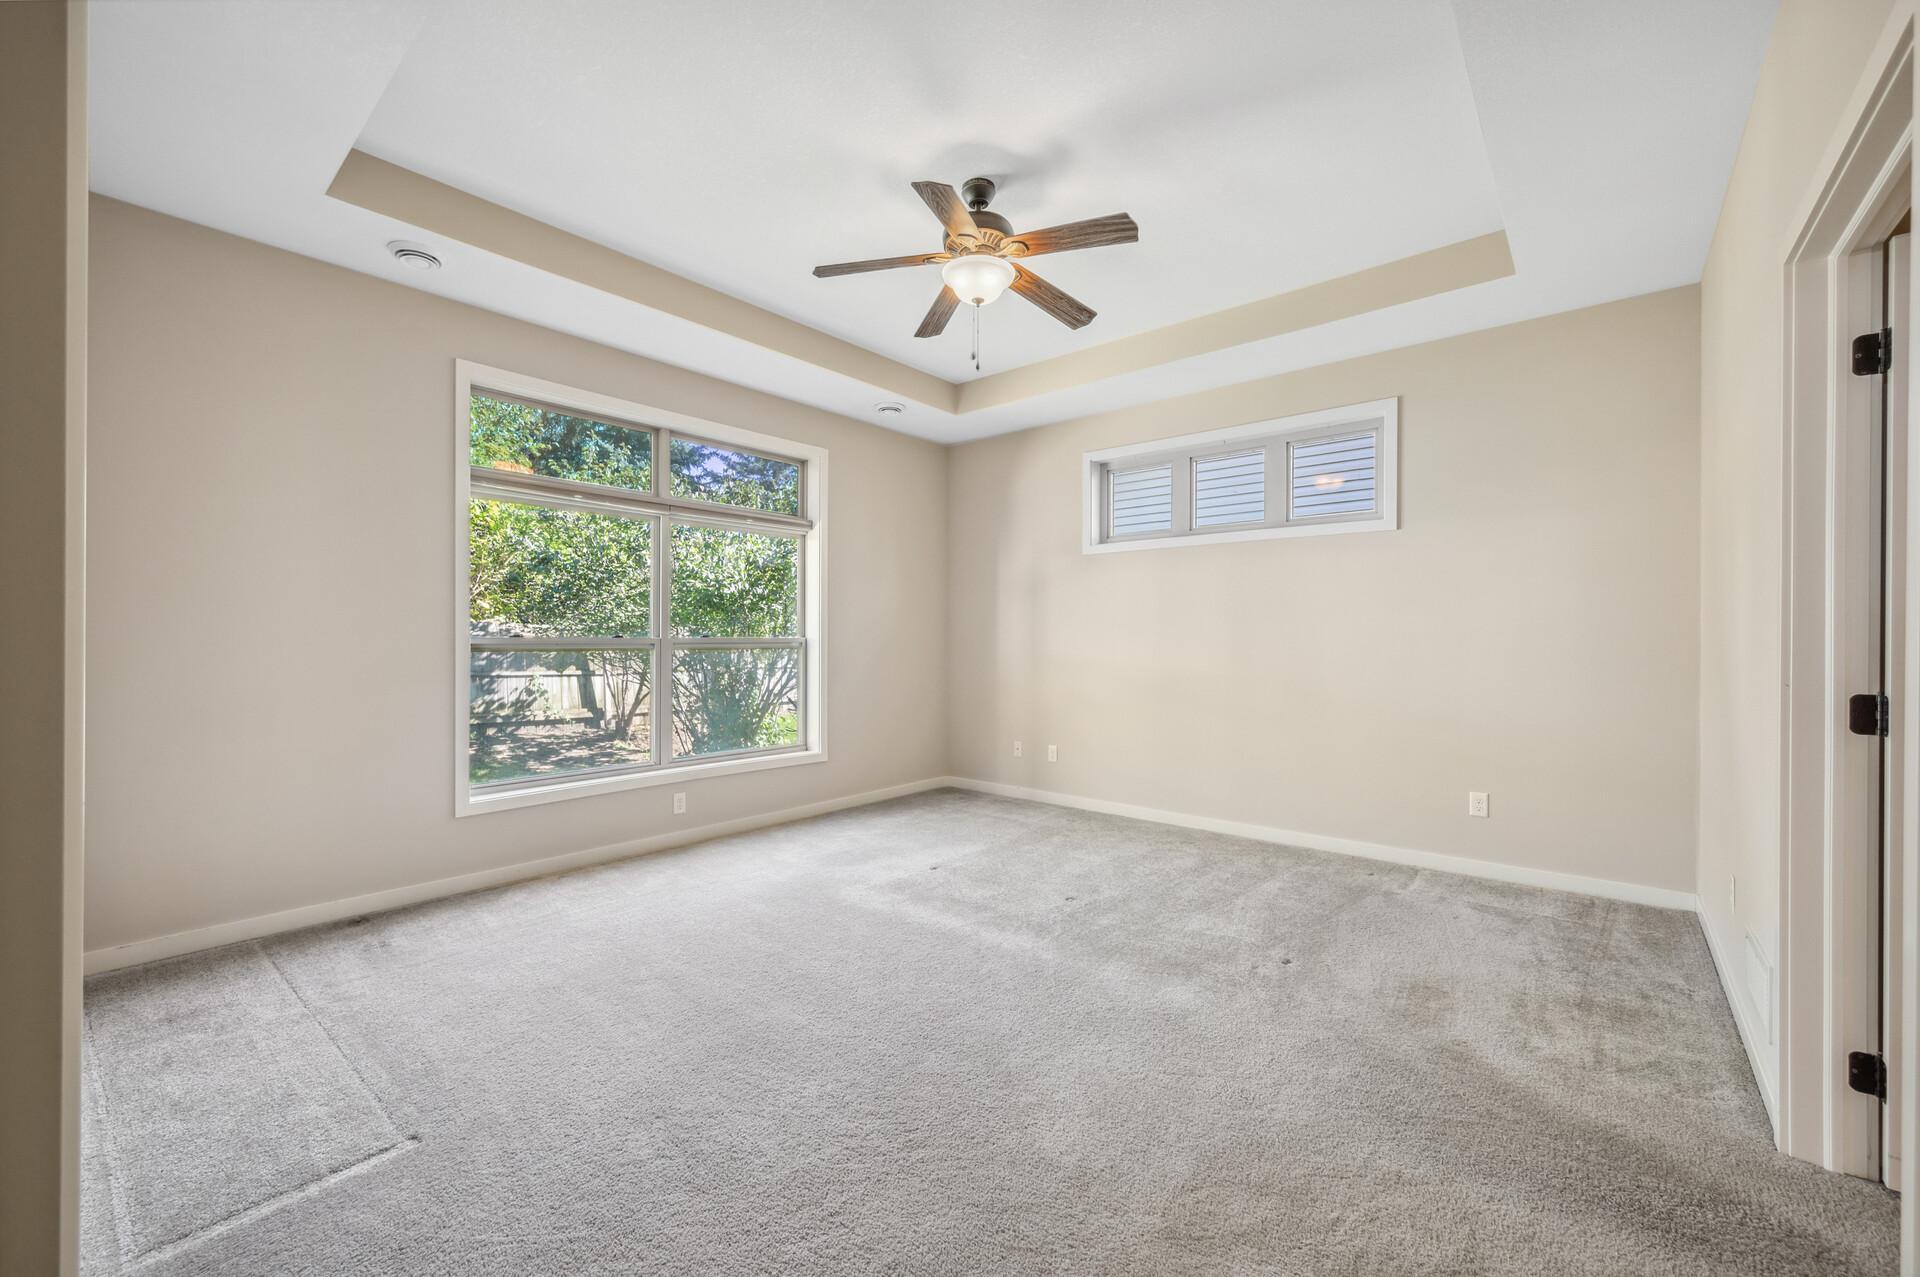
Empty carpeted bedroom with a tray ceiling, ceiling fan, and large windows.
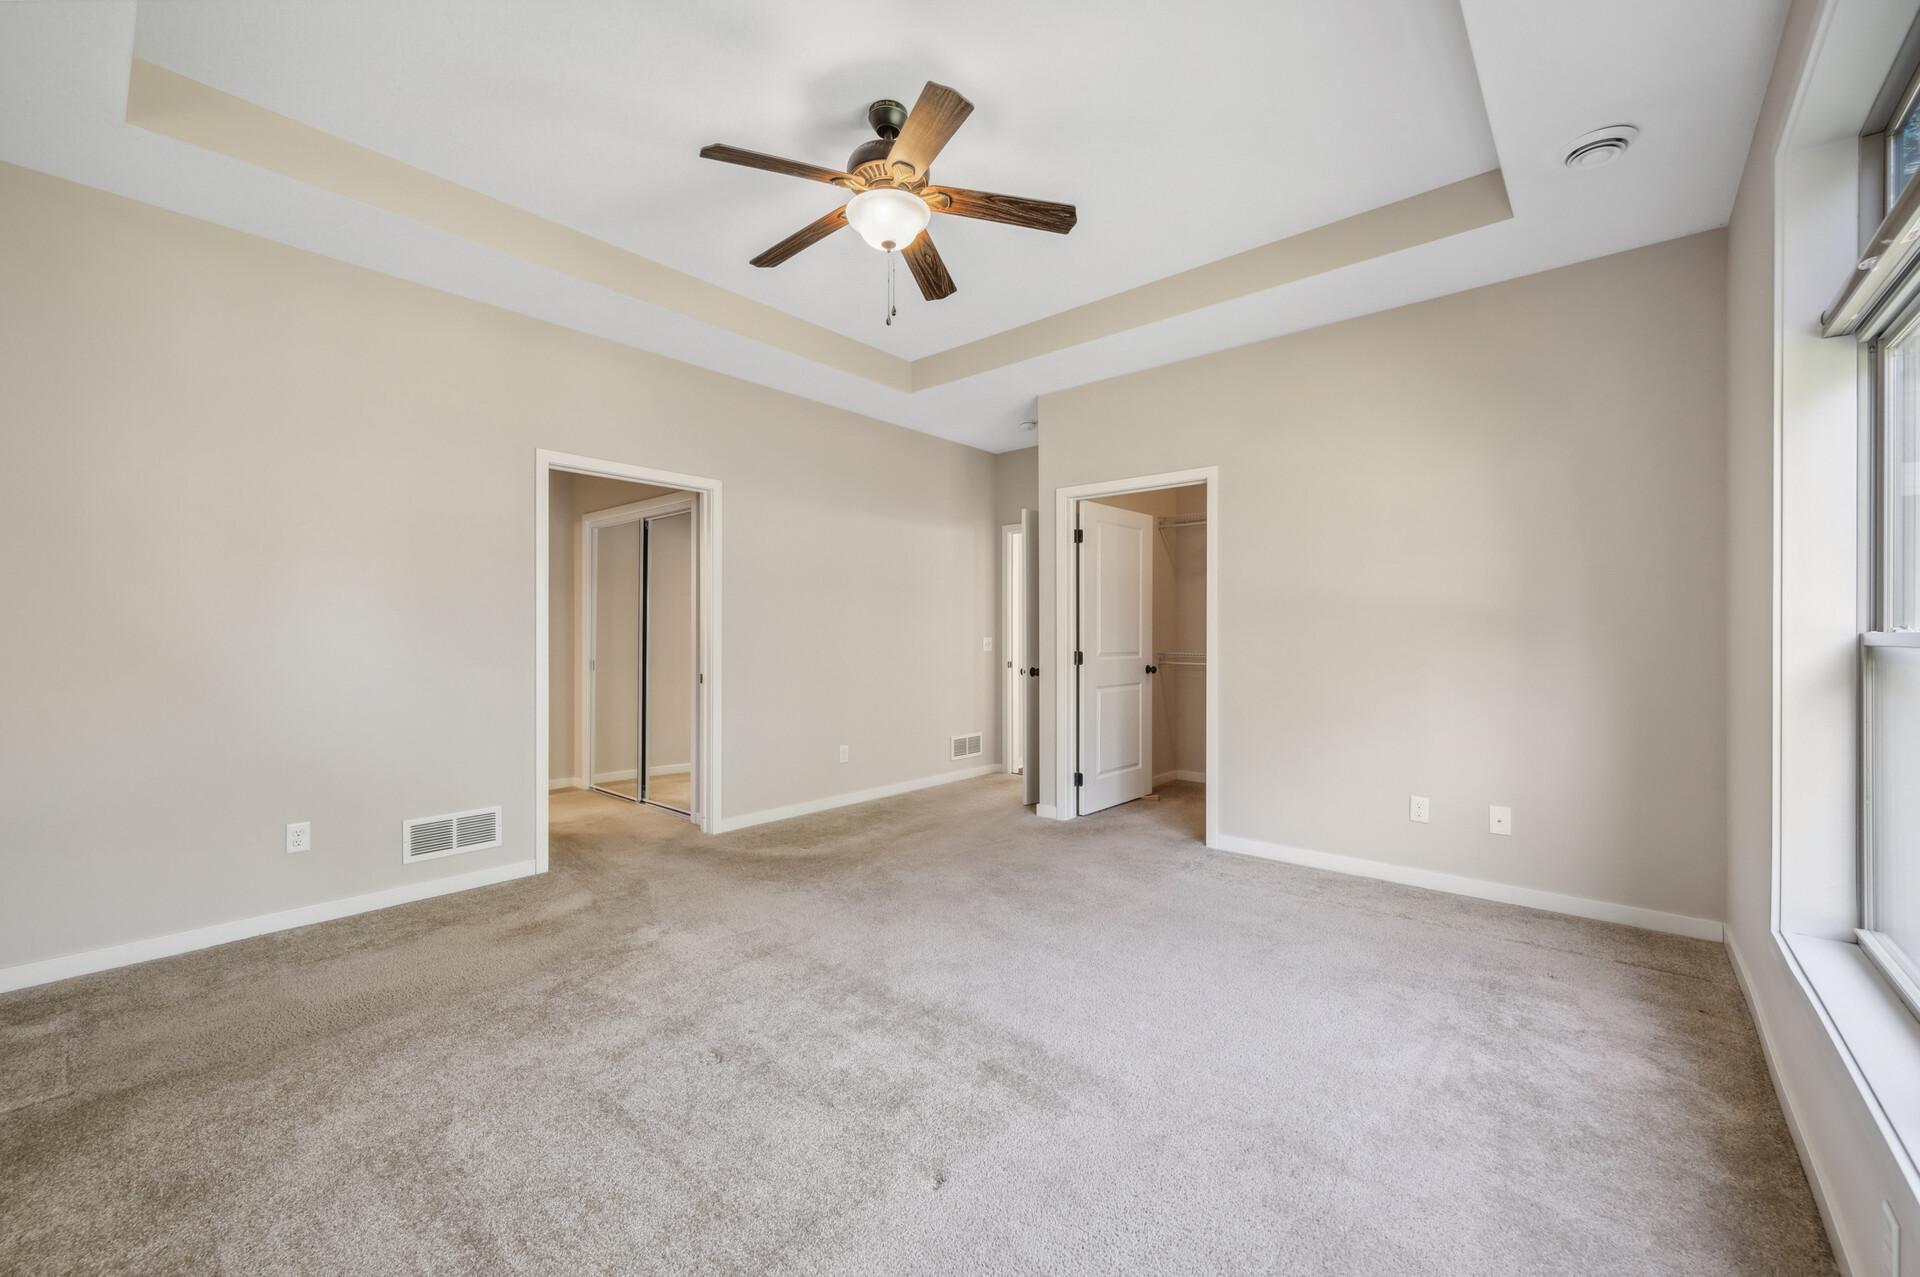
Vacant carpeted bedroom with a tray ceiling, ceiling fan, and large windows.
Walk-in closet with white wire shelving and hanging rods above beige carpet.
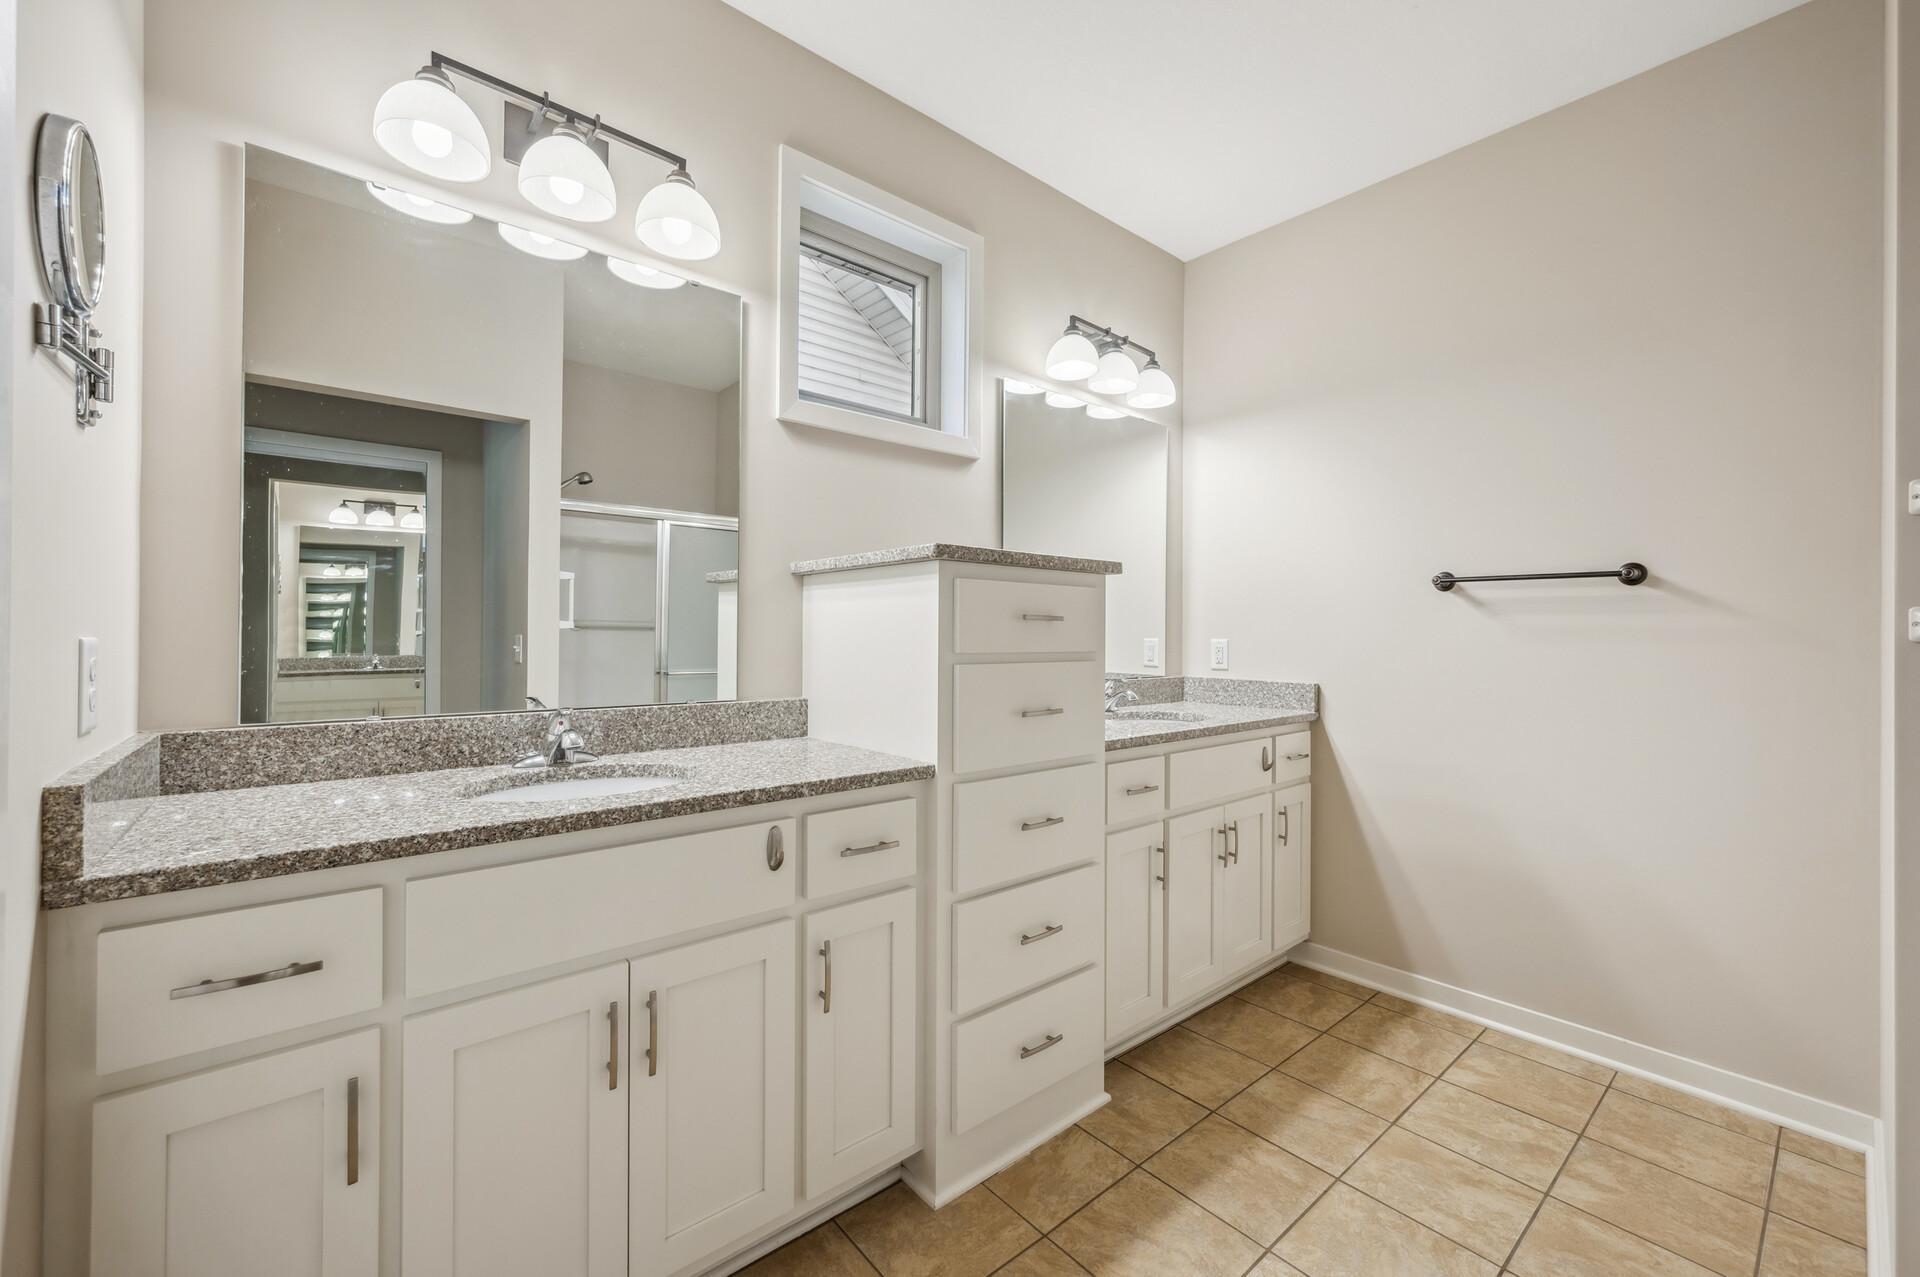
Bathroom with a long double vanity, granite counters, large mirrors, and tan tile flooring.
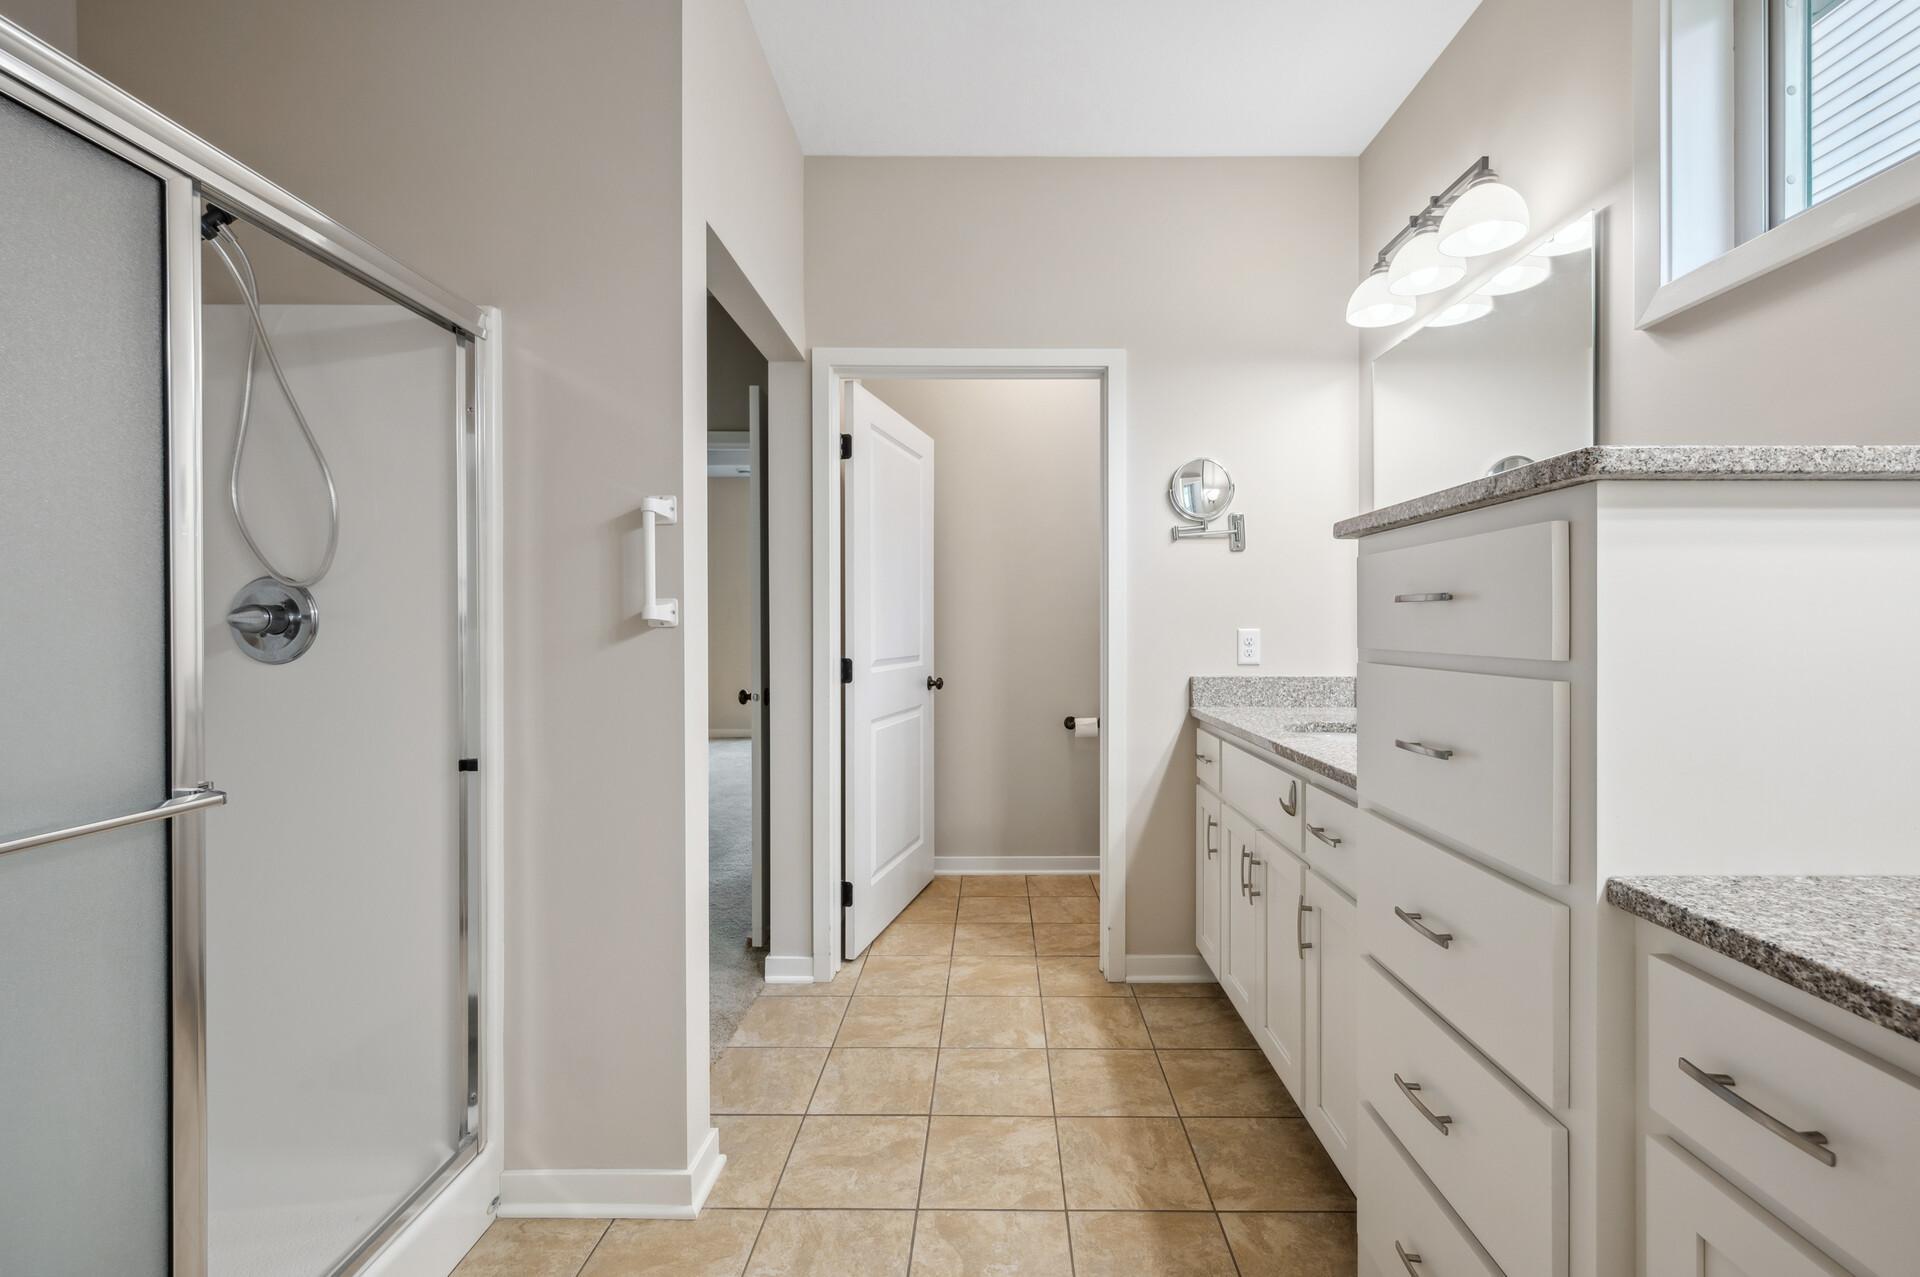
Bathroom with a glass shower, long white vanity, granite countertops, and tan tile floor.
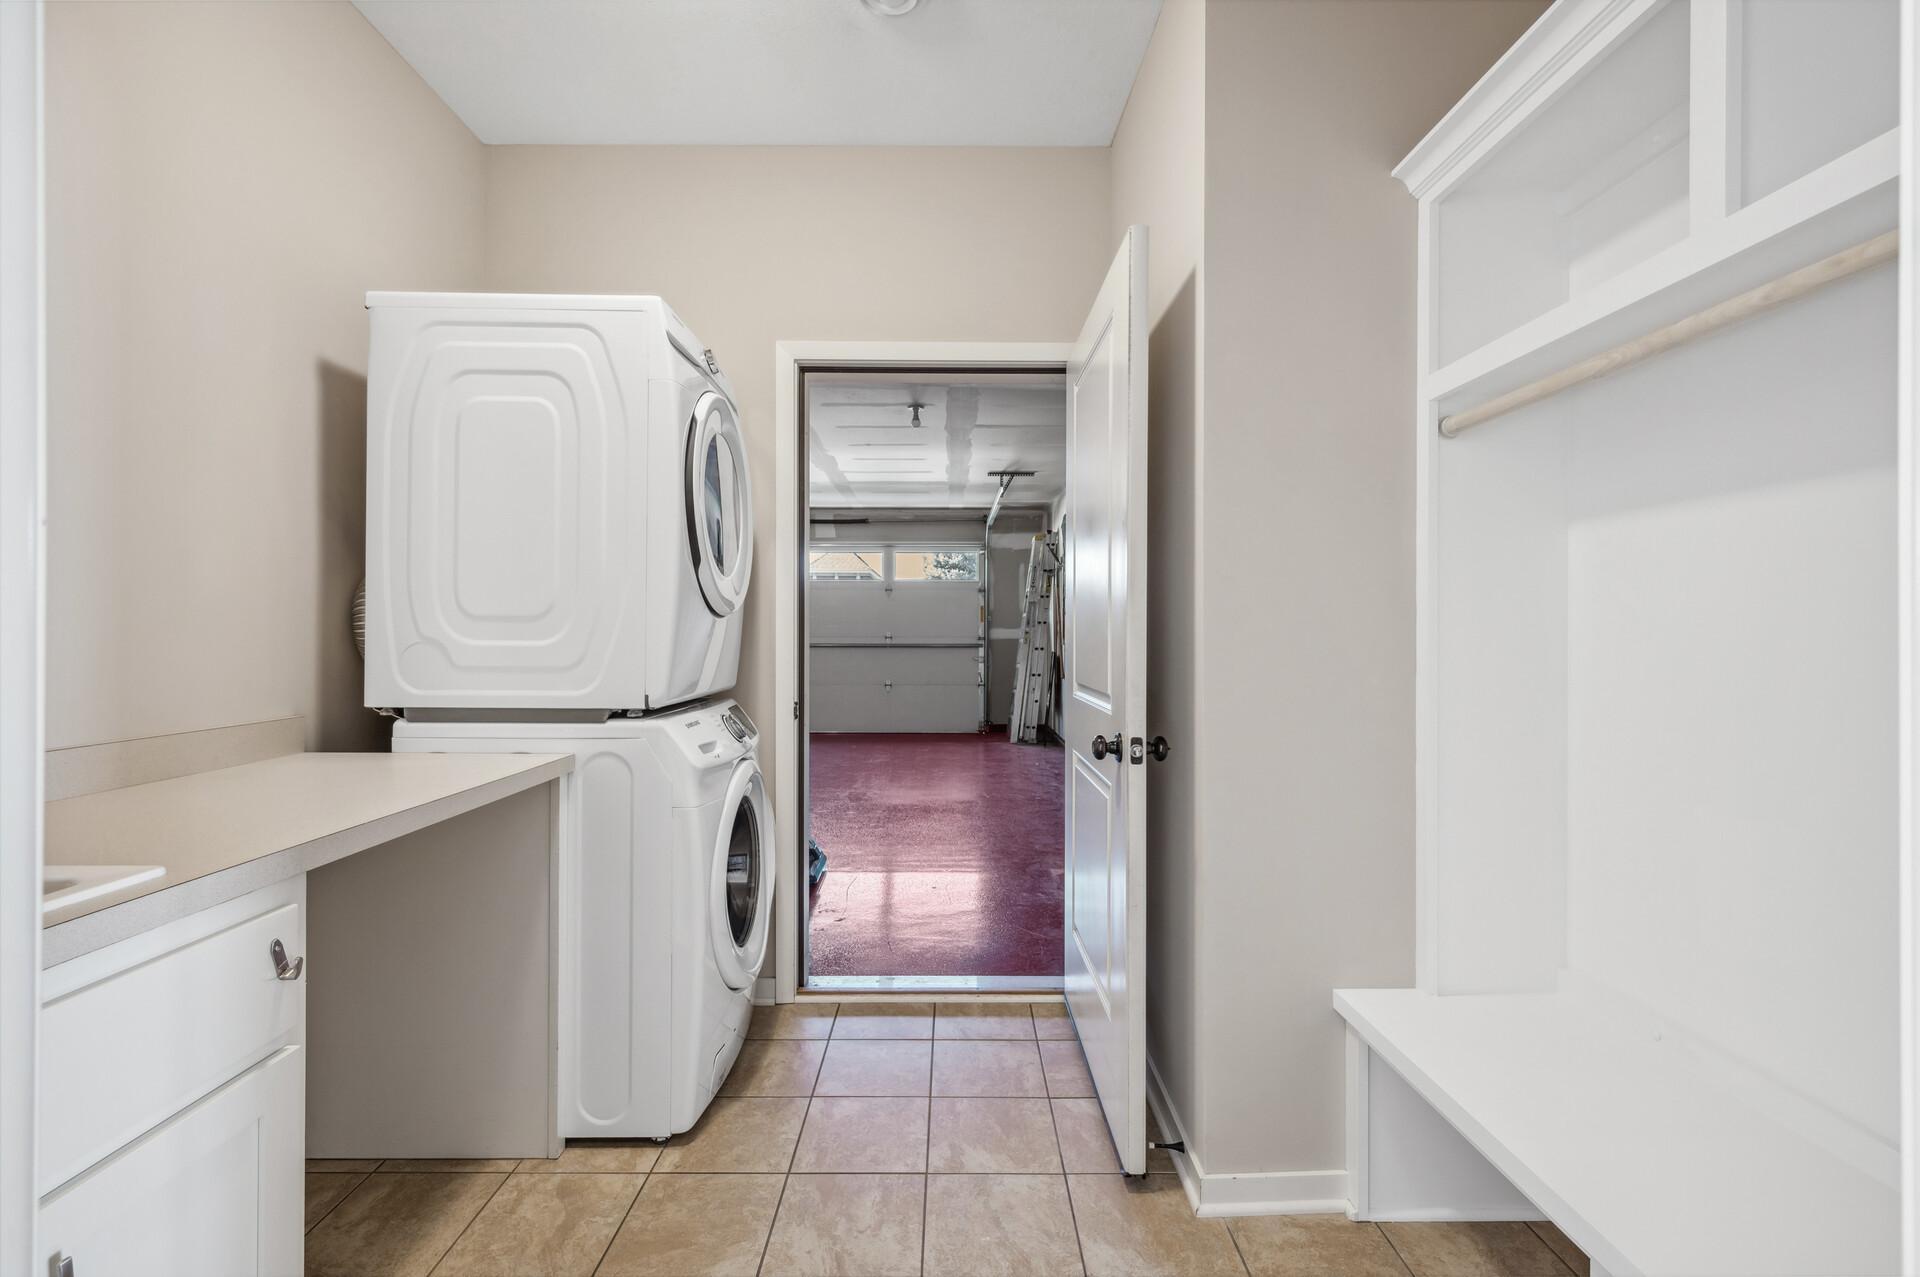
Laundry room with stacked washer and dryer, tiled floor, and doorway to the garage.
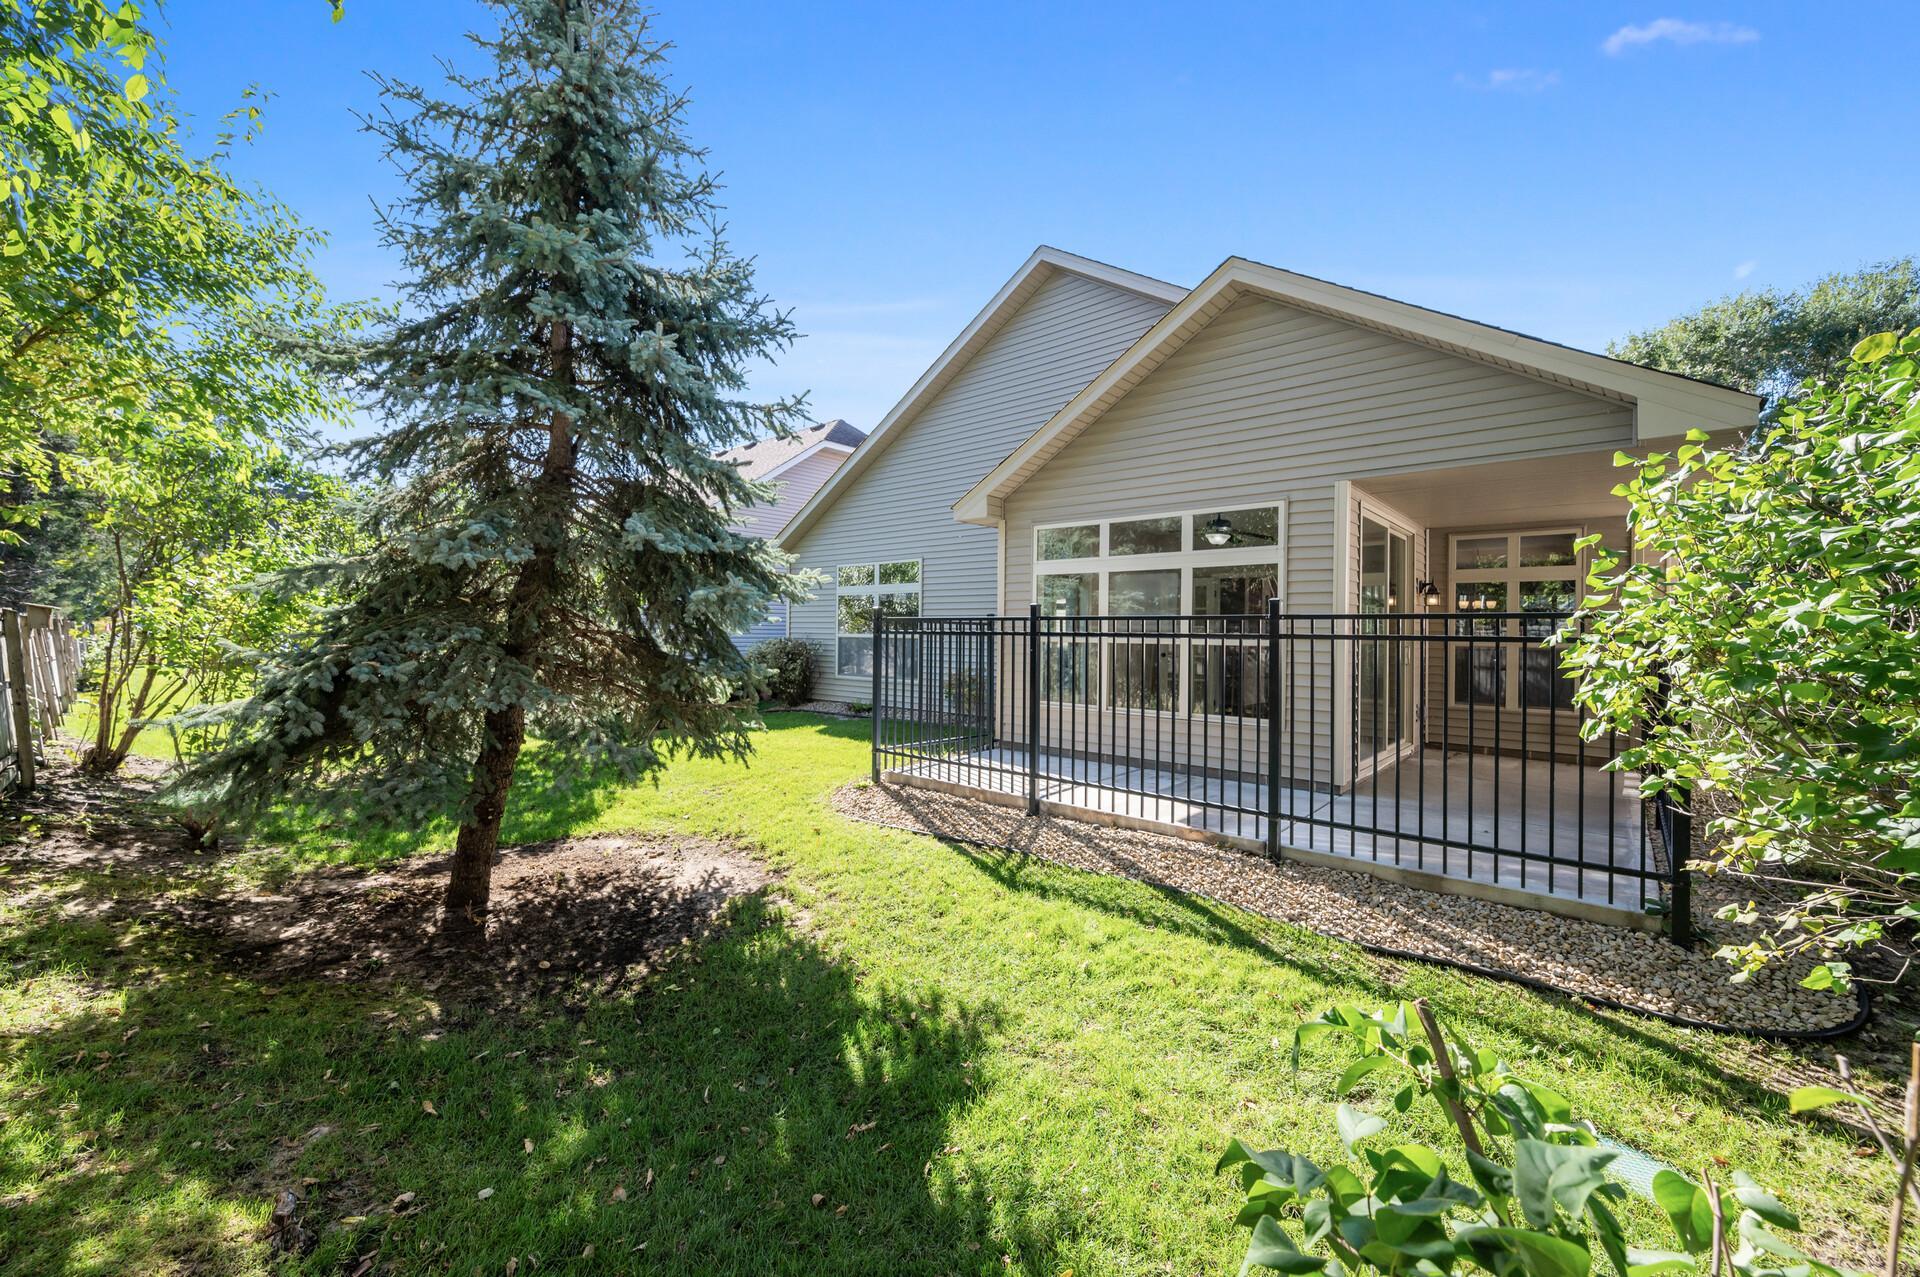
Home’s covered rear patio with black railings, beside a green lawn and tall spruce tree.
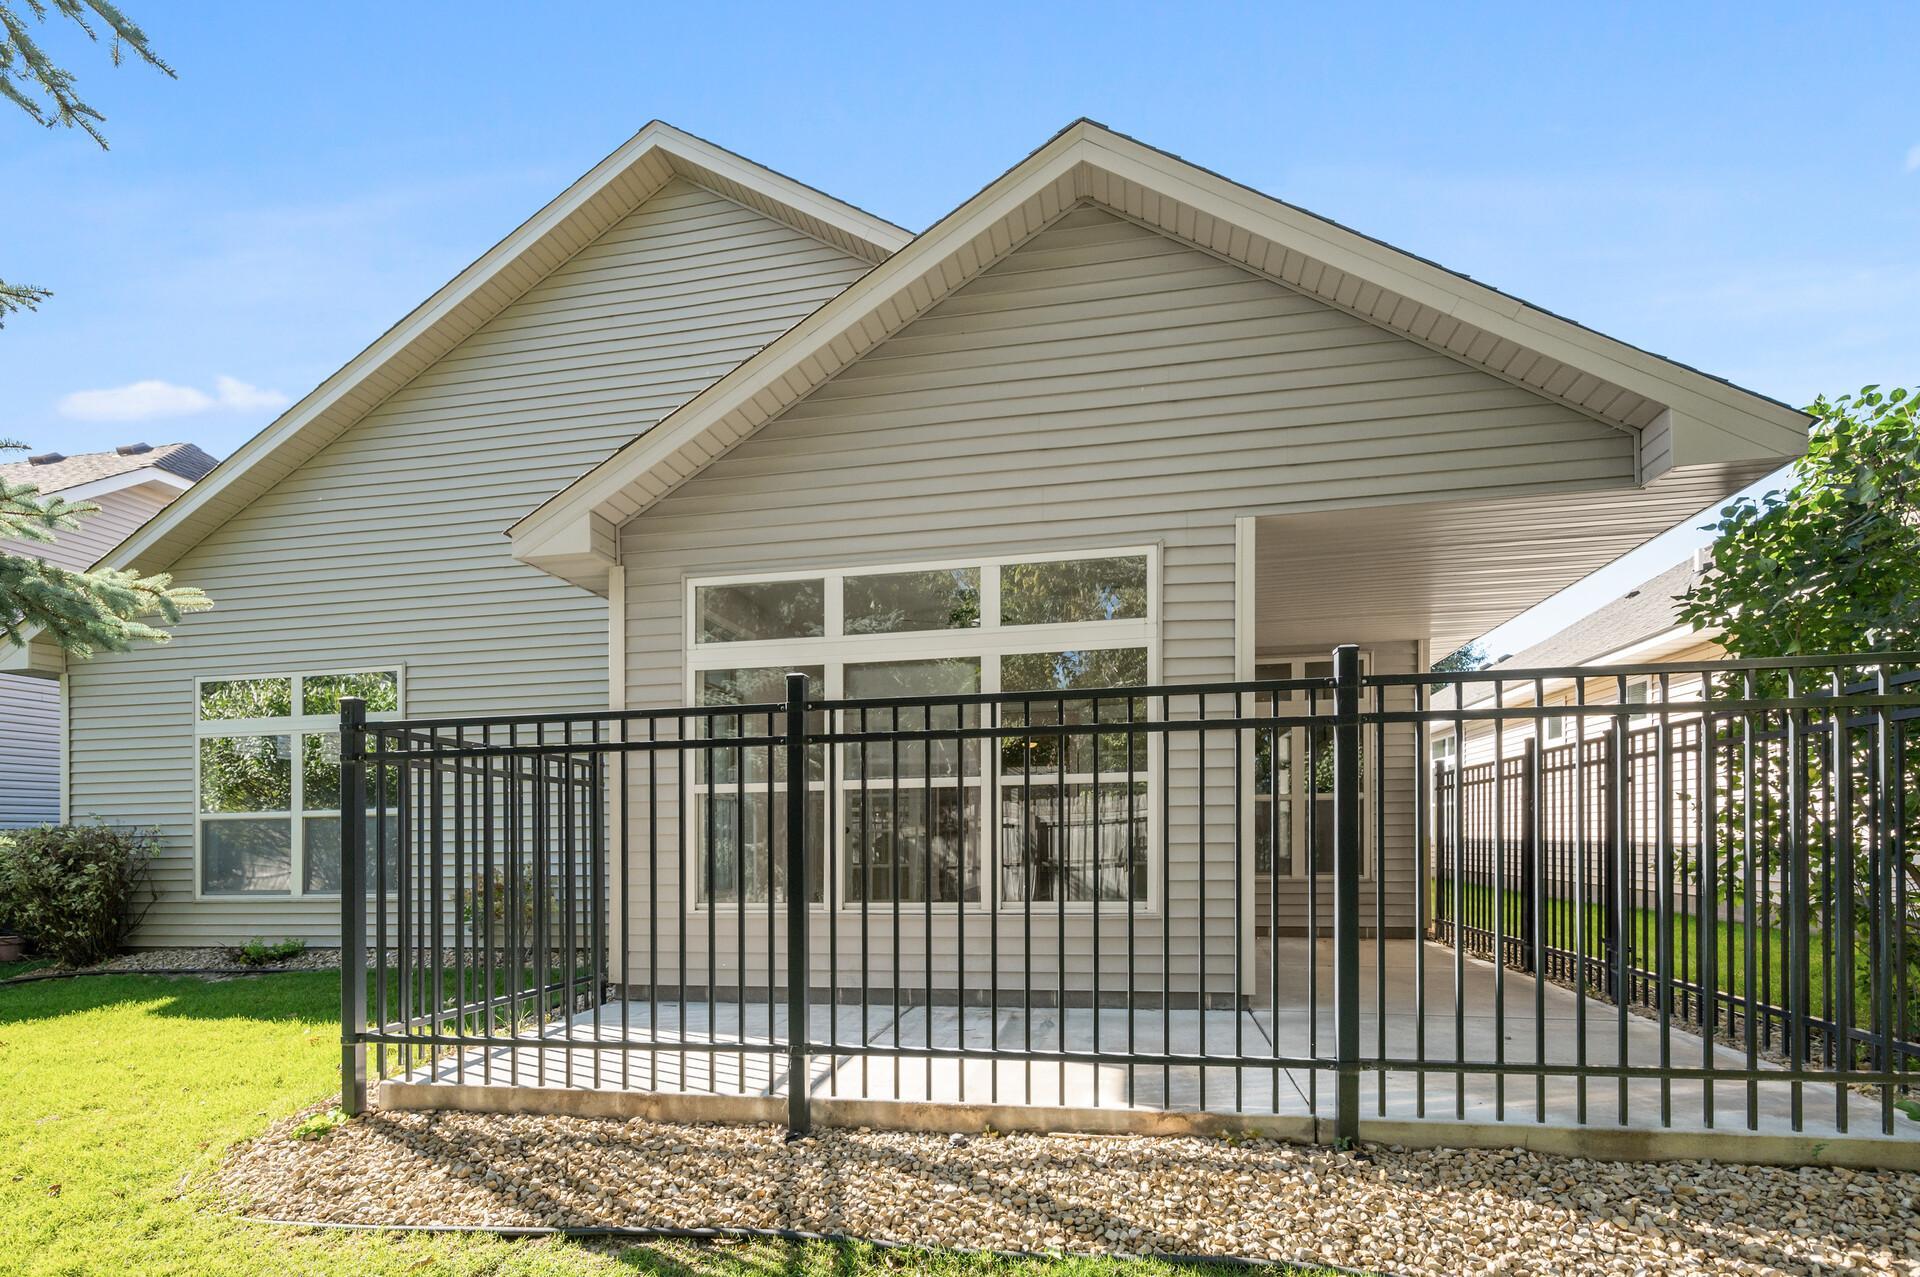
Home’s rear patio with large windows, a black metal railing, and stone landscaping.
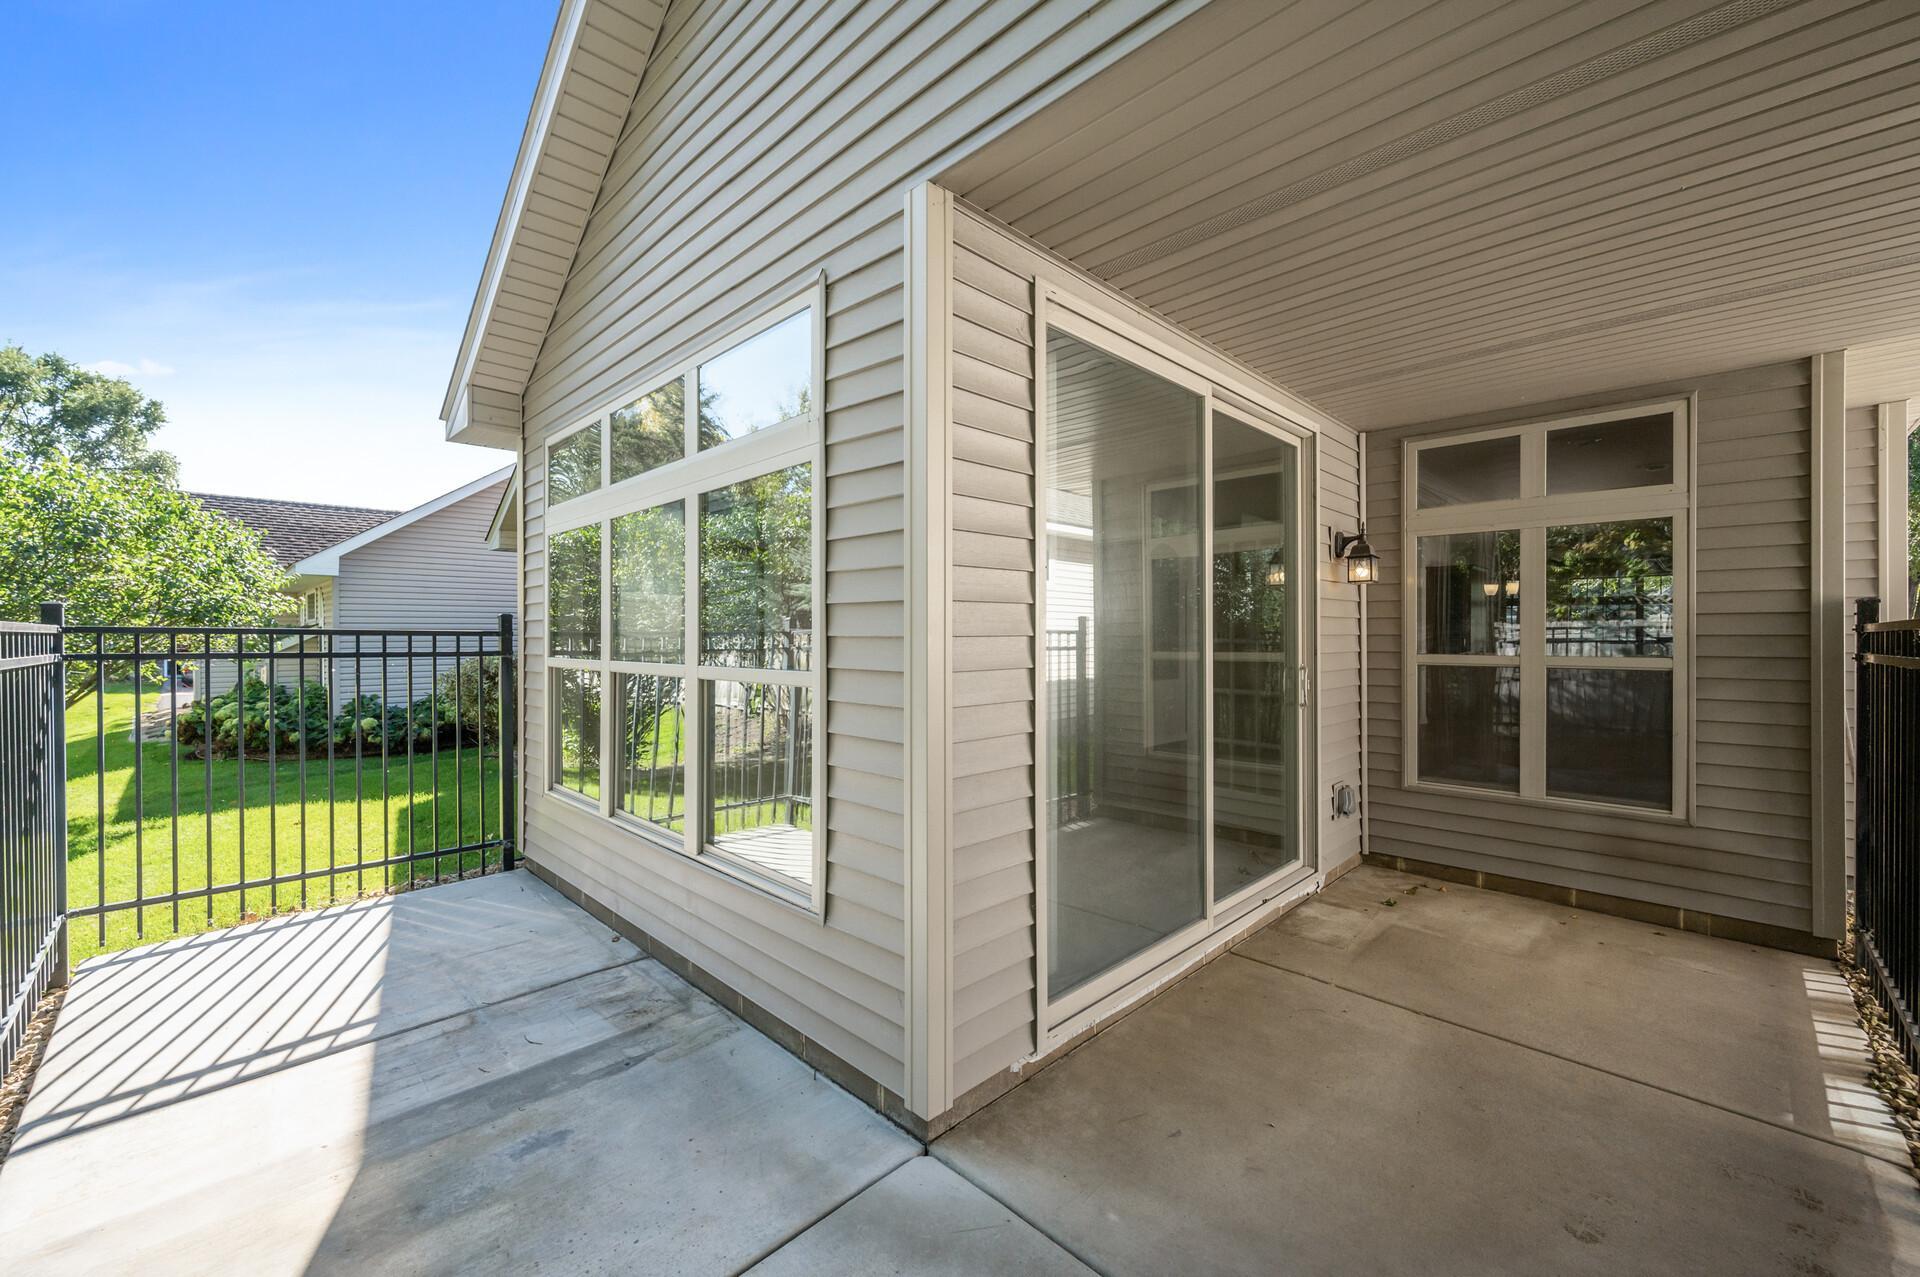
Covered concrete patio with large windows and sliding glass doors beside a fenced lawn.
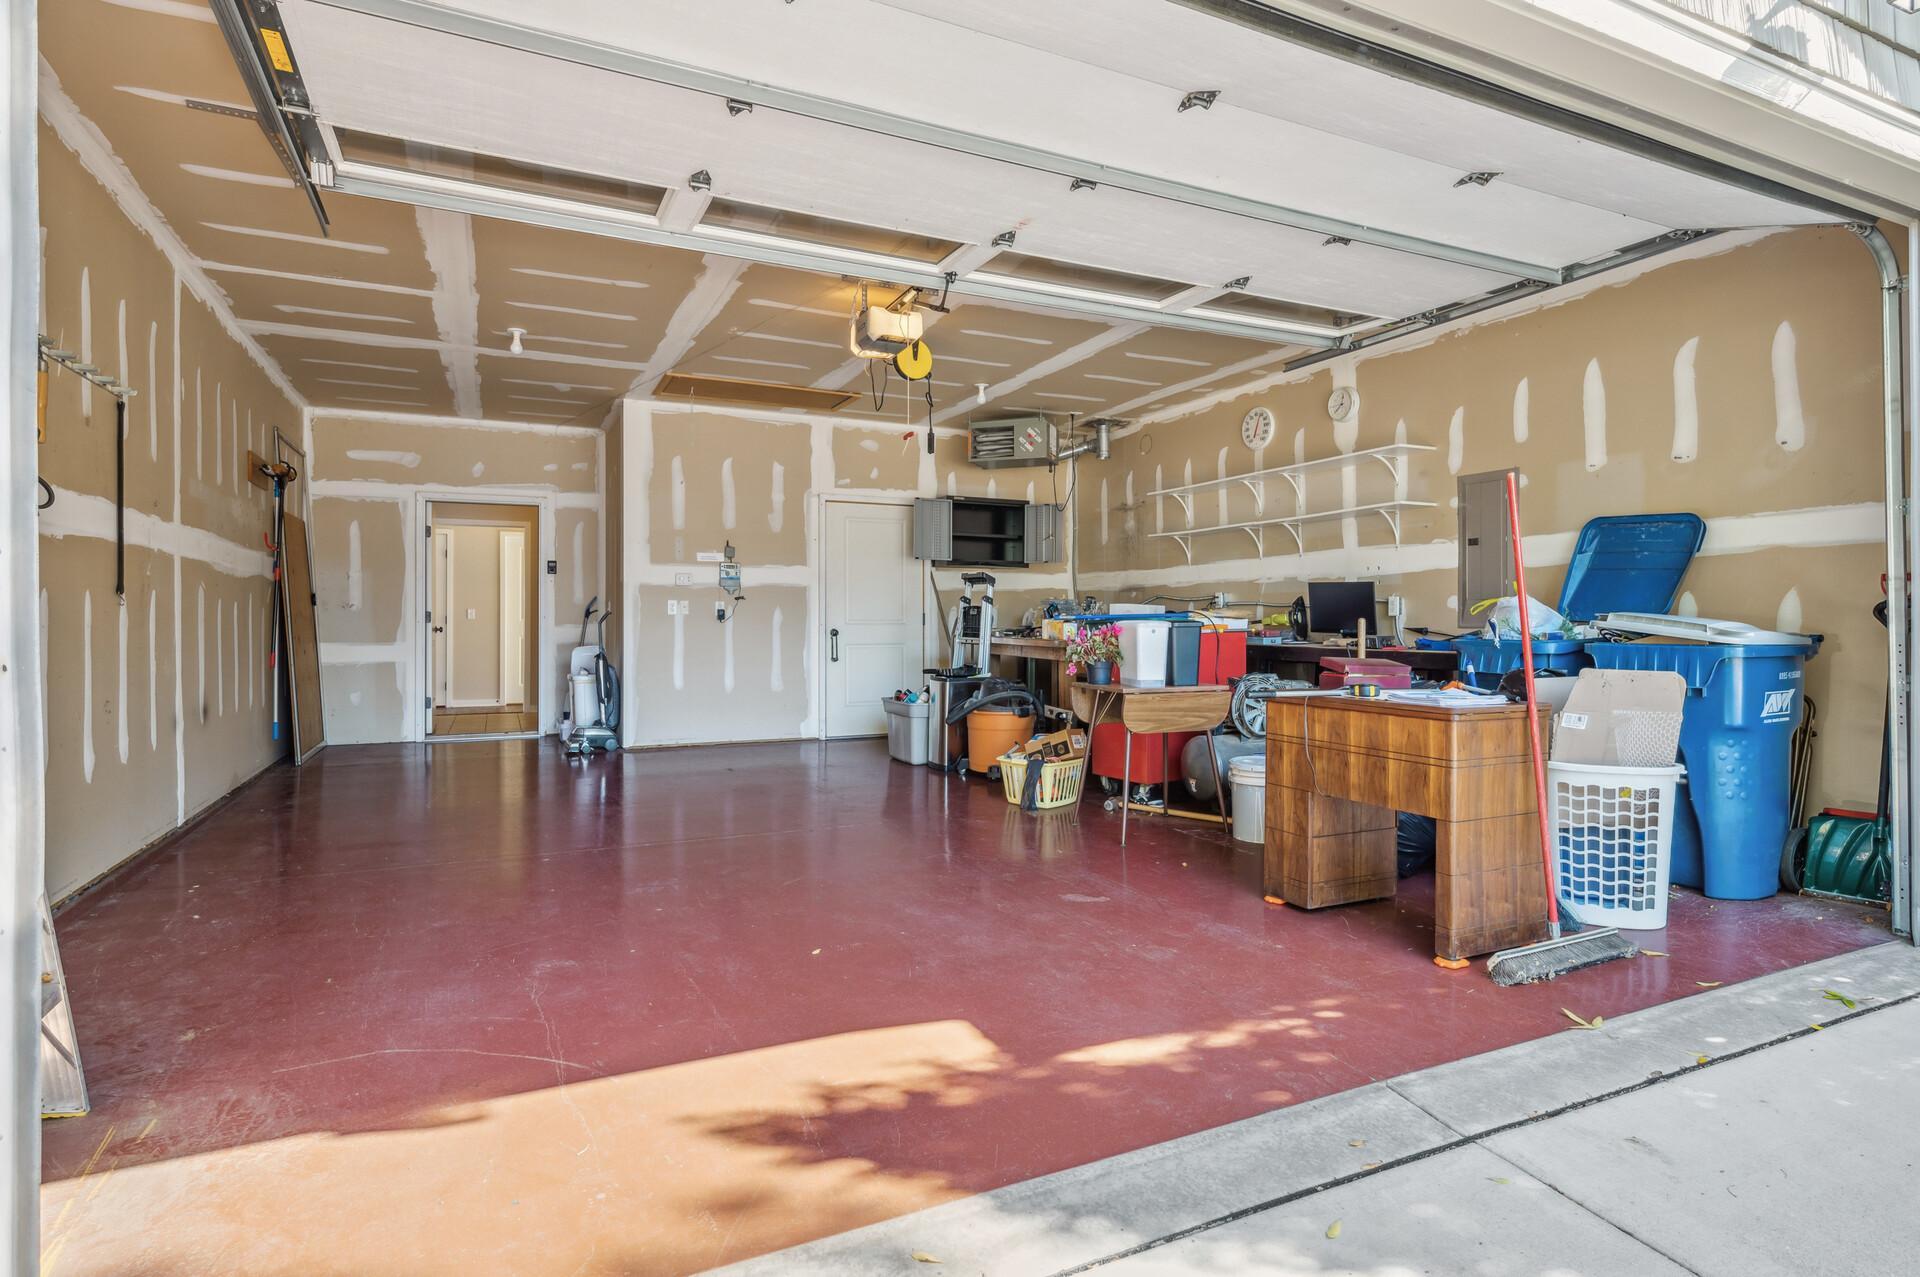
Garage with unfinished drywall, a red-brown floor, and storage items along one side.
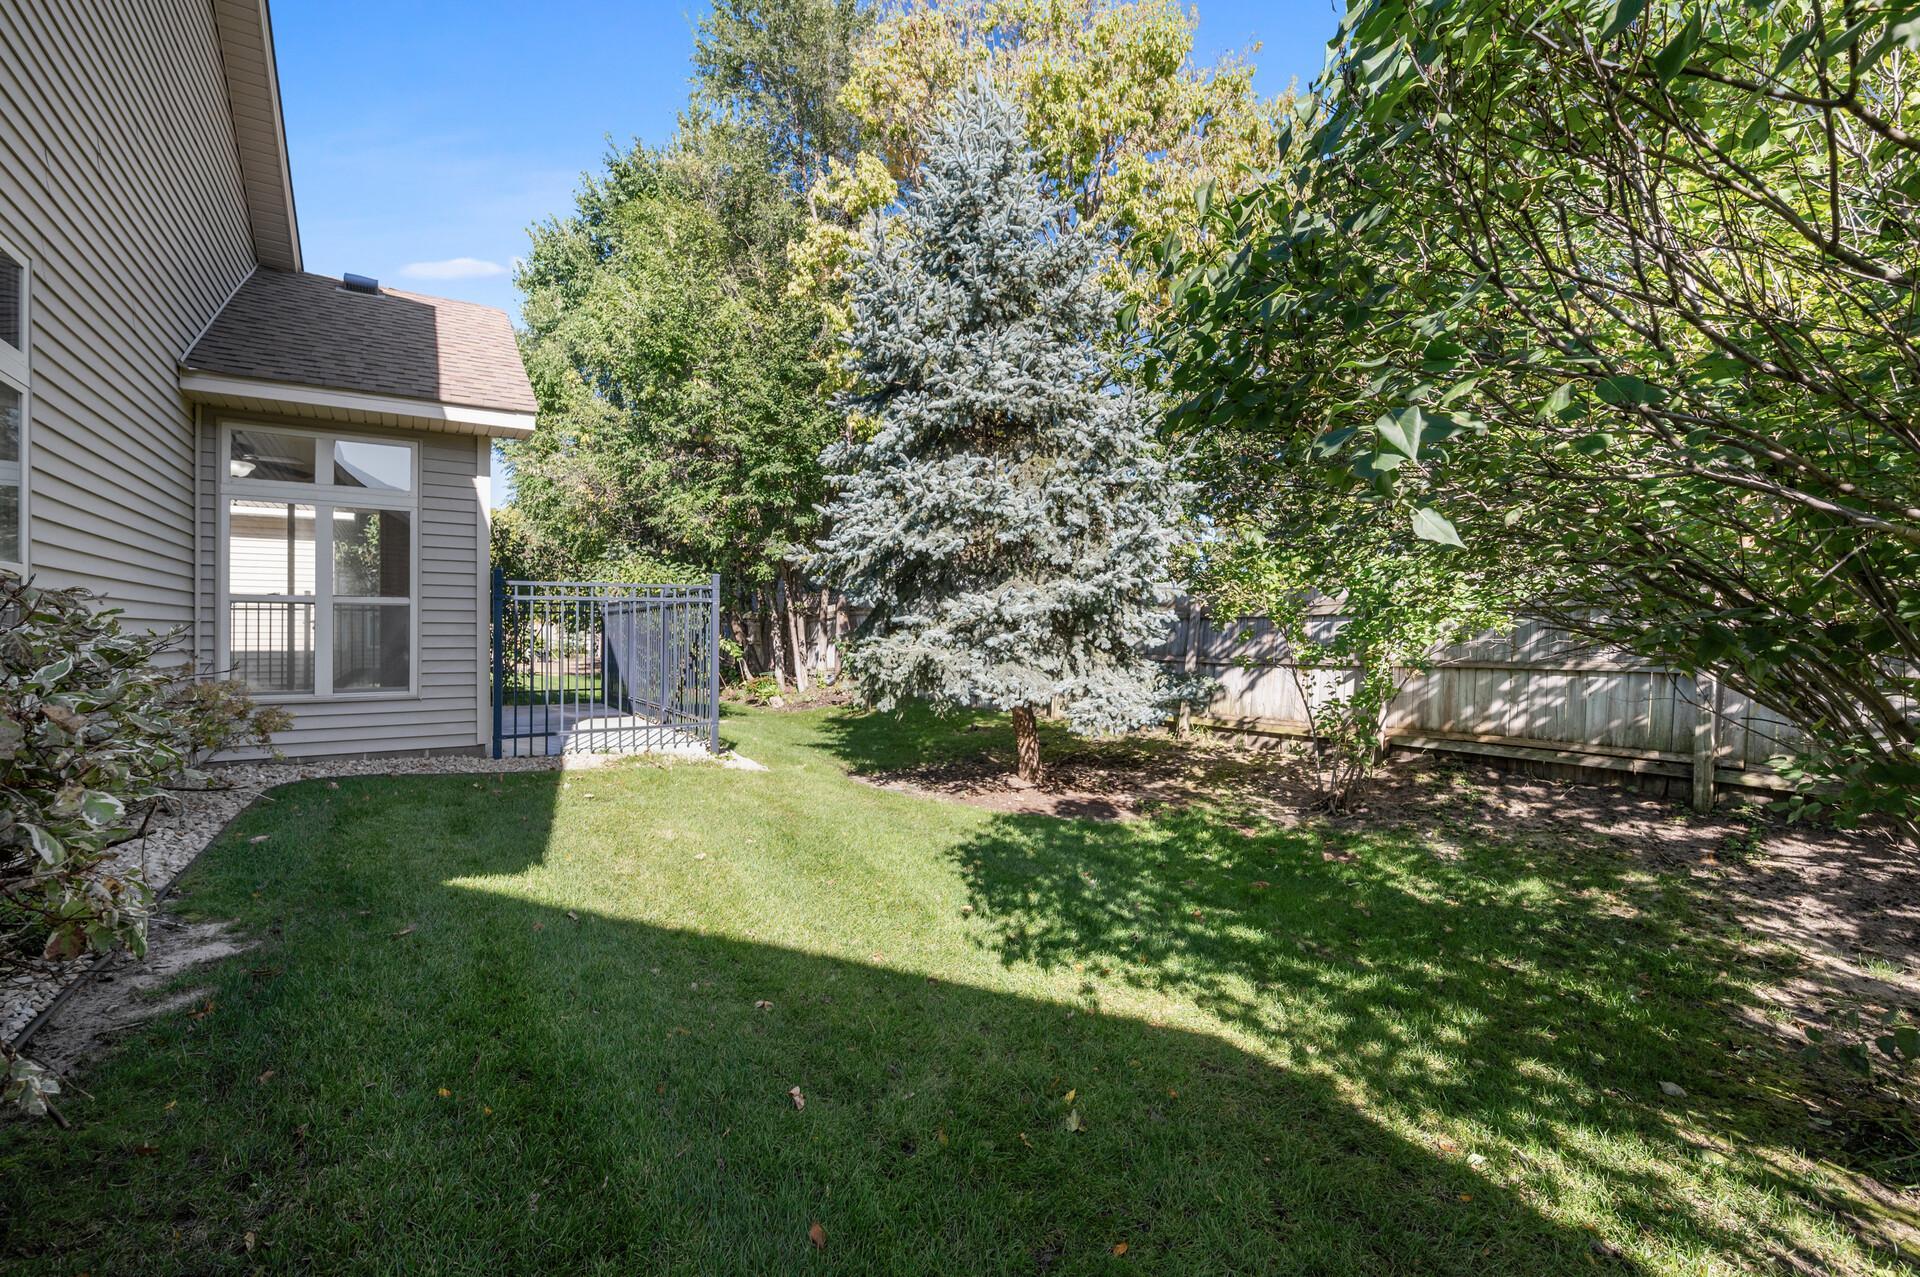
Backyard with a green lawn, blue gate, wooden fence, and mature trees beside a gray-sided home.
Villas At Waters Edge entrance sign amid ornamental grasses and landscaping.
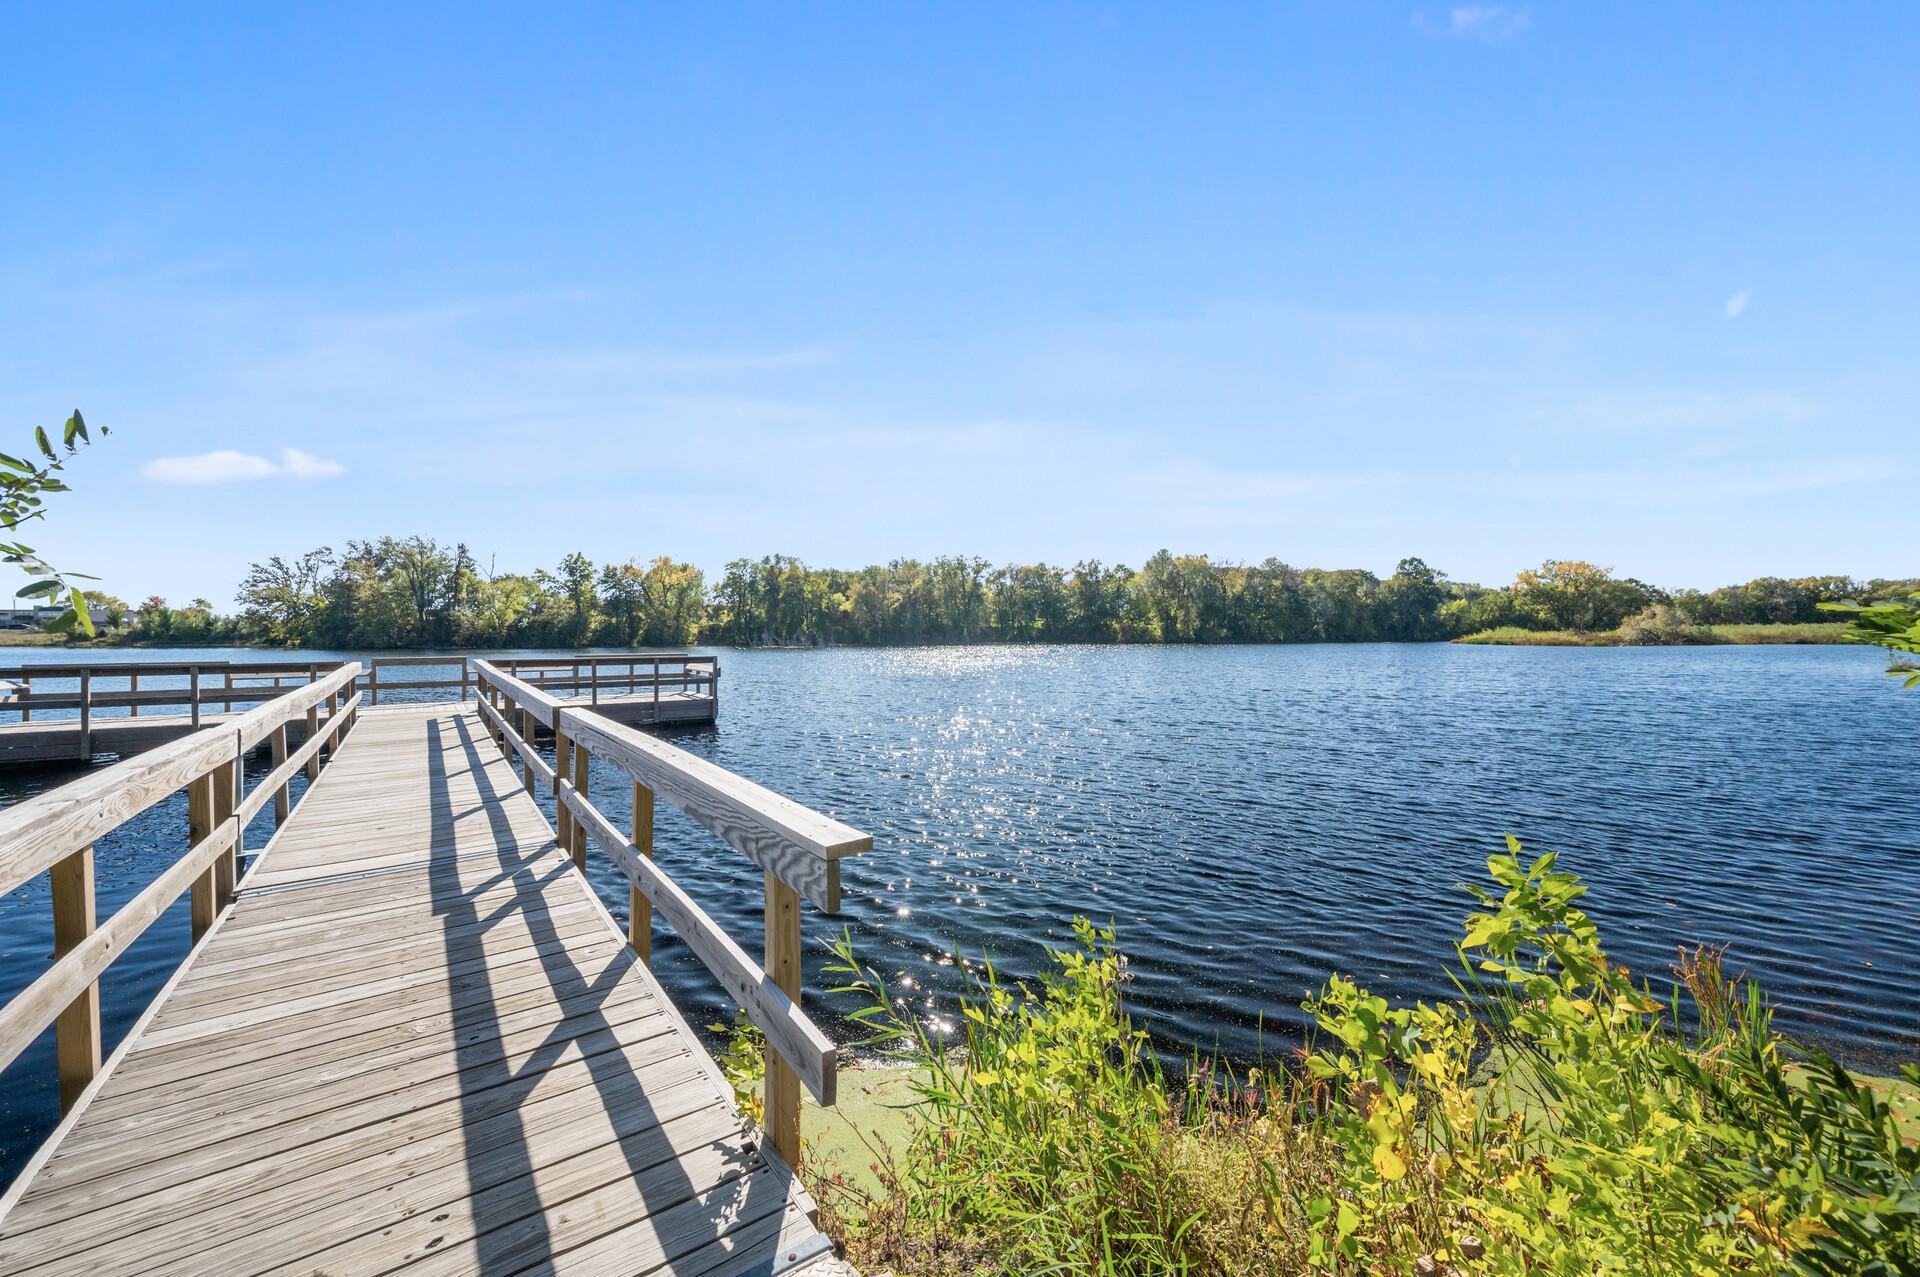
Wooden dock reaching into a sunlit lake, with a tree-lined shore across the water.
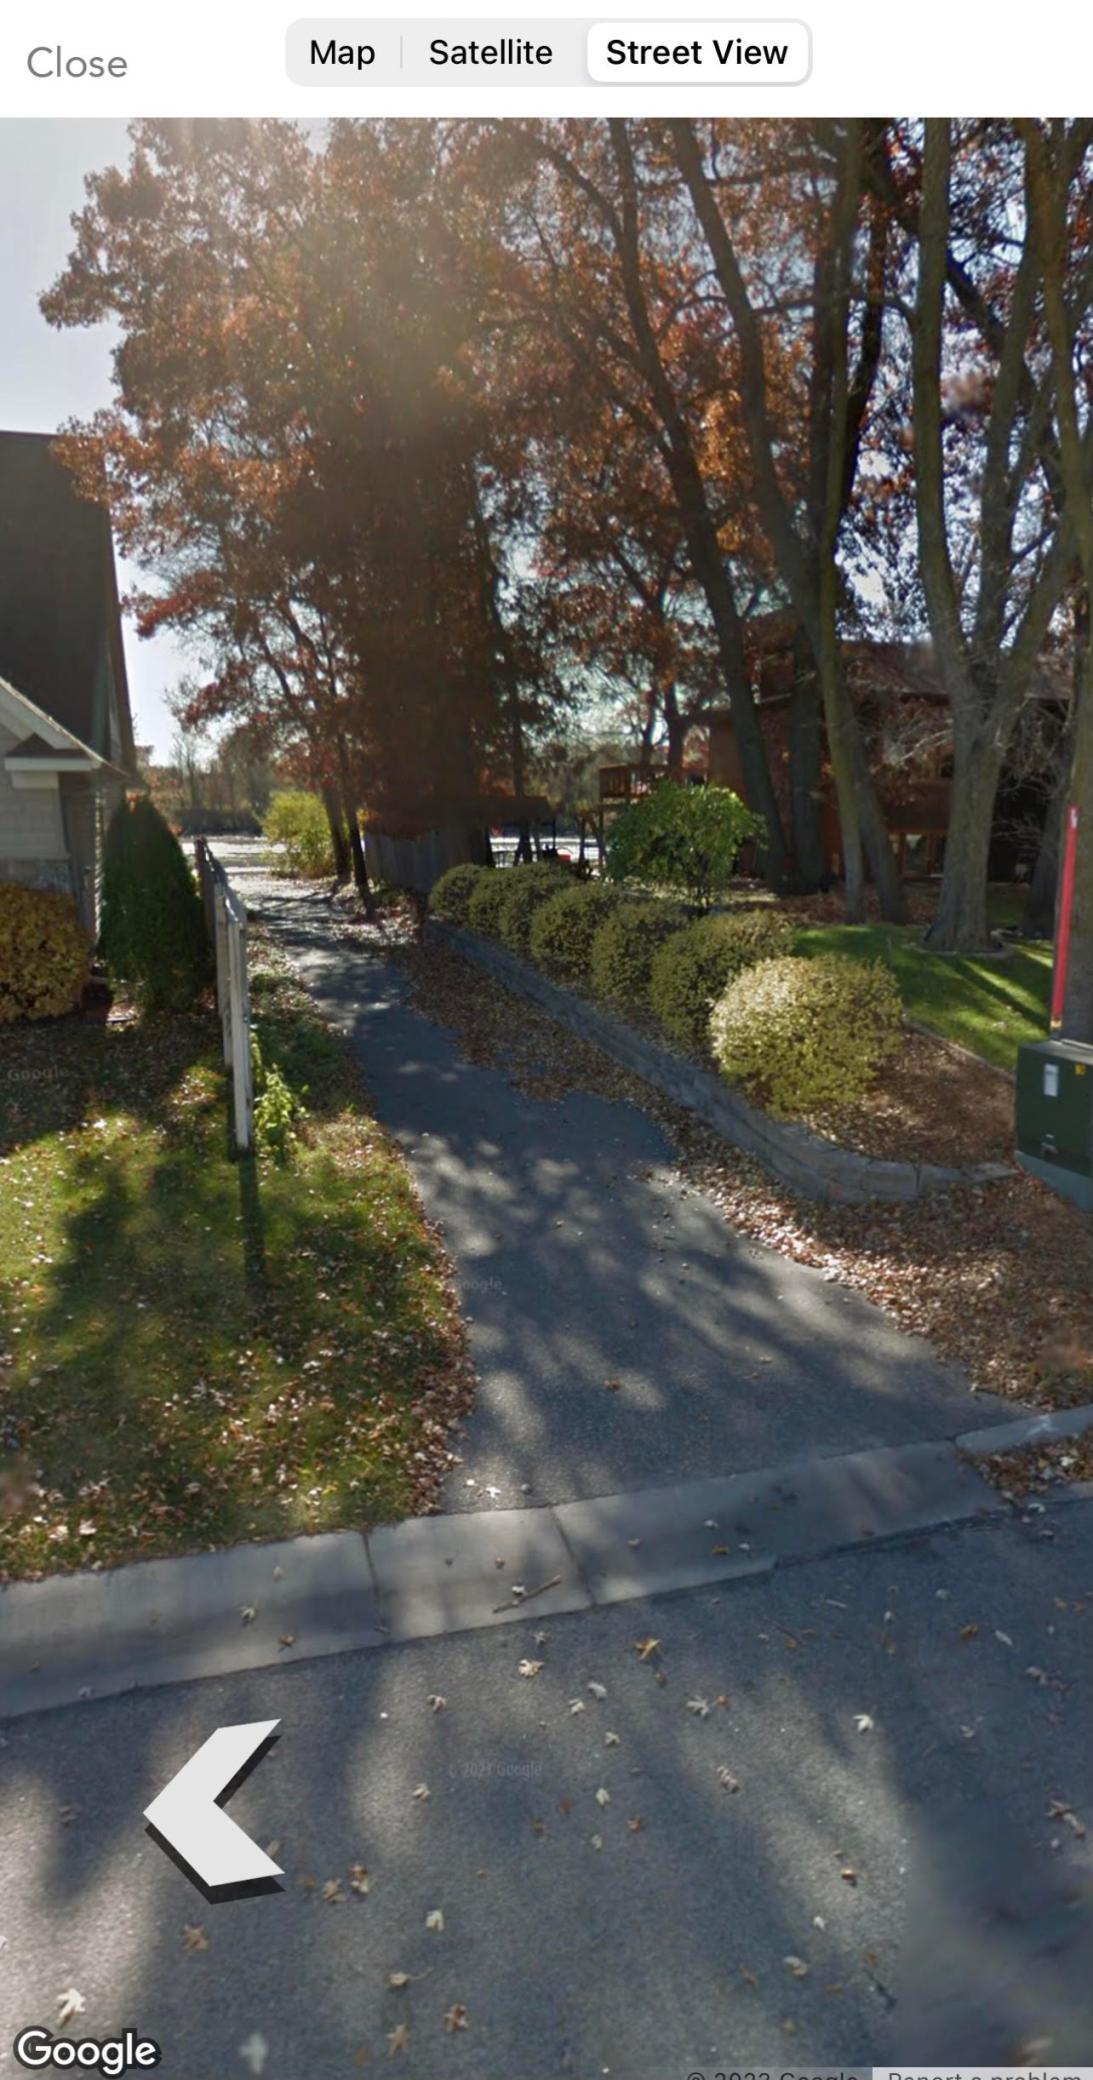
Lake view framed by trees with autumn foliage, seen from a shaded paved path.
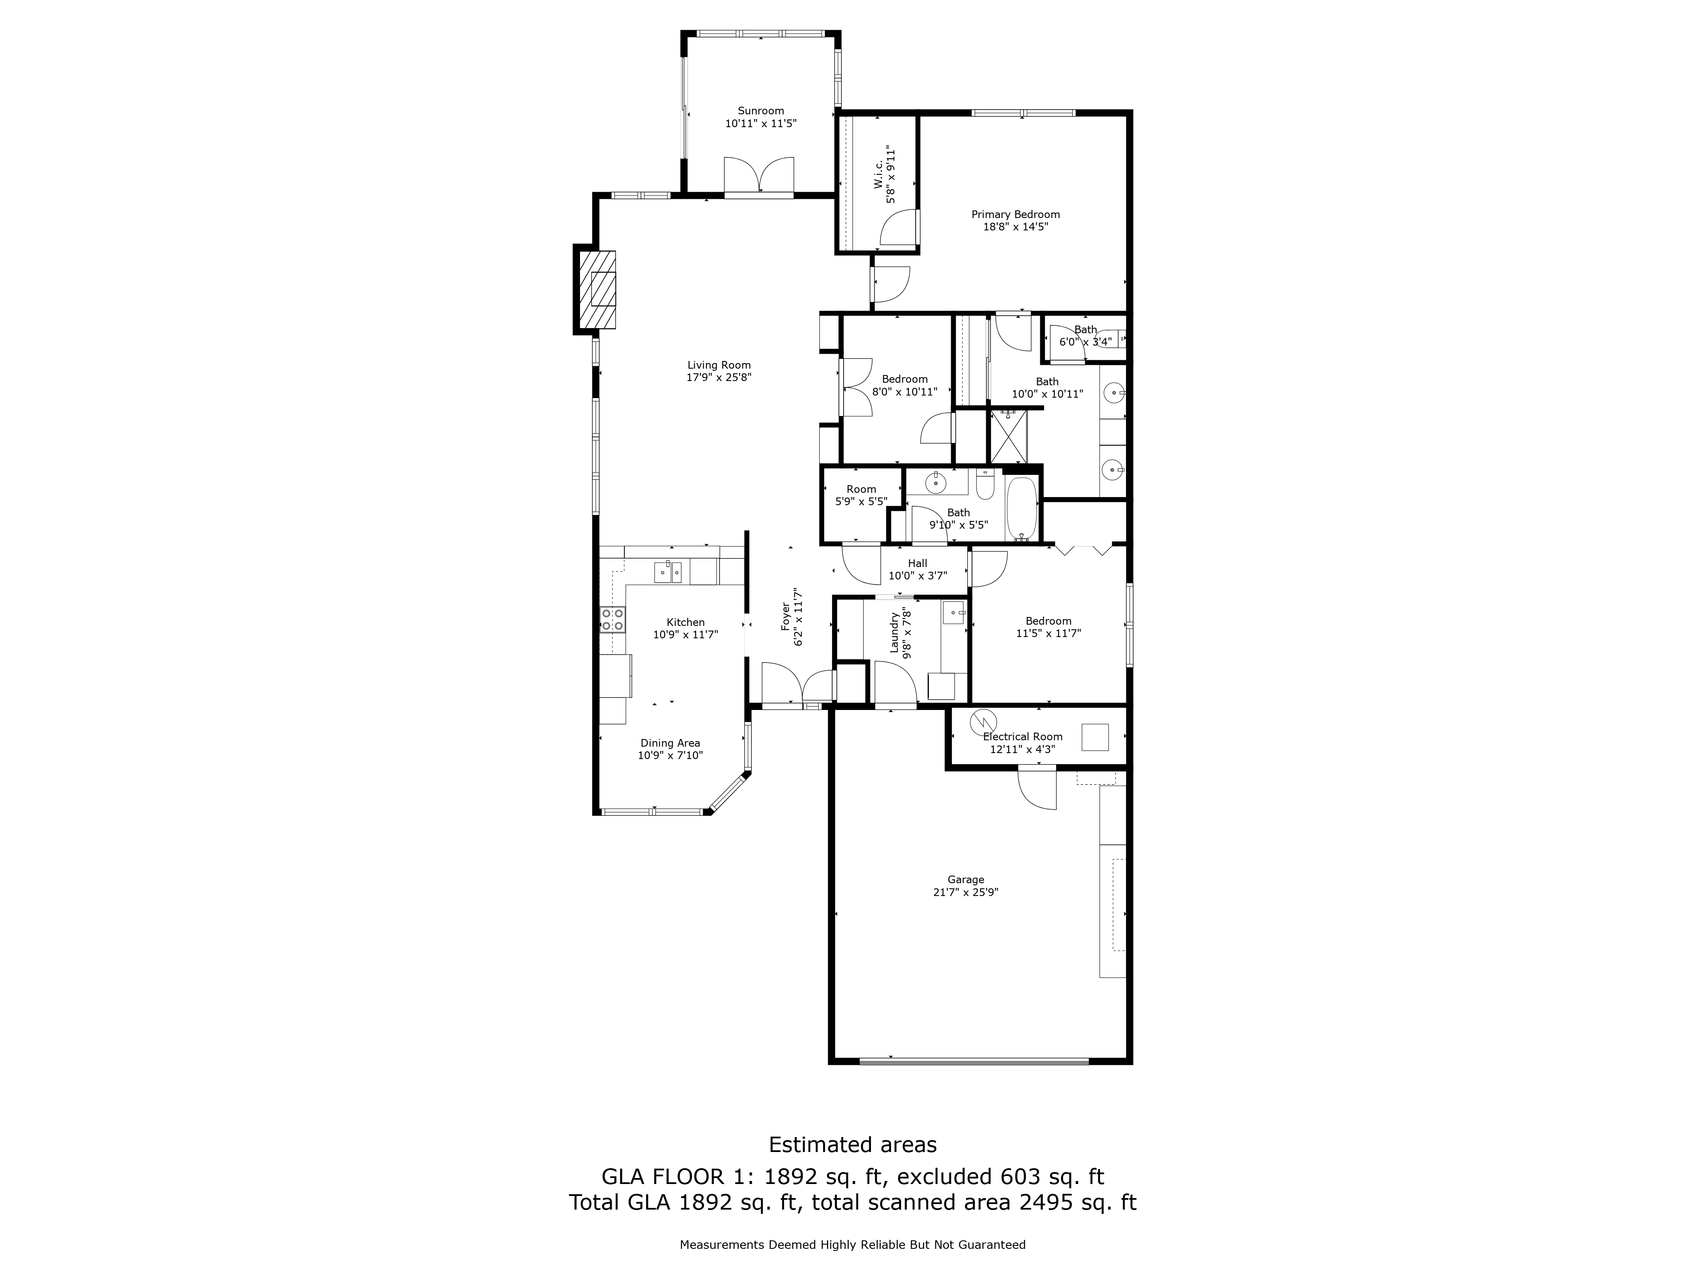
Floor plan showing three bedrooms, a sunroom, living room, kitchen, and attached garage.
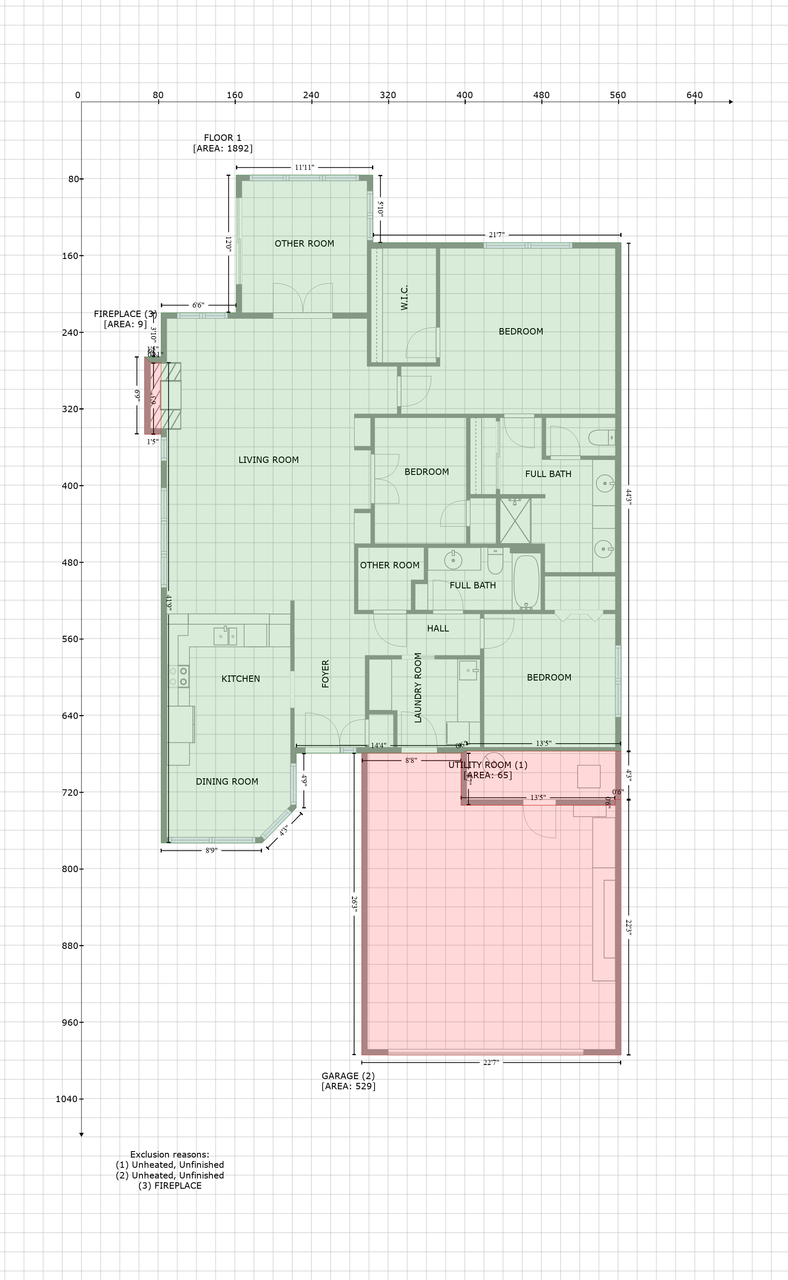
Floor plan with labeled rooms, two full baths, and a pink-shaded garage and utility room.
Tree-lined driveway beside the house, with trimmed shrubs and autumn leaves.
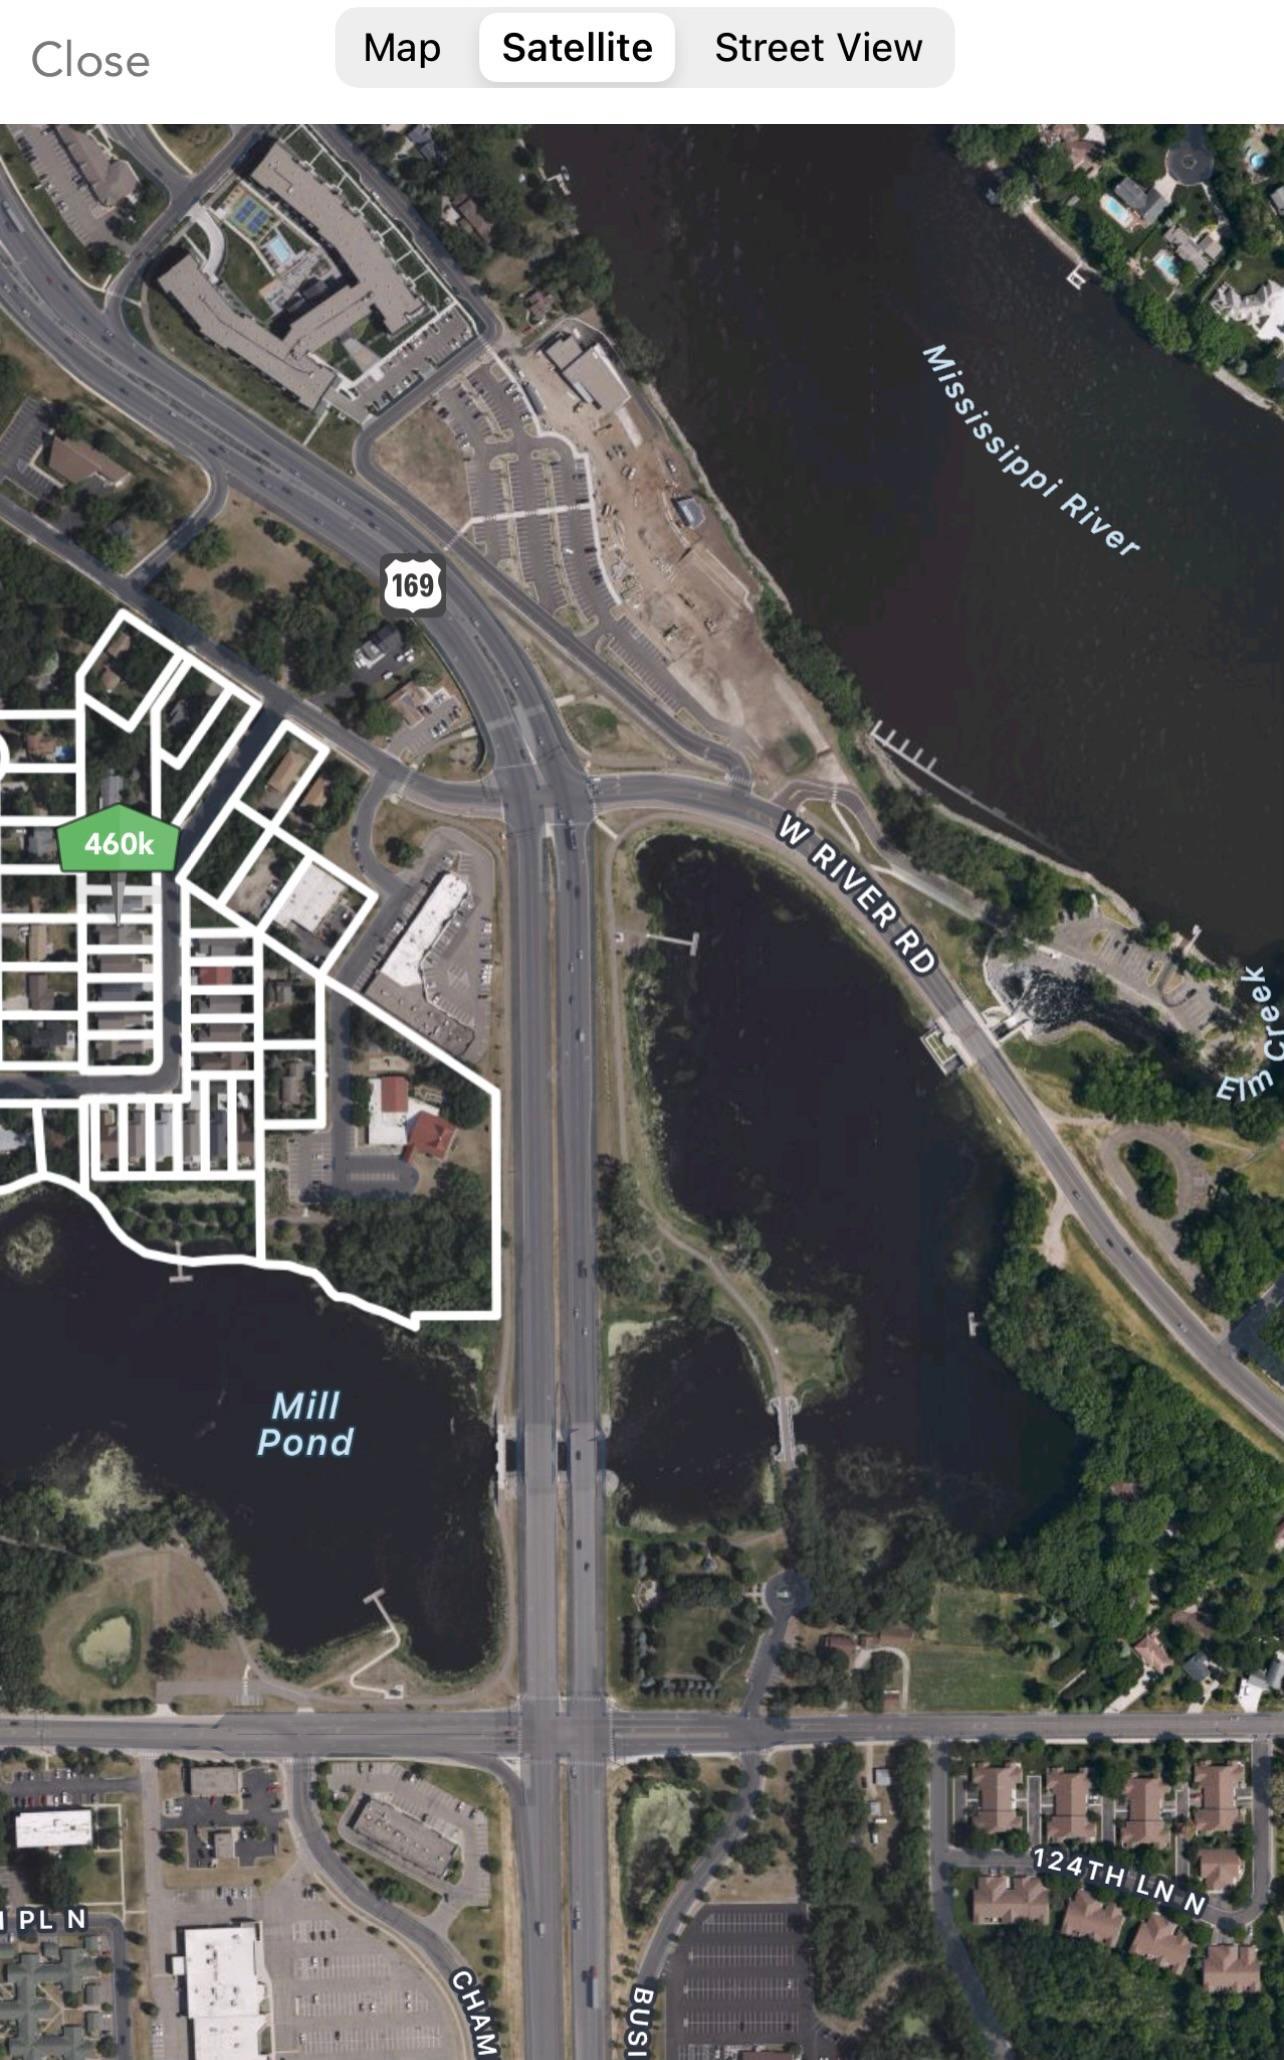
Satellite map of the outlined property area near Highway 169, the Mississippi River, and Mill Pond.
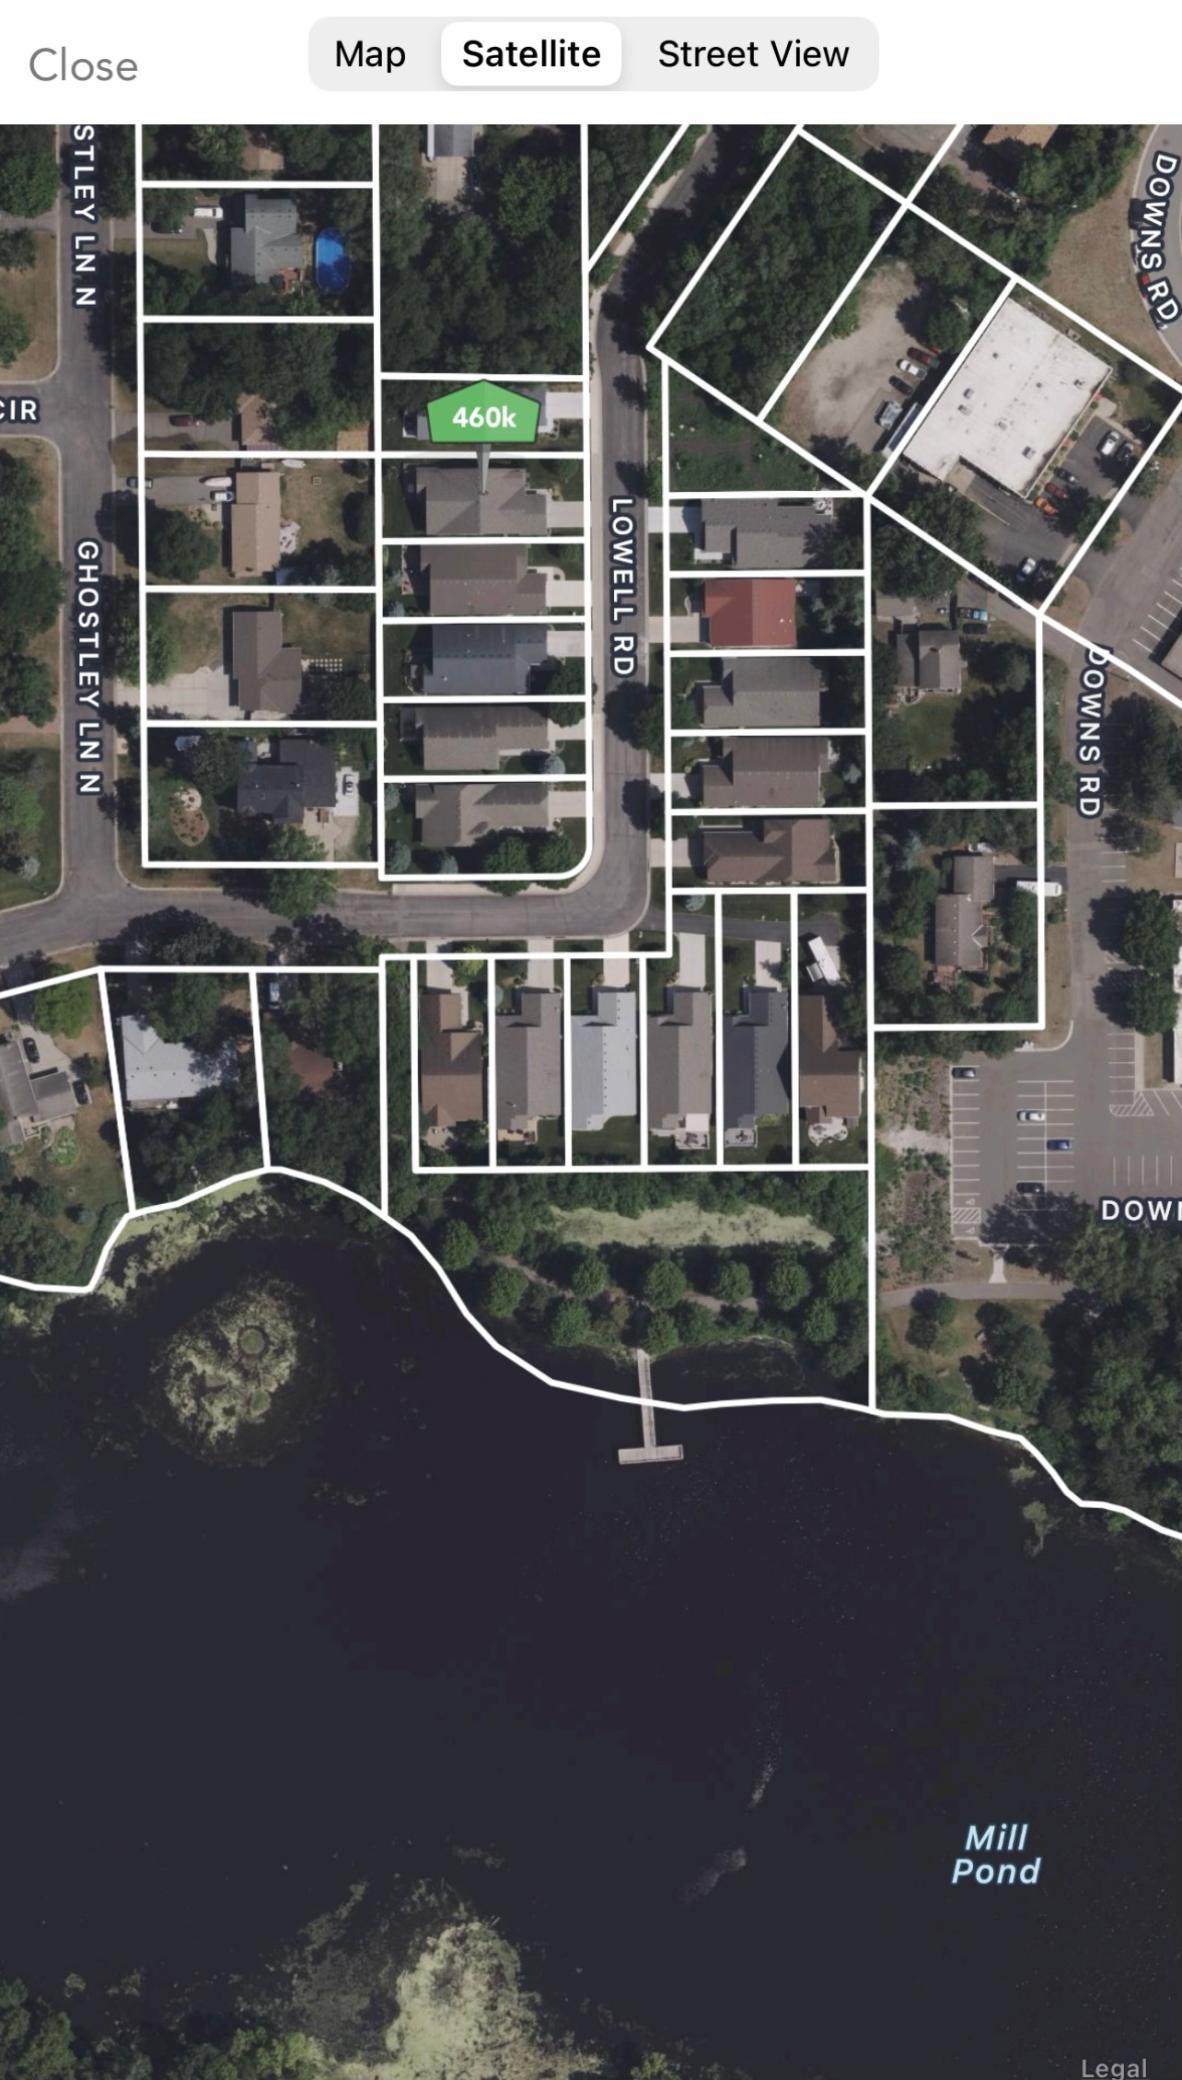
Satellite map marks a property on Lowell Road beside Mill Pond, with parcel boundaries and a 460k label.
SEE ALL PHOTOS
Gray shingle-sided house with a two-car garage, covered entry, and landscaped front garden.
Gray single-story house with a two-car garage, covered entry, and tree-framed driveway.
Open-plan living and dining room with hardwood floors, a fireplace, and the kitchen beyond.
Bright sunroom with wicker seating, a green rug, and large windows overlooking trees.
Furnished home office with a large desk and French doors opening to a living room with a fireplace.
Dining area with a small table and woven chairs beside large windows overlooking the yard.
Bedroom with a king-size bed, large windows overlooking greenery, and a tray ceiling with a fan.
Kitchen with dark wood cabinets, granite countertops, stainless steel appliances, and a sink at the breakfast bar.
Kitchen with dark wood cabinets, granite counters, and stainless steel appliances.
Kitchen with dark wood cabinets and stainless appliances opening to an unfurnished hardwood-floored living area.
Vacant living room with hardwood floors, large windows, and a fireplace.
Empty living room with hardwood floors and a tiled fireplace, open to a kitchen with a breakfast bar.
Open living area with hardwood floors, built-in bar, large windows, and fireplace.
Empty living room with hardwood floors and a tiled fireplace, opening to a sunroom.
Empty living room with wood floors, a tiled fireplace, and large windows beside a glass patio door.
Empty carpeted sunroom with large windows, a sliding glass door, and a ceiling fan.
Empty carpeted room with a large window, ceiling fan, and open French doors to a hallway.
Carpeted room with a ceiling fan, patio-facing sliding doors, and French doors opening to a living area.
Kitchen and dining area with dark wood cabinets, tan tile flooring, and large windows.
Unfurnished kitchen with dark wood cabinets, beige tile flooring, and tall windows overlooking the yard.
Empty built-in closet with upper cubbies and a wooden clothes rod, viewed beside a bedroom doorway.
Empty bedroom with beige carpet and a large window casting sunlight across the floor.
Empty bedroom with beige carpet, a double-door closet, and sunlight across the floor.
Bathroom with a white vanity, granite countertop, and bathtub with shower surround.
Empty walk-in closet with wraparound wire shelving and reddish-brown wood flooring.
Empty room with hardwood floors and French doors opening to a living room with a fireplace.
Empty carpeted bedroom with a tray ceiling, ceiling fan, and large windows.
Vacant carpeted bedroom with a tray ceiling, ceiling fan, and large windows.
Walk-in closet with white wire shelving and hanging rods above beige carpet.
Bathroom with a long double vanity, granite counters, large mirrors, and tan tile flooring.
Bathroom with a glass shower, long white vanity, granite countertops, and tan tile floor.
Laundry room with stacked washer and dryer, tiled floor, and doorway to the garage.
Home’s covered rear patio with black railings, beside a green lawn and tall spruce tree.
Home’s rear patio with large windows, a black metal railing, and stone landscaping.
Covered concrete patio with large windows and sliding glass doors beside a fenced lawn.
Garage with unfinished drywall, a red-brown floor, and storage items along one side.
Backyard with a green lawn, blue gate, wooden fence, and mature trees beside a gray-sided home.
Villas At Waters Edge entrance sign amid ornamental grasses and landscaping.
Wooden dock reaching into a sunlit lake, with a tree-lined shore across the water.
Lake view framed by trees with autumn foliage, seen from a shaded paved path.
Floor plan showing three bedrooms, a sunroom, living room, kitchen, and attached garage.
Floor plan with labeled rooms, two full baths, and a pink-shaded garage and utility room.
Tree-lined driveway beside the house, with trimmed shrubs and autumn leaves.
Satellite map of the outlined property area near Highway 169, the Mississippi River, and Mill Pond.
Satellite map marks a property on Lowell Road beside Mill Pond, with parcel boundaries and a 460k label.
Courtesy of Realty Group, LLC, Gaye Christofersen Listing Contact:  
Sold

256 Lowell Road

256 Lowell Road, Champlin, MN 55316

$425,000
LOCATION, LOCATION, LOCATION! IT'S A RARE Opportunity to find a home for sale in this small development with a low HOA Fee, just $280.00 a Quarter. This home is just steps, about a two minute walk away from a fishing pier on Mill Pond right off the Mississippi fish or just enjoy the views. Walking trails abound right out the front door and its only a short drive to downtown Anoka, Three Rivers Park and Riverdale. There are no stairs, all the living facilities are on one level with new paint, granite, fireplace. The Owners Suite features two closets including a good sized walk-in closet, private bath with double granite vanity, and private toilet room. All you have to do is Move in and enjoy!

2
beds

2
baths

1,905 Sq.Ft. LIVING AREA

6,970 Sq.Ft. lot

Paulette Carroll

Paulette Carroll

Features & Amenities

Interior

  • total bedrooms2
  • Total bathrooms2
  • full bathrooms2
  • Laundry room Main Level
  • Fireplace Gas, Living Room
  • APPLIANCES Disposal

Area & Lot

  • Status Sold
  • Date Sold May 29, 2024
  • Living Area1,905 Sq.Ft.
  • Lot Area6,970 Sq.Ft.
  • MLS® ID6528633
  • TypeTownhouse
  • YEAR BUILT2012
  • School DistrictAnoka-Hennepin

Exterior

  • STORIES1
  • Garage Space2.0
  • water SourceCity Water/Connected
  • roofAge Over 8 Years, Asphalt
  • parkingAttached Garage, Concrete
  • HEAT TYPEForced Air
  • AIR CONDITIONINGCentral Air
  • sewerCity Sewer/Connected
  • Disability FeaturesNo Stairs Internal

Financial

  • Sales Price$425,000
  • Real Estate Tax $4,616/yr
  • HOA $280/3 mos

Work with Us

Helping a loved one or planning your next step, we're here to guide you every step of the way

Follow Me on Instagram