Leave a Message

Thank you for your message. We will be in touch with you shortly.

718 73rd Way N
718 73rd Way N
718 73rd Way N
718 73rd Way N
718 73rd Way N
718 73rd Way N
718 73rd Way N
718 73rd Way N
718 73rd Way N
718 73rd Way N
718 73rd Way N
718 73rd Way N
718 73rd Way N
718 73rd Way N
718 73rd Way N
718 73rd Way N
718 73rd Way N
718 73rd Way N
718 73rd Way N
718 73rd Way N
718 73rd Way N
718 73rd Way N
718 73rd Way N
718 73rd Way N
718 73rd Way N
718 73rd Way N
SEE ALL PHOTOS
718 73rd Way N
718 73rd Way N
718 73rd Way N
718 73rd Way N
718 73rd Way N
718 73rd Way N
718 73rd Way N
718 73rd Way N
718 73rd Way N
718 73rd Way N
718 73rd Way N
718 73rd Way N
718 73rd Way N
718 73rd Way N
718 73rd Way N
718 73rd Way N
718 73rd Way N
718 73rd Way N
718 73rd Way N
718 73rd Way N
718 73rd Way N
718 73rd Way N
718 73rd Way N
718 73rd Way N
718 73rd Way N
718 73rd Way N
Courtesy of Keller Williams Classic Realty, Paulette Carroll Listing Contact:  
Sold

718 73rd Way N

718 73rd Way N, Brooklyn Park, MN 55444

$330,000
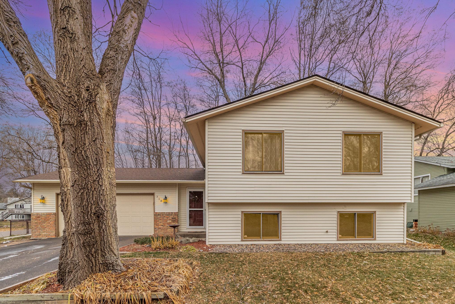
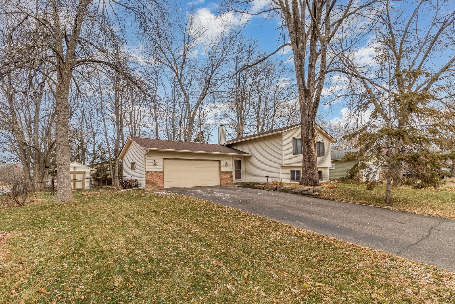
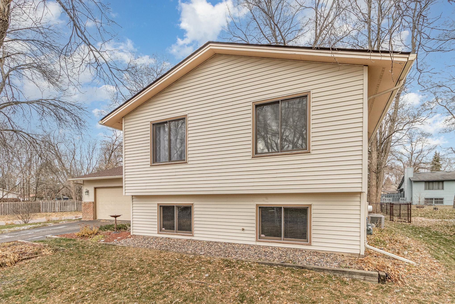
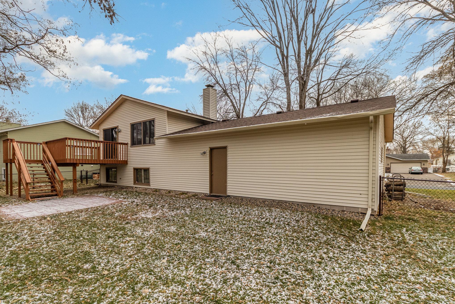
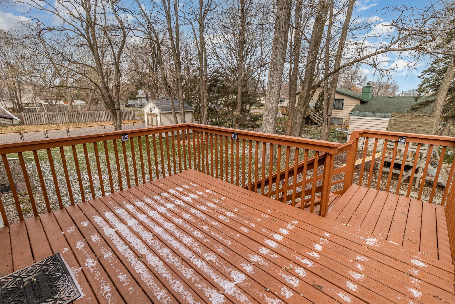
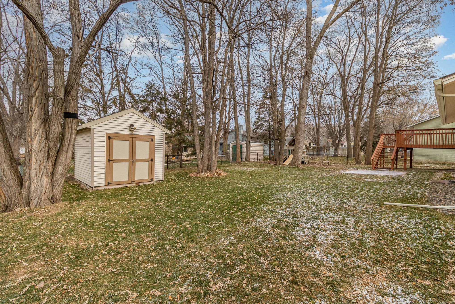
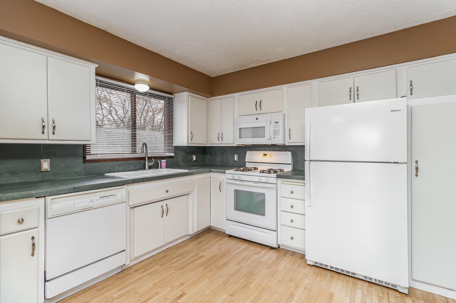
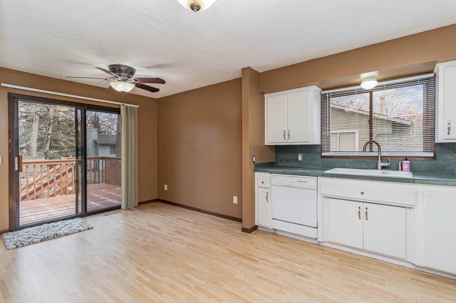
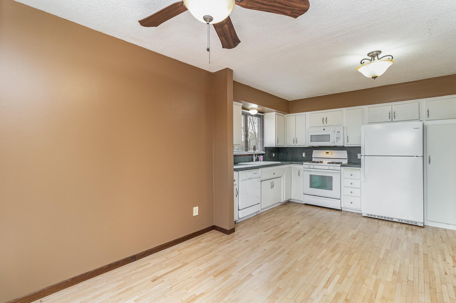
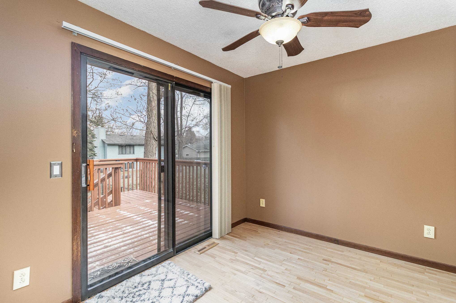
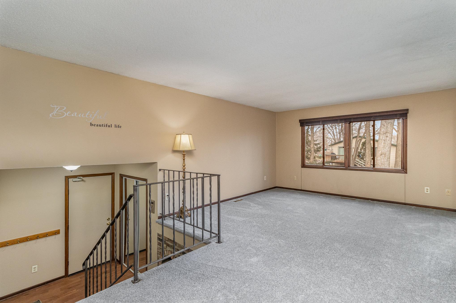
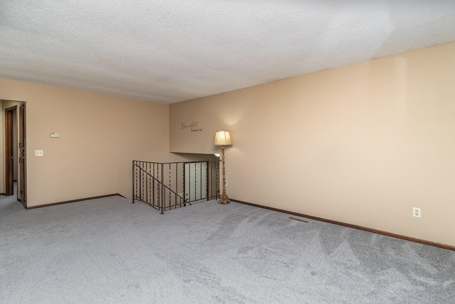
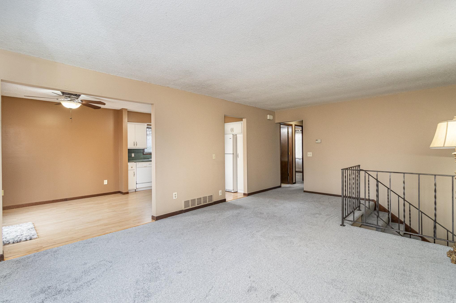
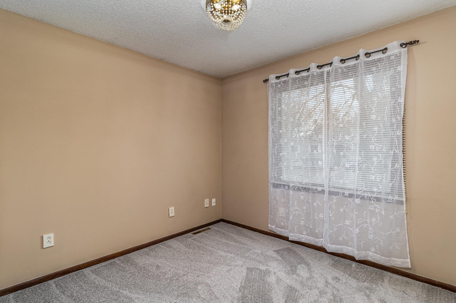
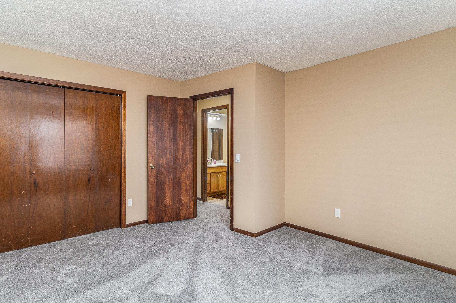
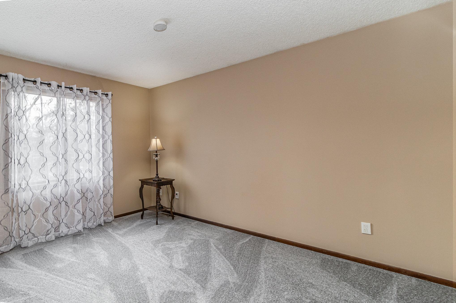
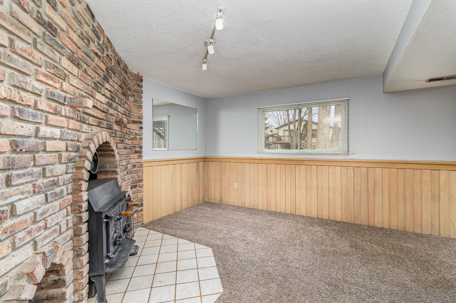
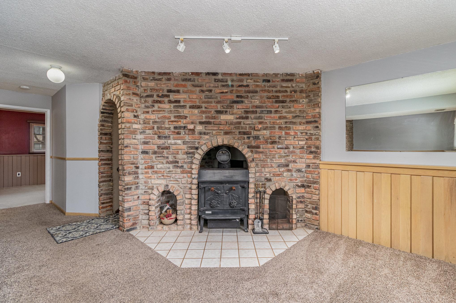
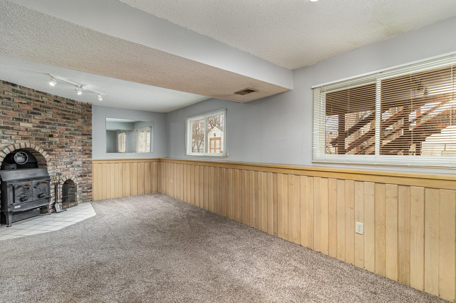
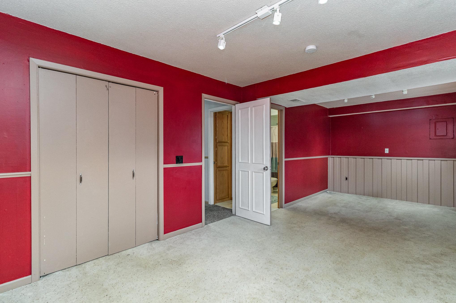
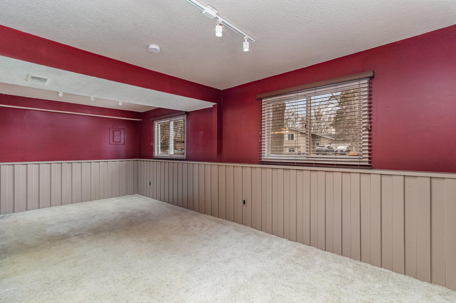
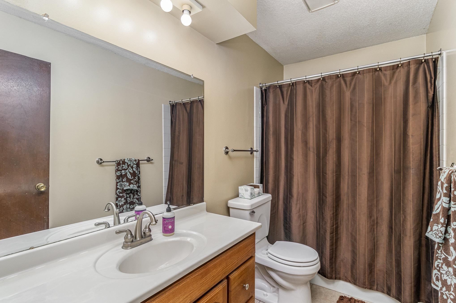
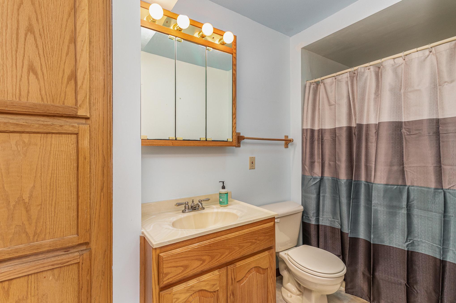
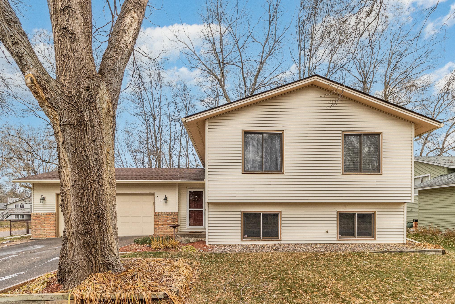
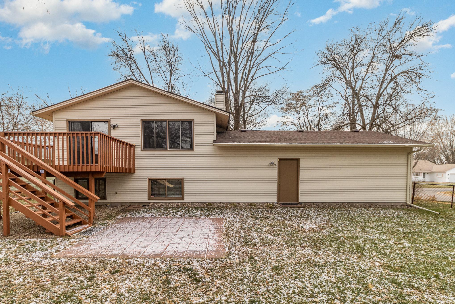
Welcome to this beautifully refreshed home in a well-established neighborhood! This wonderful home offers brand new carpet, paint and attention to detail. The kitchen boasts 'real wood' flooring and ample counter space. Direct access from the dining area to the deck, ideal for BBQs and outdoor entertaining with the level treed backyard perfect for kiddos and pets. Back inside you will find additional gathering spaces with the inviting living room and the oversized family room. There are three bedrooms and two bathrooms. This home is situated on a generous corner lot with a fenced yard on a non-through street. You'll appreciate the peace and tranquility of this location, while still being close to all the conveniences of life. Enjoy easy access to nearby parks, restaurants, shopping, and major highways, making your daily commute a breeze and has great proximity to bus routes for convenience with your transportation needs. Don't miss the opportunity to make this lovely home your own.

3
beds

2
baths

1,724 Sq.Ft. LIVING AREA

10,454.4 Sq.Ft. lot

Paulette Carroll

Paulette Carroll

Features & Amenities

Interior

  • total bedrooms3
  • Total bathrooms2
  • full bathroom1
  • three quarter bathroom1
  • Fireplace Family Room, Wood Burning, Wood Burning Stove
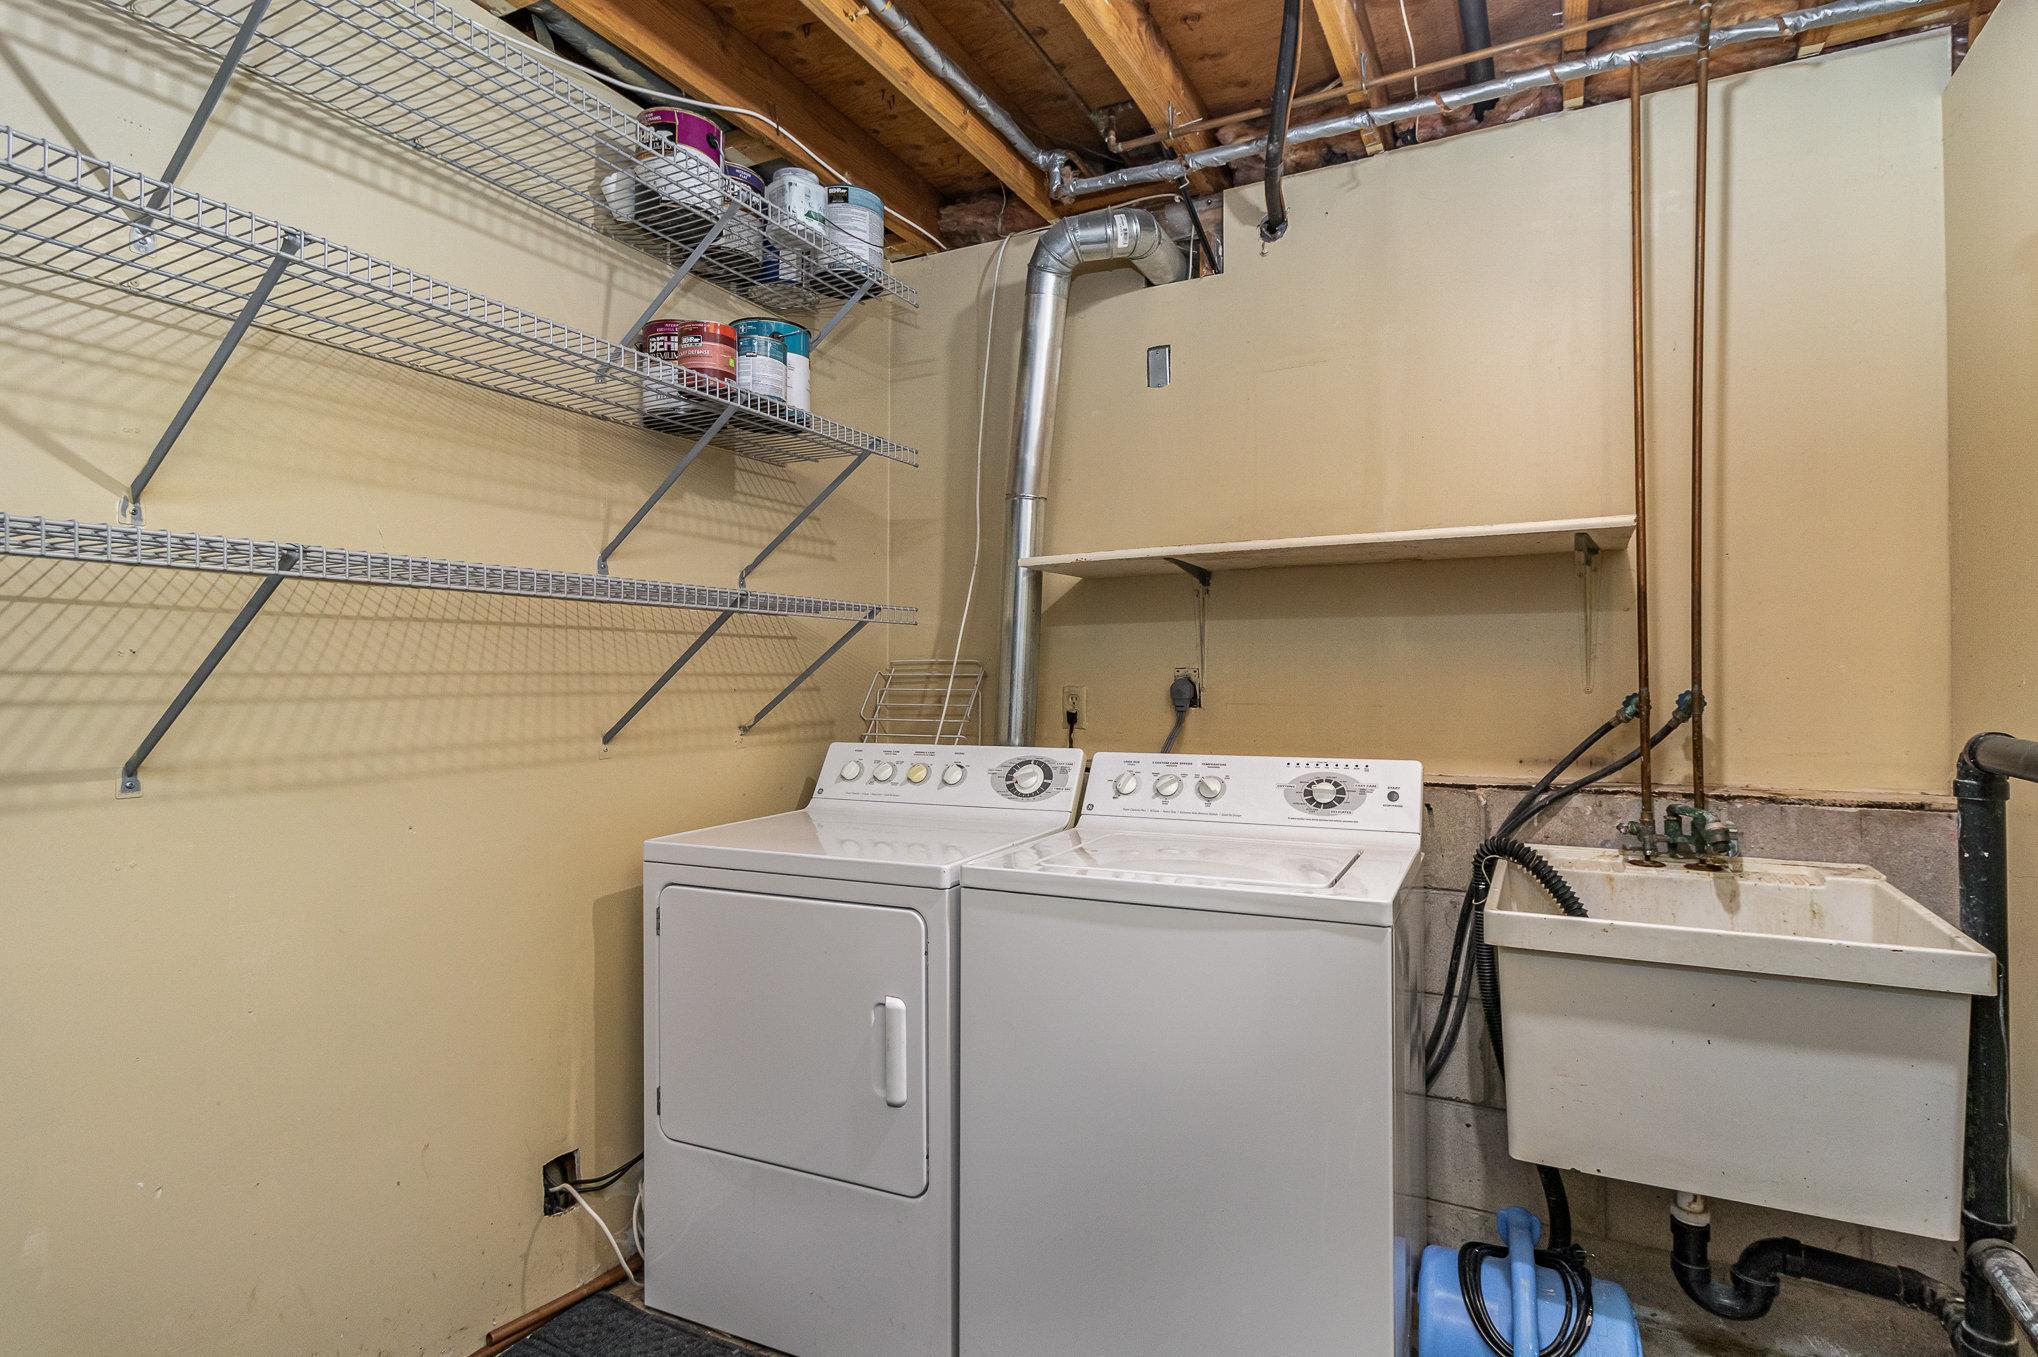
  • APPLIANCES Dishwasher, Disposal, Dryer, Exhaust Fan, Range, Refrigerator, Washer, Water Softener Owned

Area & Lot

  • Status Sold
  • Living Area1,724 Sq.Ft.
  • Total Area1,868 Sq.Ft.
  • Lot Area10,454.4 Sq.Ft.
  • MLS® ID6463659
  • TypeResidential
  • YEAR BUILT1981
  • School DistrictAnoka-Hennepin

Exterior

  • STORIES2
  • Garage Space2.0
  • water SourceCity Water/Connected
  • roofAge Over 8 Years, Asphalt, Pitched
  • lot featuresPublic Transit (w/in 6 blks), Tree Coverage - Light
  • parkingAttached Garage, Asphalt, Insulated Garage, Parking Garage
  • HEAT TYPEForced Air
  • AIR CONDITIONINGCentral Air
  • sewerCity Sewer/Connected
  • Disability FeaturesNone

Financial

  • Sales Price$330,000
  • Real Estate Tax $3,399/yr

Work with Us

Helping a loved one or planning your next step, we're here to guide you every step of the way

Follow Me on Instagram