Leave a Message

Thank you for your message. We will be in touch with you shortly.

1503 128th Lane NE
1503 128th Lane NE
1503 128th Lane NE
1503 128th Lane NE
1503 128th Lane NE
1503 128th Lane NE
1503 128th Lane NE
1503 128th Lane NE
1503 128th Lane NE
1503 128th Lane NE
1503 128th Lane NE
1503 128th Lane NE
1503 128th Lane NE
1503 128th Lane NE
1503 128th Lane NE
1503 128th Lane NE
1503 128th Lane NE
1503 128th Lane NE
1503 128th Lane NE
SEE ALL PHOTOS
1503 128th Lane NE
1503 128th Lane NE
1503 128th Lane NE
1503 128th Lane NE
1503 128th Lane NE
1503 128th Lane NE
1503 128th Lane NE
1503 128th Lane NE
1503 128th Lane NE
1503 128th Lane NE
1503 128th Lane NE
1503 128th Lane NE
1503 128th Lane NE
1503 128th Lane NE
1503 128th Lane NE
1503 128th Lane NE
1503 128th Lane NE
1503 128th Lane NE
1503 128th Lane NE
Courtesy of Keller Williams Classic Realty, Paulette Carroll Listing Contact:  
Sold

1503 128th Lane NE

1503 128th Lane NE, Blaine, MN 55449

$249,500
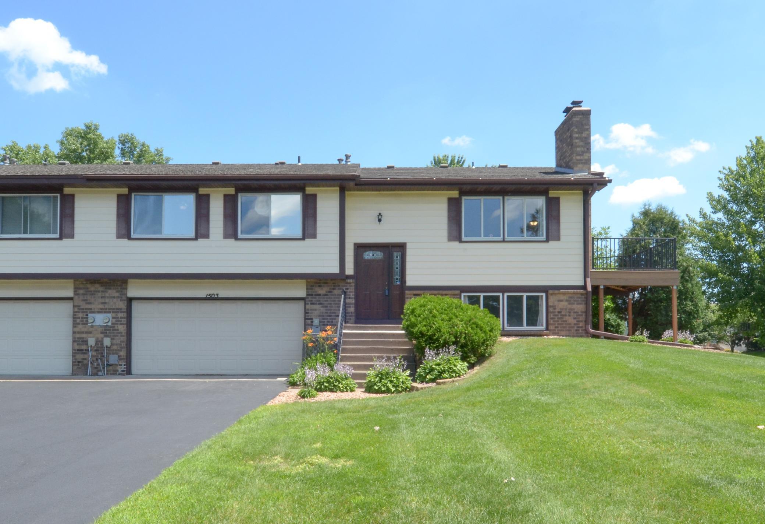
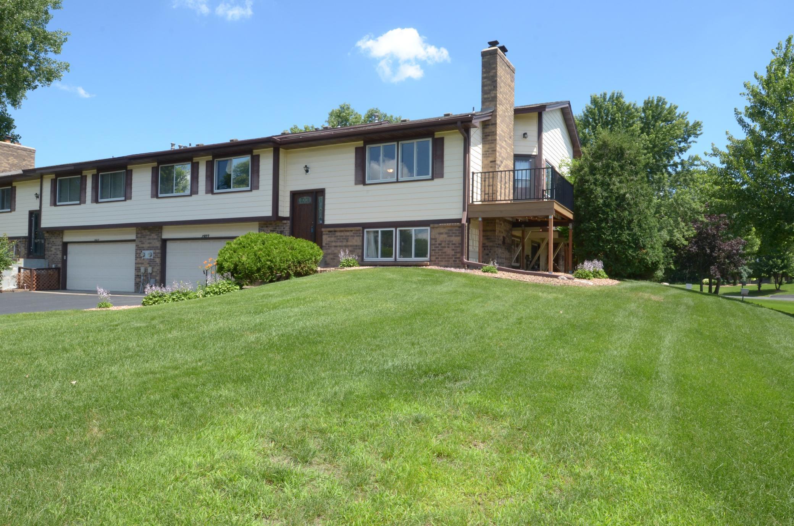
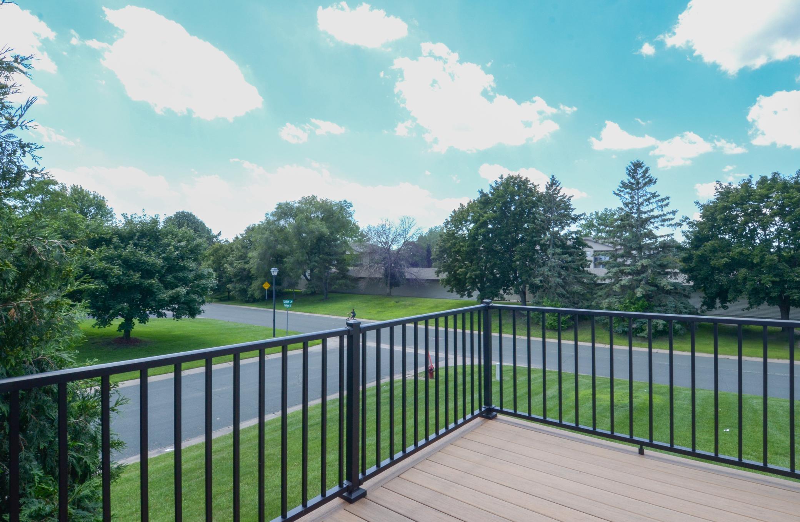
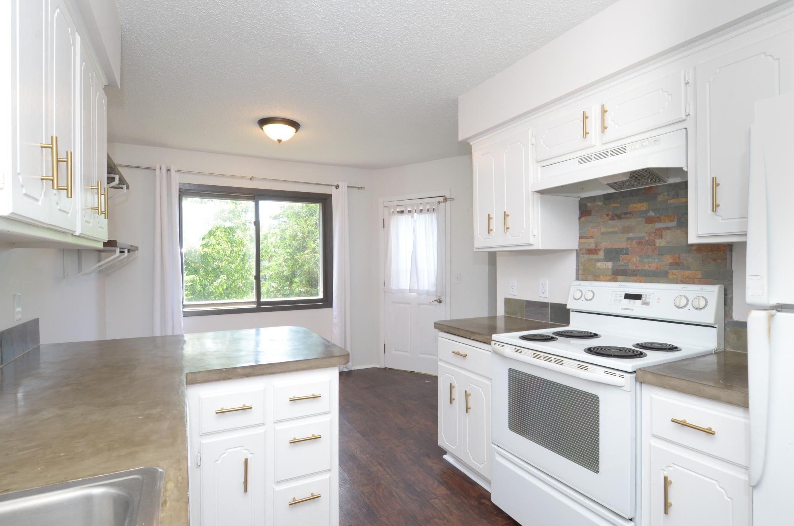
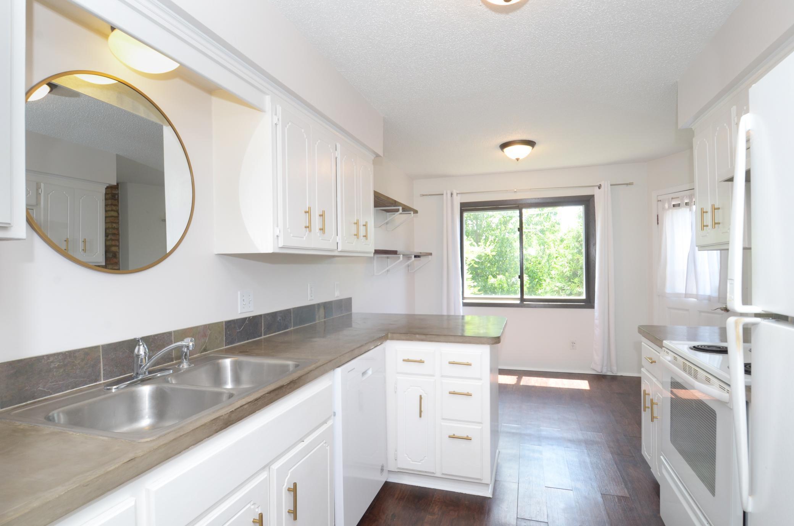
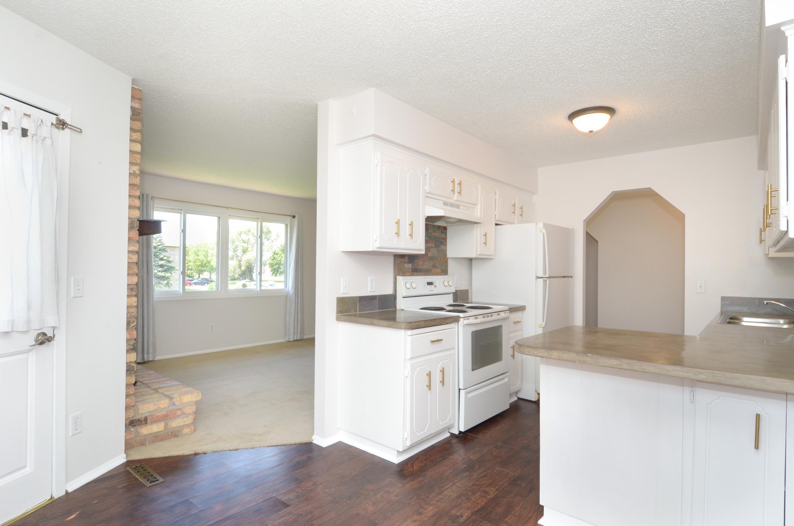
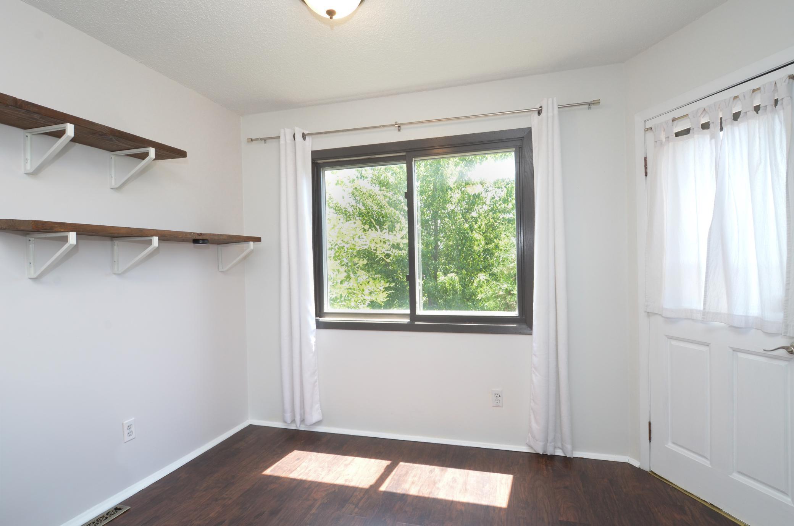
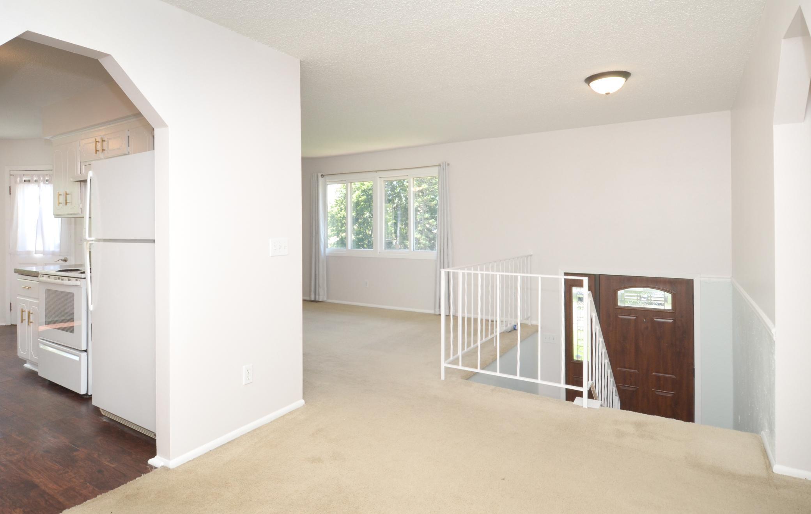
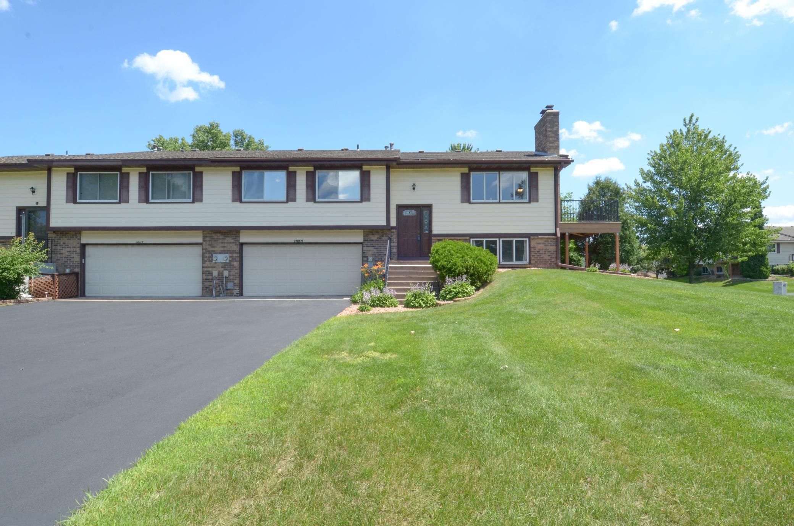
Welcome home! This beautifully updated 3-bedroom, 2-bath townhome is move-in ready and full of charm. Step into the light-filled kitchen featuring trendy white cabinetry, designer hardware, updated countertops, stylish backsplash, and LVP flooring. The adjacent eat-in area opens to a private deck--perfect for morning coffee or summer entertaining.

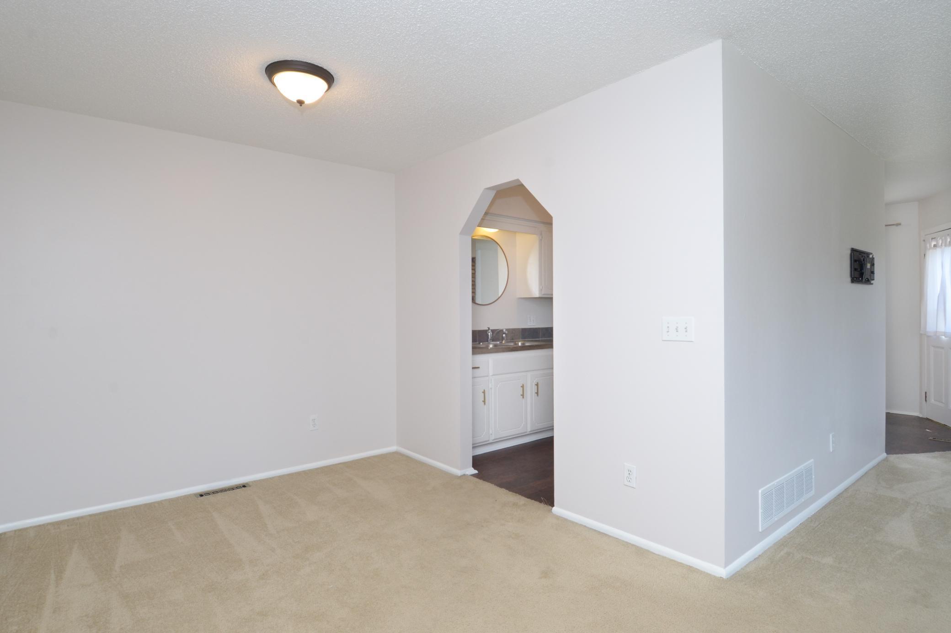
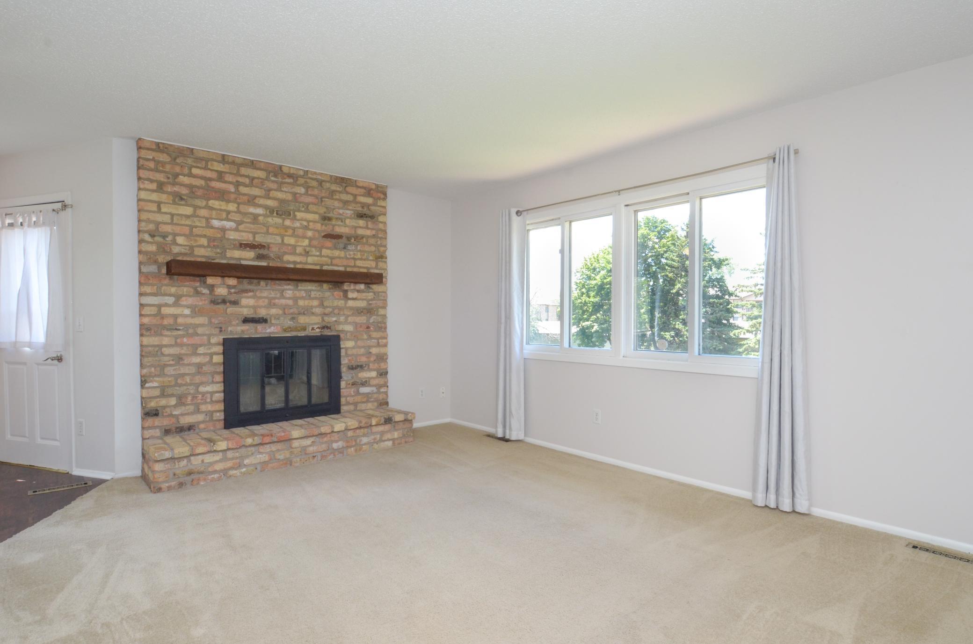
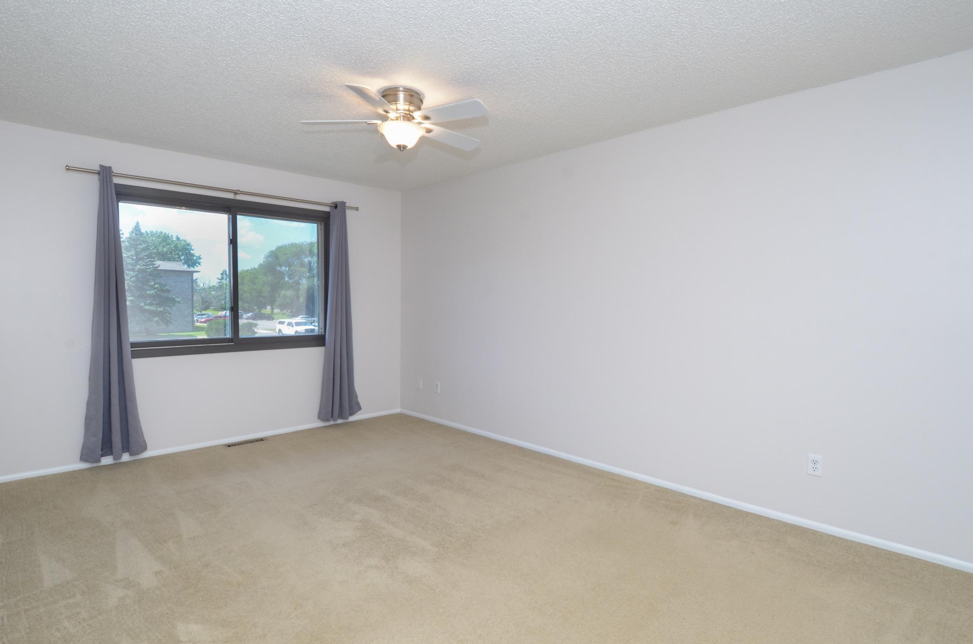
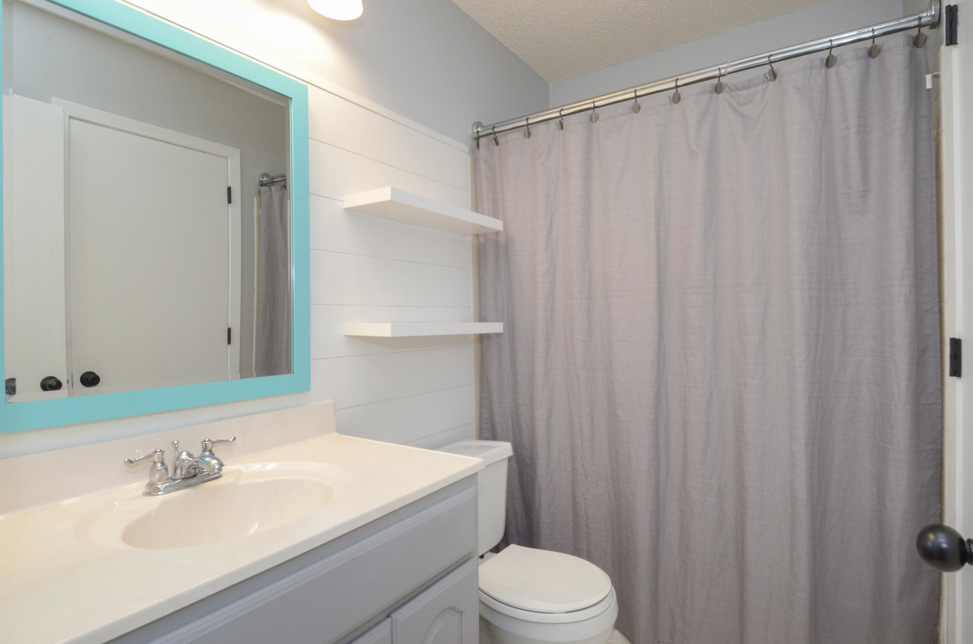
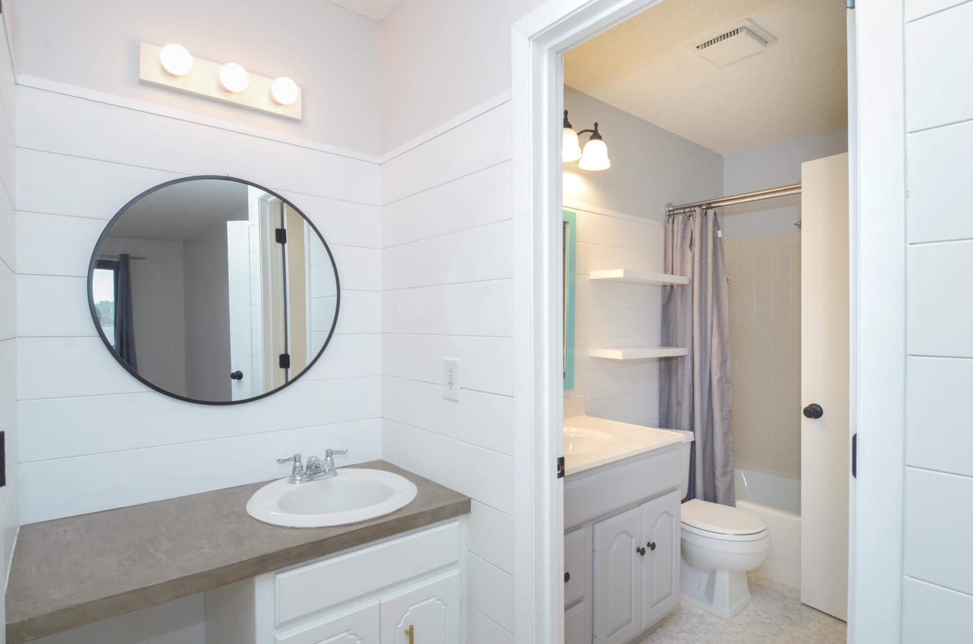
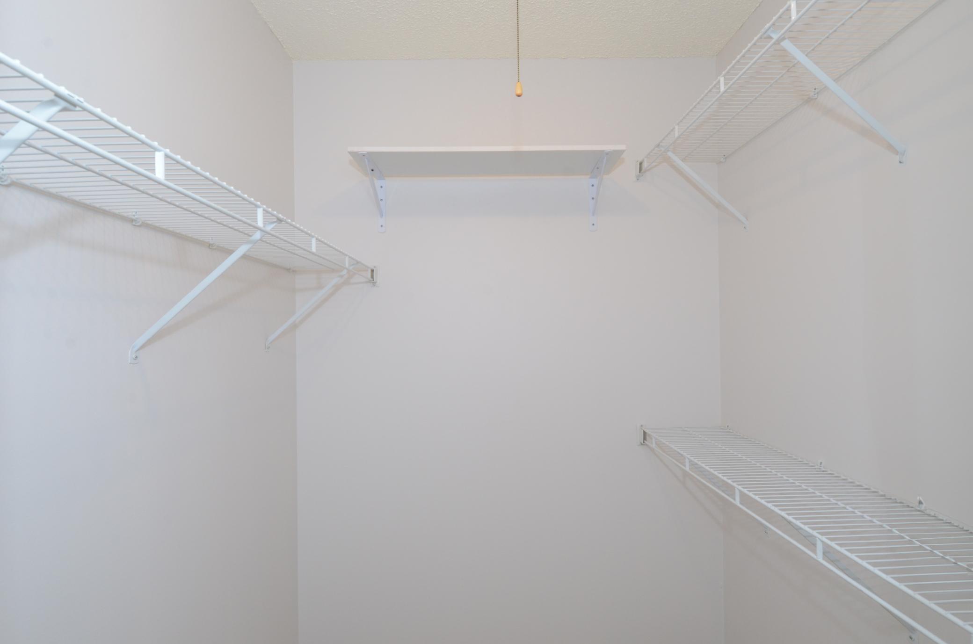
The main level also features a formal dining area ideal for quiet evenings in, and a welcoming living room complete with a charming fireplace. Down the hall, you'll find a spacious secondary bedroom and a primary suite with a walk-in closet, separate vanity/makeup area, and direct access to the full bathroom.

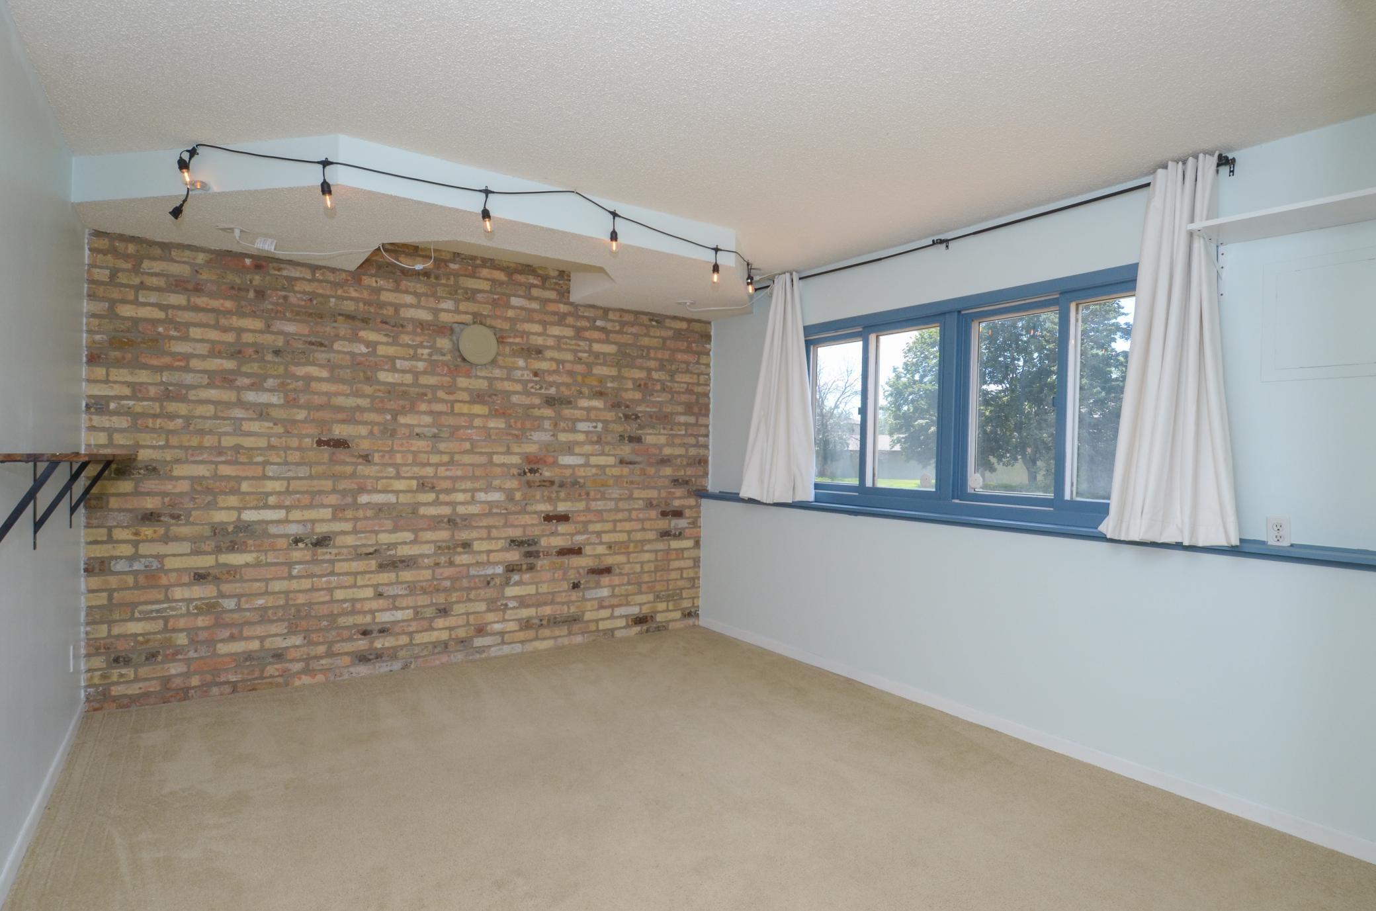
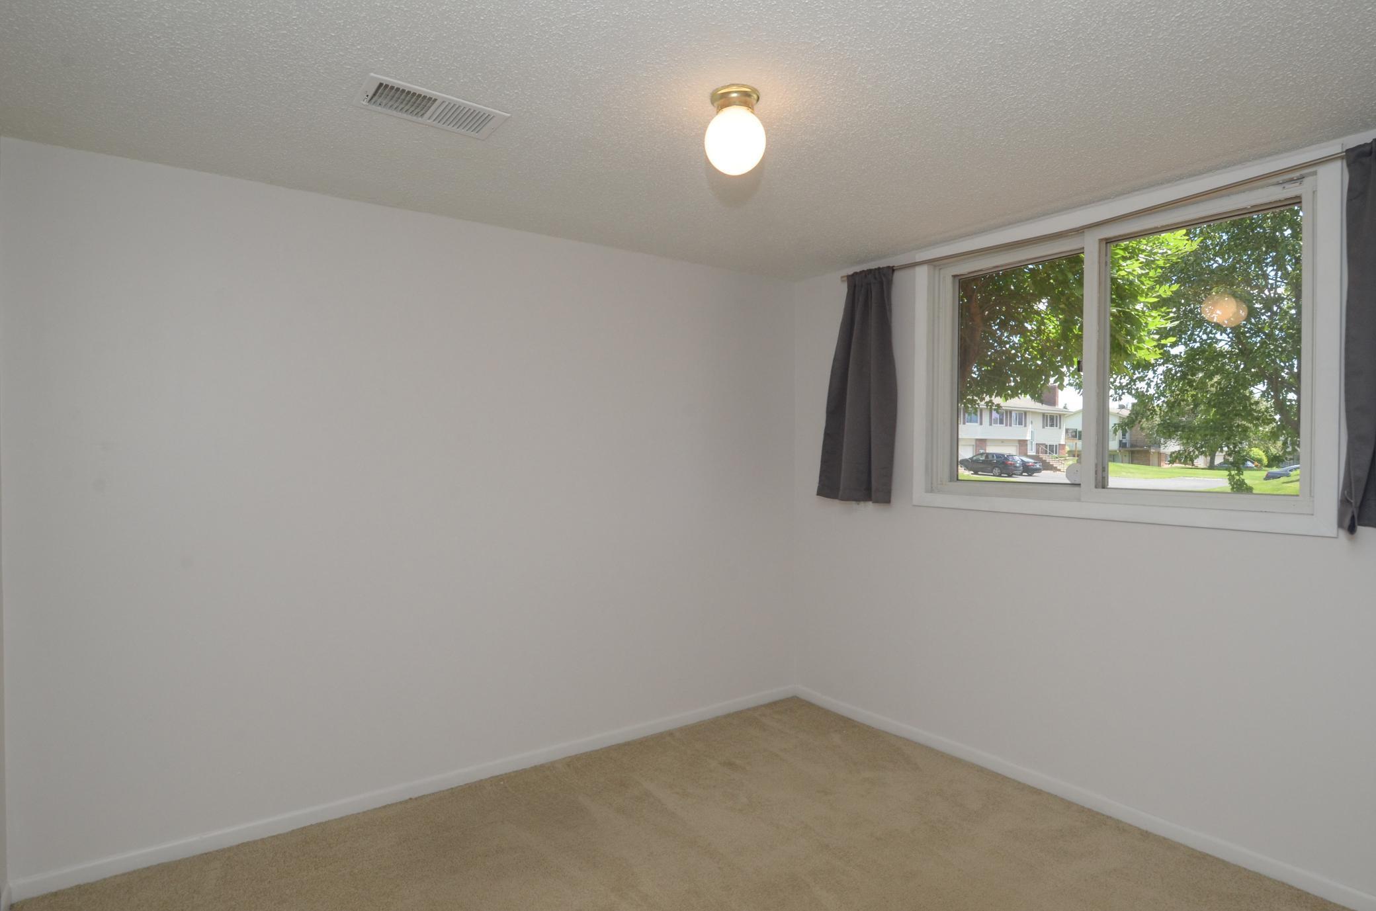
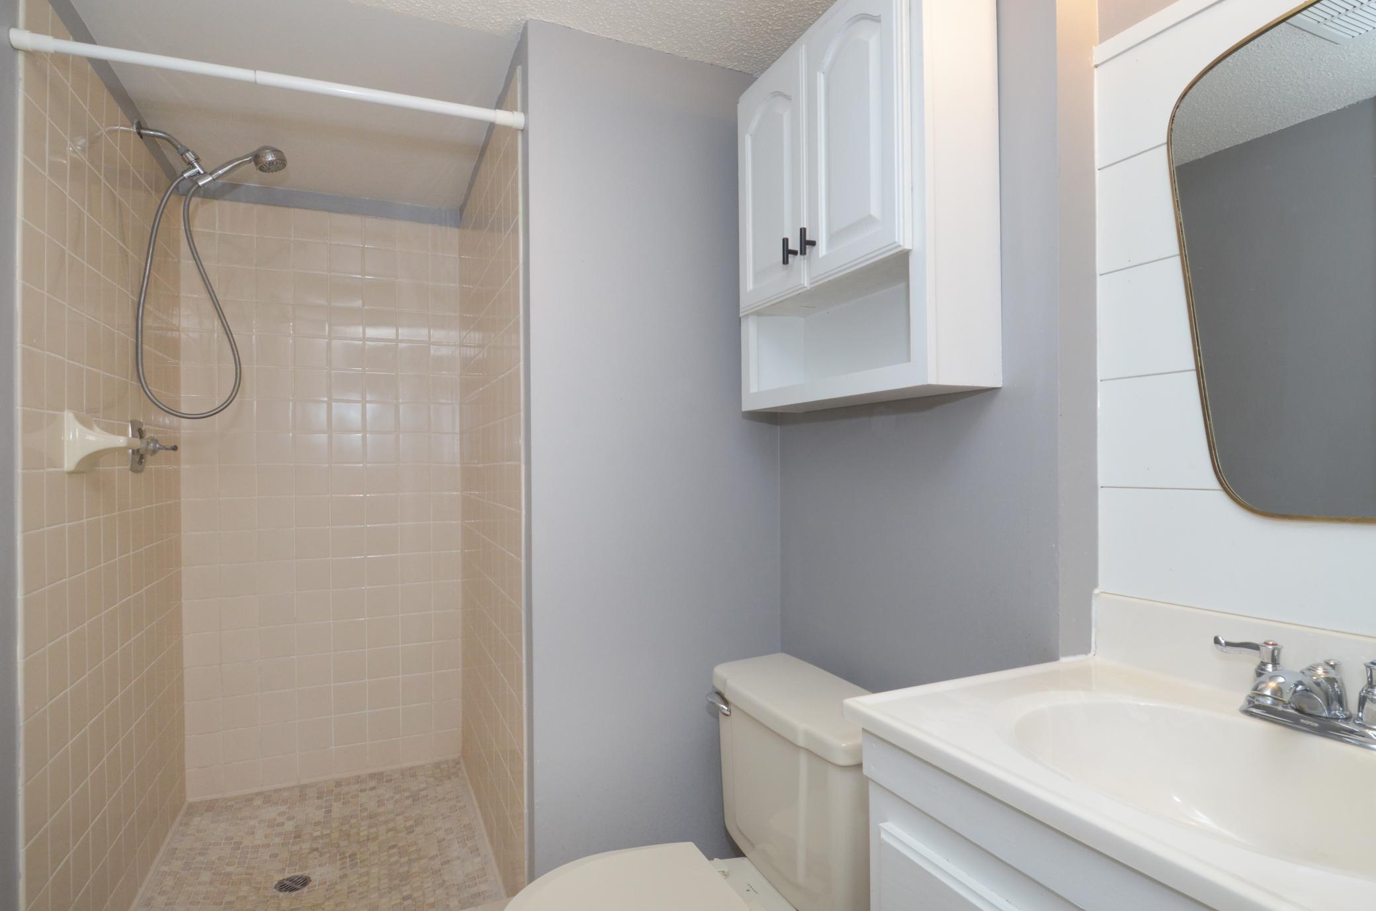
Downstairs, things only get better. A spacious family room with a statement brick accent wall becomes the ultimate hangout zone. The third bedroom offers privacy for guests, teens, or roommates, with a nearby 3/4 bath and laundry room that makes daily life a breeze.

This isn't just a townhome--it's the next chapter of your story. Come see it, feel it, and make it yours.

3
beds

2
baths

1,473 Sq.Ft. LIVING AREA

5,227.2 Sq.Ft. lot

Paulette Carroll

Paulette Carroll

Features & Amenities

Interior

  • total bedrooms3
  • Total bathrooms2
  • full bathroom1
  • three quarter bathroom1
  • Laundry room Gas Dryer Hookup, Lower Level, Sink, Washer Hookup
  • Fireplace Brick, Living Room, Wood Burning
  • APPLIANCES Dishwasher, Disposal, Dryer, Exhaust Fan, Gas Water Heater, Range, Refrigerator, Washer, Water Softener Owned

Area & Lot

  • Status Sold
  • Living Area1,473 Sq.Ft.
  • Lot Area5,227.2 Sq.Ft.
  • MLS® ID6743446
  • TypeMulti-Family
  • YEAR BUILT1979
  • School DistrictAnoka-Hennepin

Exterior

  • STORIES2
  • Garage Space2.0
  • water SourceCity Water/Connected
  • roofAge Over 8 Years, Asphalt, Pitched
  • lot featuresPublic Transit (w/in 6 blks), Corner Lot, Tree Coverage - Light
  • parkingAttached Garage, Asphalt, Garage Door Opener, Tuckunder Garage
  • HEAT TYPEForced Air
  • AIR CONDITIONINGCentral Air
  • sewerCity Sewer/Connected
  • Disability FeaturesNone

Financial

  • Sales Price$249,500
  • Real Estate Tax $2,312/yr
  • HOA $195/mo

Work with Us

Helping a loved one or planning your next step, we're here to guide you every step of the way

Follow Me on Instagram