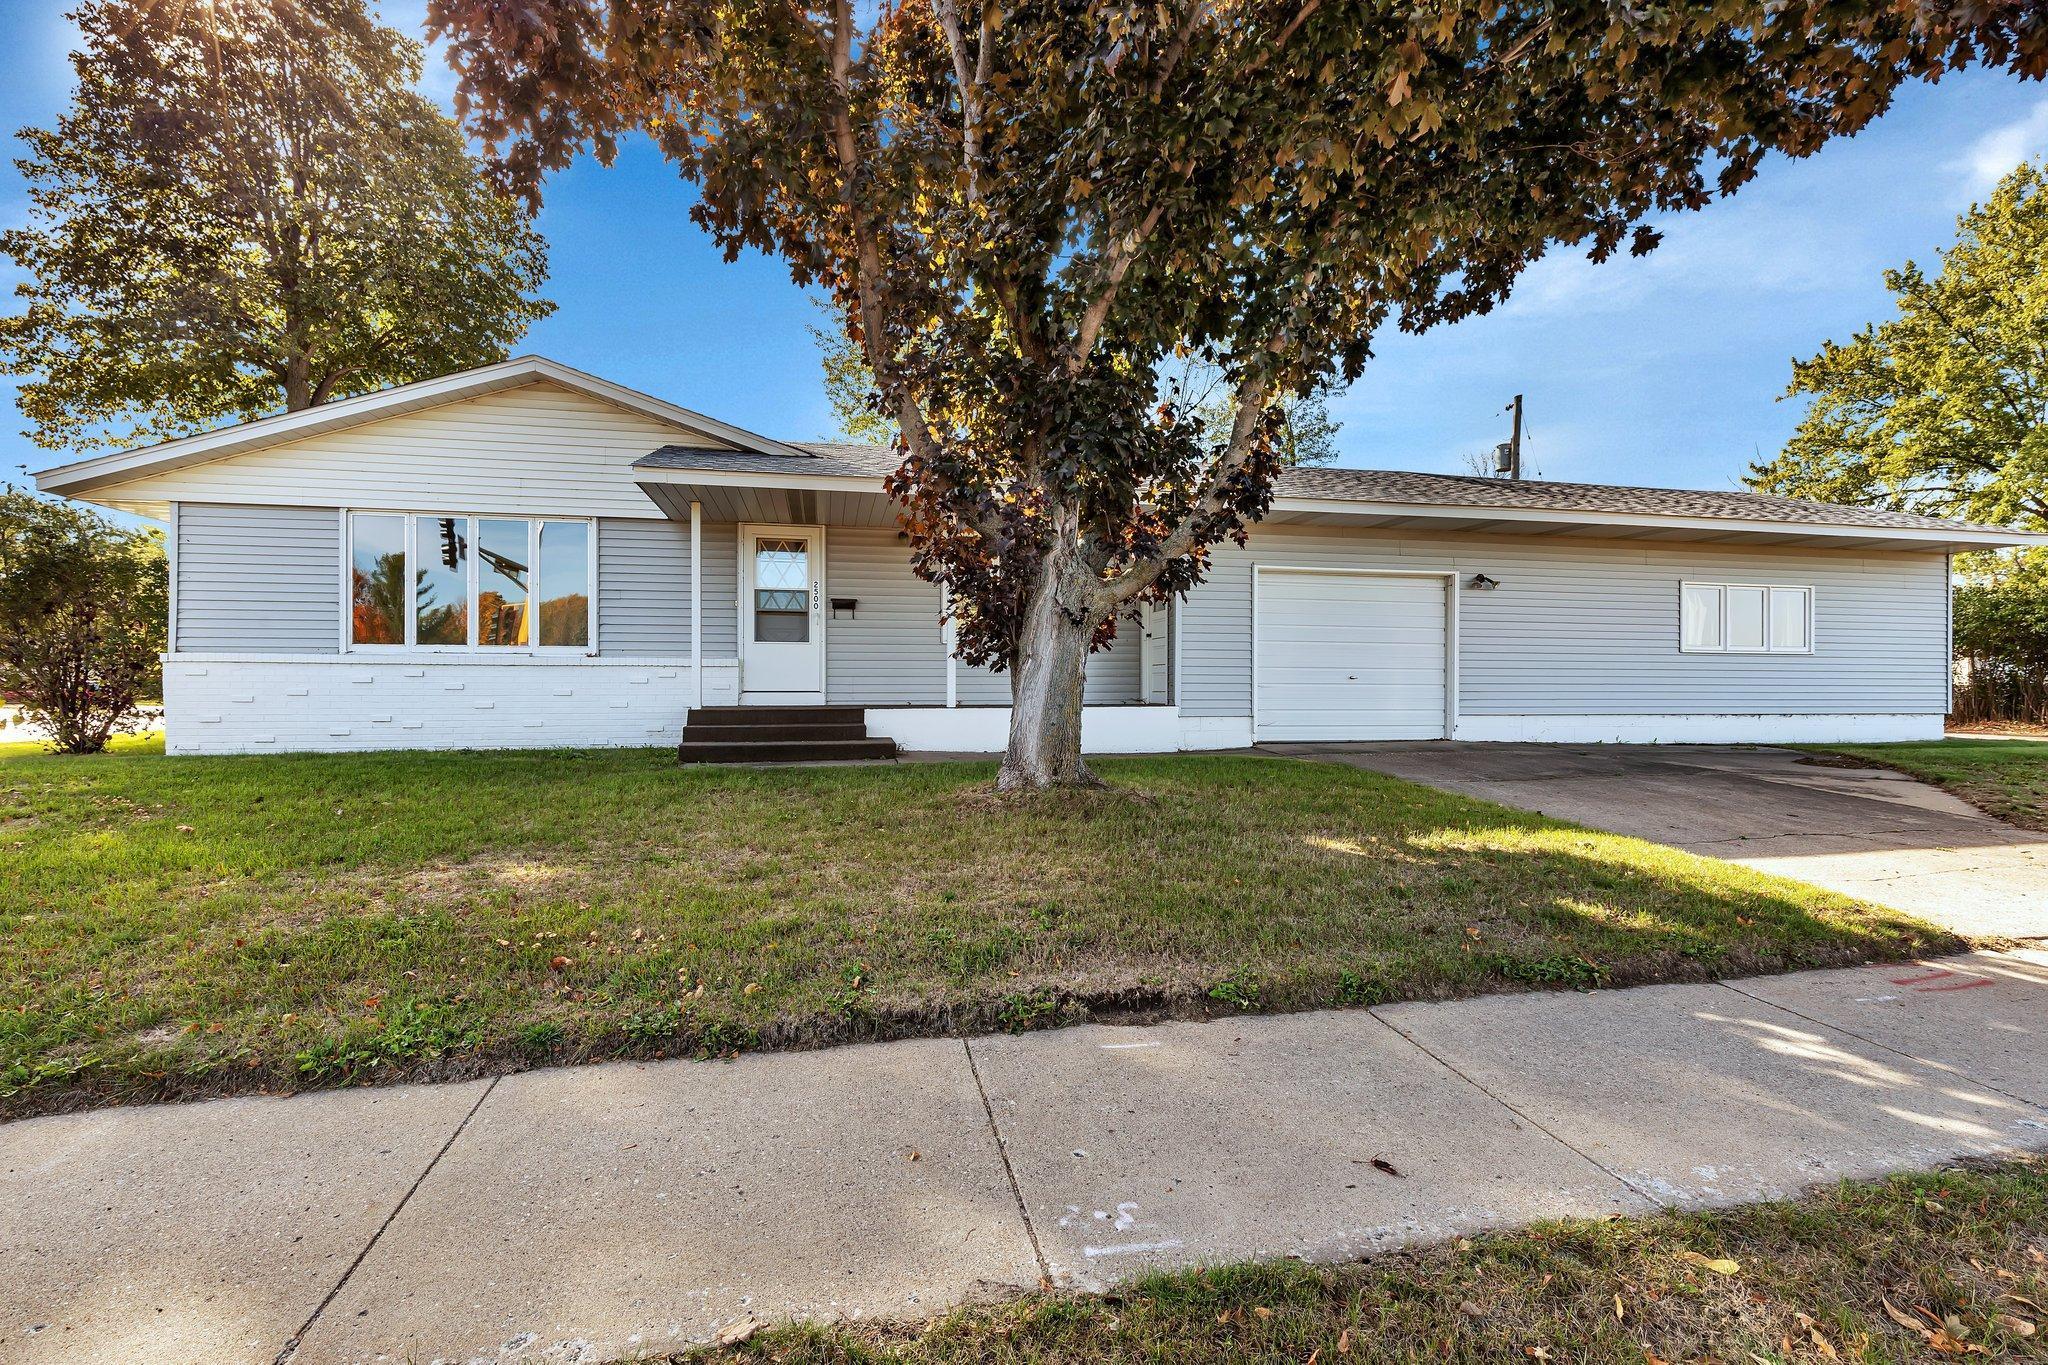
Single-story gray house with an attached garage, broad driveway, and large tree in front.
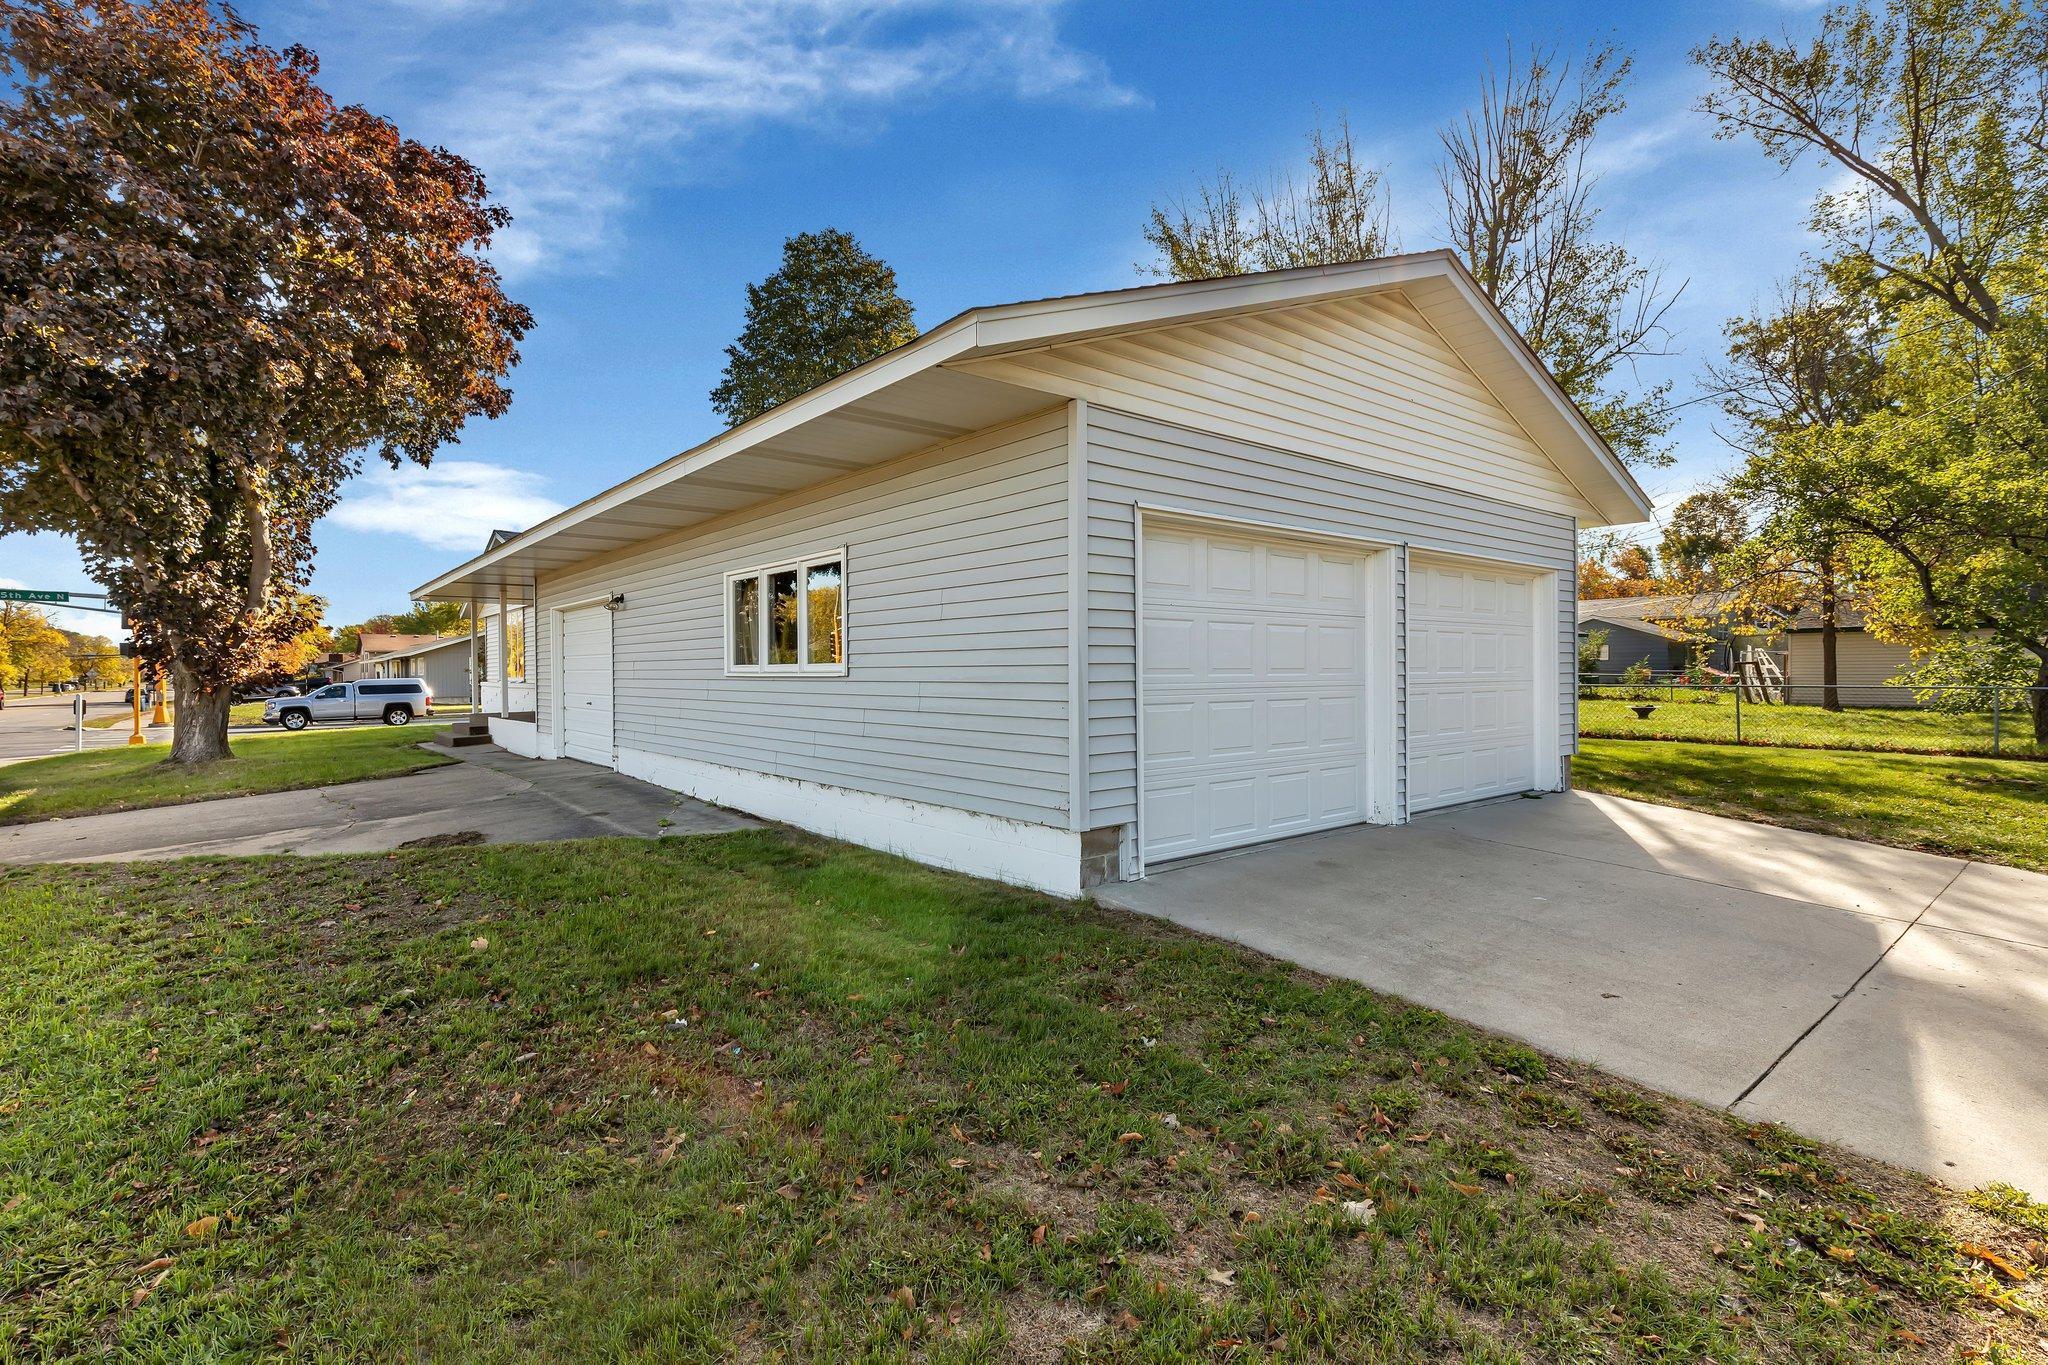
White detached garage with two paneled doors and a wide concrete driveway, framed by autumn trees.
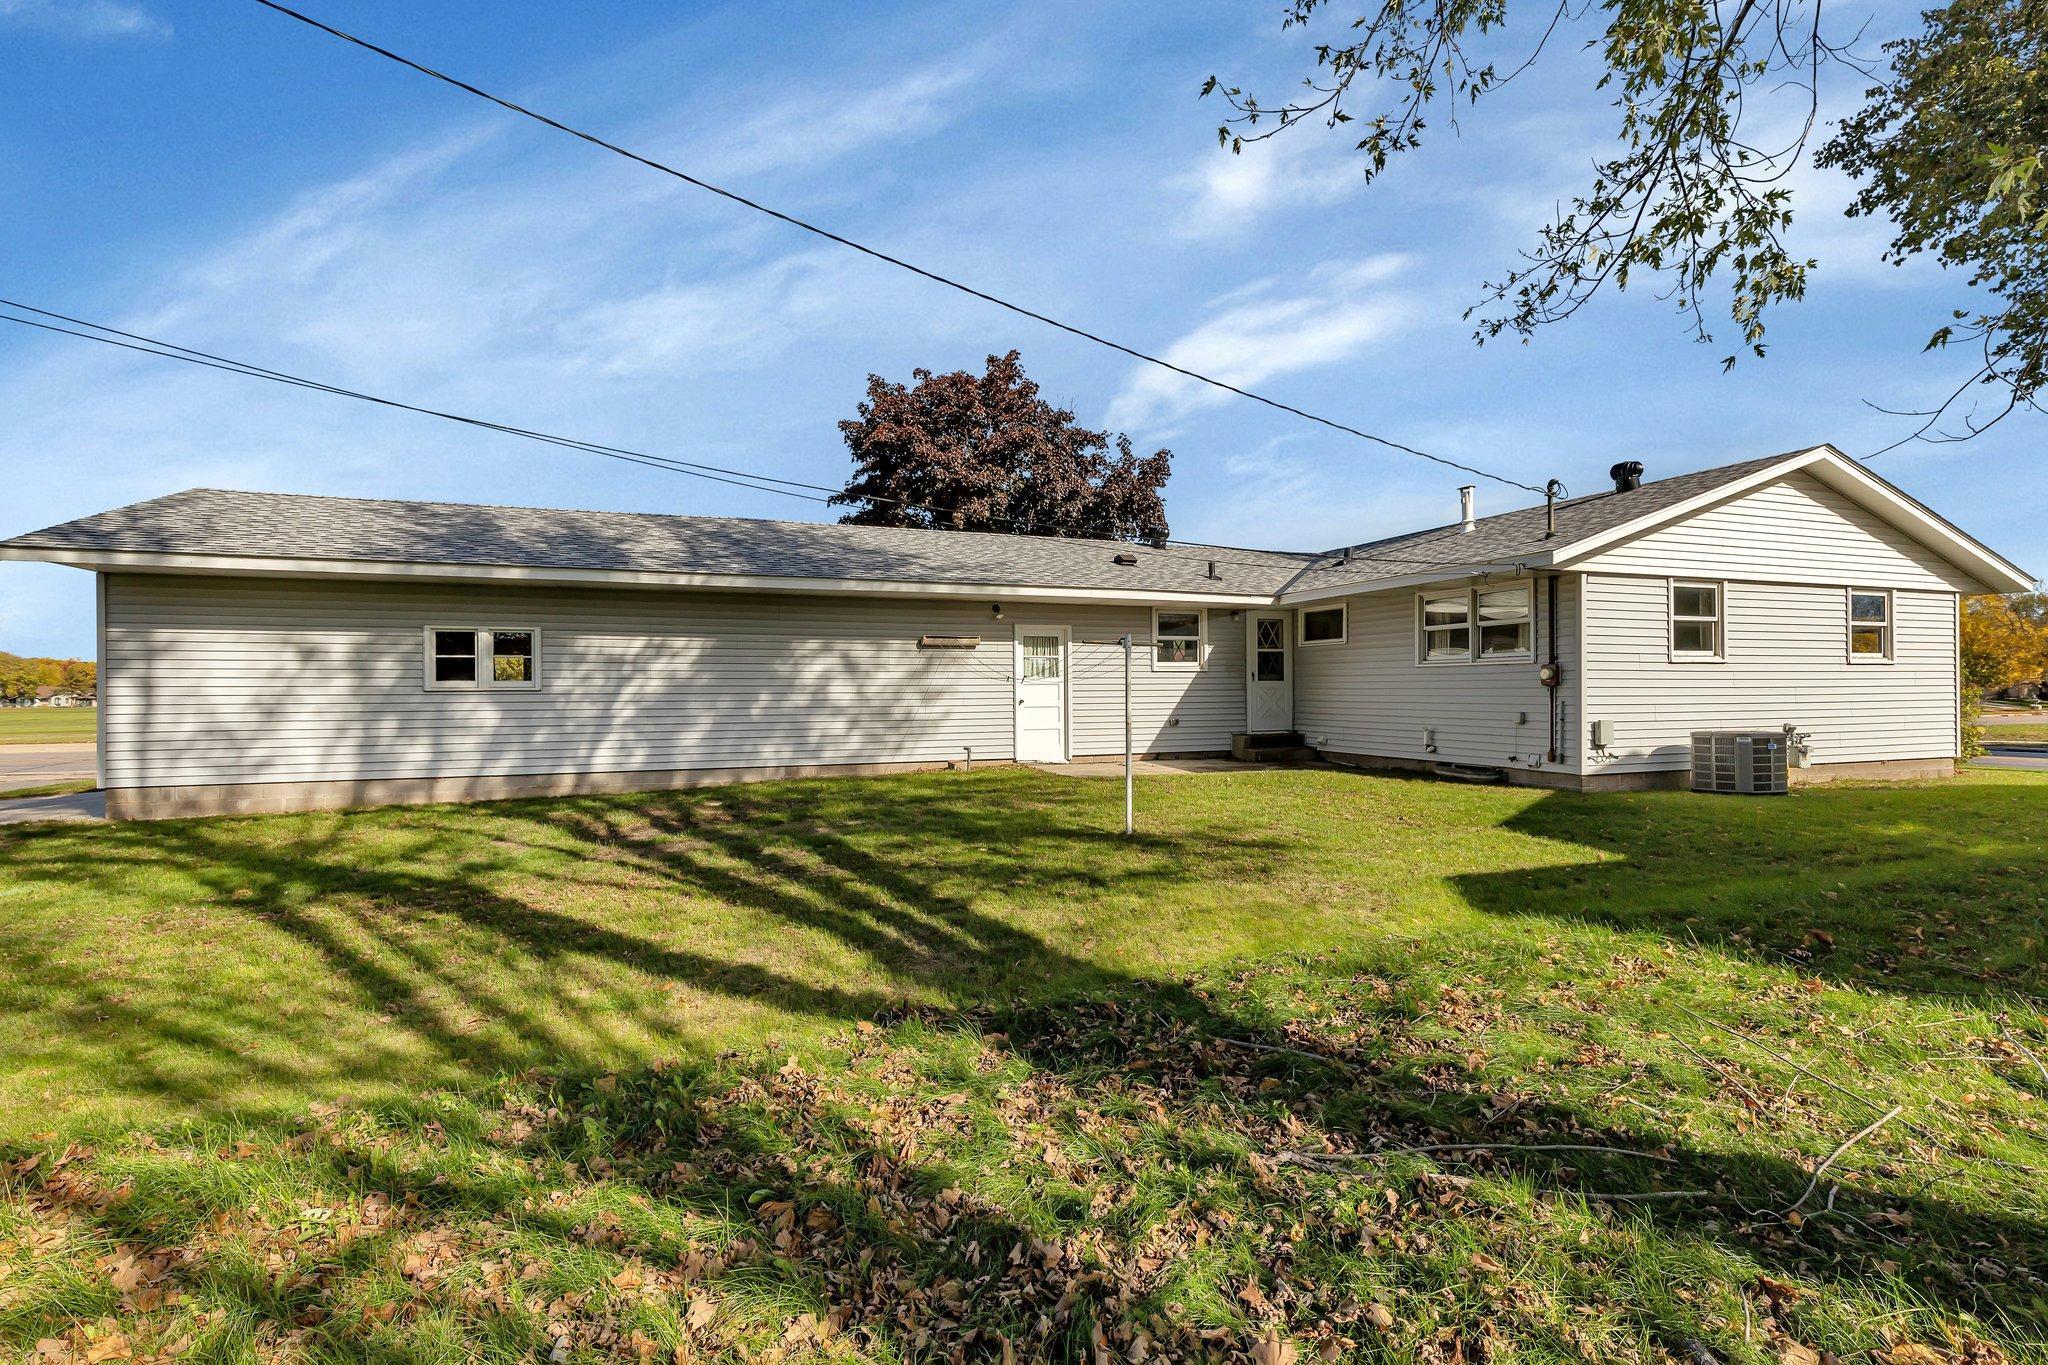
Rear of a single-story light-colored house with a long attached wing and leaf-strewn lawn.
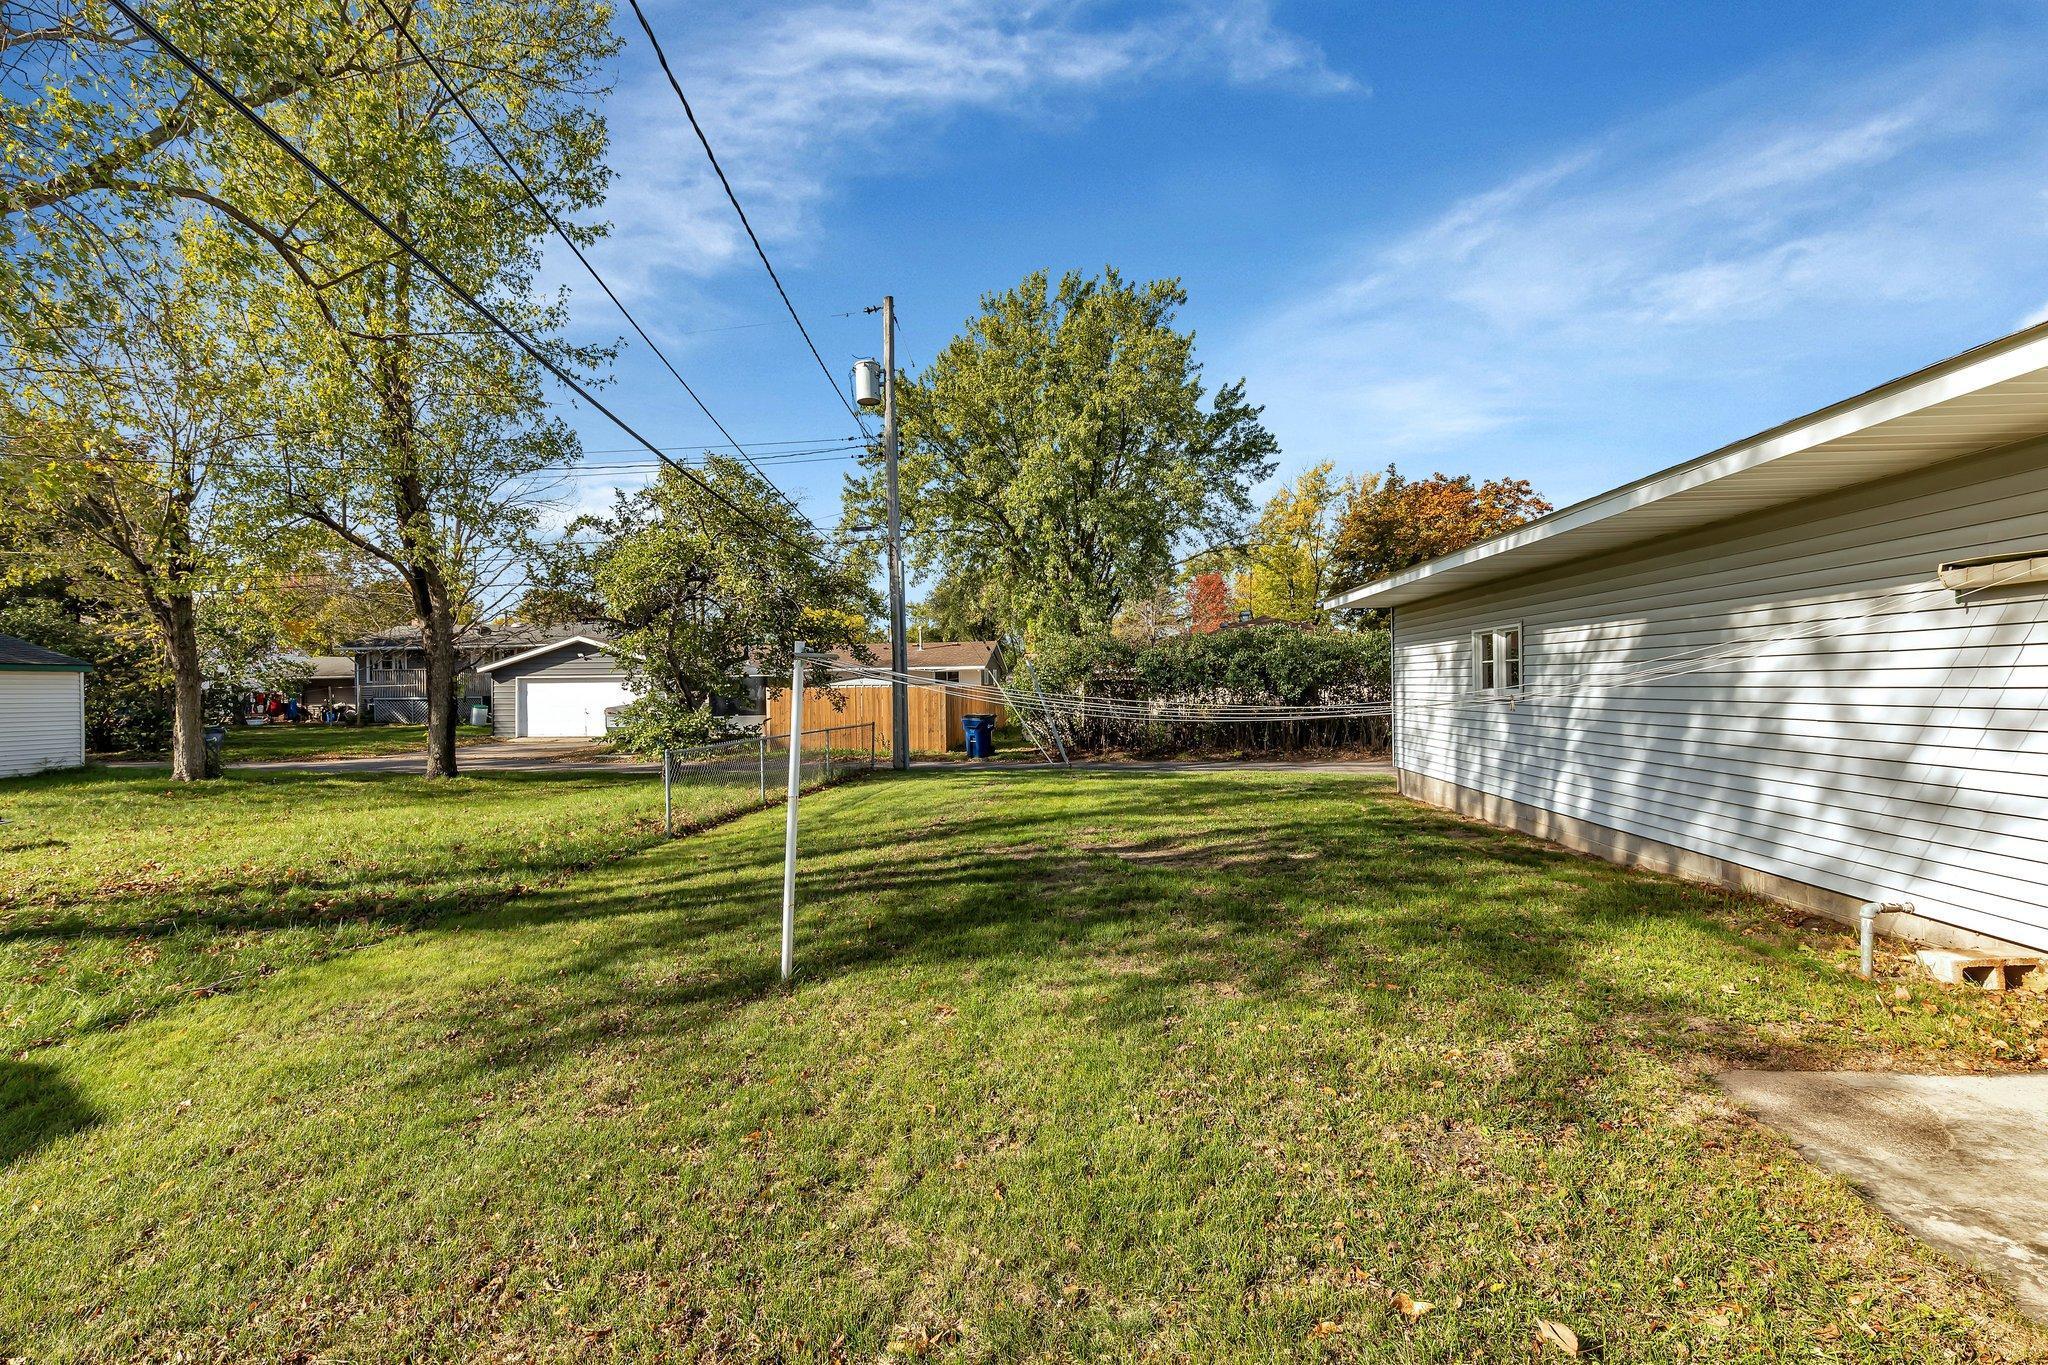
Backyard lawn with a freestanding clothesline beside a white-sided house and mature trees.
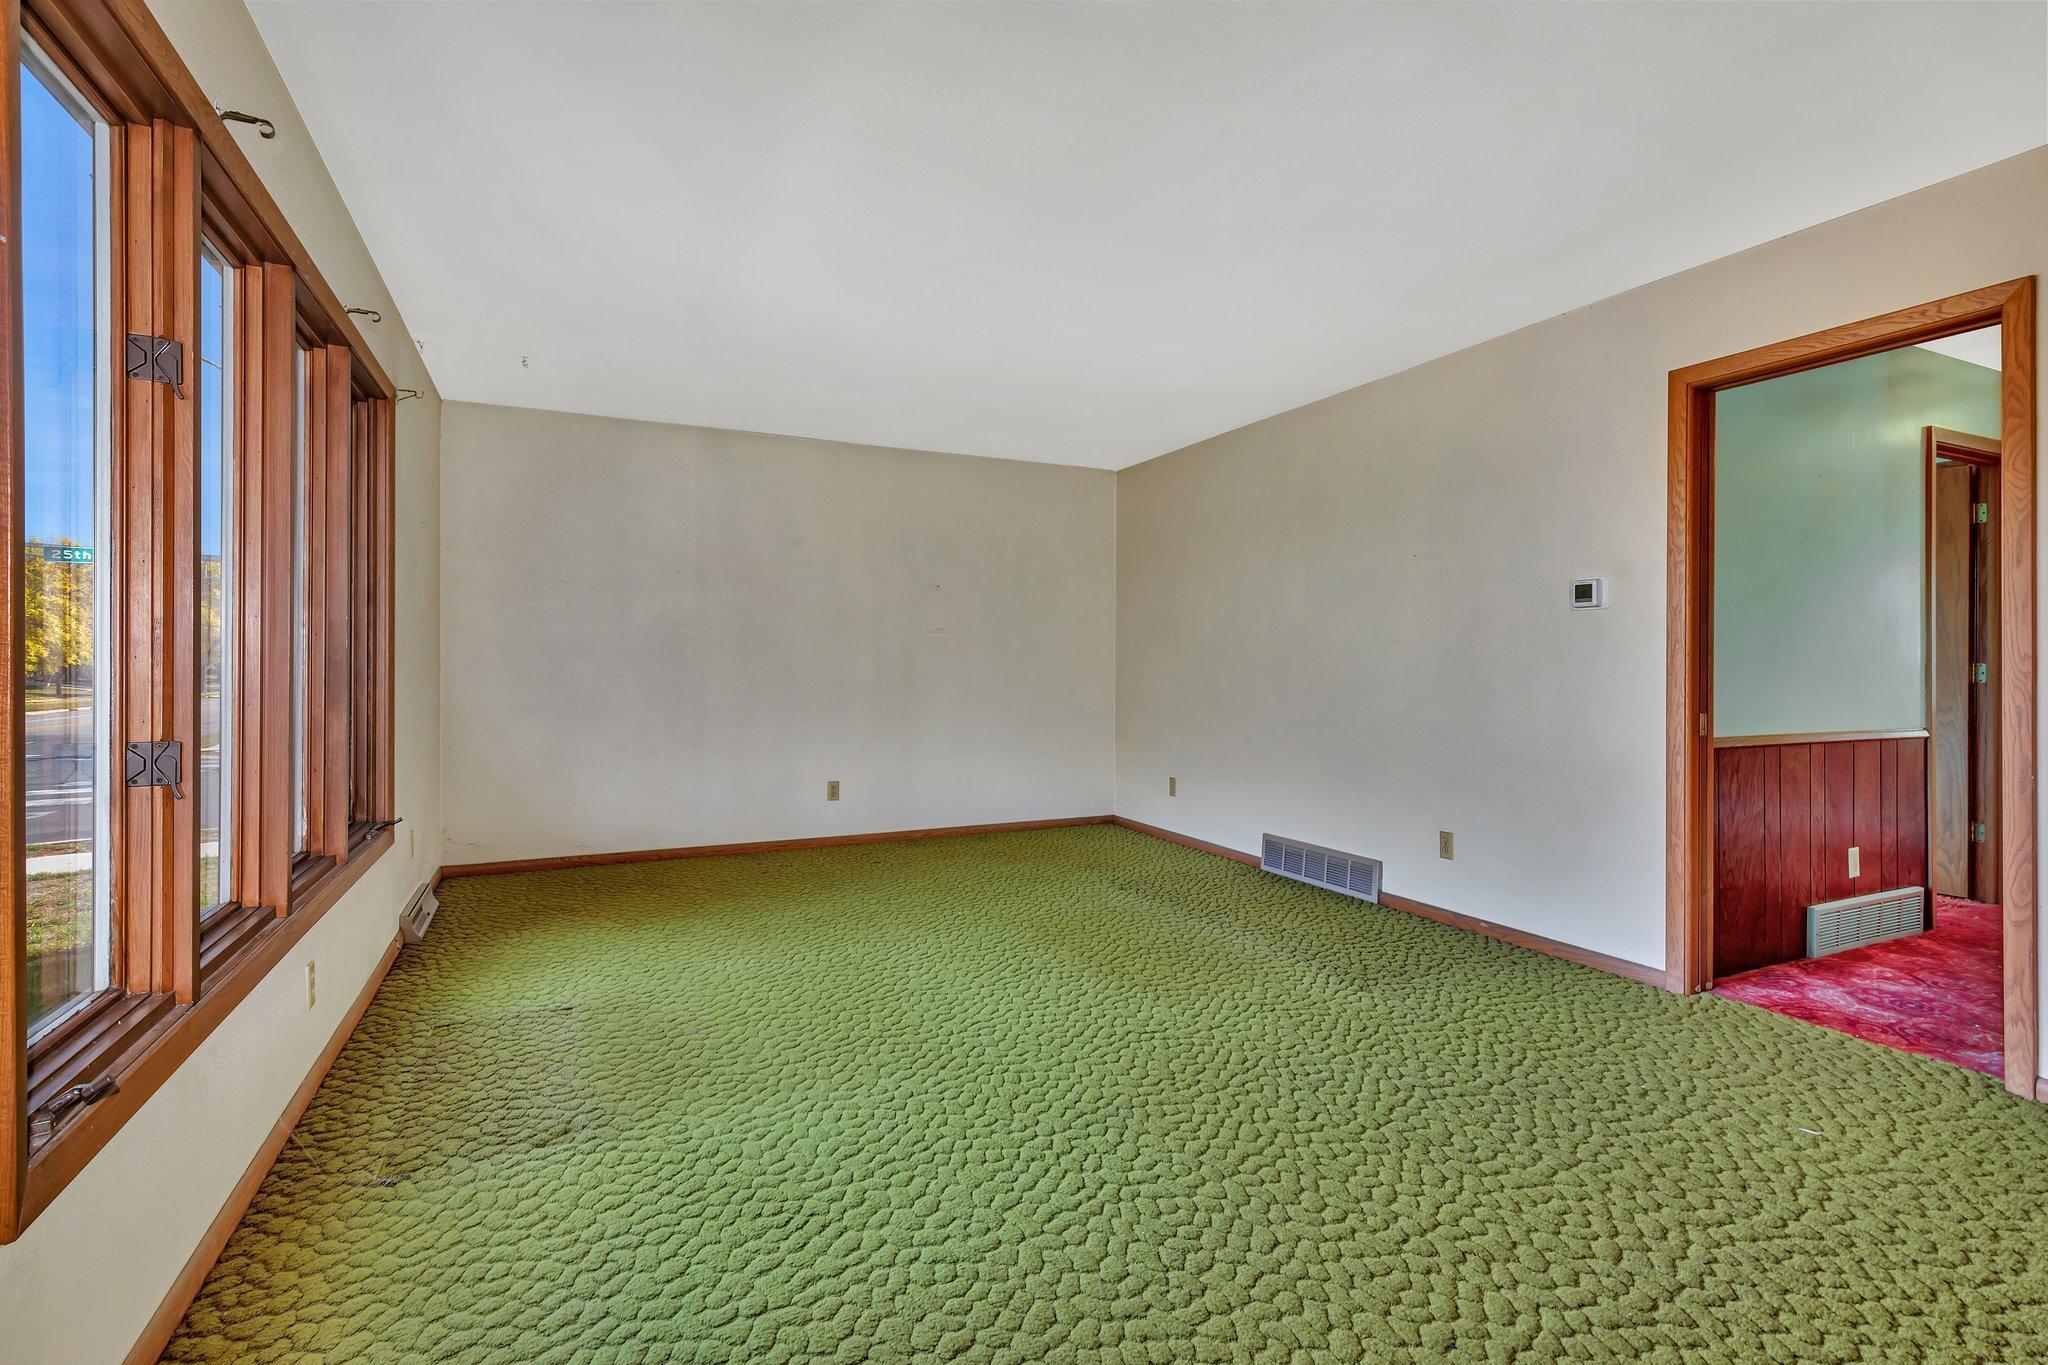
Empty living room with green carpet, large wood-trimmed windows, and a doorway to a red-carpeted room.
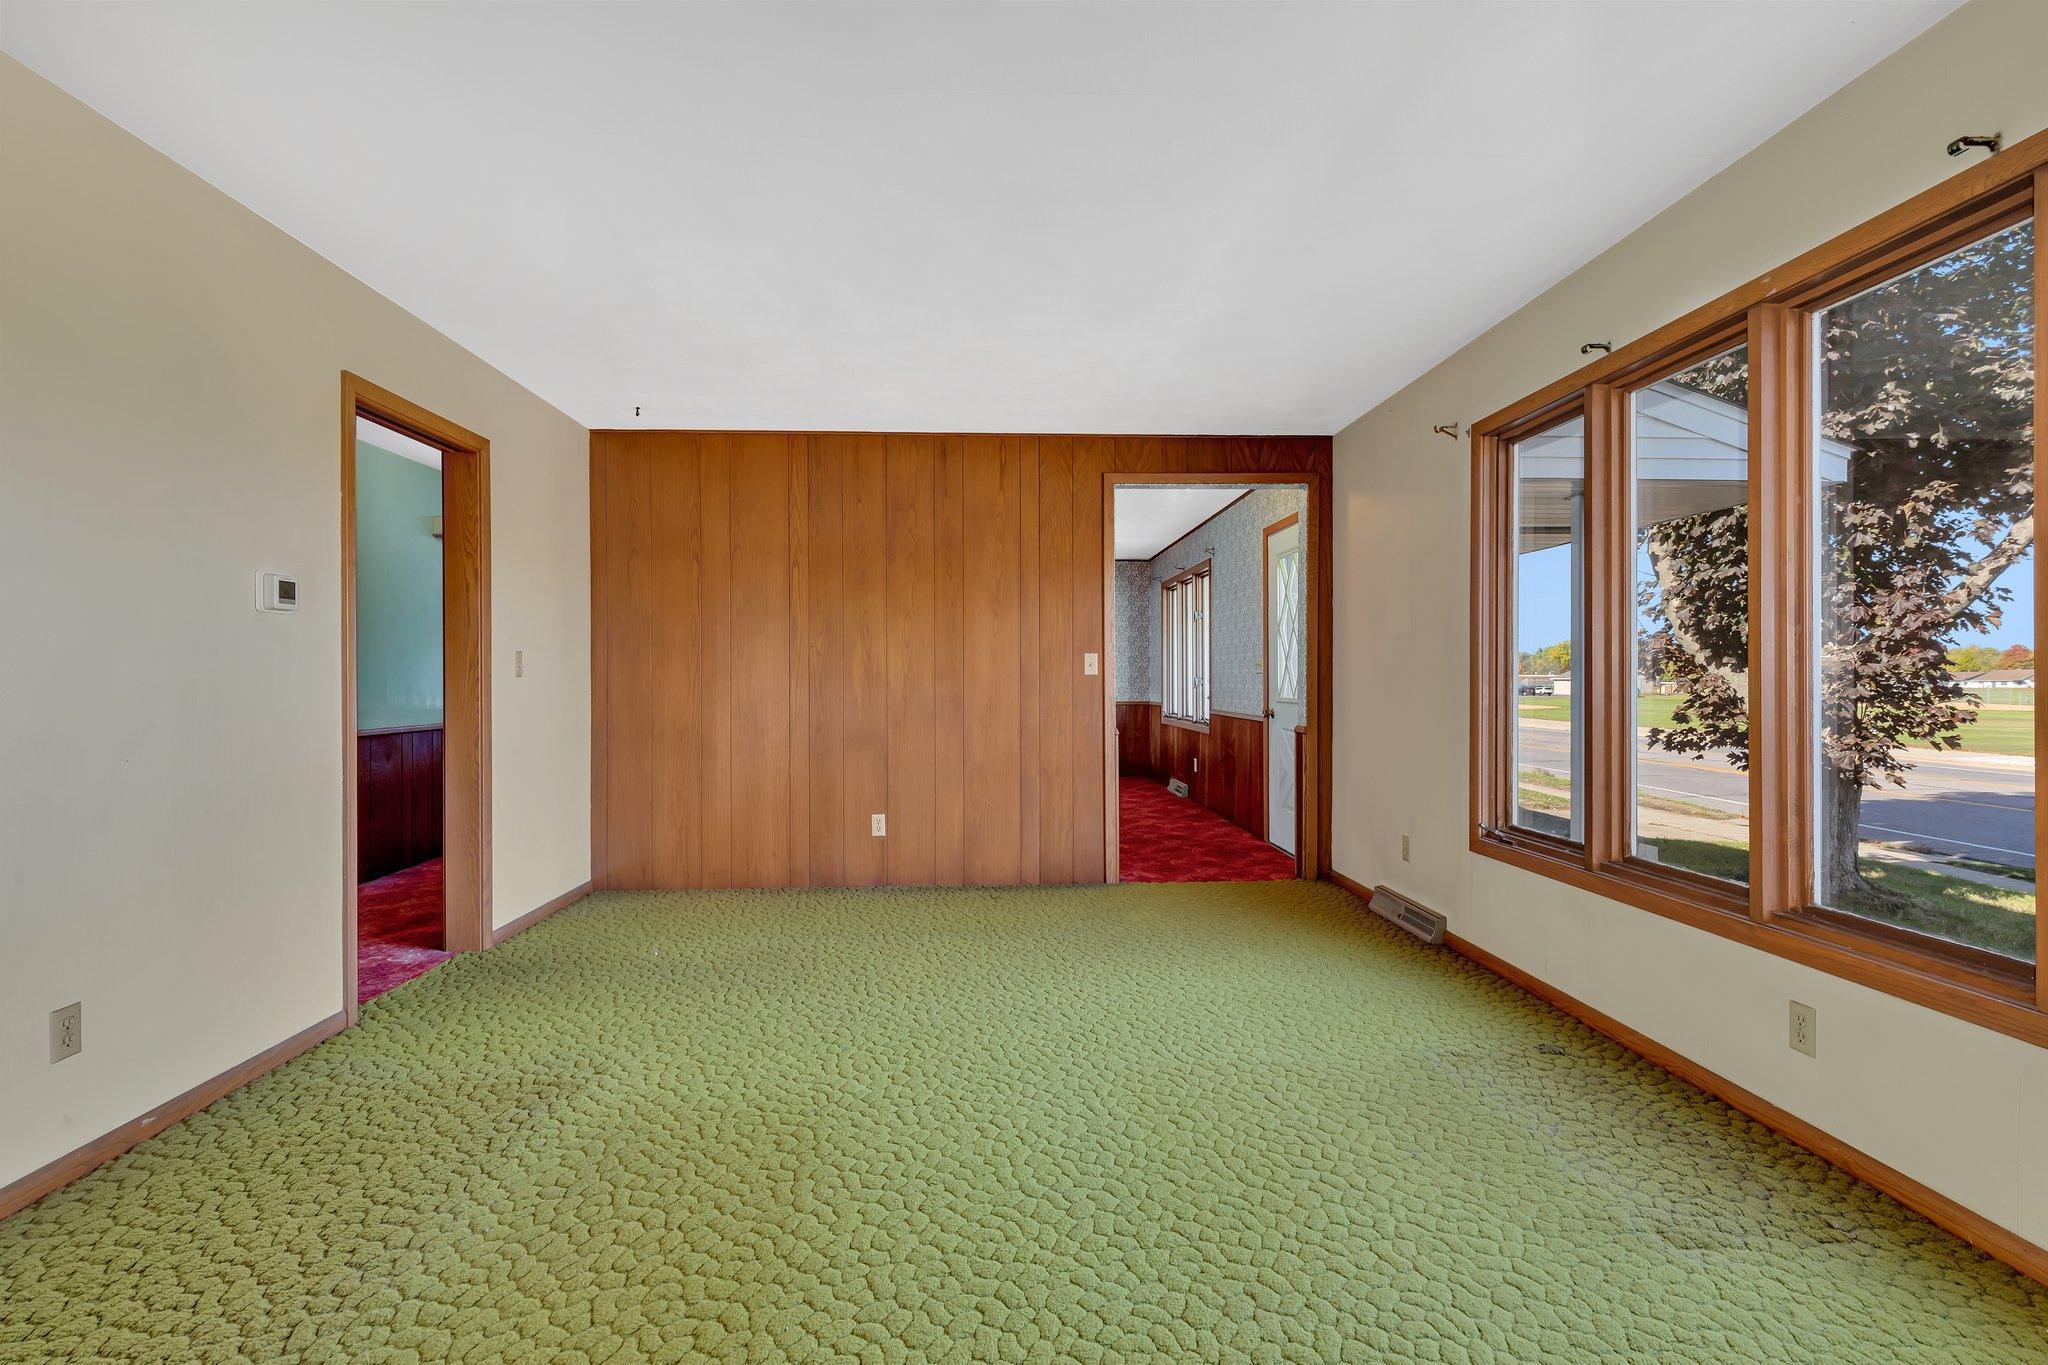
Empty living room with green carpet, a wood-paneled wall, and large street-facing windows.
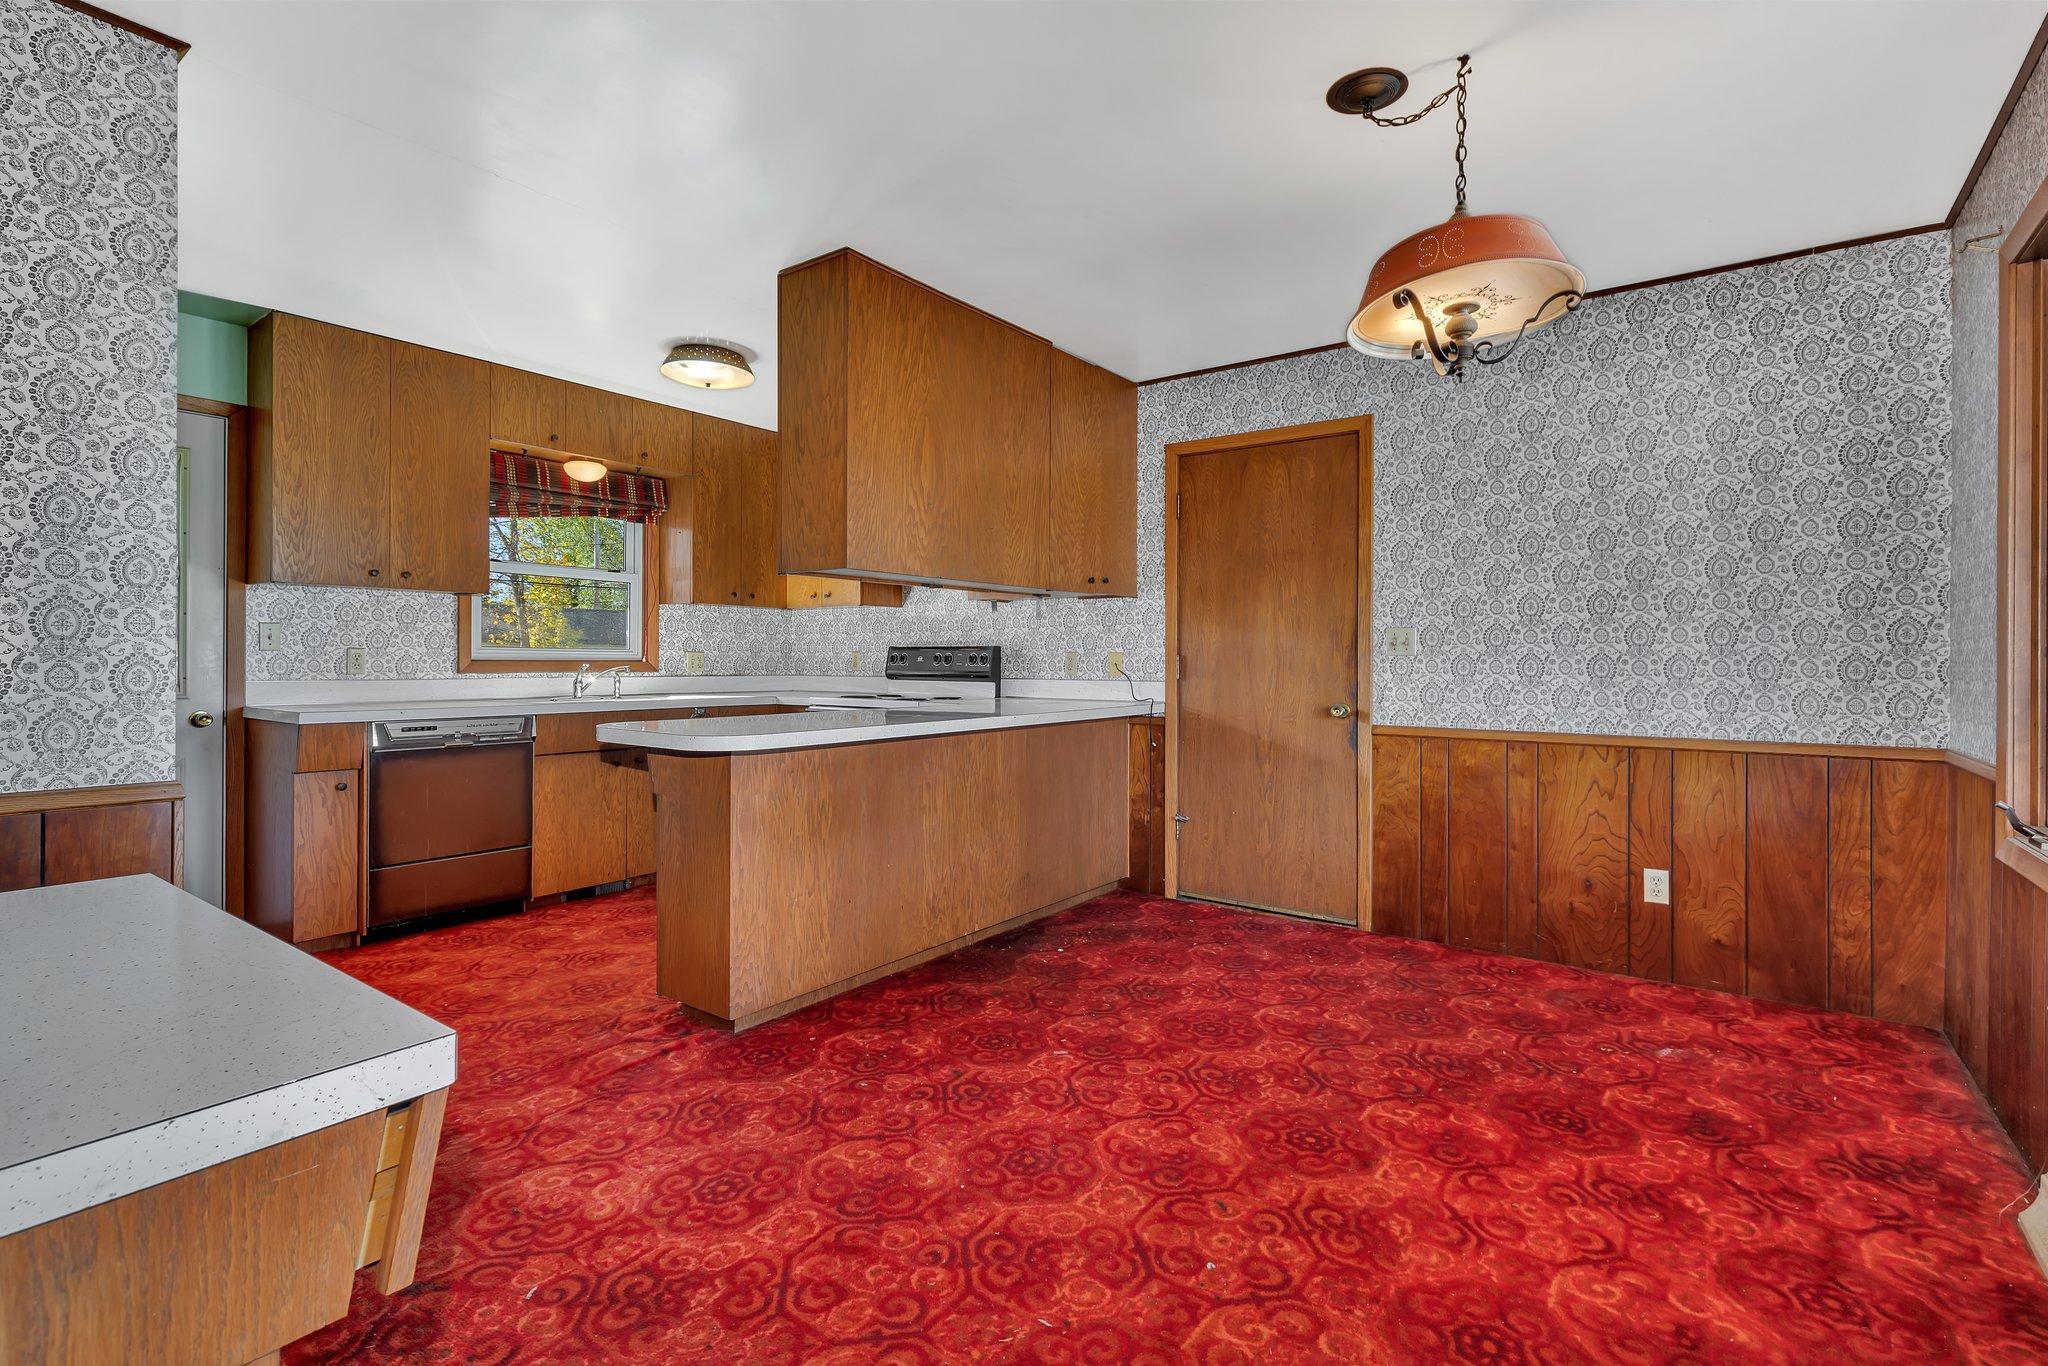
Kitchen with wood cabinets, patterned wallpaper, a peninsula counter, and red patterned carpet.
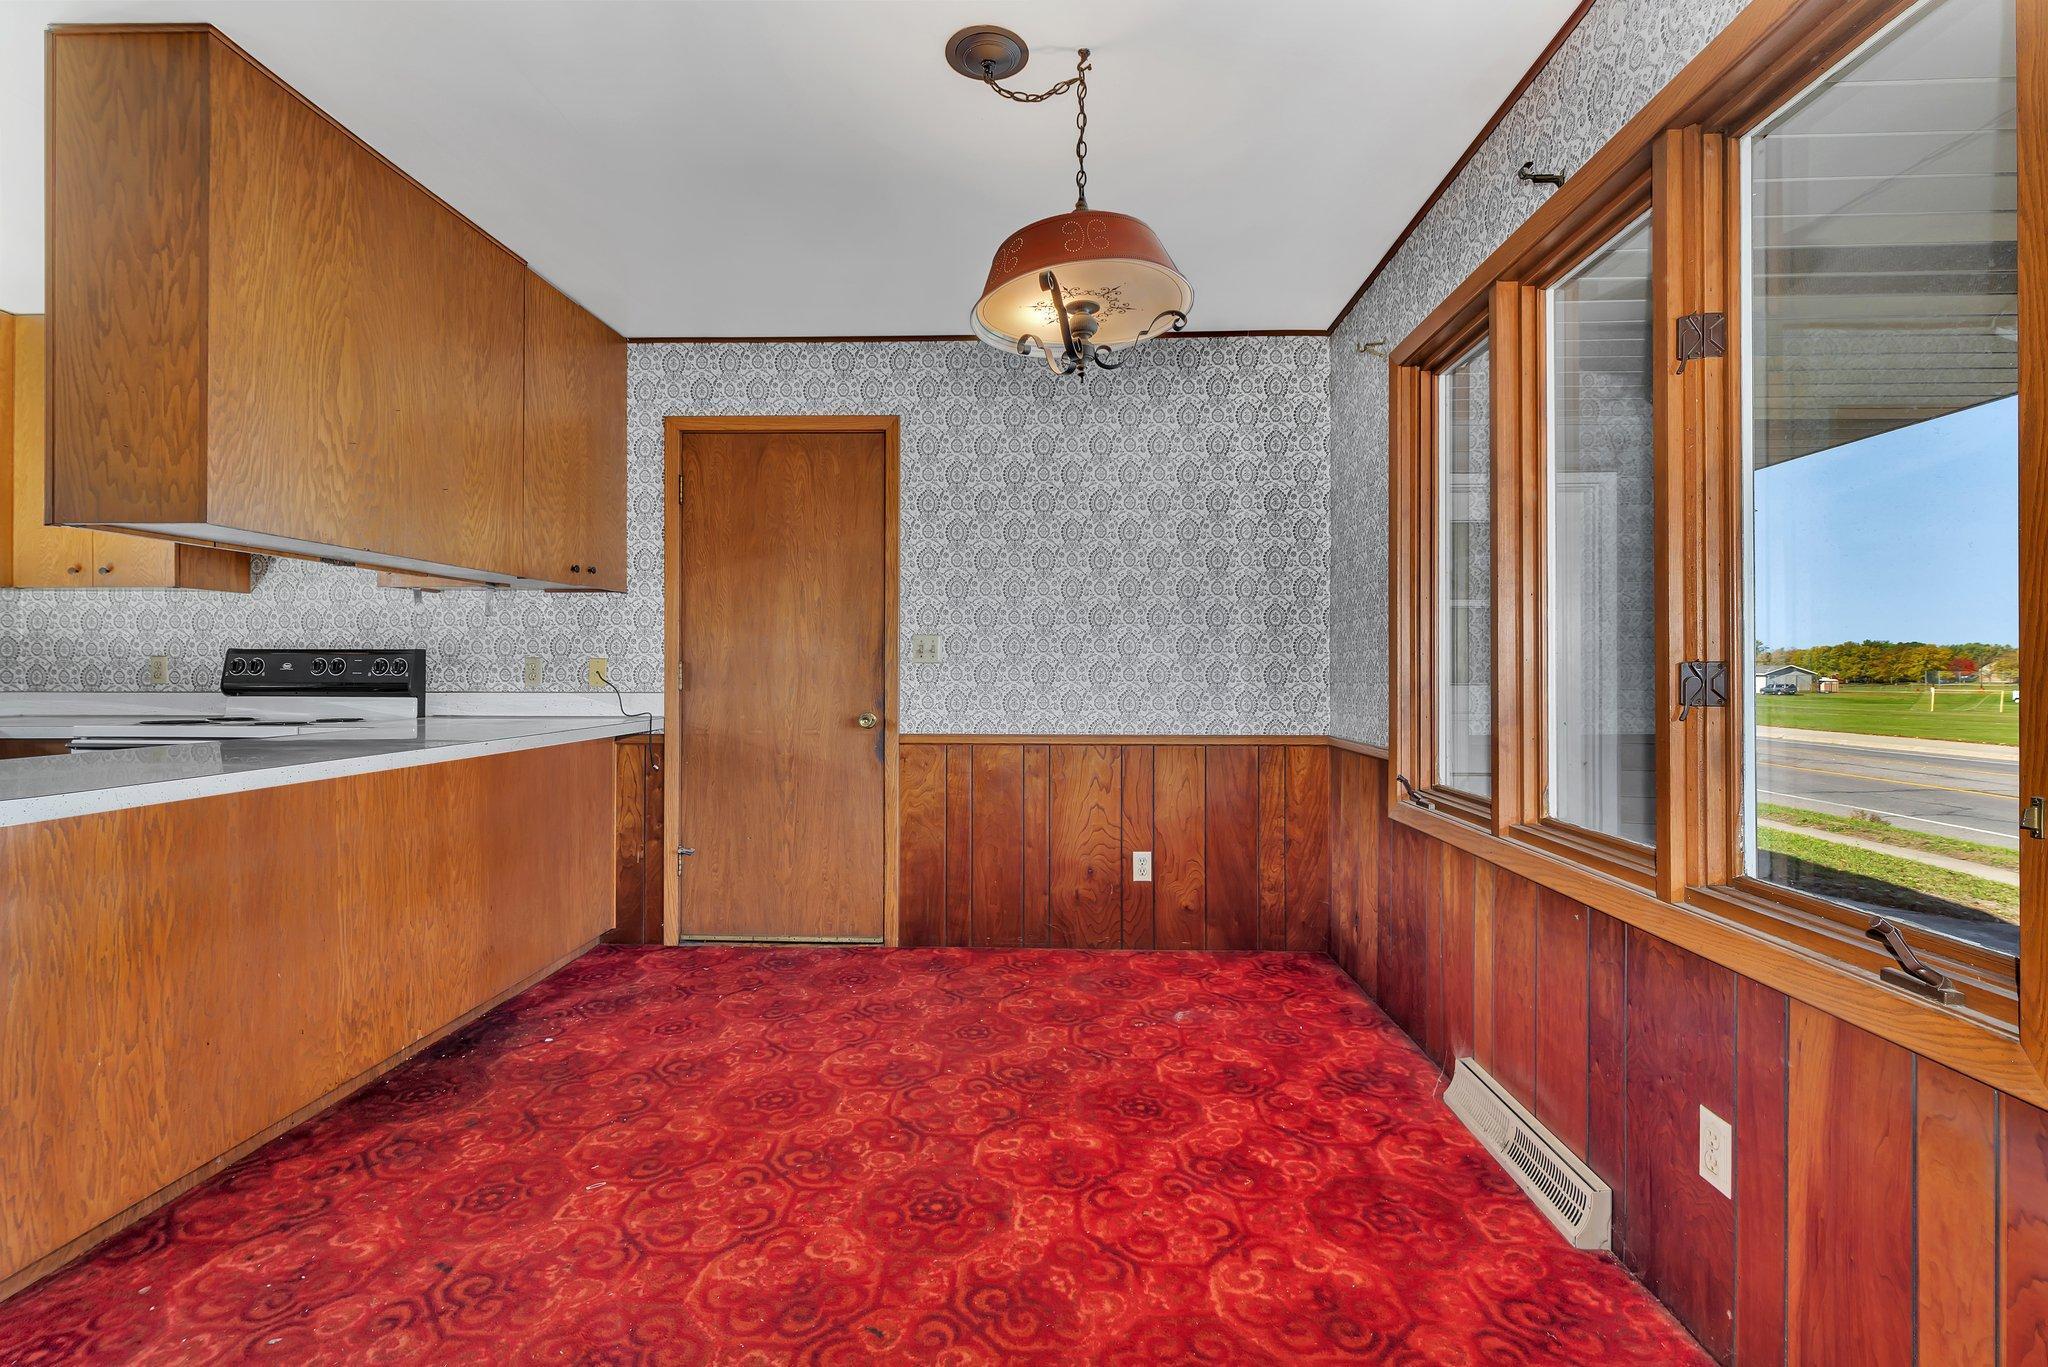
Kitchen with wood cabinetry, patterned wallpaper, red carpet, and large windows.
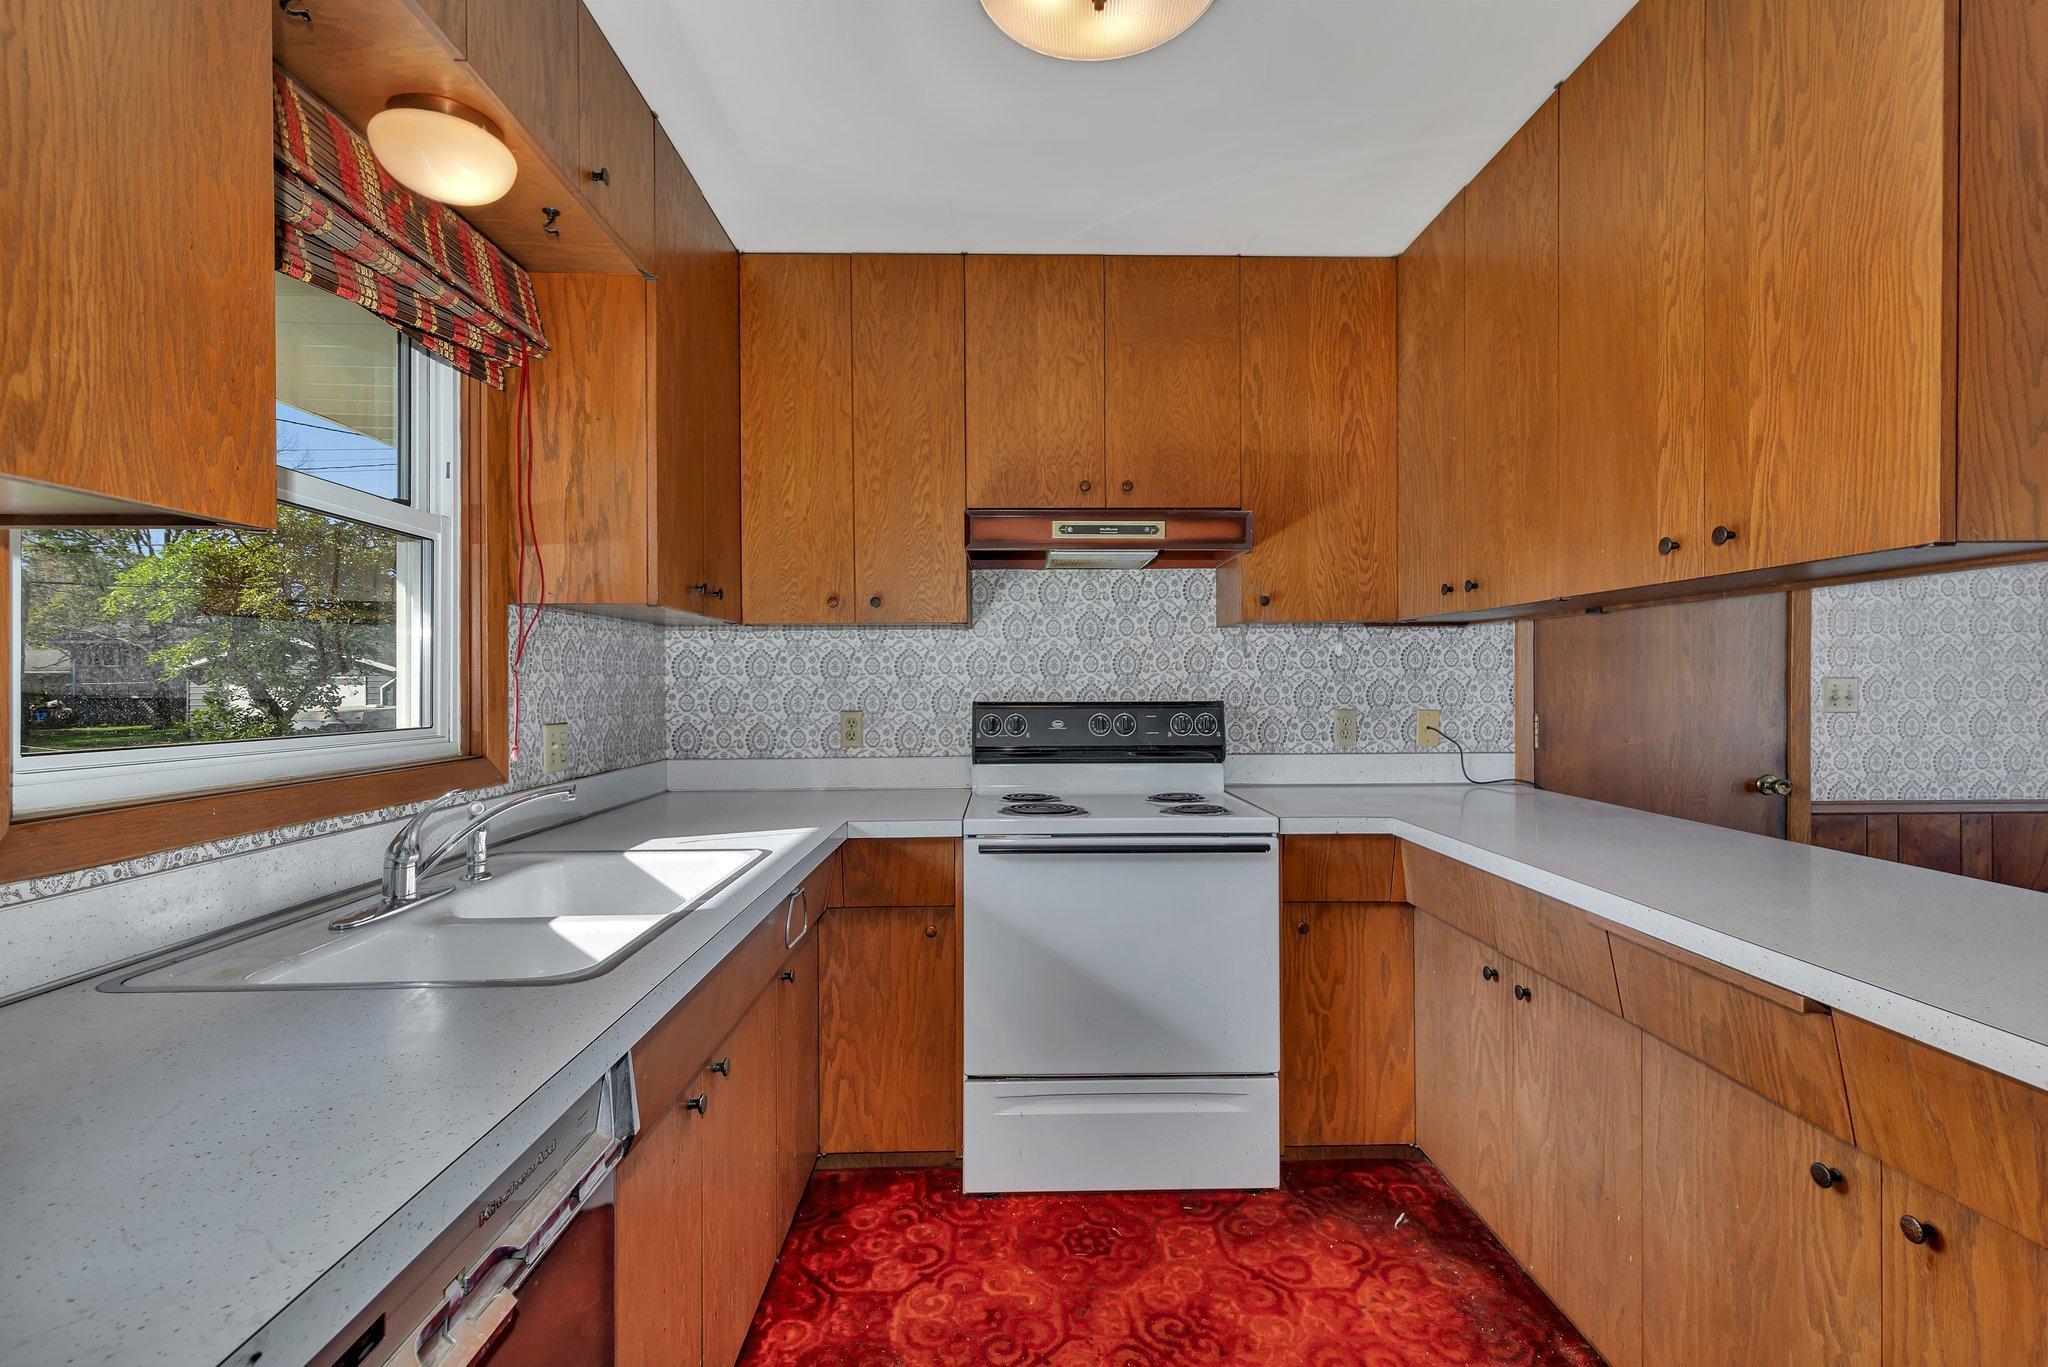
Kitchen with wood cabinets, patterned backsplash, double sink, white range, and red patterned carpet.
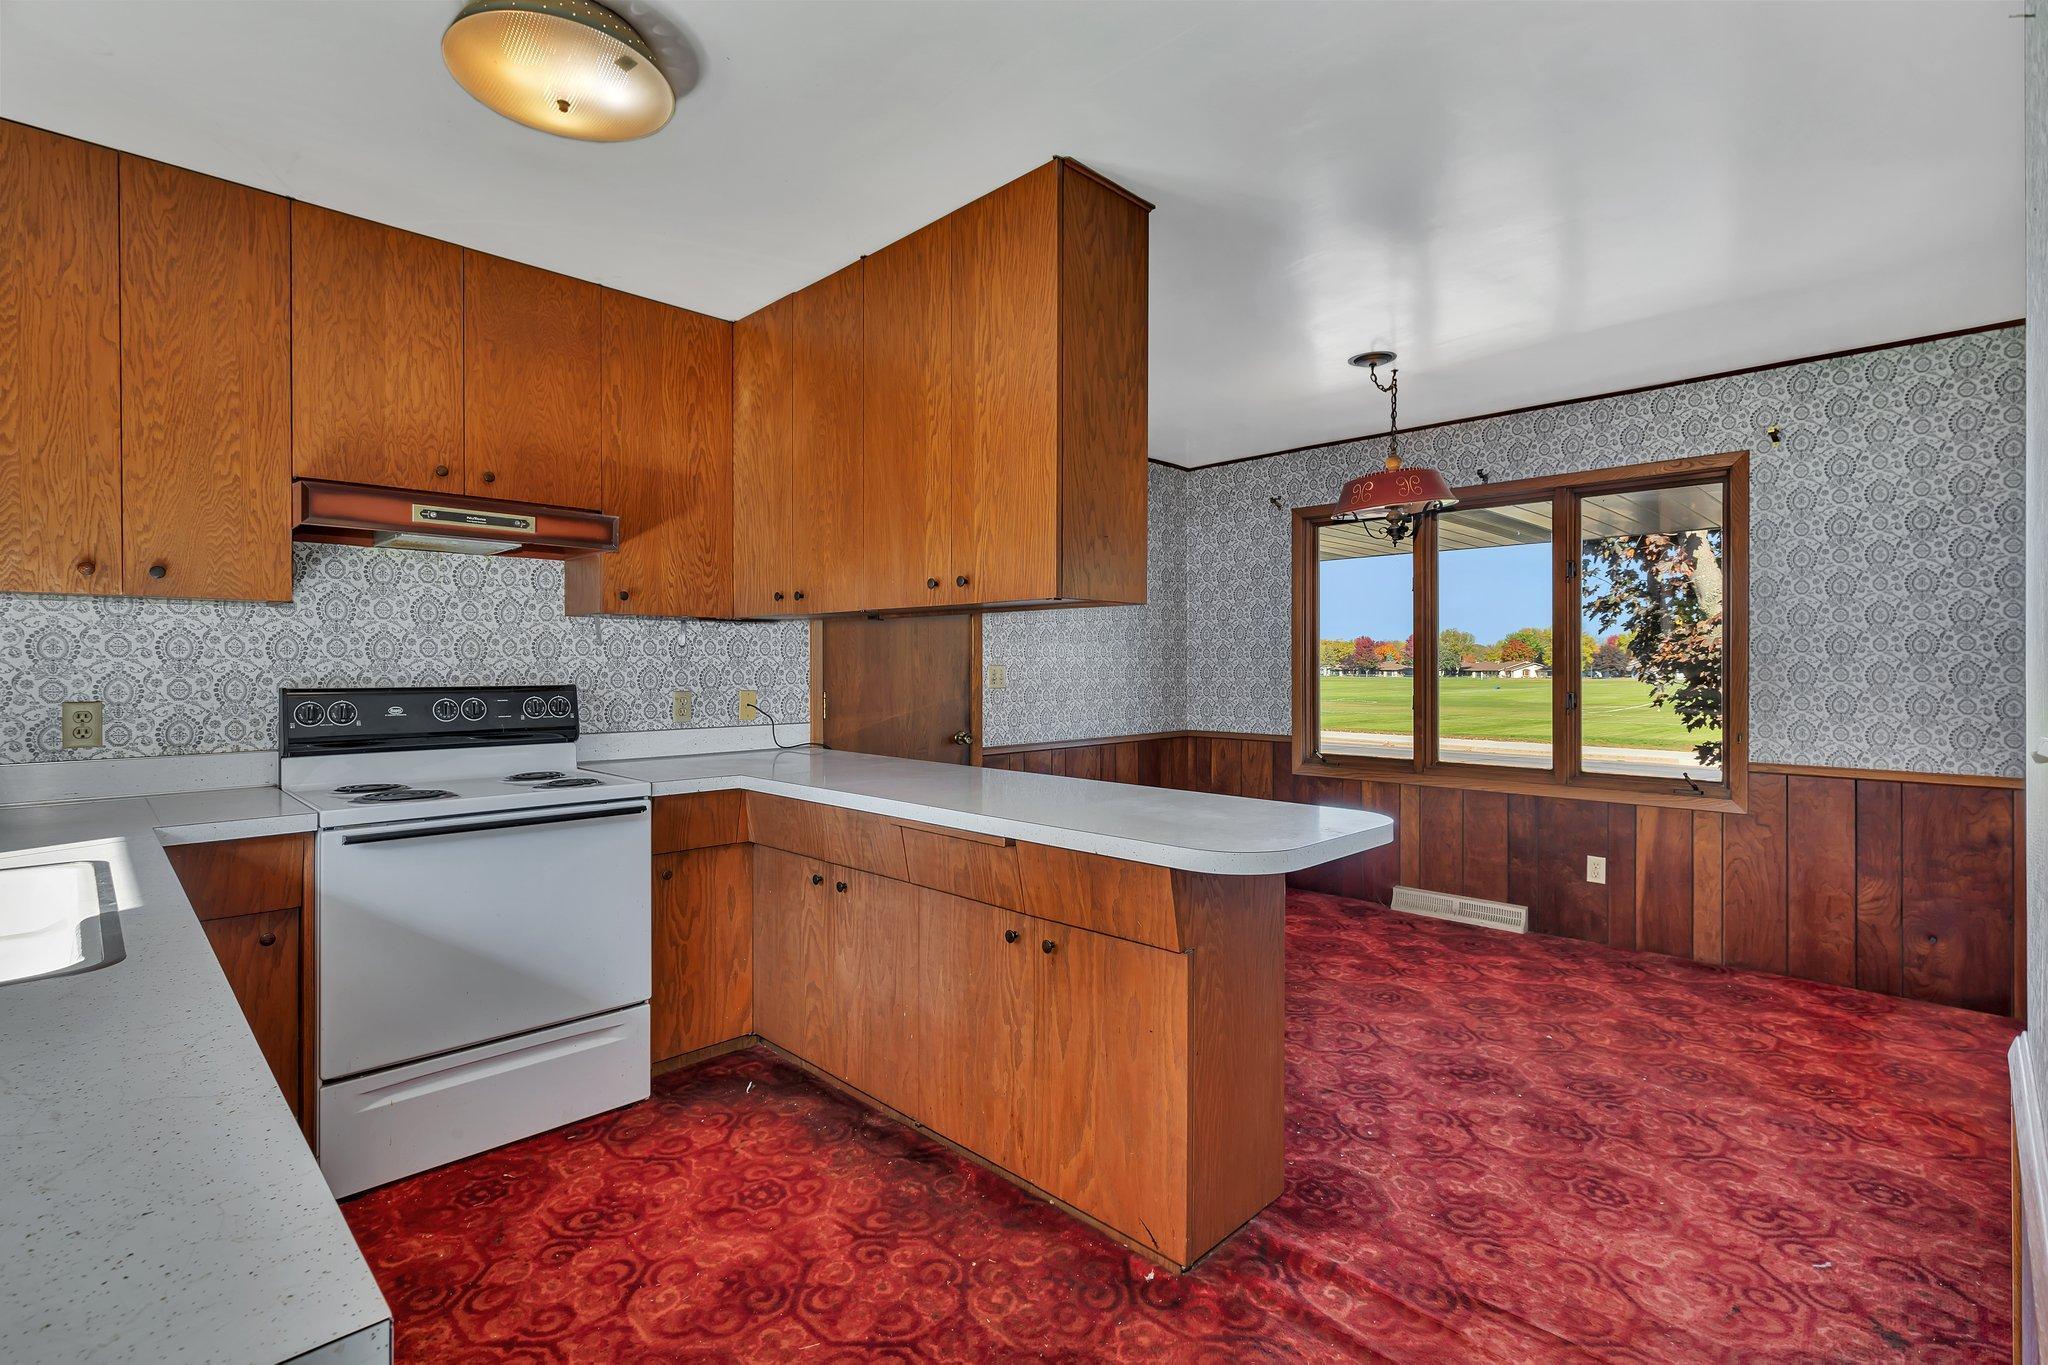
Kitchen with wood cabinetry, a white peninsula, patterned wallpaper and a window overlooking a green.
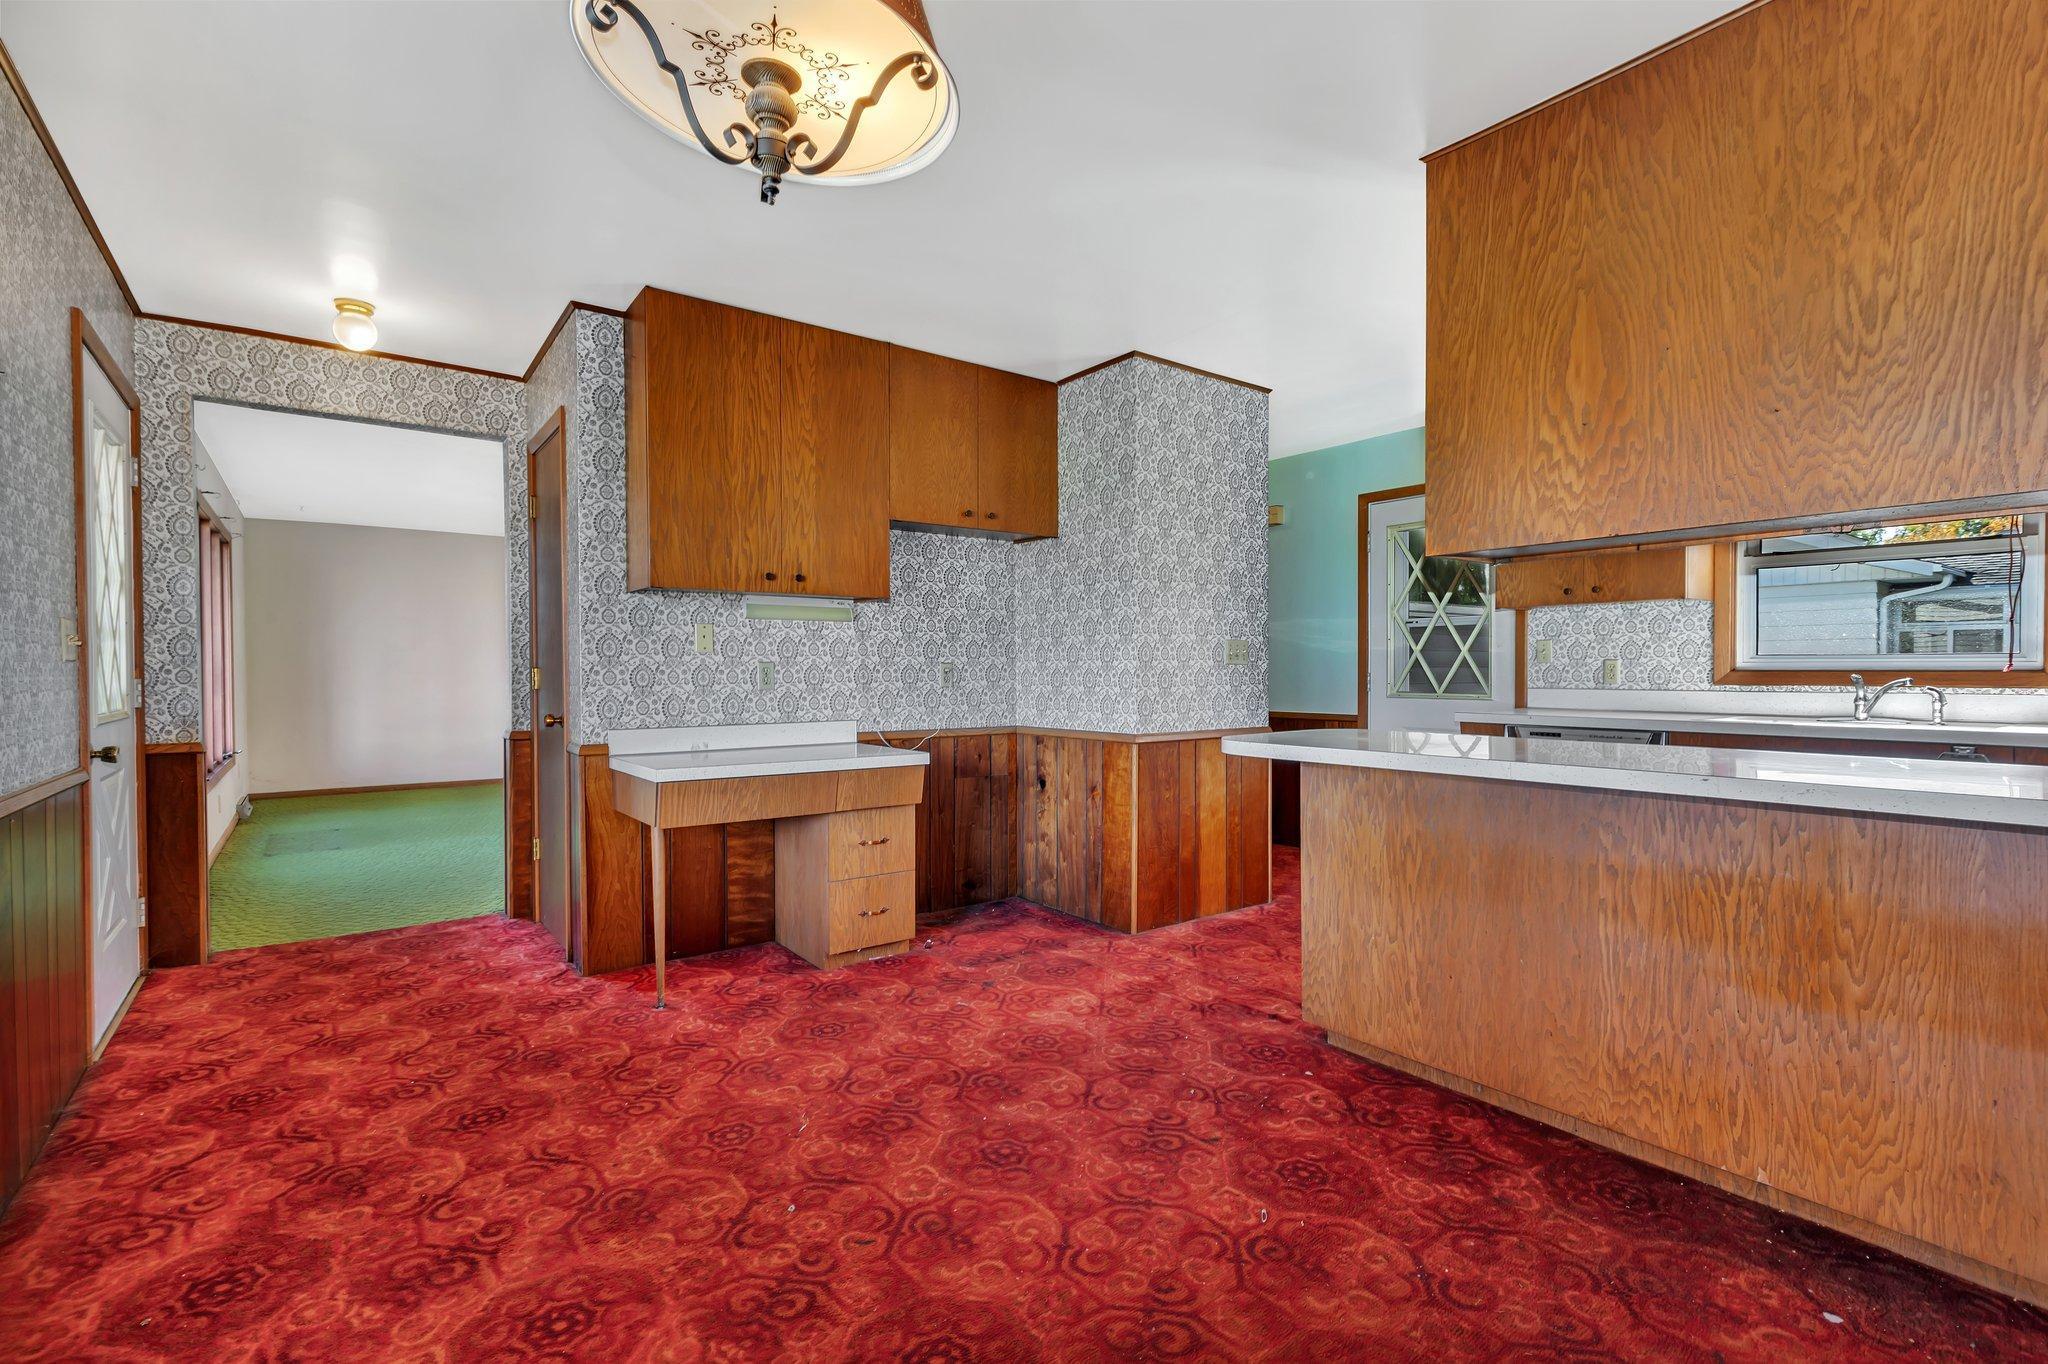
Vacant kitchen with wood cabinetry, patterned wallpaper, white counters, and red carpet.
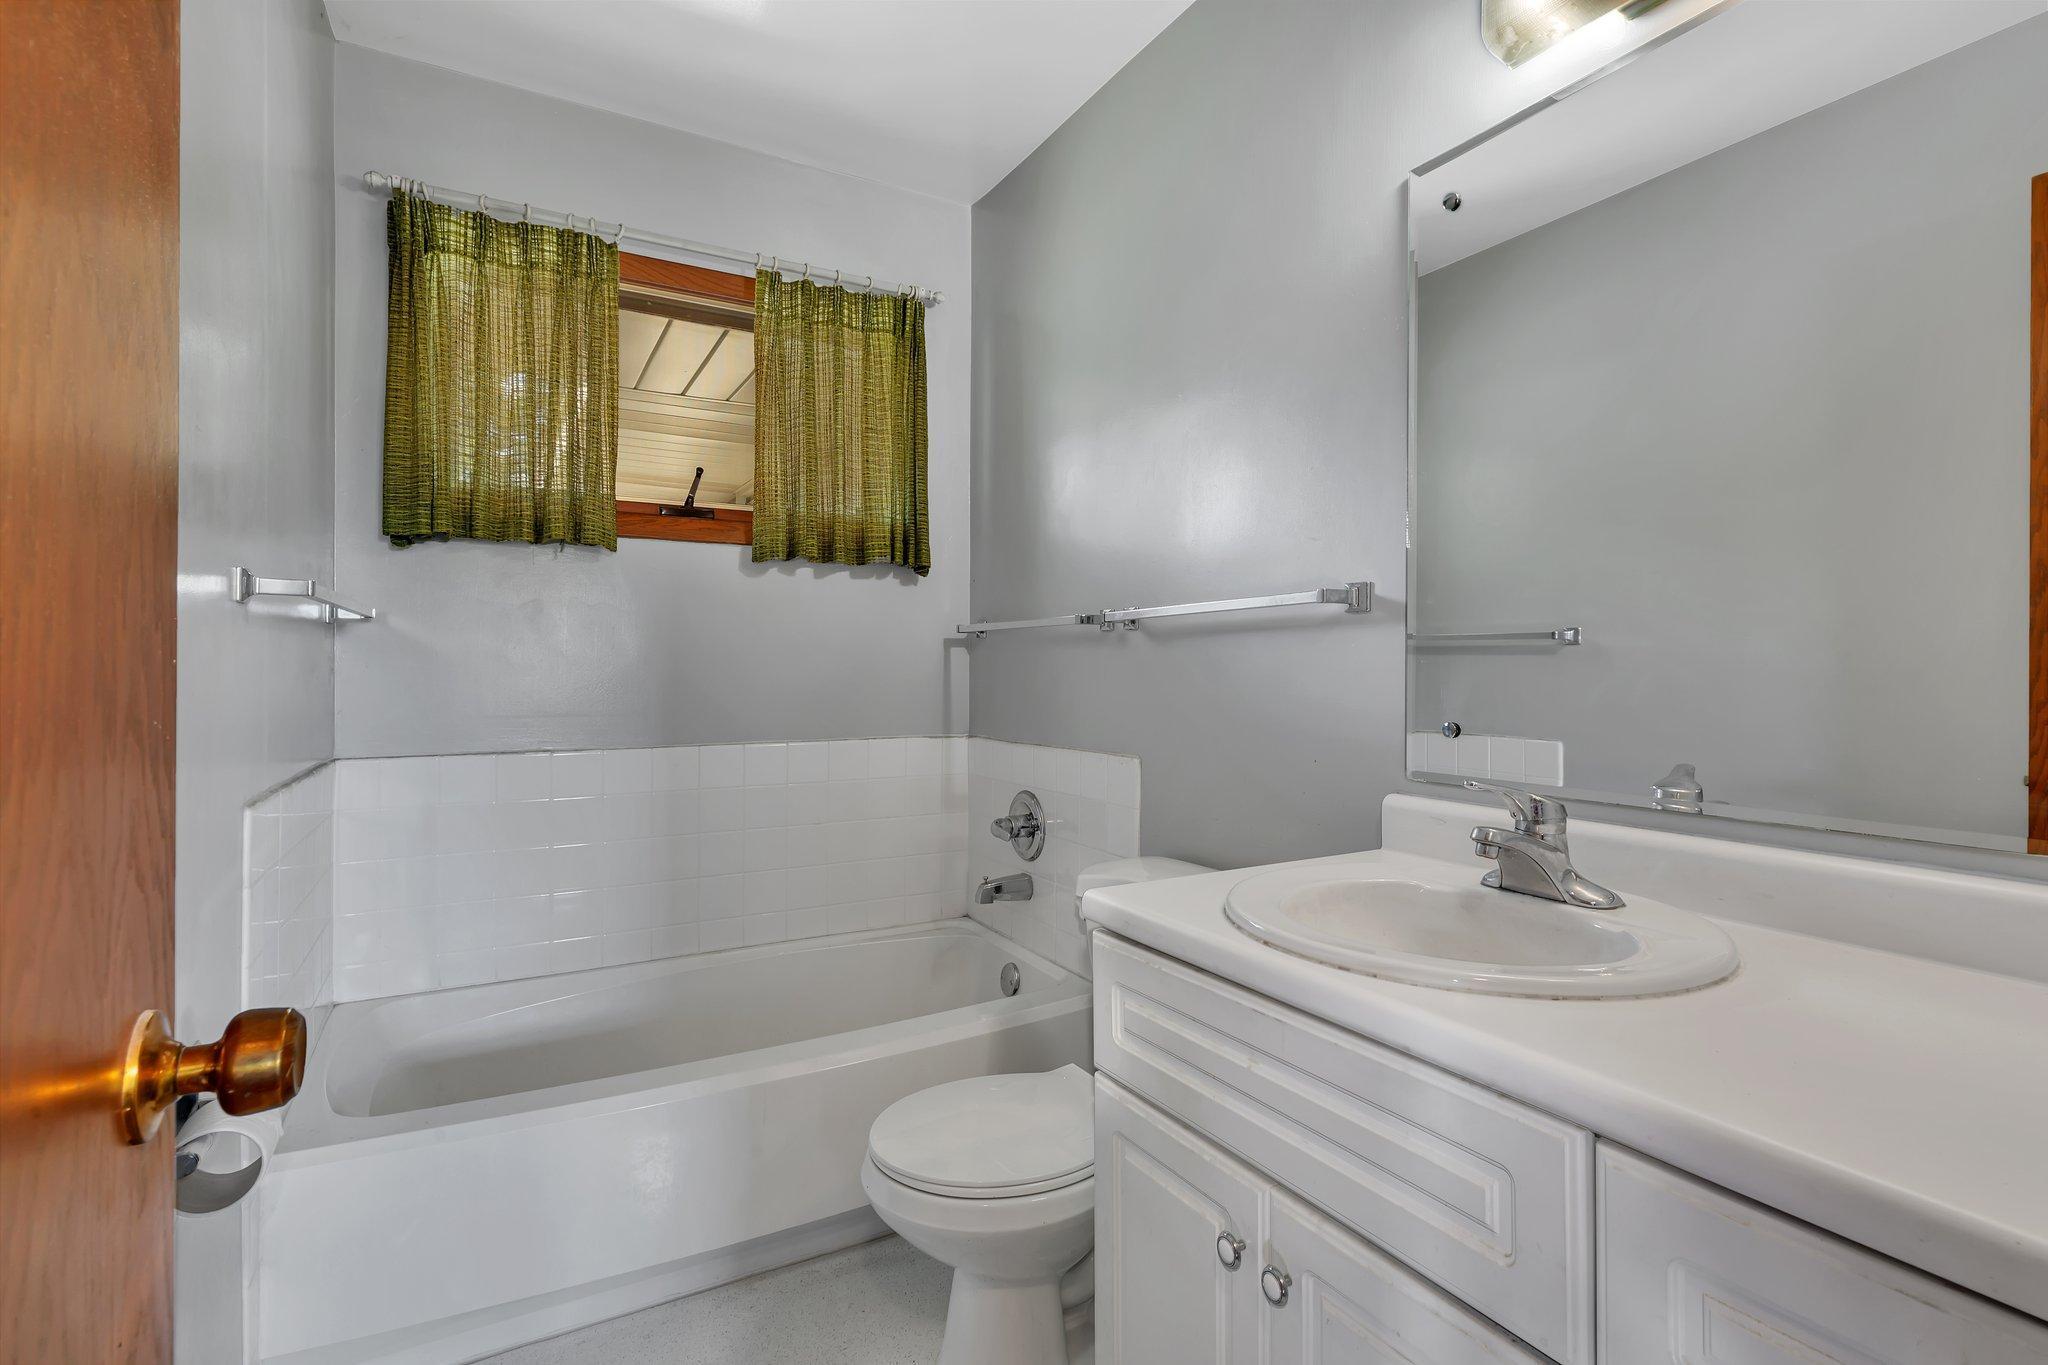
Bathroom with a white bathtub, toilet, and vanity beneath a large mirror.
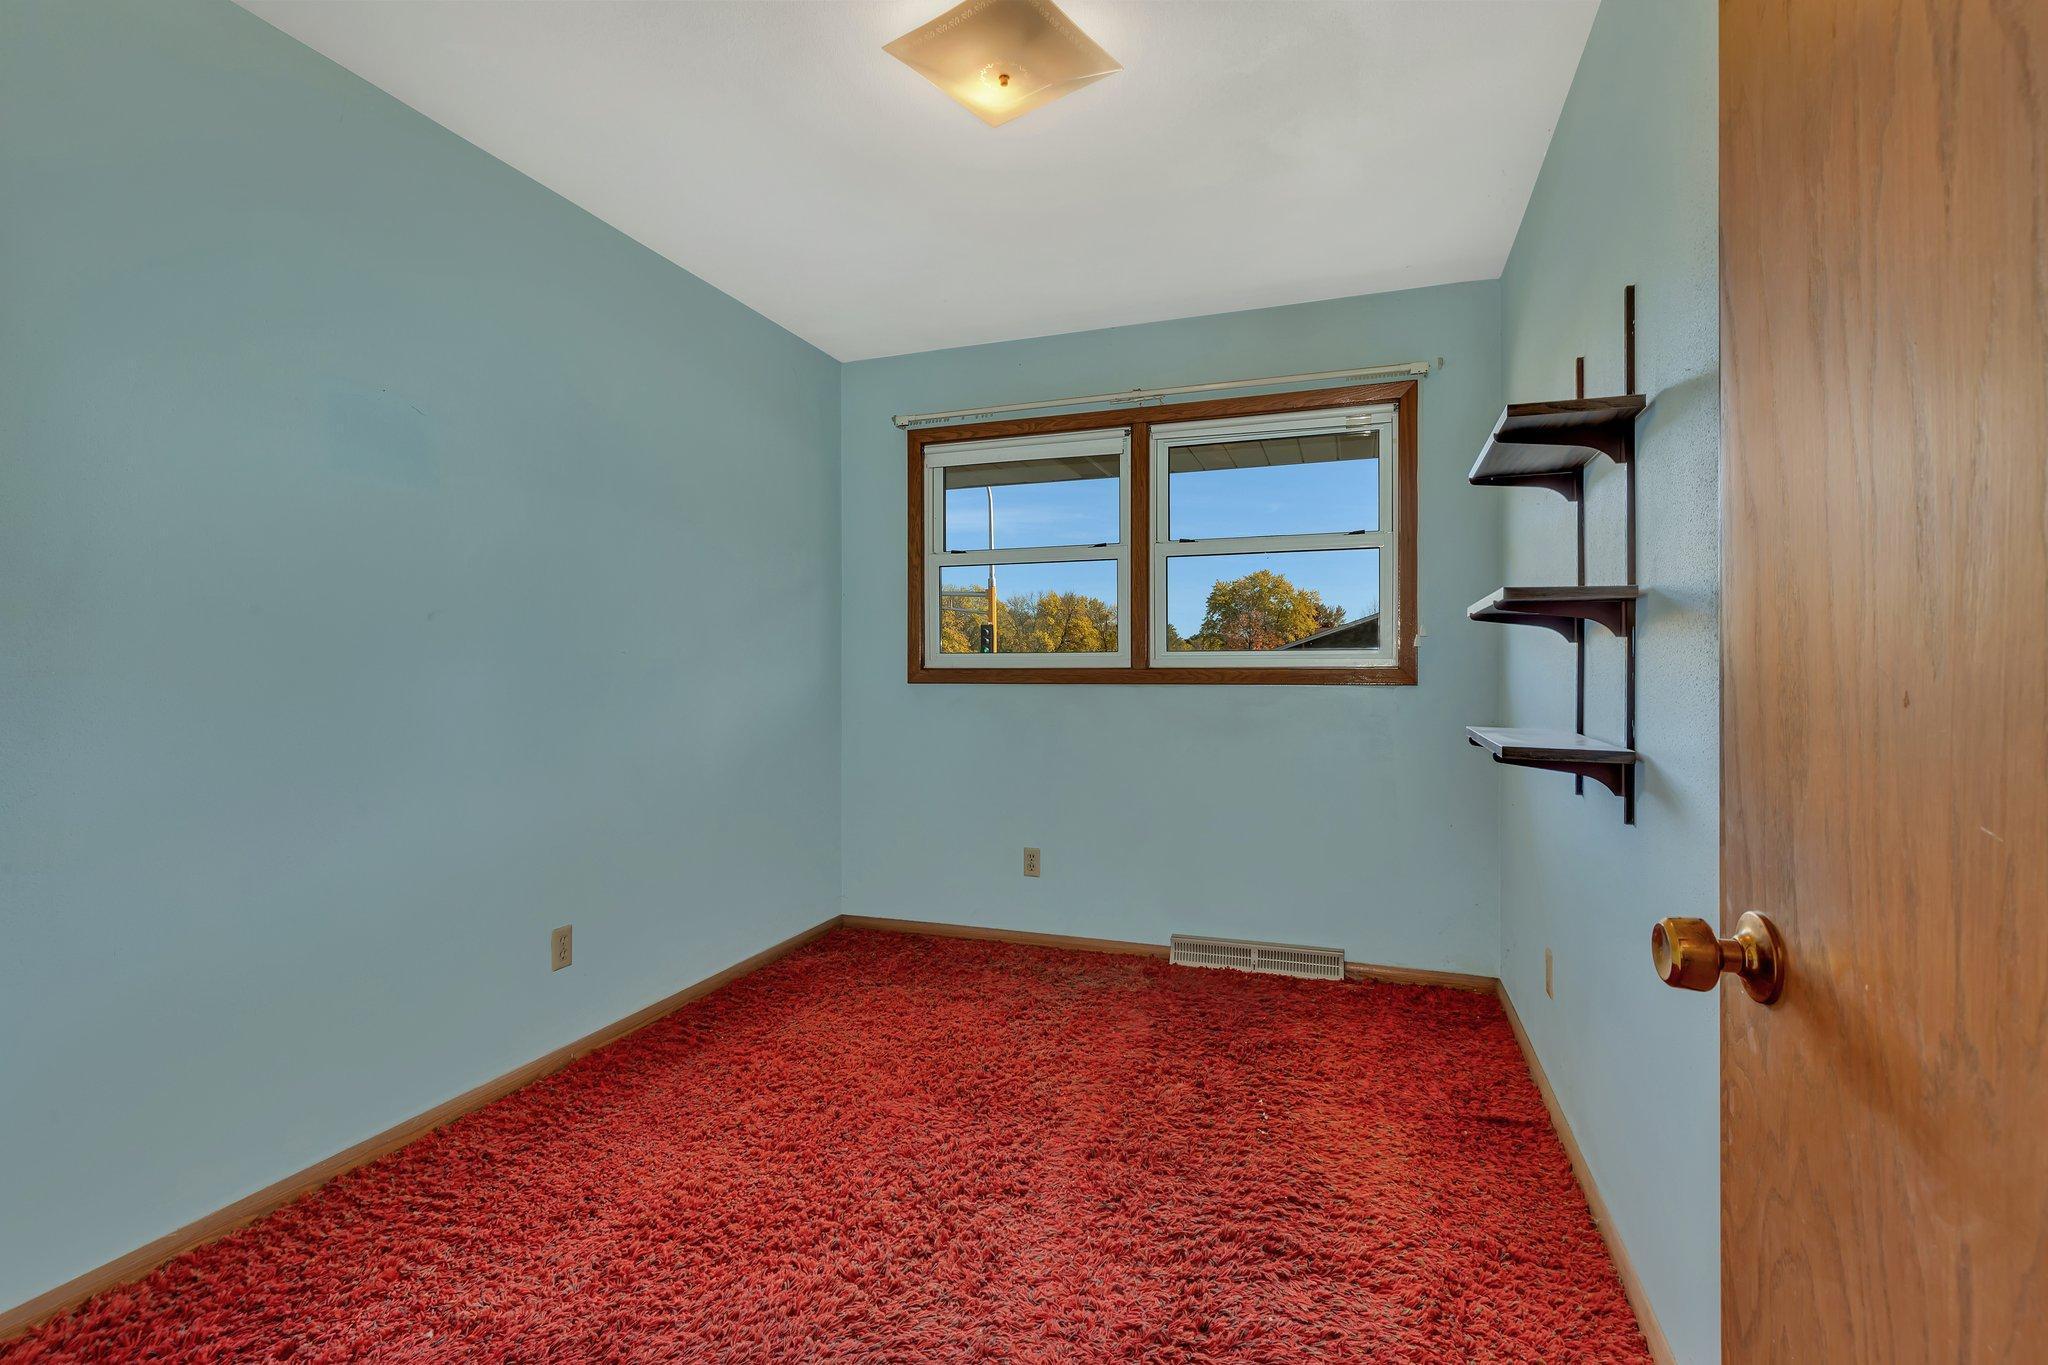
Empty bedroom with red shag carpet, pale blue walls, and dark wood shelves beside the window.
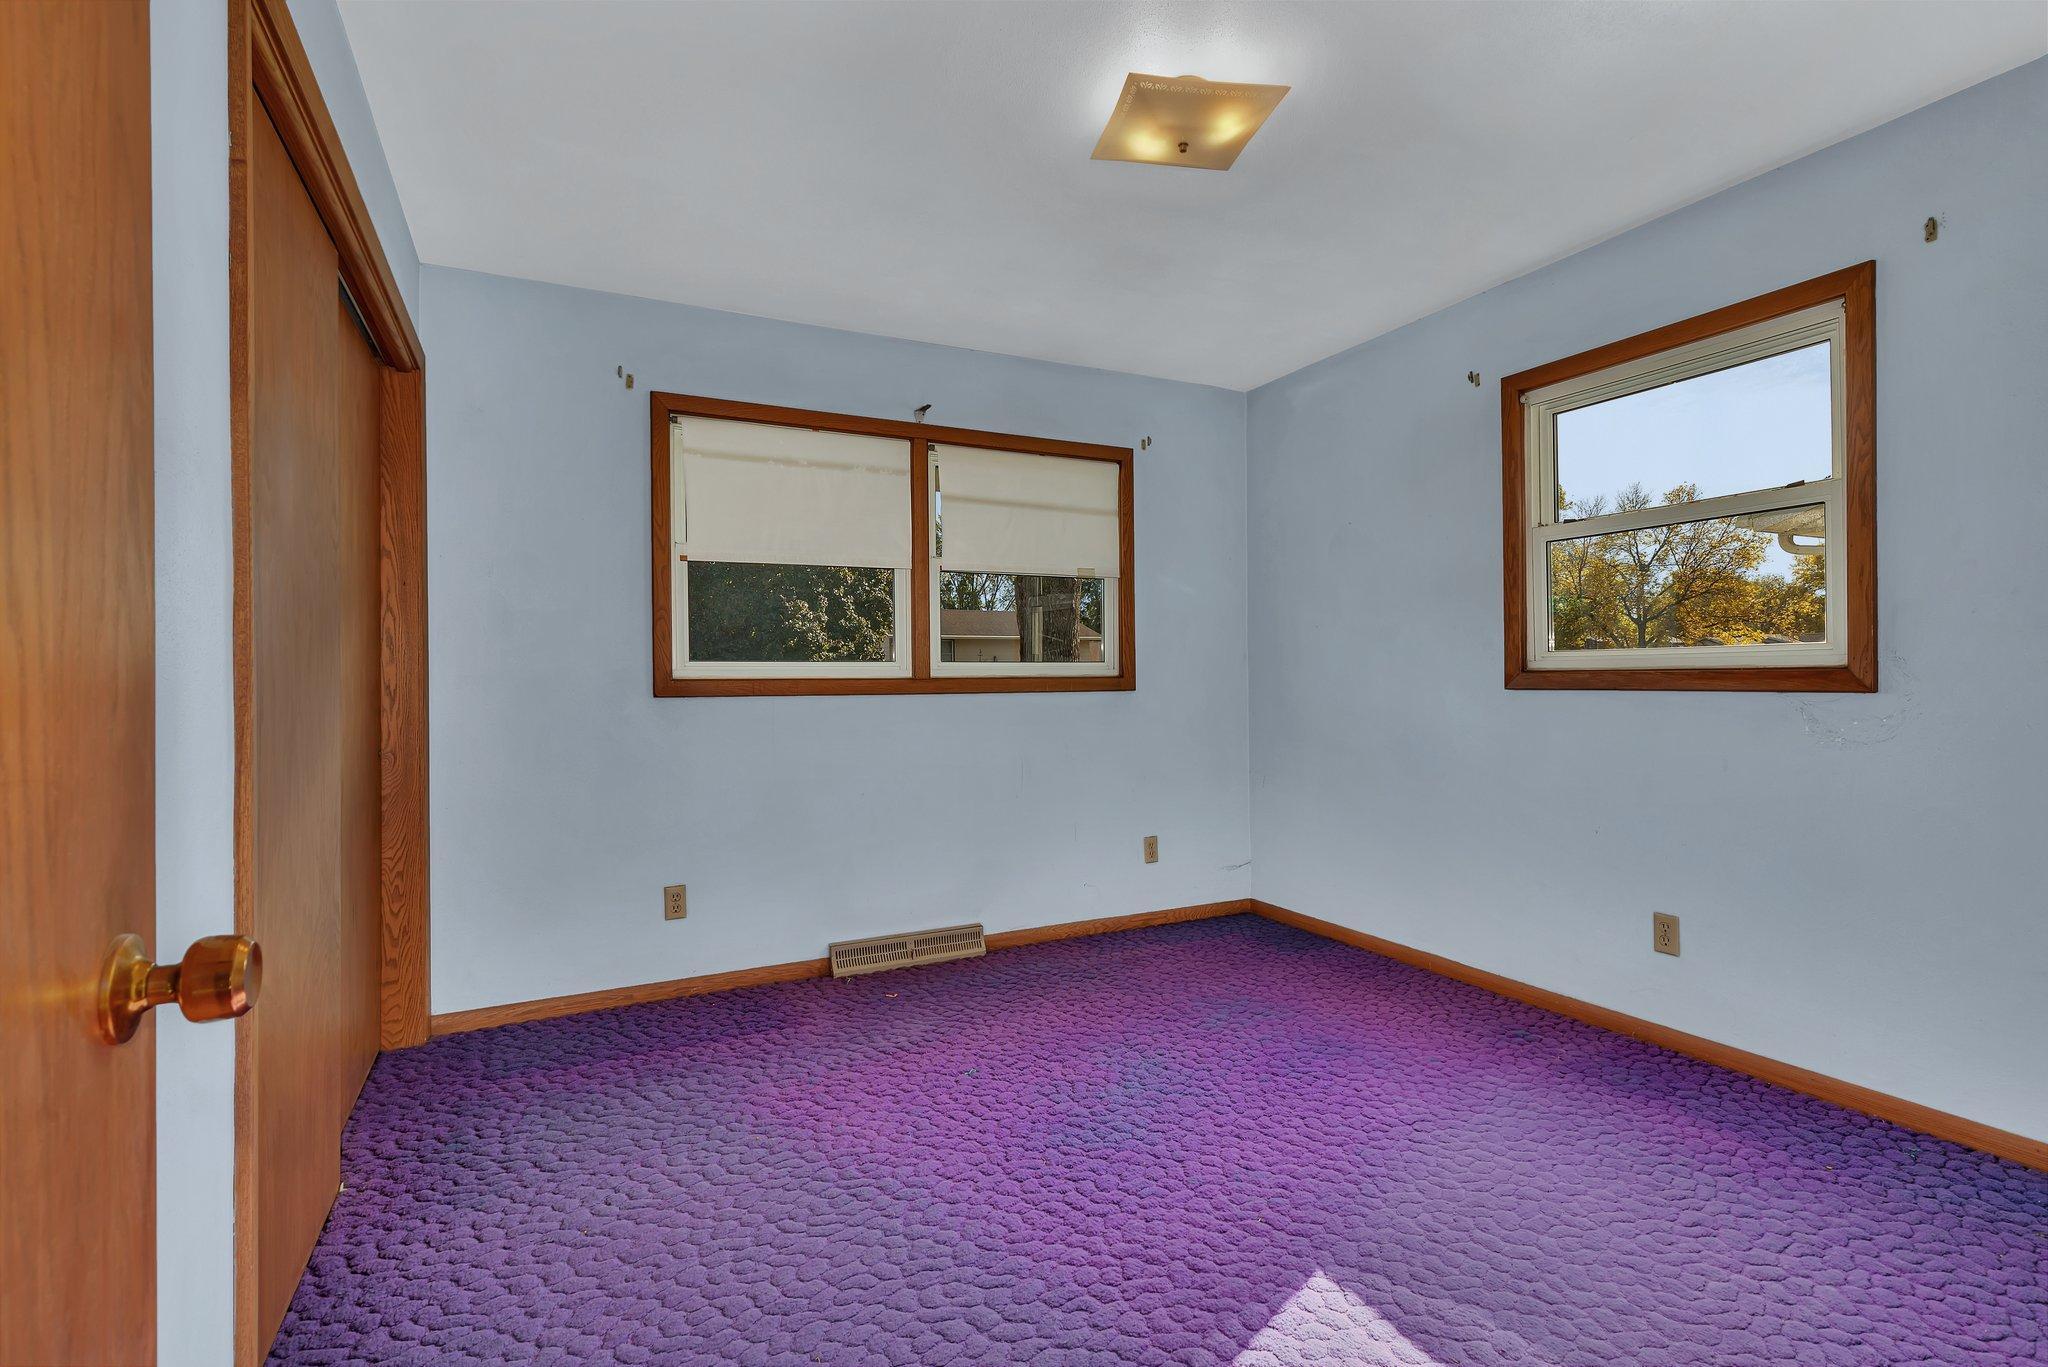
Empty bedroom with purple carpet, wood-trimmed windows, and closet doors.
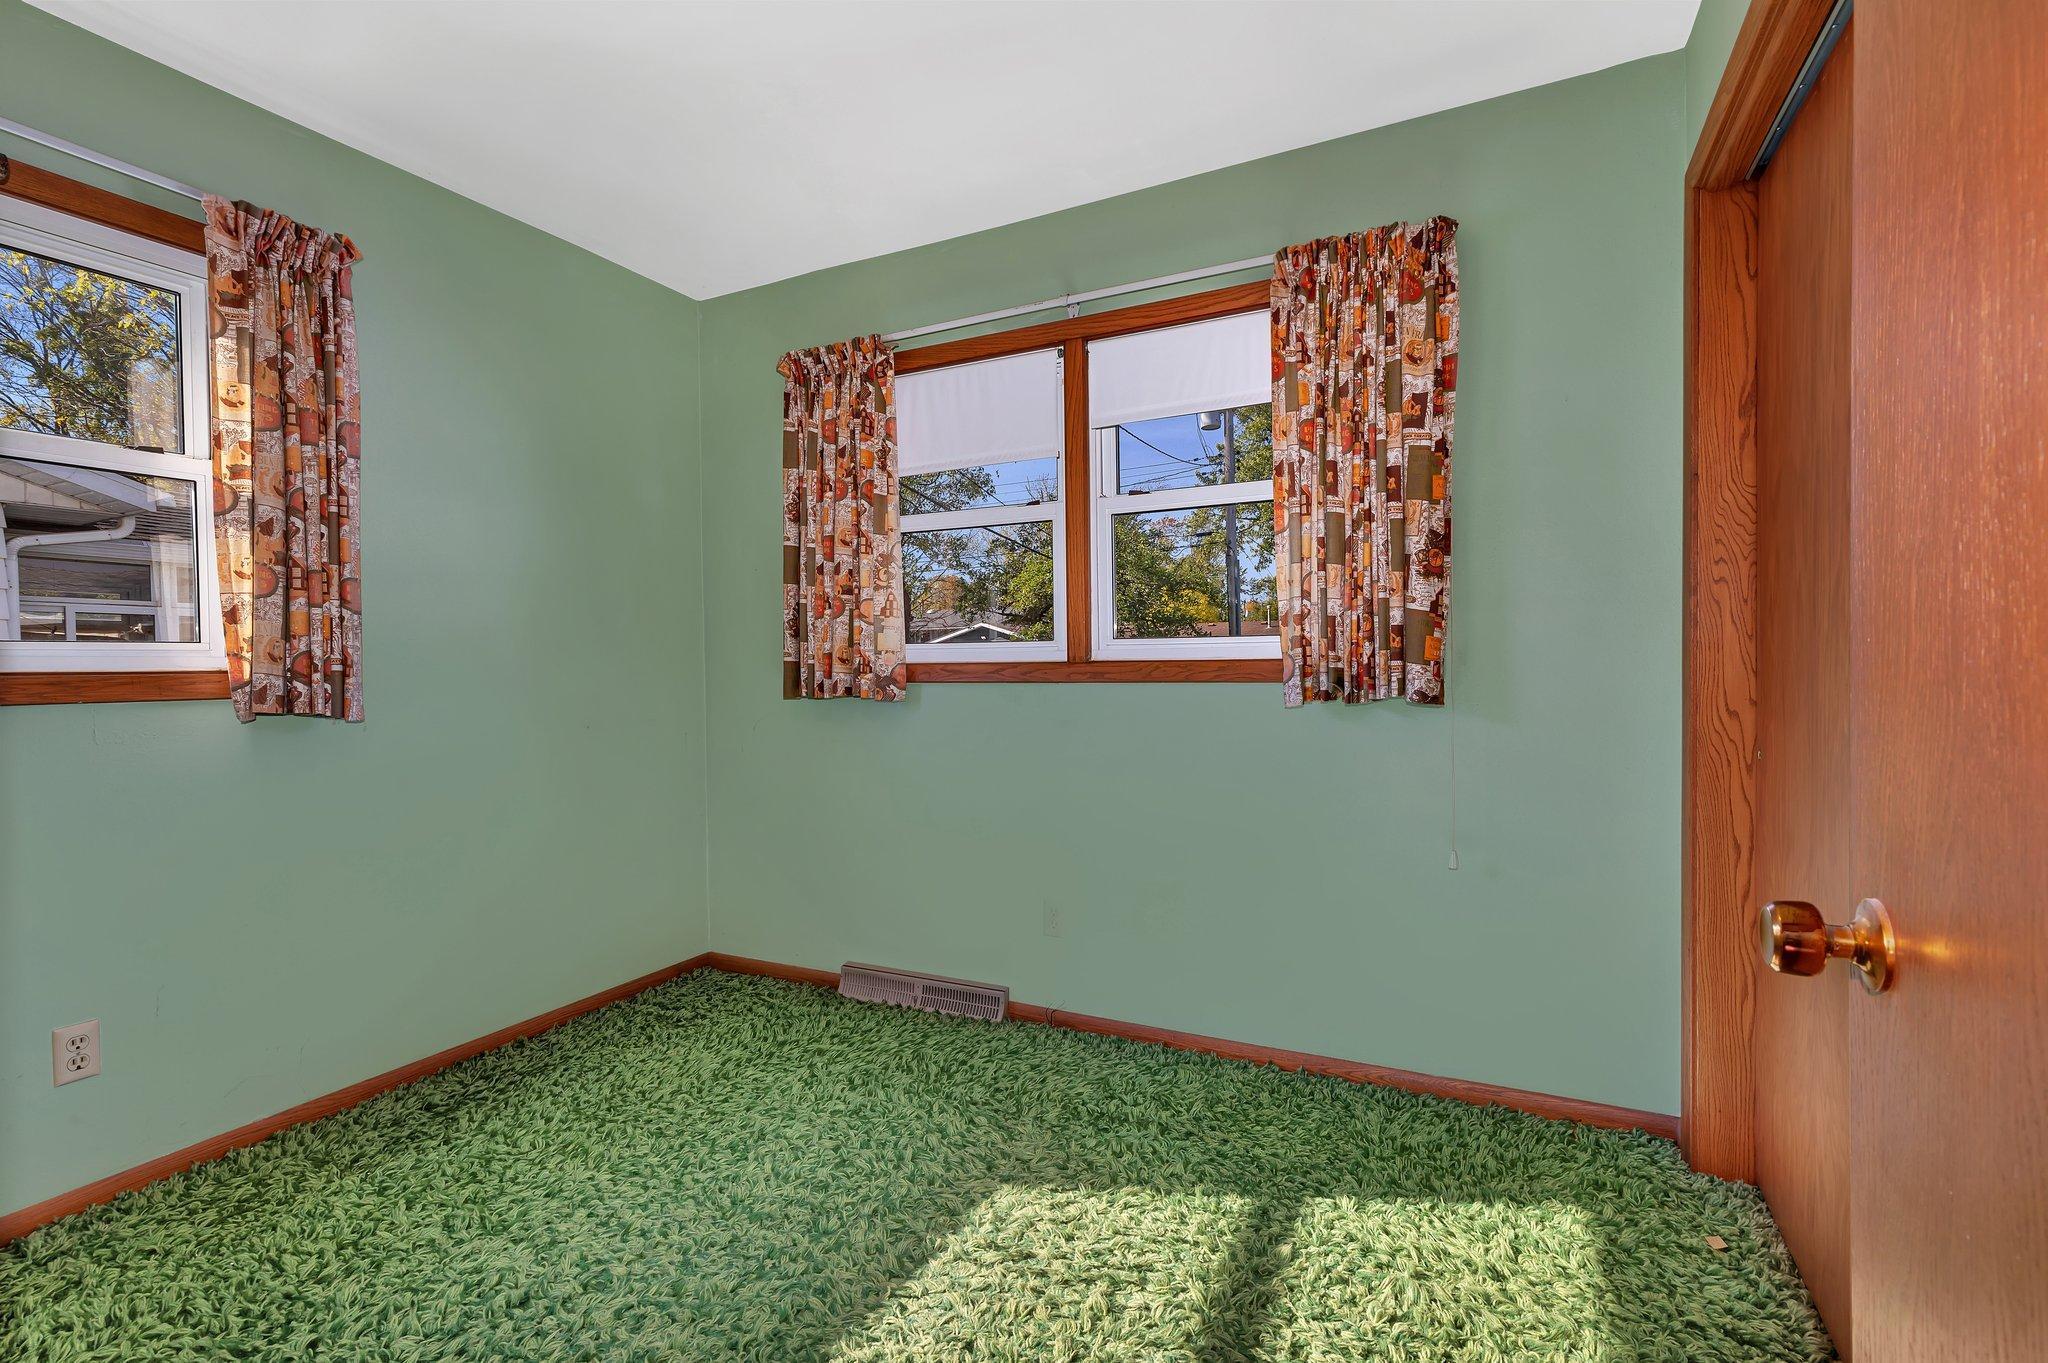
Empty bedroom with green shag carpet, pale green walls, and curtained windows.
Unfurnished living room with wood paneling, a stone accent wall, and a built-in fireplace.
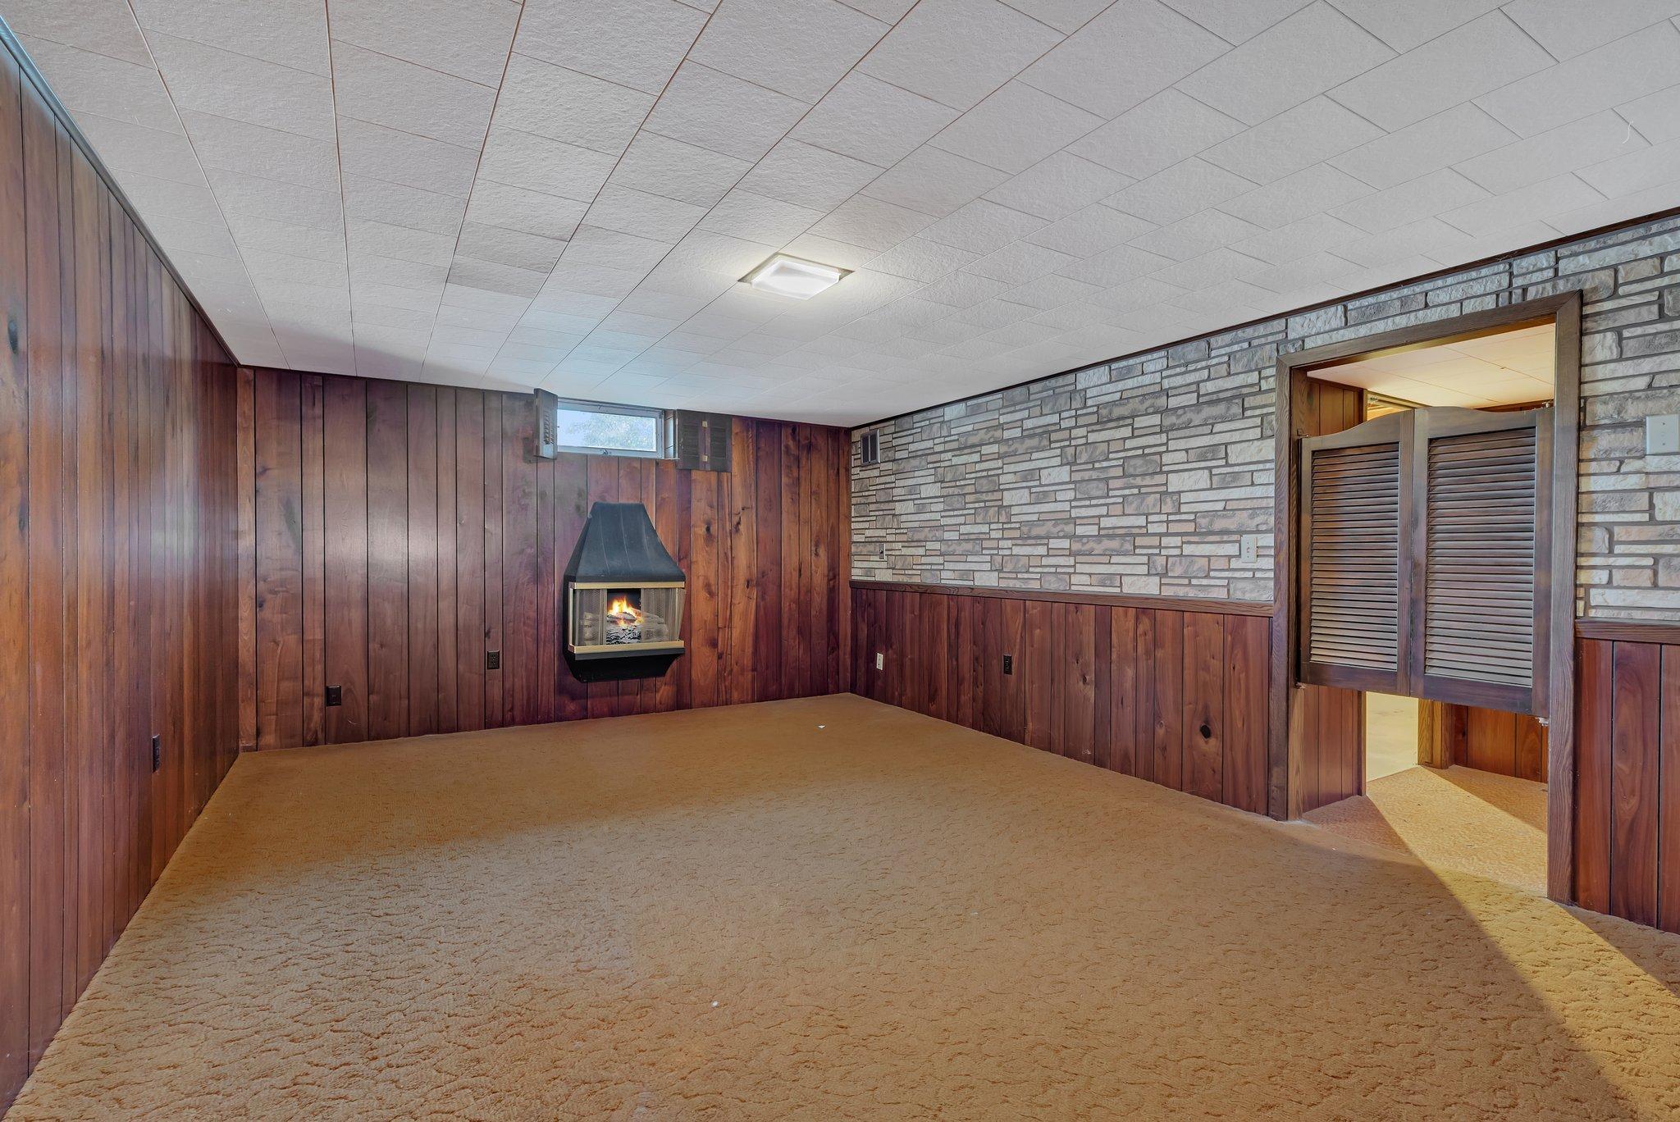
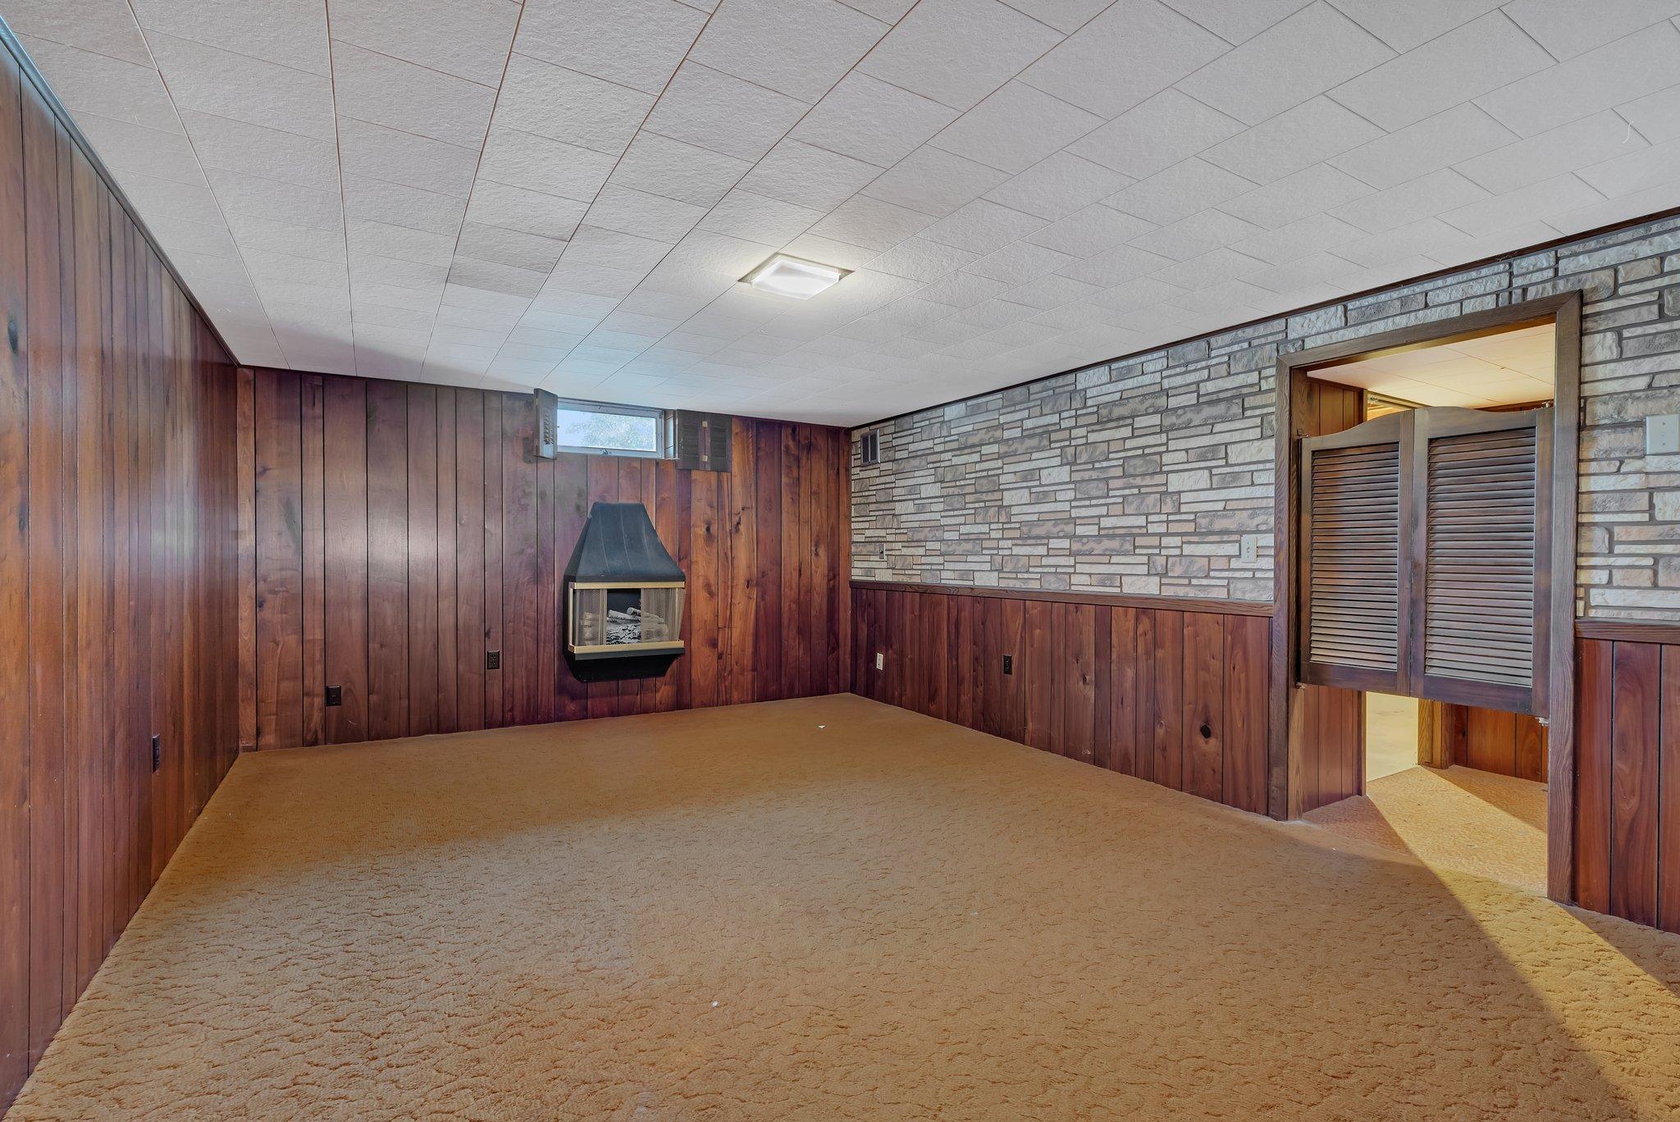
Empty basement rec room with wood paneling, a stone accent wall, and a corner fireplace.
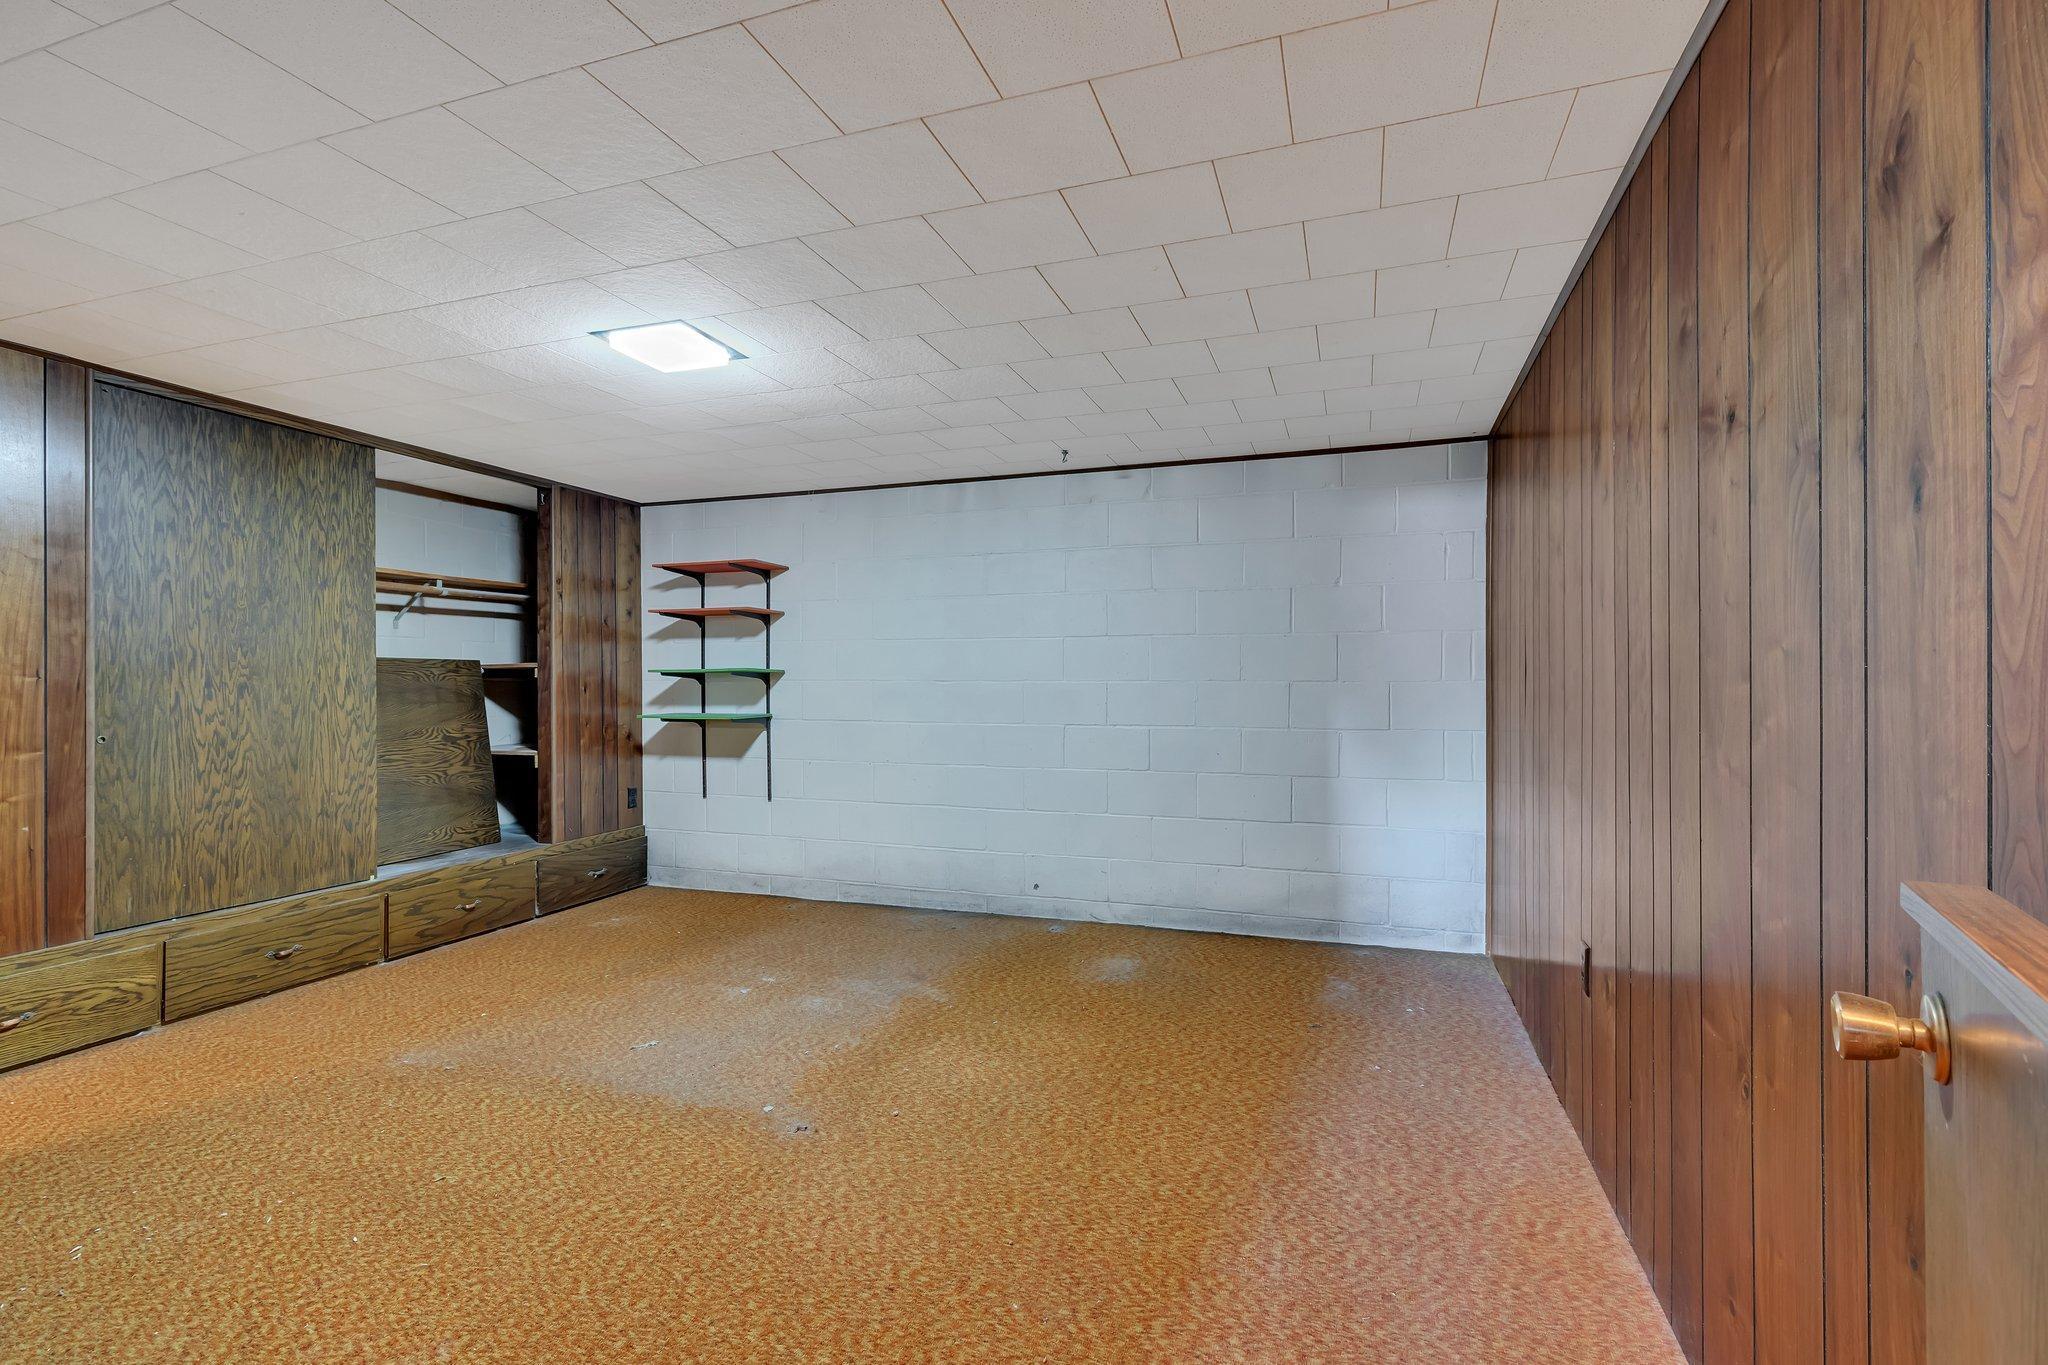
Empty bedroom with built-in wood closets, drawers, and wood-paneled walls.
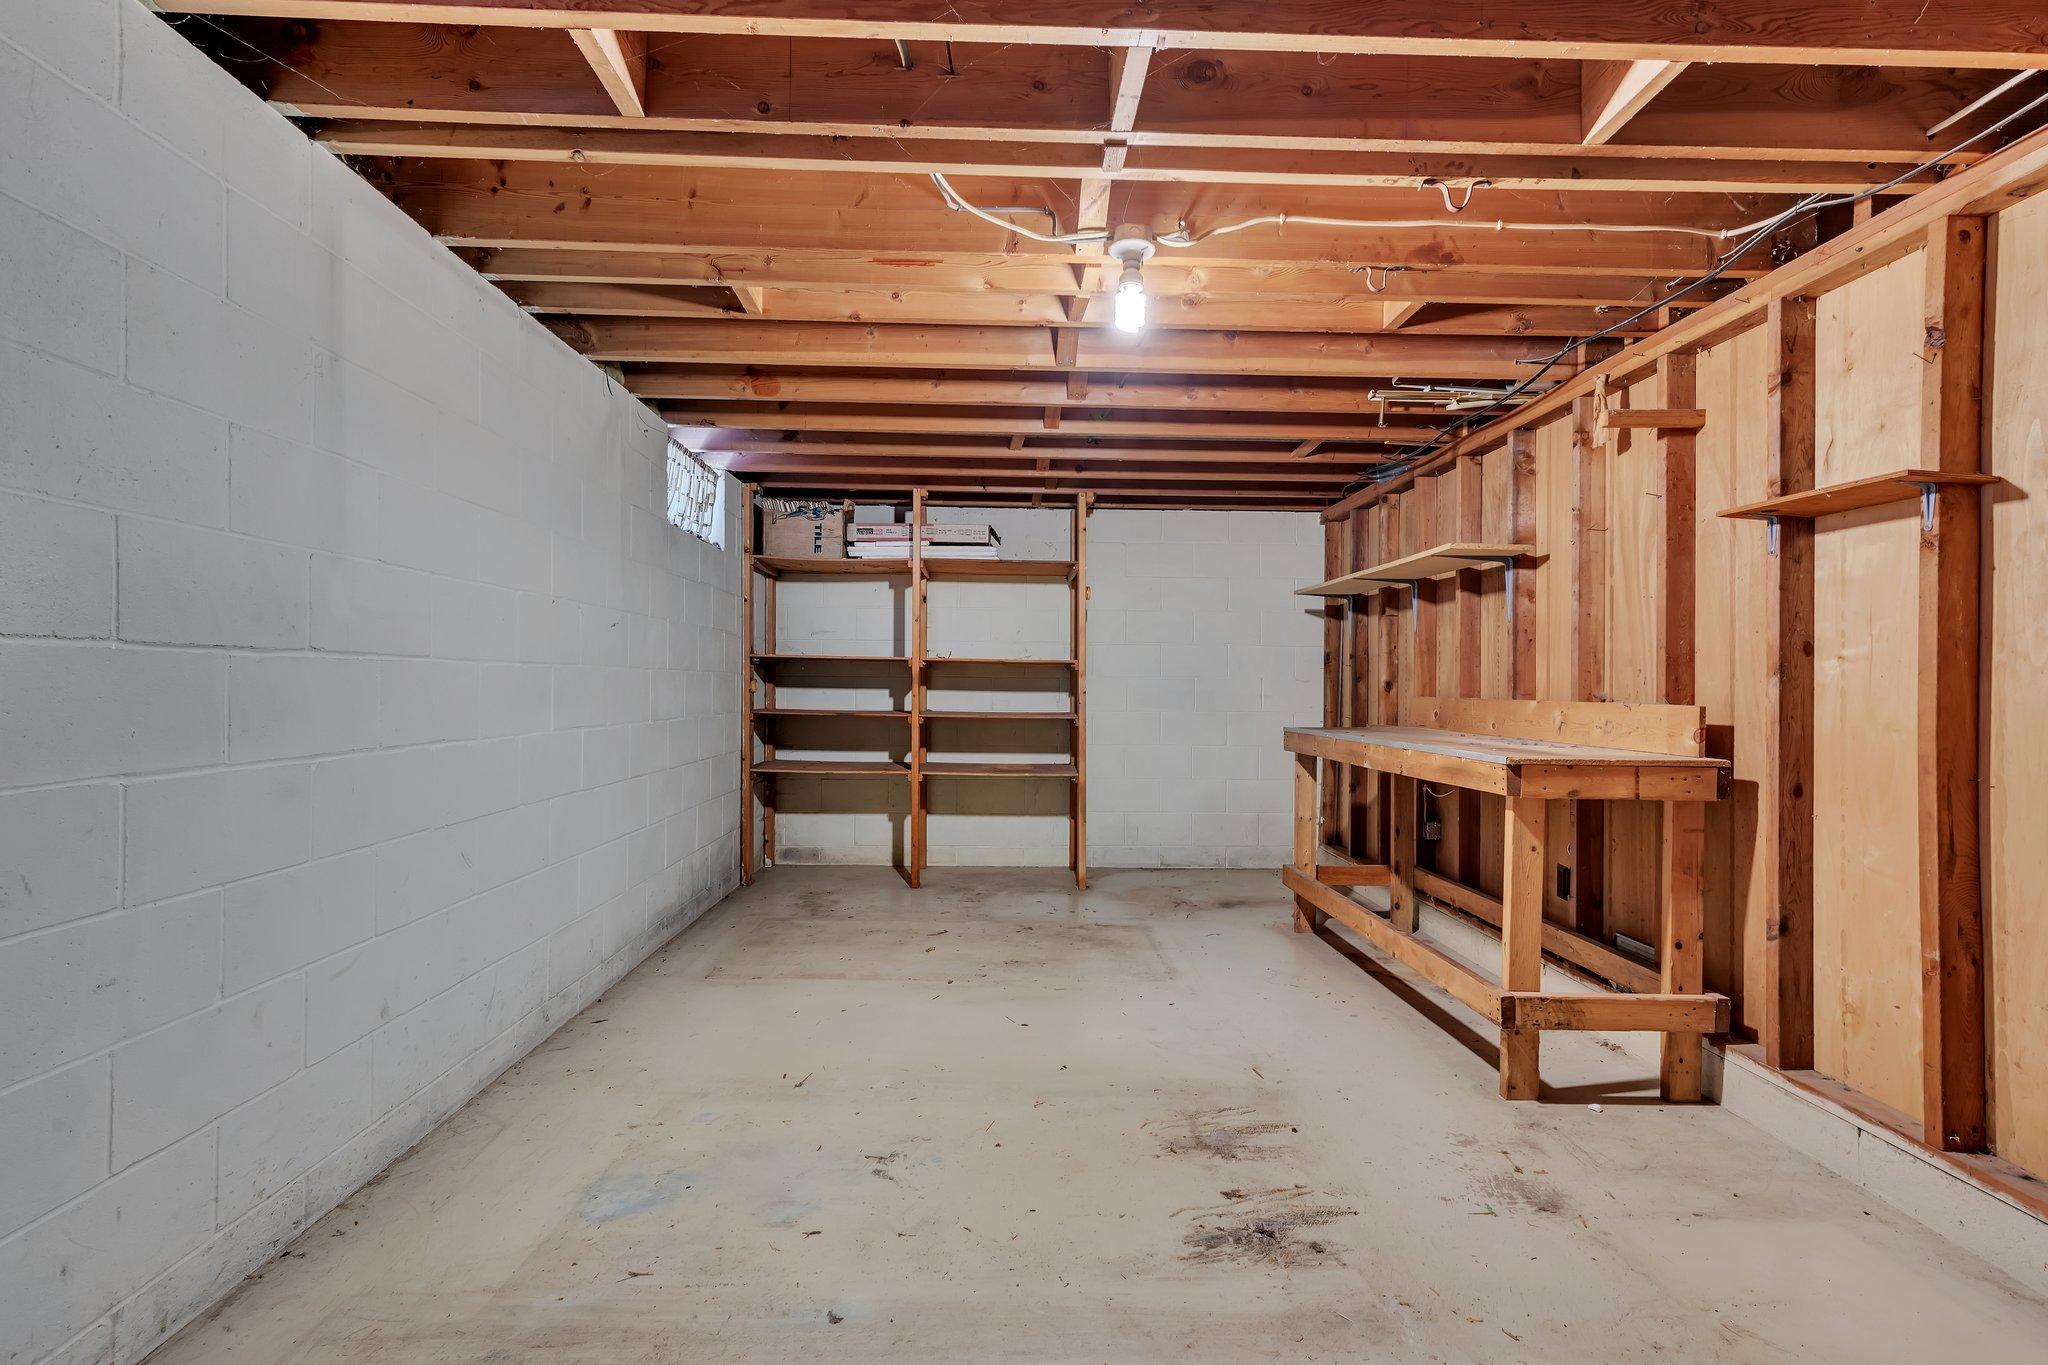
Unfinished basement workshop with a long wooden workbench and shelves along exposed framing.
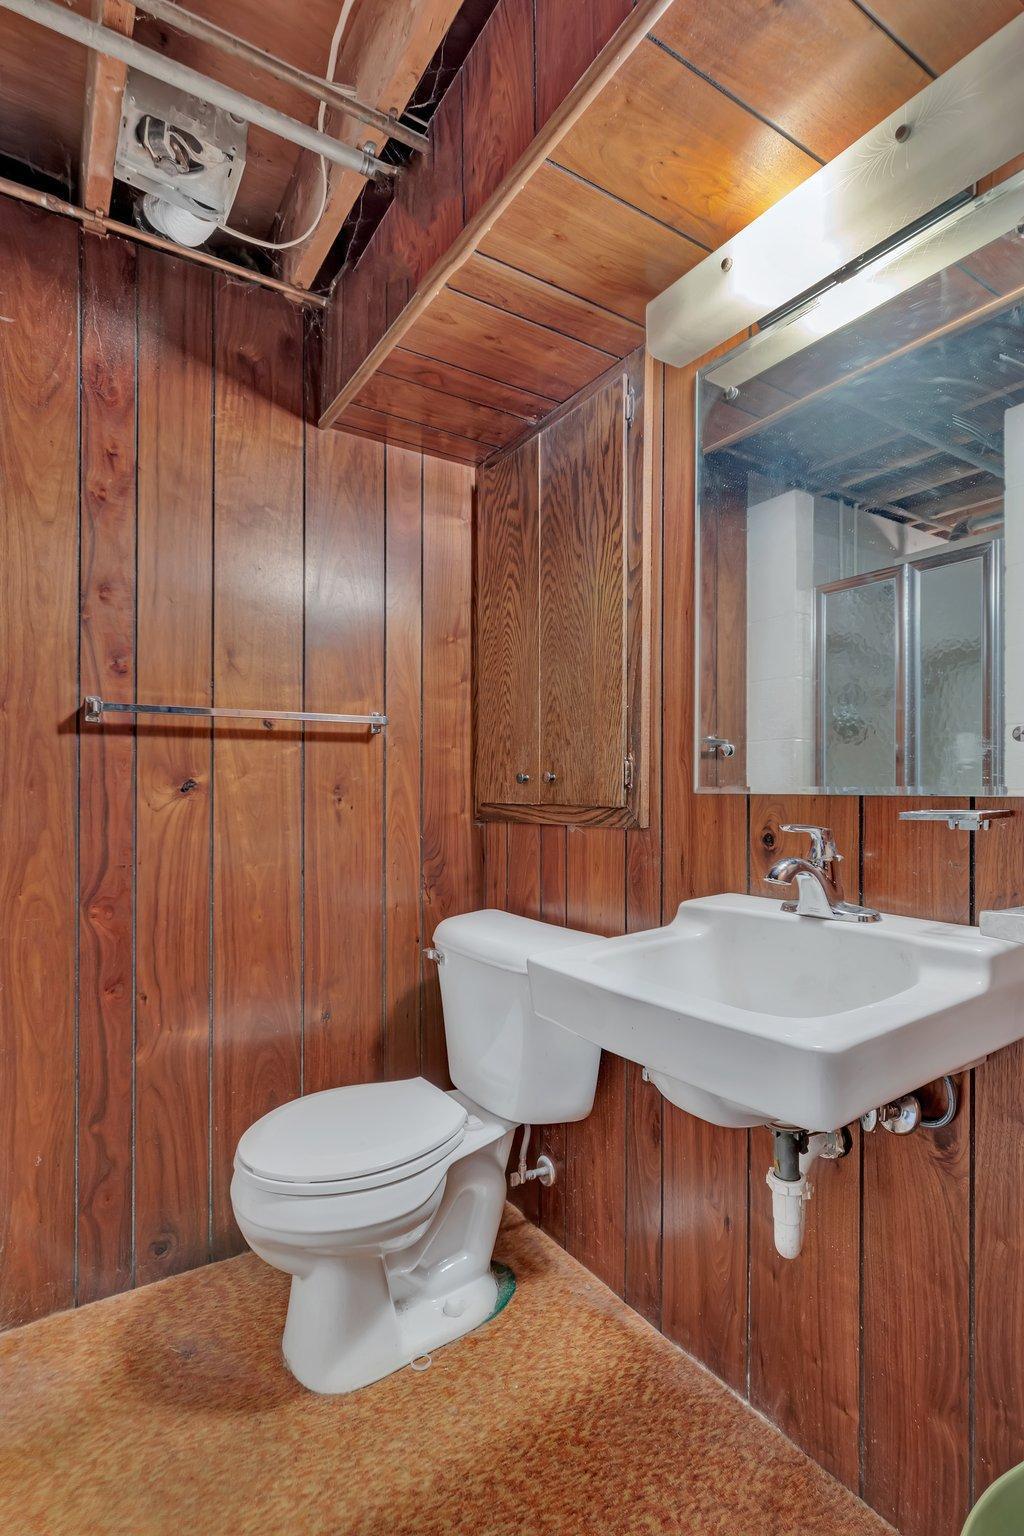
Wood-paneled bathroom with a white toilet, pedestal sink, and large mirror.
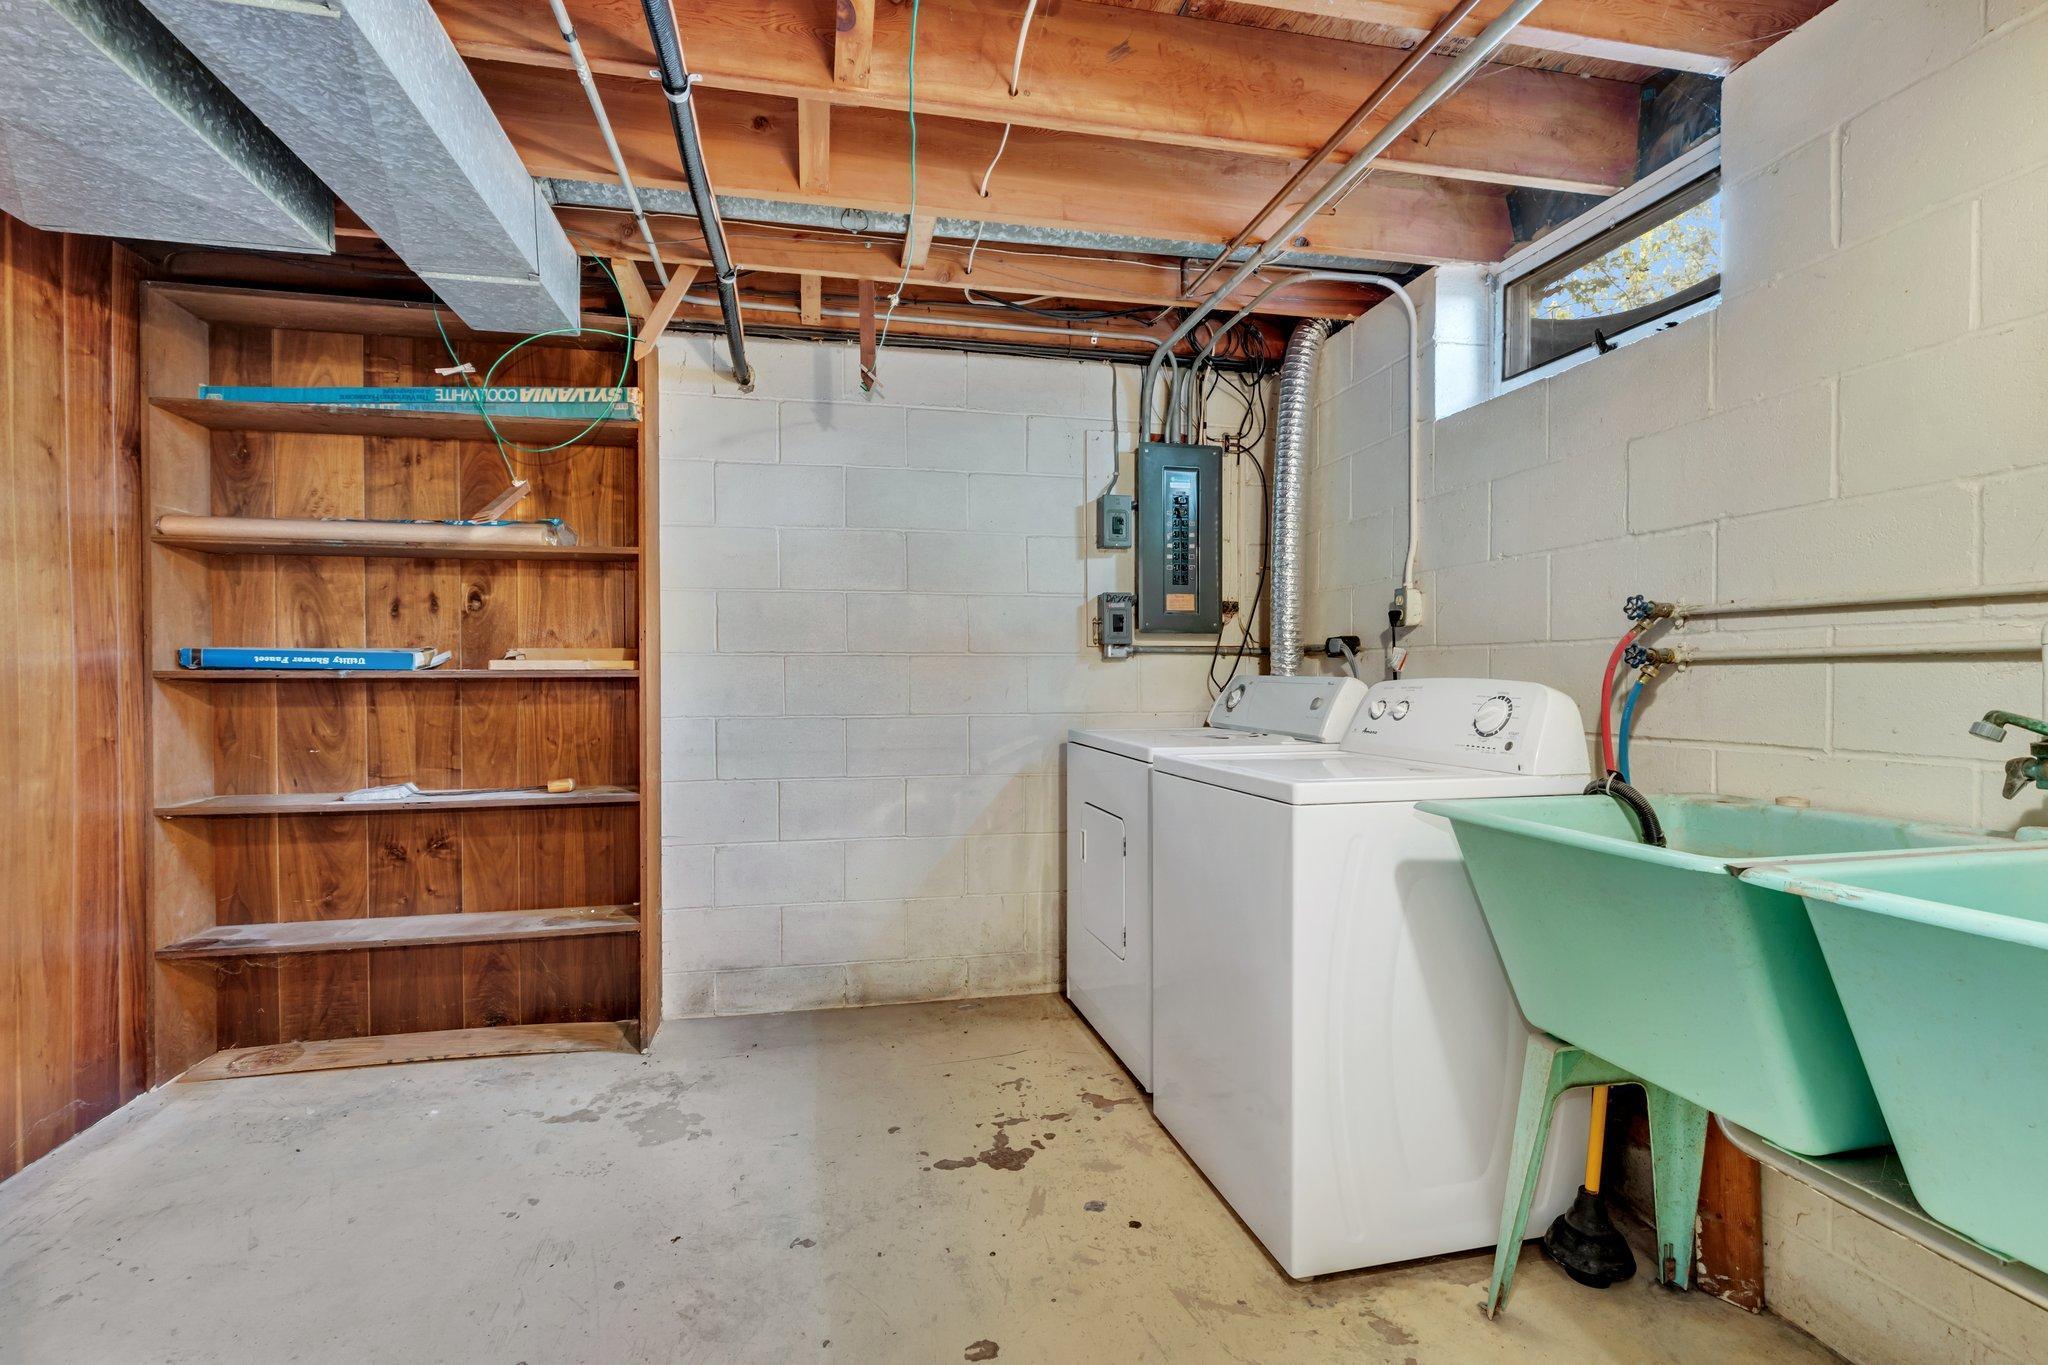
Basement laundry room with washer and dryer, deep utility sink, and built-in wooden shelves.
SEE ALL PHOTOS
Single-story gray house with an attached garage, broad driveway, and large tree in front.
White detached garage with two paneled doors and a wide concrete driveway, framed by autumn trees.
Rear of a single-story light-colored house with a long attached wing and leaf-strewn lawn.
Backyard lawn with a freestanding clothesline beside a white-sided house and mature trees.
Empty living room with green carpet, large wood-trimmed windows, and a doorway to a red-carpeted room.
Empty living room with green carpet, a wood-paneled wall, and large street-facing windows.
Kitchen with wood cabinets, patterned wallpaper, a peninsula counter, and red patterned carpet.
Kitchen with wood cabinetry, patterned wallpaper, red carpet, and large windows.
Kitchen with wood cabinets, patterned backsplash, double sink, white range, and red patterned carpet.
Kitchen with wood cabinetry, a white peninsula, patterned wallpaper and a window overlooking a green.
Vacant kitchen with wood cabinetry, patterned wallpaper, white counters, and red carpet.
Bathroom with a white bathtub, toilet, and vanity beneath a large mirror.
Empty bedroom with red shag carpet, pale blue walls, and dark wood shelves beside the window.
Empty bedroom with purple carpet, wood-trimmed windows, and closet doors.
Empty bedroom with green shag carpet, pale green walls, and curtained windows.
Unfurnished living room with wood paneling, a stone accent wall, and a built-in fireplace.
Empty basement rec room with wood paneling, a stone accent wall, and a corner fireplace.
Empty bedroom with built-in wood closets, drawers, and wood-paneled walls.
Unfinished basement workshop with a long wooden workbench and shelves along exposed framing.
Wood-paneled bathroom with a white toilet, pedestal sink, and large mirror.
Basement laundry room with washer and dryer, deep utility sink, and built-in wooden shelves.
Sold

2500 12th Street N

2500 12th Street N, Saint Cloud, MN 56303

$170,000
CALLING ALL INVESTORS AND HOME RESTORERS! Great opportunity to own a home that is being sold for the very first time! Strong bones and great opportunity to update and take advantage of a really nice floor plan! Three bedrooms on the main level, large living room, great corner lot! Basement offers a 4th bedroom, though non conforming, it still offers another great space for company or storage! Ample storage and custom built-ins throughout the home. New furnace and AC as well as a newer roof. 3 garage spaces, with the recent addition of the 2 car garage space, plenty of room for vehicles and yard equipment. Bring your ideas and visions! Opportunities like this do not come often, if you have been waiting for an affordable flip or rental, this is your chance!

3
beds

2
baths

1,764 Sq.Ft. LIVING AREA

11,761.2 Sq.Ft. lot

Paulette Carroll

Paulette Carroll

Features & Amenities

Interior

  • total bedrooms3
  • Total bathrooms2
  • Fireplace Electric
  • APPLIANCES Dishwasher, Dryer, Gas Water Heater, Range, Washer

Area & Lot

  • Status Sold
  • Date Sold November 3, 2023
  • Living Area1,764 Sq.Ft.
  • Lot Area11,761.2 Sq.Ft.
  • MLS® ID6446818
  • TypeResidential
  • YEAR BUILT1964
  • School DistrictSt. Cloud

Exterior

  • STORIES1
  • Garage Space3
  • water SourceCity Water/Connected
  • PoolNone
  • roofAsphalt
  • lot featuresCorner Lot
  • parkingAttached Garage, Concrete, Garage Door Opener, Multiple Garages, Storage
  • HEAT TYPEForced Air
  • AIR CONDITIONINGCentral Air
  • sewerCity Sewer/Connected

Financial

  • Sales Price$170,000
  • HOA

Work with Us

Helping a loved one or planning your next step, we're here to guide you every step of the way

Follow Me on Instagram